
Start of property details
Property Description
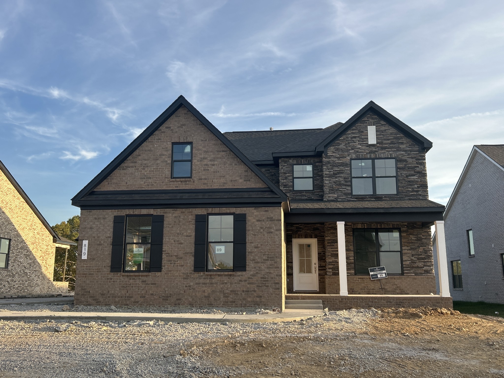
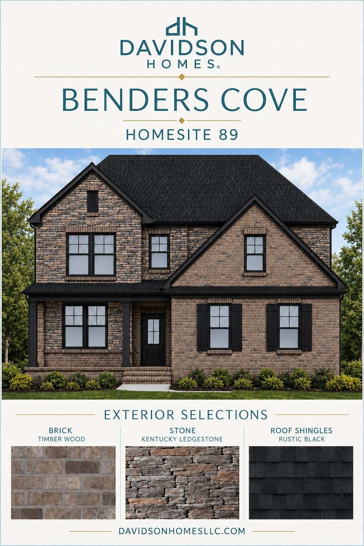
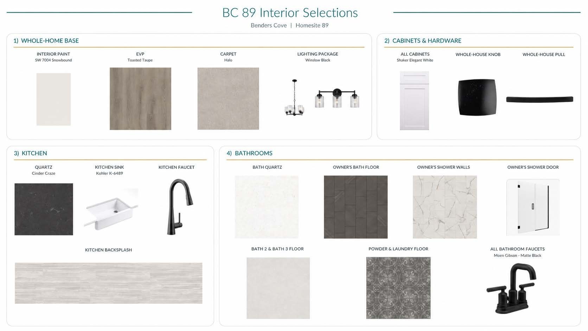
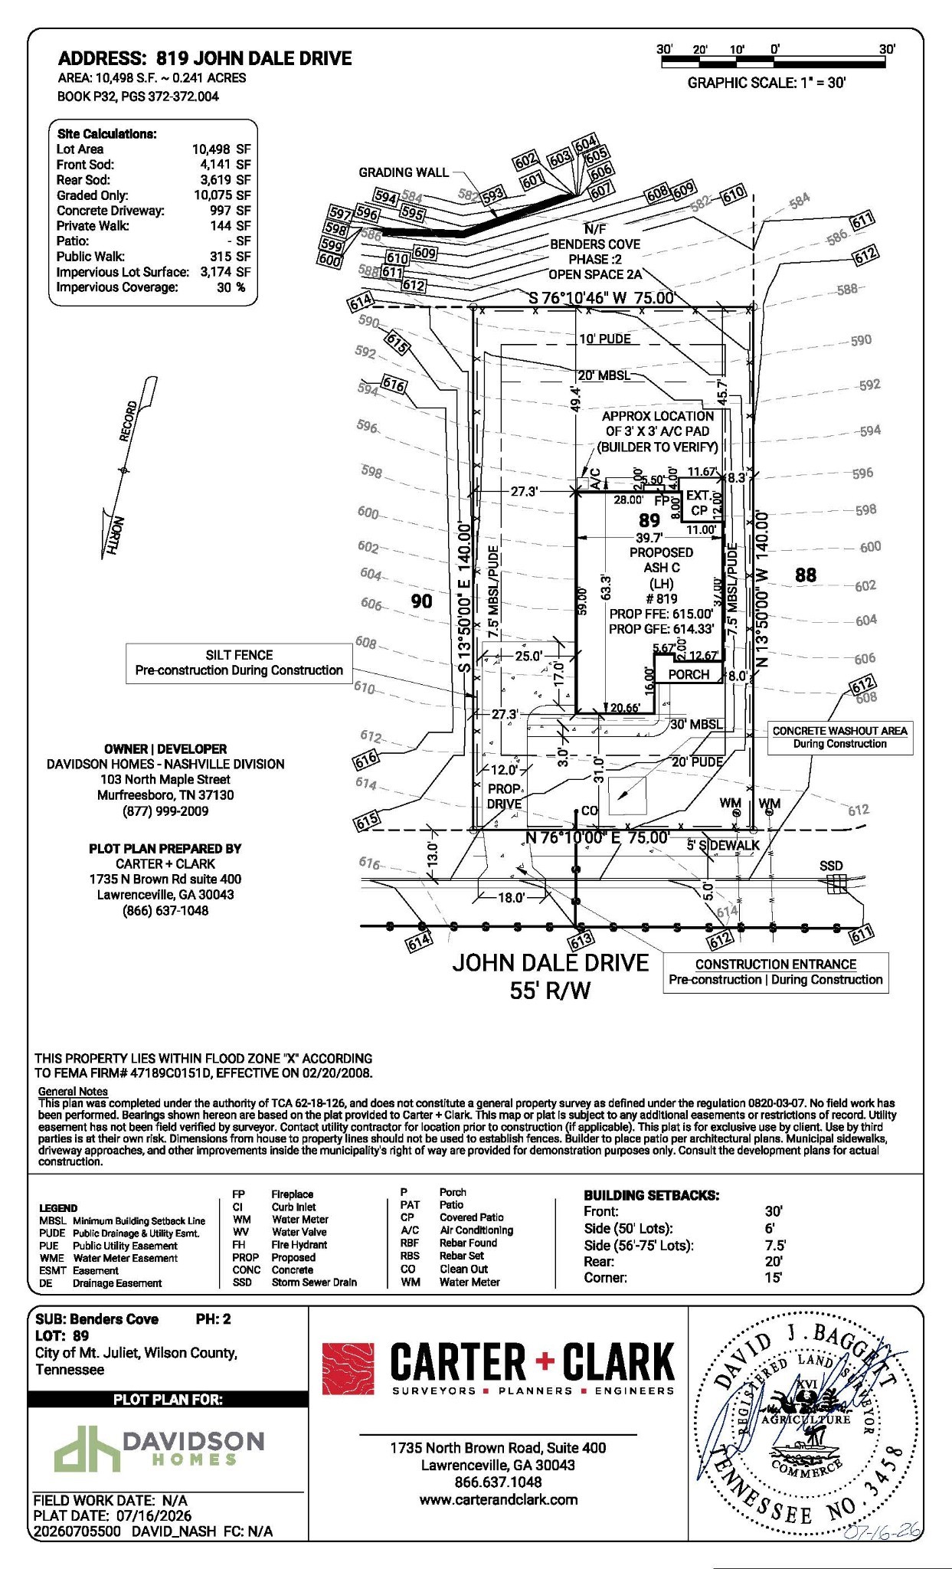
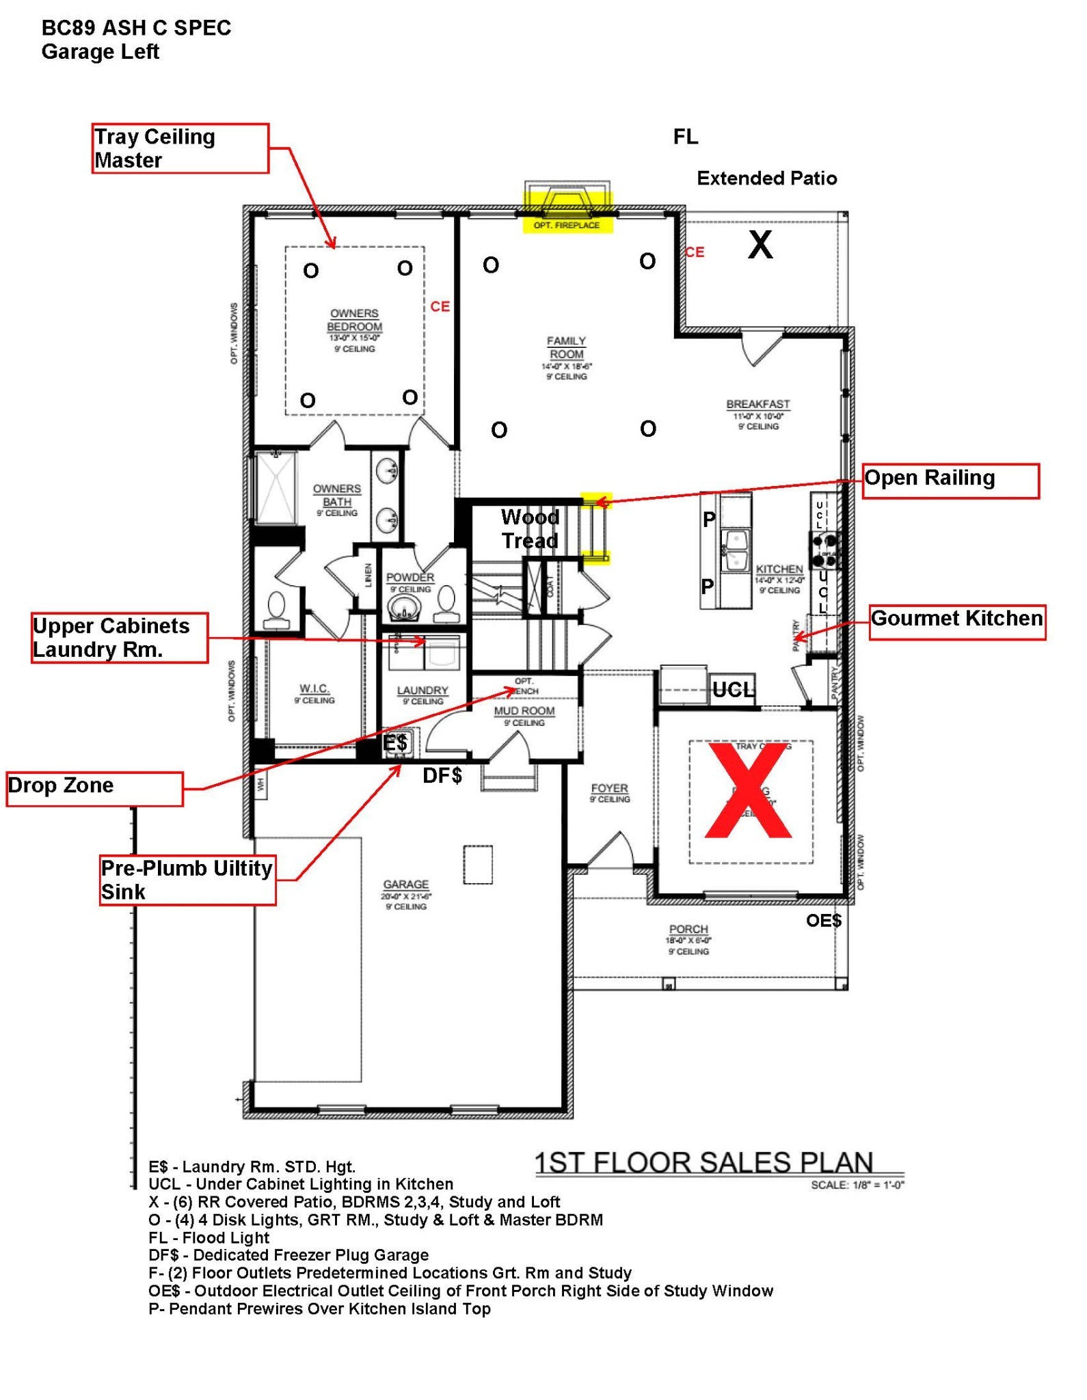
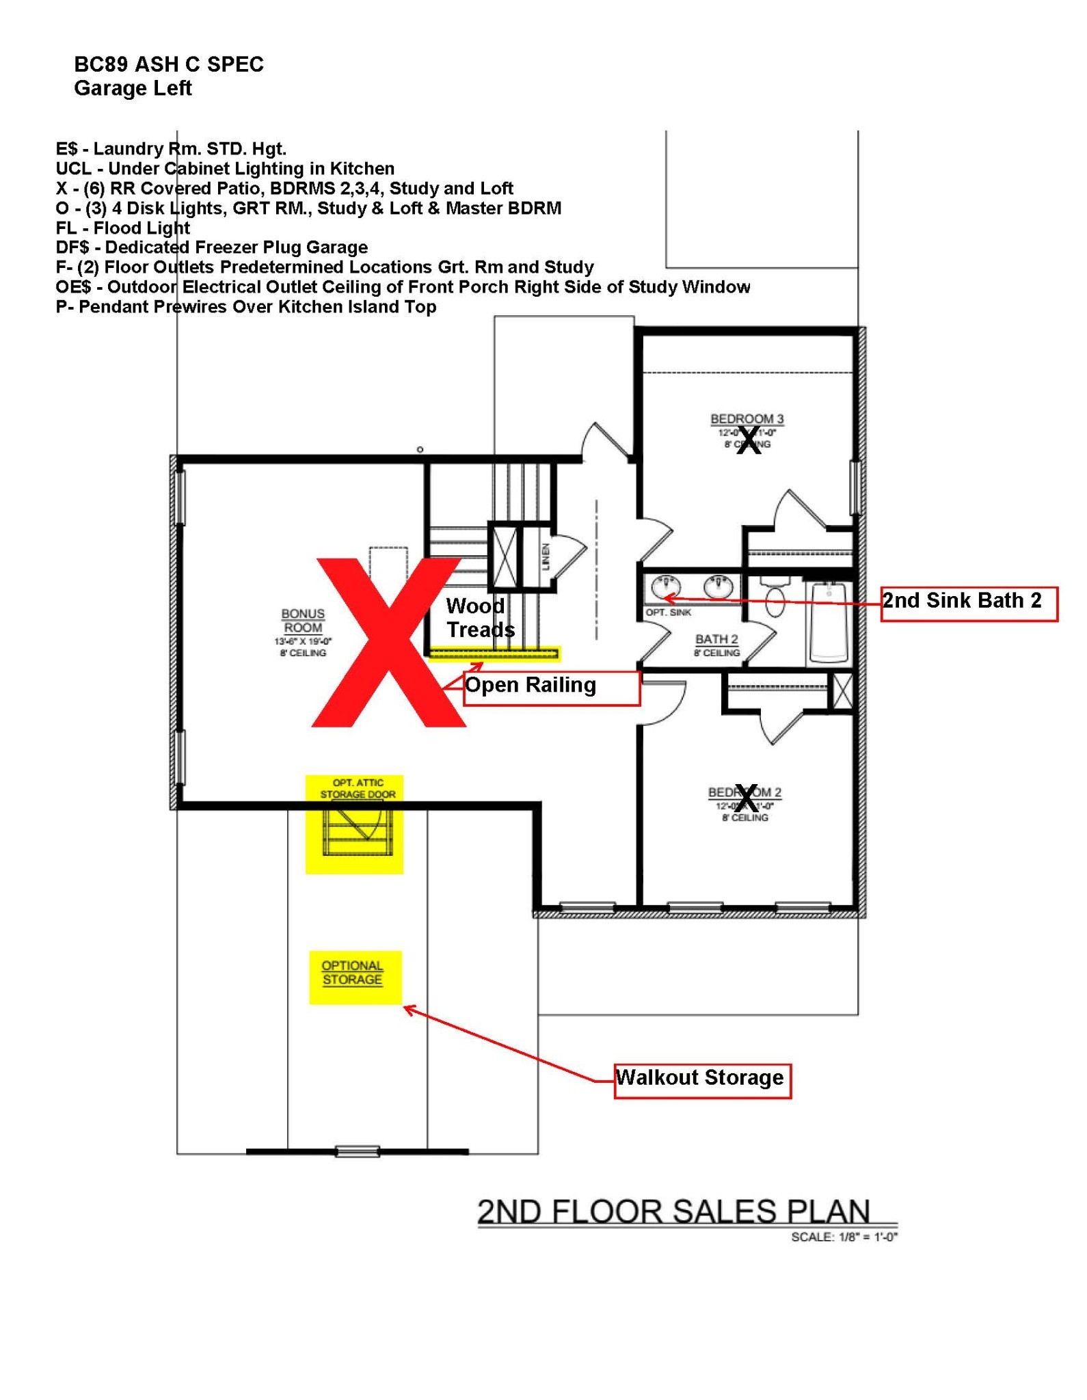
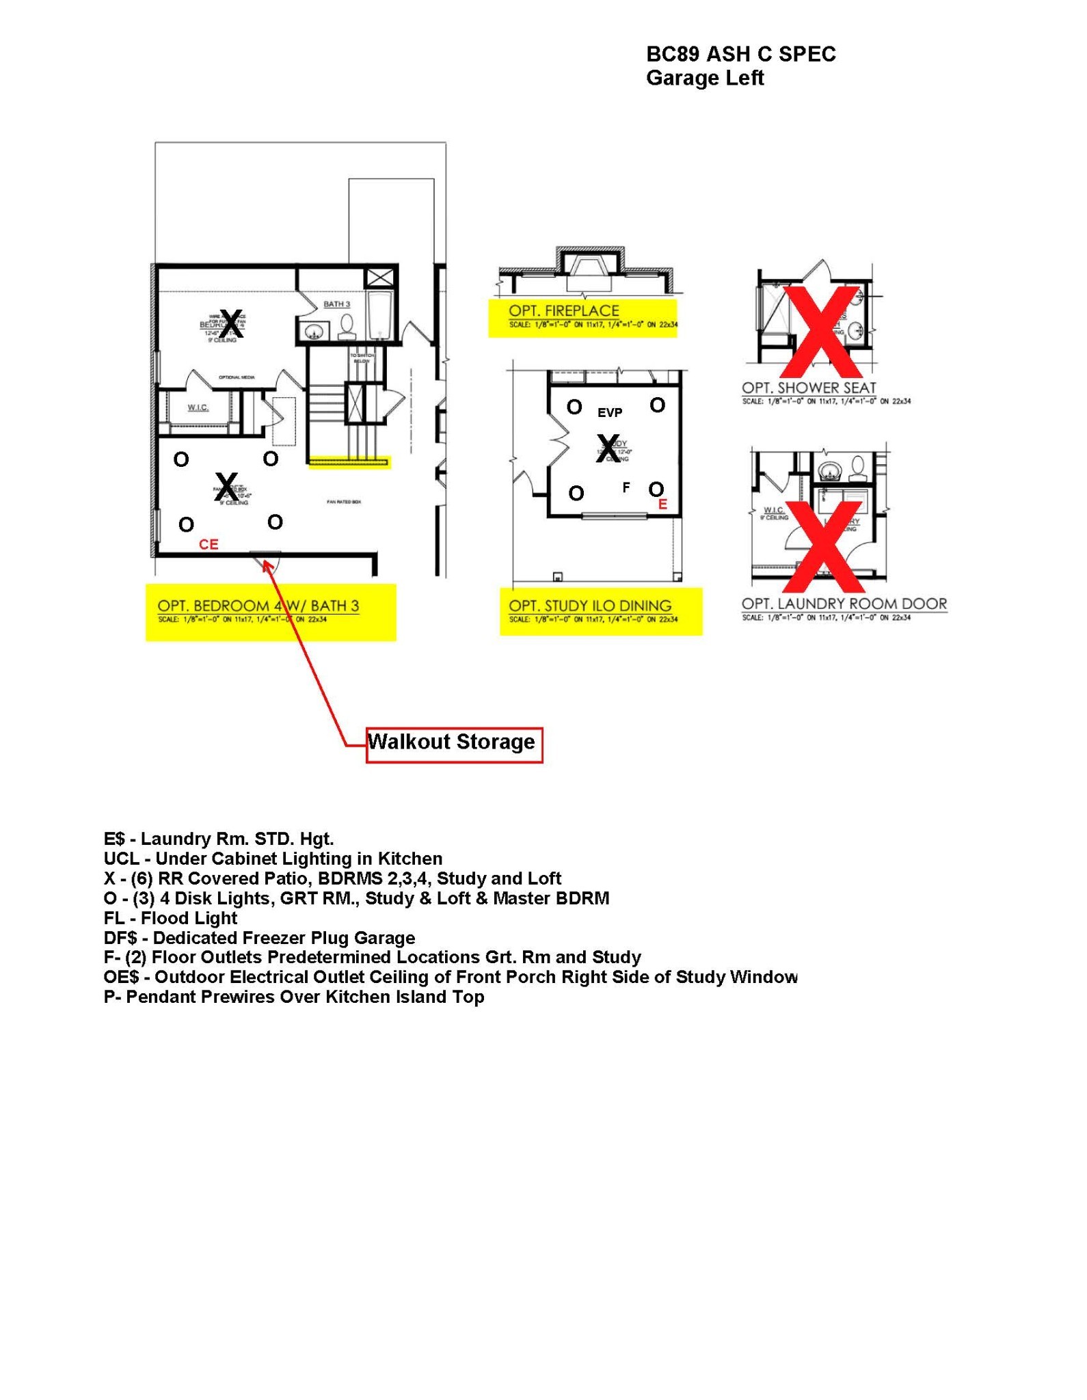
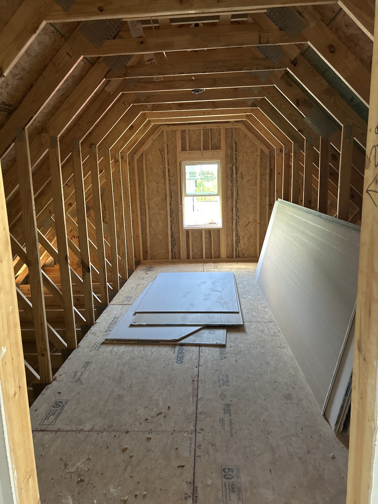
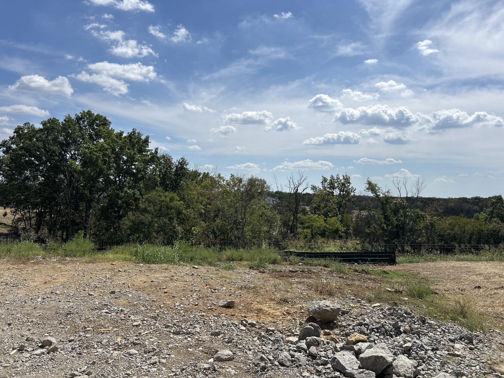
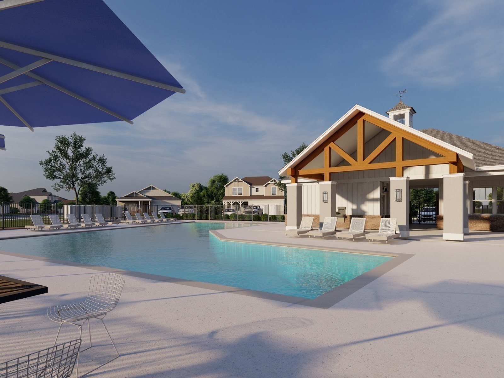
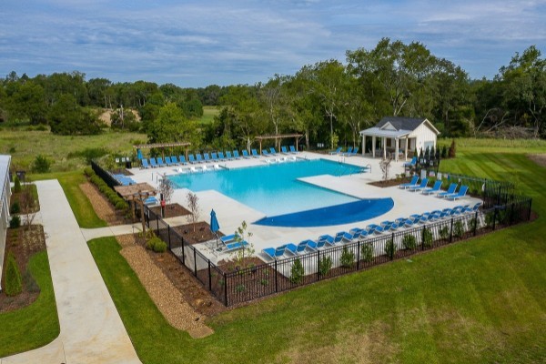
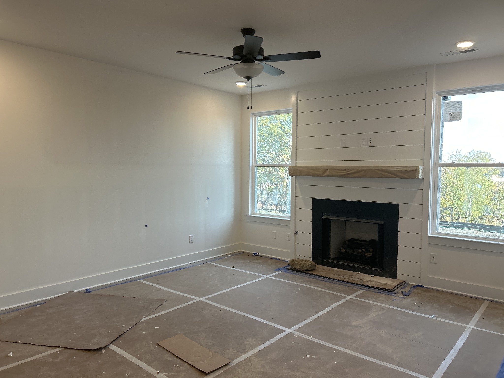
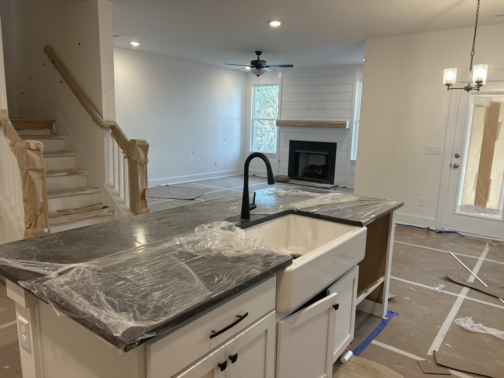
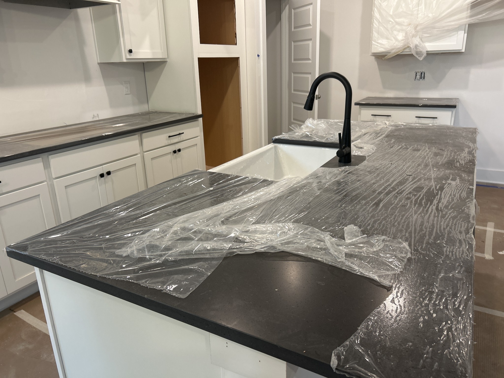
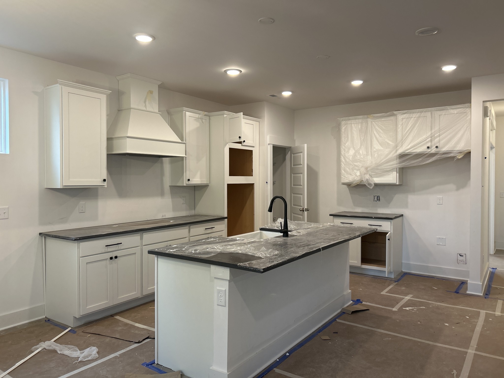
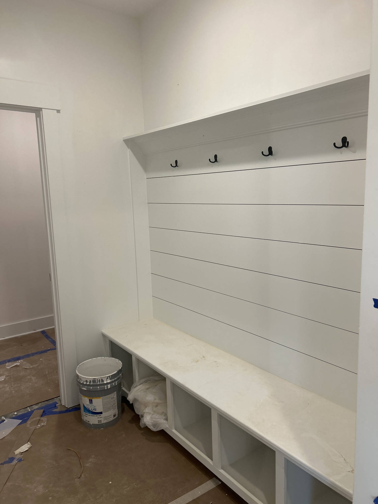
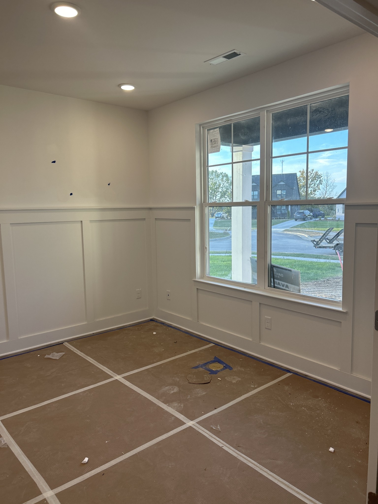
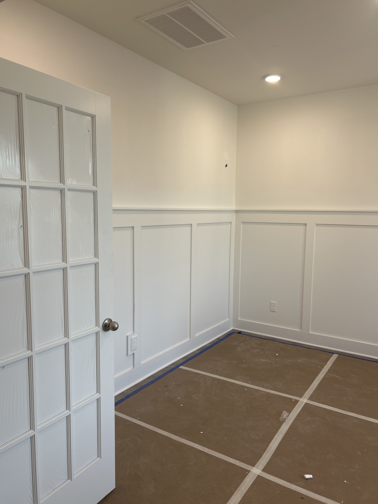
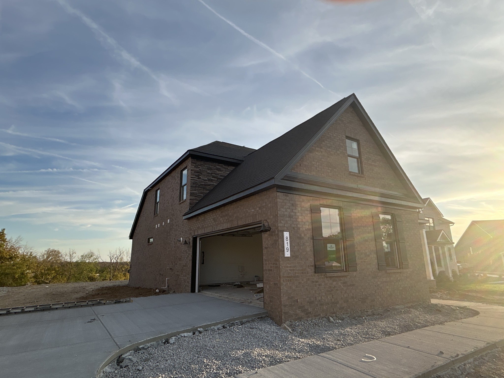
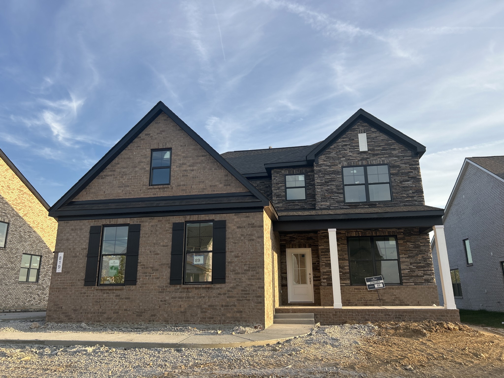
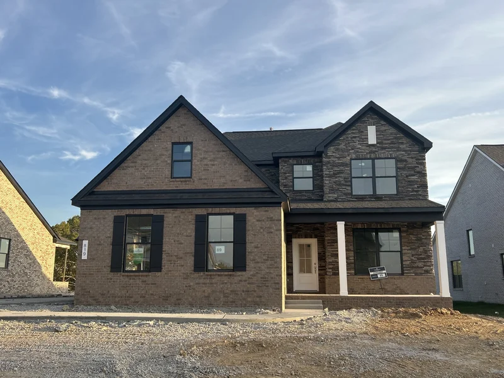
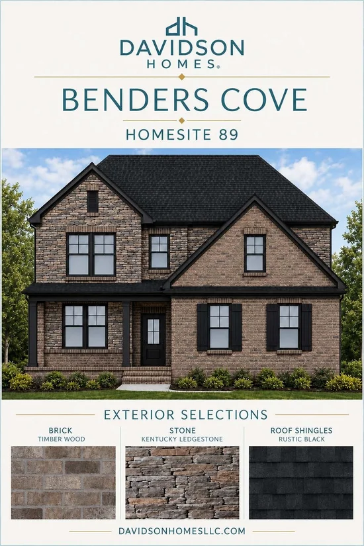
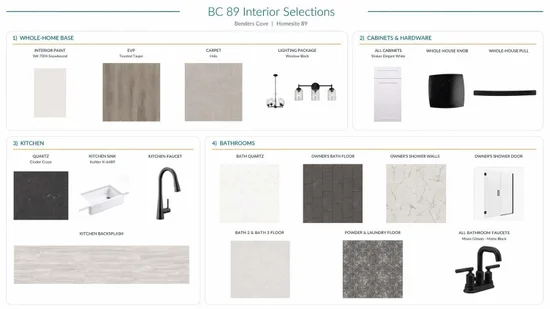
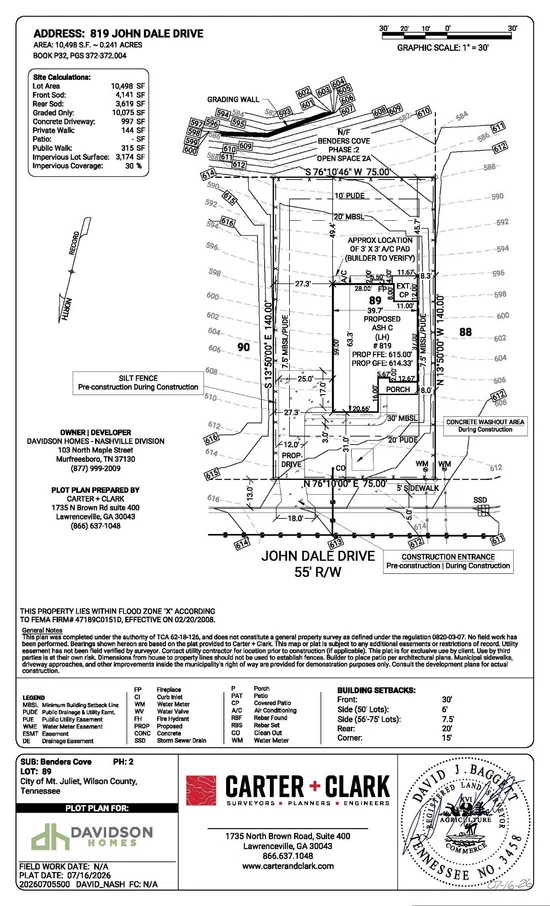
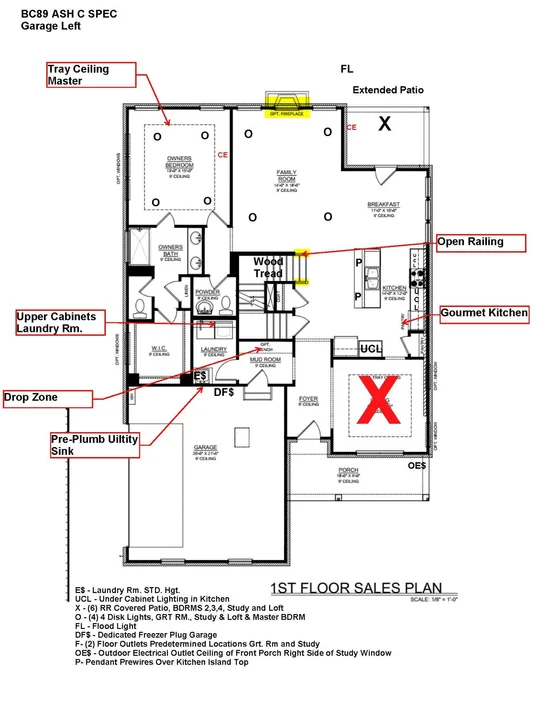
COMING SOON Ash C - handsome exterior lies a coveted, open floor plan. The Foyer welcomes guests past Study with Glass French Doors and into a stunning Living Room with Gas Fireplace and a Gourmet Kitchen. The Rear Extended Porch offers a calm respite, and the first floor Owner’s Suite highlights a massive walk-in closet. On the second floor, the plan offers three additional bedrooms and a Bonus Room – perfect for game nights and Storage Galore. SEE ONSITE SALES FOR Pre-Determined Design Finishes / Structures. Estimated Completion 12 / 30 / 26. Enjoy a community packed with amenities including a pool, cabana, walking trails, playground, dog park, common area maintenance / insurance, and 1 Gig United Internet with unlimited data included in the HOA FEES. Davidson Homes MODEL Hours Sun. and Monday 1-5p.m., Sat., Tues. and Wed. 10a.m.-5p.m. CLOSED Thursday and Friday.
Property Highlights
Location
Property Details
Building
Community
Local Schools
Interior Features
Bedrooms and Bathrooms
Rooms and Basement
Area and Spaces
Appliances
Interior Features
Heating and Cooling
Building Details
Construction
Materials
Terms
Terms
Taxes
Tax
HOA
Heating, Cooling & Utilities
Utilities
Lot
Exterior Features
Parking
Payment Calculator
Property History
Similar Properties
