Property Details

Start of property details
Share this property:
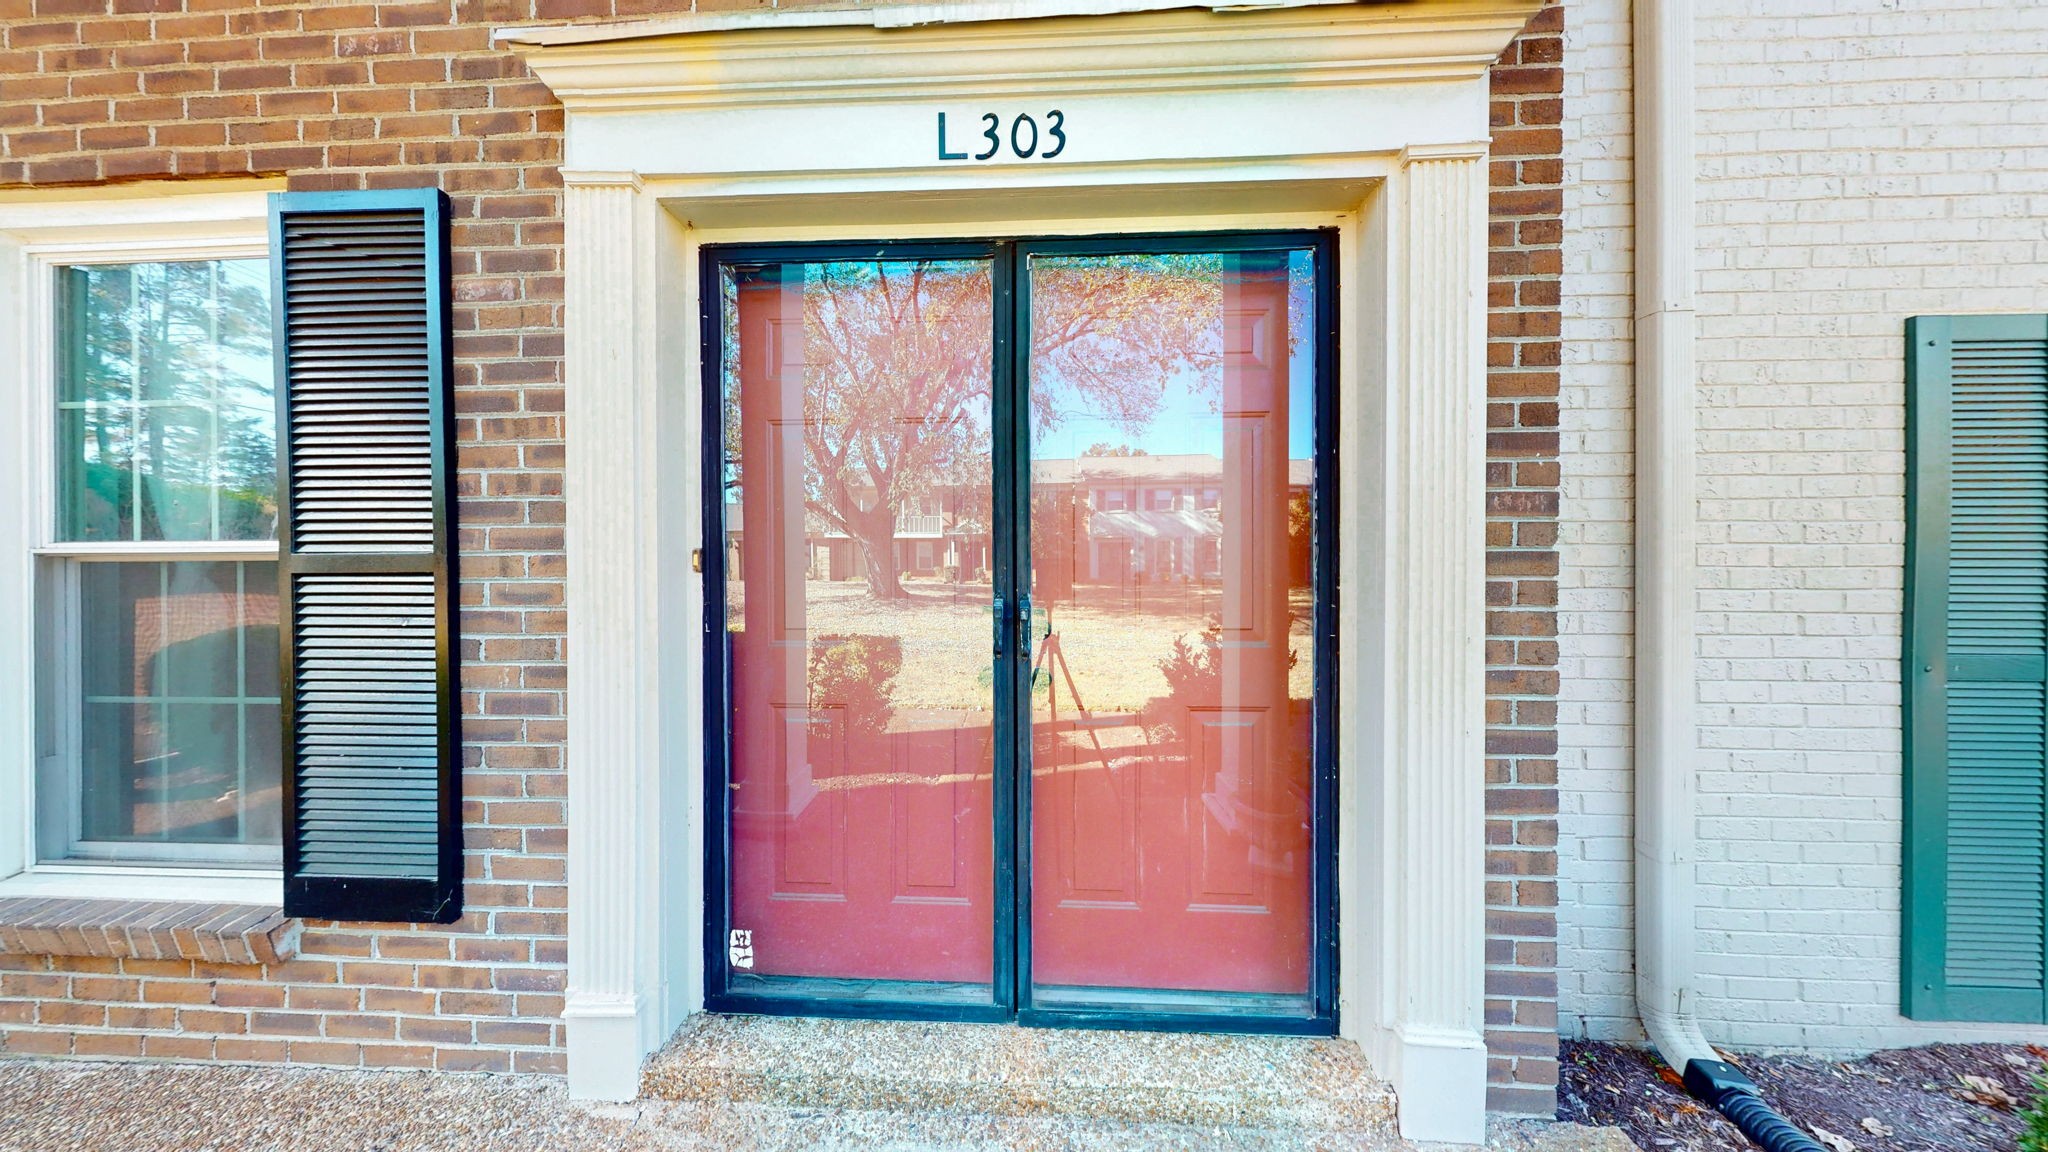
8300 Sawyer Brown Rd, Unit L303
Nashville, TN 37221
FOR SALE · Active
$358,900
$202 / Sqft
3
Beds
3
Baths
2
Garage
1,776
Sqft
0.02
Acres
MLS# 3609930
Cumulative Days on Market: 28 · Includes prior listings · Currently listed since 10/01/26 · Data provided by the MLS.

Property Description

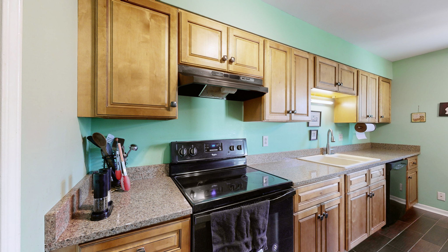
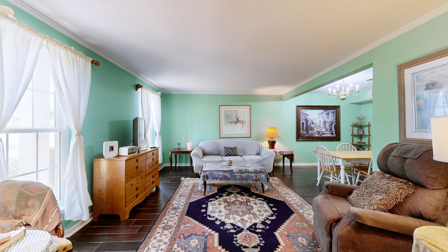
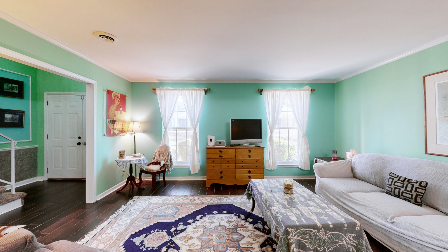
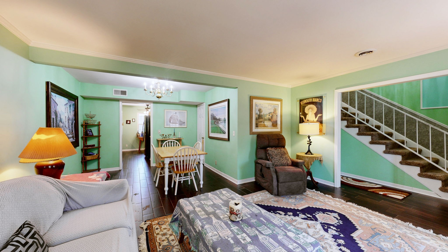
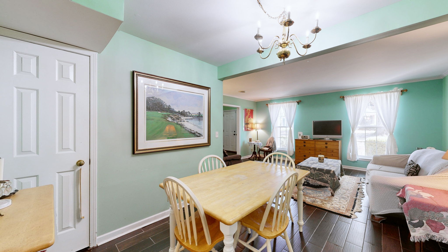
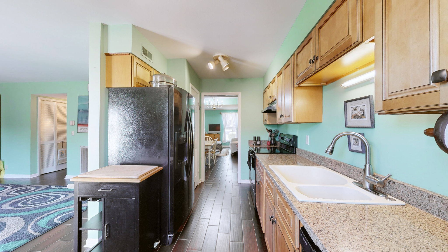
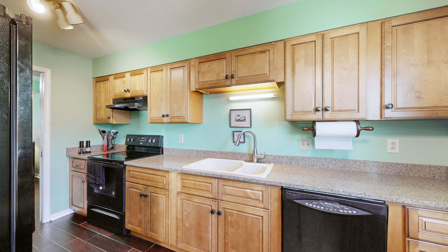
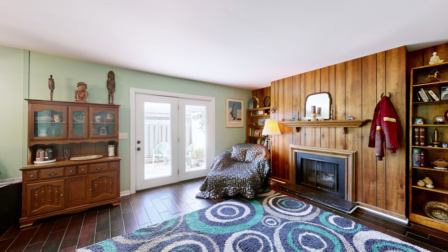
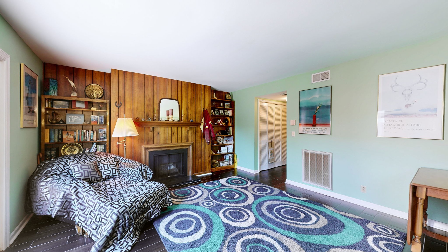
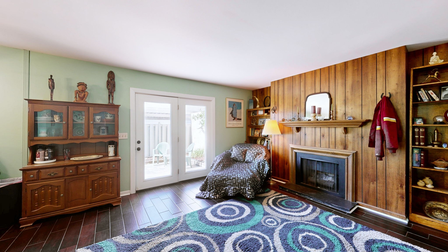
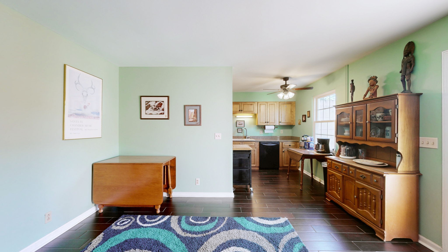
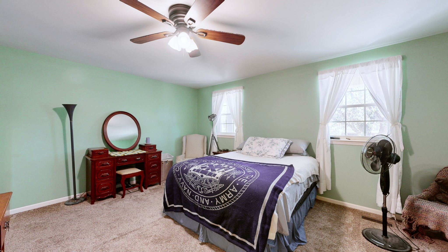
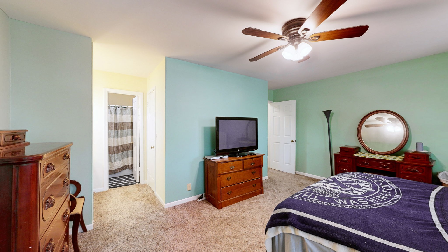
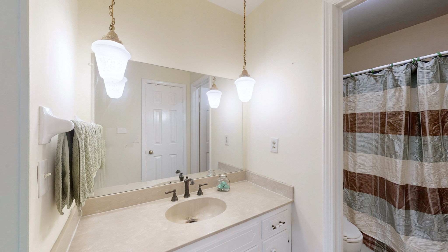
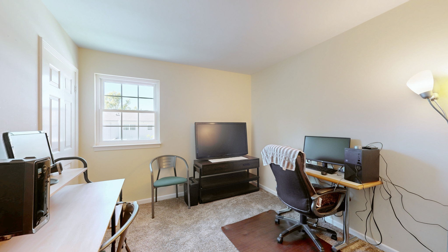
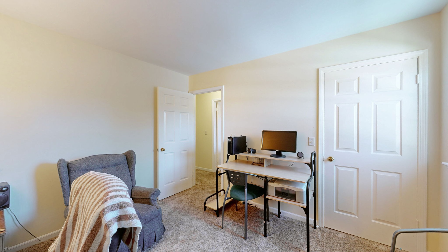
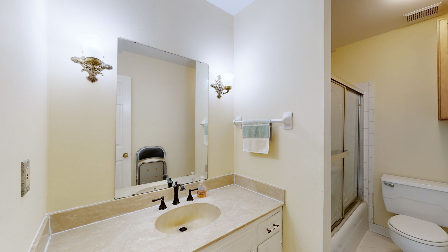
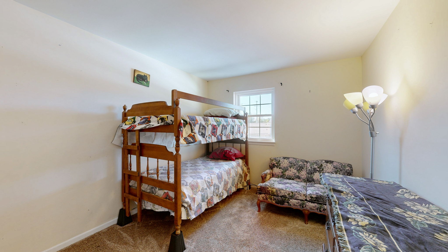
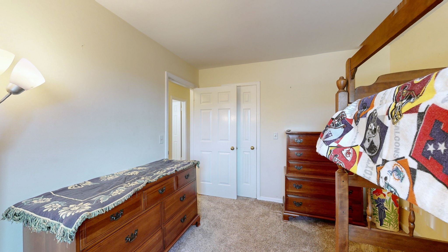
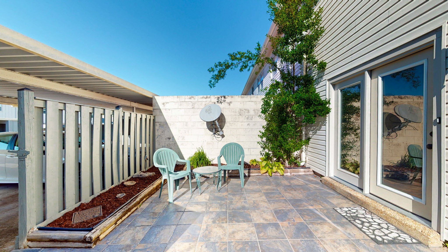
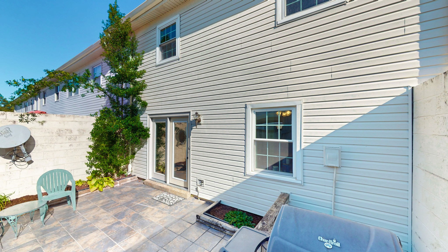
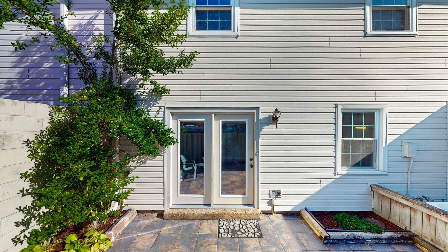
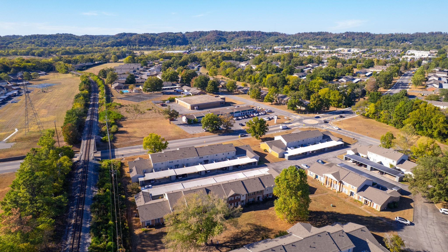
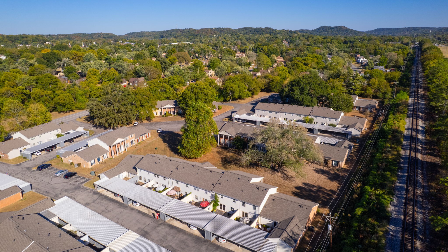
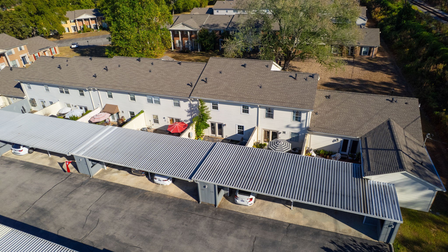
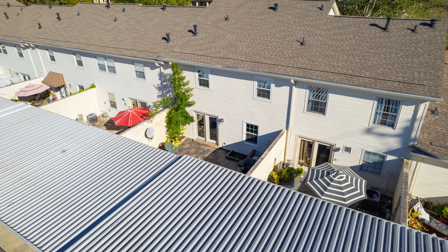
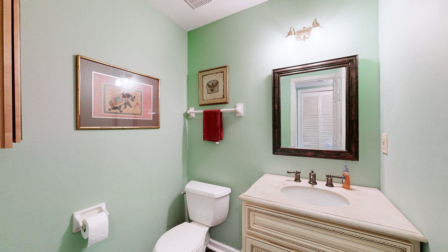
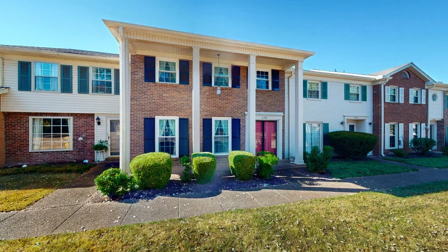
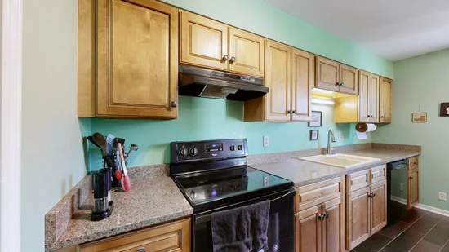
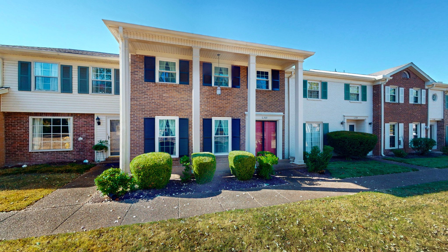
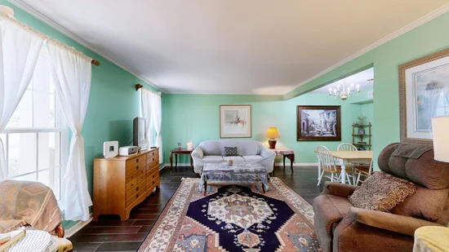
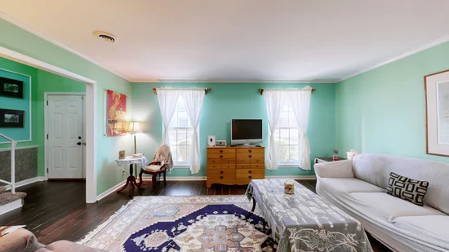
Welcome home to easy, stylish living in the heart of Bellevue! This spacious three-bedroom, two-and-a-half-bath condo has 1, 776 square feet of thoughtfully updated space, along with the true lock-and-leave lifestyle so many buyers are looking for. The kitchen is the heart of this home. It's a true chef's inspired kitchen with a convection oven range, gleaming quartz countertops and plenty of room to cook, entertain, or gather over coffee. Porcelain tile flooring runs throughout, so the space feels clean and cohesive and is easy to care for. There's no carpet downstairs to worry about, just durable flooring that holds up to real life. On cooler evenings, you can relax by the fireplace and enjoy a cozy, inviting atmosphere. When the weather's nice, step out onto your private tiled patio. It's a great spot for morning coffee, evening unwinding, or a few potted plants. All three bedrooms give you room to spread out, whether you need a guest room, a home office, or space for the whole family. This is where the home really stands out: it offers a lock-and-leave lifestyle. The HOA takes care of all yard work and the building exterior, so your weekends are yours again. Travel often? Spend part of the year somewhere else? You can lock the door, leave for weeks or months, and come back to a home that's exactly how you left it. On summer days, you can cool off at the community swimming pool. You can also buy with confidence, because this home comes with a 1 year home warranty for extra peace of mind after you move in. Bellevue gives you quick access to shopping, dining, parks, and an easy drive into downtown Nashville, without giving up the quieter side of West Nashville. Homes with this much space, this level of finish, and this kind of freedom don't last long, so schedule your private showing today!

Property Highlights

Property Type
Residential
Property Sub Type
Flat Condo
Bedrooms
3
Total Bathrooms
3
Living Area
1,776 Sqft
Price / Sqft
$202
Acres
0.02
Year Built
1974
Cumulative Days on Market
28

Location

City/Township
Nashville
View
Seasonal View
Subdivision
River Plantation
County
Davidson County TN

Property Details
Price
$358,900
Property Type
Residential
Property Sub Type
Flat Condo

Building

Levels
Two
Total Area
1,776 Sqft

Community

Local Schools

Elementary School
Westmeade Elementary
Middle School
Bellevue Middle
High School
James Lawson High School

Interior Features

Bedrooms and Bathrooms

Total Bathrooms
3
Full Bathrooms
2
1/2 Bathrooms
1
Bedrooms
3

Rooms and Basement

Basement Features
None

Area and Spaces

Living Area
1,776 Sqft
Above Grade Finished Area
1,776 Sqft

Appliances

Appliances
Built-In Electric Range, Electric Range, Dishwasher, Disposal, Dryer, Microwave, Refrigerator, Washer

Interior Features

Interior Features
Ceiling Fan(s), Entrance Foyer, Extra Closets, High Ceilings, High Speed Internet
Flooring
Carpet, Tile
Laundry Features
Electric Dryer Hookup, Washer Hookup
Accessibility Features
Accessible Doors, Accessible Entrance, Accessible Hallway(s)
Security Features
Carbon Monoxide Detector(s), Smoke Detector(s)
Fireplace Features
Den, Gas

Heating and Cooling

Heating Features
Central, ENERGY STAR Qualified Equipment, Electric, Heat Pump, Natural Gas
Has Fireplace
Yes
Fireplaces
1

Building Details
Construction

Year Built
1974
Foundations
Slab
Common Walls
2+ Common Walls

Materials

Construction Materials
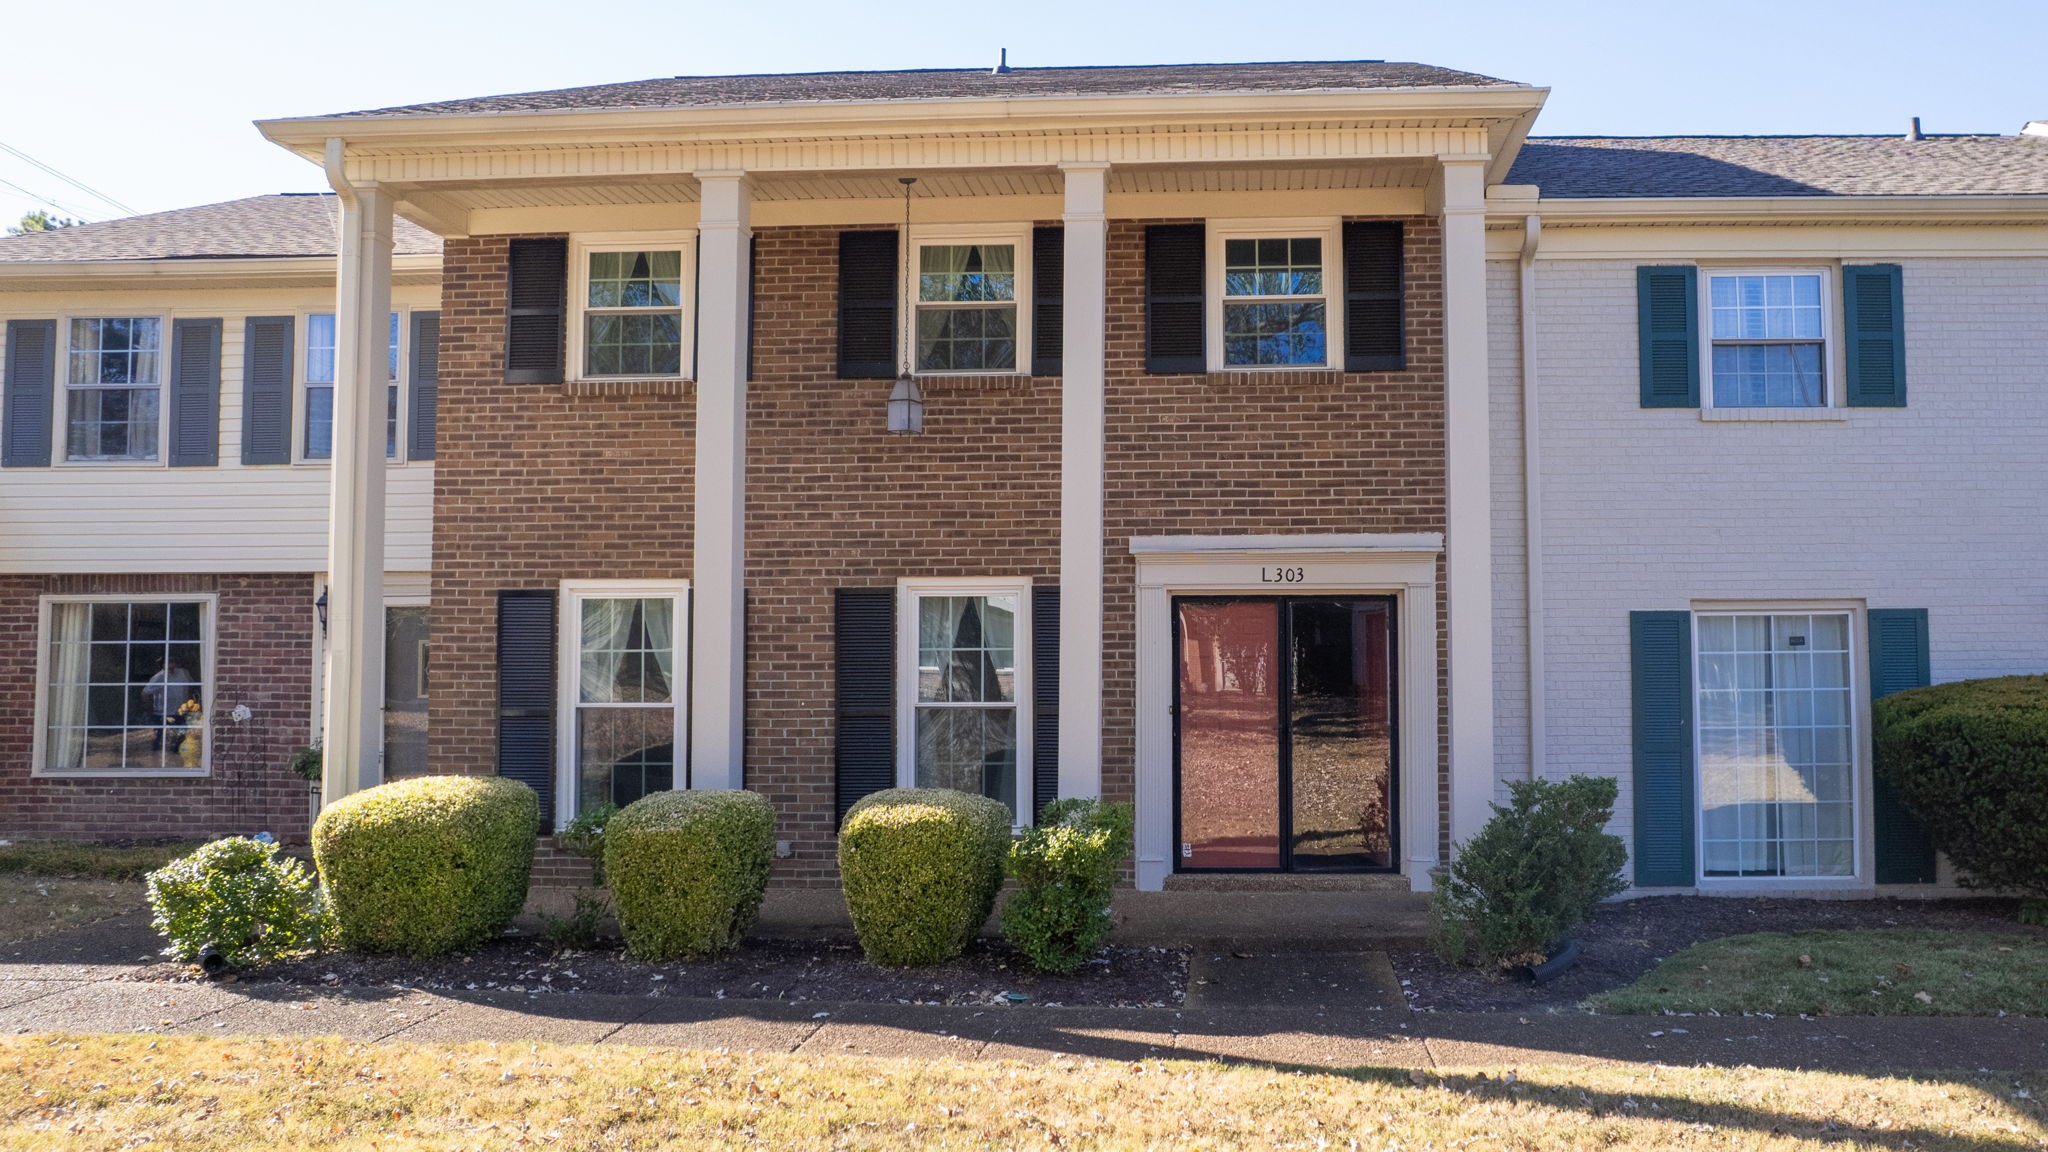
Brick, Wood Siding

Terms

Terms

Special Conditions
Standard
Cumulative Days on Market
28

Taxes

Tax

Tax (Annual)
$2,511

HOA

Has HOA
Yes
Association Fee
$375 /mo
Association Fee2
250.00 once
Association Ammenities
Clubhouse, Park, Playground, Pool, Sidewalks, Tennis Court(s), Underground Utilities
Association Fee Includes
Maintenance Structure, Maintenance Grounds, Recreation Facilities, Trash

Heating, Cooling & Utilities

Cooling Features
Ceiling Fan(s), Central Air, Electric

Utilities

Utilities
Electricity Available, Natural Gas Available, Water Available, Cable Connected
Sewer
Public Sewer
Water Source
Public

Lot

Acres
0.02
Lot Size
0.02

Exterior Features

Patio And Porch Features
Porch, Covered, Patio
Fencing
Privacy

Parking

Garage Capacity
2
Covered Spaces
4
Listed by Luxury Homes of Tennessee, 6159873764
Listing Data last updated 10/30/2026 05:00 am
Get a Link to this Property: Copy To Clipboard
QR Code link to this property

Phone:
Connect with:

Payment Calculator

per month. fixed. % interest.
$
%
$
%
Principal & Interest
+ Home Insurance
+ Property Tax
+ HOA Fees
per month
Total interest paid over s will be:
All estimates and provided for informational purposes only. Actual amounts may vary. The output of the tool is not a loan offer or solicitation, nor is it financial or legal advice. Information, rates, programs and loan scenarios shown are for example only as of 30-Oct-2026 and are subject to change without notice. Interest rates provided by the St. Louis Federal Reserve Economic Data (FRED). All products are subject to credit and property approval. Not all products are available in all states or for all loan amounts. Other restrictions and limitations apply. Contact your preferred lender for the pricing associated with your specific transaction. Calculations are generated by Open Source mortgage calculation software tools using common mathematical formulas. All calculations should be independently verified.
Get Walk Score Content

Property History

3 days ago
Property information last updated
28 days ago
Status Active. This is the date the listing was placed on market.
Cumulative Days on Market: 28 days (includes prior listings) · Currently listed since October 1, 2026. Data provided by the MLS.

Similar Properties