Property Details

Start of property details
Share this property:
220 Heady Dr
Nashville, TN 37205
COMING SOON
$4,350,000
$677 / Sqft
5
Beds
7
Baths
3
Garage
6,421
Sqft
0.46
Acres
MLS# 3610065

Property Description

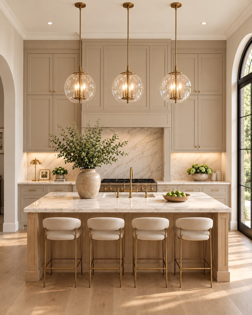
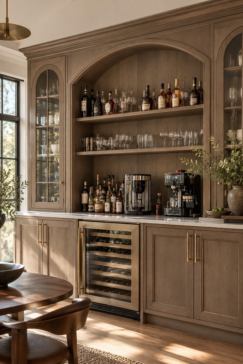
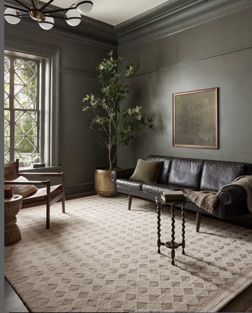
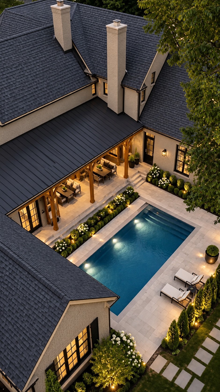
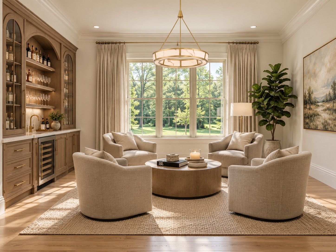
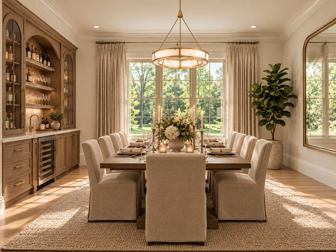
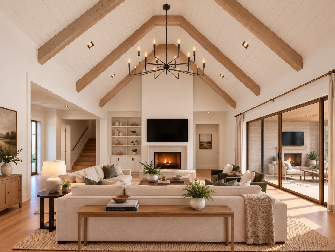
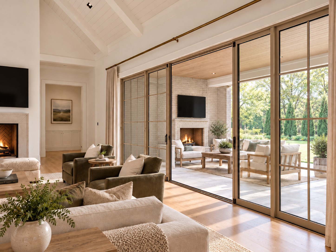
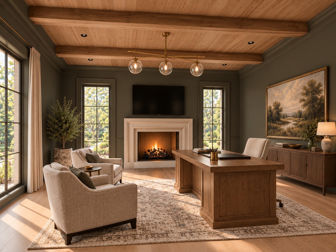
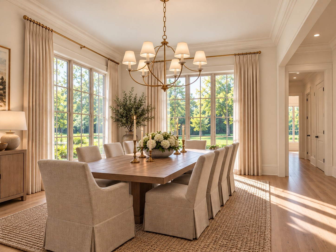
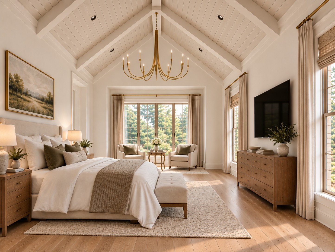
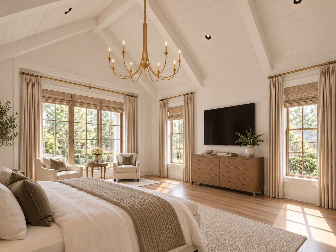
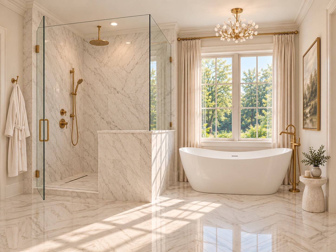
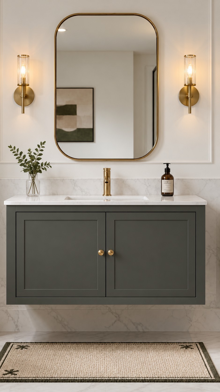
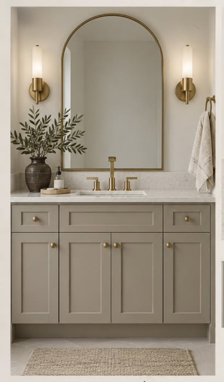
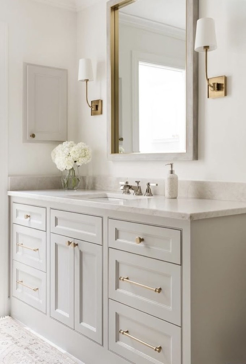
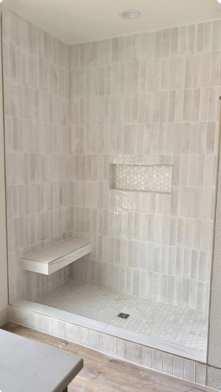
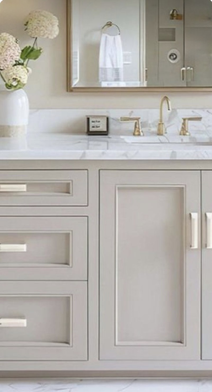
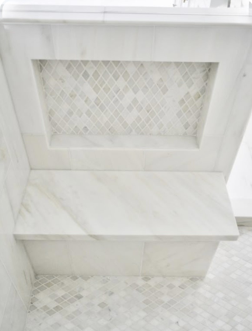
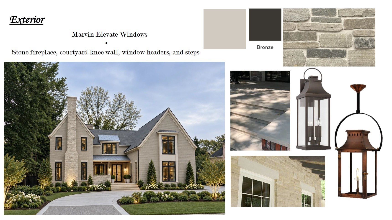
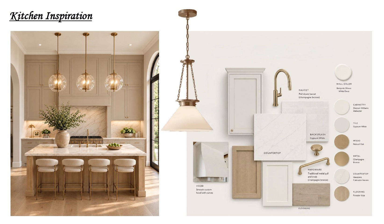
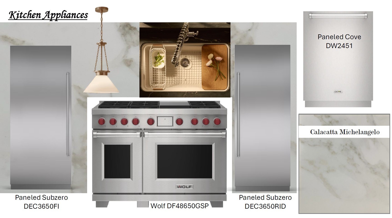
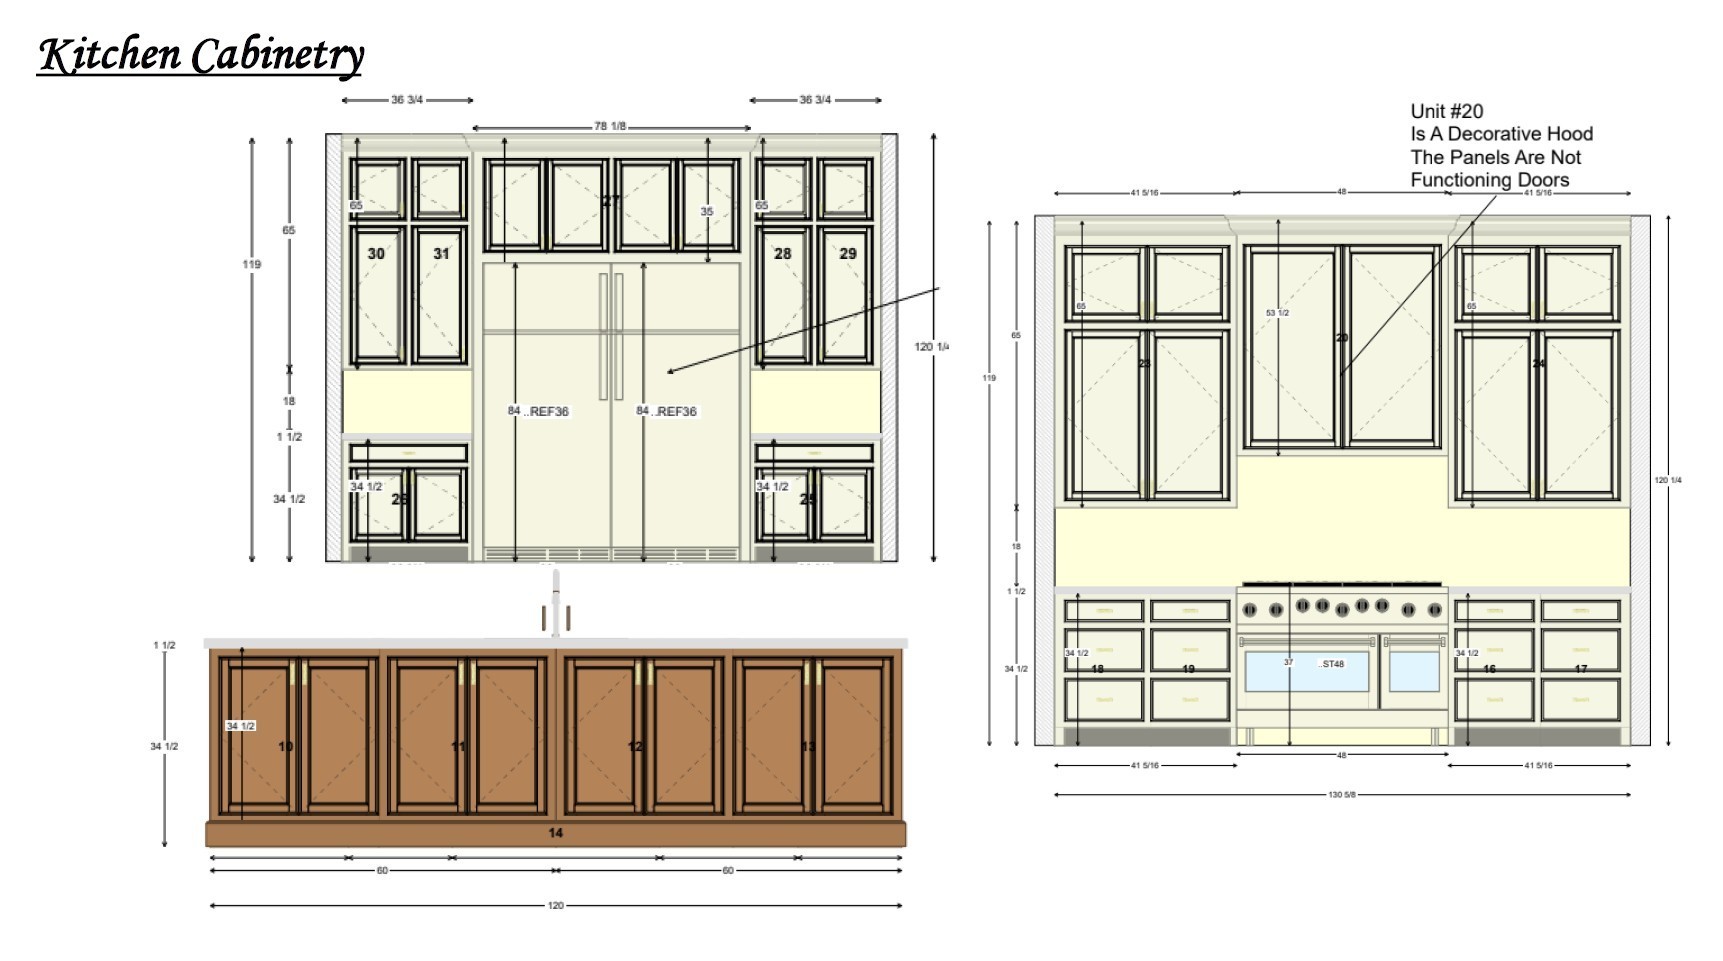
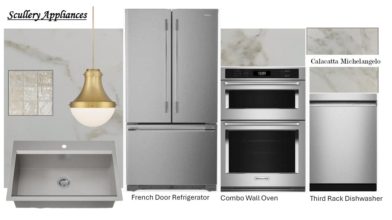
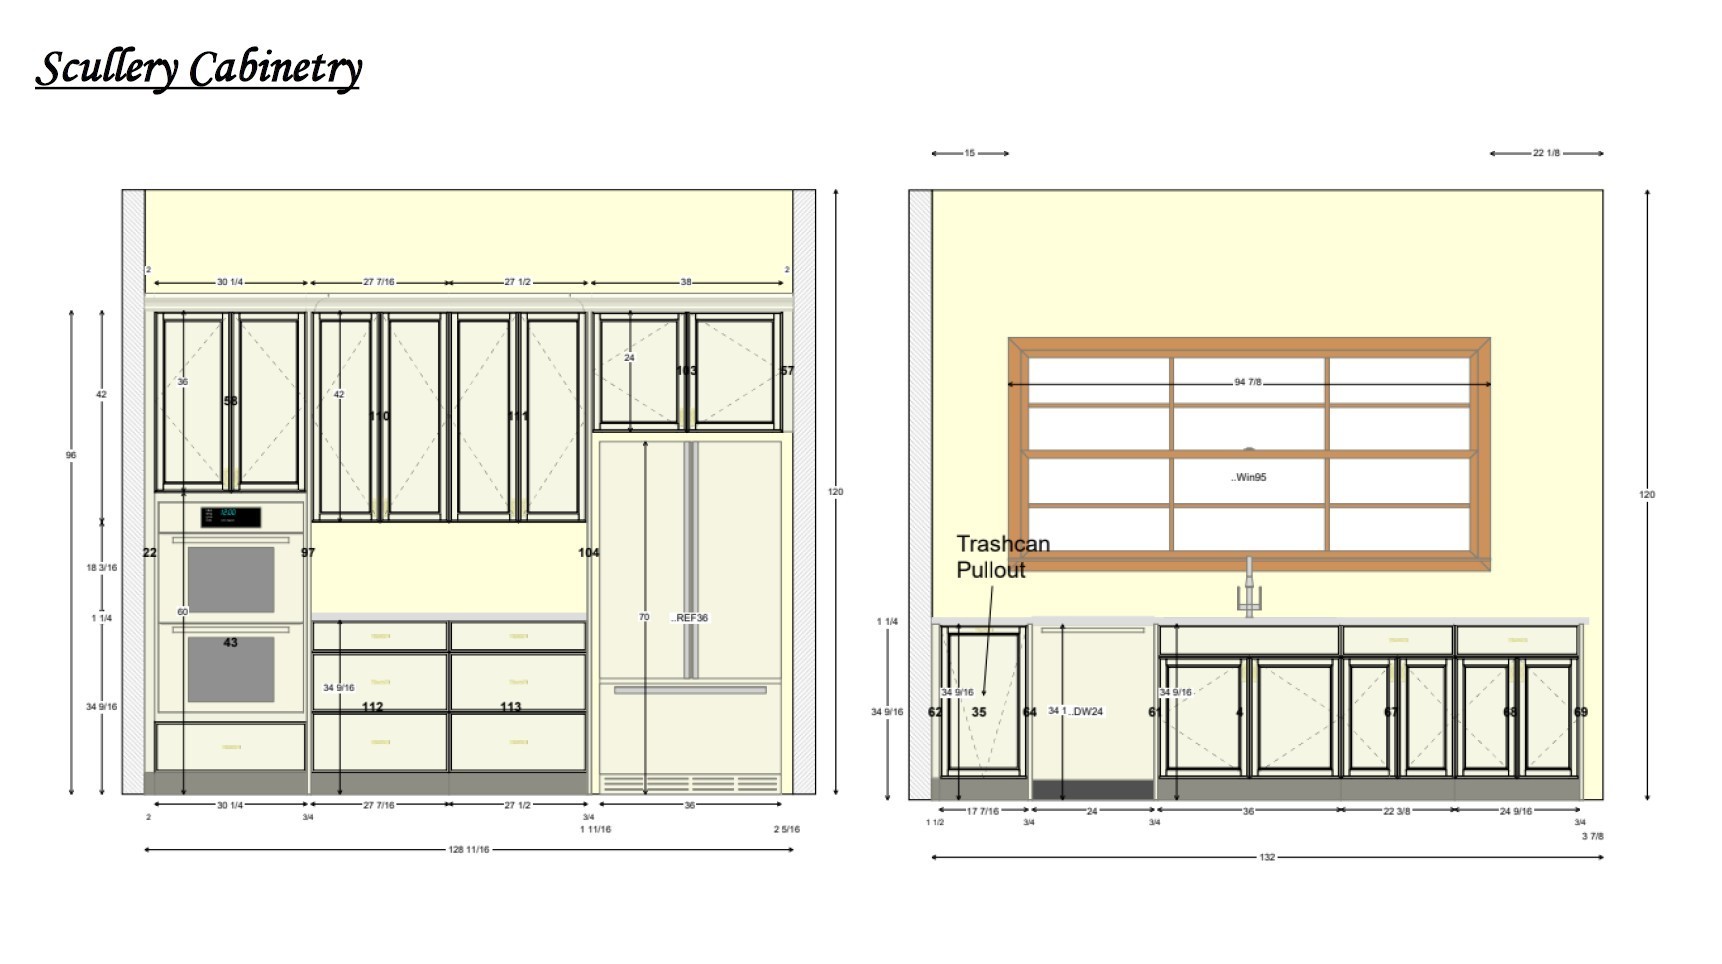
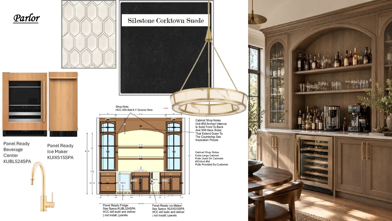
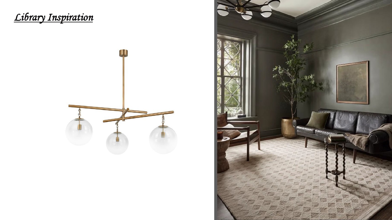
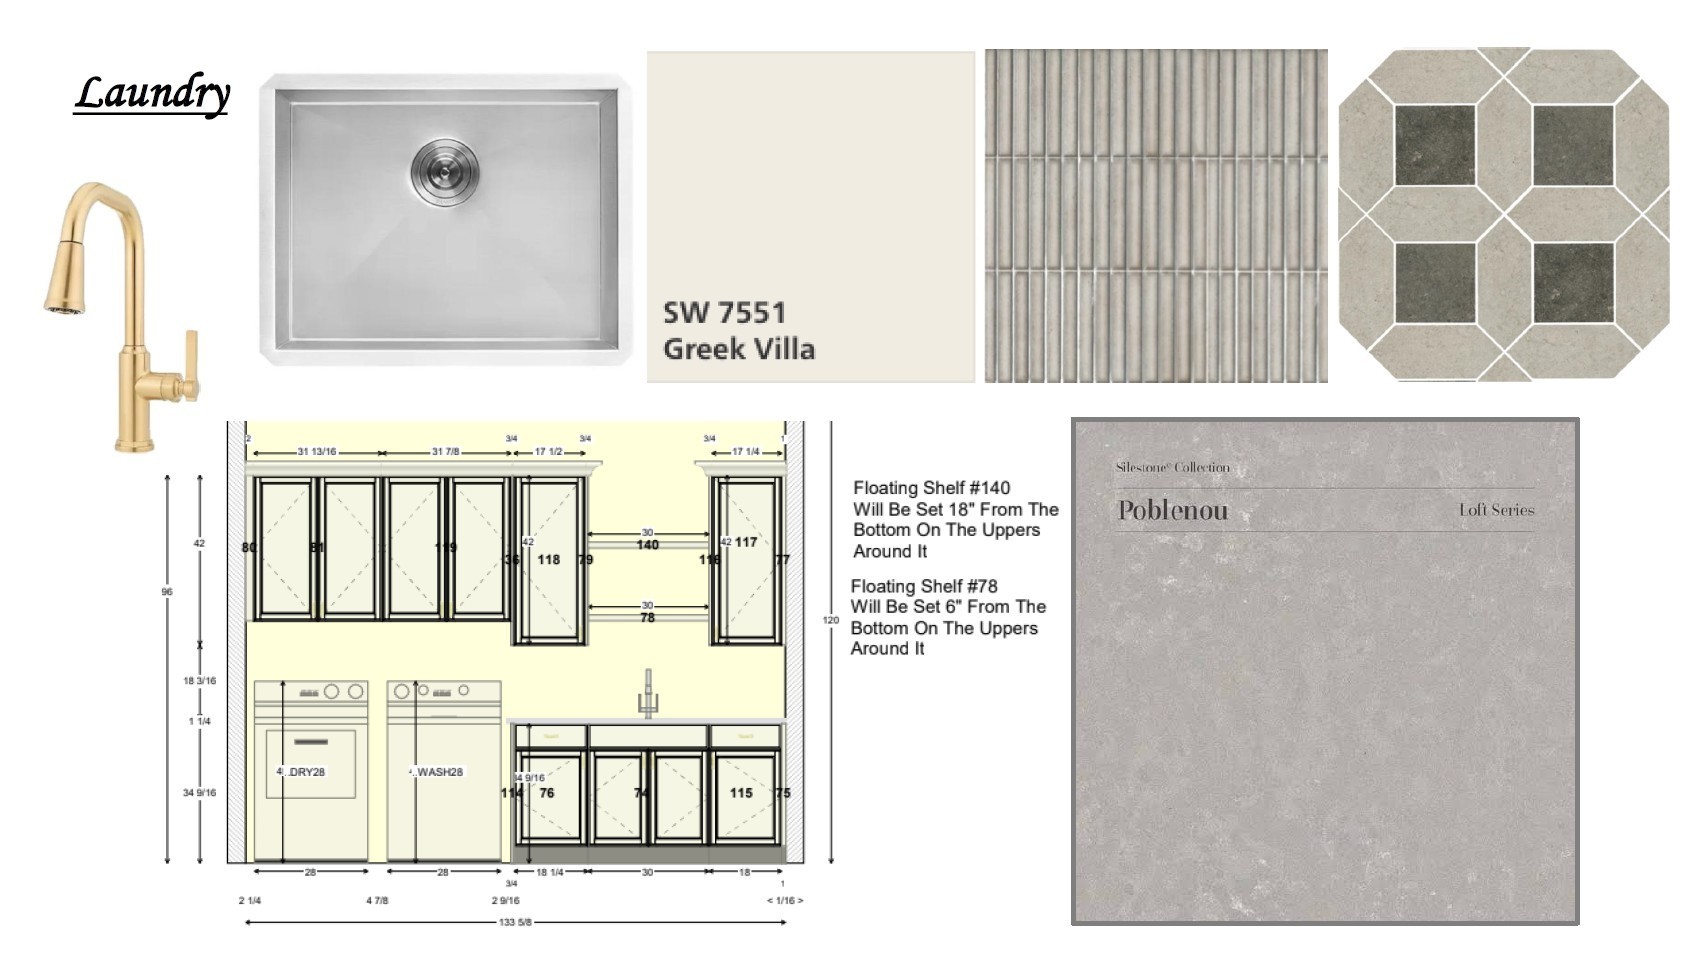
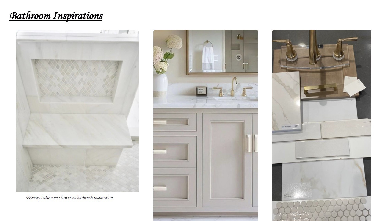
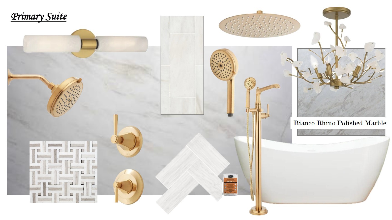
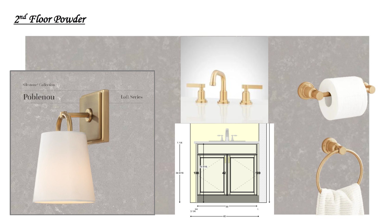
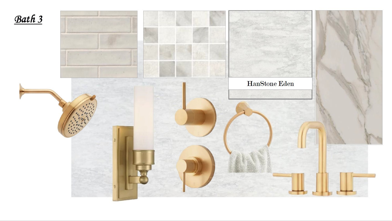
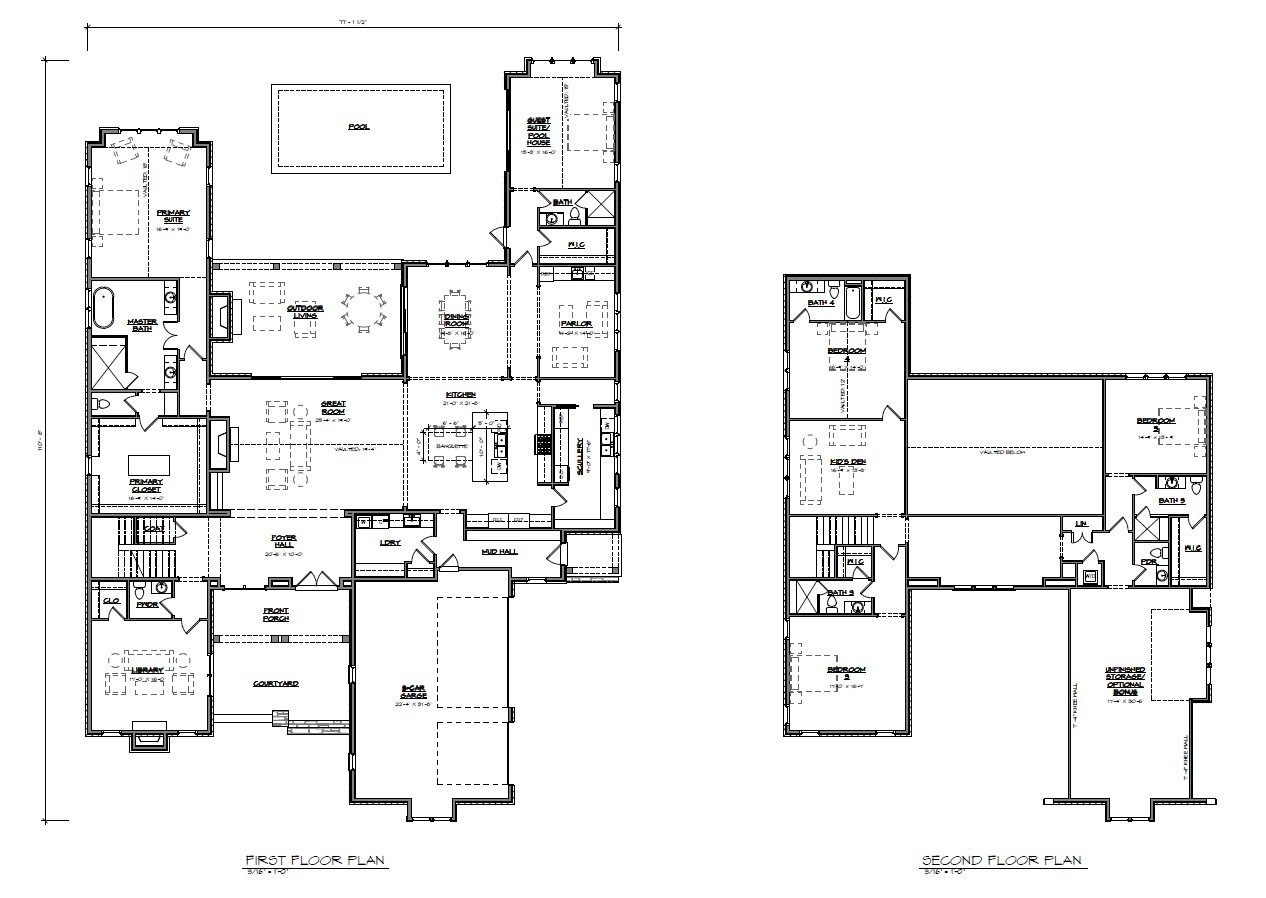
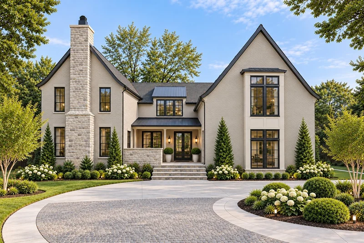
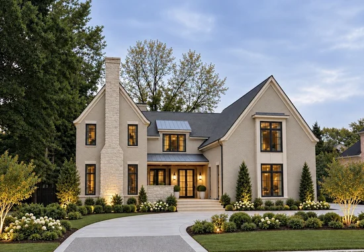
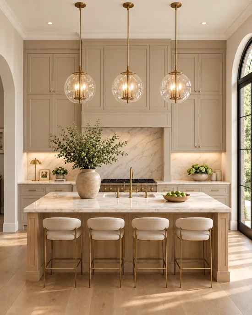
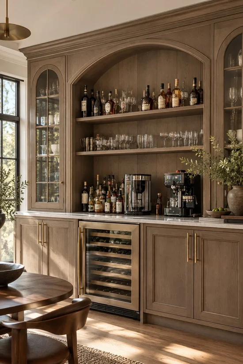
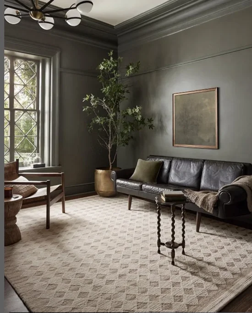
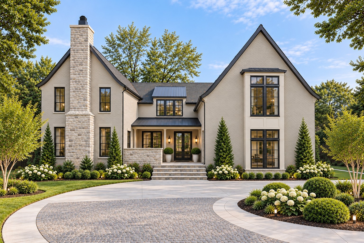
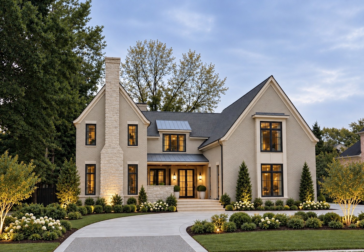
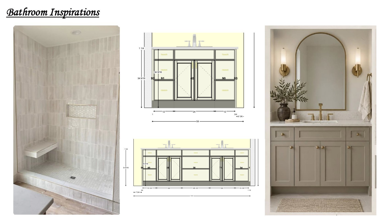
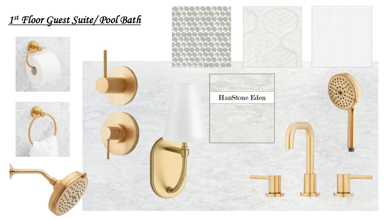
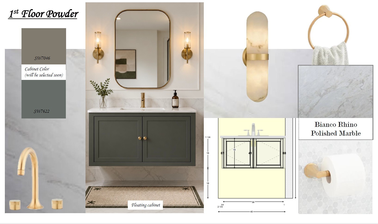
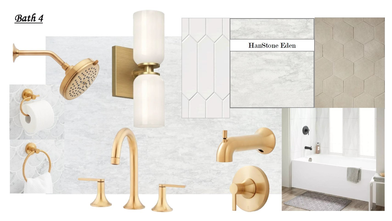
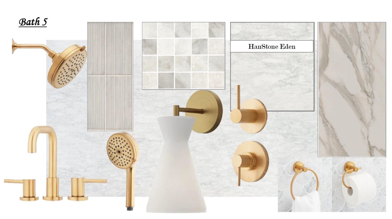
Luxury new construction delivering in 2026- we will have this property ready for occupancy just in time for the holidays! This is a level, interior lot in coveted Belle Meade Highlands with plenty of space for a pool and outdoor kitchen. The floor plan was carefully designed for how everyone wants to live- the primary and secondary suites are on opposing ends of the main floor at the rear of the home for maximum privacy from the street, as well as between the owner's wing and guests. Top of the line kitchen includes custom cabinetry, Wolf, SubZero, Cove appliances, and a true scullery with sink, dishwasher, pantry storage, double wall ovens, and full size ancillary refrigerator. The great room features a dramatic 19 ft vaulted ceiling that creates a stately presence- interior ceiling beams and ceiling accent details are being installed now- hurry to incorporate buyer input on design.The keeping room / parlor is sure to be a comfortable conversational soft space for enjoying a beverage with friends and includes an entertaining wetbar. The main floor study is positioned at the front of the home adjacent to the front door. The formal dining room has two walls of floor to ceiling windows that overlook the covered back porch and lawn. Upstairs are 3 additional bedroom suites with walk-in closets, flex space, kids' den, secondary laundry, and unfinished storage / additional expansion space (620 SF) that could be finished to suit. You'll appreciate 3 attached garage bays since so much of the neighborhood doesn't require a vehicle- walk to favorites like Percy Warner Park, Cheekwood, Sam's Place, Sportsmans Grill, Escape Day Spa, Einstein Bagels, and Bistro 360. Final price will be determined by buyer specifications incorporated but expect a range of $4.35M - $4.5M. Some images are AI generated for marketing purposes. Selections are subject to change at builder discretion but reflective of the project
Property Highlights

Property Type
Residential
Property Sub Type
Single Family Residence
Bedrooms
5
Total Bathrooms
7
Living Area
6,421 Sqft
Price / Sqft
$677
Acres
0.46
Year Built
2026

Location

City/Township
Nashville
Subdivision
Belle Meade Highlands
County
Davidson County TN

Property Details
Price
$4,350,000
Property Type
Residential
Property Sub Type
Single Family Residence

Building

Levels
Two
Total Area
6,421 Sqft

Community

Local Schools

Elementary School
Julia Green Elementary
Middle School
John Trotwood Moore Middle
High School
Hillsboro Comp High School

Interior Features

Bedrooms and Bathrooms

Total Bathrooms
7
Full Bathrooms
5
1/2 Bathrooms
2
Bedrooms
5
Bedrooms on Main Level
2

Rooms and Basement

Basement Features
Crawl Space

Area and Spaces

Living Area
6,421 Sqft
Above Grade Finished Area
6,421 Sqft

Appliances

Appliances
Double Oven, Gas Range, Dishwasher, Disposal, ENERGY STAR Qualified Appliances, Freezer, Ice Maker, Microwave, Refrigerator, Smart Appliance(s)

Interior Features

Interior Features
Bookcases, Built-in Features, Ceiling Fan(s), Entrance Foyer, Extra Closets, High Ceilings, In-Law Floorplan, Open Floorplan, Pantry, Smart Thermostat, Walk-In Closet(s), Wet Bar, Kitchen Island
Flooring
Carpet, Wood, Tile
Security Features
Carbon Monoxide Detector(s), Smoke Detector(s)
Fireplace Features
Gas

Heating and Cooling

Heating Features
Central
Has Fireplace
Yes
Fireplaces
2

Building Details
Construction

Year Built
2026
Foundations
Permanent

Materials
Construction Materials
Brick, Stone

Terms

Terms

Special Conditions
Standard

Heating, Cooling & Utilities

Cooling Features
Central Air, Electric

Utilities

Utilities
Electricity Available, Water Available
Sewer
Public Sewer

Green Energy

Energy Efficiency Features
Thermostat, Water Heater

Utilities

Water Source
Public

Lot

Acres
0.46
Lot Size
0.46
Lot Dimensions
100 X 200
Lot Features
Level
Topography
Level

Exterior Features

Patio And Porch Features
Patio, Covered, Porch
Fencing
Back Yard

Parking

Garage Capacity
3
Covered Spaces
3
Listed by Compass, 6153066889
Listing Data last updated 10/30/2026 03:20 am
Get a Link to this Property: Copy To Clipboard
QR Code link to this property

Phone:
Connect with:

Payment Calculator

per month. fixed. % interest.
$
%
$
%
Principal & Interest
+ Home Insurance
+ Property Tax
+ HOA Fees
per month
Total interest paid over s will be:
All estimates and provided for informational purposes only. Actual amounts may vary. The output of the tool is not a loan offer or solicitation, nor is it financial or legal advice. Information, rates, programs and loan scenarios shown are for example only as of 30-Oct-2026 and are subject to change without notice. Interest rates provided by the St. Louis Federal Reserve Economic Data (FRED). All products are subject to credit and property approval. Not all products are available in all states or for all loan amounts. Other restrictions and limitations apply. Contact your preferred lender for the pricing associated with your specific transaction. Calculations are generated by Open Source mortgage calculation software tools using common mathematical formulas. All calculations should be independently verified.
Get Walk Score Content

Similar Properties