Property Details

Start of property details

Share this property:
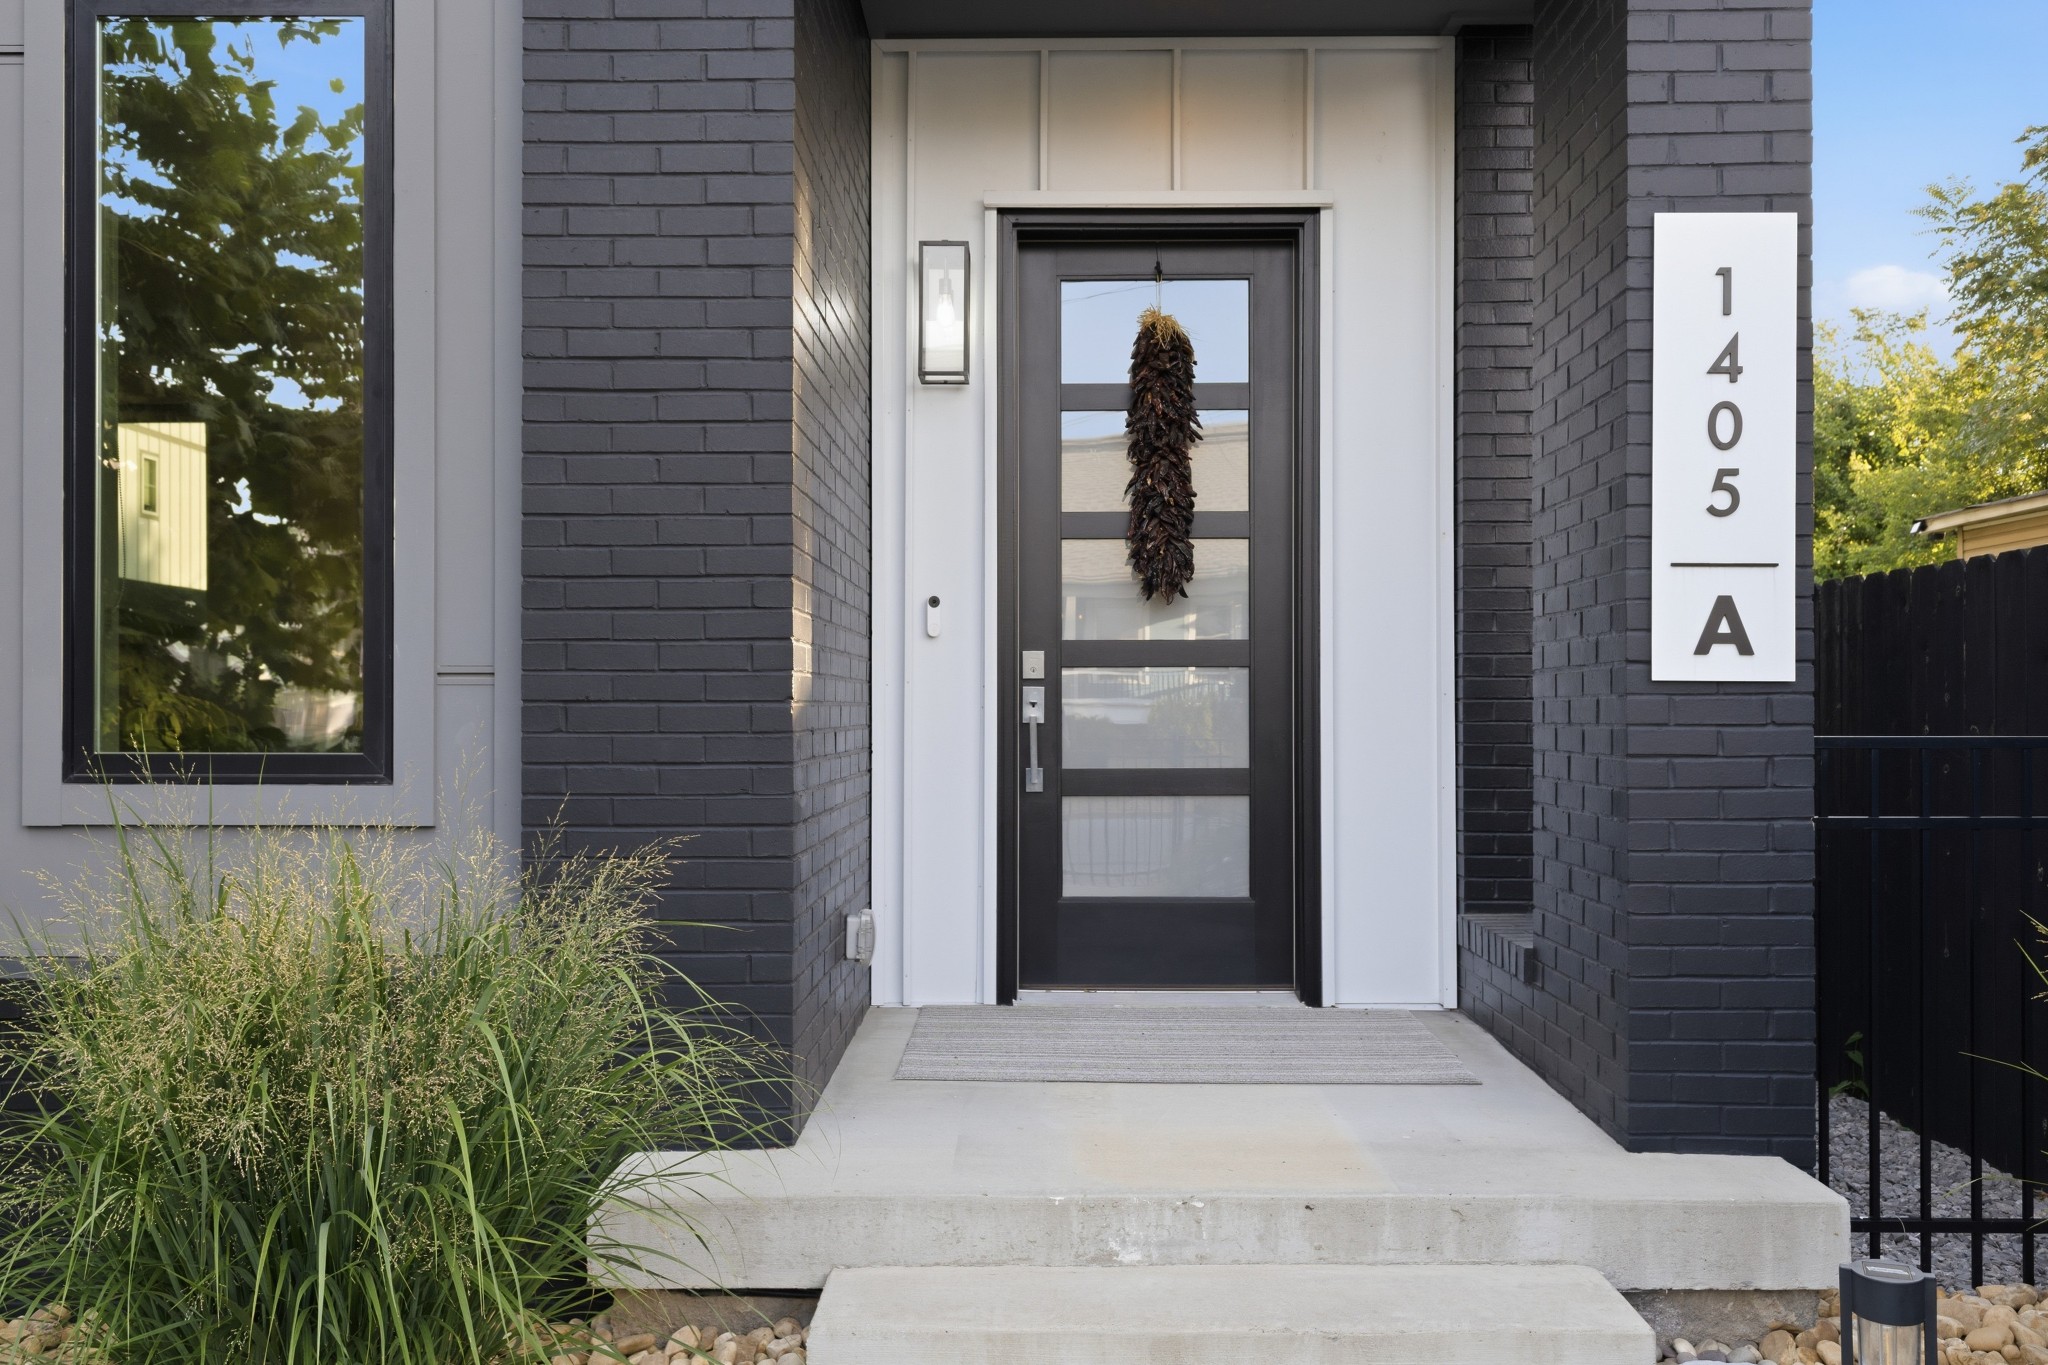
1405A 10th Ave N
Nashville, TN 37208
FOR SALE · Active
$1,475,000
$451 / Sqft
4
Beds
5
Baths
2
Garage
3,269
Sqft
0.03
Acres
MLS# 3610089
Cumulative Days on Market: 27 · Includes prior listings · Currently listed since 10/01/26 · Data provided by the MLS.

Property Description

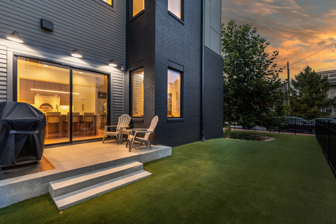
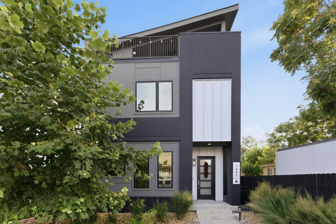
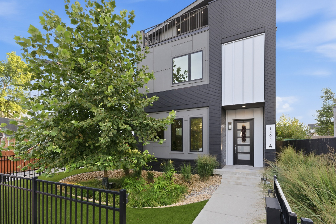
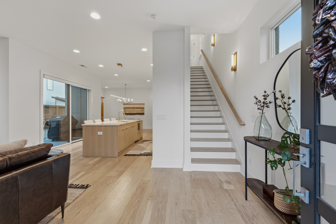
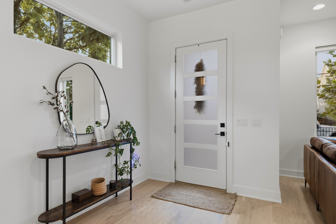
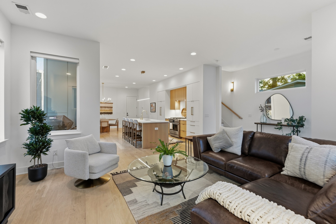
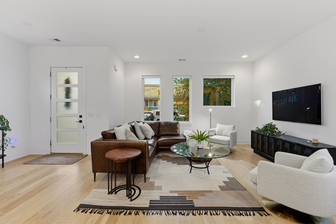
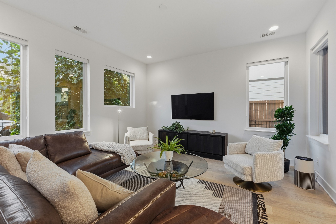
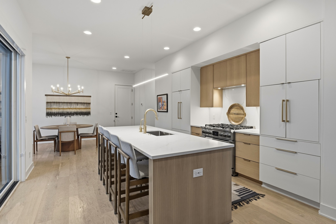
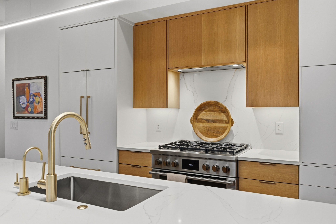
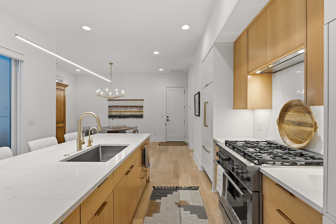
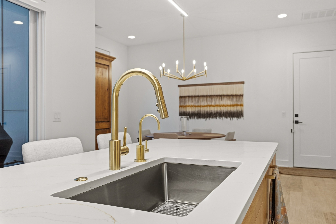
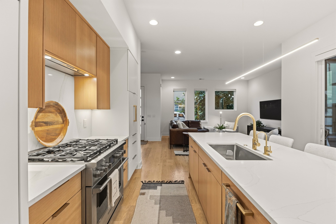
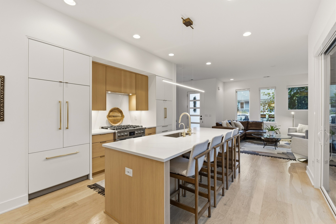
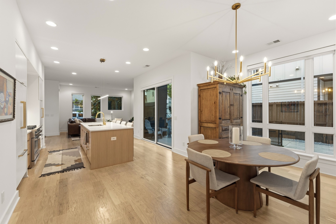
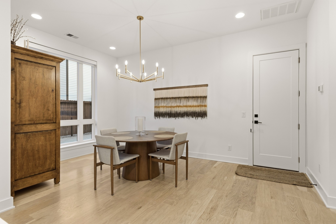
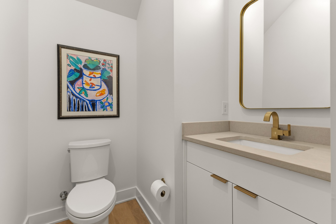
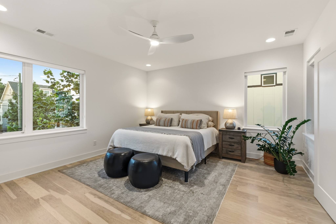
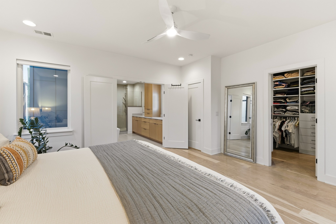
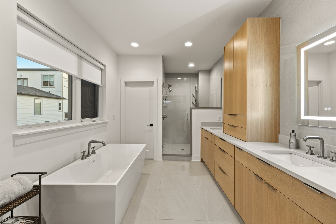
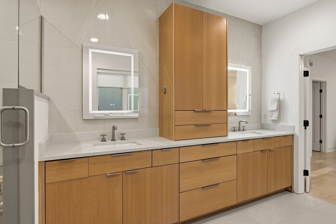
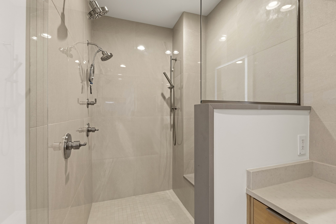
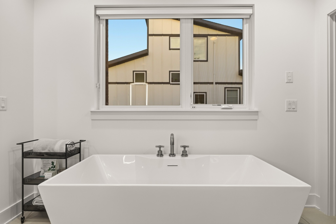
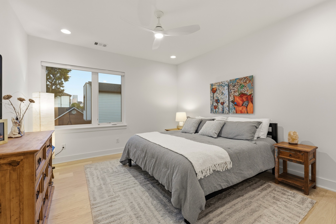
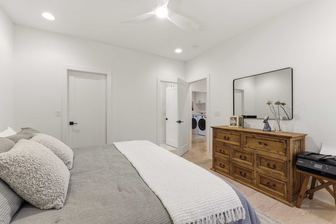
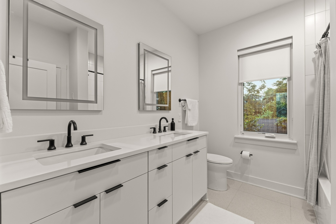
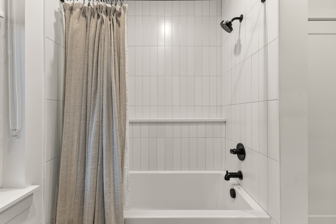
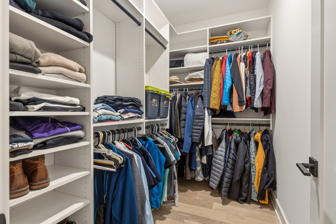
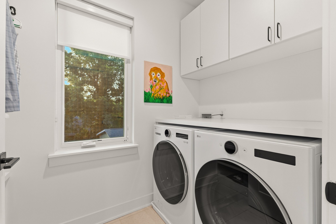
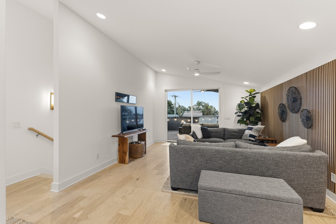
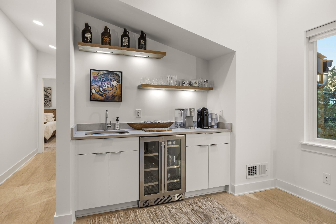
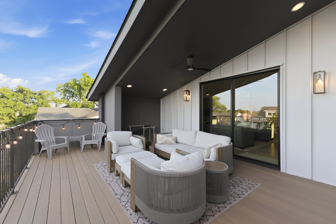
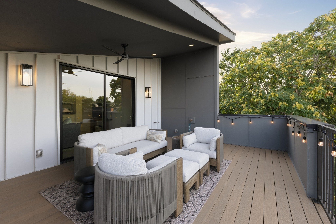
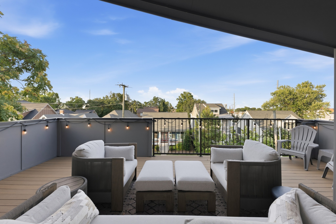
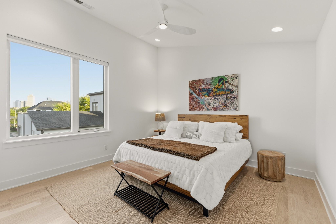
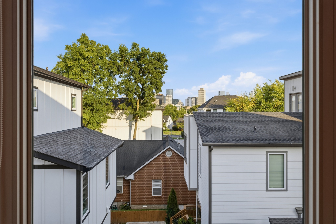
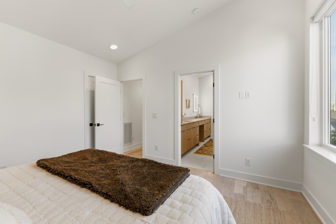
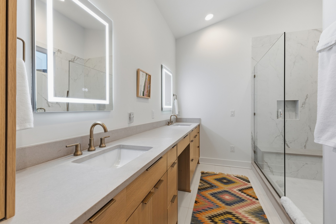
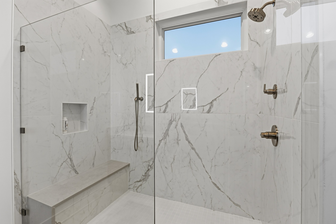
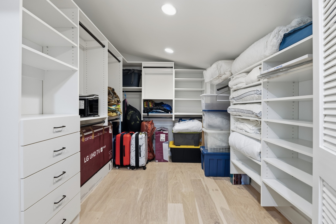
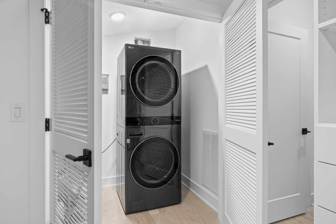
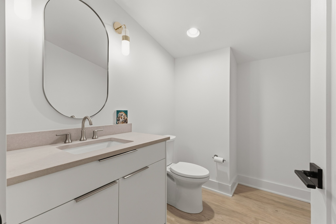
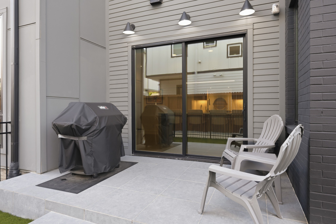
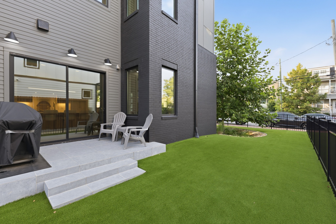
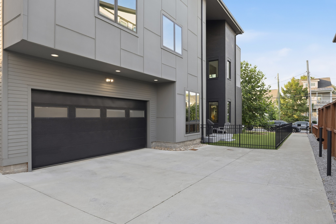
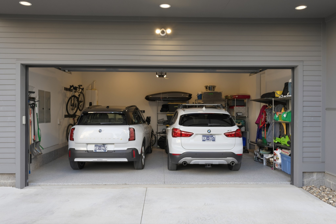
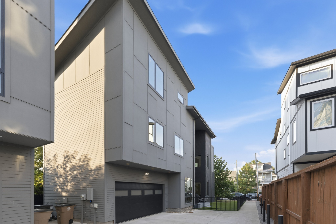
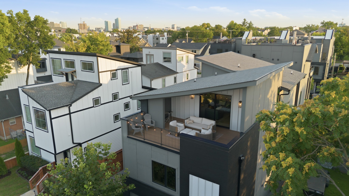
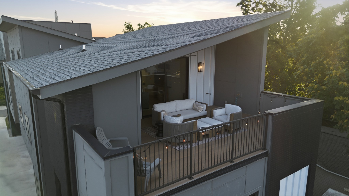
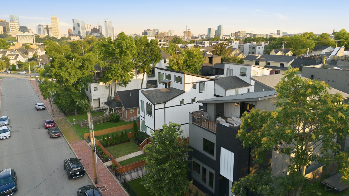
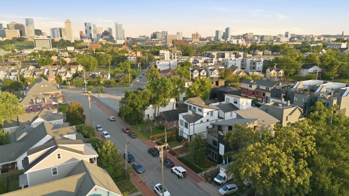
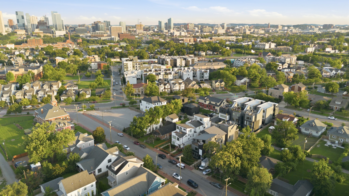
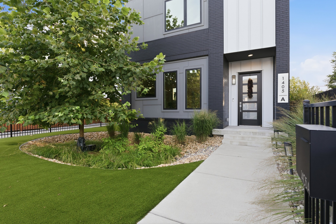
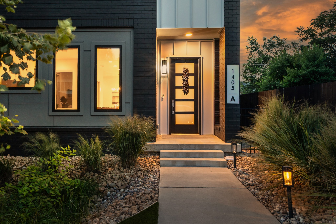
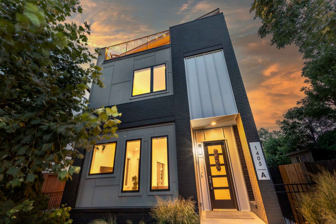
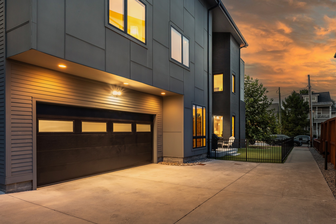
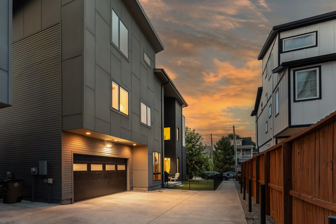
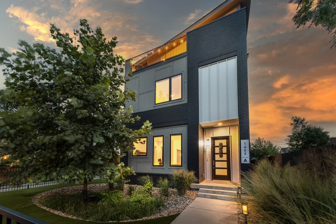
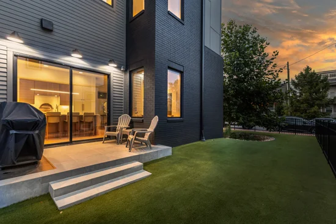
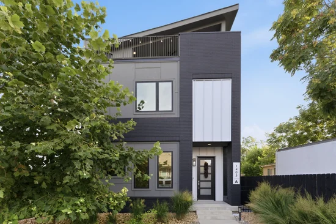
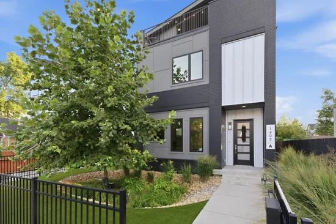
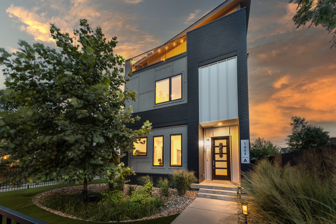
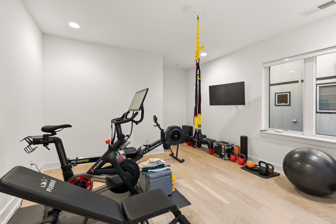
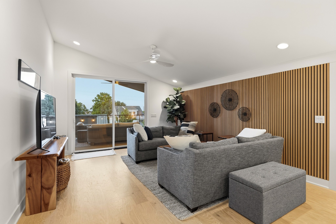
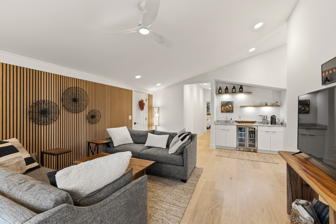
Stunning modern architecture, highly curated interiors, and an easy stroll down Monroe Street to Germantown’s celebrated restaurants, cafés, and boutiques—this exceptional residence pairs sophisticated design with an enviable Nashville lifestyle. Set in Historic Buena Vista, the home feels brand new, with immaculate presentation and timeless finishes throughout. Designed by rootARCH with interiors curated by Kristin Rogus, its airy living spaces feature white oak hardwoods, clean architectural lines, and a warm, understated palette. The beautifully appointed kitchen features a stunning eat-in island, professional appliances, including panel-front Fisher and Paykel, while custom California Closets enhance the primary suite. A private main-level patio invites evening cocktails, alfresco dinners, and grilling overlooking a lush green yard framed by beautiful landscaping and a modern privacy fence. The exceptional third floor offers a lounge-style living or rec area with its own half bath and midnight kitchen, opening to a rooftop deck with beautiful city views and a gas line for a grill or fire pit. Privately situated at the rear, the guest or in-law suite enjoys downtown views, a luxury bath with double vanities, and a walk-in closet with its own washer and dryer. A two-car garage completes this thoughtfully designed residence. From morning coffee in Germantown to dinner on the patio and sunset on the rooftop, this is Nashville living at its best. This home is a must-see and the jewel of this popular Germantown neigbhorhood!

Property Highlights

Property Type
Residential
Property Sub Type
Horizontal Property Regime - Detached
Bedrooms
4
Total Bathrooms
5
Living Area
3,269 Sqft
Price / Sqft
$451
Acres
0.03
Year Built
2022
Cumulative Days on Market
27

Location

City/Township
Nashville
View
City
Subdivision
1405 10th Avenue North
County
Davidson County TN

Property Details
Price
$1,475,000
Property Type
Residential
Property Sub Type
Horizontal Property Regime - Detached

Building

Levels
Three Or More
Total Area
3,269 Sqft

Community

Local Schools

Elementary School
Jones Paideia Magnet
Middle School
John Early Paideia Magnet
High School
Pearl Cohn Magnet High School

Interior Features

Bedrooms and Bathrooms

Total Bathrooms
5
Full Bathrooms
3
1/2 Bathrooms
2
Bedrooms
4

Rooms and Basement

Basement Features
None

Area and Spaces

Living Area
3,269 Sqft
Above Grade Finished Area
3,269 Sqft

Appliances

Appliances
Built-In Electric Oven

Interior Features

Interior Features
Built-in Features, Ceiling Fan(s), Extra Closets, High Ceilings, In-Law Floorplan, Open Floorplan, Pantry, Walk-In Closet(s), Wet Bar, Kitchen Island
Flooring
Wood, Tile

Heating and Cooling

Heating Features
Central

Building Details
Construction

Year Built
2022

Materials
Construction Materials
Fiber Cement, Brick
Roof
Shingle

Terms

Terms

Special Conditions
Standard
Cumulative Days on Market
27

Taxes

Tax

Tax (Annual)
$7,349

Heating, Cooling & Utilities

Cooling Features
Central Air

Utilities

Utilities
Water Available
Sewer
Public Sewer
Water Source
Public

Lot

Acres
0.03
Lot Size
0.03
Lot Features
Level, Views
Topography
Level, Views

Exterior Features

Exterior Features
Balcony
Patio And Porch Features
Deck, Covered, Patio
Fencing
Privacy

Parking

Garage Capacity
2
Covered Spaces
2
Listed by Zeitlin Sotheby's International Realty, 6153008155
Listing Data last updated 10/30/2026 05:20 am
Get a Link to this Property: Copy To Clipboard
QR Code link to this property

Phone:
Connect with:

Payment Calculator

per month. fixed. % interest.
$
%
$
%
Principal & Interest
+ Home Insurance
+ Property Tax
+ HOA Fees
per month
Total interest paid over s will be:
All estimates and provided for informational purposes only. Actual amounts may vary. The output of the tool is not a loan offer or solicitation, nor is it financial or legal advice. Information, rates, programs and loan scenarios shown are for example only as of 30-Oct-2026 and are subject to change without notice. Interest rates provided by the St. Louis Federal Reserve Economic Data (FRED). All products are subject to credit and property approval. Not all products are available in all states or for all loan amounts. Other restrictions and limitations apply. Contact your preferred lender for the pricing associated with your specific transaction. Calculations are generated by Open Source mortgage calculation software tools using common mathematical formulas. All calculations should be independently verified.
Get Walk Score Content

Property History

3 days ago
Property information last updated
28 days ago
Status Active. This is the date the listing was placed on market.
Cumulative Days on Market: 27 days (includes prior listings) · Currently listed since October 1, 2026. Data provided by the MLS.

Similar Properties