Property Details

Start of property details
Share this property:
1201 Graybar Ln
Nashville, TN 37215
FOR SALE · Active Under Contract
$2,150,000
$687 / Sqft
4
Beds
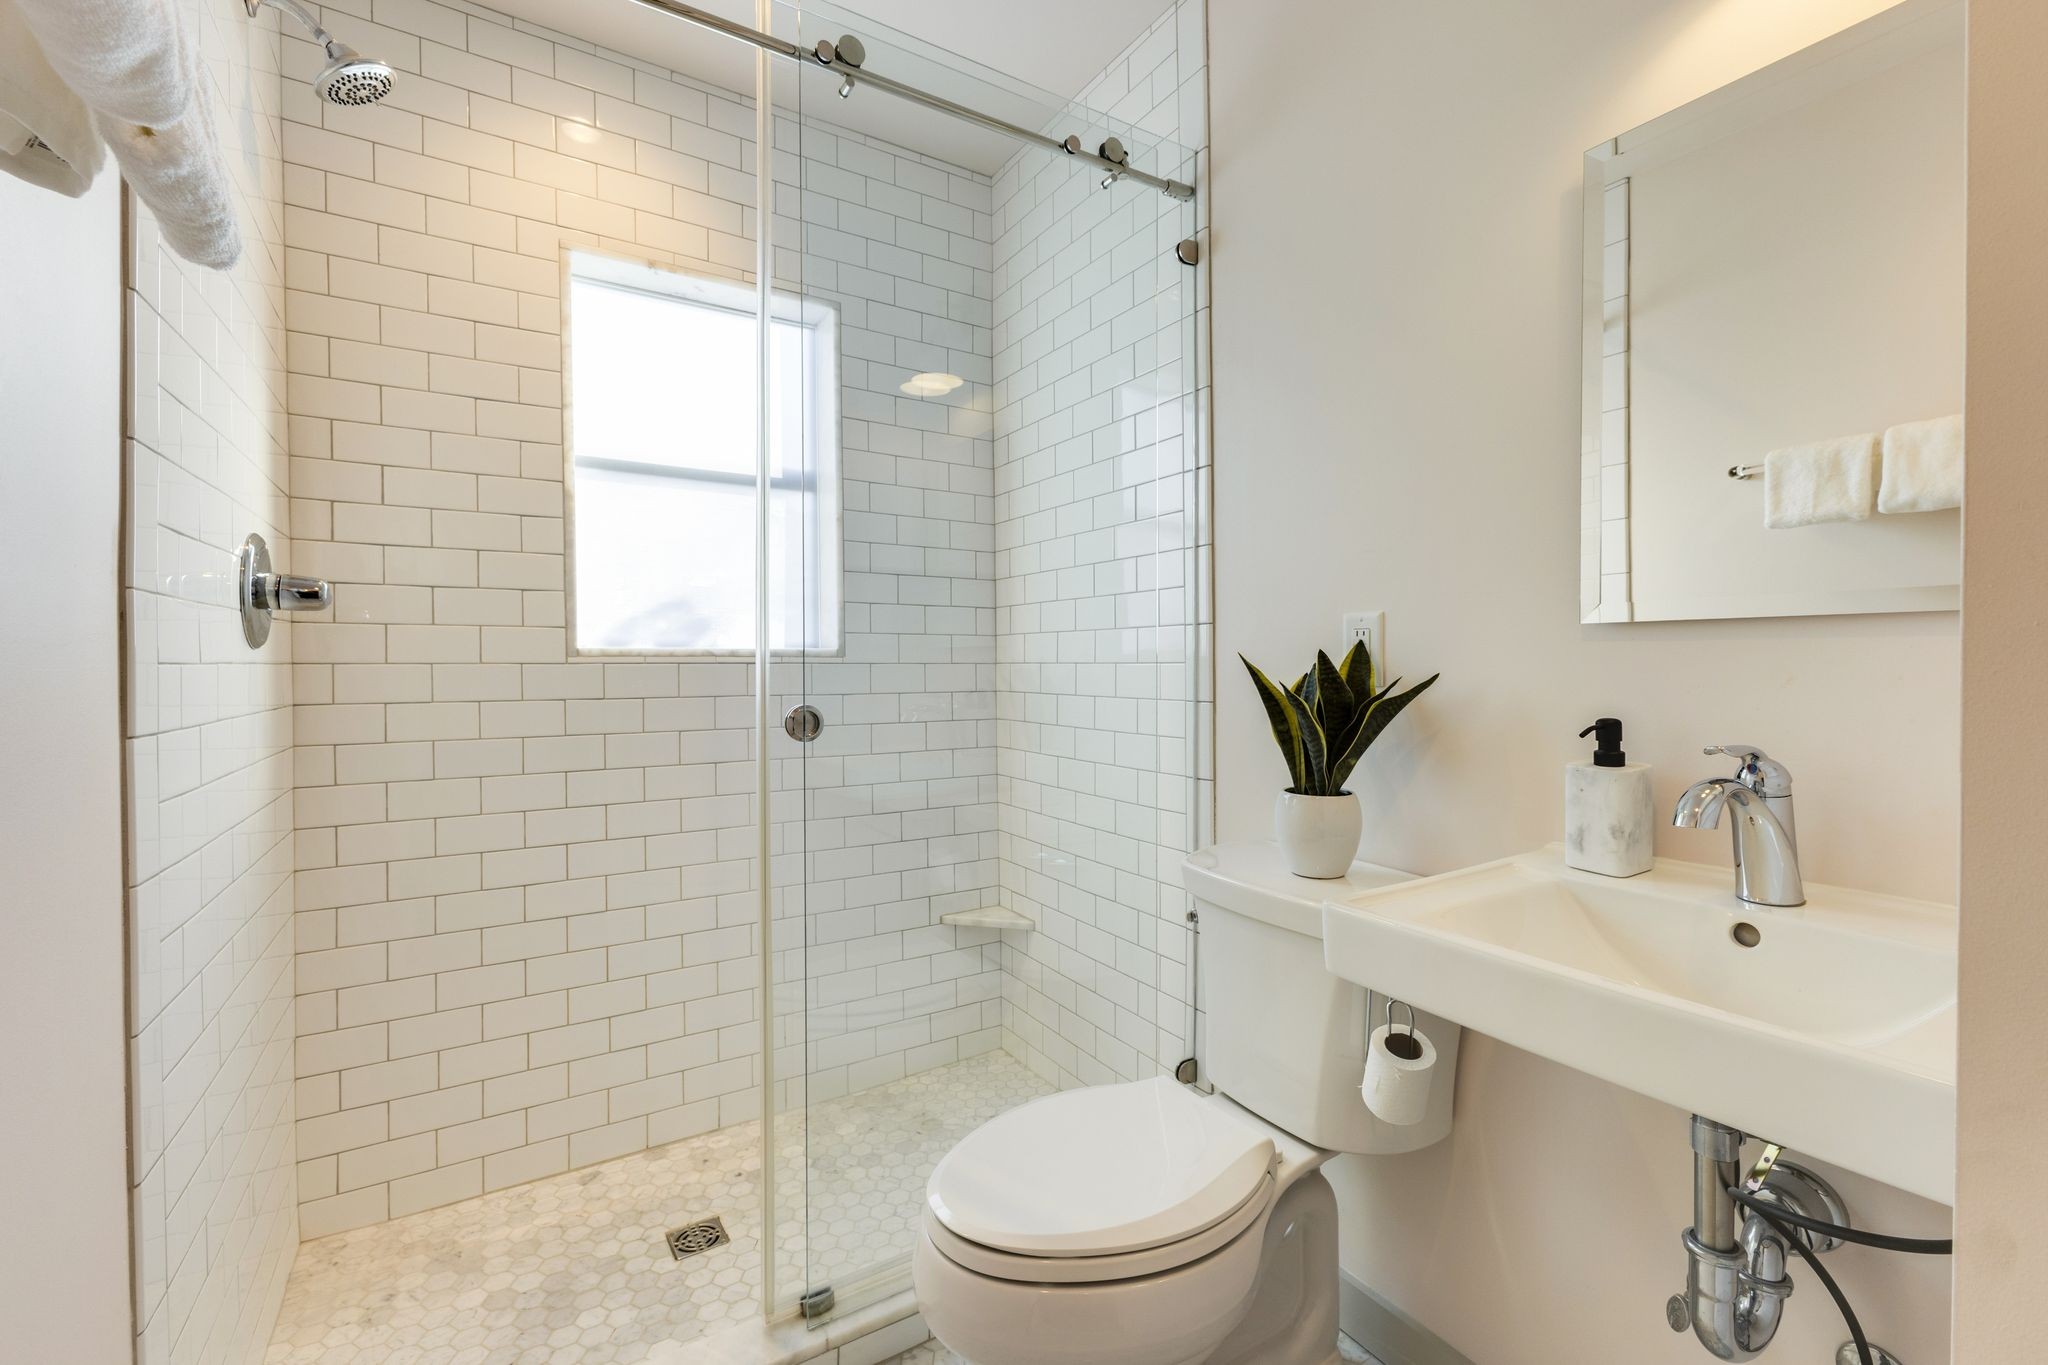
3
Baths
3,129
Sqft
0.89
Acres
1927
Yr. Built
MLS# 3610157
Cumulative Days on Market: 15 · Includes prior listings · Currently listed since 10/02/26 · Data provided by the MLS.

Property Description

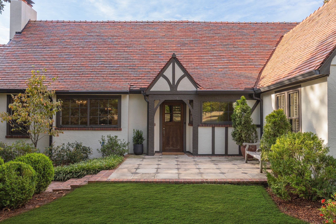
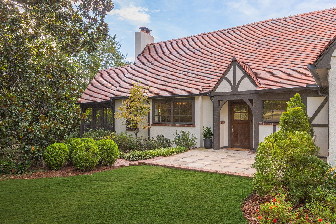
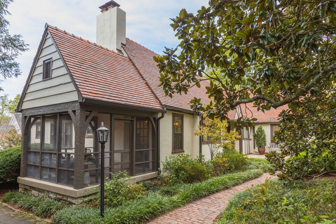
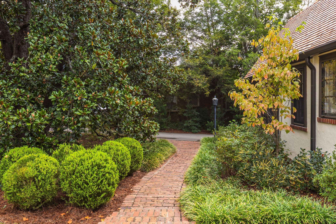
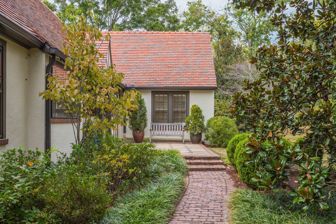
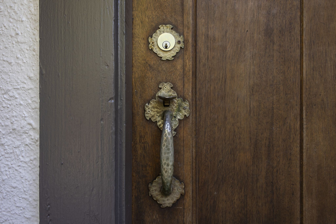
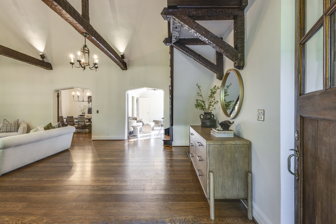
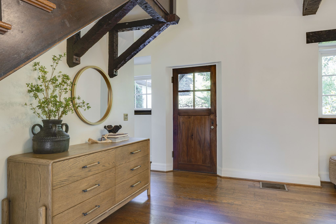
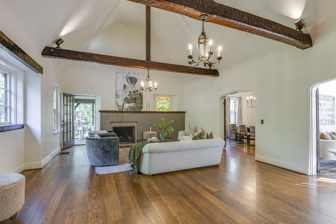
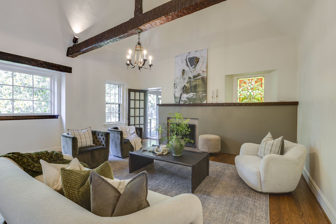
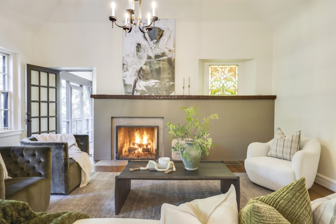
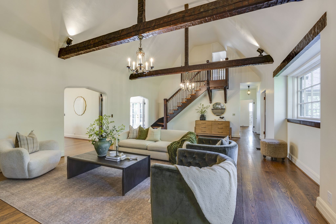
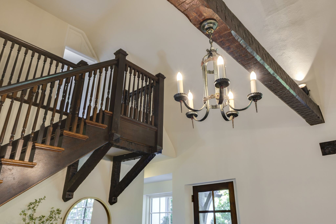
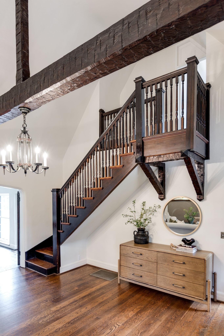
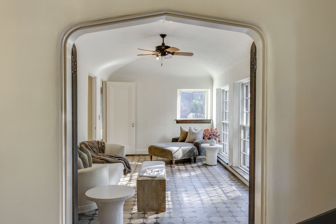
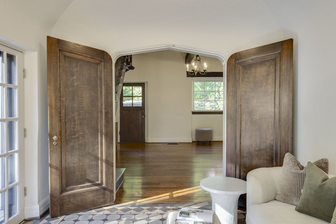
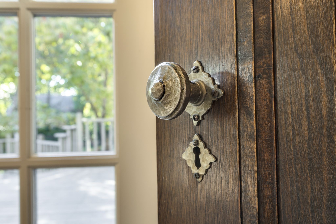
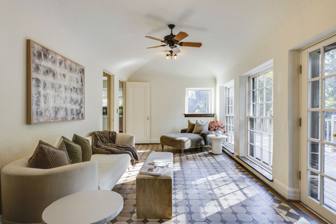
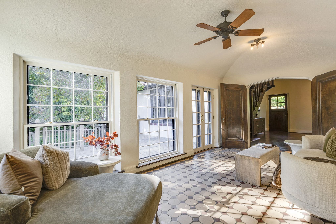
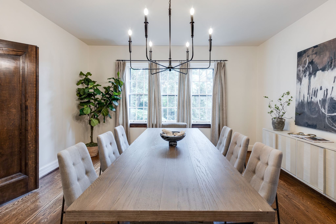
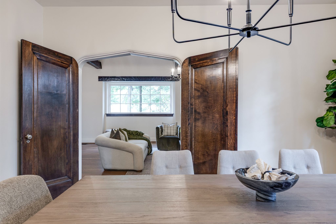
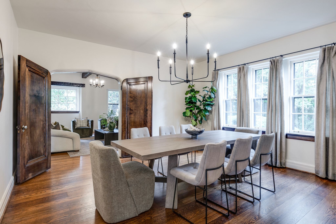
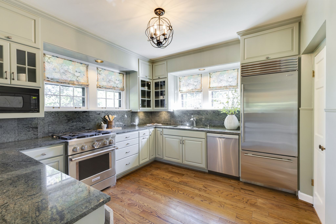
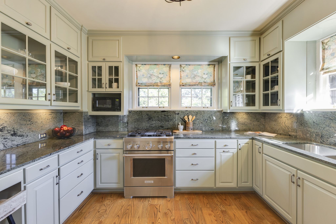
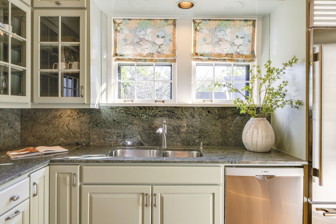
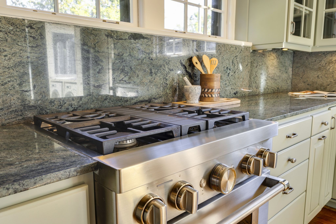
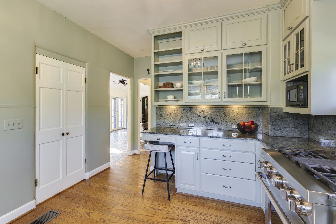
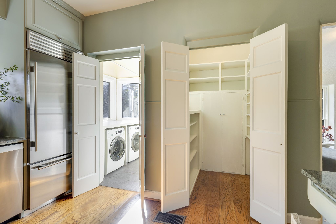
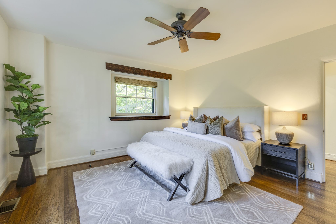
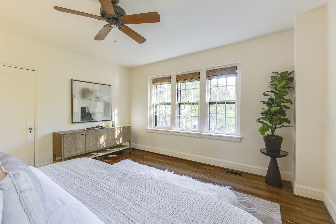
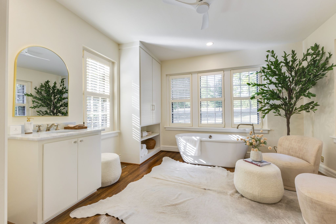
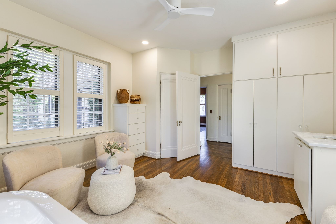
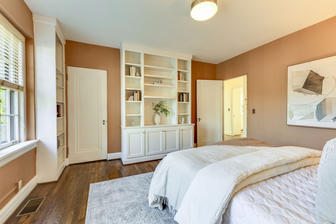
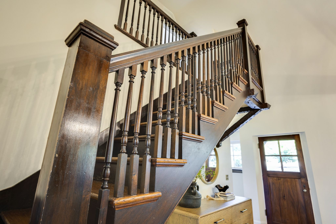
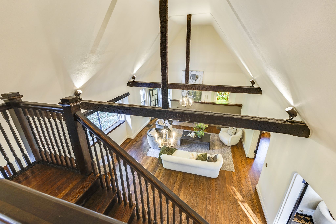
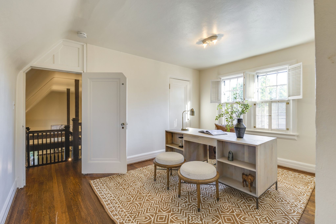
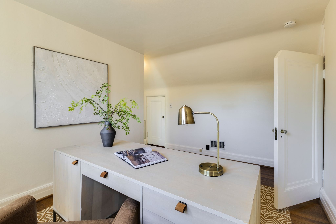
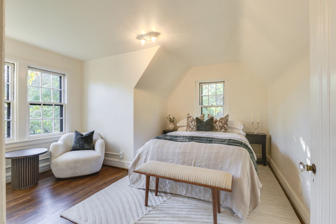
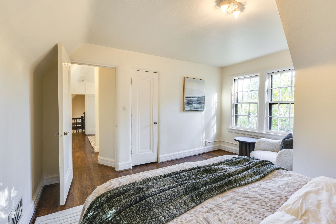
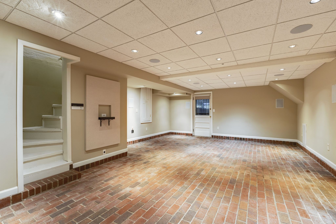
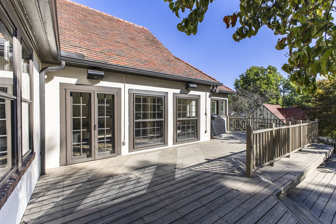
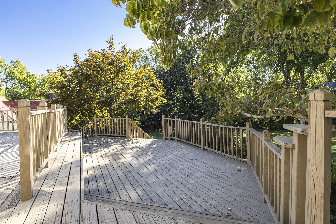
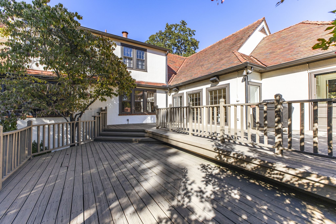
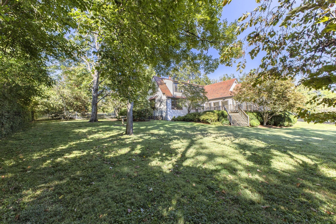
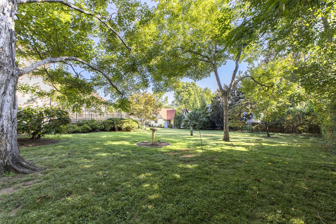
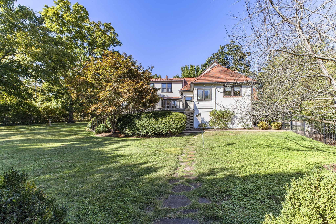
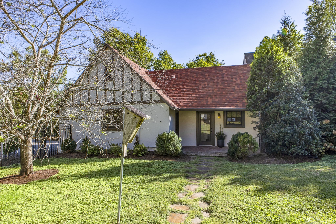
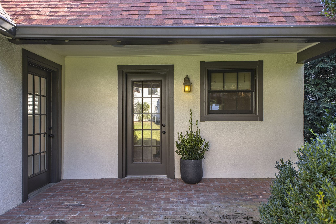
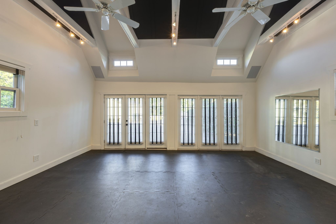
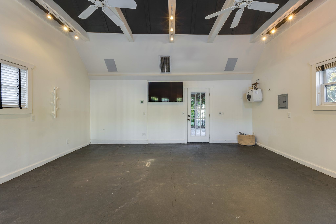
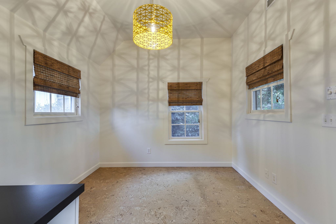
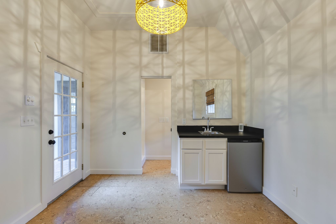
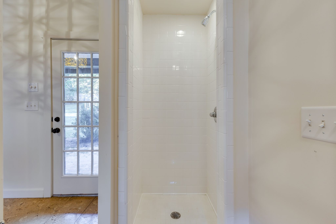
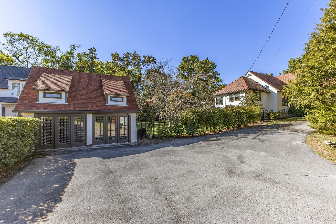
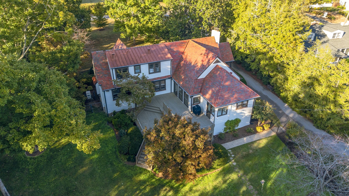
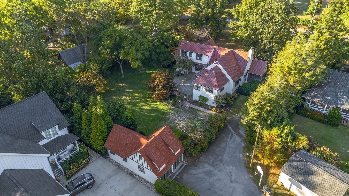
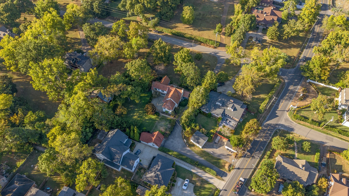
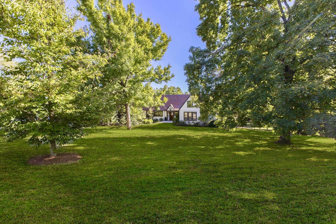
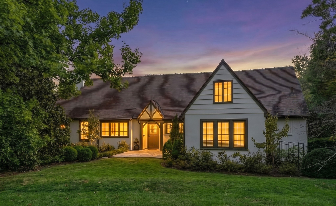
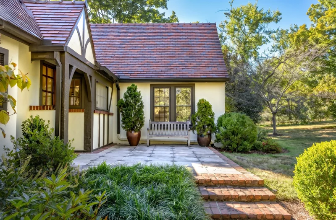
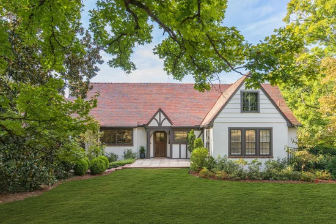
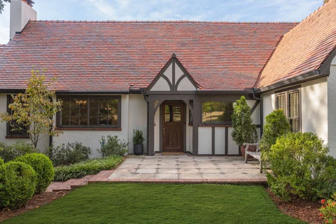
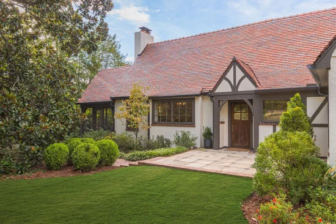
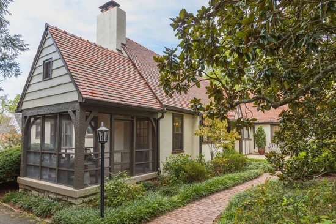
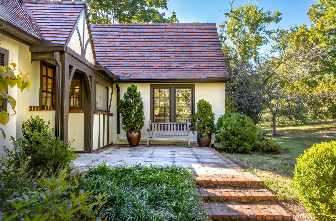
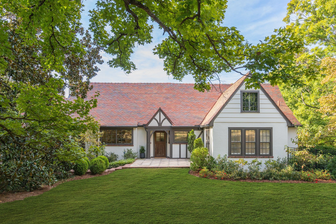
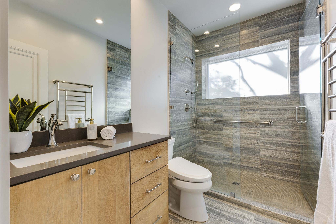
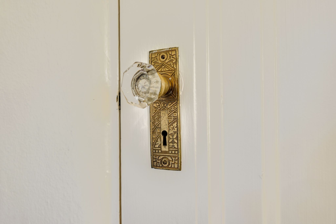
A rare expression of 1920s European Revival architecture, gracefully set on 0.90 acres and tucked along tree-lined Graybar Lane, this remarkable 1927 residence is surrounded by mature trees and established landscaping, creating an atmosphere of privacy and permanence. The home’s original character is beautifully preserved, from its distinctive original clay tile roof to its gracious proportions and dramatic living room, where soaring ceilings, hand-hewn crossbeams, a fireplace, graceful arches and period light fixtures create an unforgettable sense of place. The interiors have been thoughtfully updated for modern living, including a beautifully appointed, highly functional kitchen and spaces filled with abundant natural light. Beyond the main house, a detached structure adds exceptional versatility, currently configured as a home gym (which could be returned to its original use as a garage) plus private flex space with a full bath—ideal for a home office or guest quarters. A finished basement adds another versatile space, ideal for a private den, music studio or media center. The back deck extends toward expansive, beautifully landscaped grounds, offering an idyllic setting for morning coffee, entertaining or simply enjoying the extraordinary garden. With its architectural integrity, spectacular grounds and thoughtful modern updates, this is a singular property—an enchanting piece of Nashville’s history that feels every bit as compelling today as it must have nearly a century ago. Home generator, surge protector, main level HVAC 2024 and DADU HVAC 2022. DADU roof 2025. Please see full list of improvements in media section.

Property Highlights

Property Type
Residential
Property Sub Type
Single Family Residence
Architectural Style
Tudor
Bedrooms
4
Total Bathrooms
3
Living Area
3,129 Sqft
Price / Sqft
$687
Acres
0.89
Year Built
1927
Cumulative Days on Market
15

Location

City/Township
Nashville
Subdivision
Green Hills
County
Davidson County TN

Property Details
Price
$2,150,000
Property Type
Residential
Property Sub Type
Single Family Residence

Building

Levels
Three Or More
Total Area
3,129 Sqft

Community

Local Schools

Elementary School
Percy Priest Elementary
Middle School
John Trotwood Moore Middle
High School
Hillsboro Comp High School

Interior Features

Bedrooms and Bathrooms

Total Bathrooms
3
Full Bathrooms
2
1/2 Bathrooms
1
Bedrooms
4
Bedrooms on Main Level
2

Rooms and Basement

Basement Features
Partially Finished

Area and Spaces

Living Area
3,129 Sqft
Above Grade Finished Area
2,651 Sqft
Below Grade Finished Area
478 Sqft

Appliances

Appliances
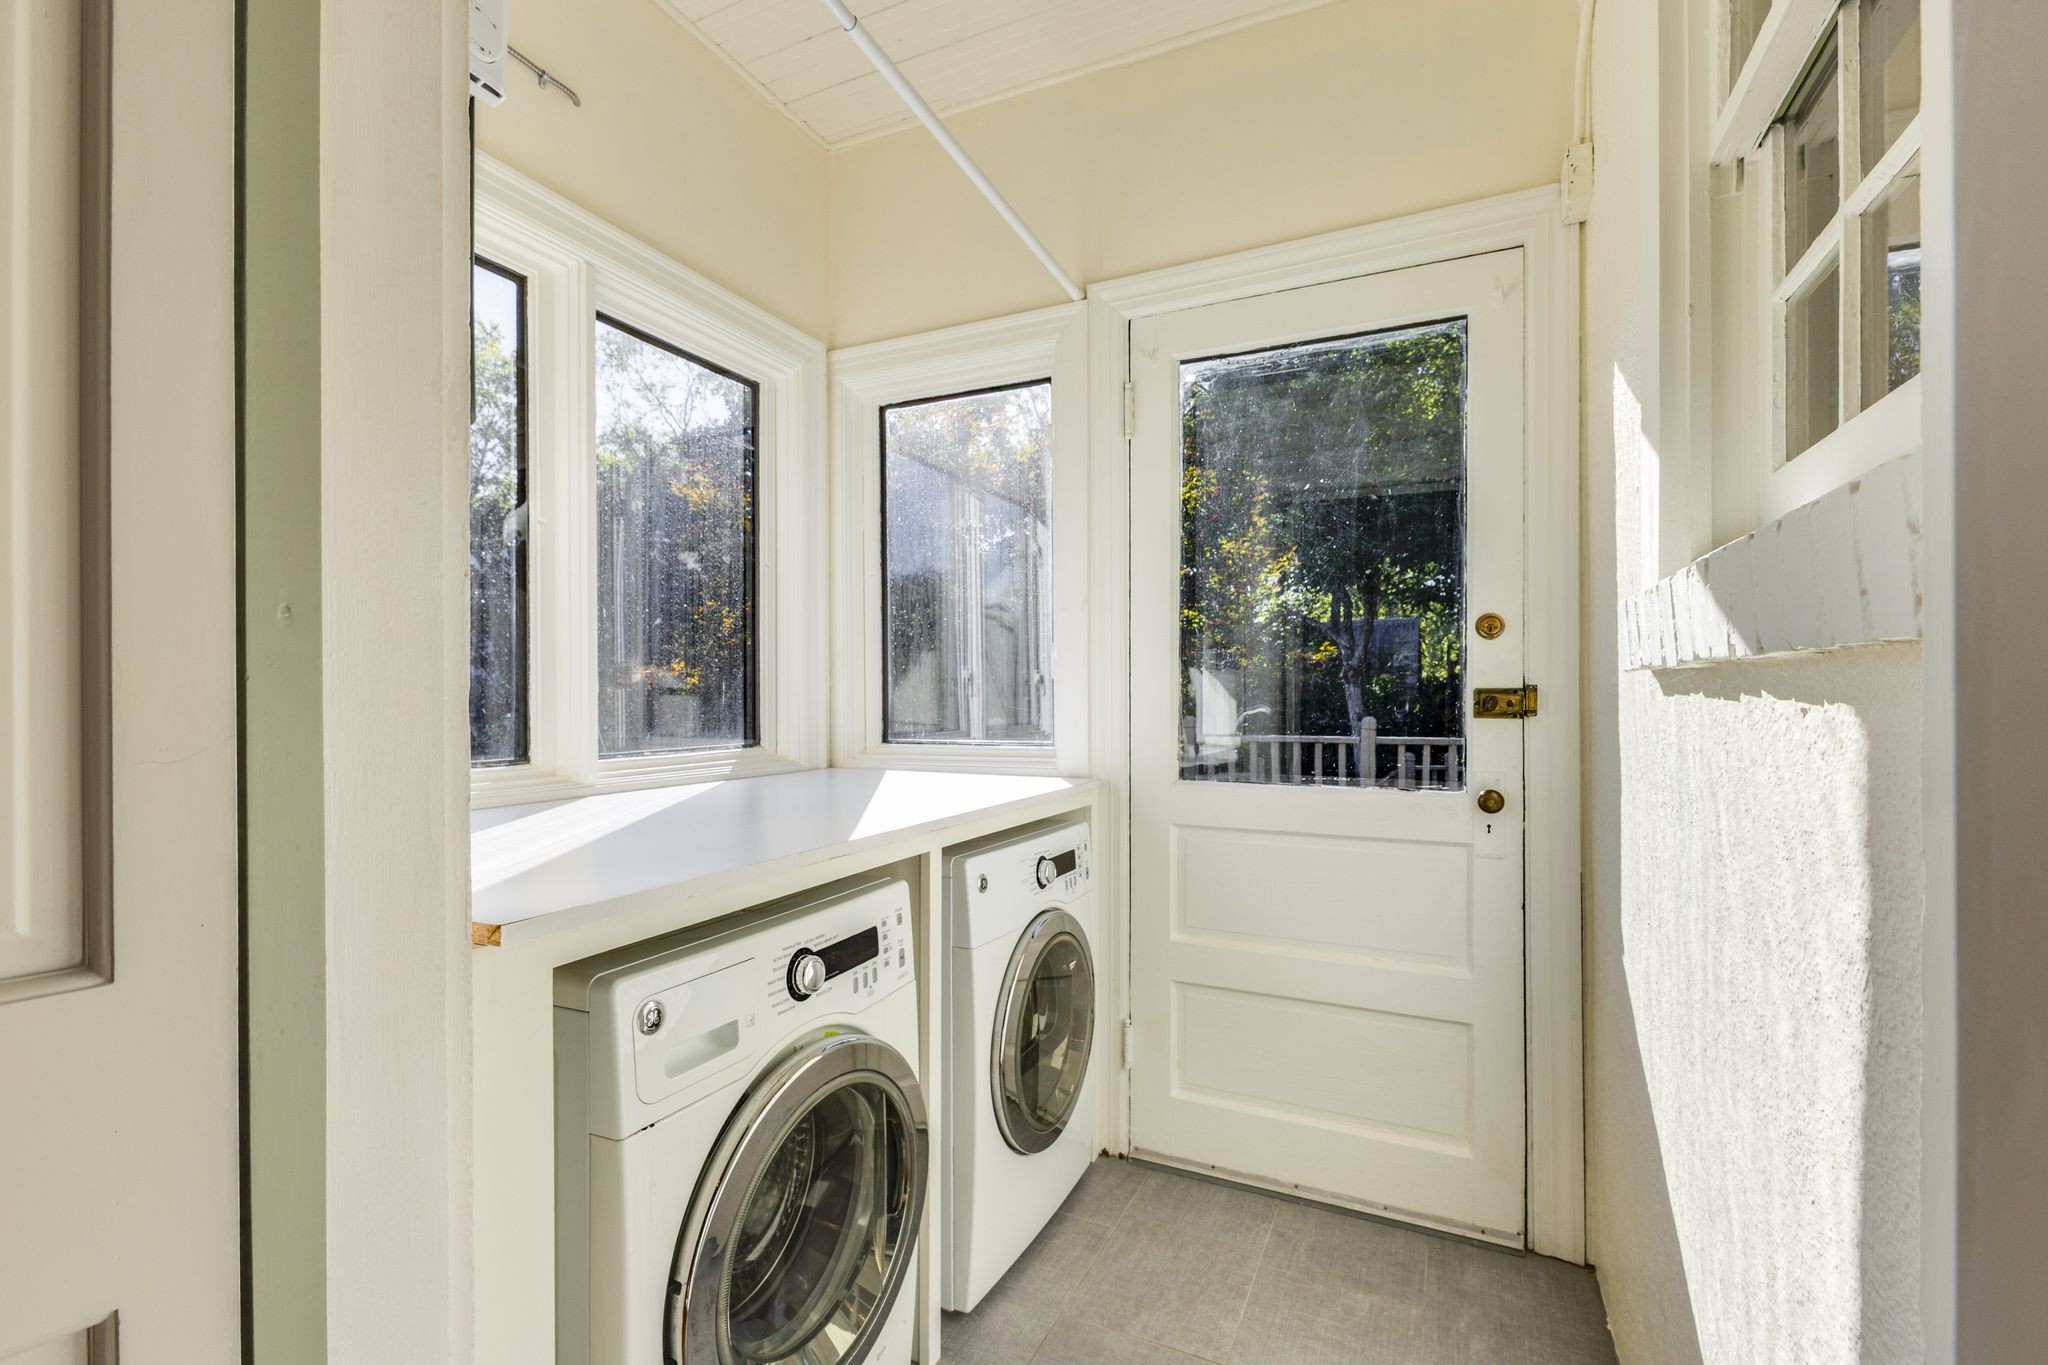
Gas Range, Dishwasher, Disposal, Dryer, Microwave, Refrigerator, Washer

Interior Features

Flooring
Wood, Tile

Heating and Cooling

Heating Features
Central
Has Fireplace
Yes
Fireplaces
1

Building Details
Construction

Architectural Style
Tudor
Year Built
1927

Materials
Construction Materials
Stucco
Roof
Tile

Terms

Terms

Contingency
Financing
Special Conditions
Standard
Cumulative Days on Market
15

Taxes

Tax

Tax (Annual)
$9,308

Heating, Cooling & Utilities

Cooling Features
Central Air, Electric

Utilities

Utilities
Electricity Available, Water Available
Sewer
Public Sewer
Water Source
Public

Lot

Acres
0.89
Lot Size
0.89
Lot Dimensions
176 X 235
Lot Features
Level
Topography
Level

Exterior Features

Exterior Features
Gas Grill
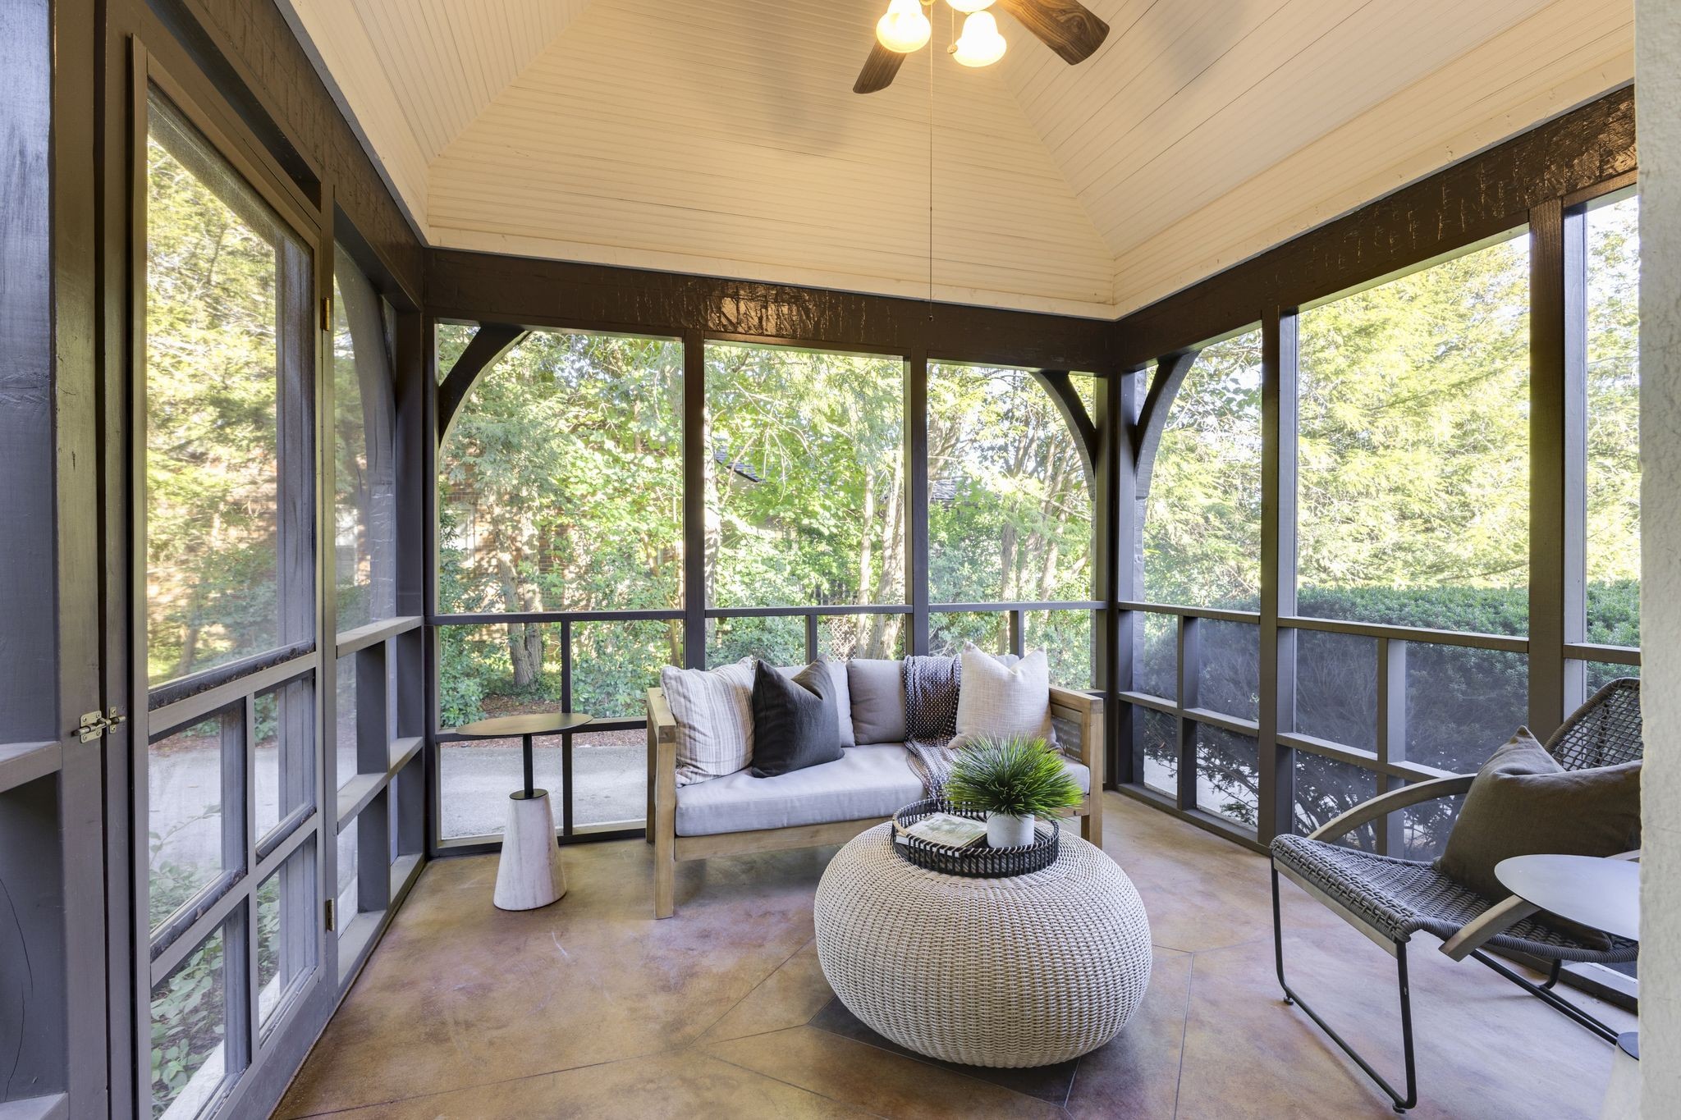
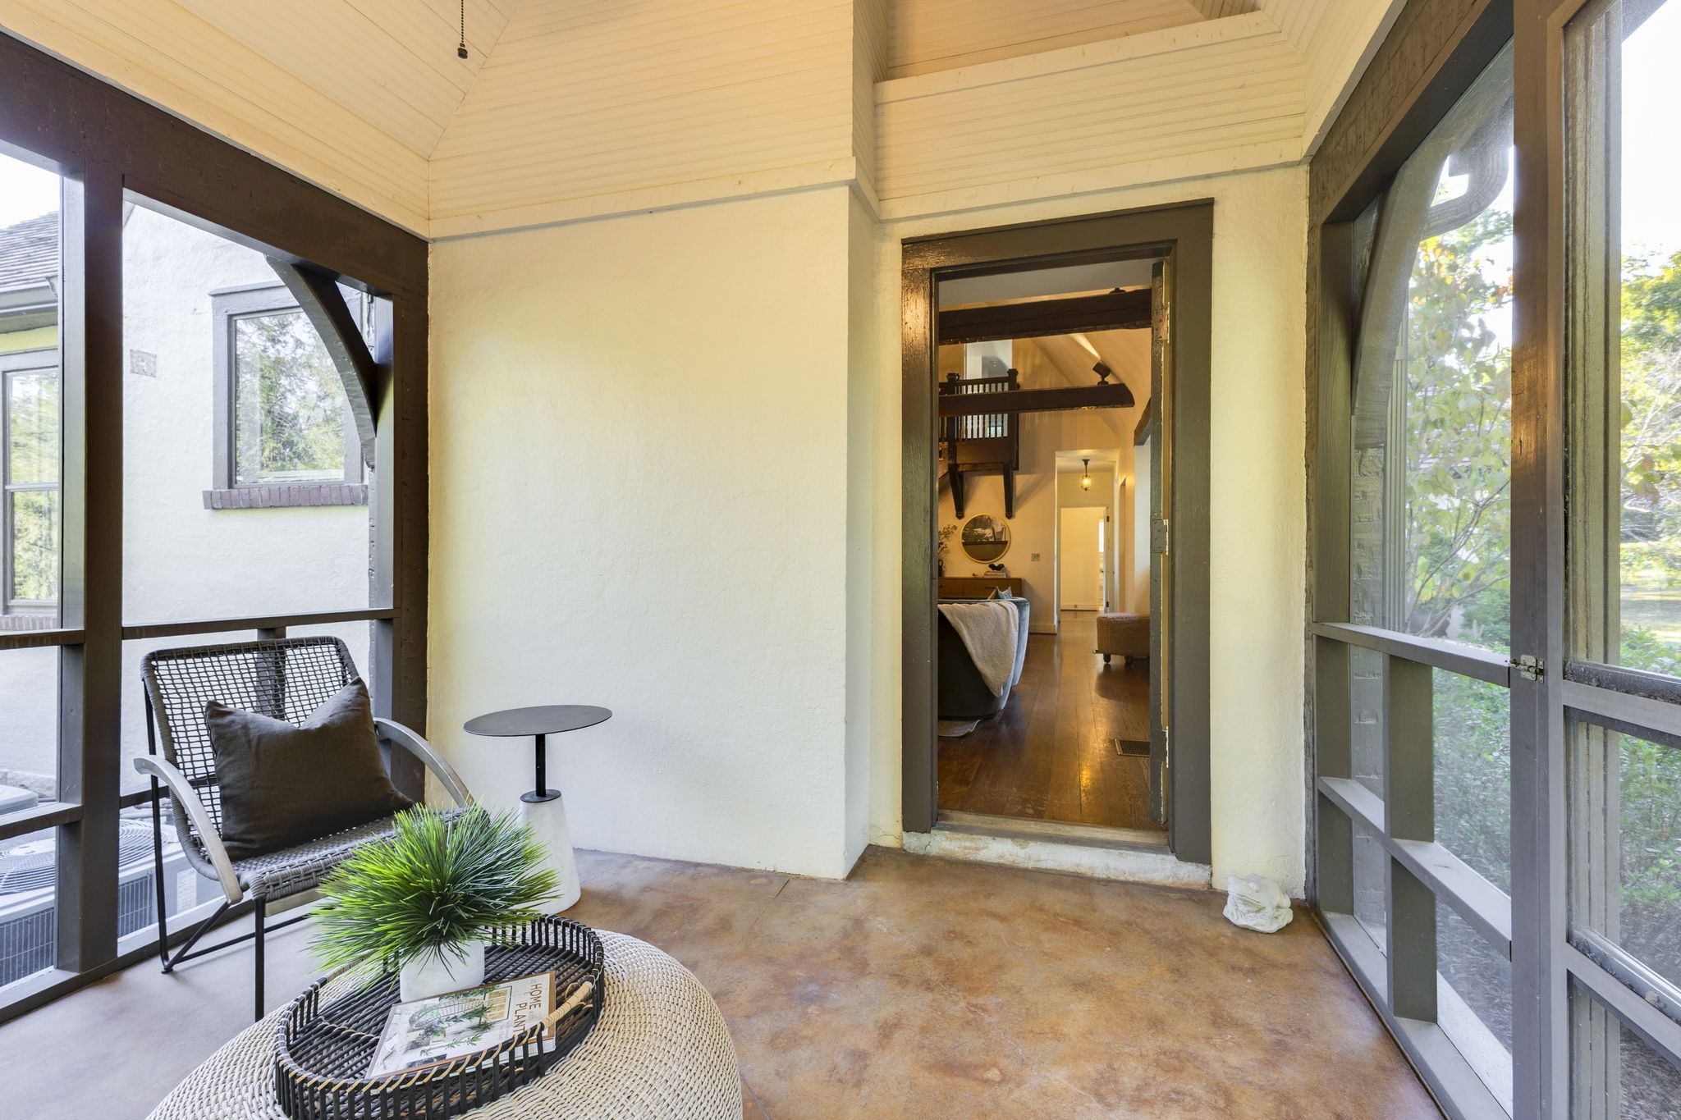
Patio And Porch Features
Deck, Patio, Screened
Fencing
Back Yard
Listed by Fridrich & Clark Realty, 6154825208
Listing Data last updated 10/30/2026 03:00 am
Get a Link to this Property: Copy To Clipboard
QR Code link to this property

Phone:
Connect with:

Payment Calculator

per month. fixed. % interest.
$
%
$
%
Principal & Interest
+ Home Insurance
+ Property Tax
+ HOA Fees
per month
Total interest paid over s will be:
All estimates and provided for informational purposes only. Actual amounts may vary. The output of the tool is not a loan offer or solicitation, nor is it financial or legal advice. Information, rates, programs and loan scenarios shown are for example only as of 30-Oct-2026 and are subject to change without notice. Interest rates provided by the St. Louis Federal Reserve Economic Data (FRED). All products are subject to credit and property approval. Not all products are available in all states or for all loan amounts. Other restrictions and limitations apply. Contact your preferred lender for the pricing associated with your specific transaction. Calculations are generated by Open Source mortgage calculation software tools using common mathematical formulas. All calculations should be independently verified.
Get Walk Score Content

Property History

2 days ago
Property information last updated
28 days ago
Status Active. This is the date the listing was placed on market.
Cumulative Days on Market: 15 days (includes prior listings) · Currently listed since October 2, 2026. Data provided by the MLS.

Similar Properties