Property Details

Start of property details
Share this property:
5007A Suter Dr
Nashville, TN 37211
COMING SOON
$429,900
$273 / Sqft
3
Garage
1,575
Sqft
1966
Yr. Built
MLS# 3610872

Property Description

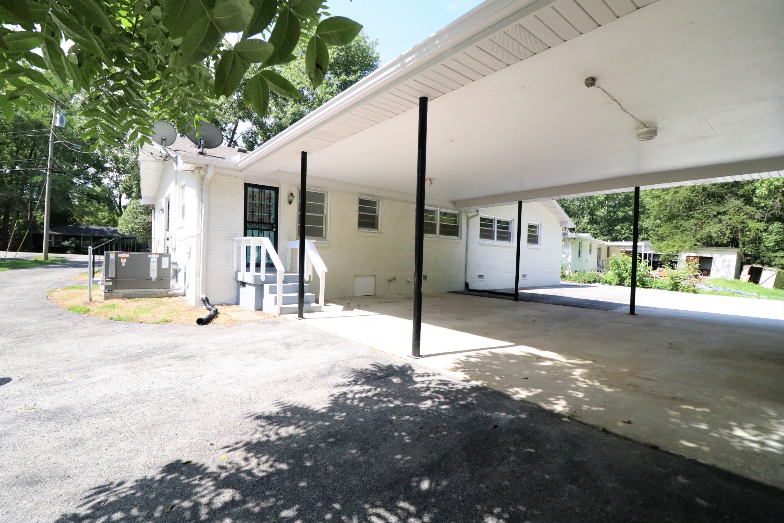
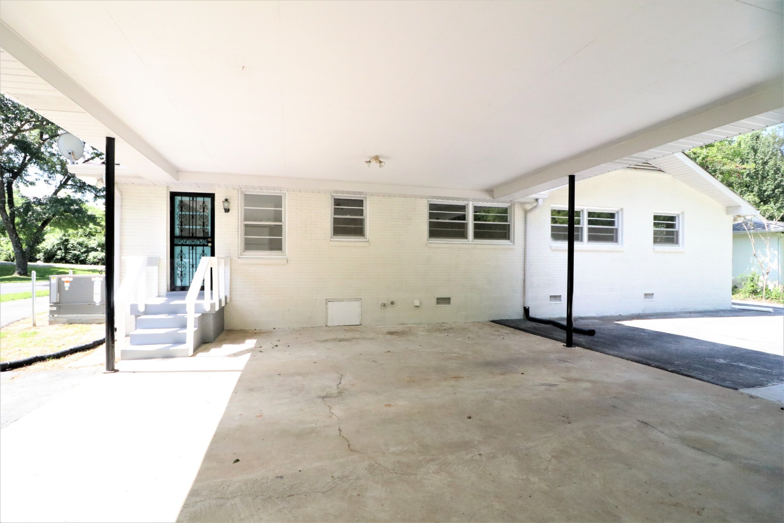
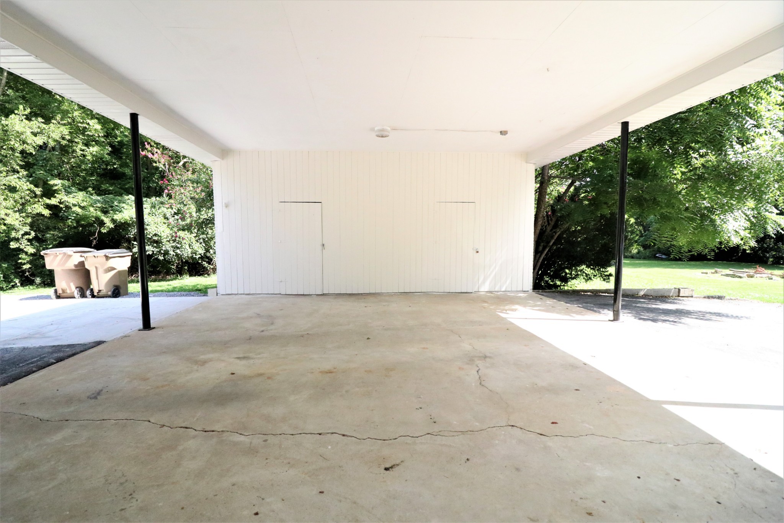
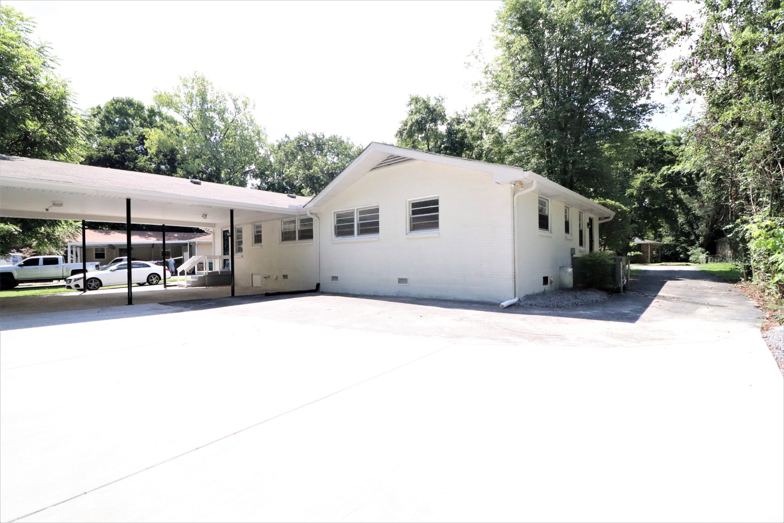
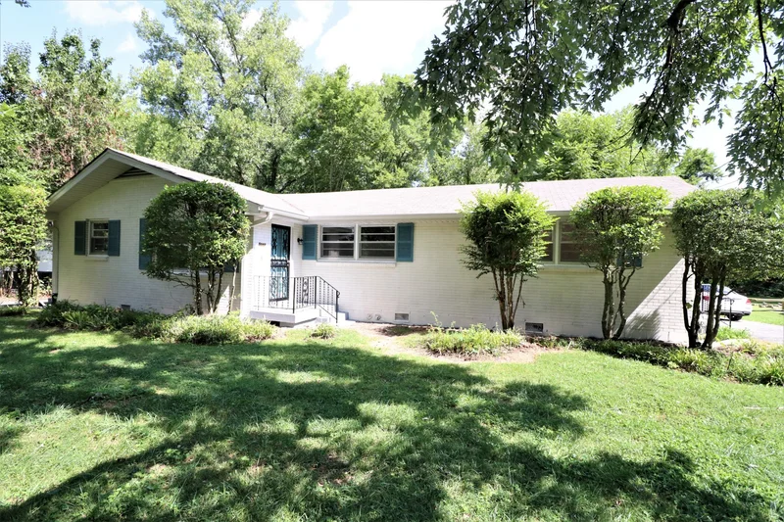
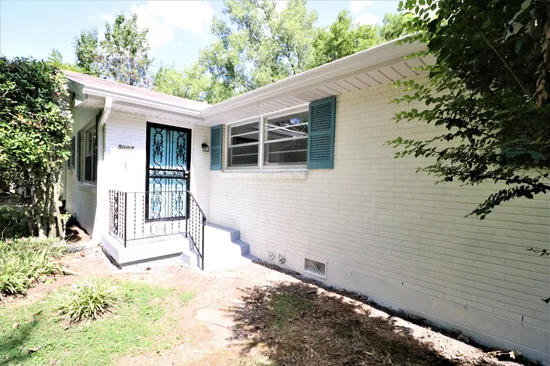
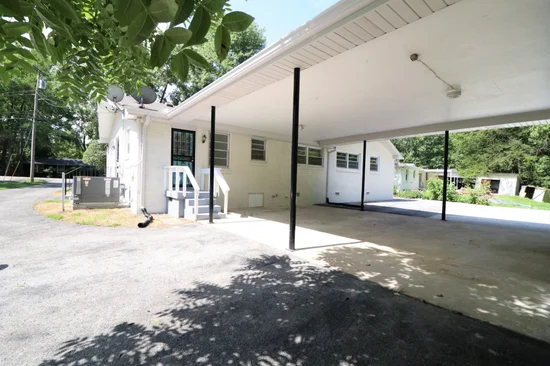
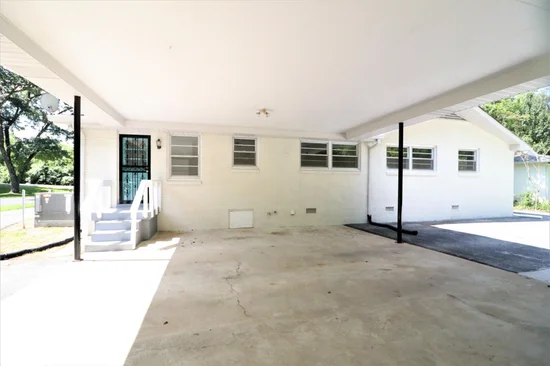
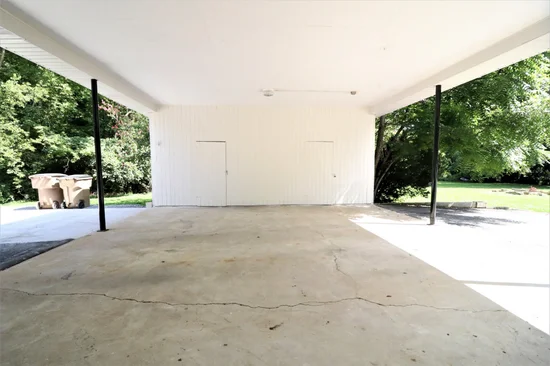
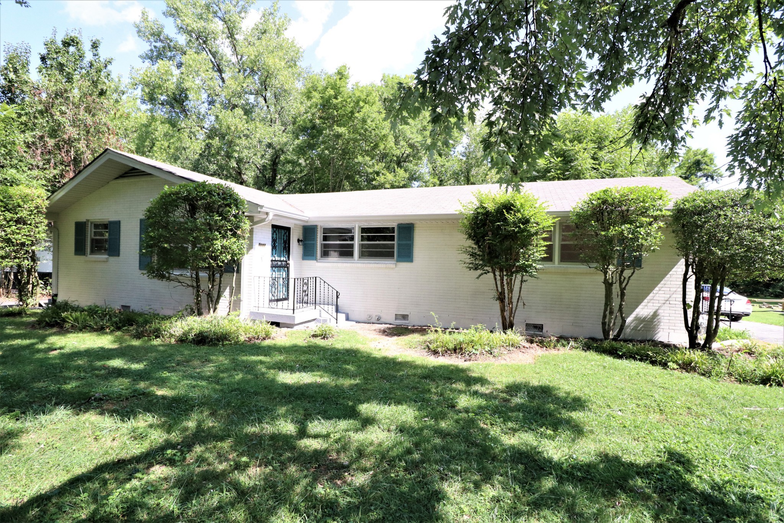
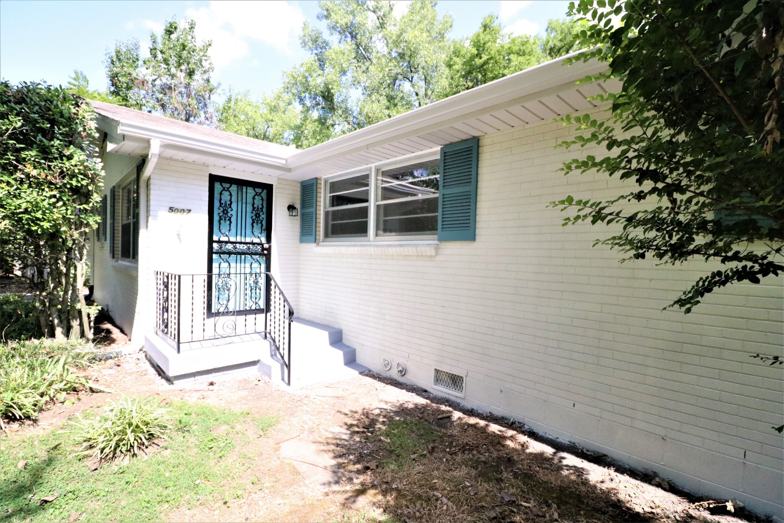
Turnkey renovated duplex on a spacious 0.57-acre lot in South Nashville! Excellent opportunity for investors or owner-occupants looking to live in one side while generating rental income from the other. Each unit features 2 bedrooms, 1 full bath, a living room and full kitchen. Extensive recent renovations include fresh interior paint, new hard-surface flooring, custom kitchen cabinetry, beautifully updated bathrooms with ceramic tile and glass shower enclosures, new stainless-steel refrigerators and microwaves, plus additional interior and exterior improvements. Mature trees have been professionally trimmed and fresh landscaping added for enhanced curb appeal. Property offers ample parking and a 3-car carport. Conveniently located near shopping, restaurants and major Nashville corridors. Both units are being offered together as one property. Move-in ready and an excellent addition to a rental portfolio or house-hacking opportunity

Property Highlights

Property Type
Residential Income
Living Area
1,575 Sqft
Price / Sqft
$273
Year Built
1966

Location

City/Township
Nashville
Subdivision
Caldwell Country Estates
County
Davidson County TN
Zoning
RS15

Property Details

Price
$429,900
Property Type
Residential Income

Building

Structure Type
Duplex
Levels
One
Total Area
1,575 Sqft

Community

Local Schools

Elementary School
Norman Binkley Elementary
Middle School
Croft Design Center
High School
John Overton Comp High School

Interior Features

Area and Spaces

Living Area
1,575 Sqft
Above Grade Finished Area
1,575 Sqft
Number of Units
2

Interior Features

Flooring
Laminate
Laundry Features
Electric Dryer Hookup
Security Features
Smoke Detector(s)

Heating and Cooling

Heating Features
Central

Building Details

Construction

Year Built
1966

Materials

Construction Materials
Brick
Roof
Asphalt

Terms

Rental Terms

Owner Pays
None

Terms

Special Conditions
Standard

Taxes

Tax

Tax (Annual)
$5,052

Heating, Cooling & Utilities

Cooling Features
Central Air

Utilities

Utilities
Water Available
Sewer
Public Sewer
Water Source
Public

Lot

Lot Dimensions
84 X 260

Parking

Garage Capacity
3
Covered Spaces
6
Listed by eXp Realty, 6157101677
Listing Data last updated 10/30/2026 03:20 am
Get a Link to this Property: Copy To Clipboard
QR Code link to this property

Phone:
Connect with:

Payment Calculator

per month. fixed. % interest.
$
%
$
%
Principal & Interest
+ Home Insurance
+ Property Tax
+ HOA Fees
per month
Total interest paid over s will be:
All estimates and provided for informational purposes only. Actual amounts may vary. The output of the tool is not a loan offer or solicitation, nor is it financial or legal advice. Information, rates, programs and loan scenarios shown are for example only as of 30-Oct-2026 and are subject to change without notice. Interest rates provided by the St. Louis Federal Reserve Economic Data (FRED). All products are subject to credit and property approval. Not all products are available in all states or for all loan amounts. Other restrictions and limitations apply. Contact your preferred lender for the pricing associated with your specific transaction. Calculations are generated by Open Source mortgage calculation software tools using common mathematical formulas. All calculations should be independently verified.
Get Walk Score Content

Similar Properties