Property Details

Start of property details
Share this property:
152 Morton Mill Cir
Nashville, TN 37221
6 days ago REDUCED · Active
$399,900
$286 / Sqft
2
Beds
2
Baths
2
Garage
1,400
Sqft
0.05
Acres
MLS# 3611014
Cumulative Days on Market: 27 · Includes prior listings · Currently listed since 10/03/26 · Data provided by the MLS.

Property Description

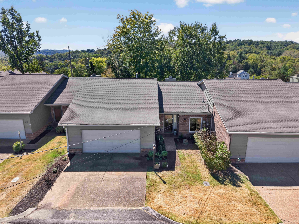
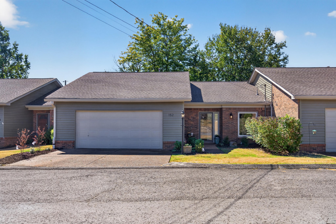
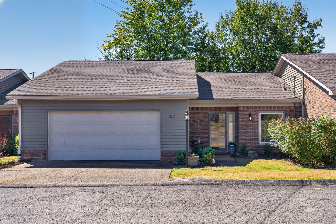
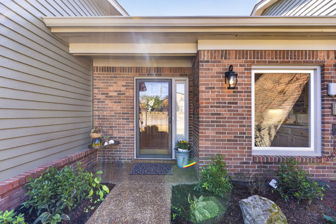
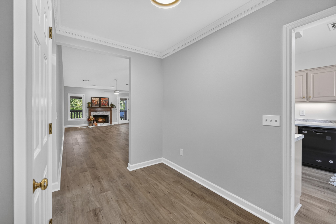
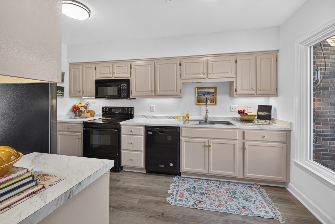
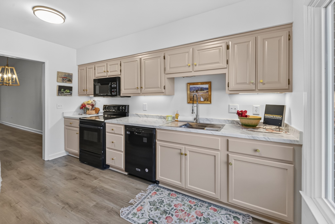
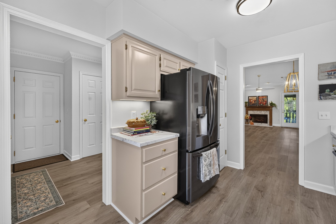
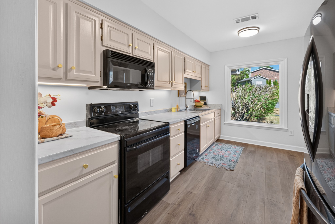
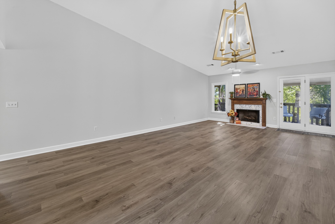
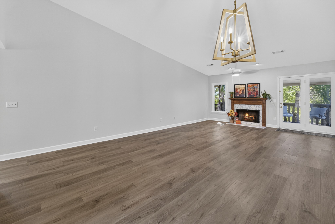
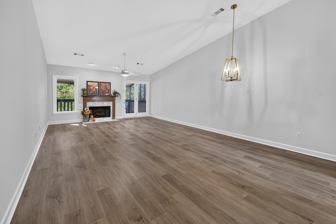
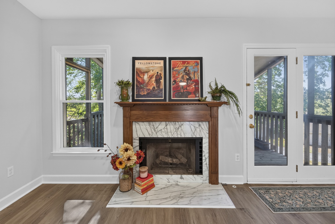
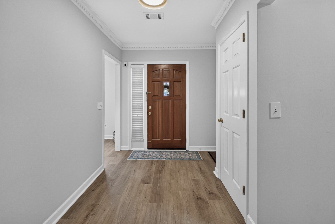
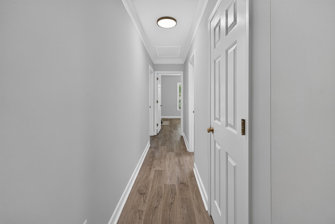
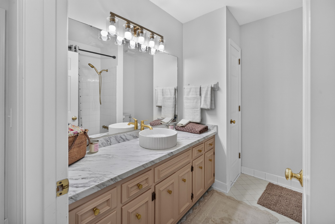
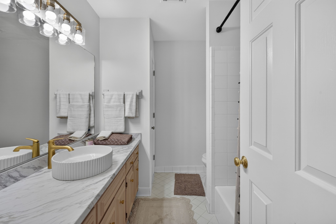
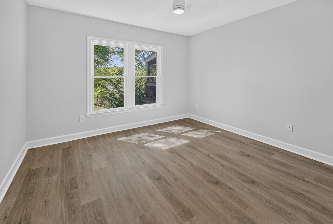
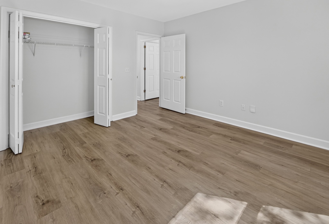
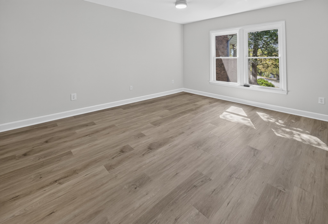
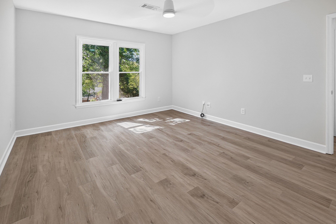
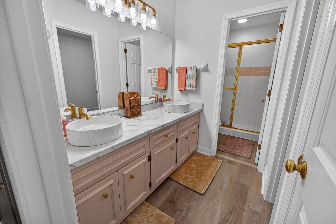
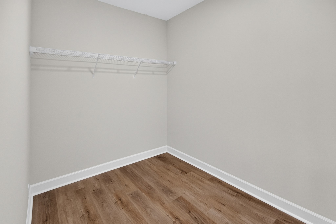
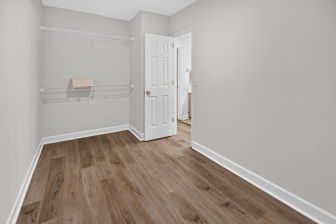
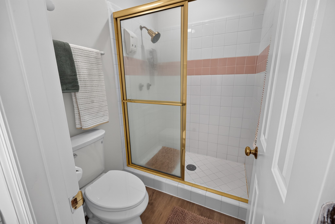
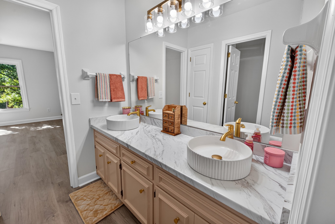
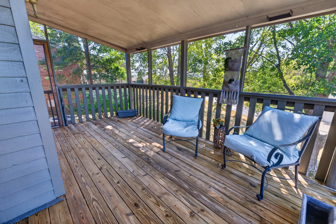
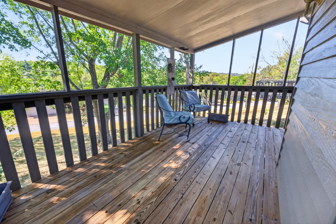
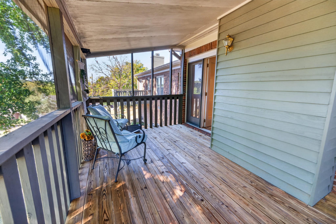
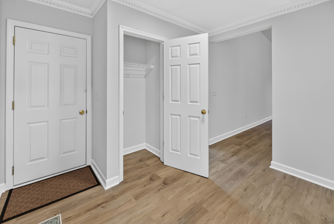
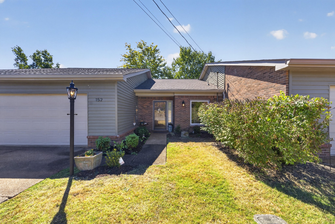
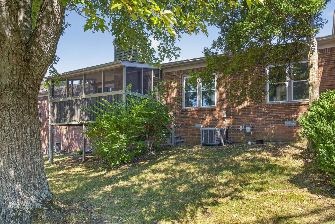
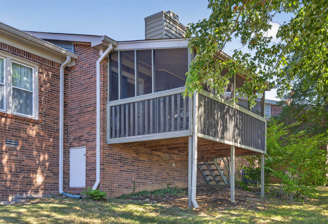
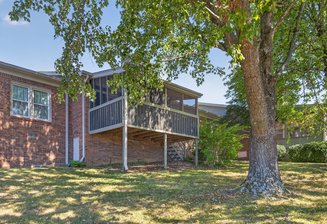
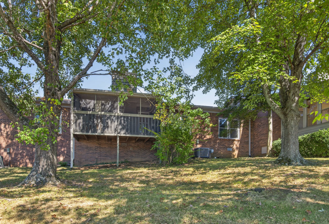
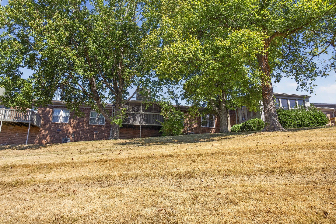
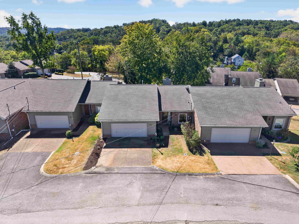
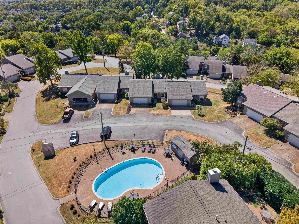
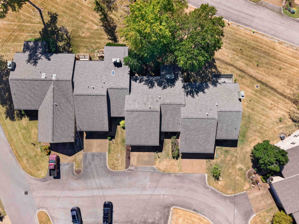
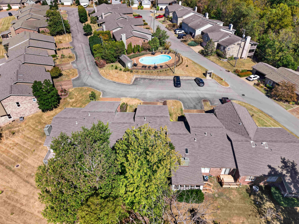
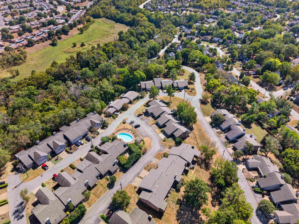
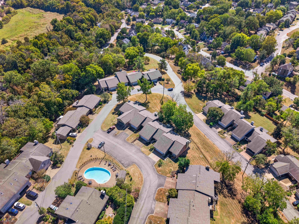
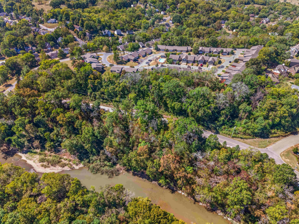
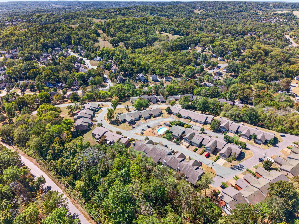
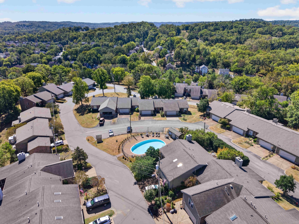
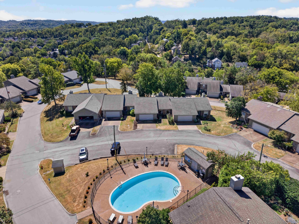
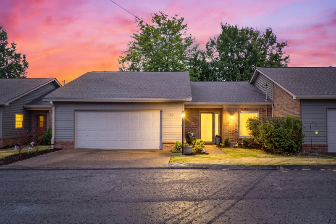
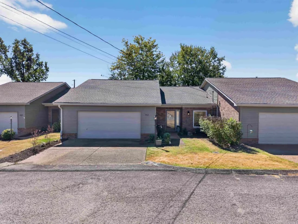
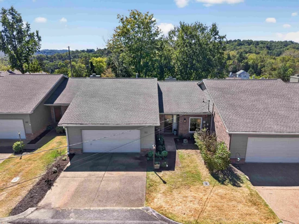
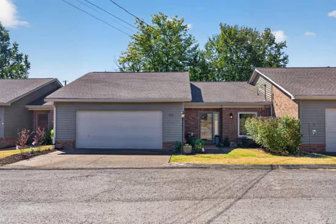
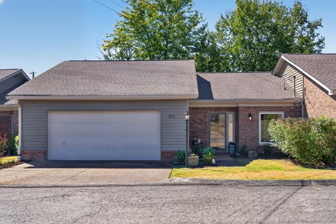
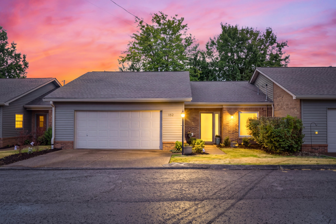
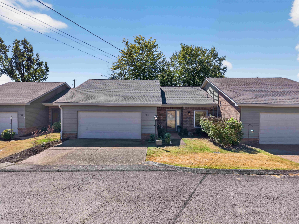
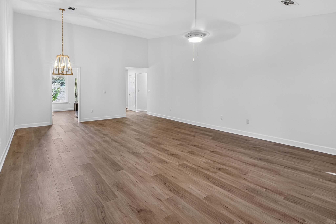
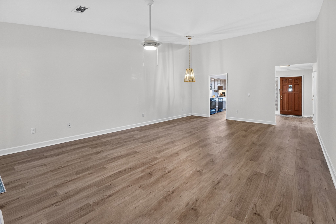
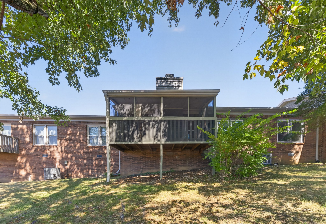
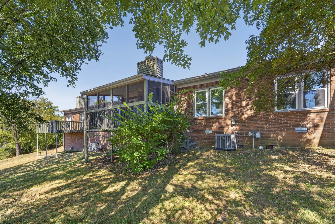
Beautifully updated, low-maintenance living in the heart of Bellevue! This all-brick, single-level townhome offers approximately 1, 400 square feet with 2 bedrooms, 2 full baths and a 2-car garage, all tucked into a small, established community surrounded by mature trees. Step inside and it feels like new. The home has been completely repainted and features new luxury vinyl plank flooring throughout, new countertops, new lighting and new windows. A vaulted ceiling adds volume to the spacious great room, while the one-level floor plan makes everyday living comfortable and convenient. A covered front porch framed by garden beds welcomes you home. Out back, the screened and covered deck may become your favorite room in the house, overlooking a gently sloping backyard, beautiful green space and mature trees. Even better, the community pool is just across the street. Enjoy the benefits of homeownership without spending your weekends on exterior upkeep. The HOA maintains the community pool and lawns and provides exterior painting. New roofs were added approximately six years ago. The location is hard to beat. Enjoy nearby access to the Harpeth River Greenway system with more than six miles of trails, Harpeth Valley Golf Center, One Bellevue Place, Ford Ice Center Bellevue and outdoor recreation along the Harpeth River. Explore the scenic Natchez Trace, visit the iconic Loveless Cafe, or head into downtown Nashville for dining, live music and entertainment. 152 Morton Mill Circle offers a rare combination: beautifully updated one-level living, a peaceful green setting, low-maintenance convenience and easy access to everything Nashville has to offer.

Open House Announcements

Nov 1st 2:00pm to 4:00pm
In person. Please join us!

Property Highlights

Property Type
Residential
Property Sub Type
Garden
Architectural Style
Contemporary
Bedrooms
2
Total Bathrooms
2
Living Area
1,400 Sqft
Price / Sqft
$286
Acres
0.05
Year Built
1990
Cumulative Days on Market
27

Location

City/Township
Nashville
View
Trees/Woods
Subdivision
Morton Mill Estates
County
Davidson County TN

Property Details
Price
$399,900
Property Type
Residential
Property Sub Type
Garden

Building

Levels
One
Total Area
1,400 Sqft

Community

Local Schools

Elementary School
Harpeth Valley Elementary
Middle School
Bellevue Middle
High School
James Lawson High School

Interior Features

Bedrooms and Bathrooms

Total Bathrooms
2
Full Bathrooms
2
Bedrooms
2
Bedrooms on Main Level
2

Rooms and Basement

Basement Features
Crawl Space, Exterior Entry

Area and Spaces

Living Area
1,400 Sqft
Above Grade Finished Area
1,400 Sqft

Appliances

Appliances
Electric Range, Dishwasher, Disposal, Microwave, Refrigerator, Stainless Steel Appliance(s)

Interior Features

Interior Features
Ceiling Fan(s), Entrance Foyer, High Ceilings, Pantry, Walk-In Closet(s), High Speed Internet
Flooring
Luxury Vinyl
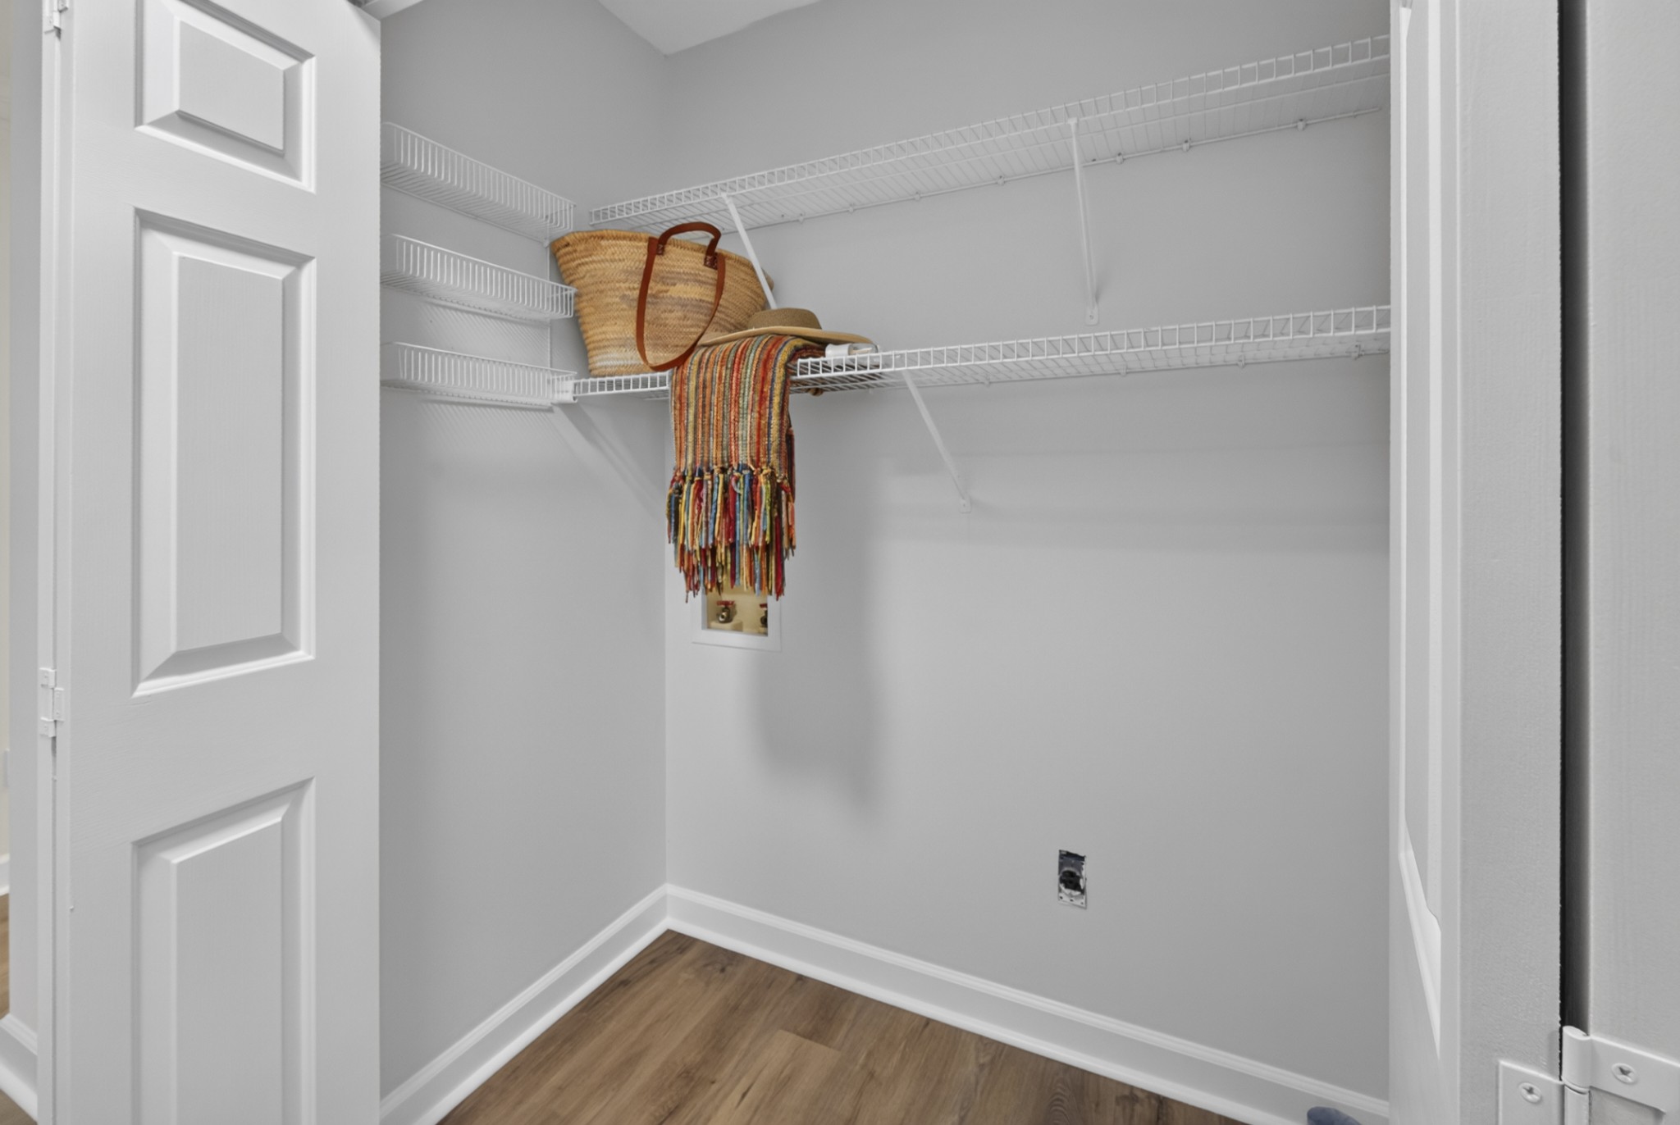
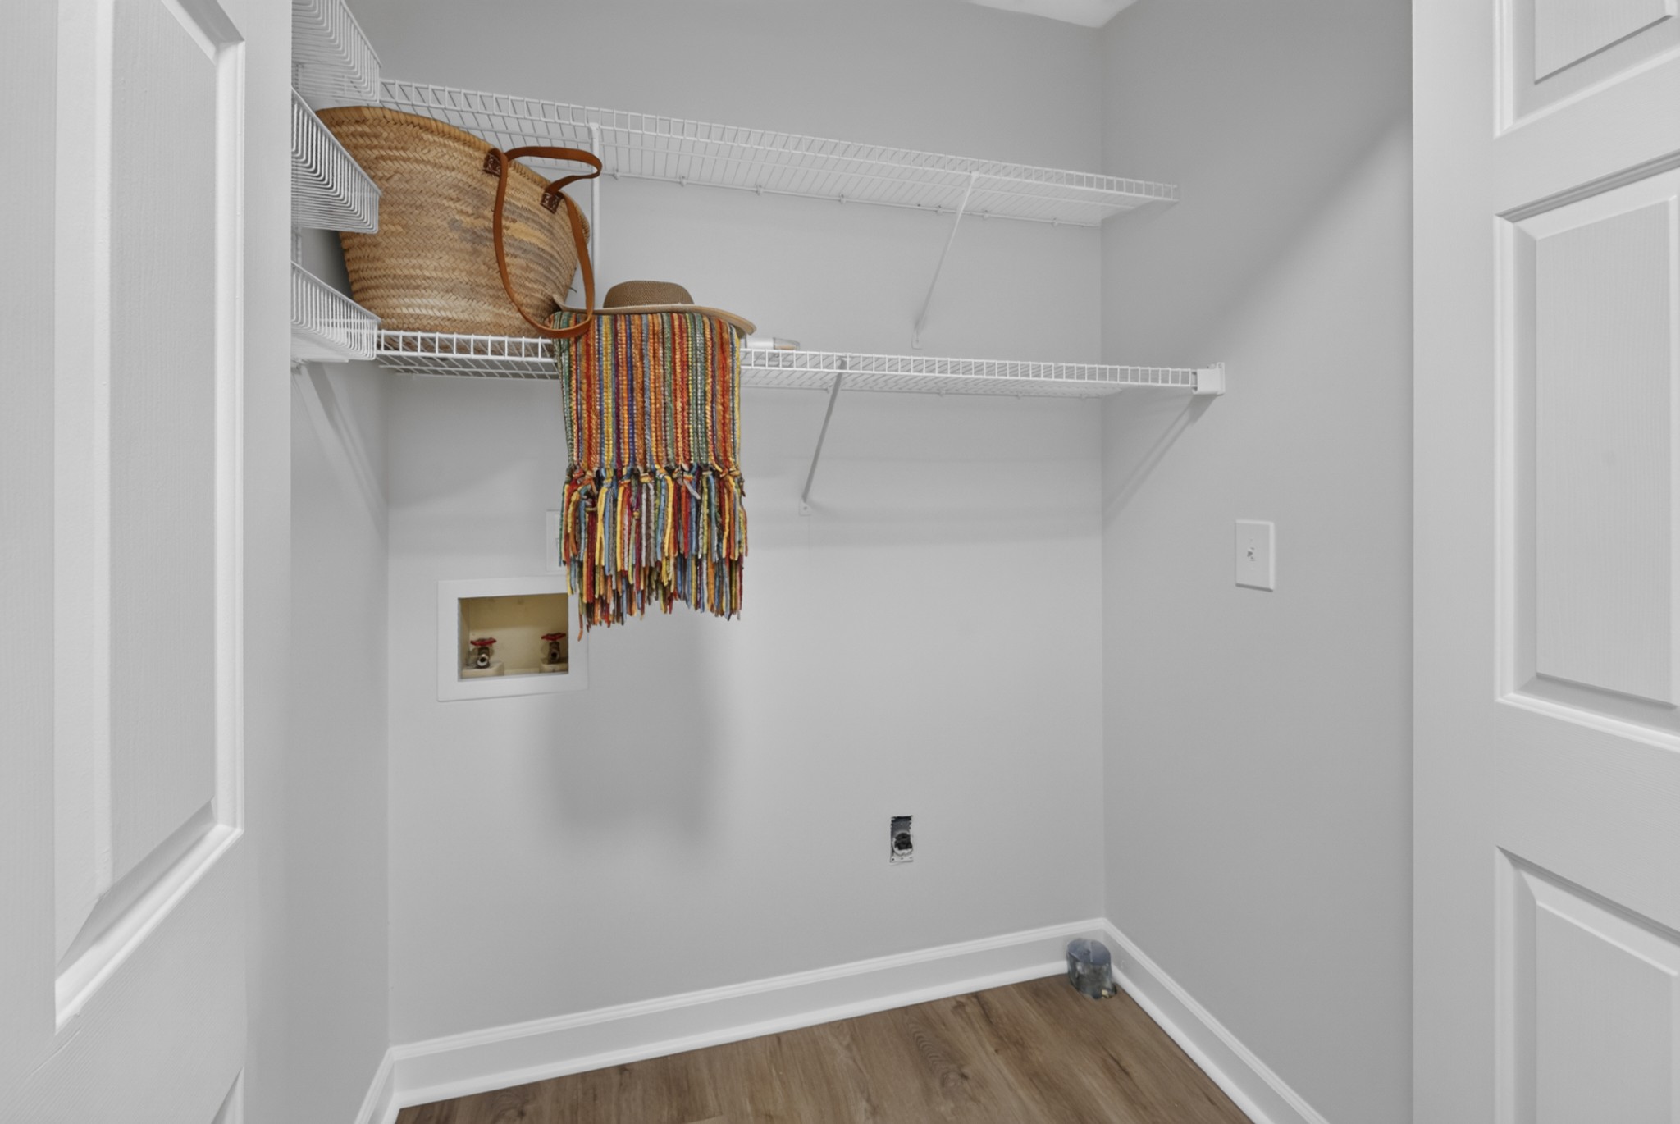
Laundry Features
Electric Dryer Hookup, Washer Hookup
Security Features
Smoke Detector(s)
Fireplace Features
Living Room

Heating and Cooling

Heating Features
Central, Natural Gas
Has Fireplace
Yes
Fireplaces
1

Building Details
Construction

Architectural Style
Contemporary
Year Built
1990
Foundations
Block

Materials
Construction Materials
Brick
Roof
Shingle

Terms

Terms

Special Conditions
Standard
Cumulative Days on Market
27

Taxes

Tax

Tax (Annual)
$2,578

HOA

Has HOA
Yes
Association Fee
$303 /mo
Association Fee Includes
Maintenance Grounds, Recreation Facilities

Heating, Cooling & Utilities

Cooling Features
Central Air

Utilities

Utilities
Natural Gas Available, Water Available, Cable Connected
Sewer
Public Sewer

Green Energy

Energy Efficiency Features
Windows, Doors

Utilities

Water Source
Public

Lot

Acres
0.05
Lot Size
0.05
Lot Features
Level, Rolling Slope, Views, Wooded
Topography
Level, Rolling Slope, Views, Wooded

Exterior Features

Exterior Features
Balcony
Patio And Porch Features
Porch, Covered, Deck, Screened

Parking

Garage Capacity
2
Covered Spaces
2
Listed by Reliant Realty ERA Powered, 6152020270
Listing Data last updated 10/30/2026 05:00 am
Get a Link to this Property: Copy To Clipboard
QR Code link to this property

Phone:
Connect with:

Payment Calculator

per month. fixed. % interest.
$
%
$
%
Principal & Interest
+ Home Insurance
+ Property Tax
+ HOA Fees
per month
Total interest paid over s will be:
All estimates and provided for informational purposes only. Actual amounts may vary. The output of the tool is not a loan offer or solicitation, nor is it financial or legal advice. Information, rates, programs and loan scenarios shown are for example only as of 30-Oct-2026 and are subject to change without notice. Interest rates provided by the St. Louis Federal Reserve Economic Data (FRED). All products are subject to credit and property approval. Not all products are available in all states or for all loan amounts. Other restrictions and limitations apply. Contact your preferred lender for the pricing associated with your specific transaction. Calculations are generated by Open Source mortgage calculation software tools using common mathematical formulas. All calculations should be independently verified.
Get Walk Score Content

Property History

Today
Property information last updated
6 days ago
Date of last price change
27 days ago
Status Active. This is the date the listing was placed on market.
Cumulative Days on Market: 27 days (includes prior listings) · Currently listed since October 3, 2026. Data provided by the MLS.

Similar Properties