Property Details

Start of property details
Share this property:
1620 Edgewater Ct
Franklin, TN 37069
FOR SALE · Active
$2,895,000
$412 / Sqft
6
Beds
7
Baths
4
Garage
7,027
Sqft
0.80
Acres
MLS# 3611044
Cumulative Days on Market: 26 · Includes prior listings · Currently listed since 10/03/26 · Data provided by the MLS.

Property Description

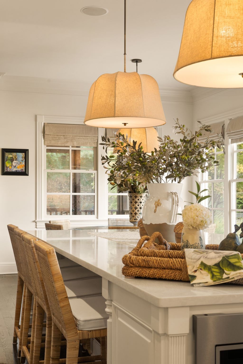
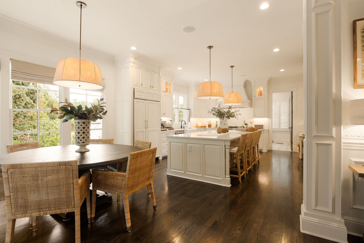
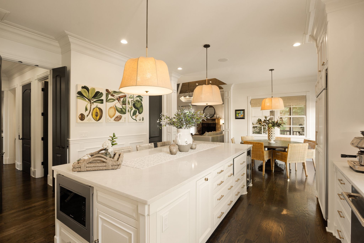
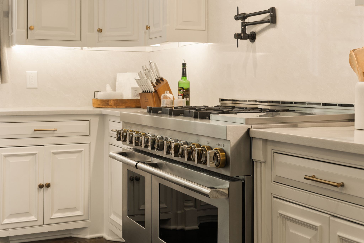
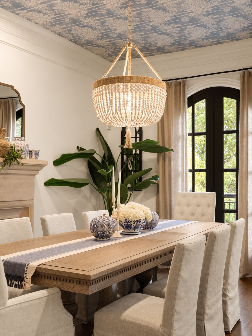
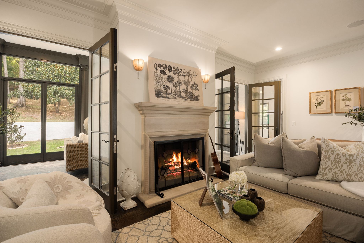
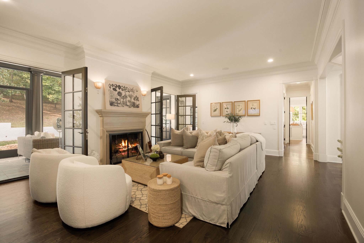
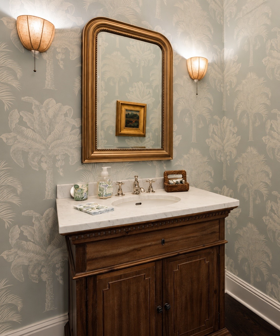
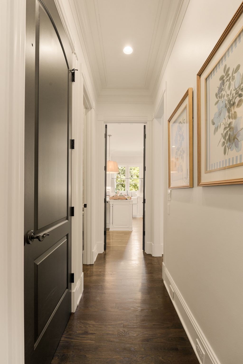
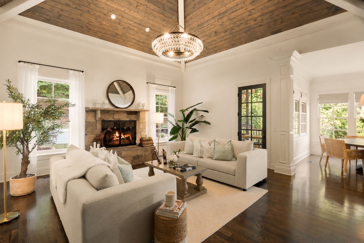
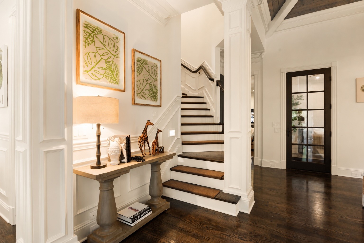
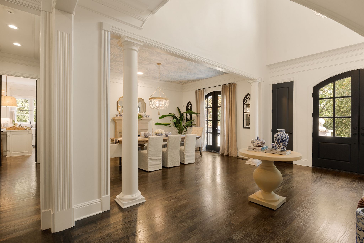
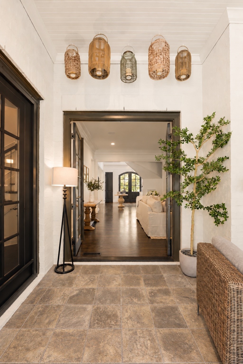
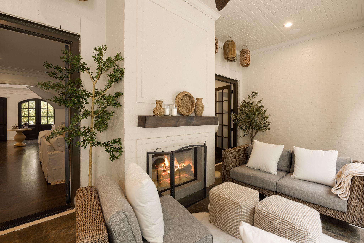
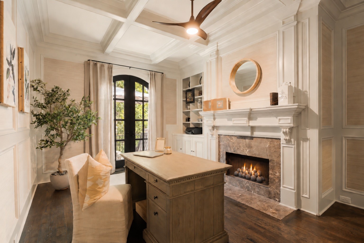
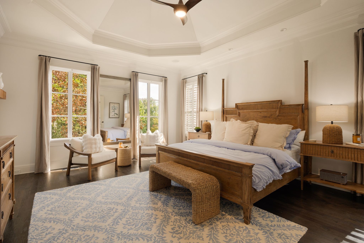
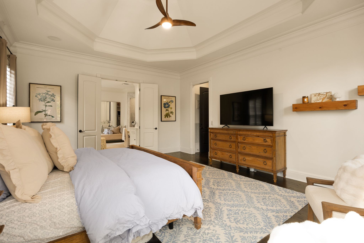
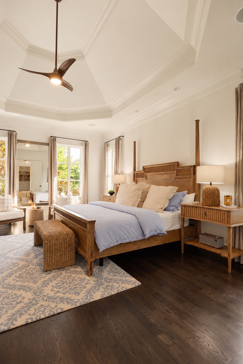
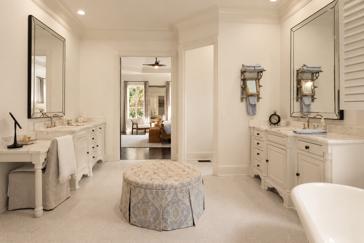
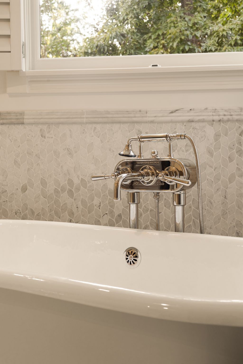
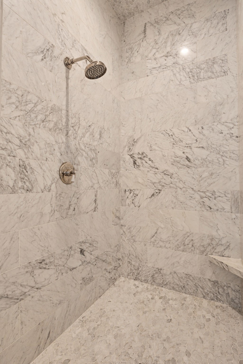
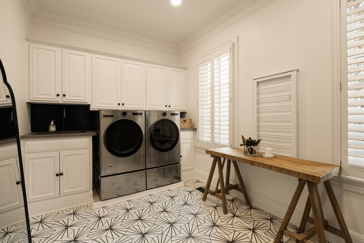
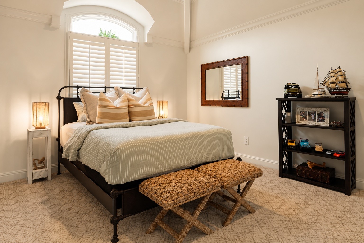
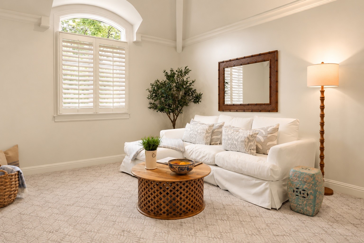
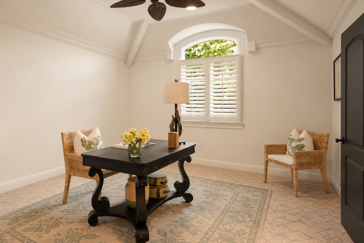
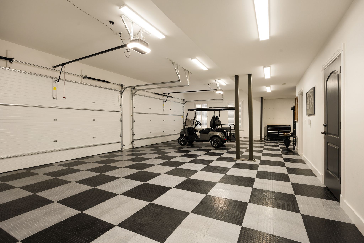
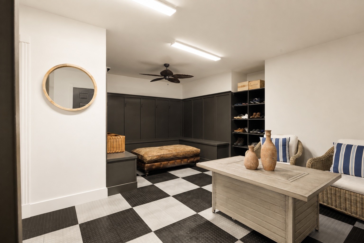
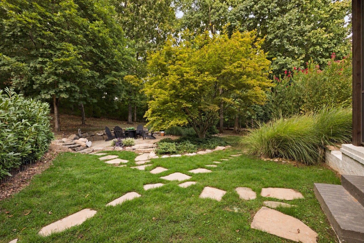
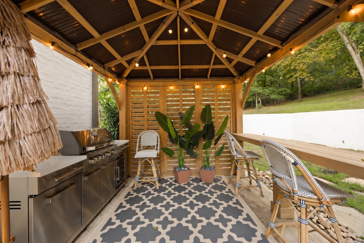
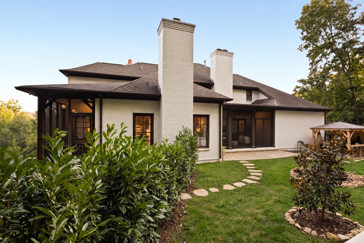
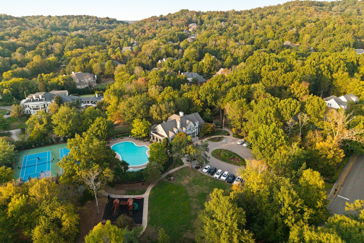
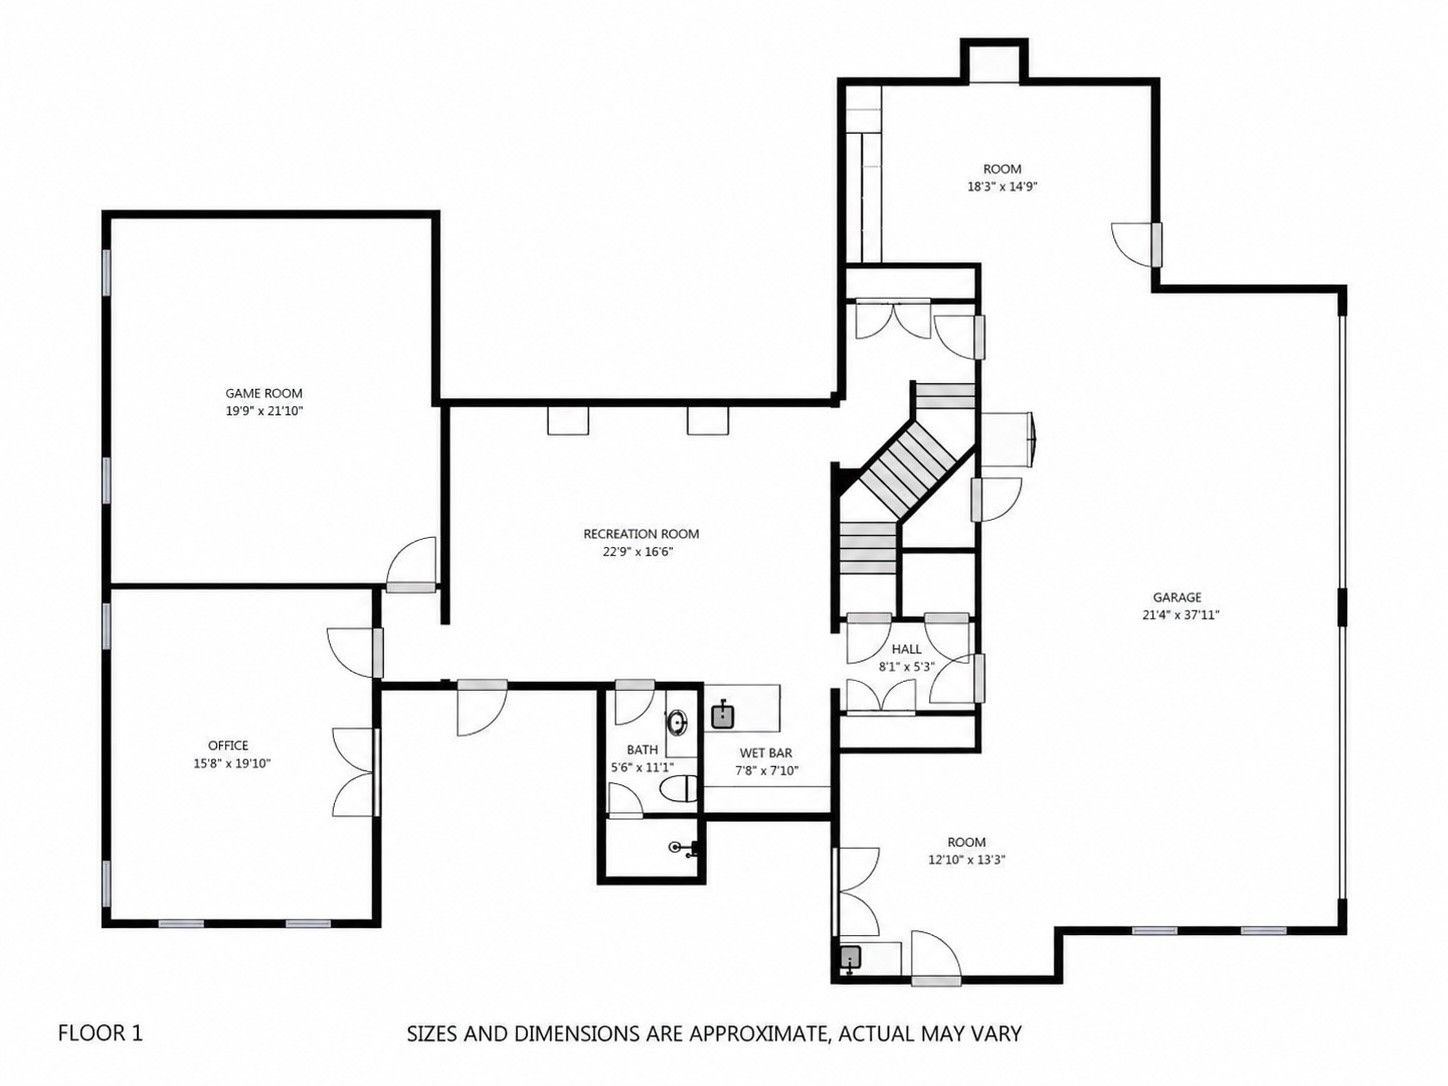
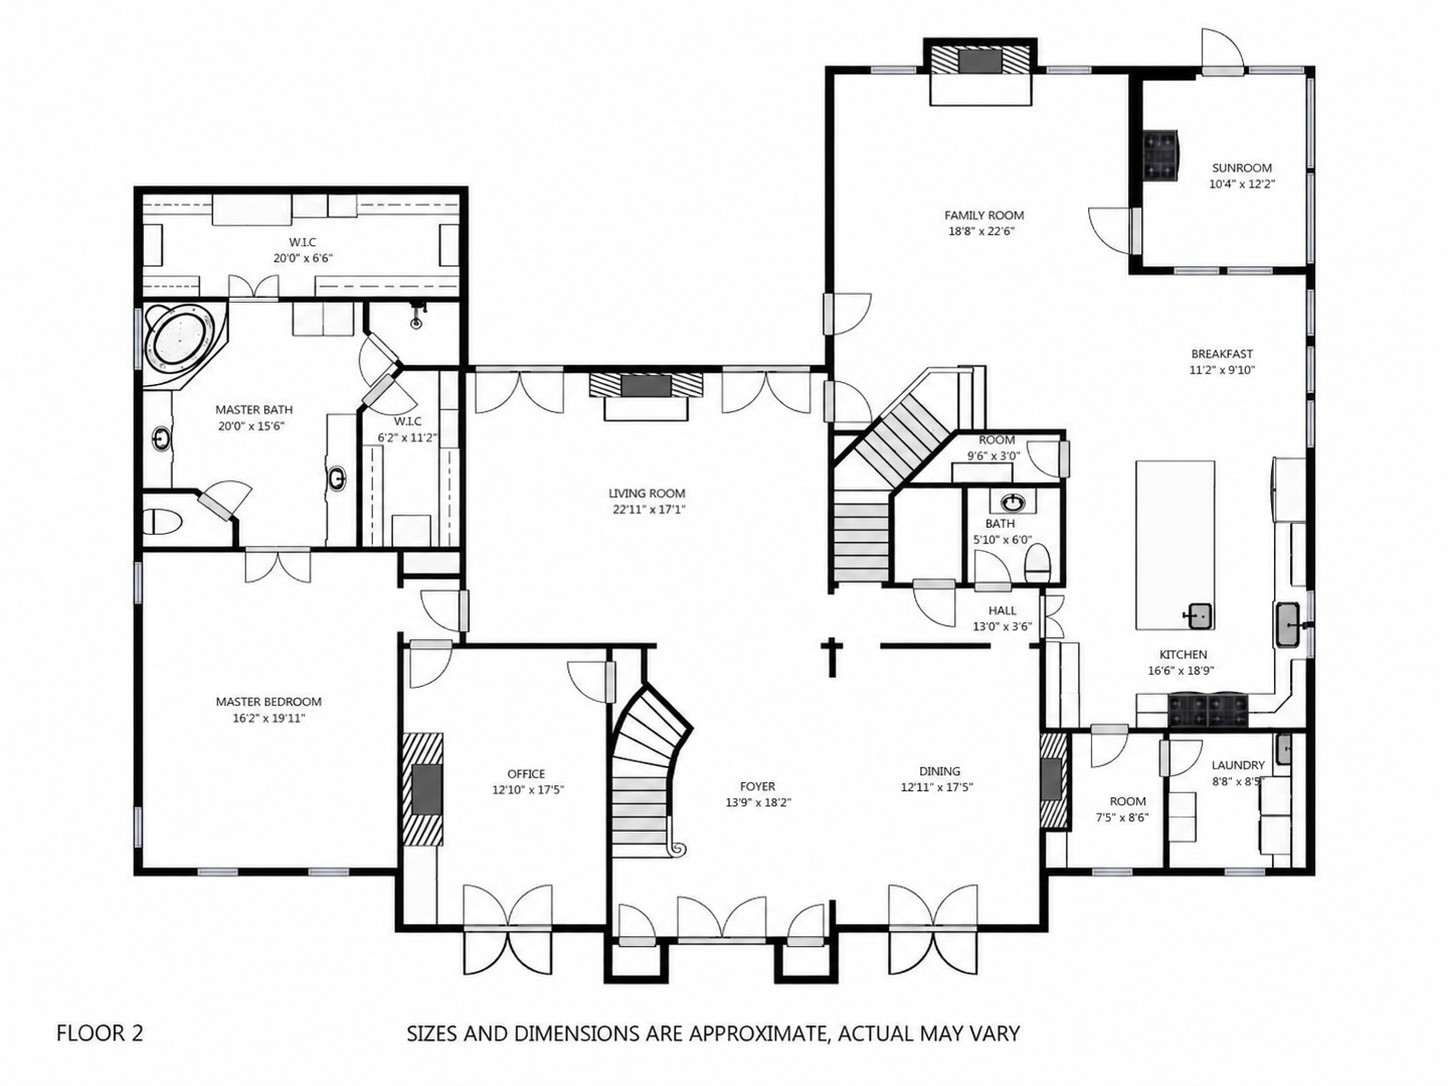
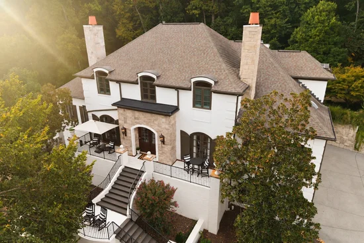
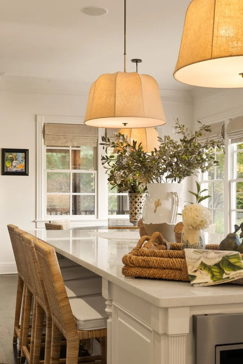
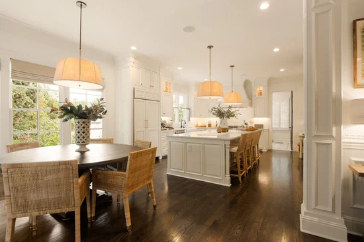
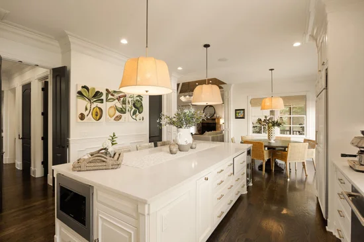
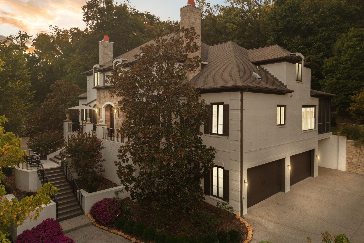
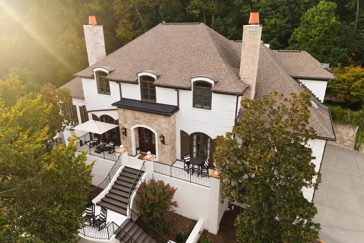
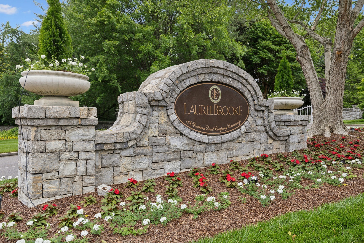
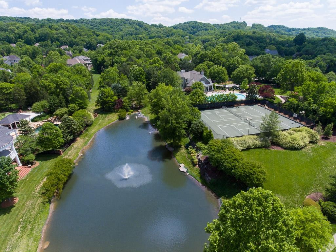
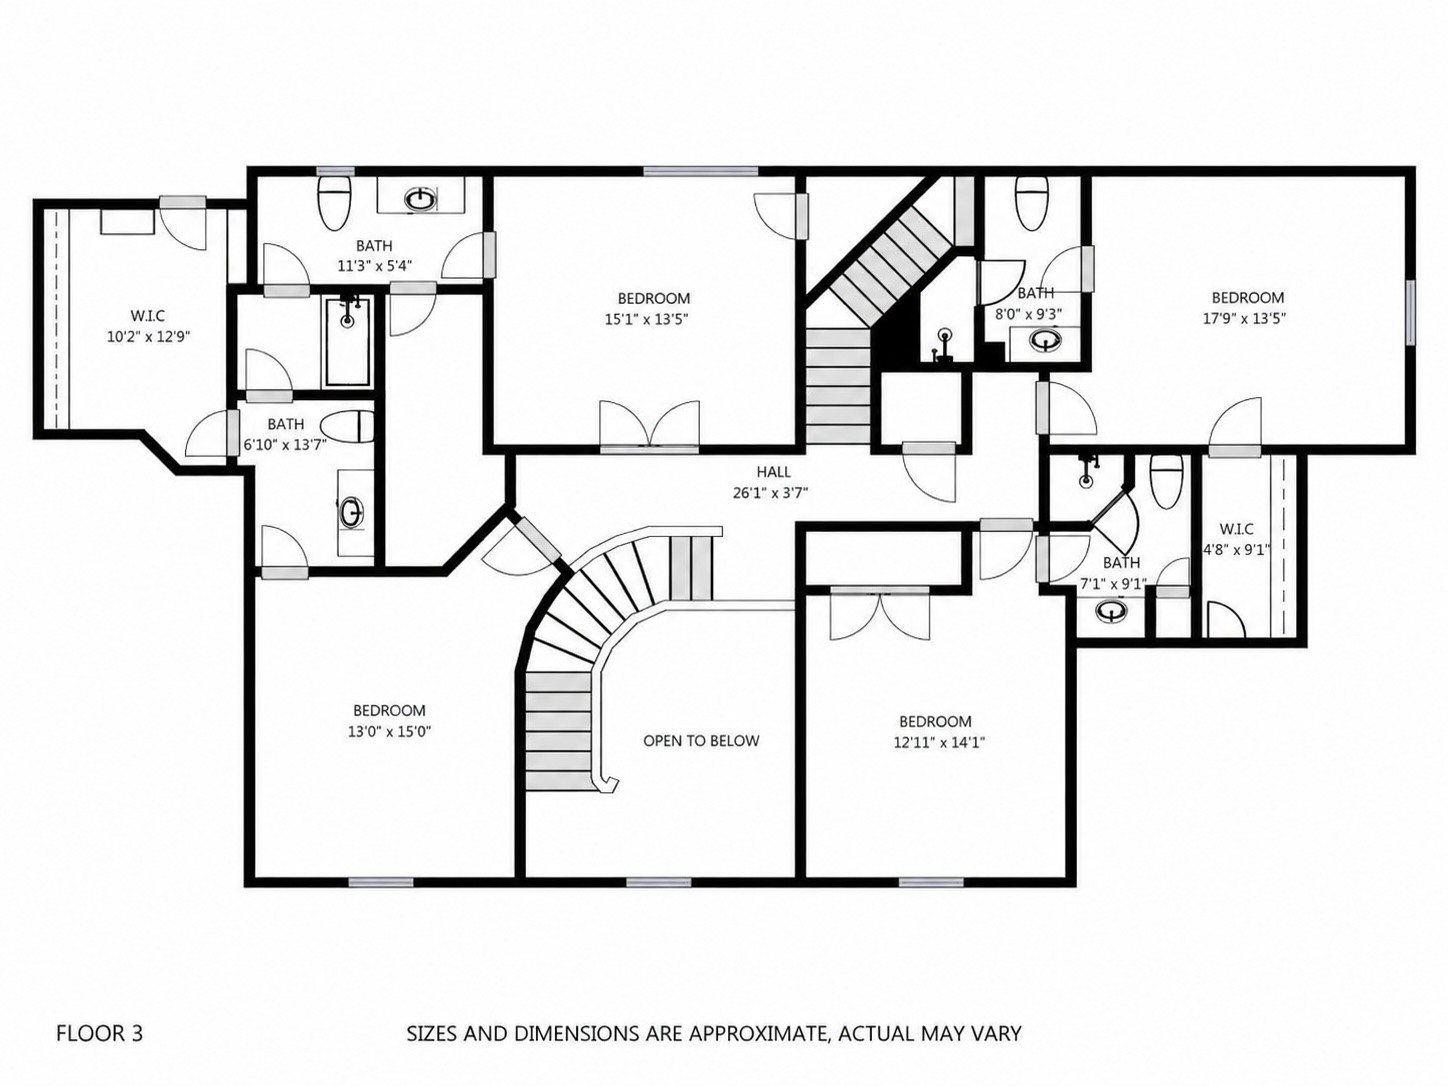
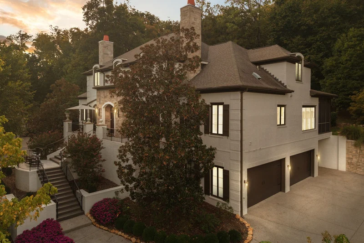
Thoughtfully reimagined estate in Franklin's prestigious gated LaurelBrooke community sits on 0.80 acres at the end of a cul-de-sac. This extensively renovated residence offers nearly 7, 000 sq feet, 6 bedrooms, 6 baths + powder room, office + flex space, elevator and an extended four-car side-entry garage. A soaring grand staircase and gracious formal living and dining spaces set the tone for timeless architecture complemented by designer finishes, custom lighting and window treatments. The beautifully updated kitchen opens to the great room and features quartz countertops and backsplash, updated appliances, a farmhouse sink, pot filler, warming drawer, instant hot and thoughtfully integrated lighting. The large, fully renovated primary suite offers two walk-in closets, Waterworks fixtures and high-end design. The finished lower-level living space + laundry can be fully integrated into the home or accessed by a separate exterior entrance providing exceptional flexibility for multigen living or extended-stay guests. The four-car garage has been updated with custom flooring / mudroom. Inviting spaces to relax and entertain include a fire-pit area, 2 screened porches, and a grilling cabana sit beneath a canopy of gorgeous old growth trees that provide both privacy and plenty of sunshine. LaurelBrooke offers 24-hour staffed gated entrances, clubhouse, swimming pool, fitness center, tennis / pickleball, playground, ponds (even a stocked fishing pond) and walking trails amid wooded hills and beautifully maintained grounds.

Property Highlights

Property Type
Residential
Property Sub Type
Single Family Residence
Architectural Style
Tudor
Bedrooms
6
Total Bathrooms
7
Living Area
7,027 Sqft
Price / Sqft
$412
Acres
0.80
Year Built
2004
Cumulative Days on Market
26

Location

City/Township
Franklin
View
Valley, Mountain(s), Seasonal View, Trees/Woods
Subdivision
Laurelbrooke Sec 7
County
Williamson County TN

Property Details
Price
$2,895,000
Property Type
Residential
Property Sub Type
Single Family Residence

Building

Levels
Three Or More
Total Area
7,027 Sqft

Community

Local Schools

Elementary School
Grassland Elementary
Middle School
Grassland Middle School
High School
Franklin High School

Interior Features

Bedrooms and Bathrooms

Total Bathrooms
7
Full Bathrooms
6
1/2 Bathrooms
1
Bedrooms
6
Bedrooms on Main Level
1

Rooms and Basement

Basement Features
Finished, Full, Walk-Out Access

Area and Spaces

Living Area
7,027 Sqft
Above Grade Finished Area
7,027 Sqft

Appliances

Appliances
Double Oven, Gas Oven, Oven, Cooktop, Gas Range, Range, Dishwasher, Disposal, Dryer, ENERGY STAR Qualified Appliances, Freezer, Indoor Grill, Ice Maker, Microwave, Refrigerator, Stainless Steel Appliance(s), Washer

Interior Features

Interior Features
High Speed Internet
Flooring
Wood
Laundry Features
Electric Dryer Hookup, Washer Hookup
Security Features
Carbon Monoxide Detector(s), Security Gate, Security Guard, Security System, Smoke Detector(s)
Fireplace Features
Den, Family Room, Gas, Great Room, Living Room, Wood Burning

Heating and Cooling

Heating Features
Central, Natural Gas
Has Fireplace
Yes
Fireplaces
4

Building Details
Construction

Architectural Style
Tudor
Year Built
2004

Materials
Construction Materials
Brick, Stone
Roof
Asphalt

Terms

Terms

Special Conditions
Standard
Cumulative Days on Market
26

Taxes

Tax

Tax (Annual)
$8,076

HOA

Has HOA
Yes
Association Fee
$1,411 /qtr
Association Fee2
3272.00 once
Association Ammenities
Clubhouse, Dog Park, Fitness Center, Gated, Park, Pickleball Court(s), Playground, Pool, Sidewalks, Tennis Court(s), Underground Utilities, Trail(s)
Association Fee Includes
Maintenance Grounds, Recreation Facilities

Heating, Cooling & Utilities

Cooling Features
Attic Fan, Ceiling Fan(s), Central Air, Electric, Gas

Utilities

Utilities
Electricity Available, Natural Gas Available, Water Available, Cable Connected
Sewer
Public Sewer
Water Source
Public

Lot

Acres
0.80
Lot Size
0.80
Lot Features
Cul-De-Sac, Rolling Slope, Views, Wooded
Topography
Cul-De-Sac, Rolling Slope, Views, Wooded

Exterior Features

Exterior Features
Gas Grill, Smart Camera(s)/Recording, Storm Shelter
Patio And Porch Features
Deck, Covered, Patio, Porch, Screened
Fencing
Other

Parking

Garage Capacity
4
Covered Spaces
5
Listed by Regal Realty Group, 7277764949
Listing Data last updated 10/30/2026 06:00 am
Get a Link to this Property: Copy To Clipboard
QR Code link to this property

Phone:
Connect with:

Payment Calculator

per month. fixed. % interest.
$
%
$
%
Principal & Interest
+ Home Insurance
+ Property Tax
+ HOA Fees
per month
Total interest paid over s will be:
All estimates and provided for informational purposes only. Actual amounts may vary. The output of the tool is not a loan offer or solicitation, nor is it financial or legal advice. Information, rates, programs and loan scenarios shown are for example only as of 30-Oct-2026 and are subject to change without notice. Interest rates provided by the St. Louis Federal Reserve Economic Data (FRED). All products are subject to credit and property approval. Not all products are available in all states or for all loan amounts. Other restrictions and limitations apply. Contact your preferred lender for the pricing associated with your specific transaction. Calculations are generated by Open Source mortgage calculation software tools using common mathematical formulas. All calculations should be independently verified.
Get Walk Score Content

Property History

3 days ago
Property information last updated
26 days ago
Status Active. This is the date the listing was placed on market.
Cumulative Days on Market: 26 days (includes prior listings) · Currently listed since October 3, 2026. Data provided by the MLS.

Similar Properties