Property Details

Start of property details
Share this property:
103 Bentree Dr
Hendersonville, TN 37075
FOR SALE · Active Under Contract
$525,000
$208 / Sqft
3
Beds
3
Baths
2
Garage
2,522
Sqft
0.23
Acres
MLS# 3611116
Cumulative Days on Market: 26 · Includes prior listings · Currently listed since 10/03/26 · Data provided by the MLS.

Property Description

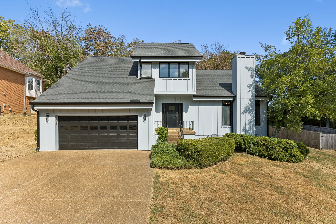
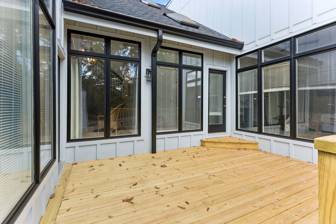
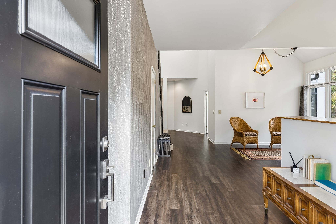
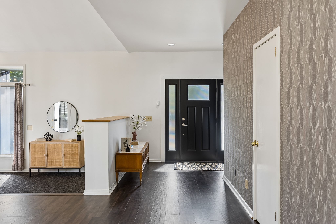
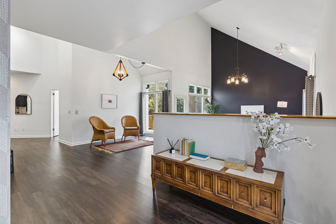
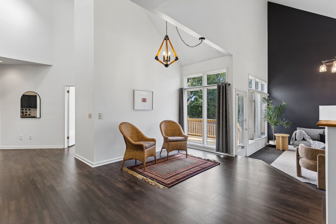
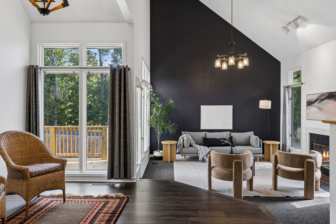
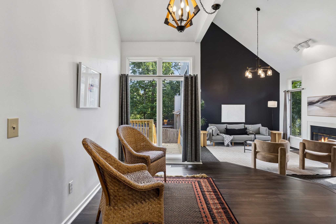
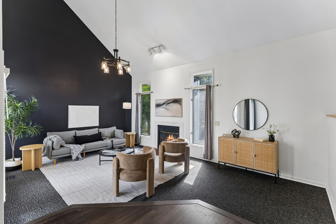
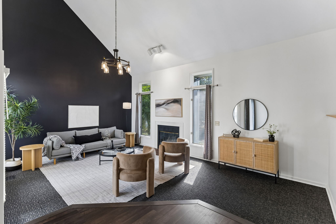
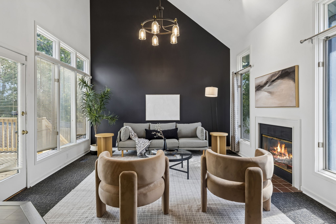
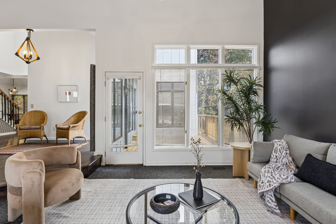
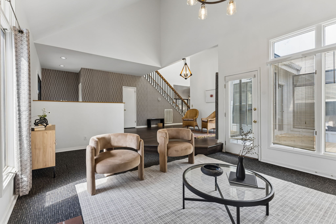
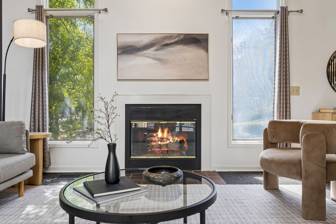
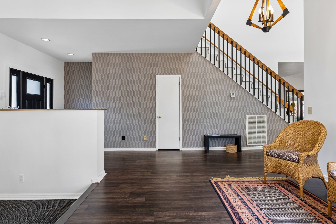
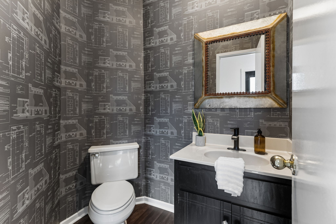
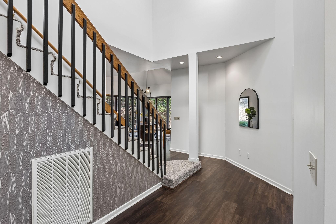
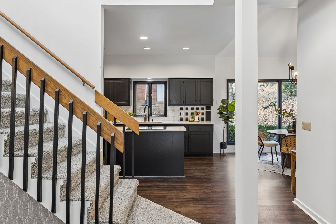
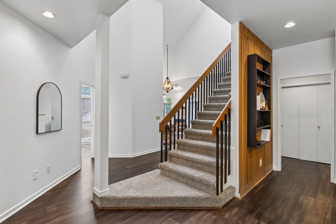
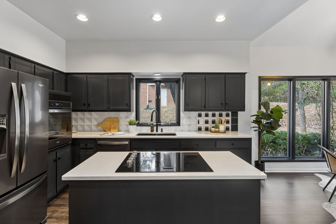
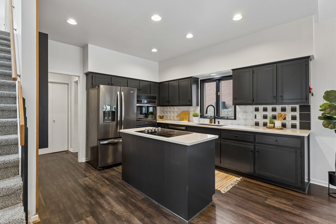
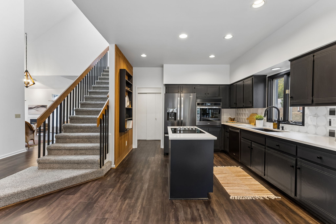
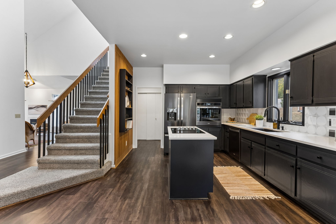
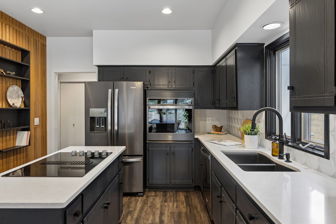
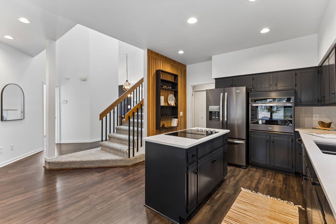
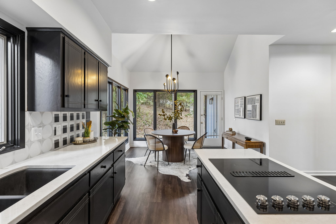
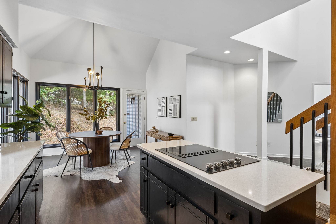
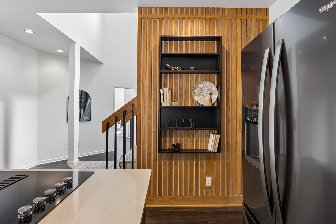
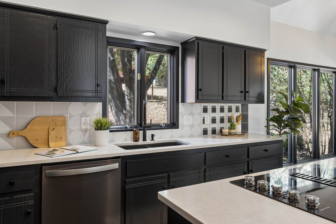
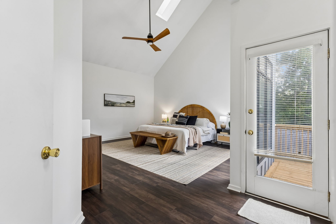
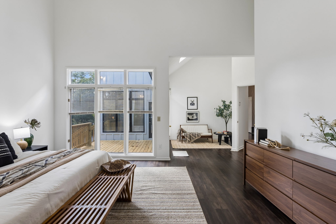
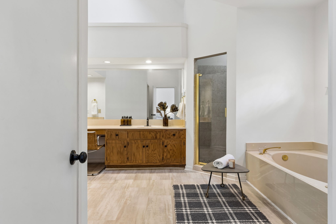
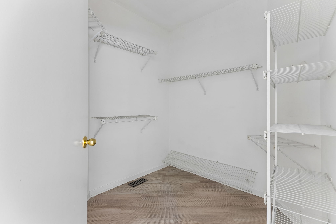
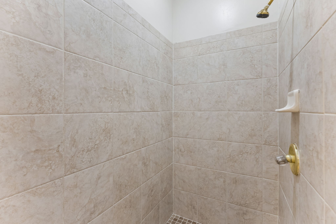
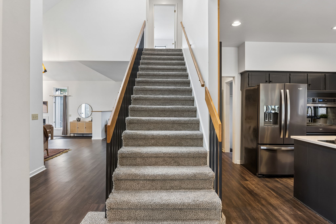
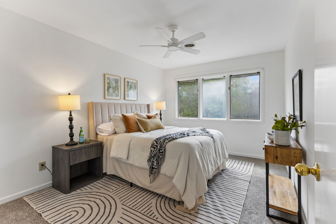
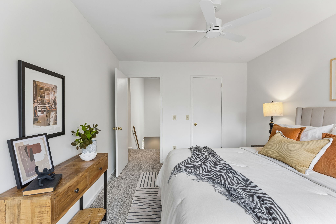
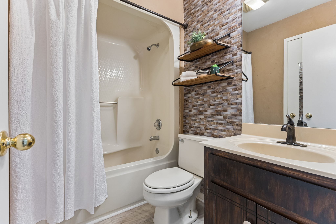
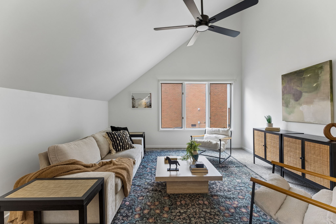
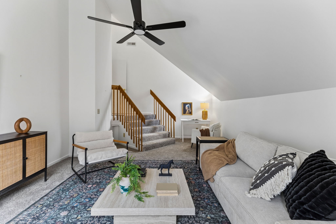
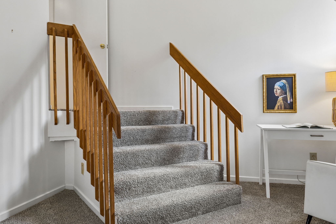
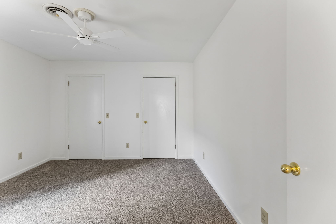
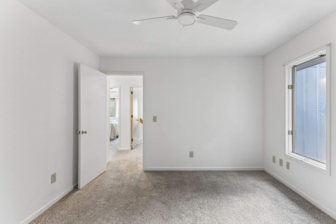
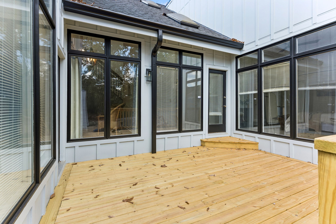
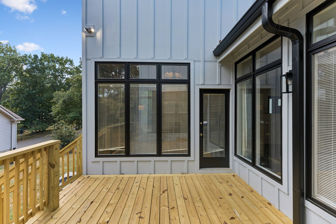
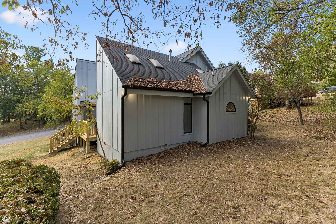
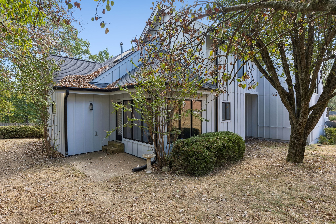
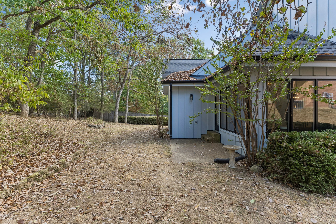
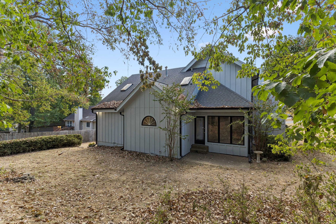
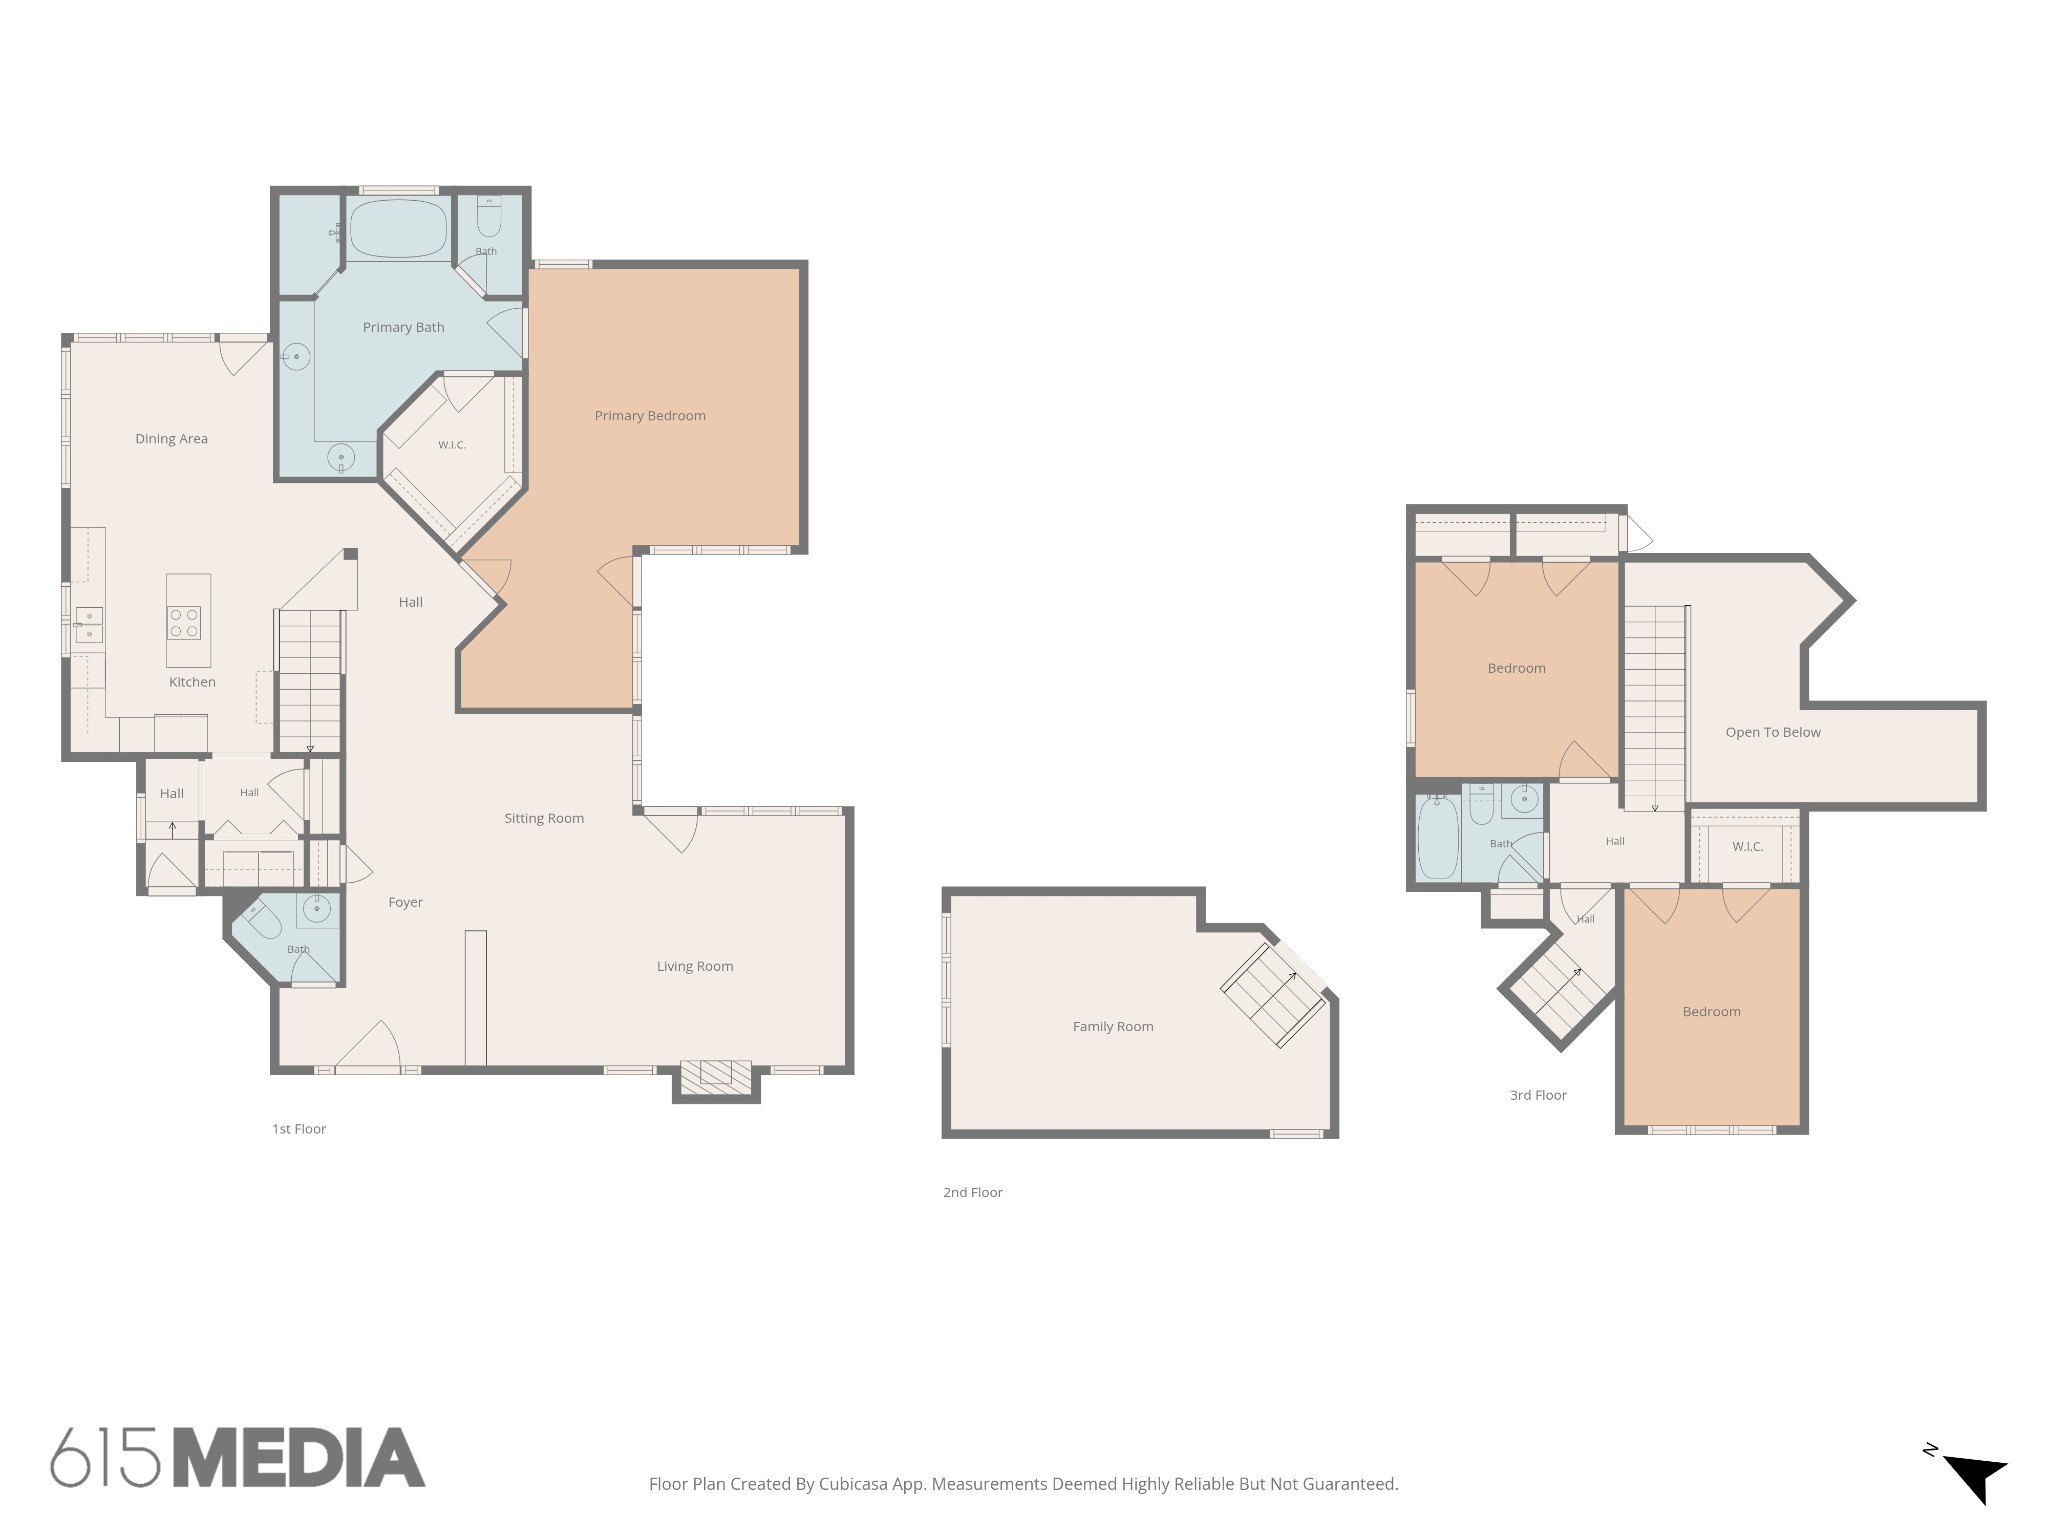
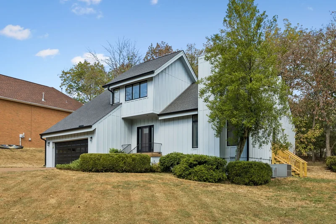
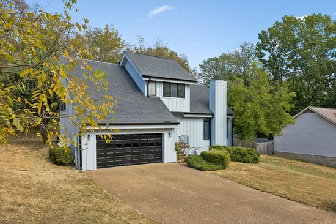
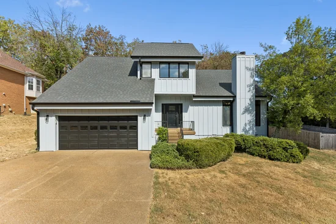
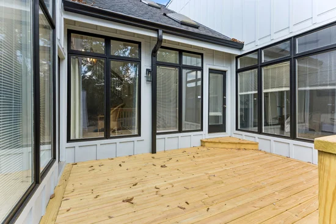
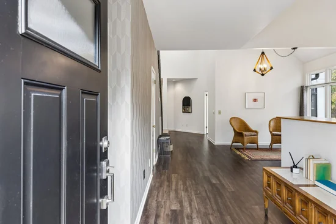
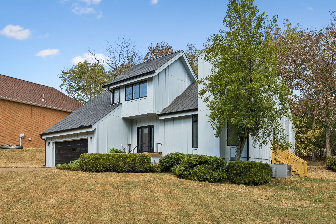
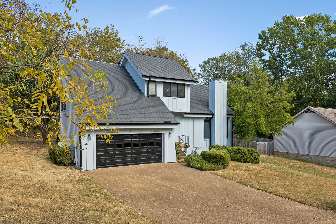
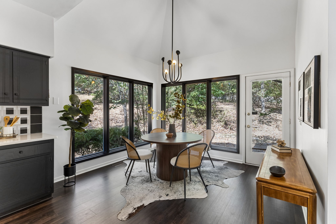
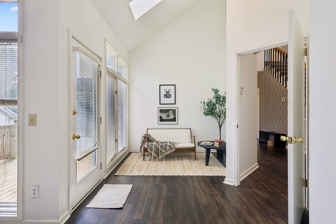
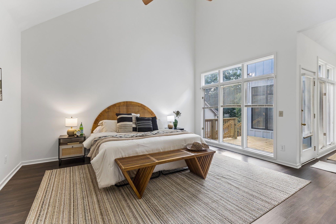
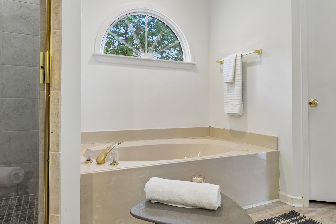
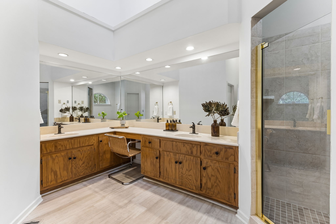
Architecture takes the lead in this contemporary home, where vaulted and angled ceilings, varied rooflines, expansive glass and open sight lines give the home a character all its own. Rather than a conventional open floor plan, the interior is a collection of connected spaces defined by changes in ceiling height, geometry and materials. The dramatic great room rises to a vaulted ceiling, with a tall black accent wall following the roofline creating a striking vertical element. A fireplace flanked by tall, narrow windows anchors another wall, while expansive windows and glass doors bring in natural light creating a strong visual connection to the wooded setting. Warm natural wood and black accents repeat throughout. A dedicated powder room near the main living area makes a statement with its dark vanity and bold patterned wall treatment. The open staircase pairs natural wood rails and posts with dark vertical balusters, complemented by a distinctive vertical-slat feature with integrated shelving. The window-wrapped dining area has a sunroom-like feel, bringing in natural light and views of the wooded setting. The kitchen features dark cabinetry, a large island with cooktop, stainless appliances and a geometric multi-tone tile backsplash. The exceptionally large main-level primary suite features a vaulted ceiling, reading / office nook, abundant windows and direct outdoor access, along with an oversized bath and generous walk-in closet. Upstairs, the sunken bonus / flex room is a standout feature—a substantial second living space set down from the stair landing, with a dramatic vaulted / sloping ceiling, broad window grouping and enough scale for multiple furniture zones, media, office or recreation space. Outside, an asymmetrical elevation, steep and intersecting rooflines, vertical siding and extensive windows give the home a distinctive profile from every angle. A home distinguished by scale, natural light, unexpected details and a strong relationship between interior and exterior space.
Property Highlights

Property Type
Residential
Property Sub Type
Single Family Residence
Architectural Style
Contemporary
Bedrooms
3
Total Bathrooms
3
Living Area
2,522 Sqft
Price / Sqft
$208
Acres
0.23
Year Built
1990
Cumulative Days on Market
26

Location

City/Township
Hendersonville
Subdivision
Bent Tree
County
Sumner County TN

Property Details
Price
$525,000
Property Type
Residential
Property Sub Type
Single Family Residence

Building

Levels
Two
Total Area
2,522 Sqft

Community

Local Schools

Elementary School
Nannie Berry Elementary
Middle School
Robert E Ellis Middle
High School
Hendersonville High School

Interior Features

Bedrooms and Bathrooms

Total Bathrooms
3
Full Bathrooms
2
1/2 Bathrooms
1
Bedrooms
3
Bedrooms on Main Level
1

Rooms and Basement

Basement Features
Crawl Space

Area and Spaces

Living Area
2,522 Sqft
Above Grade Finished Area
2,522 Sqft

Appliances

Appliances
Built-In Electric Oven, Cooktop, Dishwasher, Disposal, Dryer, Refrigerator, Stainless Steel Appliance(s), Washer

Interior Features

Interior Features
Ceiling Fan(s), Central Vacuum, Entrance Foyer, High Ceilings, Pantry, Redecorated, Walk-In Closet(s), High Speed Internet
Flooring
Carpet, Luxury Vinyl
Laundry Features
Electric Dryer Hookup, Washer Hookup
Fireplace Features
Gas, Living Room

Heating and Cooling

Heating Features
Central, Natural Gas
Has Fireplace
Yes
Fireplaces
1

Building Details
Construction

Architectural Style
Contemporary
Year Built
1990

Materials
Construction Materials
Fiber Cement
Roof
Shingle

Terms

Terms

Contingency
Inspection
Special Conditions
Standard
Cumulative Days on Market
26

Taxes

Tax

Tax (Annual)
$2,693

HOA

Has HOA
Yes
Association Fee
$48 /mo

Heating, Cooling & Utilities

Cooling Features
Central Air, Electric

Utilities

Utilities
Electricity Available, Natural Gas Available, Water Available, Cable Connected
Sewer
Public Sewer
Water Source
Public

Lot

Acres
0.23
Lot Size
0.23
Lot Dimensions
80 X 120

Exterior Features

Patio And Porch Features
Deck, Patio

Parking

Garage Capacity
2
Covered Spaces
2
Listed by Compass, 6155046163
Listing Data last updated 10/30/2026 05:20 am
Get a Link to this Property: Copy To Clipboard
QR Code link to this property

Phone:
Connect with:

Payment Calculator

per month. fixed. % interest.
$
%
$
%
Principal & Interest
+ Home Insurance
+ Property Tax
+ HOA Fees
per month
Total interest paid over s will be:
All estimates and provided for informational purposes only. Actual amounts may vary. The output of the tool is not a loan offer or solicitation, nor is it financial or legal advice. Information, rates, programs and loan scenarios shown are for example only as of 30-Oct-2026 and are subject to change without notice. Interest rates provided by the St. Louis Federal Reserve Economic Data (FRED). All products are subject to credit and property approval. Not all products are available in all states or for all loan amounts. Other restrictions and limitations apply. Contact your preferred lender for the pricing associated with your specific transaction. Calculations are generated by Open Source mortgage calculation software tools using common mathematical formulas. All calculations should be independently verified.
Get Walk Score Content

Property History

3 days ago
Property information last updated
26 days ago
Status Active. This is the date the listing was placed on market.
Cumulative Days on Market: 26 days (includes prior listings) · Currently listed since October 3, 2026. Data provided by the MLS.

Similar Properties