Property Details

Start of property details
Share this property:
6042 Mill Tree Ct
Nashville, TN 37221
9 days ago REDUCED · Active
$429,900
$241 / Sqft
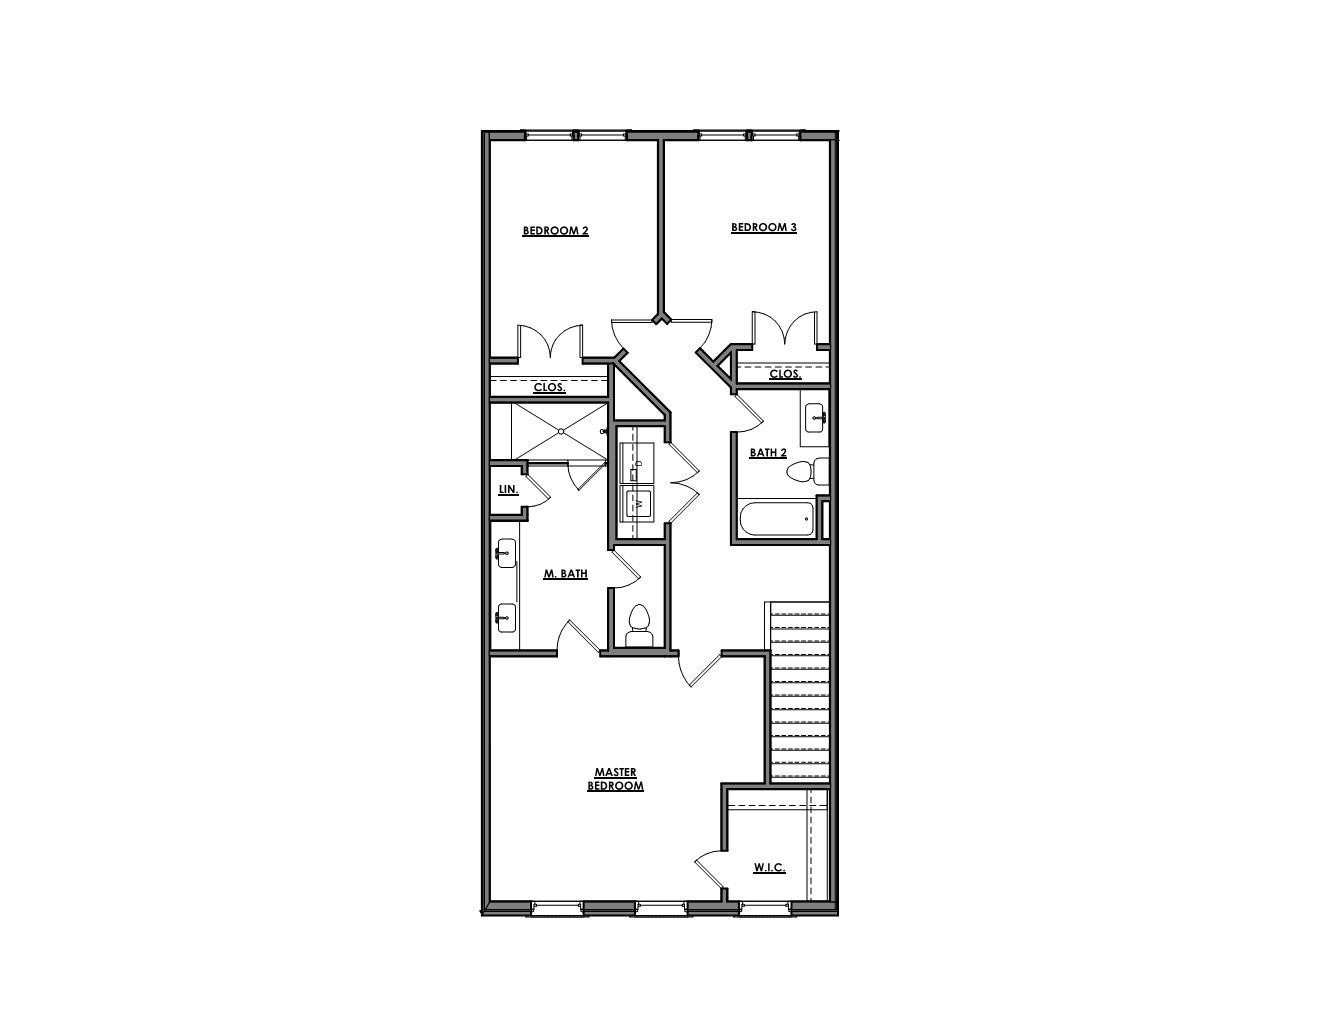
3
Beds
3
Baths
1
Garage
1,787
Sqft
0.04
Acres
MLS# 3611134
Cumulative Days on Market: 27 · Includes prior listings · Currently listed since 10/03/26 · Data provided by the MLS.

Property Description

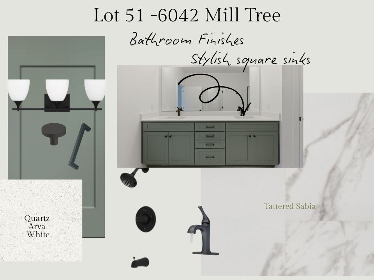
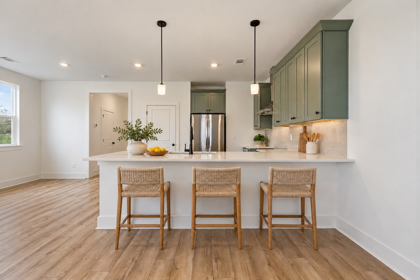
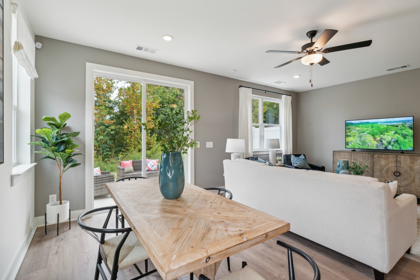
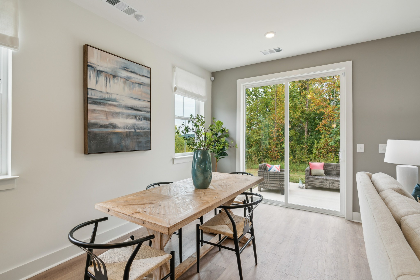
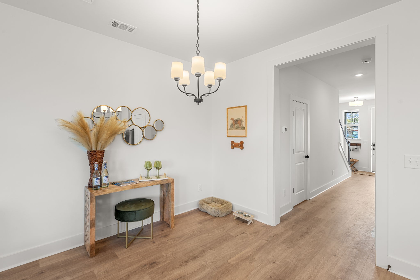
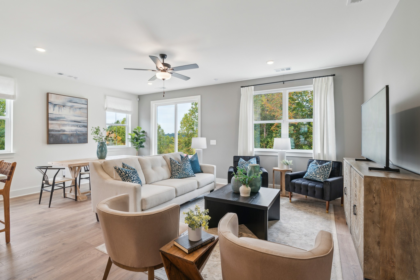
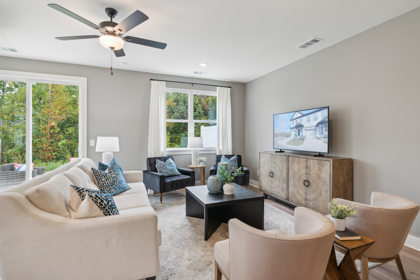
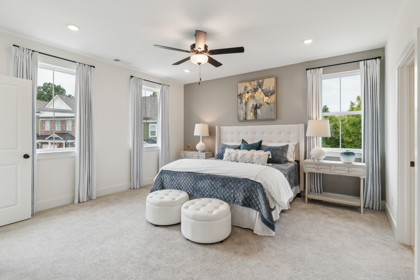
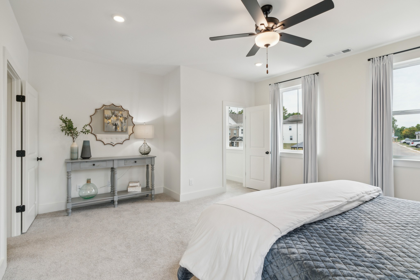
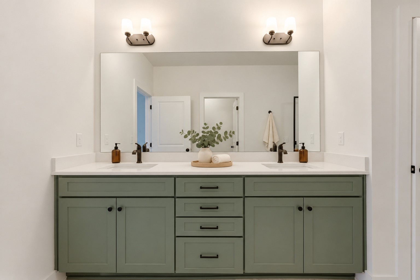
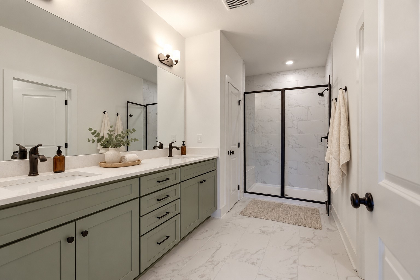
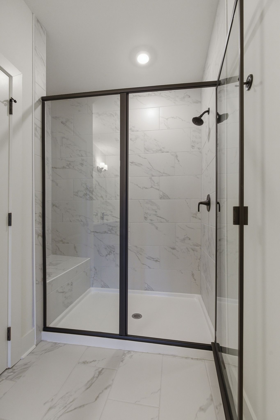
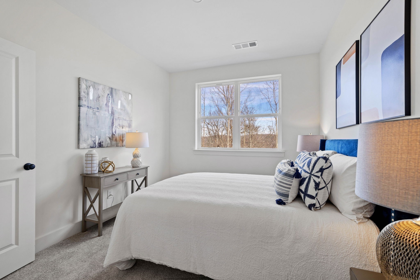
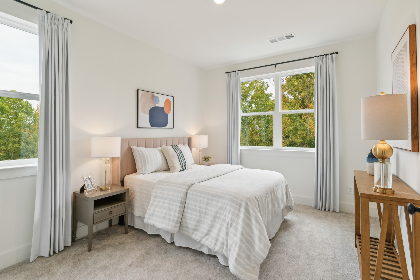
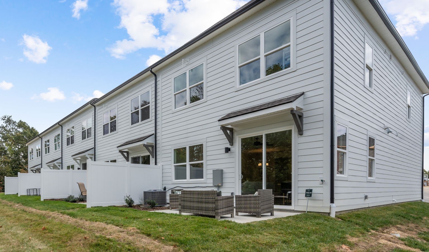
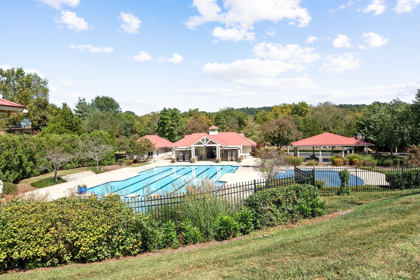
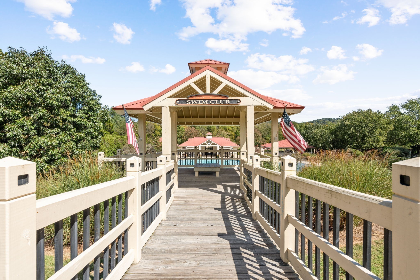
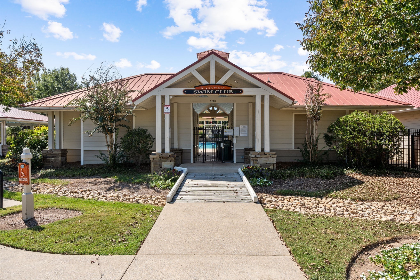
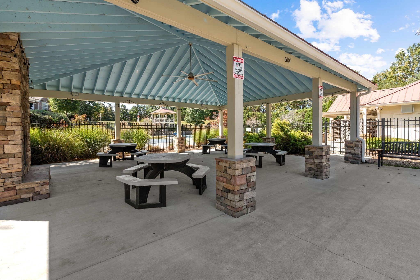
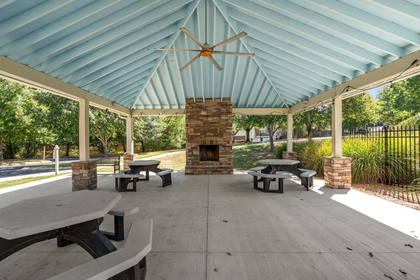
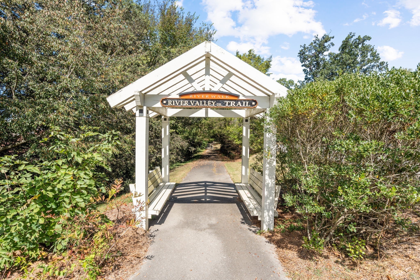
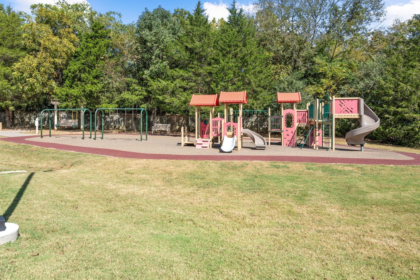
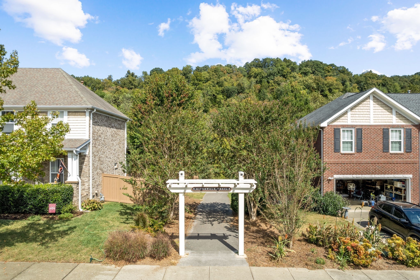
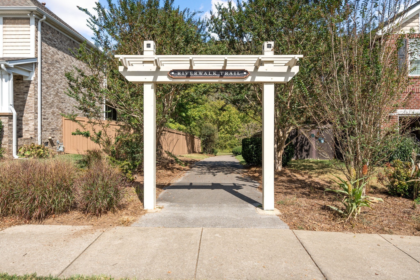
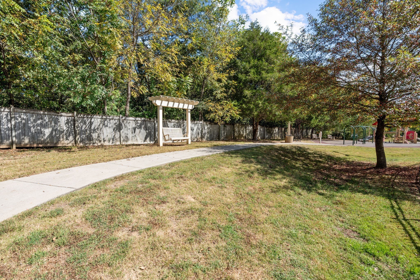
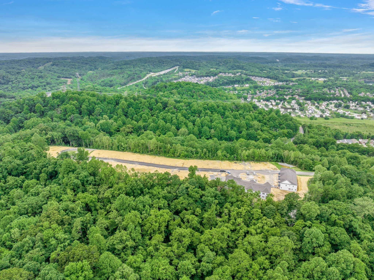
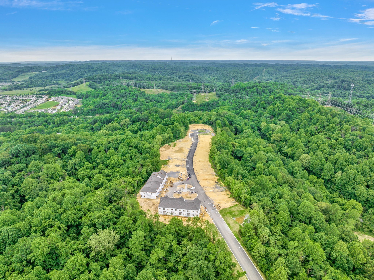
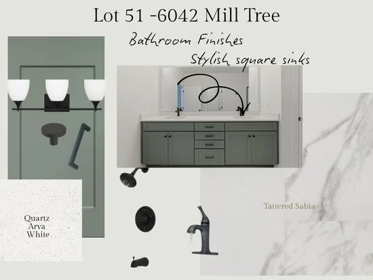
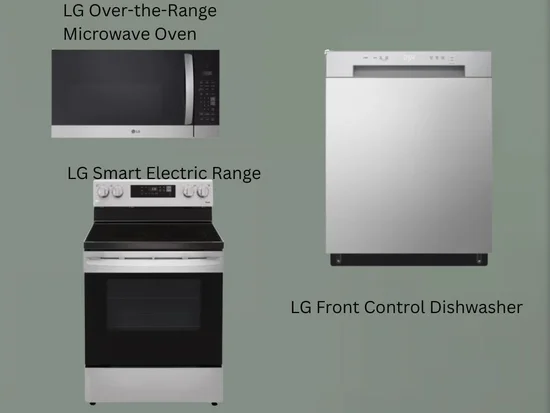
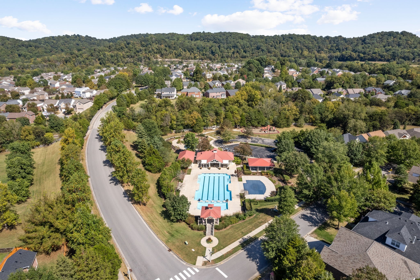
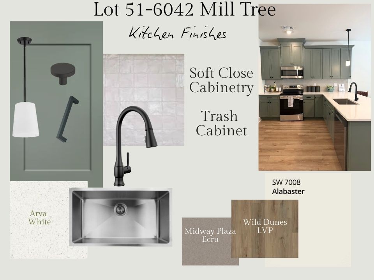
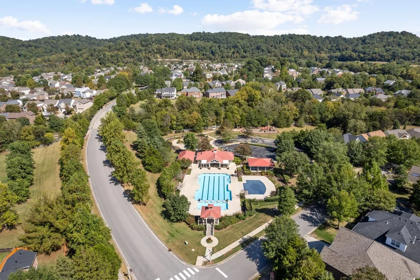
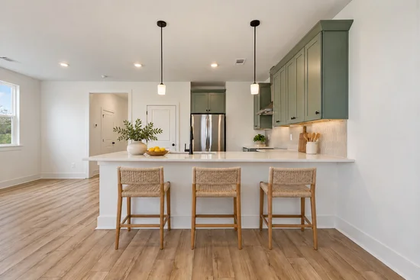
Only 2 Left!!!! This townhome features~ Retreat Green Cabinetry~Stainless Steel Appliances~ Pendant lighting~ Private Wooded View off your back patio~Nestled on the picturesque hills of Tennessee, this luxurious townhome offers the perfect blend of serenity and convenience. Imagine waking up to the tranquil beauty of a private, wooded backyard view—a natural oasis right outside your door. Ridgecrest is located in the coveted Riverwalk community, this home provides access to an array of resort-style amenities that elevate everyday living. Dive into the sparkling pool, let little ones explore the vibrant playground, take in the scenic walking trails that connect to the greenway along the Harpeth River, or enjoy leisurely strolls along sidewalks that wind through this charming neighborhood. A canoe launch just minutes away is a fun bonus, ensuring everyone in the family feels right at home. Beyond the community, you’re just minutes away from a world of entertainment and convenience. Whether it’s boutique shopping, dining at local favorites, catching a movie, or even ice skating, life here strikes the perfect balance between quiet retreats and vibrant city living. Plus, with quick interstate access, your home becomes the ideal launchpad for wherever life takes you. Don’t miss the chance to call this stunning townhome your own—where every day feels like a getaway. Built by Harpeth Valley Homes. * * This price reflects a 30K builder incentive. It shows off the price but you can use it to buy the rate down instead or for closing cost. * *

Property Highlights

Property Type
Residential
Property Sub Type
Townhouse
Bedrooms
3
Total Bathrooms
3
Living Area
1,787 Sqft
Price / Sqft
$241
Acres
0.04
Year Built
2026
Cumulative Days on Market
27

Location

City/Township
Nashville
View
Trees/Woods
Subdivision
Ridgecrest at Riverwalk
County
Davidson County TN

Property Details
Price
$429,900
Property Type
Residential
Property Sub Type
Townhouse

Building

Levels
Two
Total Area
1,787 Sqft

Community

Local Schools

Elementary School
Gower Elementary
Middle School
H. G. Hill Middle
High School
James Lawson High School

Interior Features

Bedrooms and Bathrooms

Total Bathrooms
3
Full Bathrooms
2
1/2 Bathrooms
1
Bedrooms
3

Rooms and Basement

Basement Features
None

Area and Spaces

Living Area
1,787 Sqft
Above Grade Finished Area
1,787 Sqft

Appliances

Appliances
Electric Oven, Electric Range, Dishwasher, Disposal, Microwave, Stainless Steel Appliance(s)

Interior Features

Interior Features
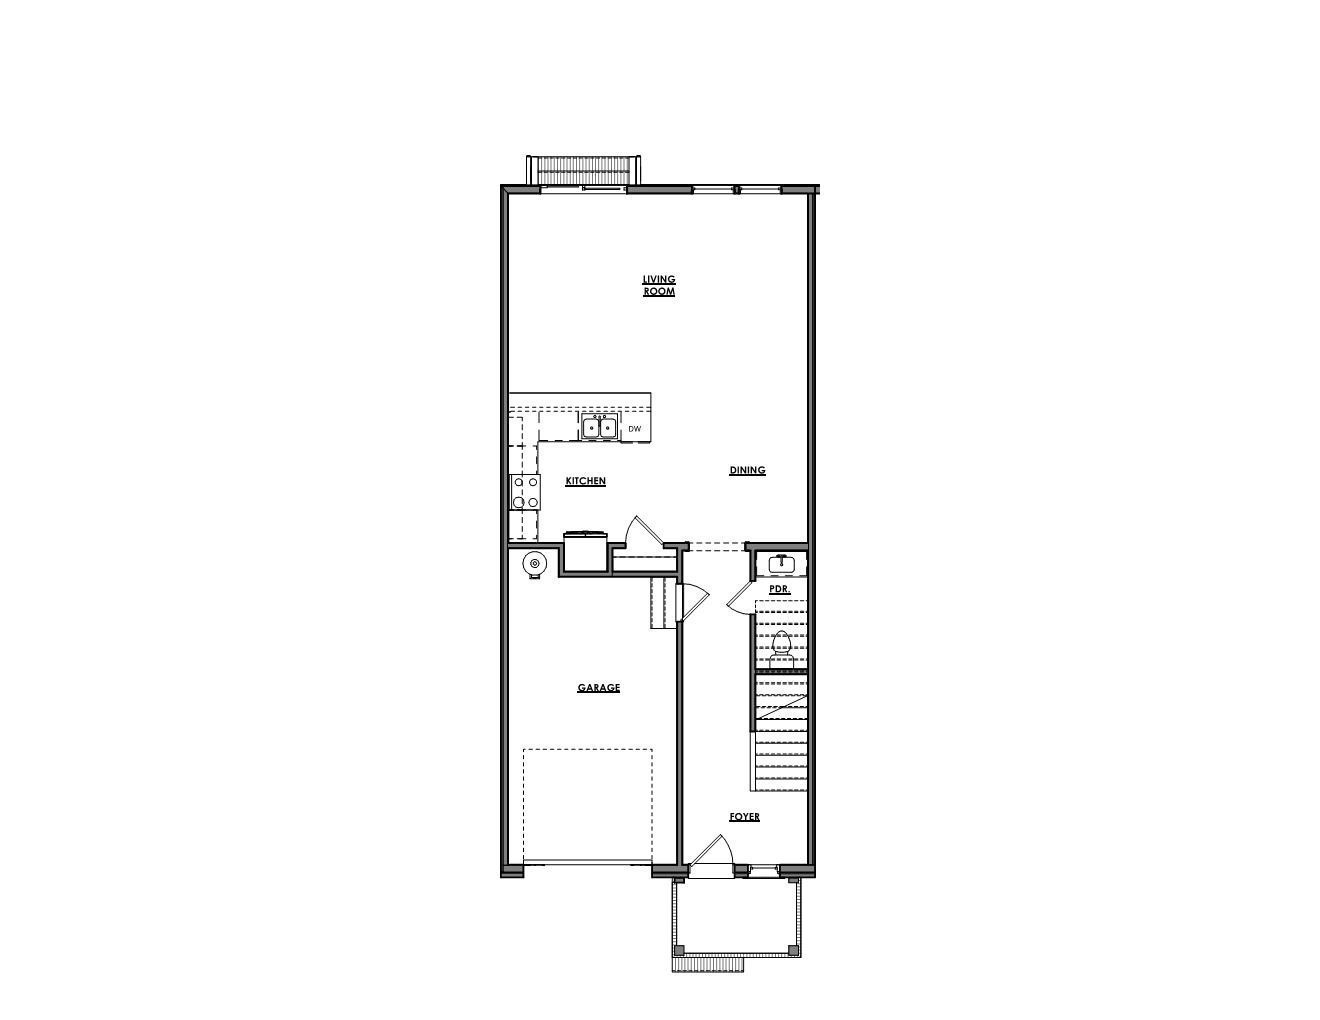
Ceiling Fan(s), Entrance Foyer, Extra Closets, Open Floorplan, Pantry, Smart Thermostat, Walk-In Closet(s)
Flooring
Carpet, Laminate, Tile
Laundry Features
Electric Dryer Hookup, Washer Hookup

Heating and Cooling

Heating Features
Central

Building Details
Construction

Year Built
2026
Foundations
Slab
Common Walls
2+ Common Walls

Materials

Construction Materials
Fiber Cement

Terms

Terms

Special Conditions
Standard
Cumulative Days on Market
27

Taxes

Tax

Tax (Annual)
$3,017

HOA

Has HOA
Yes
Association Fee
$275 /mo
Association Fee2
850.00 once
Association Ammenities
Clubhouse, Playground, Pool, Sidewalks, Underground Utilities, Trail(s)
Association Fee Includes
Maintenance Structure, Maintenance Grounds, Insurance, Recreation Facilities

Heating, Cooling & Utilities

Cooling Features
Central Air

Utilities

Utilities
Water Available
Sewer
Public Sewer
Water Source
Public

Lot

Acres
0.04
Lot Size
0.04
Lot Dimensions
22 X 87
Lot Features
Wooded
Topography
Wooded

Exterior Features

Patio And Porch Features
Patio

Parking

Garage Capacity
1
Covered Spaces
1
Listed by Compass Tennessee, LLC, 6158129263
Listing Data last updated 10/30/2026 04:00 am
Get a Link to this Property: Copy To Clipboard
QR Code link to this property

Phone:
Connect with:

Payment Calculator

per month. fixed. % interest.
$
%
$
%
Principal & Interest
+ Home Insurance
+ Property Tax
+ HOA Fees
per month
Total interest paid over s will be:
All estimates and provided for informational purposes only. Actual amounts may vary. The output of the tool is not a loan offer or solicitation, nor is it financial or legal advice. Information, rates, programs and loan scenarios shown are for example only as of 30-Oct-2026 and are subject to change without notice. Interest rates provided by the St. Louis Federal Reserve Economic Data (FRED). All products are subject to credit and property approval. Not all products are available in all states or for all loan amounts. Other restrictions and limitations apply. Contact your preferred lender for the pricing associated with your specific transaction. Calculations are generated by Open Source mortgage calculation software tools using common mathematical formulas. All calculations should be independently verified.
Get Walk Score Content

Property History

2 days ago
Property information last updated
9 days ago
Date of last price change
26 days ago
Status Active. This is the date the listing was placed on market.
Cumulative Days on Market: 27 days (includes prior listings) · Currently listed since October 3, 2026. Data provided by the MLS.

Similar Properties