Property Details

Start of property details
Share this property:
7138 Reprise Way
Murfreesboro, TN 37128
FOR SALE · Active
$541,940
$386 / Sqft
2
Beds
2
Baths
2
Garage
1,403
Sqft
2026
Yr. Built
MLS# 3611233
Cumulative Days on Market: 27 · Includes prior listings · Currently listed since 10/03/26 · Data provided by the MLS.

Property Description

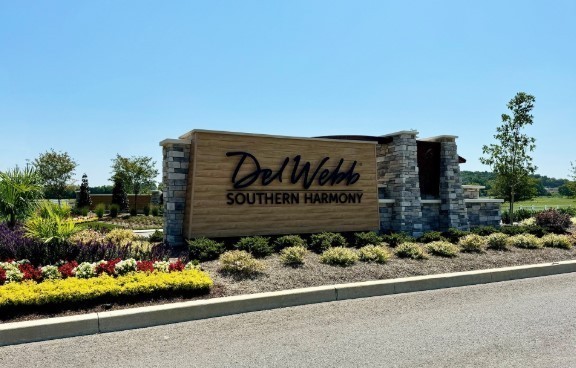
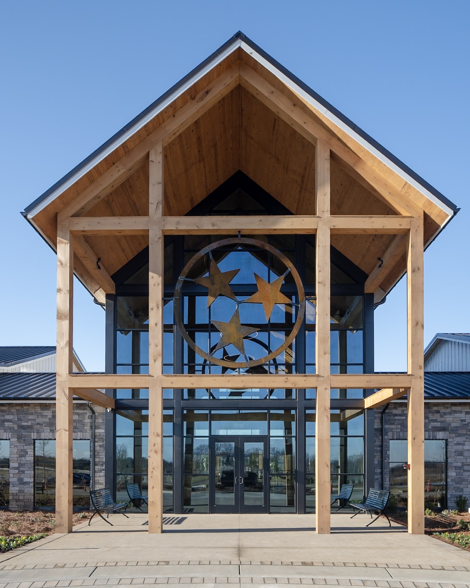
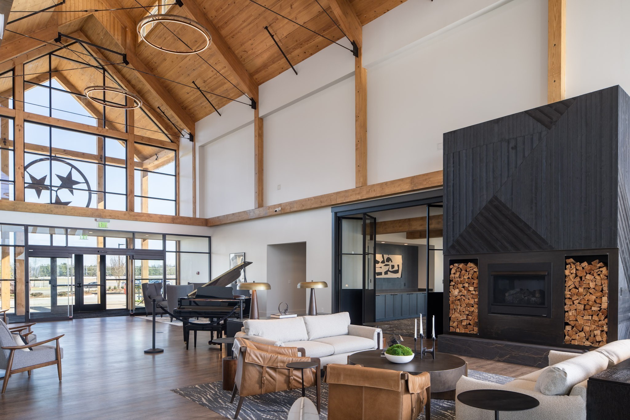
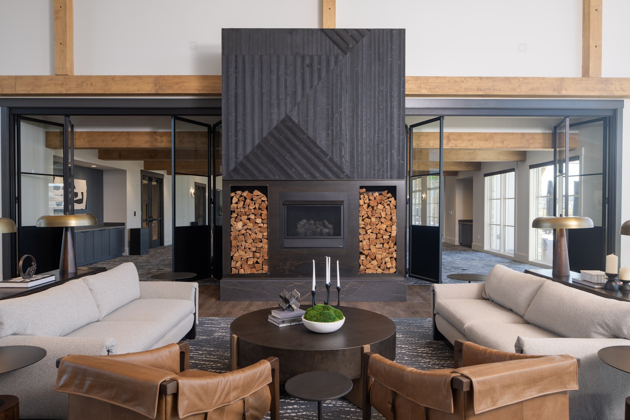
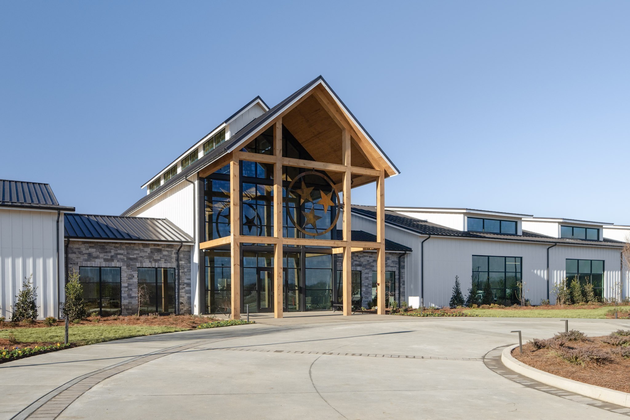
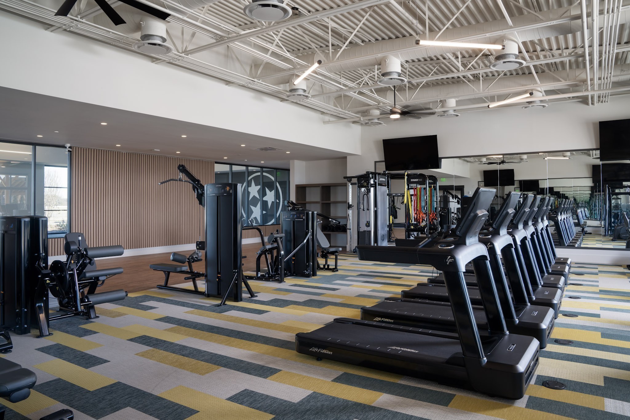
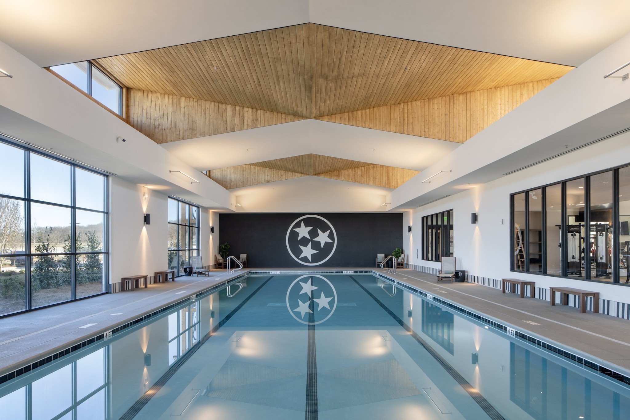
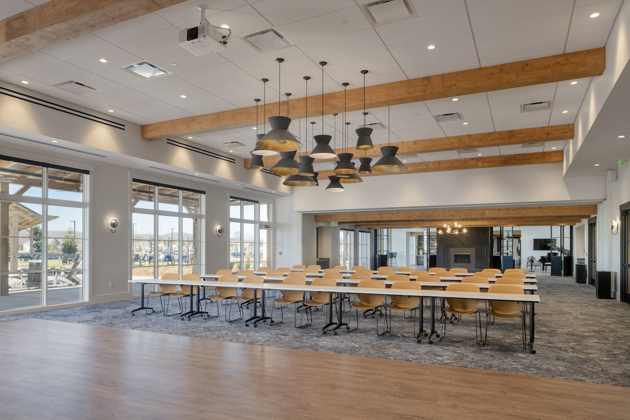
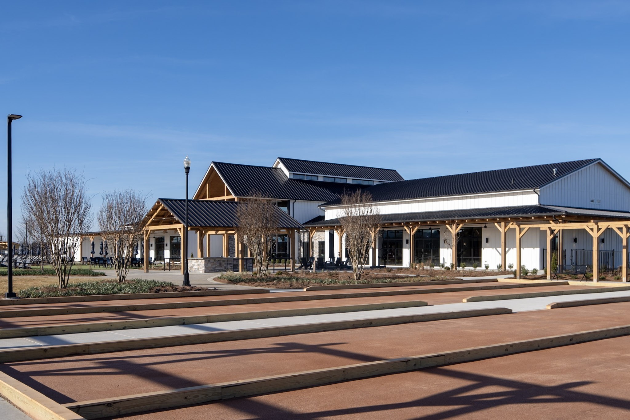
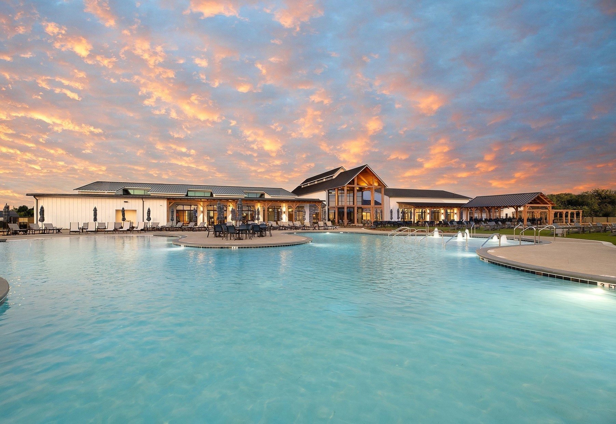
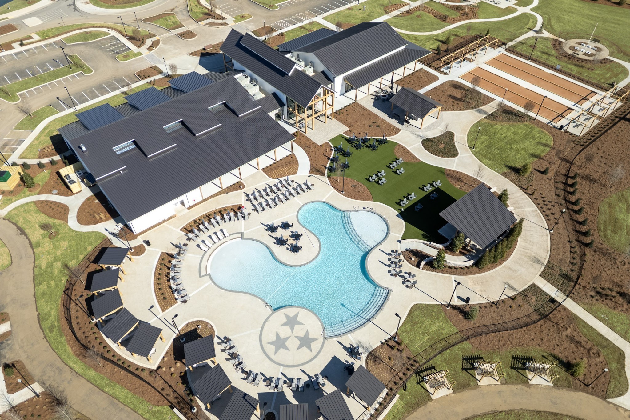
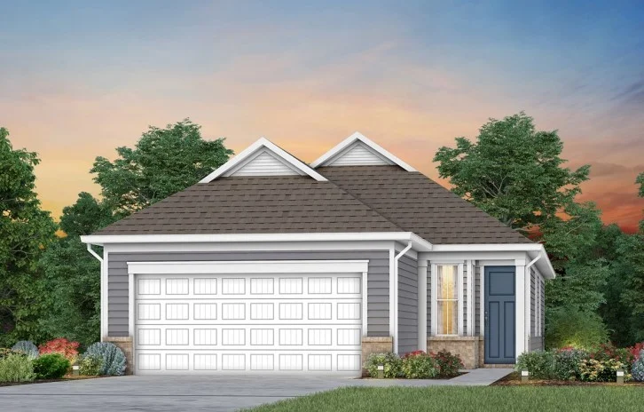
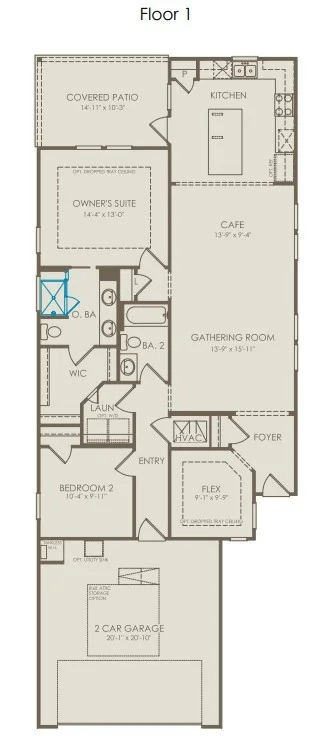
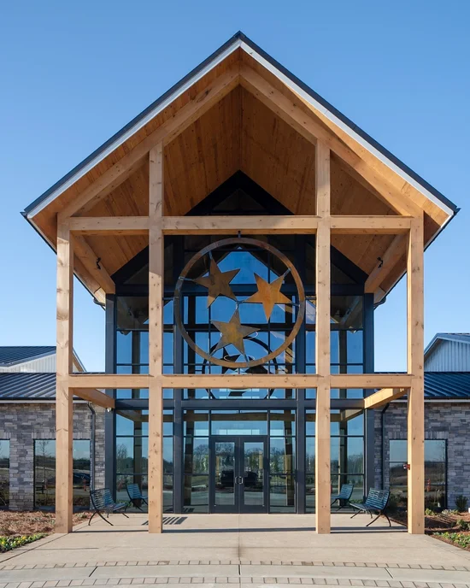
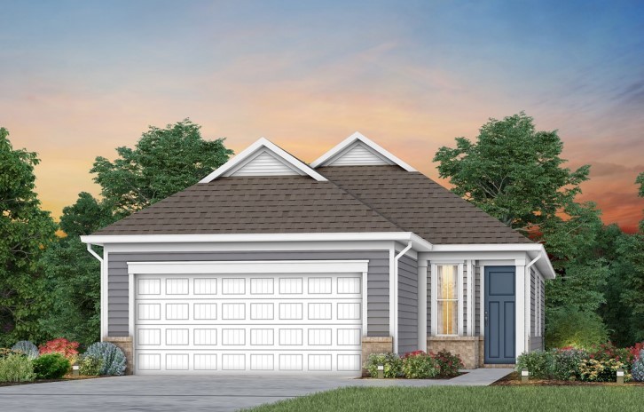
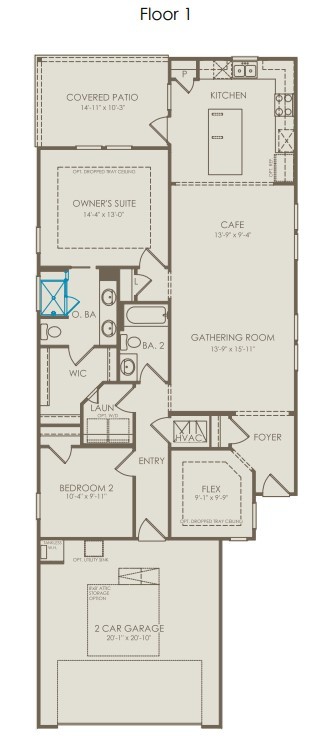
Welcome to Del Webb Southern Harmony. Our 55+ community takes living well to another level. Close to shopping, dining and medical facilities, Southern Harmony perfectly blends the peace of rural living with all the "feels" a strong community enjoys. Newly opened Amenity Center includes indoor and outdoor pools, a fitness center, a ballroom, meeting rooms, social lawn with Outdoor Amphitheater and much more! Over 20 miles of walkable sidewalks once this community is completed. Ponds with fountains and a stocked fishing bank are perfect ways to unwind. Be as social as you want to be: join in pickleball or bocce clubs, participate in Mahjong or Chess, find new friends through ballroom dancing, aqua aerobics or karaoke; or grab a sweet treat on Milkshake Mondays or a cold beverage at the Encore Bar! Come find out why so many are calling Del Webb home. COMPASS floorplan from our Scenic Series features an open concept design with 9ft ceilings and large windows, for a light and airy feel. Flex Room can be home office, den or reading room. Spacious kitchen is adjacent to outdoor living space, for convenience when grilling or dining alfresco. Owner's Suite will hold a King bed and has a private ensuite bath to include a tile shower, raised height vanity and comfort height toilet. All homes at Southern Harmony include gas cooking, gas heat and a tankless gas water heater. Ring Doorbell and high-speed internet service are also included! Enjoy your rear patio, perfect for warm Tennessee evenings!

Property Highlights

Property Type
Residential
Property Sub Type
Single Family Residence
Architectural Style
Traditional
Bedrooms
2
Total Bathrooms
2
Living Area
1,403 Sqft
Price / Sqft
$386
Year Built
2026
Cumulative Days on Market
27

Location

City/Township
Murfreesboro
Subdivision
Del Webb Southern Harmony
County
Rutherford County TN

Property Details

Price
$541,940
Property Type
Residential
Property Sub Type
Single Family Residence

Building

Levels
One
Total Area
1,403 Sqft

Community

Senior Community
Yes

Local Schools

Elementary School
Rockvale Elementary
Middle School
Rockvale Middle School
High School
Rockvale High School

Interior Features

Bedrooms and Bathrooms

Total Bathrooms
2
Full Bathrooms
2
Bedrooms
2
Bedrooms on Main Level
2

Rooms and Basement

Basement Features
None

Area and Spaces

Living Area
1,403 Sqft
Above Grade Finished Area
1,403 Sqft

Appliances

Appliances
Gas Range, Dishwasher, Disposal, Microwave, Stainless Steel Appliance(s)

Interior Features

Interior Features
Entrance Foyer, Open Floorplan, Pantry, Walk-In Closet(s), High Speed Internet, Kitchen Island
Flooring
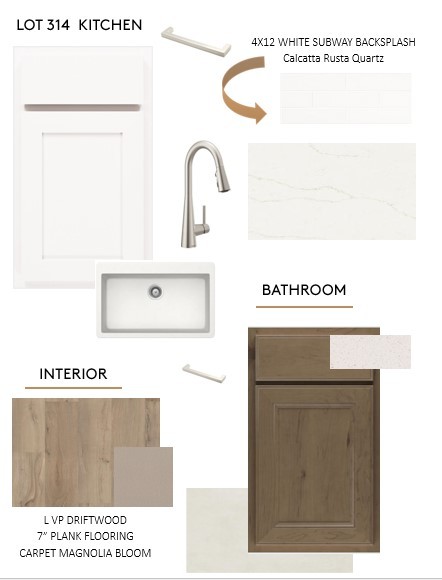
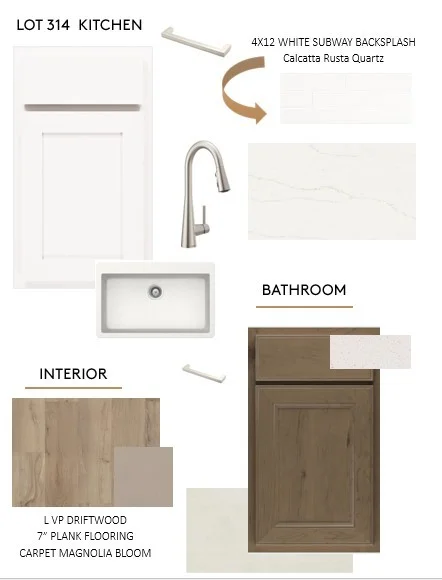
Carpet, Luxury Vinyl
Laundry Features
Electric Dryer Hookup, Washer Hookup
Security Features
Carbon Monoxide Detector(s), Smoke Detector(s)

Heating and Cooling

Heating Features
Natural Gas

Building Details

Construction

Architectural Style
Traditional
Year Built
2026
Foundations
Slab

Materials

Construction Materials
Fiber Cement
Roof
Shingle

Terms

Terms

Special Conditions
Standard
Cumulative Days on Market
27

Taxes

Tax

Tax (Annual)
$2,700

HOA

Has HOA
Yes
Association Fee
$389 /mo
Association Fee2
4668.00 once
Association Ammenities
Fifty Five and Up Community, Clubhouse, Fitness Center, Pickleball Court(s), Pool, Sidewalks, Underground Utilities, Trail(s)
Association Fee Includes
Maintenance Grounds, Internet, Recreation Facilities, Trash

Heating, Cooling & Utilities

Cooling Features
Central Air

Utilities

Utilities
Natural Gas Available, Water Available
Sewer
STEP System

Green Energy

Energy Efficiency Features
Thermostat

Utilities

Water Source
Private

Exterior Features

Patio And Porch Features
Patio, Covered

Parking

Garage Capacity
2
Covered Spaces
2
Listed by Pulte Homes Tennessee, 6155388969
Listing Data last updated 10/30/2026 05:00 am
Get a Link to this Property: Copy To Clipboard
QR Code link to this property

Phone:
Connect with:

Payment Calculator

per month. fixed. % interest.
$
%
$
%
Principal & Interest
+ Home Insurance
+ Property Tax
+ HOA Fees
per month
Total interest paid over s will be:
All estimates and provided for informational purposes only. Actual amounts may vary. The output of the tool is not a loan offer or solicitation, nor is it financial or legal advice. Information, rates, programs and loan scenarios shown are for example only as of 30-Oct-2026 and are subject to change without notice. Interest rates provided by the St. Louis Federal Reserve Economic Data (FRED). All products are subject to credit and property approval. Not all products are available in all states or for all loan amounts. Other restrictions and limitations apply. Contact your preferred lender for the pricing associated with your specific transaction. Calculations are generated by Open Source mortgage calculation software tools using common mathematical formulas. All calculations should be independently verified.
Get Walk Score Content

Property History

3 days ago
Property information last updated
26 days ago
Status Active. This is the date the listing was placed on market.
Cumulative Days on Market: 27 days (includes prior listings) · Currently listed since October 3, 2026. Data provided by the MLS.

Similar Properties