Property Details

Start of property details
Share this property:
9550 Loyola Drive
Brentwood, TN 37027
FOR SALE · Active
$1,950,321
$467 / Sqft
4
Beds
4
Baths
3
Garage
4,178
Sqft
0.46
Acres
MLS# 3611748
Cumulative Days on Market: 25 · Includes prior listings · Currently listed since 10/05/26 · Data provided by the MLS.

Property Description

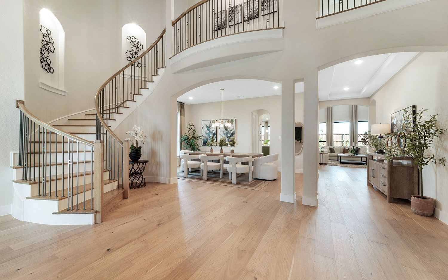
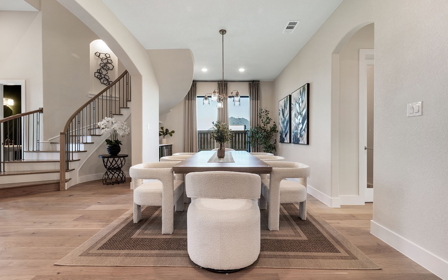
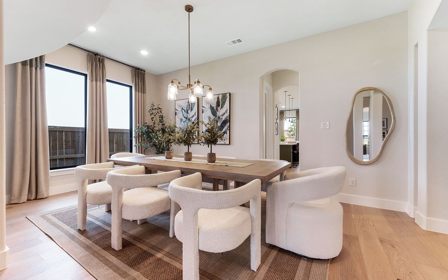
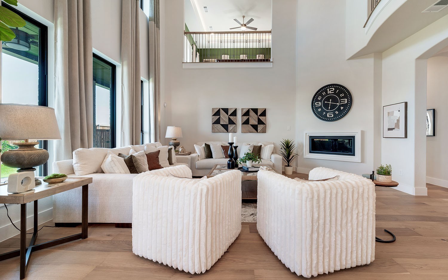
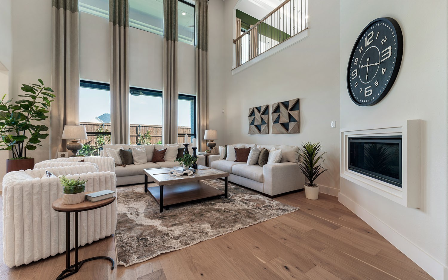
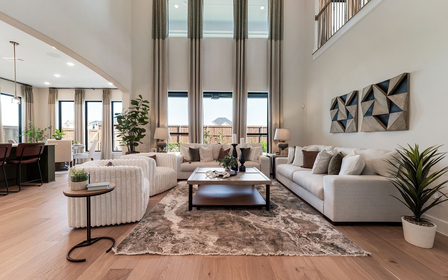
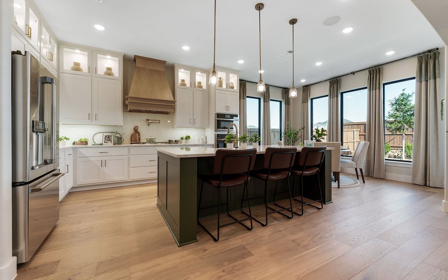
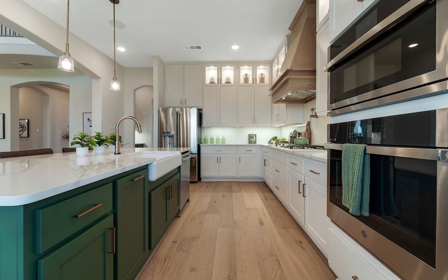
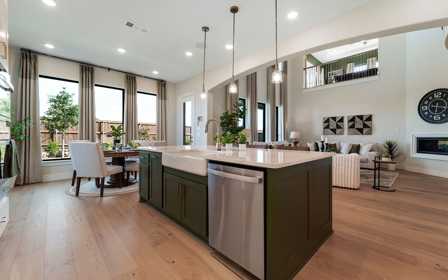
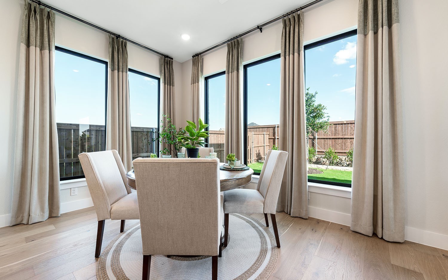
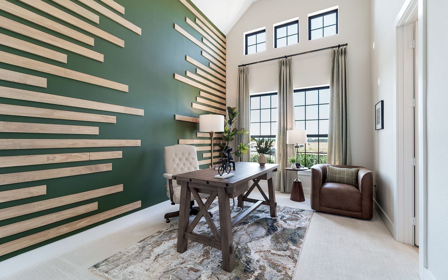
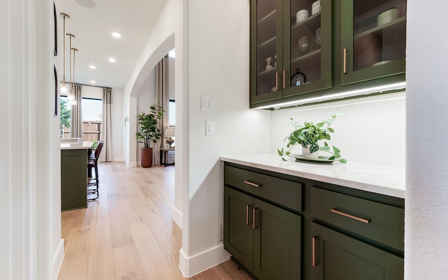
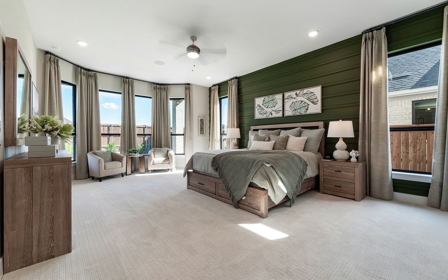
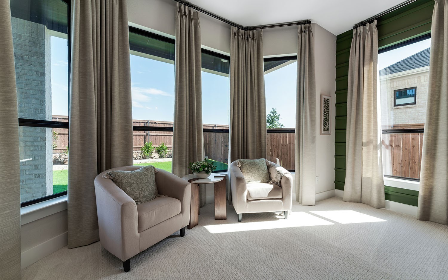
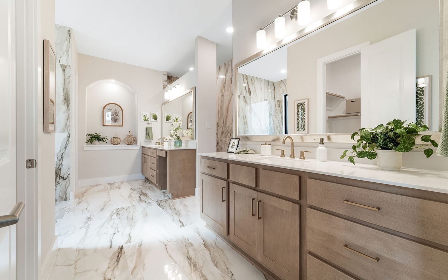
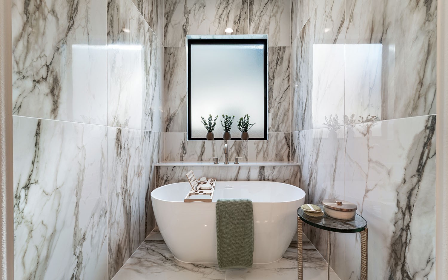
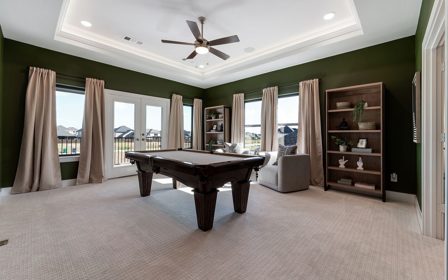
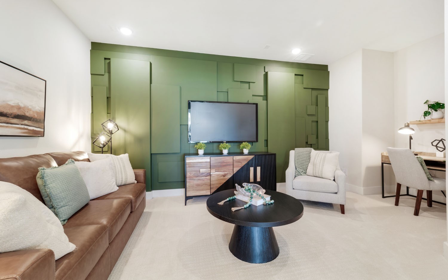
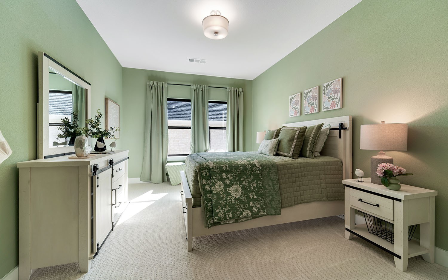
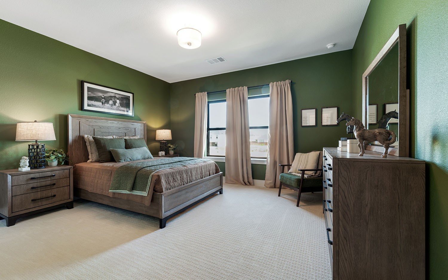
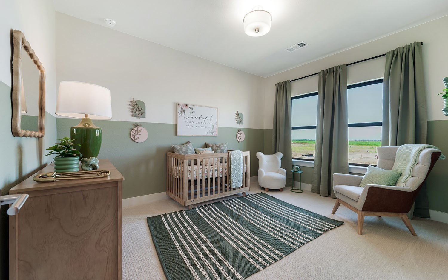
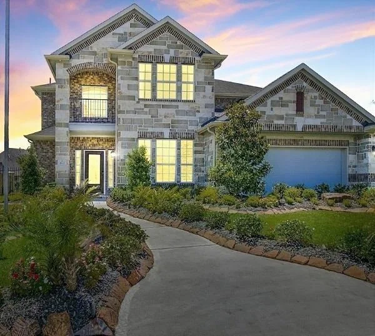
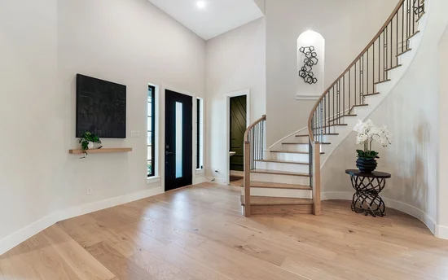
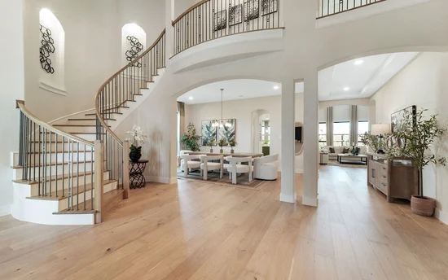
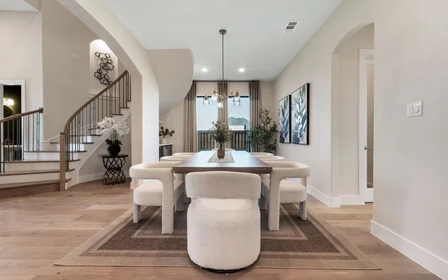
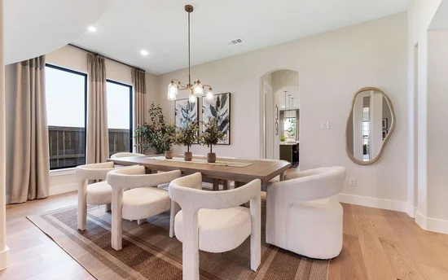
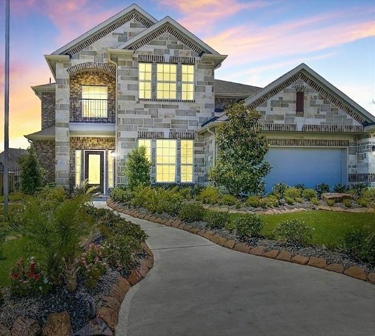
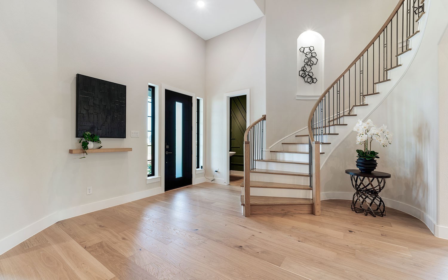
Located in the heart of Tennessee’s most sought-after county, Williamson County, and nestled in prestigious Brentwood, Arcadia Estates introduces an exceptional new standard of luxury living. Here, timeless elegance blends seamlessly with old-world charm. The Laguna floorplan is thoughtfully designed to create a harmonious balance of openness and warmth. Boasting over $200, 000 in designer upgrades, this home offers an array of refined living and entertaining spaces. The extended chef’s kitchen, complete with a butler’s pantry connecting to the formal dining room, is truly a dream, while the spacious living room features a dramatic fireplace as its stunning focal point. This home includes two owner’s suites, one on the main level and one upstairs, each offering generous walk-in closets, private sitting areas, and spa-inspired bathrooms with dual vanities, soaking tubs, and separate showers. A private study is discreetly tucked away on the first floor, perfect for working from home. A striking spiral staircase leads to the upper level, where you’ll find a game room with a wet bar and covered balcony, as well as a dedicated media room designed for memorable family gatherings. Opportunities are limited, with only a select number of homes available to be built. Do not miss your chance to call Arcadia Estates home! Now offering $80, 000 in flex cash for limited time!

Property Highlights

Property Type
Residential
Property Sub Type
Single Family Residence
Bedrooms
4
Total Bathrooms
4
Living Area
4,178 Sqft
Price / Sqft
$467
Acres
0.46
Year Built
2025
Cumulative Days on Market
25

Location

City/Township
Brentwood
Subdivision
Arcadia
County
Williamson County TN

Property Details

Price
$1,950,321
Property Type
Residential
Property Sub Type
Single Family Residence

Building

Levels
Two
Total Area
4,178 Sqft

Community

Local Schools

Elementary School
Jordan Elementary School
Middle School
Sunset Middle School
High School
Ravenwood High School

Interior Features

Bedrooms and Bathrooms

Total Bathrooms
4
Full Bathrooms
3
1/2 Bathrooms
1
Bedrooms
4
Bedrooms on Main Level
1

Rooms and Basement

Basement Features
Crawl Space, None

Area and Spaces

Living Area
4,178 Sqft
Above Grade Finished Area
4,178 Sqft

Appliances

Appliances
Electric Oven, Cooktop, Dishwasher, Disposal, Microwave

Interior Features

Flooring
Carpet, Laminate, Tile
Fireplace Features
Family Room

Heating and Cooling

Heating Features
Central, Natural Gas
Has Fireplace
Yes
Fireplaces
1

Building Details

Construction

Year Built
2025
Foundations
Block

Materials

Construction Materials
Fiber Cement, Brick, Stone

Terms

Terms

Special Conditions
Standard
Cumulative Days on Market
25

Taxes

Tax

Tax (Annual)
$12,000

HOA

Has HOA
Yes
Association Fee
$2,500 /yr
Association Fee2
1500.00 once

Heating, Cooling & Utilities

Cooling Features
Central Air, Electric

Utilities

Utilities
Electricity Available, Natural Gas Available, Water Available
Sewer
Public Sewer
Water Source
Public

Lot

Acres
0.46
Lot Size
0.46

Exterior Features

Exterior Features
Balcony
Patio And Porch Features
Patio, Covered

Parking

Garage Capacity
3
Covered Spaces
3
Listed by CastleRock dba The Jones Company, 8133762367
Listing Data last updated 10/30/2026 02:00 am
Get a Link to this Property: Copy To Clipboard
QR Code link to this property

Phone:
Connect with:

Payment Calculator

per month. fixed. % interest.
$
%
$
%
Principal & Interest
+ Home Insurance
+ Property Tax
+ HOA Fees
per month
Total interest paid over s will be:
All estimates and provided for informational purposes only. Actual amounts may vary. The output of the tool is not a loan offer or solicitation, nor is it financial or legal advice. Information, rates, programs and loan scenarios shown are for example only as of 30-Oct-2026 and are subject to change without notice. Interest rates provided by the St. Louis Federal Reserve Economic Data (FRED). All products are subject to credit and property approval. Not all products are available in all states or for all loan amounts. Other restrictions and limitations apply. Contact your preferred lender for the pricing associated with your specific transaction. Calculations are generated by Open Source mortgage calculation software tools using common mathematical formulas. All calculations should be independently verified.
Get Walk Score Content

Property History

2 days ago
Property information last updated
24 days ago
Status Active. This is the date the listing was placed on market.
Cumulative Days on Market: 25 days (includes prior listings) · Currently listed since October 5, 2026. Data provided by the MLS.

Similar Properties