Property Details

Start of property details
Share this property:
1105 Glenview Dr
Nashville, TN 37206
FOR SALE · Active
$1,795,000
$435 / Sqft
4
Beds
4
Baths
2
Garage
4,126
Sqft
0.17
Acres
MLS# 3611850
Cumulative Days on Market: 23 · Includes prior listings · Currently listed since 10/07/26 · Data provided by the MLS.

Property Description

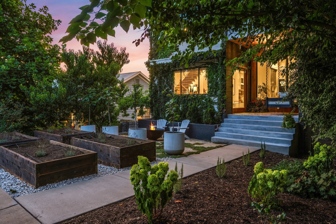
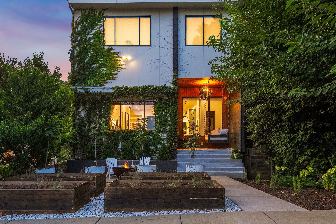
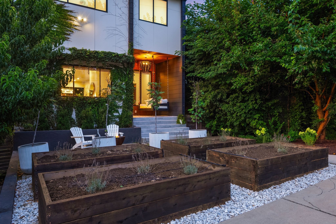
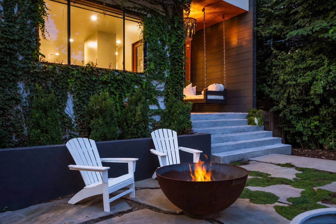
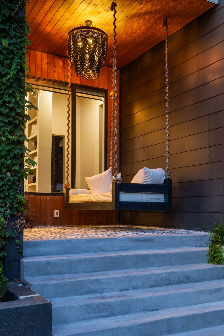
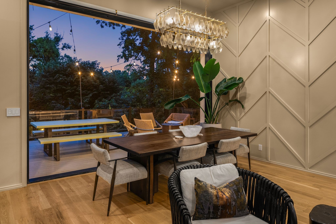
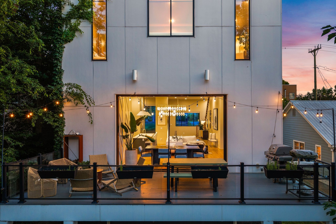
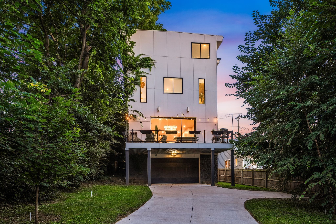
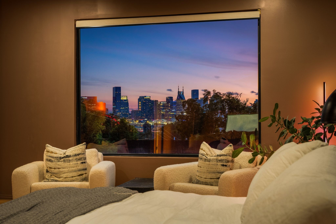
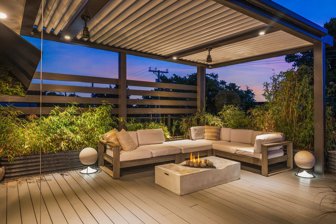
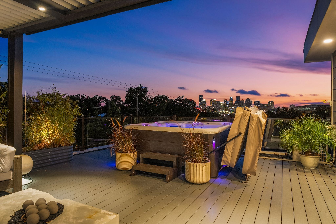
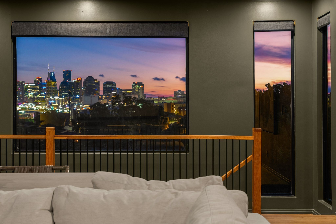
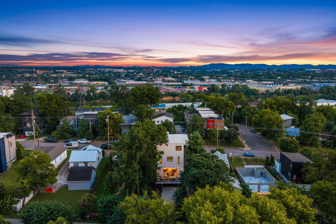
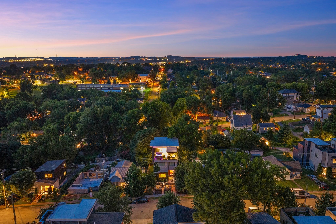
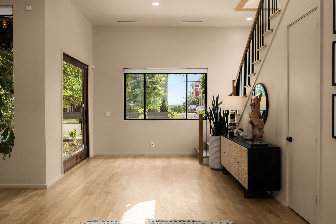
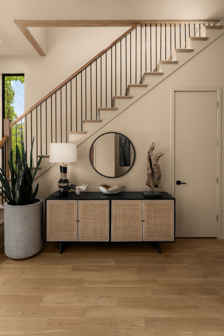
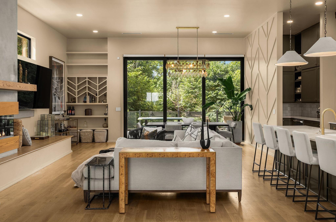
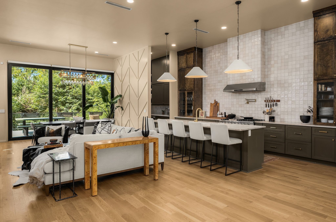
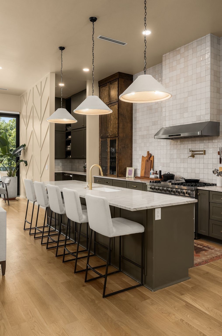
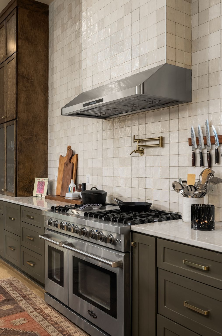
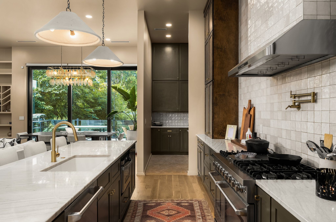
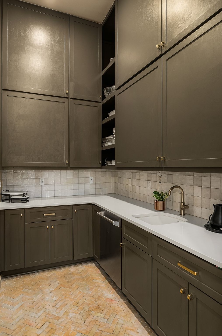
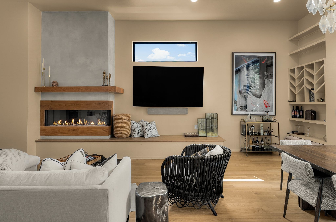
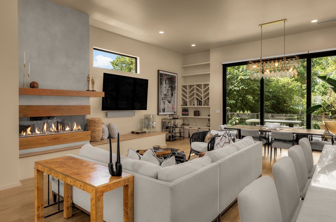
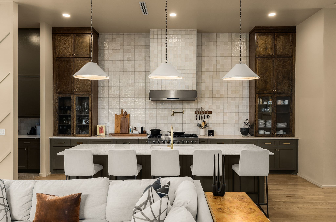
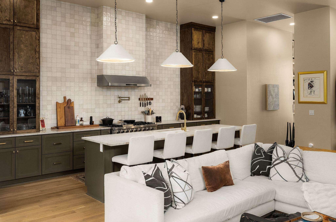
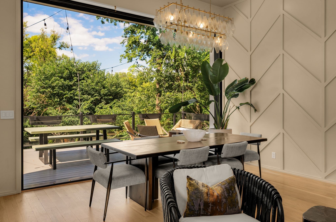
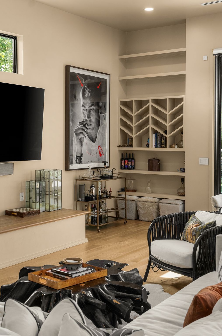
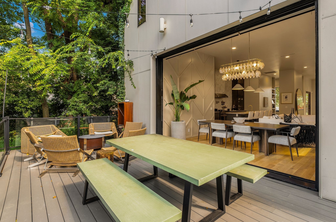
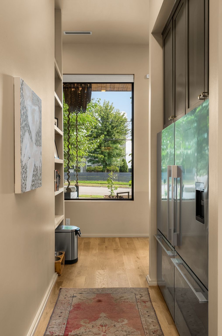
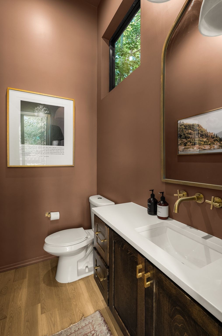
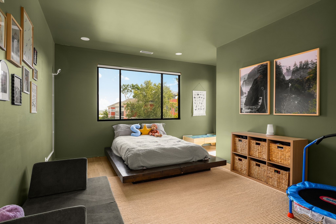
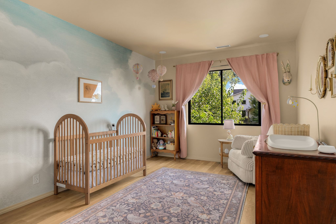
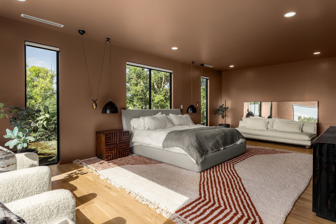
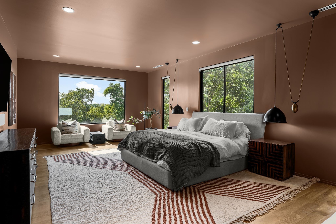
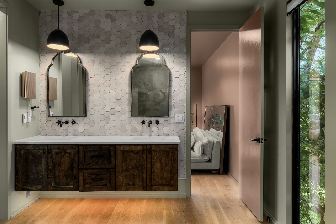
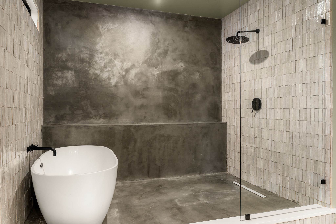
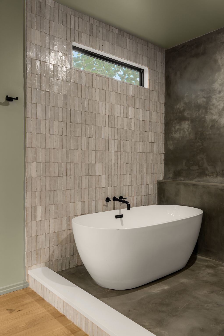
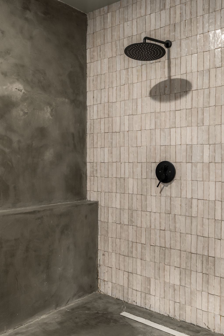
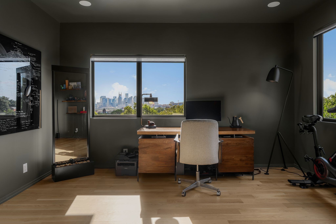
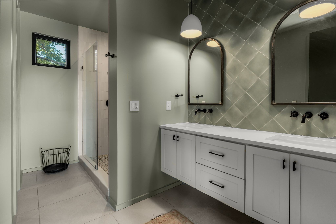
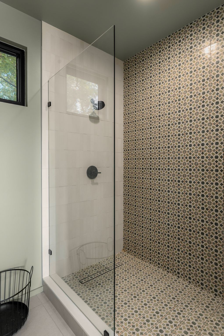
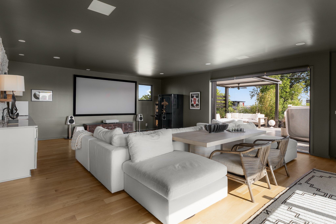
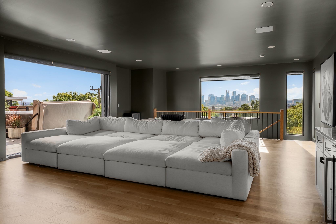
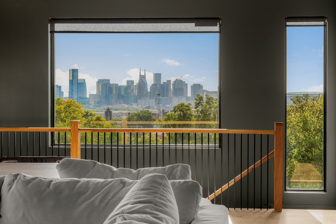
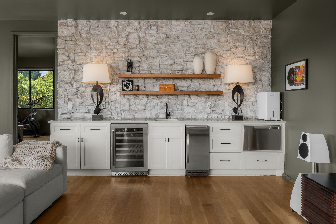
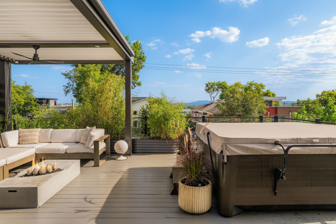
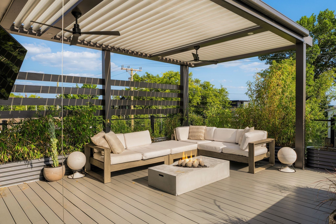
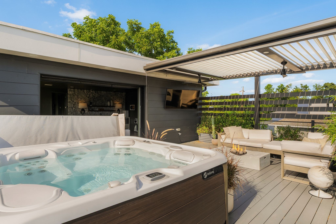
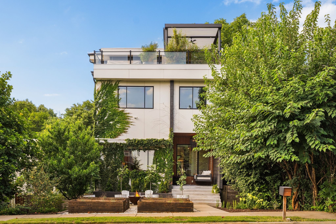
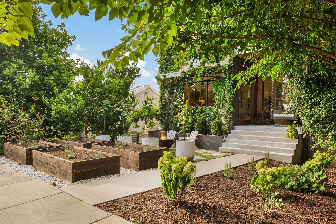
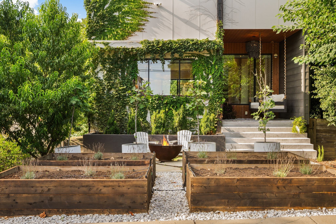
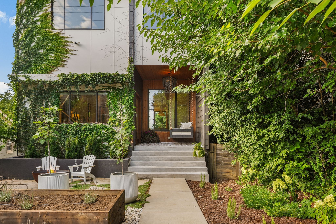
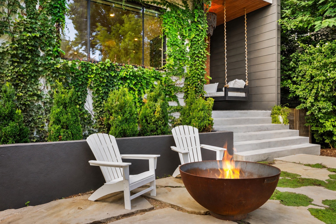
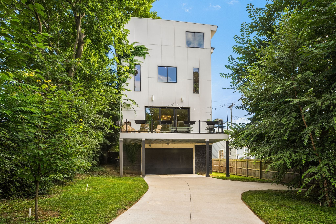
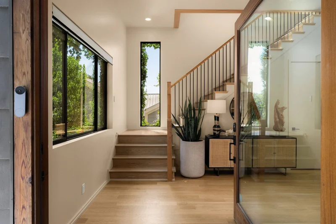
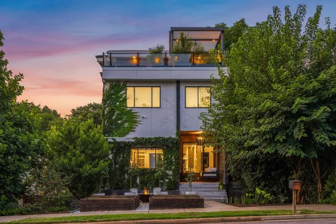
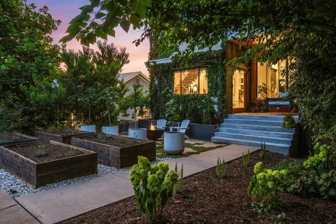
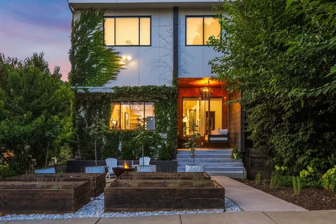
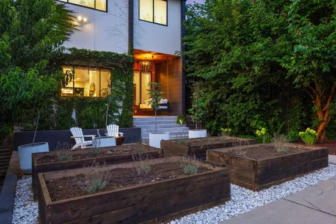
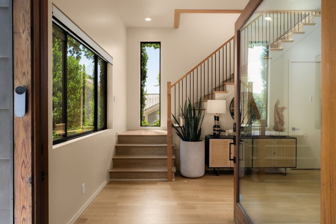
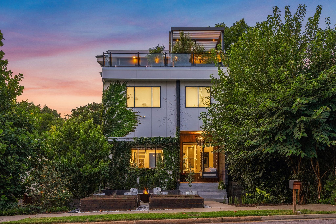
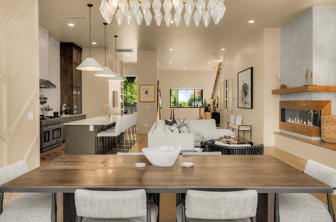
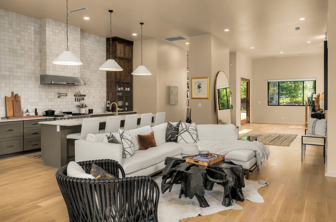
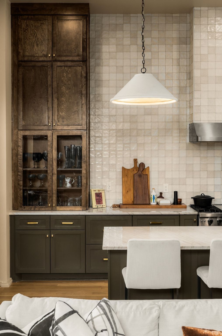
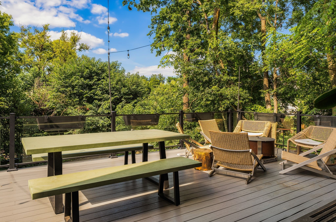
Come experience this California-inspired contemporary smart home where exceptional architecture, luxury finishes, and over $275, 000 in thoughtfully curated upgrades create one of East Nashville's most distinctive residences. A stunning mahogany pivot door welcomes you into a light-filled interior featuring Marvin Essential Collection windows, dramatic floor-to-ceiling multi-slide pocket doors, white oak flooring, and handcrafted Zellige tile throughout. Designed for effortless entertaining, the home offers a chef's kitchen with a butler's pantry, wet bar, two luxurious primary retreats, and a fully integrated Control4 smart home system with Bang and Olufsen audio, home theater, and motorized shades. An entertainer's dream from top to bottom, the outdoor living is equally impressive. A motorized StruXure pergola, professionally designed landscaping, irrigated bamboo planters, Hot Spring Highlife Envoy spa with CoolZone, and a fully automated gated entrance create a private resort-like setting. The expansive rooftop deck showcases panoramic downtown Nashville views that will truly take your breath away. Perfectly positioned just 5 minutes from Broadway and moments from Shelby Park, Davidson County's crown jewel, you'll also enjoy immediate access to the transformative 550-acre East Bank Development, anchored by the new Nissan Stadium and billions in public and private investment reshaping Nashville's future. Additional highlights include a whole-home water filtration system, attached two-car garage with EV charger, upgraded Marvin picture windows, and a custom built-in safe. With an acceptable offer, the Hot Spring spa, integrated Control4 AV system, and custom safe will convey. This is more than a home—it's a statement property blending California-inspired design, cutting-edge technology, and one of East Nashville's most exciting locations.

Property Highlights

Property Type
Residential
Property Sub Type
Single Family Residence
Architectural Style
Contemporary
Bedrooms
4
Total Bathrooms
4
Living Area
4,126 Sqft
Price / Sqft
$435
Acres
0.17
Year Built
2021
Cumulative Days on Market
23

Location

City/Township
Nashville
View
City
Subdivision
Shelby Hills
County
Davidson County TN

Property Details
Price
$1,795,000
Property Type
Residential
Property Sub Type
Single Family Residence

Building

Levels
Three Or More
Total Area
4,126 Sqft

Community

Local Schools

Elementary School
KIPP Academy Nashville
Middle School
Stratford STEM Magnet School Lower Campus
High School
Stratford STEM Magnet School Upper Campus

Interior Features

Bedrooms and Bathrooms

Total Bathrooms
4
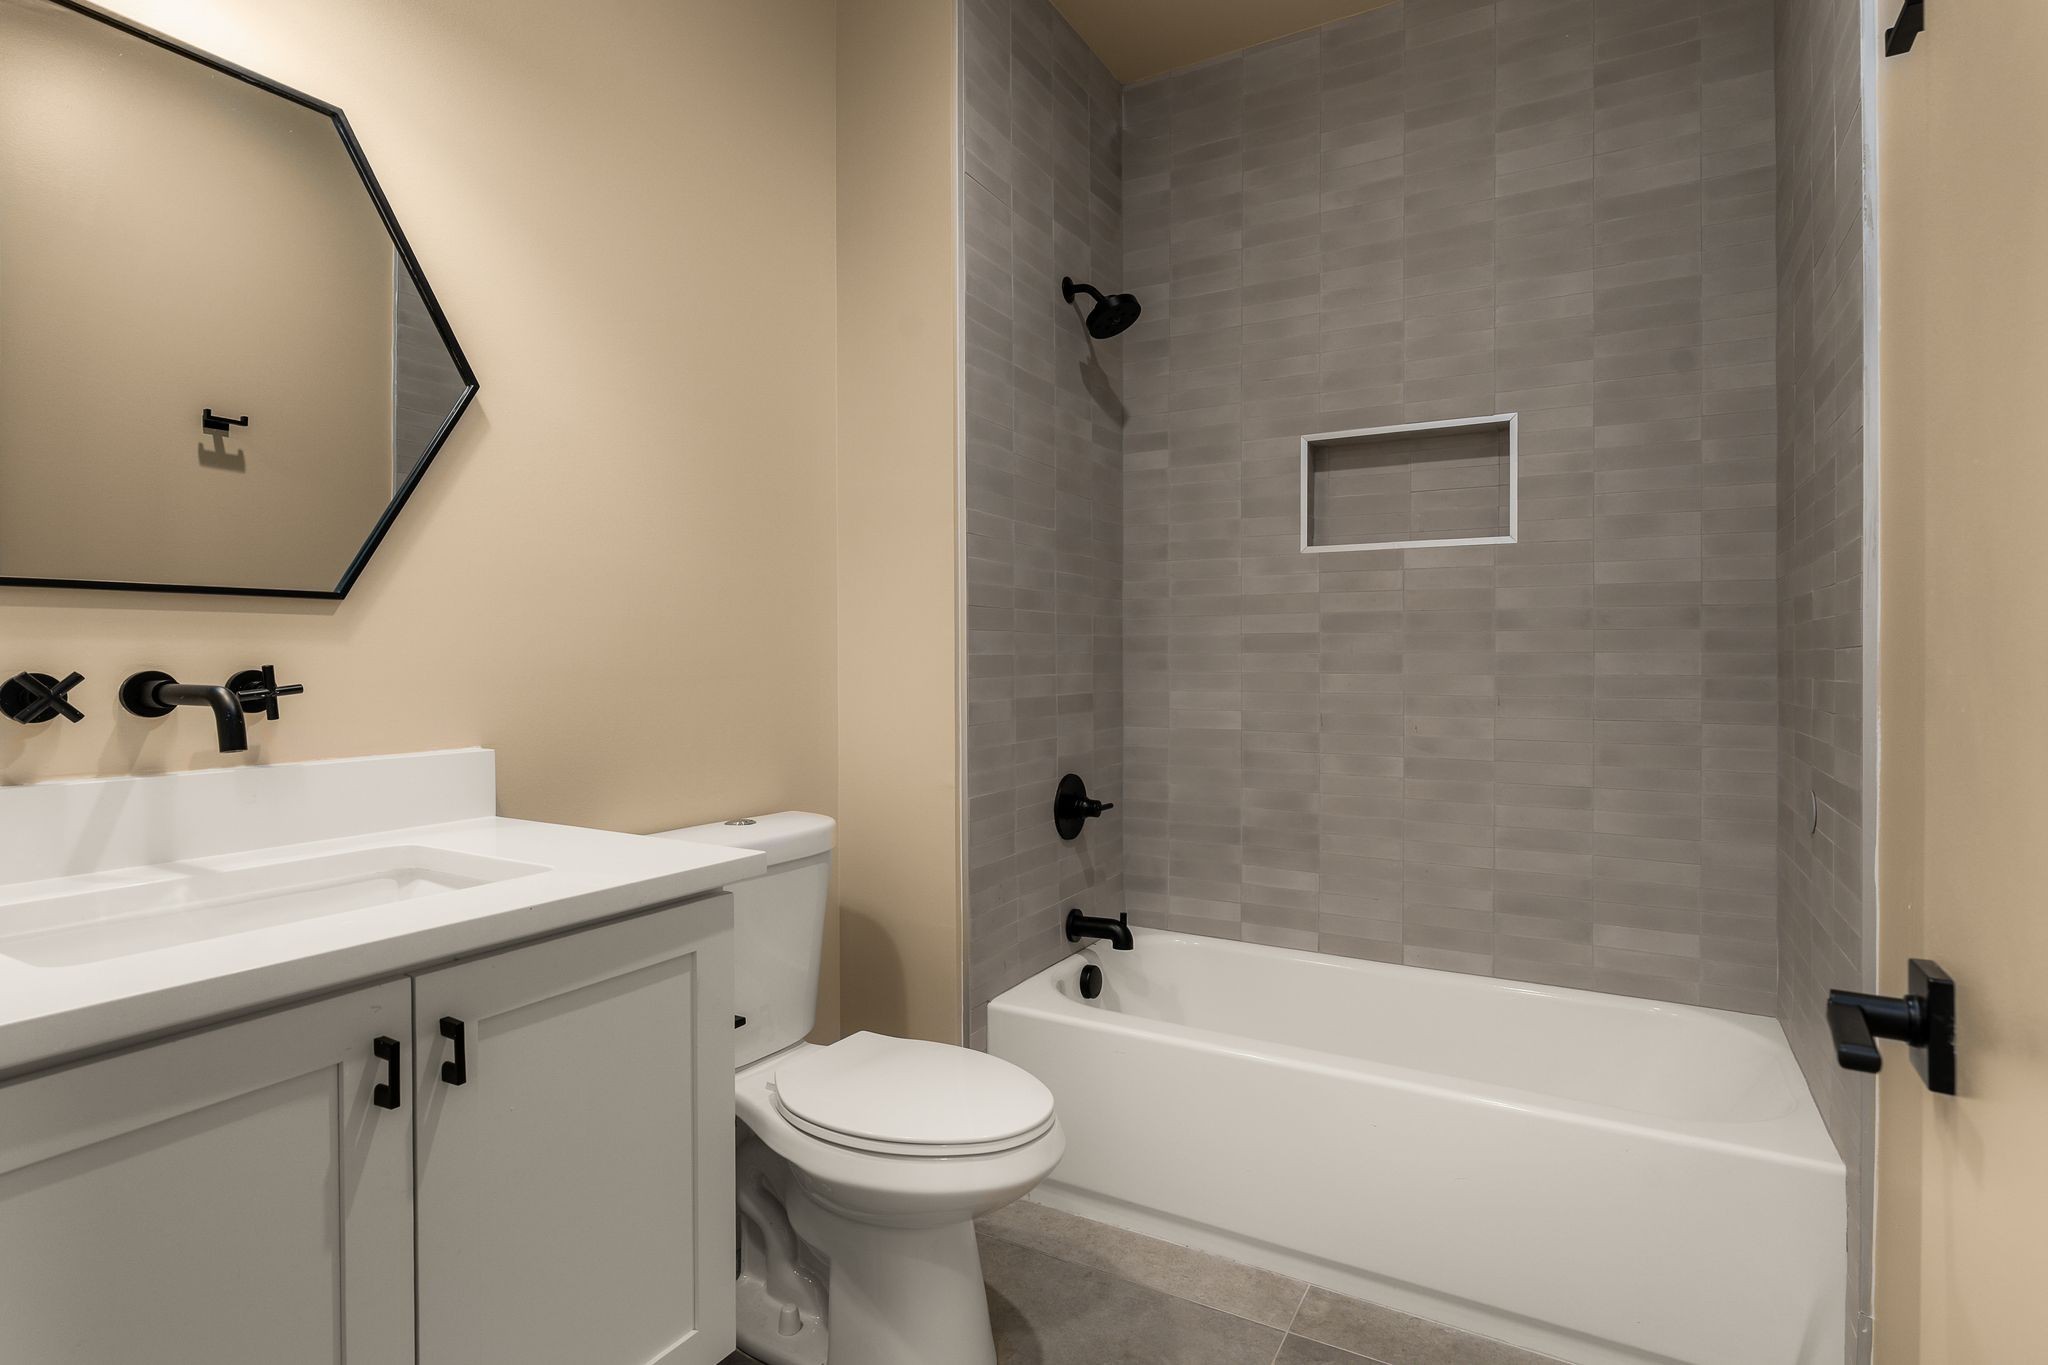
Full Bathrooms
3
1/2 Bathrooms
1
Bedrooms
4

Rooms and Basement

Basement Features
Crawl Space

Area and Spaces

Living Area
4,126 Sqft
Above Grade Finished Area
4,126 Sqft

Appliances

Appliances
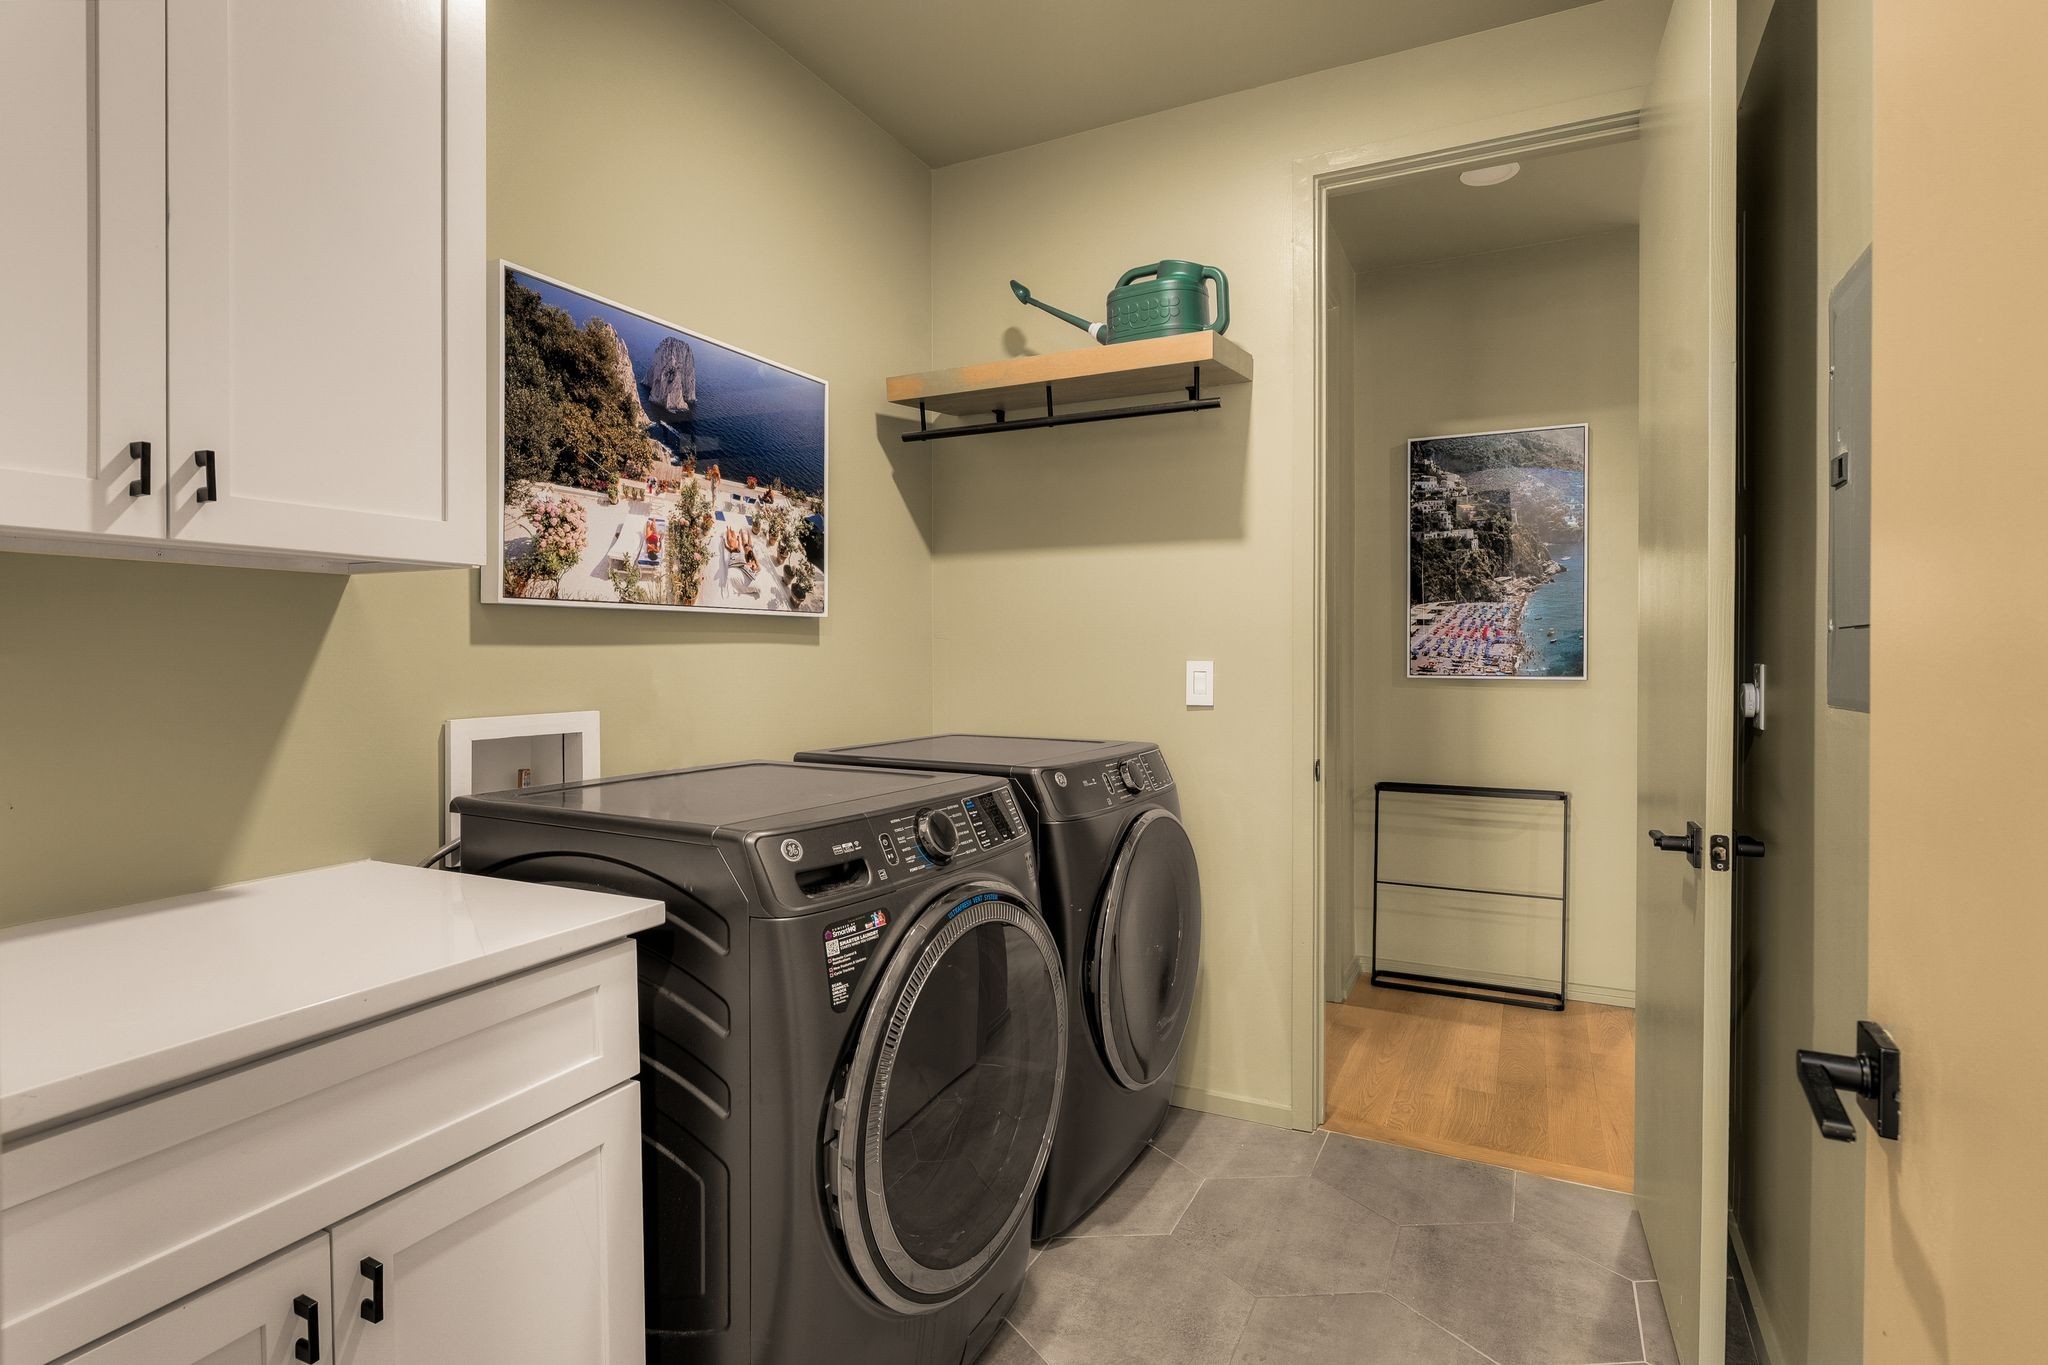
Double Oven, Gas Oven, Gas Range, Dishwasher, Disposal, Dryer, ENERGY STAR Qualified Appliances, Freezer, Ice Maker, Microwave, Refrigerator, Stainless Steel Appliance(s), Washer, Smart Appliance(s), Water Purifier

Interior Features

Interior Features
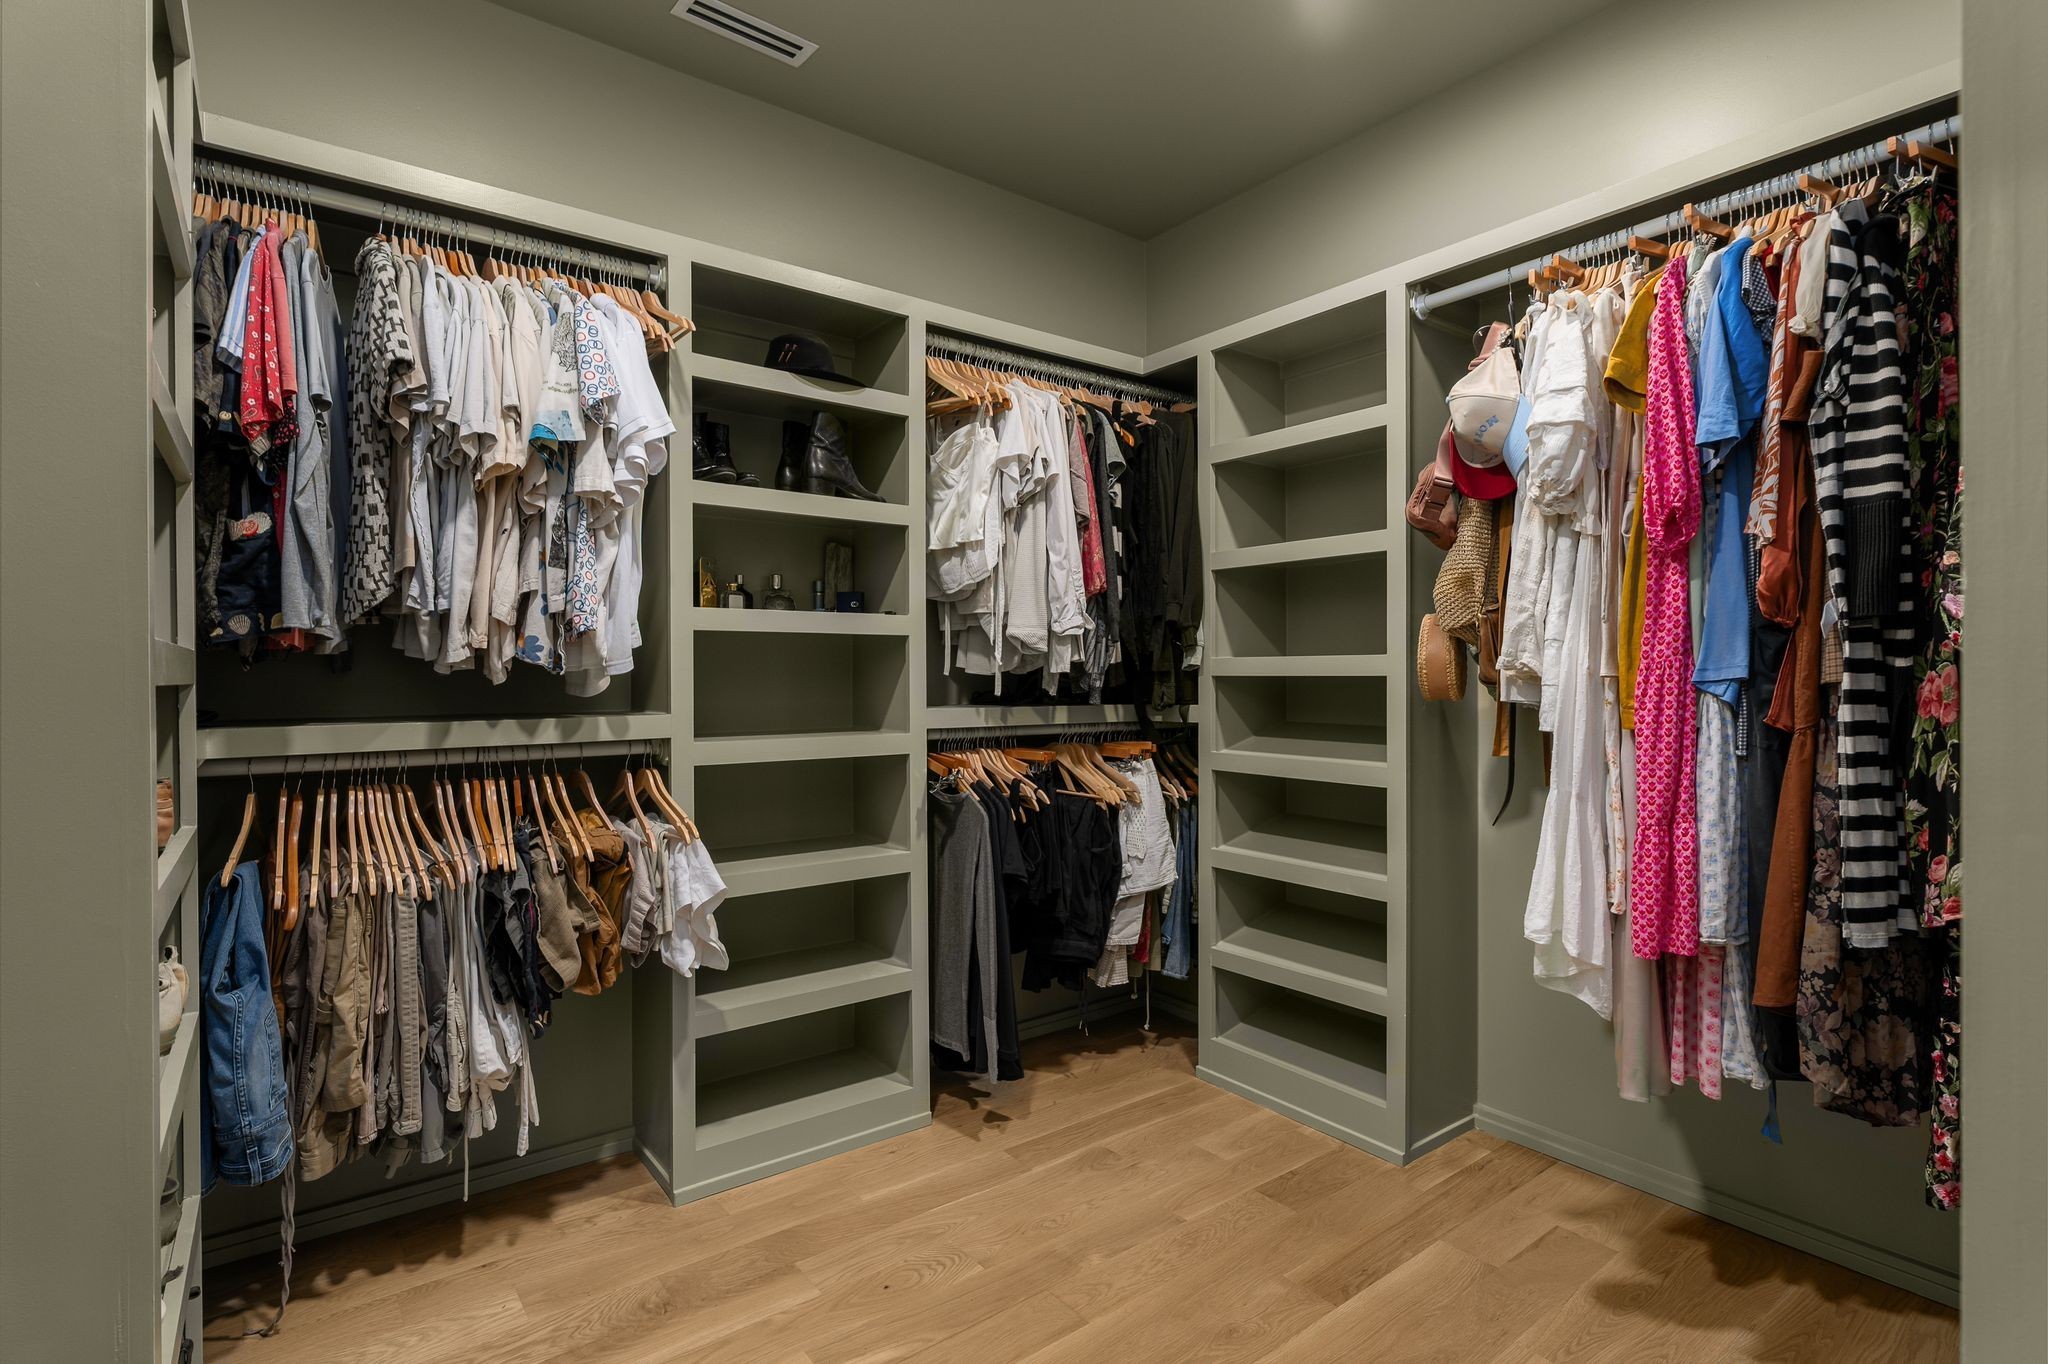
Air Filter, Built-in Features, Ceiling Fan(s), Extra Closets, High Ceilings, Hot Tub, Open Floorplan, Pantry, Smart Camera(s)/Recording, Smart Light(s), Smart Thermostat, Walk-In Closet(s), Wet Bar, High Speed Internet
Flooring
Wood, Tile
Accessibility Features
Smart Technology
Security Features
Carbon Monoxide Detector(s), Fire Alarm, Security Gate, Security System, Smoke Detector(s)
Fireplace Features
Electric, Living Room

Heating and Cooling

Heating Features
Central
Has Fireplace
Yes
Fireplaces
1

Building Details
Construction

Architectural Style
Contemporary
Year Built
2021
Foundations
Combination

Materials
Construction Materials
Fiber Cement

Terms

Terms

Special Conditions
Standard
Cumulative Days on Market
23

Taxes

Tax

Tax (Annual)
$11,902

Heating, Cooling & Utilities

Cooling Features
Central Air

Utilities

Utilities
Water Available
Sewer
Public Sewer

Green Energy

Energy Efficiency Features
Dual Flush Toilets, Water Heater, Windows, Fireplace Insert

Utilities

Water Source
Public

Lot

Acres
0.17
Lot Size
0.17
Lot Dimensions
50 X 150

Exterior Features

Exterior Features
Balcony, Smart Light(s), Smart Lock(s)
Patio And Porch Features
Deck, Covered, Porch, Patio
Fencing
Back Yard

Parking

Garage Capacity
2
Covered Spaces
2
Listed by Compass RE, 6153974670
Listing Data last updated 10/30/2026 02:00 am
Get a Link to this Property: Copy To Clipboard
QR Code link to this property

Phone:
Connect with:

Payment Calculator

per month. fixed. % interest.
$
%
$
%
Principal & Interest
+ Home Insurance
+ Property Tax
+ HOA Fees
per month
Total interest paid over s will be:
All estimates and provided for informational purposes only. Actual amounts may vary. The output of the tool is not a loan offer or solicitation, nor is it financial or legal advice. Information, rates, programs and loan scenarios shown are for example only as of 30-Oct-2026 and are subject to change without notice. Interest rates provided by the St. Louis Federal Reserve Economic Data (FRED). All products are subject to credit and property approval. Not all products are available in all states or for all loan amounts. Other restrictions and limitations apply. Contact your preferred lender for the pricing associated with your specific transaction. Calculations are generated by Open Source mortgage calculation software tools using common mathematical formulas. All calculations should be independently verified.
Get Walk Score Content

Property History

2 days ago
Property information last updated
23 days ago
Status Active. This is the date the listing was placed on market.
Cumulative Days on Market: 23 days (includes prior listings) · Currently listed since October 7, 2026. Data provided by the MLS.

Similar Properties