Property Details

Start of property details
Share this property:
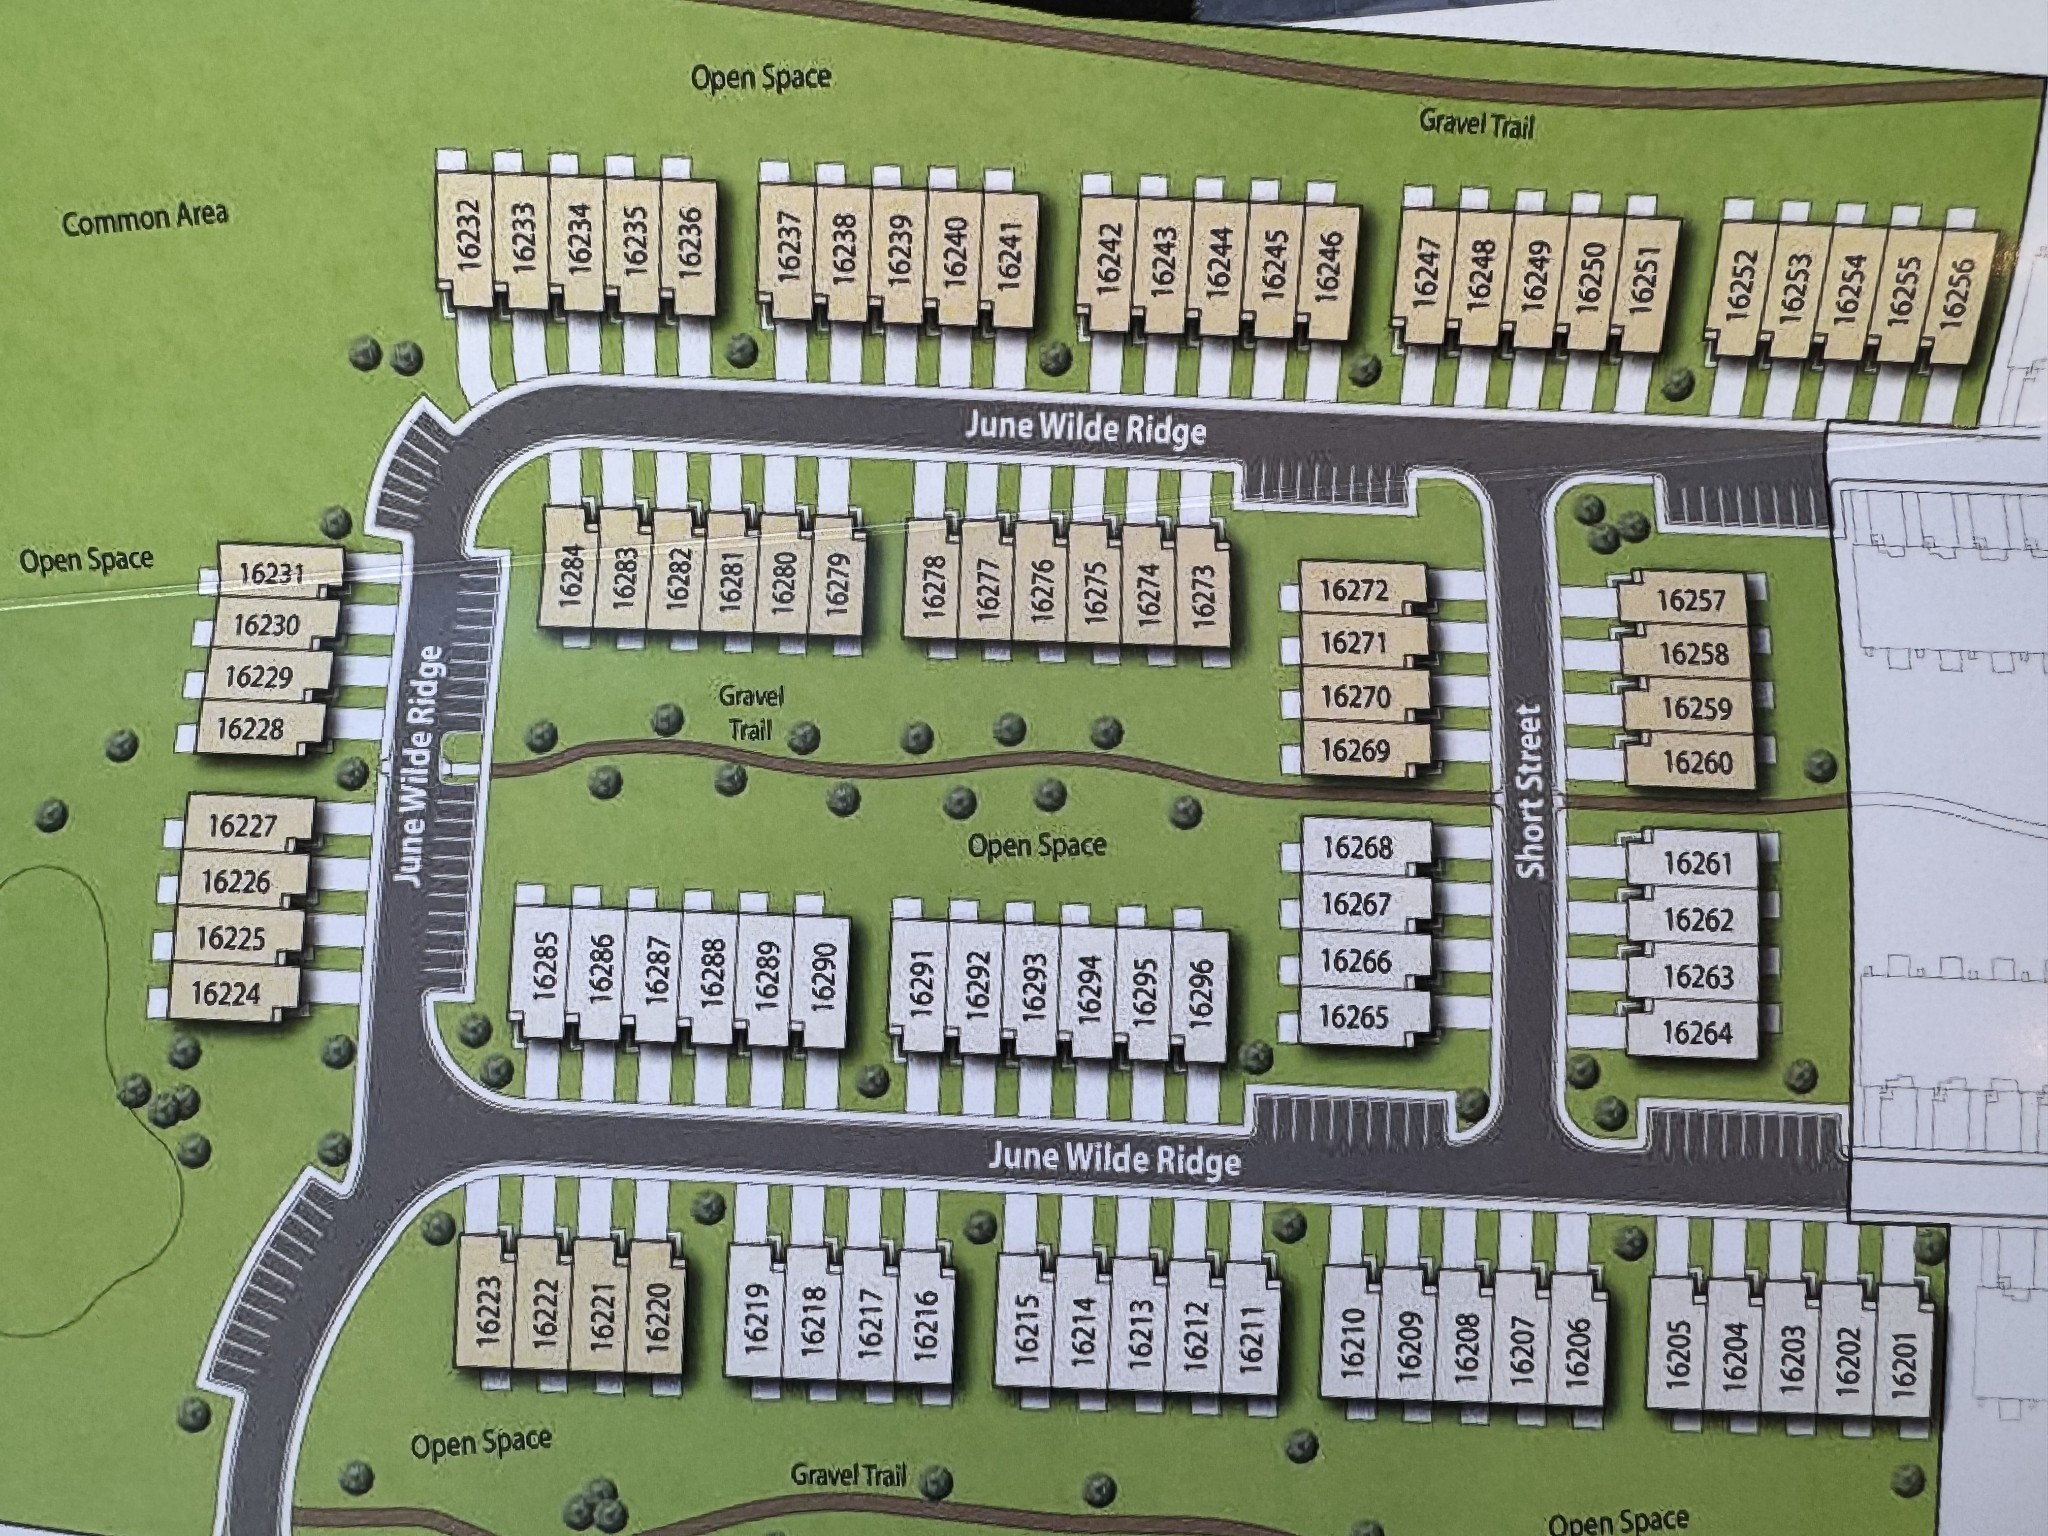
1095 June Wilde Rdg
Spring Hill, TN 37174
FOR SALE · Active
$414,900
$203 / Sqft
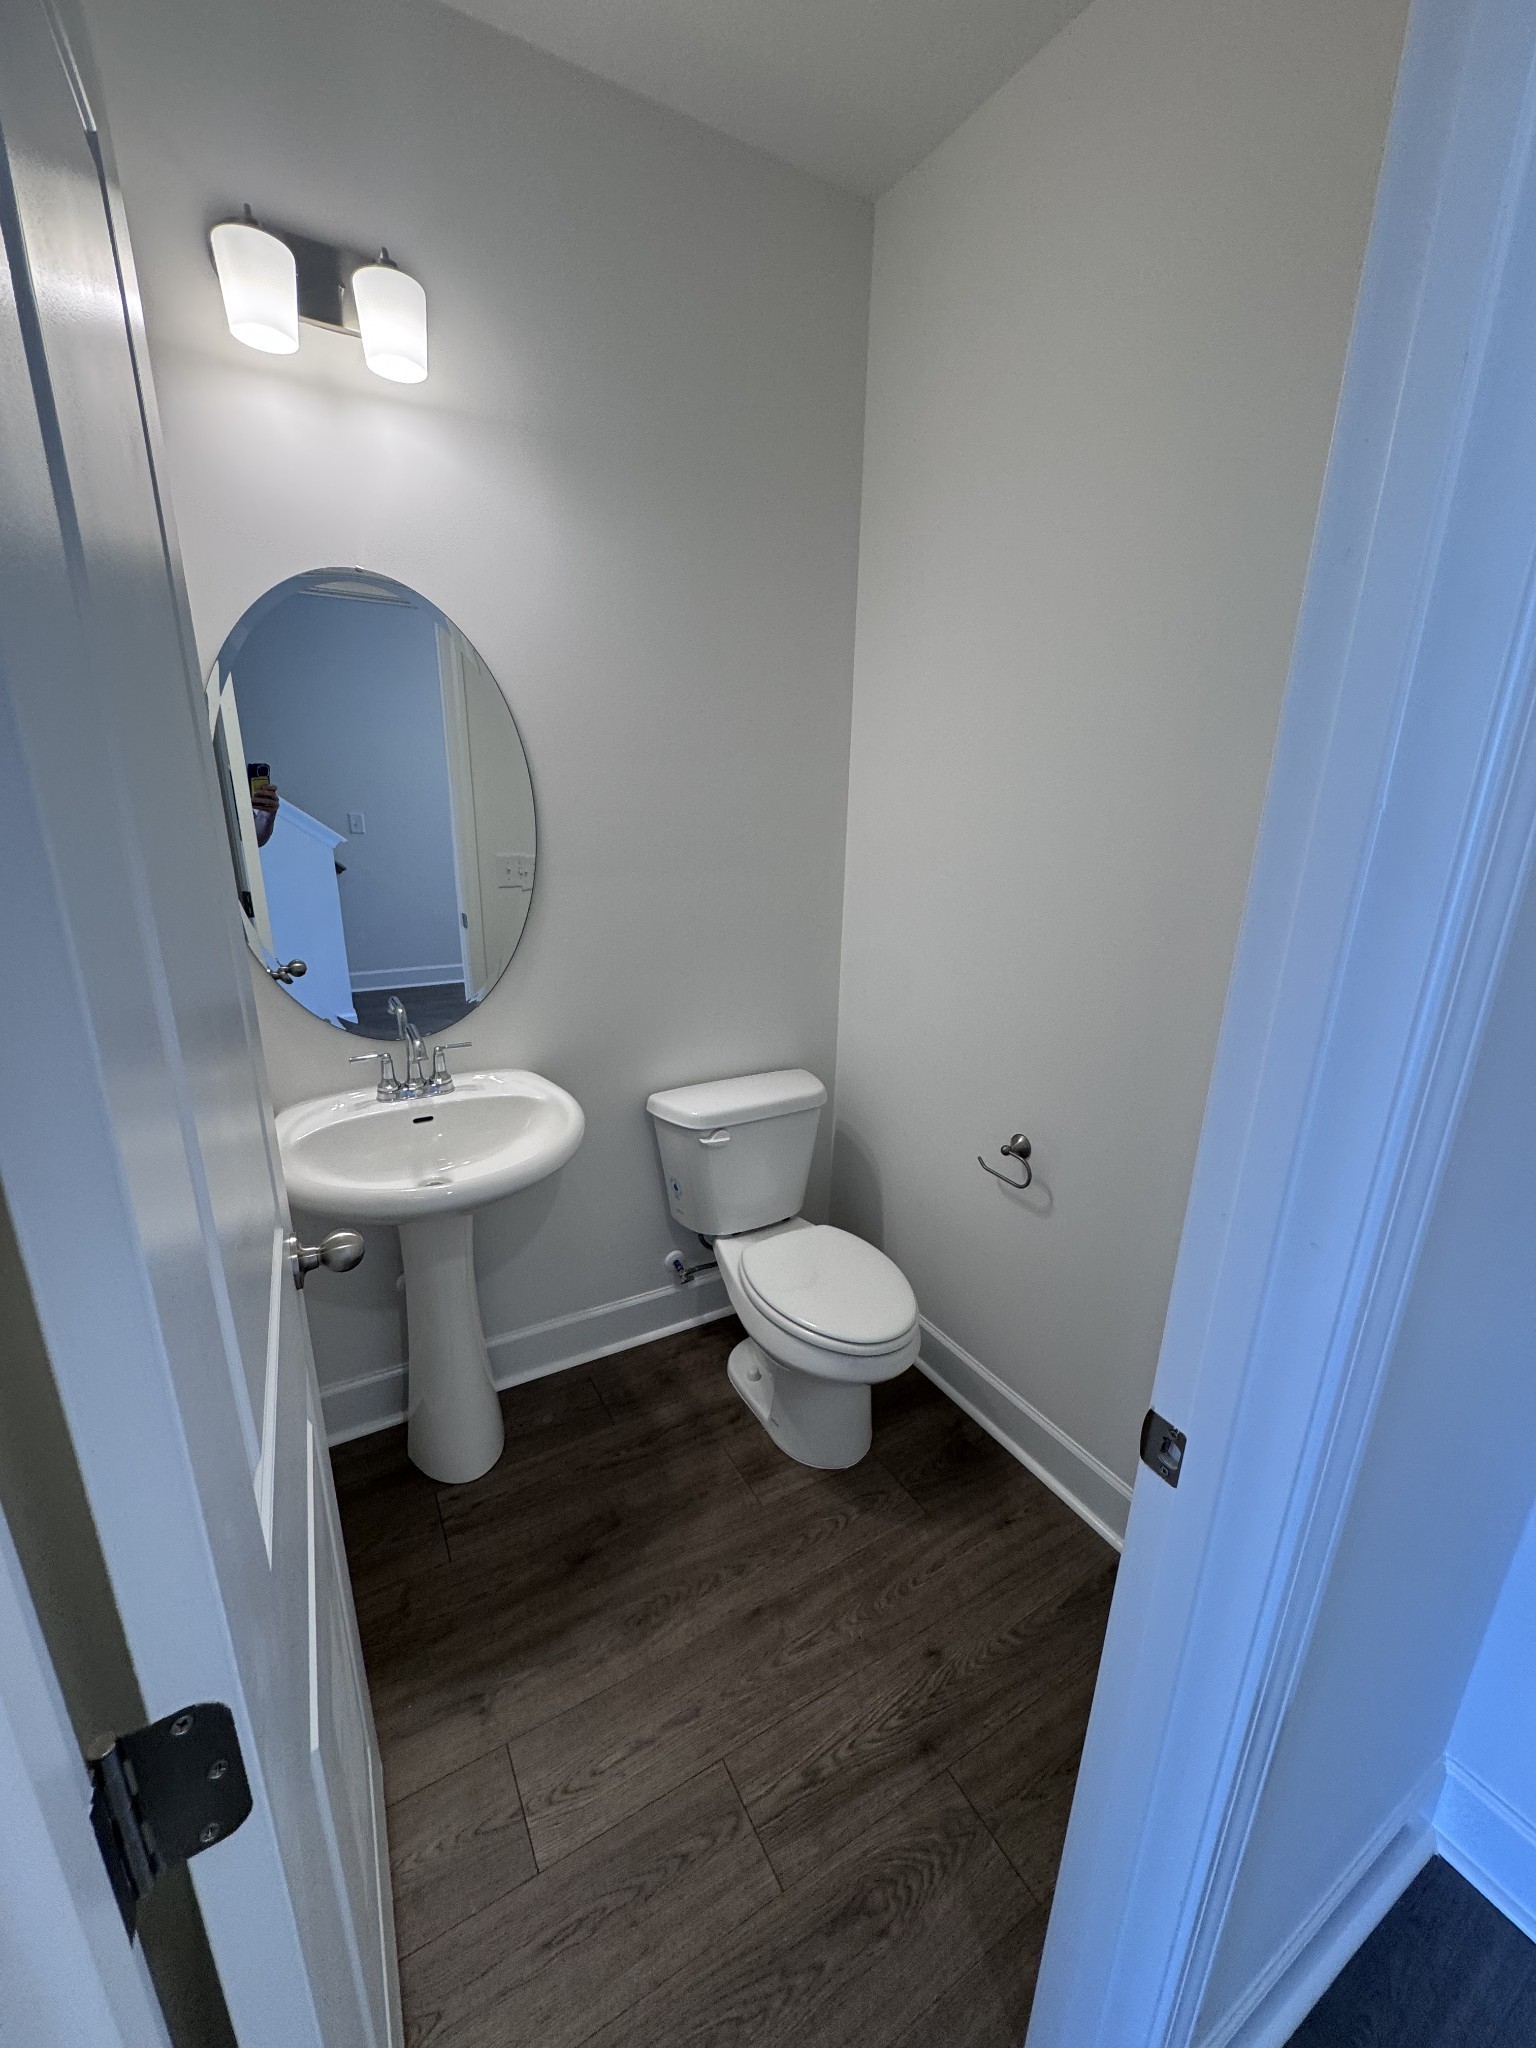
3
Beds
3
Baths
2
Garage
2,046
Sqft
0.07
Acres
MLS# 3611856
Cumulative Days on Market: 25 · Includes prior listings · Currently listed since 10/05/26 · Data provided by the MLS.

Property Description

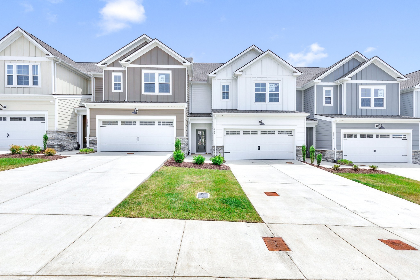
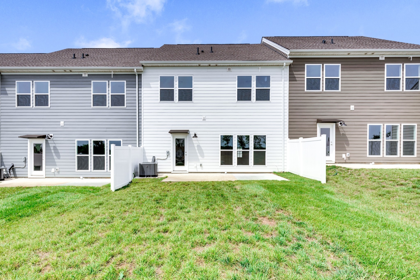
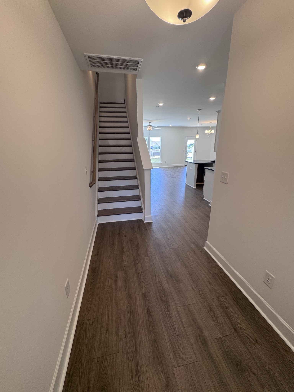
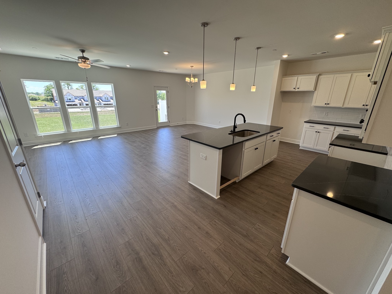
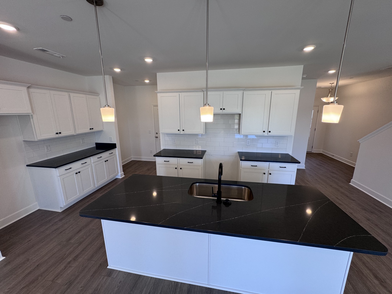
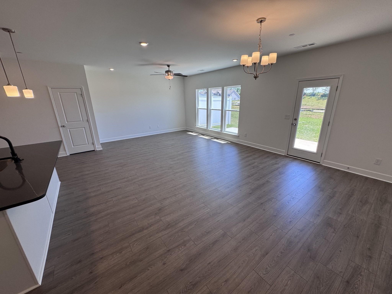
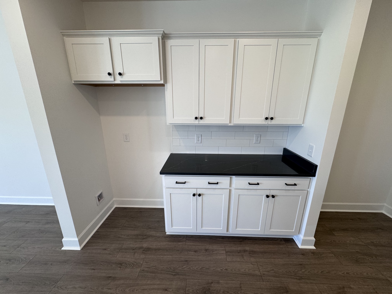
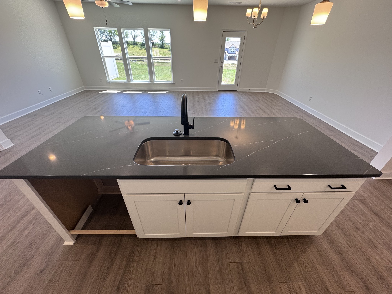
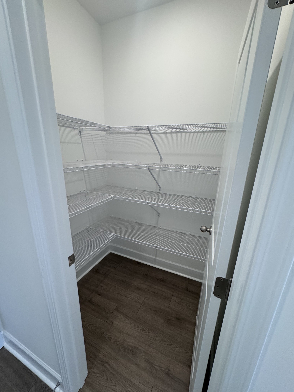
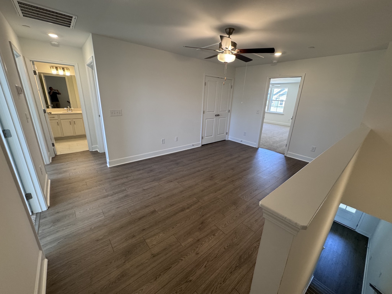
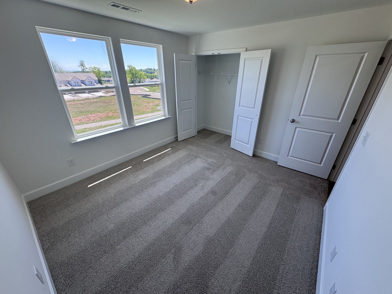
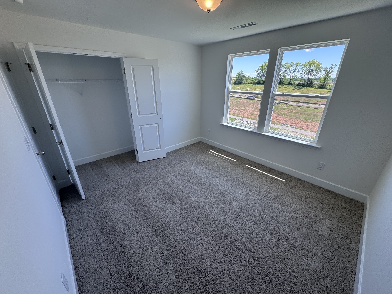
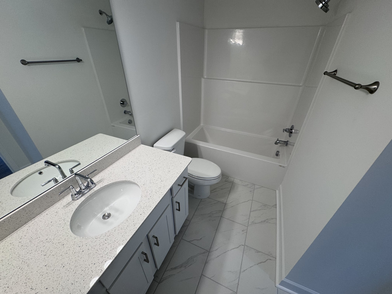
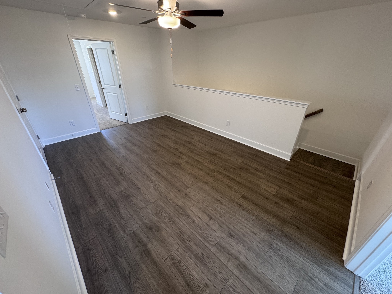
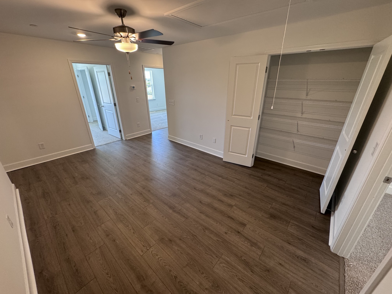
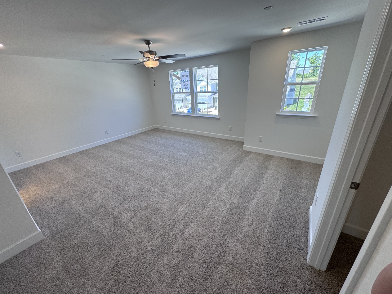
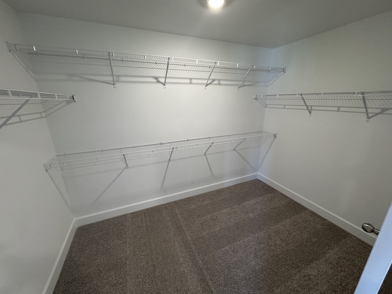
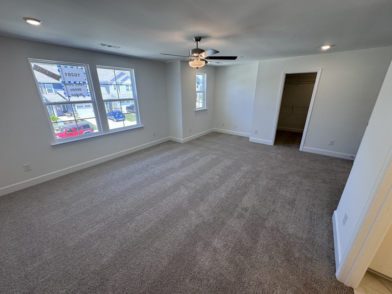
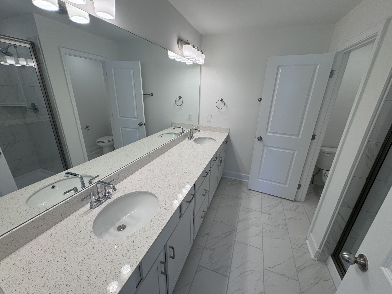
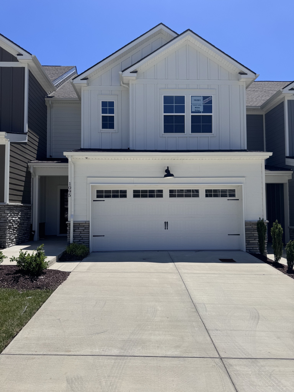
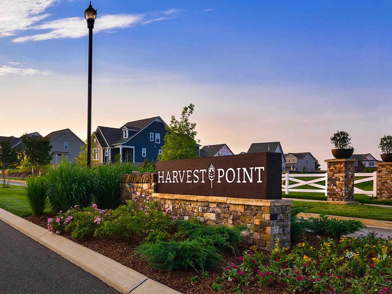
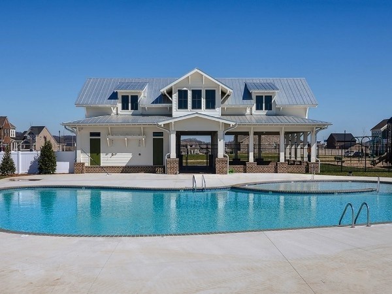
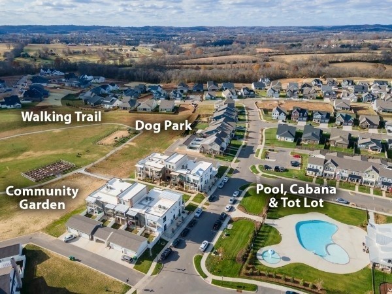
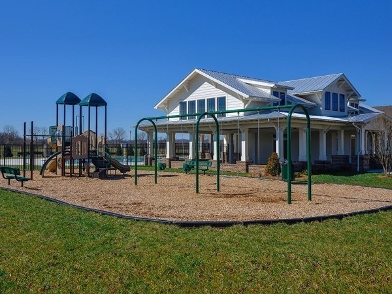
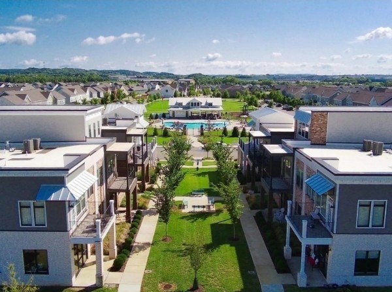
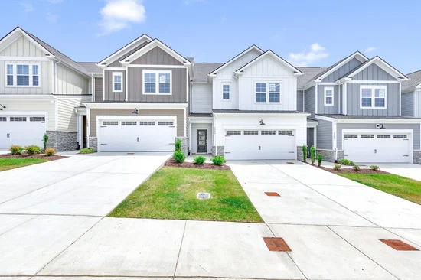
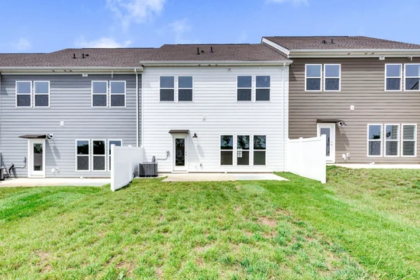
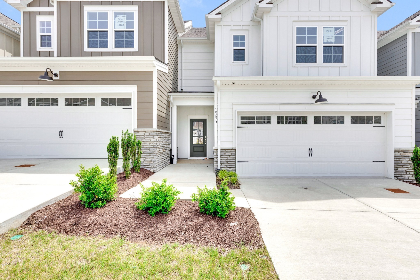
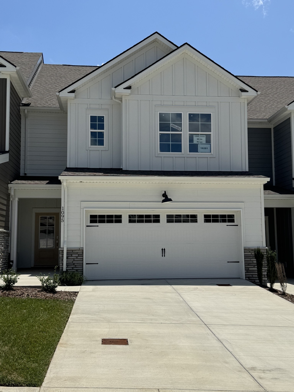
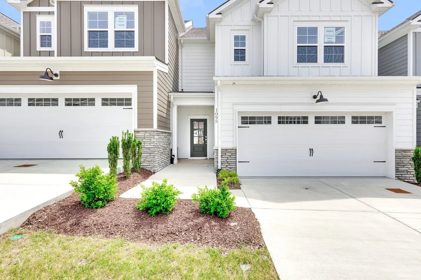
Welcome to a unique opportunity in Harvest Point – this stunning 2046 sq ft Fredericksburg floorplan by Regent Homes offers brand-new construction in Spring Hill's most sought-after community. Boasting 3 spacious bedrooms, 2.5 baths, and an abundance of thoughtful features, this home is designed for sophisticated living and effortless entertaining. Flooring has been upgraded in the primary bedroom, primary closet, and loft space upstairs to matching laminate to the downstairs spaces. Also the concrete patio in backyard has been expanded for more outdoor living space! The expansive main level boasts an open-concept layout where the gourmet kitchen seamlessly flows into the dining and great rooms, perfect for gatherings of any size. Discover a wealth of storage, including a large walk-in pantry, and a grand kitchen island that comfortably seats at least four – ideal for casual meals or lively conversations. Retreat to your spacious primary bedroom (18.5' x 14.5'), featuring a truly enormous walk-in closet (10' x 7'). Enjoy the versatility of a generous 11' x 16.5' loft on the second floor, perfect for a home office, media room, or play area. This isn't just a home; it's a lifestyle! Harvest Point offers an array of incredible amenities designed for convenience and enjoyment: Enjoy on-site retail, including a Pilates studio, women's hair salon, classic barbershop, and more, all within your neighborhood. Unwind at the large resort-style pool and pavilion or explore over 5 miles of scenic walking trails and abundant open green spaces throughout the community. Sidewalks line both sides of every street, fostering a friendly, walkable environment perfect for enjoying the outdoors. Don't miss the opportunity to make this home your own!

Property Highlights

Property Type
Residential
Property Sub Type
Townhouse
Bedrooms
3
Total Bathrooms
3
Living Area
2,046 Sqft
Price / Sqft
$203
Acres
0.07
Year Built
2026
Cumulative Days on Market
25

Location

City/Township
Spring Hill
Subdivision
Harvest Point Phase 16 2
County
Maury County TN

Property Details
Price
$414,900
Property Type
Residential
Property Sub Type
Townhouse

Building

Levels
Two
Total Area
2,046 Sqft

Community

Local Schools

Elementary School
Spring Hill Elementary
Middle School
Spring Hill Middle School
High School
Spring Hill High School

Interior Features

Bedrooms and Bathrooms

Total Bathrooms
3
Full Bathrooms
2
1/2 Bathrooms
1
Bedrooms
3

Rooms and Basement

Basement Features
None

Area and Spaces

Living Area
2,046 Sqft
Above Grade Finished Area
2,046 Sqft

Appliances

Appliances
Electric Oven, Electric Range, Dishwasher, Disposal, Microwave, Stainless Steel Appliance(s)

Interior Features

Interior Features
Ceiling Fan(s), Entrance Foyer, Open Floorplan, Pantry, Smart Light(s), Walk-In Closet(s), Kitchen Island
Flooring
Carpet, Wood, Laminate, Tile
Laundry Features
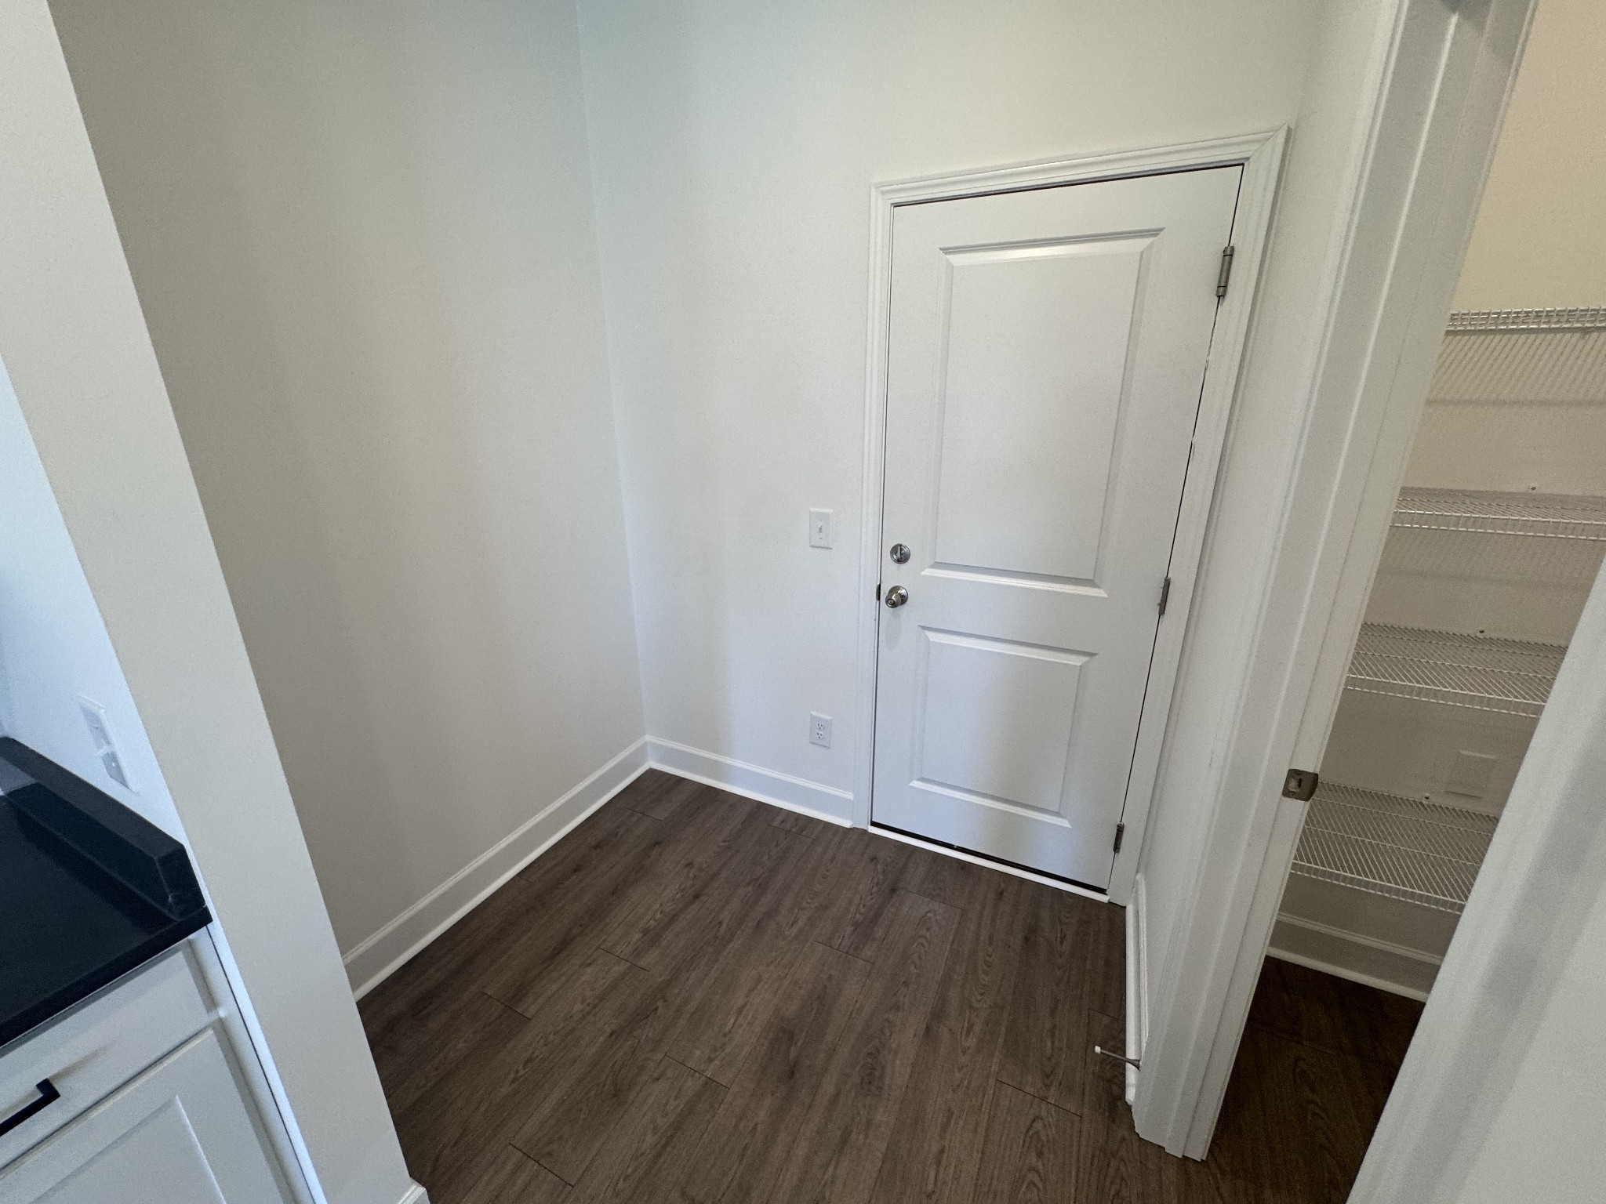
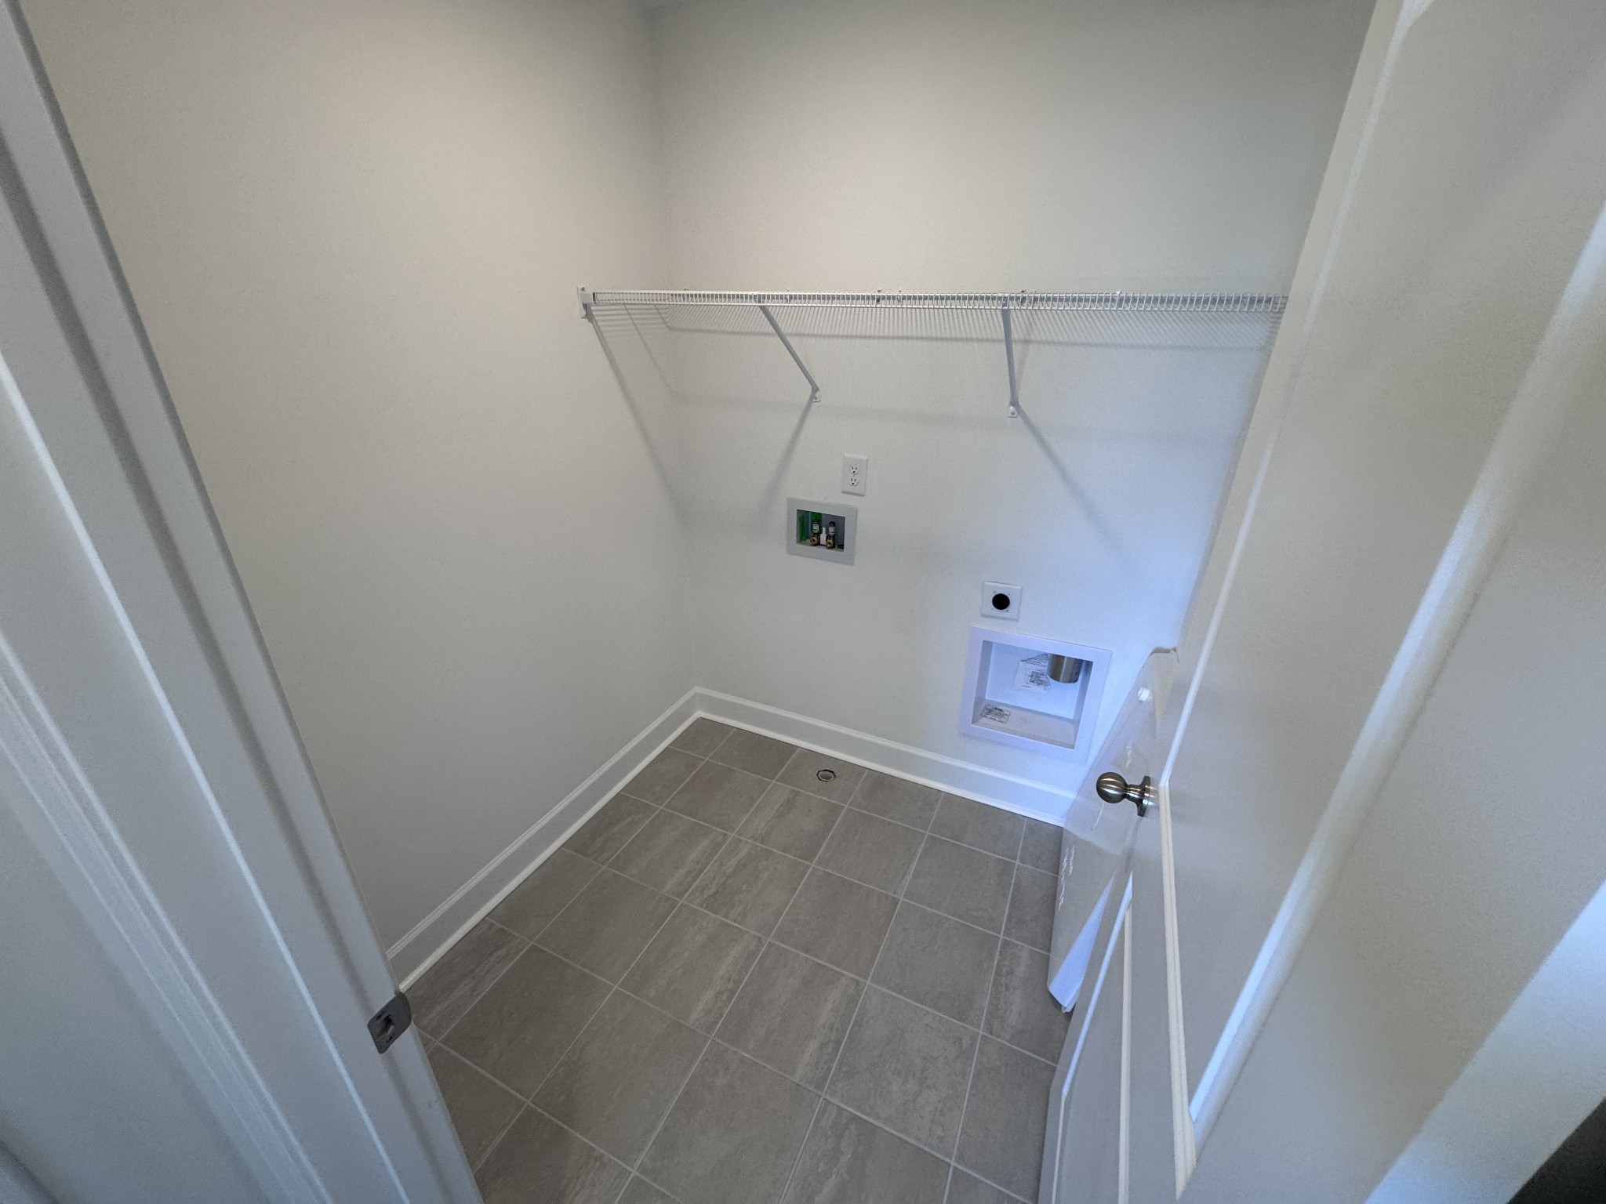
Electric Dryer Hookup, Washer Hookup
Security Features
Fire Sprinkler System, Security System, Smoke Detector(s)

Heating and Cooling

Heating Features
Heat Pump

Building Details
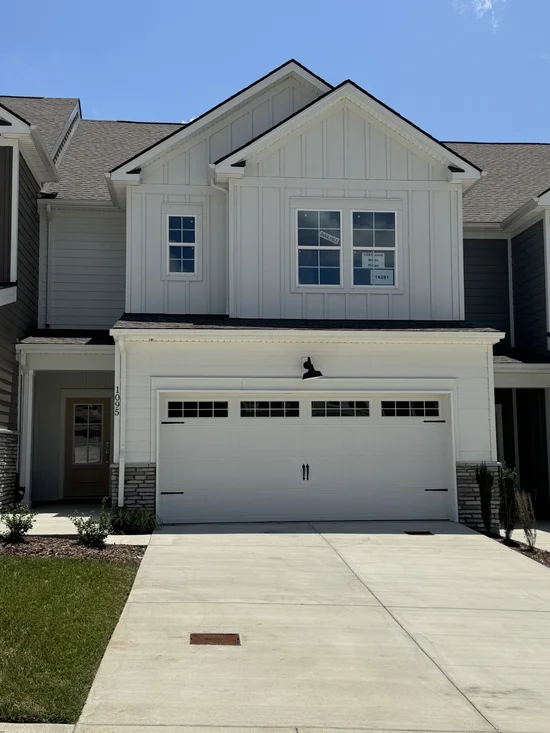
Construction

Year Built
2026
Foundations
Slab

Materials
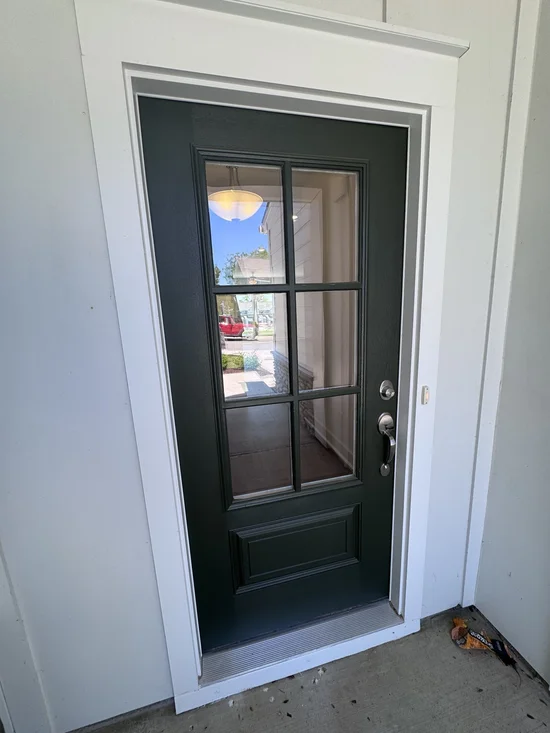
Construction Materials
Hardboard Siding, Stone
Roof
Shingle

Terms

Terms

Special Conditions
Standard
Cumulative Days on Market
25

Taxes

Tax

Tax (Annual)
$2,511

HOA

Has HOA
Yes
Association Fee
$236 /mo
Association Fee2
450.00 once
Association Ammenities
Clubhouse, Dog Park, Park, Playground, Pool, Sidewalks, Underground Utilities, Trail(s)
Association Fee Includes
Maintenance Structure, Maintenance Grounds, Insurance, Recreation Facilities

Heating, Cooling & Utilities

Cooling Features
Ceiling Fan(s), Electric

Utilities

Utilities
Electricity Available, Water Available
Sewer
Public Sewer
Water Source
Public

Lot

Acres
0.07
Lot Size
0.07
Lot Dimensions
27 X 113

Exterior Features

Exterior Features
Smart Light(s)
Patio And Porch Features
Porch, Covered, Patio
Fencing
Partial

Parking

Garage Capacity
2
Covered Spaces
2
Listed by Regent Realty, 2487624018
Listing Data last updated 10/30/2026 01:40 am
Get a Link to this Property: Copy To Clipboard
QR Code link to this property

Phone:
Connect with:

Payment Calculator

per month. fixed. % interest.
$
%
$
%
Principal & Interest
+ Home Insurance
+ Property Tax
+ HOA Fees
per month
Total interest paid over s will be:
All estimates and provided for informational purposes only. Actual amounts may vary. The output of the tool is not a loan offer or solicitation, nor is it financial or legal advice. Information, rates, programs and loan scenarios shown are for example only as of 30-Oct-2026 and are subject to change without notice. Interest rates provided by the St. Louis Federal Reserve Economic Data (FRED). All products are subject to credit and property approval. Not all products are available in all states or for all loan amounts. Other restrictions and limitations apply. Contact your preferred lender for the pricing associated with your specific transaction. Calculations are generated by Open Source mortgage calculation software tools using common mathematical formulas. All calculations should be independently verified.
Get Walk Score Content

Property History

2 days ago
Property information last updated
24 days ago
Status Active. This is the date the listing was placed on market.
Cumulative Days on Market: 25 days (includes prior listings) · Currently listed since October 5, 2026. Data provided by the MLS.

Similar Properties