Property Details

Start of property details
Share this property:
5353 Green Valley Ct
Nashville, TN 37220
7 days ago REDUCED · Active
$1,374,000
$251 / Sqft
4
Beds
5
Baths
2
Garage
5,475
Sqft
1.81
Acres
MLS# 3611888
Cumulative Days on Market: 24 · Includes prior listings · Currently listed since 10/06/26 · Data provided by the MLS.

Property Description

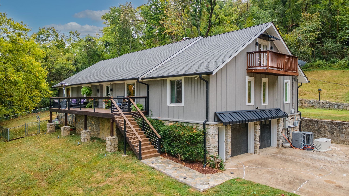
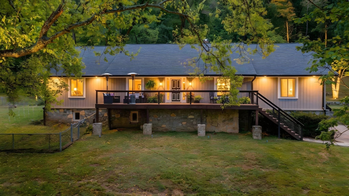
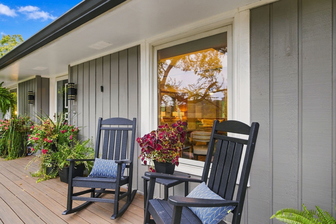
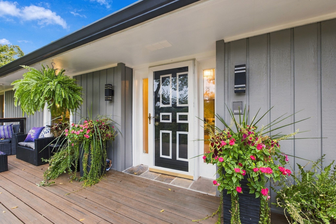
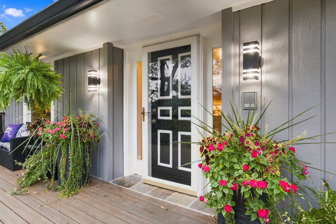
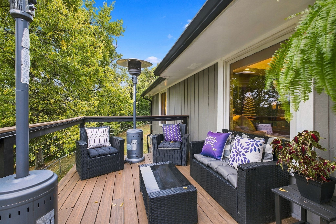
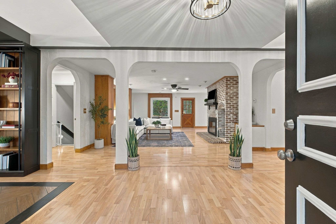
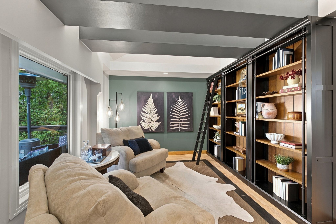
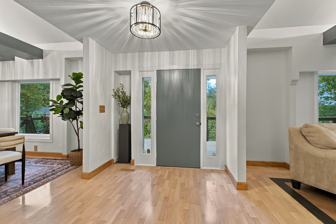
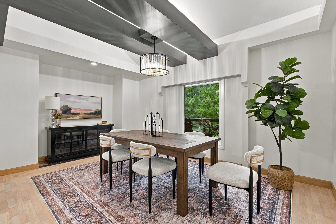
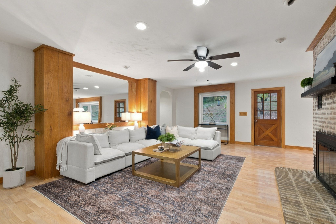
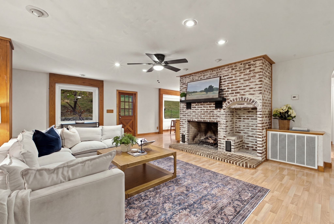
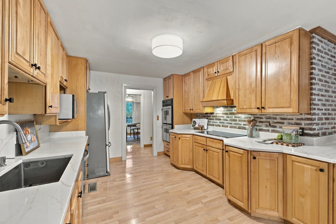
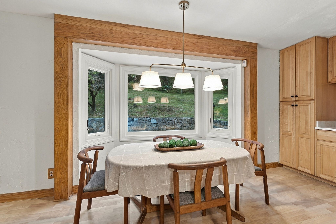
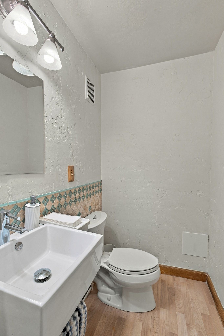
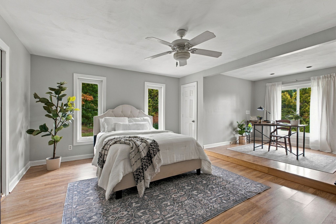
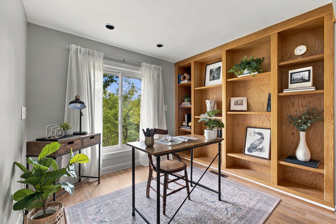
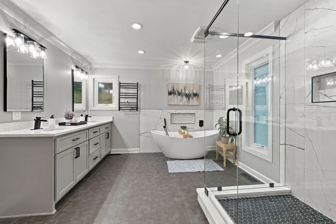
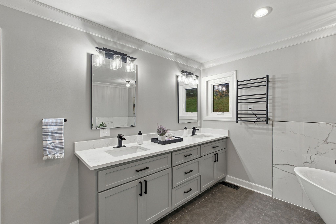
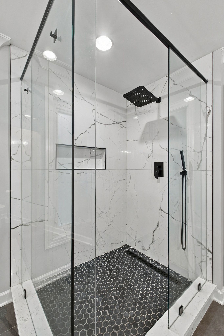
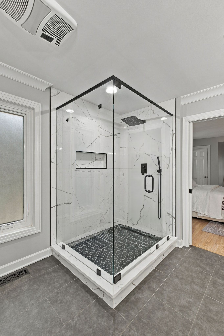
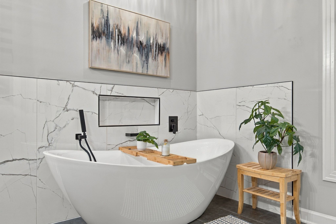
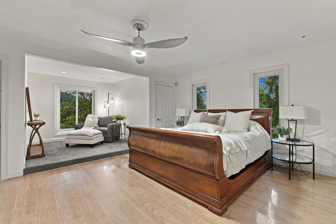
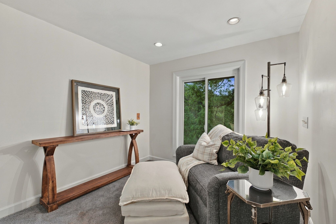
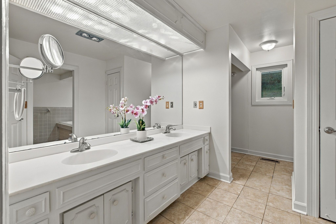
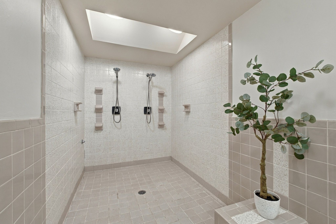
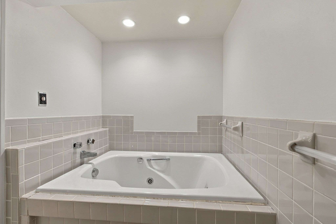
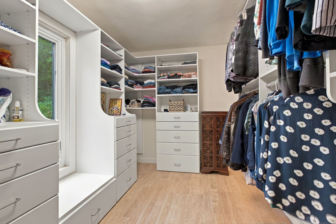
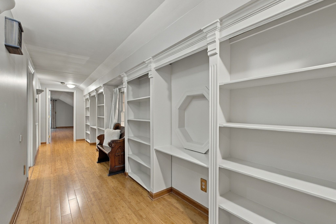
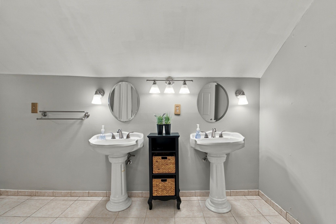
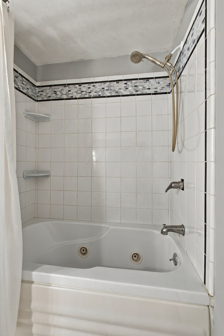
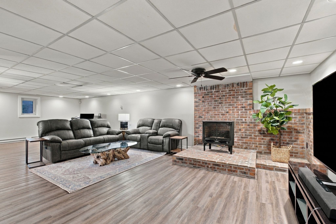
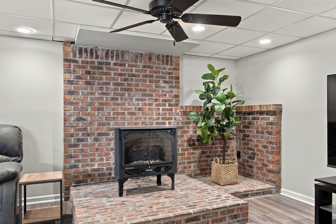
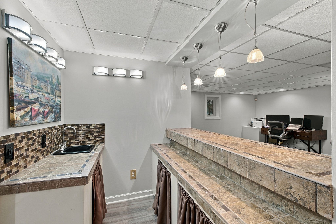
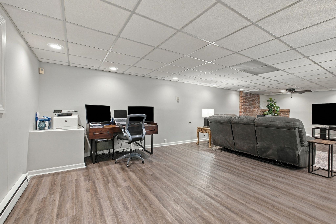
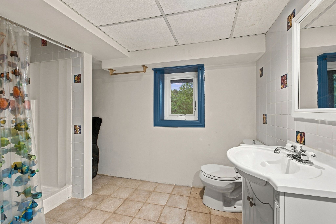
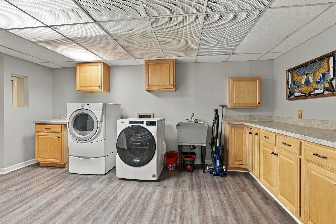
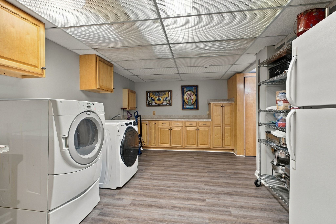
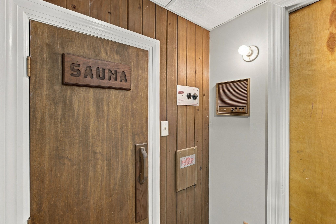
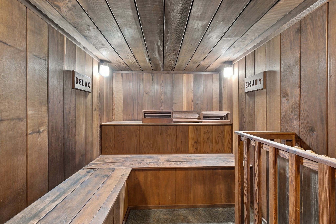
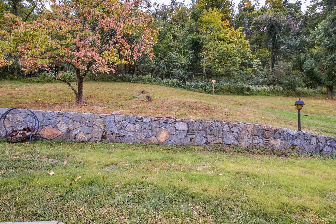
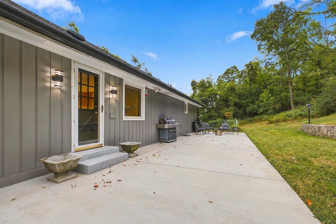
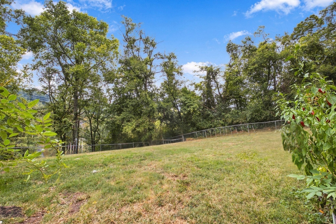
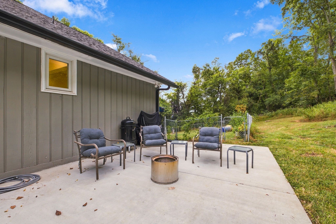
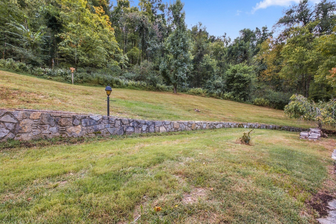
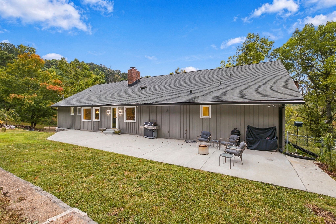
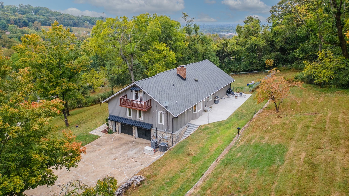
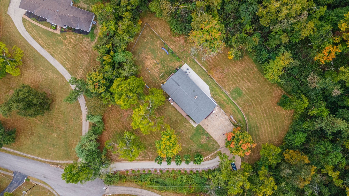
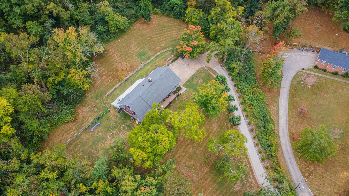
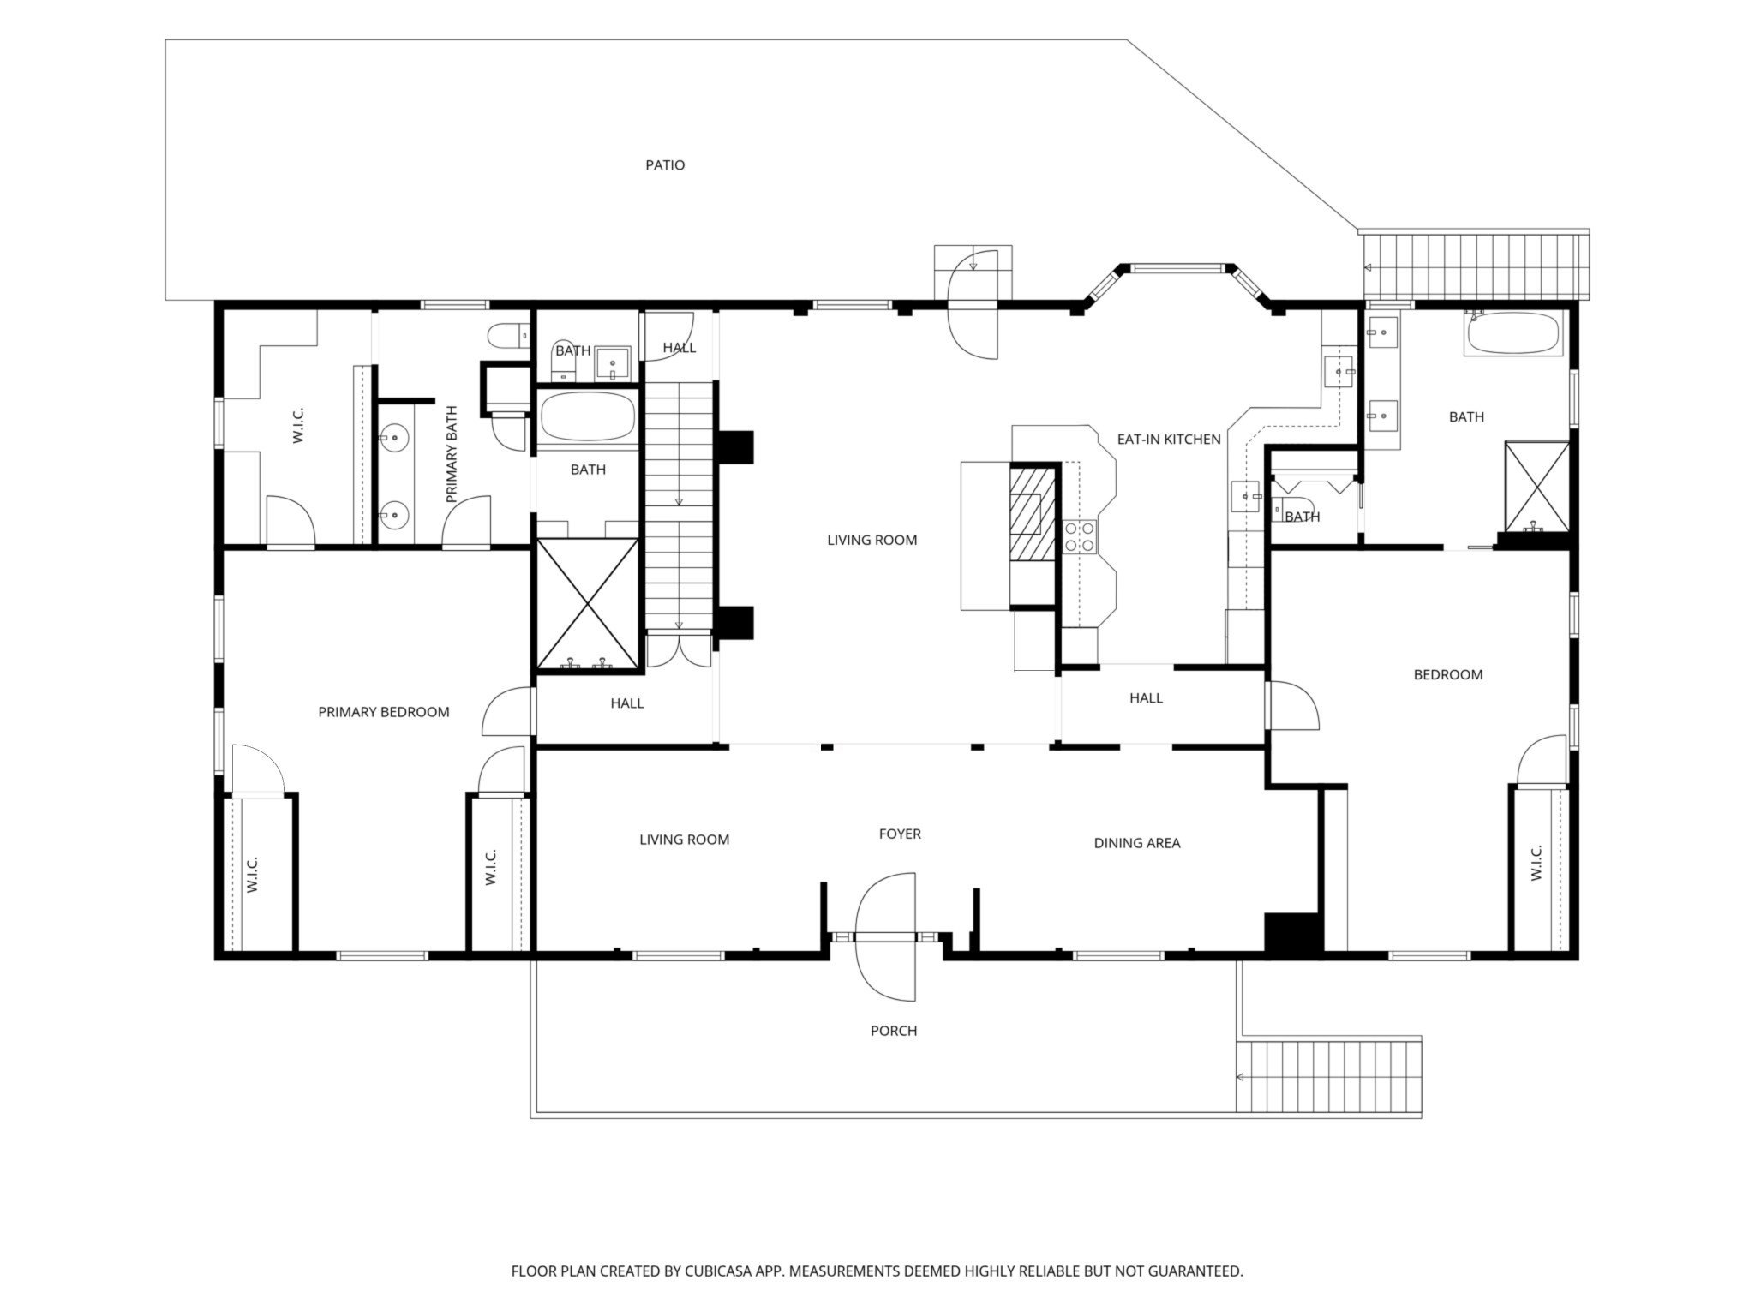
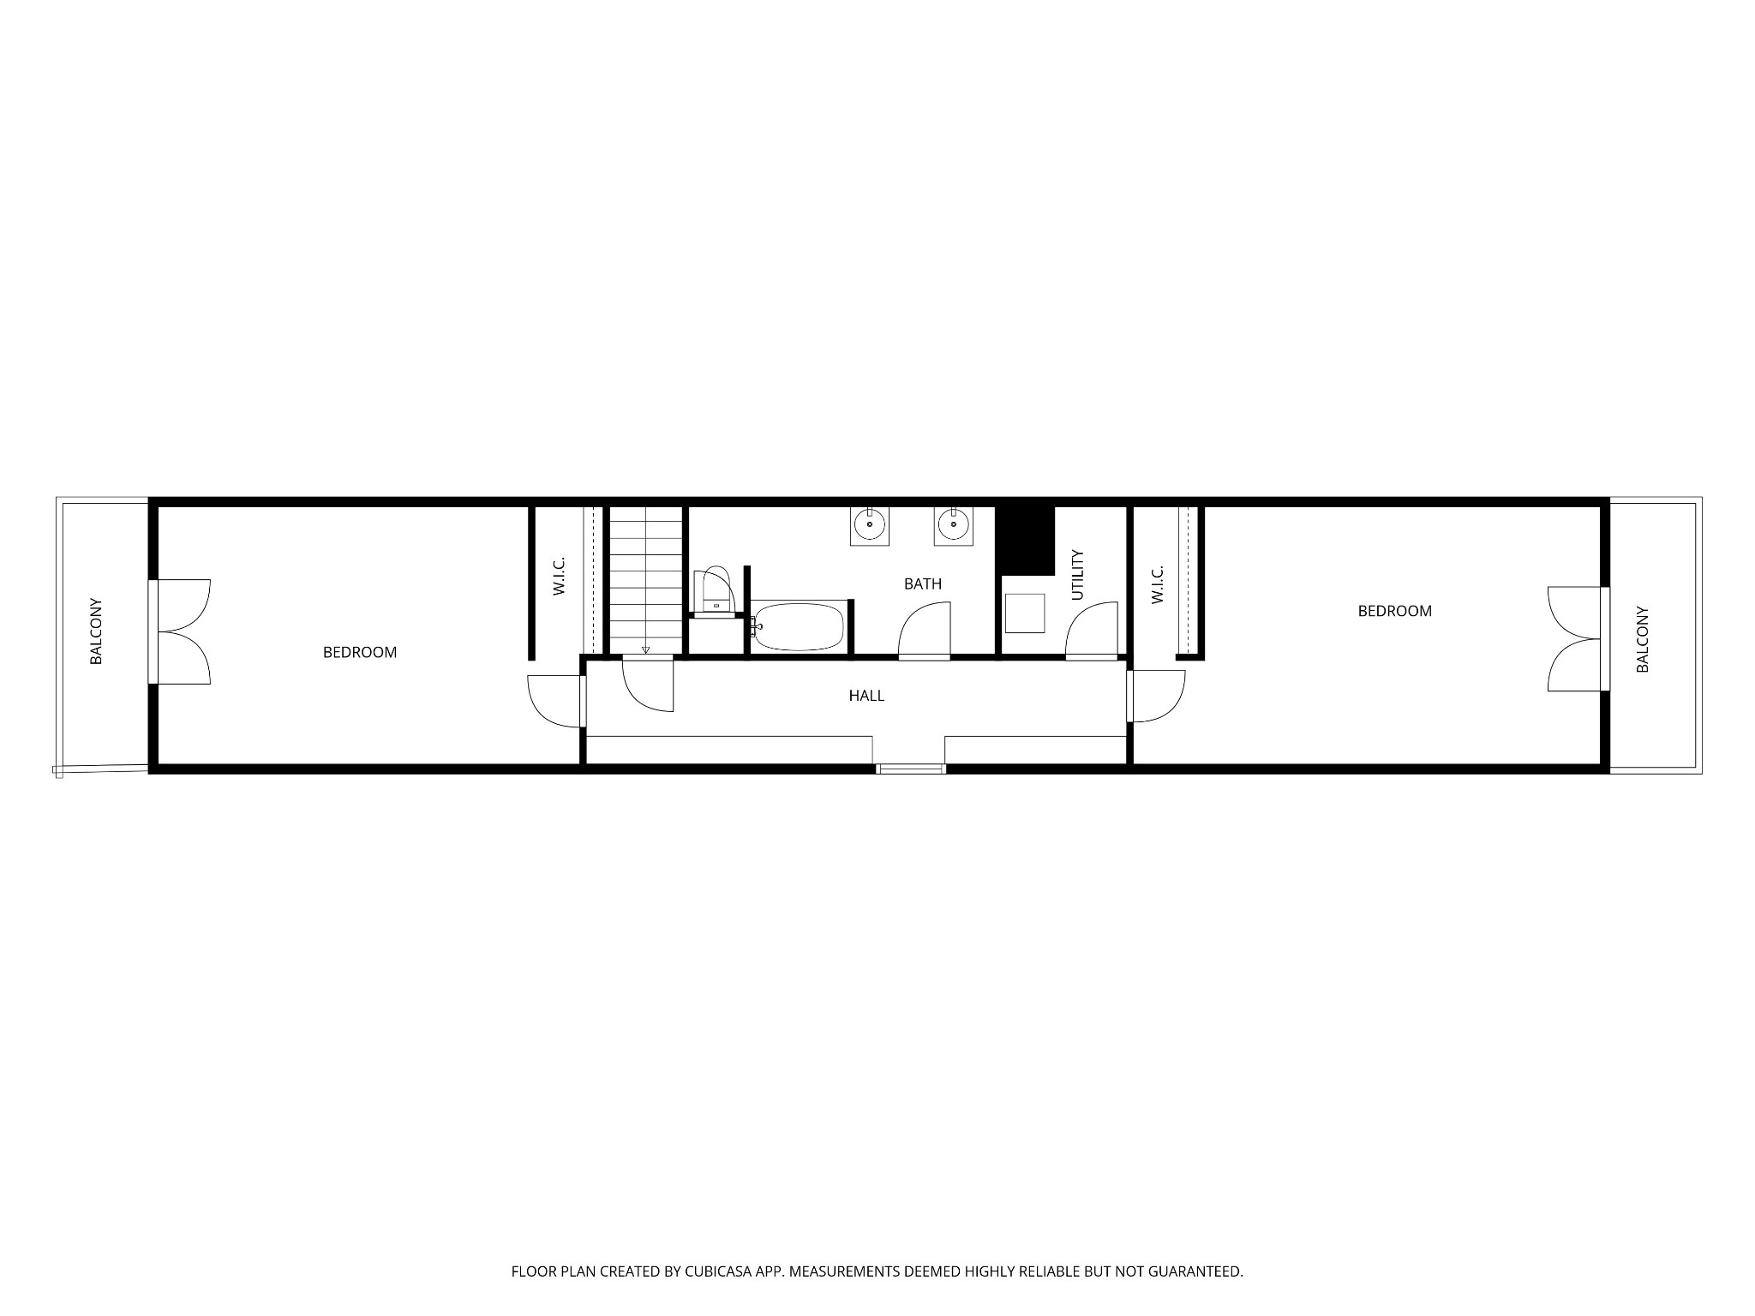
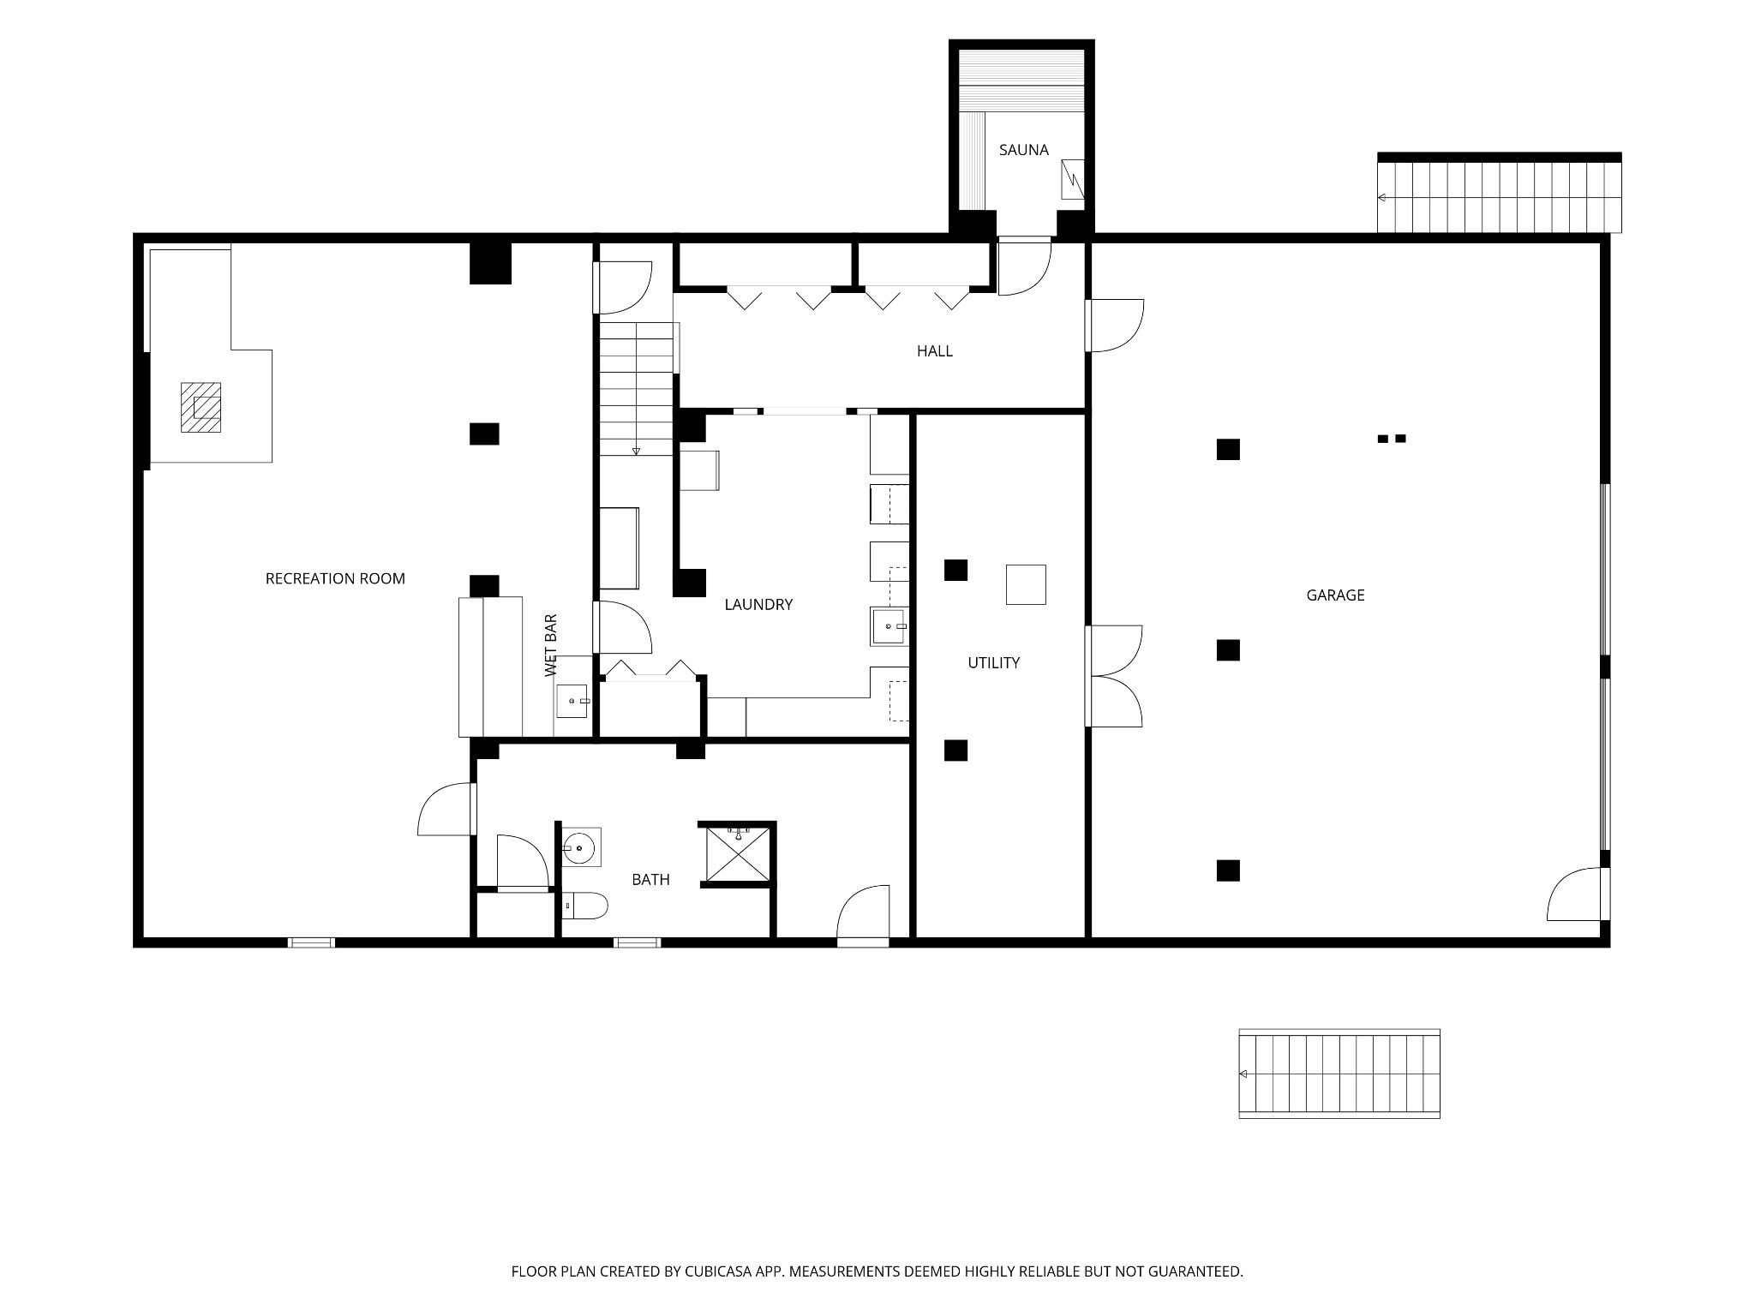
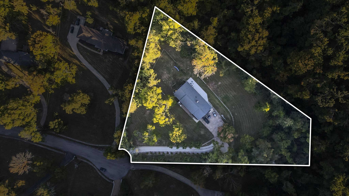
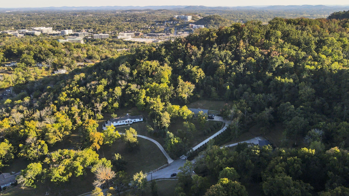
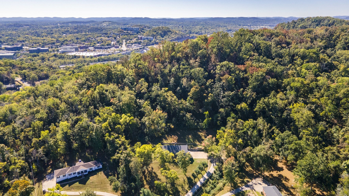
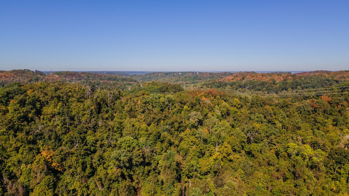
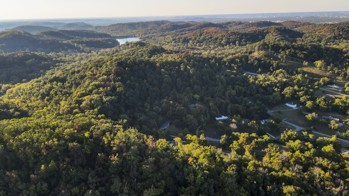
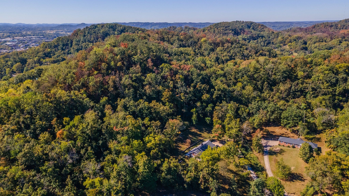
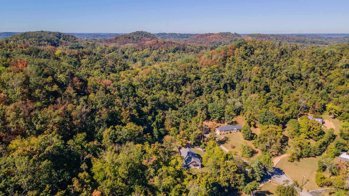
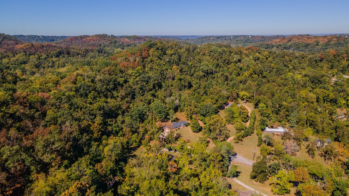
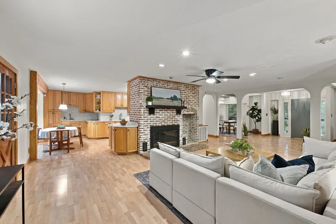
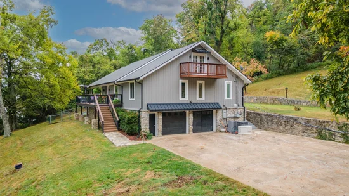
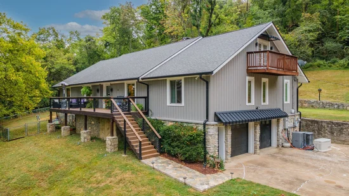
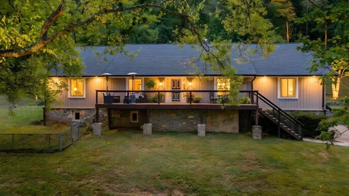
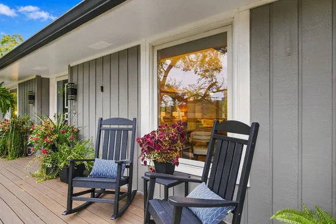
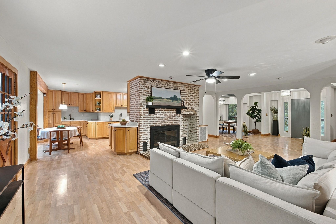
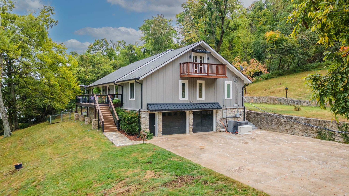
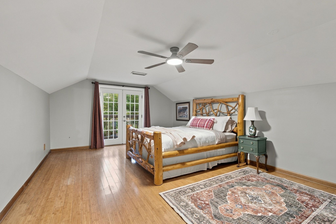
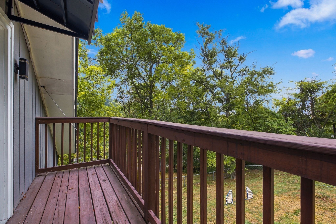
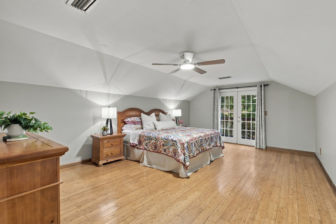
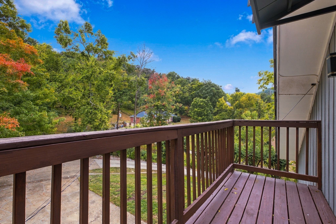
Welcome to this beautiful, private, well-maintained home tucked away at the end of a quiet cul-de-sac in Nashville’s desirable Oak Hill neighborhood. Surrounded by nature on 1.8 acres, yet just minutes from I-65, Brentwood, Green Hills and Downtown Nashville, this special property offers the privacy of a retreat with the convenience of a central location. The back property line adjoins the protected Radnor Lake Nature Preserve, creating a peaceful setting with gorgeous views and wildlife right outside your door. Inside, large windows, custom built-ins, vaulted ceilings, exposed beams, and 2 statement fireplaces add architectural character, while oversized rooms and a flexible floor plan provide plenty of space to gather, entertain, work from home or spread out. Two primary suites are conveniently located on the main level, while the fully finished basement offers complete living quarters ideal for guests, entertainment or multigenerational living. The home has plenty of storage, a workshop in the garage, and a working sauna. Enjoy morning coffee on the Trex front porch, entertain on the full-length back patio, or step outside either upstairs bedroom onto its own private Juliet balcony. The fenced backyard offers plenty of room for pets, play and outdoor living. Continuously updated and thoughtfully maintained with a new roof and Renewal by Andersen windows in 2020; concrete driveway, 24kW whole-house Generac generator and rebuilt upstairs decks in 2021; Trex front porch and remodeled primary bath in 2022; tankless water heater in 2024; and new downstairs flooring, upstairs HVAC and back patio in 2025. A rare Oak Hill retreat offering space, flexibility, privacy and nature without sacrificing access to everything Nashville has to offer. Recently appraised for $1.6 million in 2025. BUYER INCENTIVE: Use our preferred lender and receive up to 1% in lender-paid incentives. Incentive amount is subject to qualification and may vary based on credit score.

Property Highlights

Property Type
Residential
Property Sub Type
Single Family Residence
Architectural Style
Contemporary
Bedrooms
4
Total Bathrooms
5
Living Area
5,475 Sqft
Price / Sqft
$251
Acres
1.81
Year Built
1975
Cumulative Days on Market
24

Location

City/Township
Nashville
View
Trees/Woods
Subdivision
Oak Hill Estates
County
Davidson County TN

Property Details
Price
$1,374,000
Property Type
Residential
Property Sub Type
Single Family Residence

Building

Levels
Three Or More
Total Area
5,475 Sqft

Community

Local Schools

Elementary School
Percy Priest Elementary
Middle School
John Trotwood Moore Middle
High School
Hillsboro Comp High School

Interior Features

Bedrooms and Bathrooms

Total Bathrooms
5
Full Bathrooms
4
1/2 Bathrooms
1
Bedrooms
4
Bedrooms on Main Level
2

Rooms and Basement

Basement Features
Finished, Full

Area and Spaces

Living Area
5,475 Sqft
Above Grade Finished Area
3,872 Sqft
Below Grade Finished Area
1,603 Sqft

Appliances

Appliances
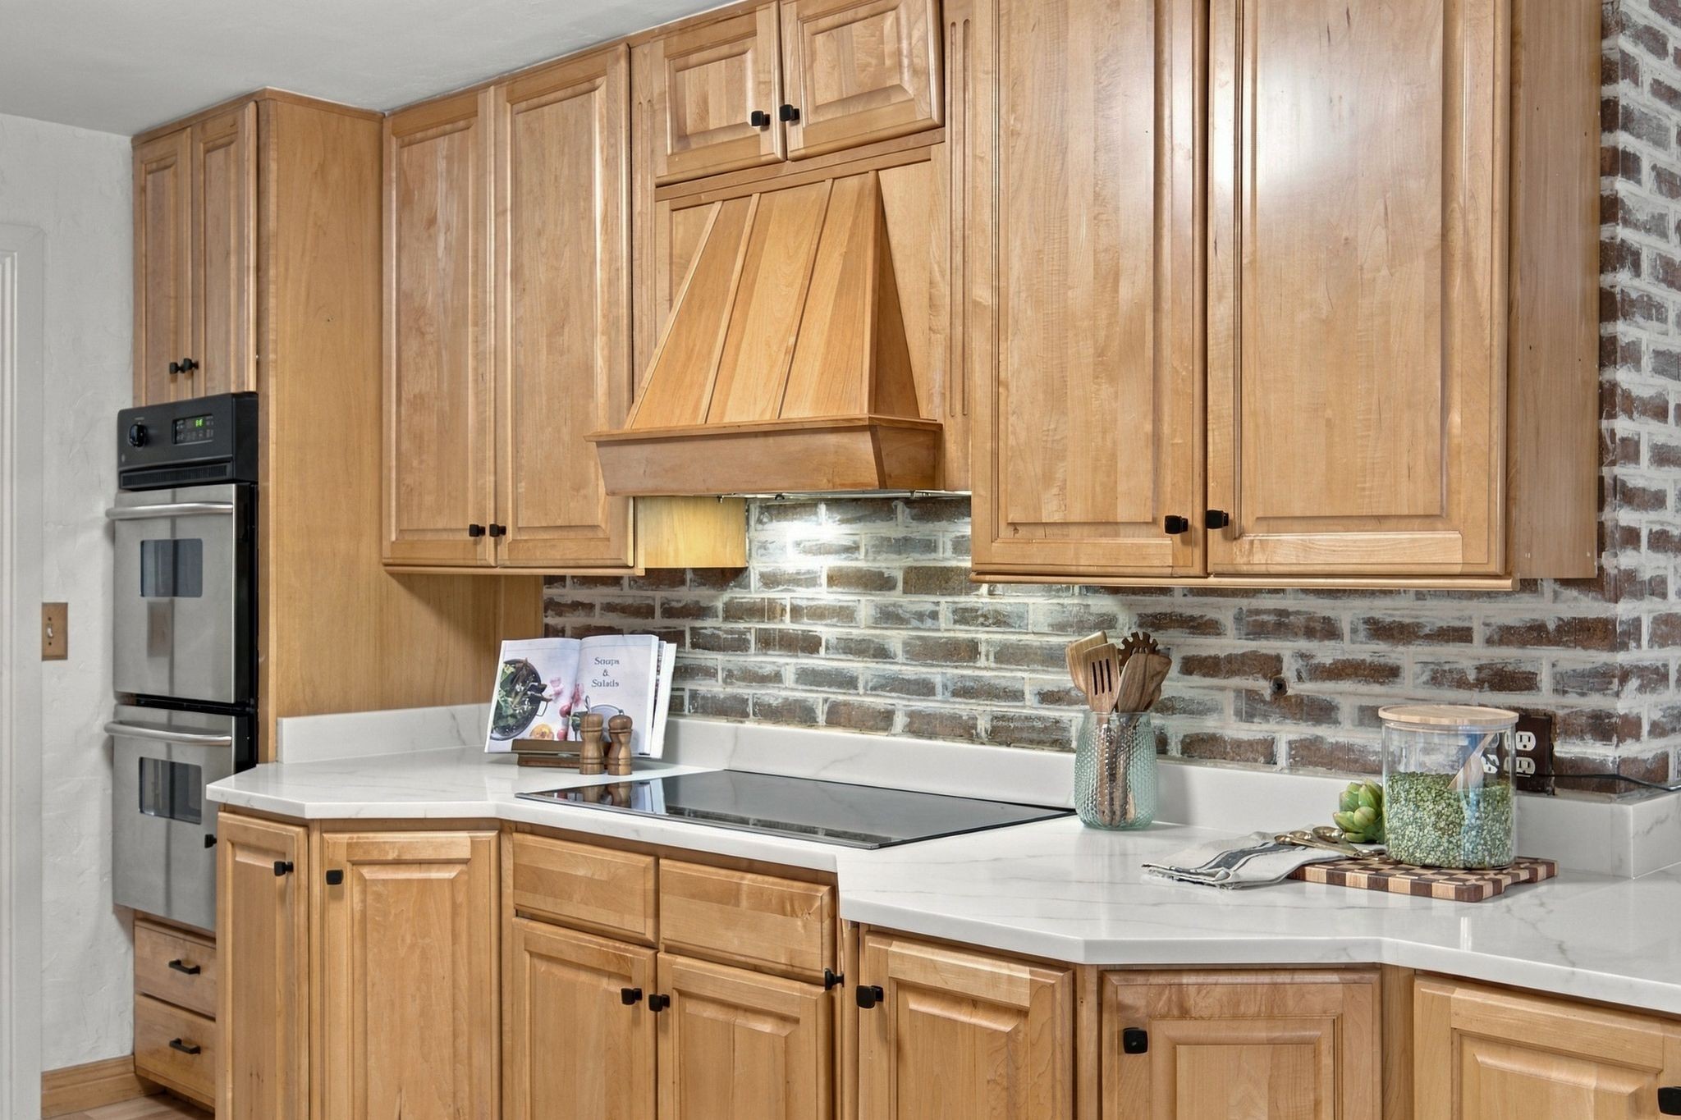
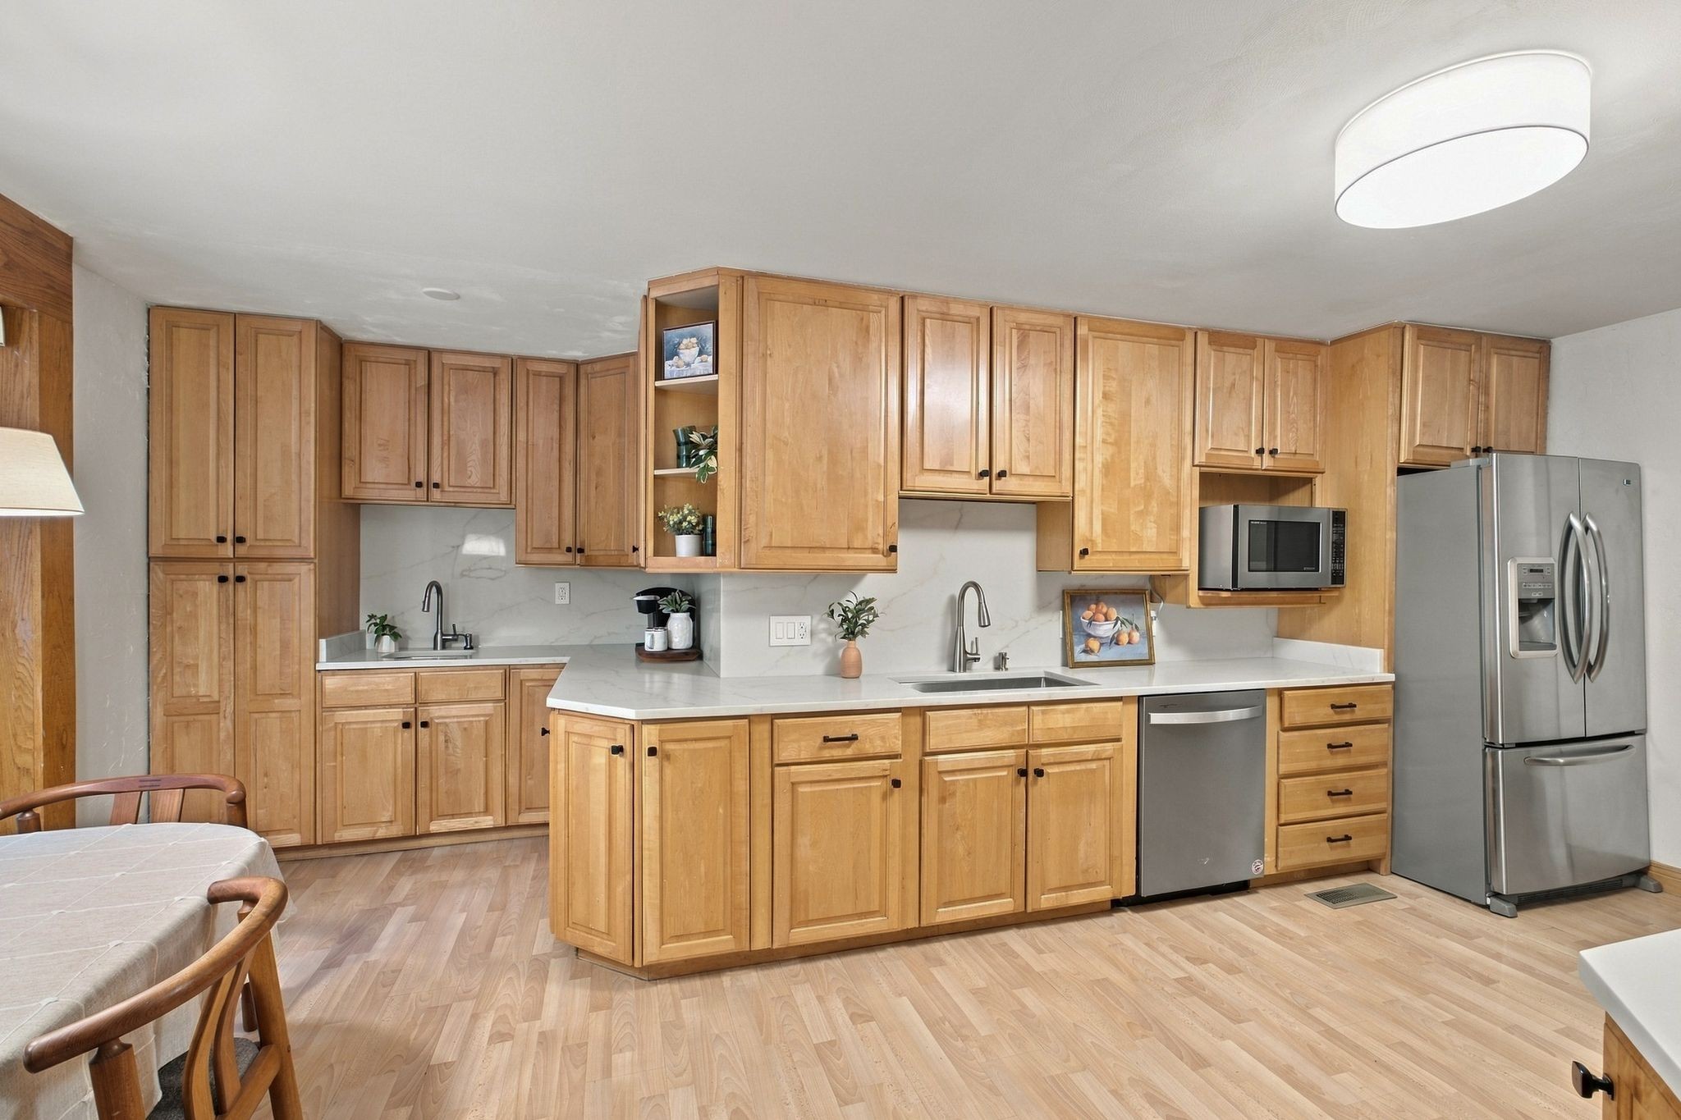
Double Oven, Cooktop, Dishwasher, Disposal, Dryer, Microwave, Refrigerator, Stainless Steel Appliance(s), Washer

Interior Features

Interior Features
Air Filter, Bookcases, Built-in Features, Ceiling Fan(s), Central Vacuum, Entrance Foyer, Extra Closets, In-Law Floorplan, Open Floorplan, Walk-In Closet(s), Wet Bar, High Speed Internet
Flooring
Carpet, Wood, Laminate, Tile
Laundry Features
Electric Dryer Hookup, Washer Hookup
Fireplace Features
Den, Gas, Living Room, Wood Burning

Heating and Cooling

Heating Features
Central, Natural Gas, Wood
Has Fireplace
Yes
Fireplaces
2

Building Details
Construction

Architectural Style
Contemporary
Year Built
1975
Foundations
Slab

Materials
Construction Materials
Stone, Wood Siding
Roof
Asphalt

Terms

Terms

Special Conditions
Standard
Cumulative Days on Market
24

Taxes

Tax

Tax (Annual)
$8,383

Heating, Cooling & Utilities

Cooling Features
Central Air, Electric

Utilities

Utilities
Electricity Available, Natural Gas Available, Water Available, Cable Connected
Sewer
Public Sewer

Green Energy

Energy Efficiency Features
Water Heater, Windows, Low VOC Paints, Sealed Ducting, Doors

Utilities

Water Source
Public

Lot

Acres
1.81
Lot Size
1.81
Lot Dimensions
63 X 323
Lot Features
Cul-De-Sac, Hilly, Private, Sloped, Views, Wooded
Topography
Cul-De-Sac, Hilly, Private, Sloped, Views, Wooded

Exterior Features

Exterior Features
Balcony
Patio And Porch Features
Deck, Patio, Porch
Fencing
Back Yard

Parking

Garage Capacity
2
Covered Spaces
2
Listed by Southern Athena, 6154293382
Listing Data last updated 10/30/2026 03:20 am
Get a Link to this Property: Copy To Clipboard
QR Code link to this property

Phone:
Connect with:

Payment Calculator

per month. fixed. % interest.
$
%
$
%
Principal & Interest
+ Home Insurance
+ Property Tax
+ HOA Fees
per month
Total interest paid over s will be:
All estimates and provided for informational purposes only. Actual amounts may vary. The output of the tool is not a loan offer or solicitation, nor is it financial or legal advice. Information, rates, programs and loan scenarios shown are for example only as of 30-Oct-2026 and are subject to change without notice. Interest rates provided by the St. Louis Federal Reserve Economic Data (FRED). All products are subject to credit and property approval. Not all products are available in all states or for all loan amounts. Other restrictions and limitations apply. Contact your preferred lender for the pricing associated with your specific transaction. Calculations are generated by Open Source mortgage calculation software tools using common mathematical formulas. All calculations should be independently verified.
Get Walk Score Content

Property History

2 days ago
Property information last updated
7 days ago
Date of last price change
24 days ago
Status Active. This is the date the listing was placed on market.
Cumulative Days on Market: 24 days (includes prior listings) · Currently listed since October 6, 2026. Data provided by the MLS.

Similar Properties