Property Details

Start of property details
Share this property:
1208 Vintage Pl
Nashville, TN 37215
FOR SALE · Active
$5,999,000
$966 / Sqft
6
Beds
6
Baths
2
Garage
6,209
Sqft
2
Acres
MLS# 3612092
Cumulative Days on Market: 24 · Includes prior listings · Currently listed since 10/06/26 · Data provided by the MLS.

Property Description

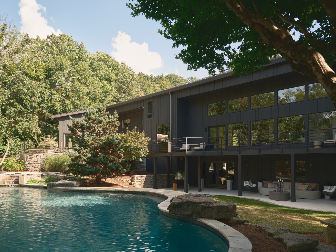
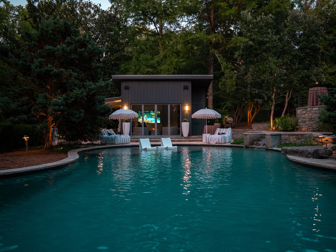
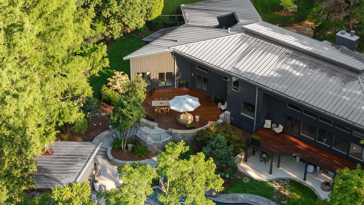
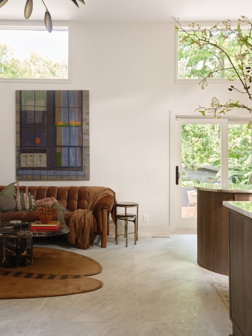
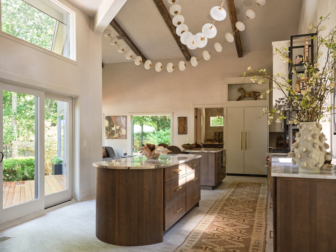
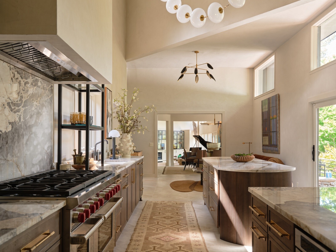
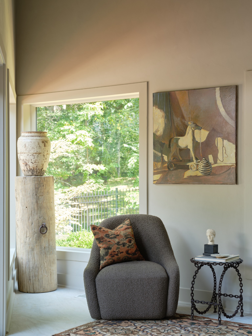
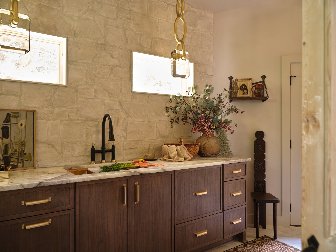
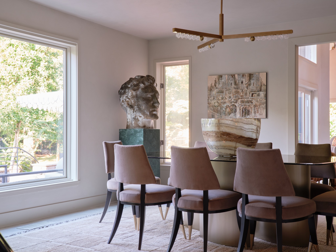
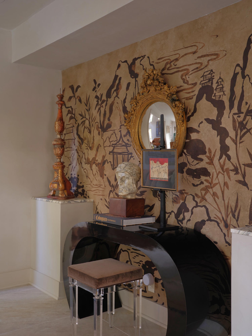
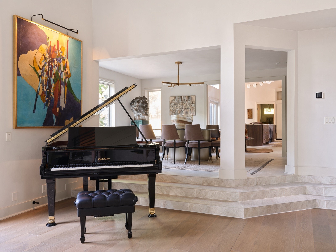
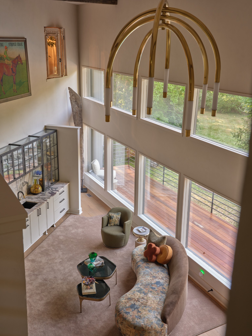
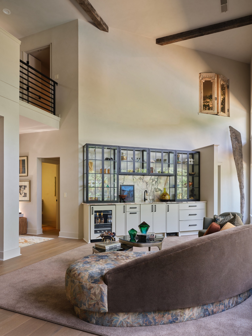
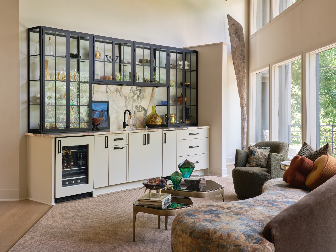
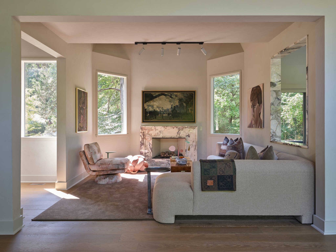
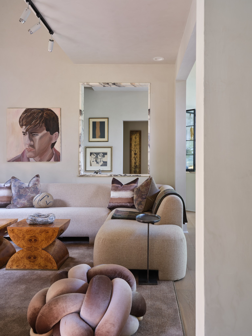
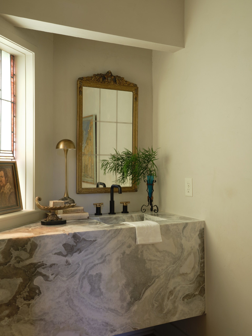
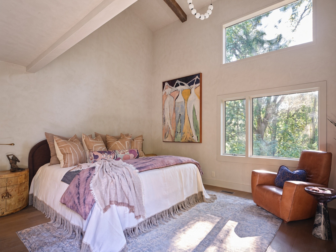
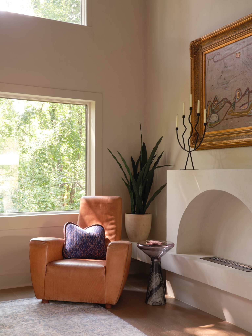
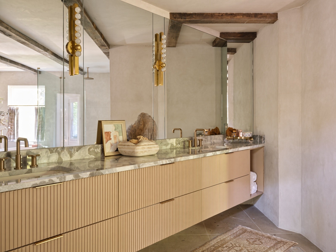
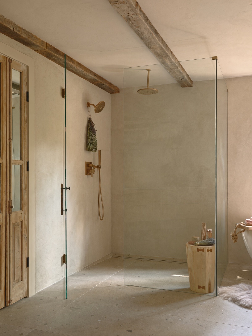
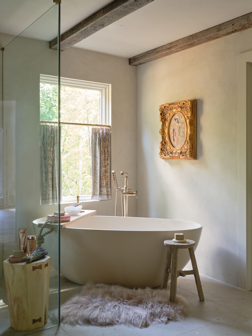
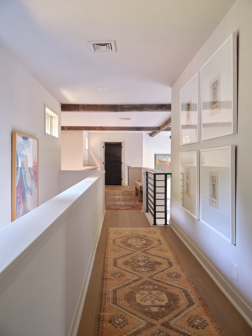
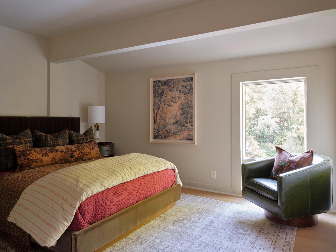
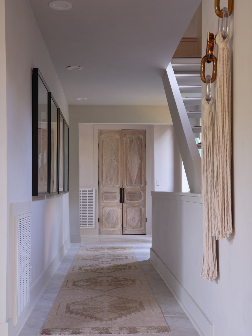
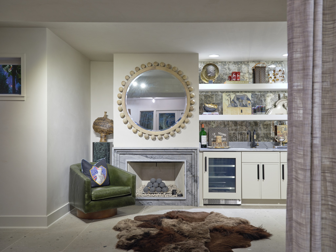
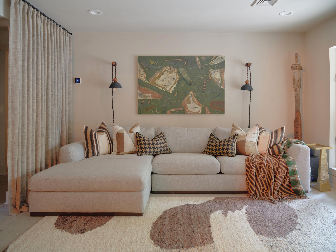
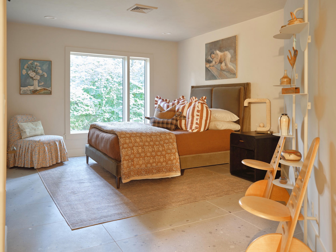
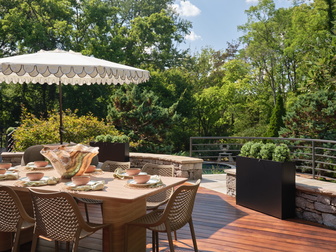
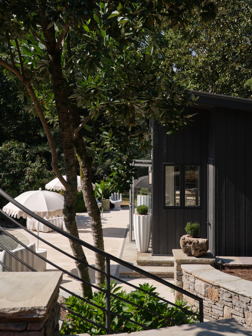
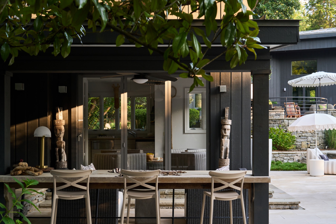
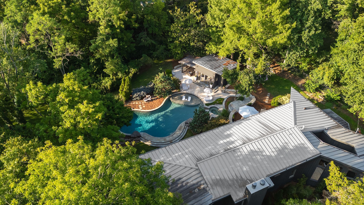
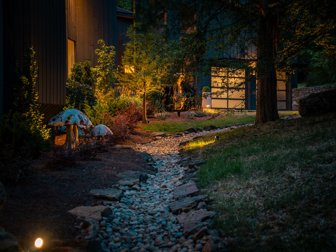
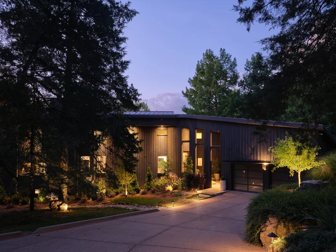
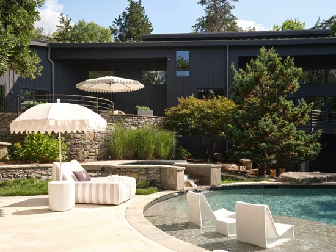
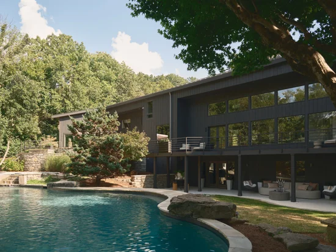
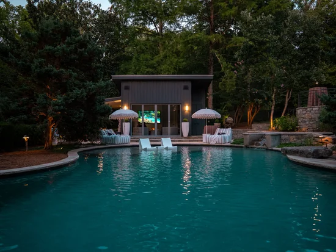
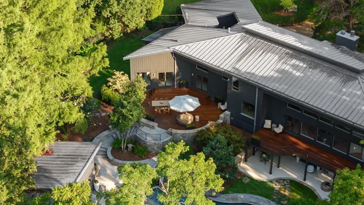
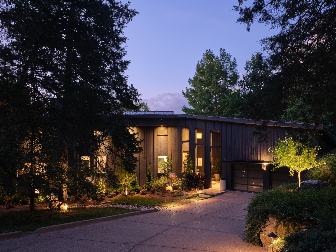
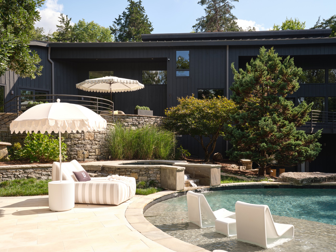
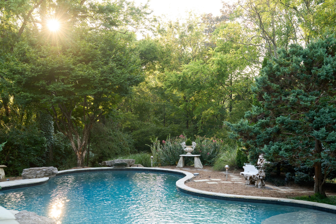
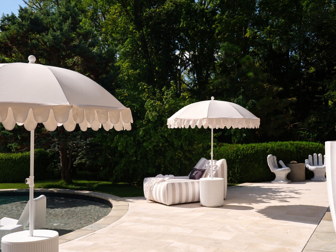
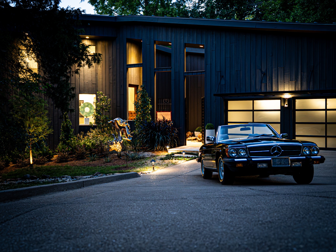
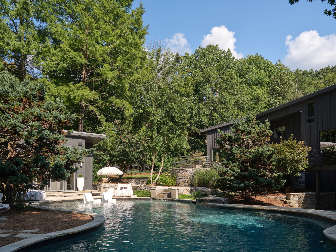
We find sanctuary in places that mirror something within us. The best houses do more than shelter us—they reflect the way we hope to feel inside: calm, inspired, connected, and completely at ease. Known for reimagining some of Nashville’s most iconic residences, renowned interior designer Branan White does it again with this landmark Mid-Century Modern retreat, privately set behind gates on two extraordinary acres. Spanning approximately 6, 200 square feet with 6 bedrooms and 5.5 baths, the residence is filled with an uplifting aura of natural light. Clean architectural lines, warm materials, and walls of glass create a seamless connection between indoors and out, allowing the landscape to become part of the home itself. Beyond the glass, a swimming pool and summerhouse are gracefully integrated into the grounds, creating a private world for quiet mornings, long afternoons by the water, and evenings beneath the trees. Sophisticated without pretense. Architectural yet warm. Private, timeless, and unmistakably special. This is more than a beautifully reimagined Mid-Century Modern residence. It is a sanctuary—a rare home that somehow looks the way you want life to feel. Third floor sq ft is the pool house.

Open House Announcements

Nov 1st 2:00pm to 4:00pm
In person. Please join us!

Property Highlights

Property Type
Residential
Property Sub Type
Single Family Residence
Bedrooms
6
Total Bathrooms
6
Living Area
6,209 Sqft
Price / Sqft
$966
Acres
2
Year Built
1980
Cumulative Days on Market
24

Location

City/Township
Nashville
Subdivision
Forest Hills
County
Davidson County TN

Property Details
Price
$5,999,000
Property Type
Residential
Property Sub Type
Single Family Residence

Building

Levels
Three Or More
Total Area
6,209 Sqft

Community

Local Schools

Elementary School
Percy Priest Elementary
Middle School
John Trotwood Moore Middle
High School
Hillsboro Comp High School

Interior Features

Bedrooms and Bathrooms

Total Bathrooms
6
Full Bathrooms
5
1/2 Bathrooms
1
Bedrooms
6
Bedrooms on Main Level
1

Rooms and Basement

Basement Features
Finished

Area and Spaces

Living Area
6,209 Sqft
Above Grade Finished Area
4,420 Sqft
Below Grade Finished Area
1,789 Sqft

Appliances

Appliances
Double Oven, Built-In Gas Range, Dishwasher, Disposal, Freezer, Ice Maker, Microwave, Refrigerator

Interior Features

Flooring
Wood, Tile
Laundry Features
Electric Dryer Hookup, Washer Hookup
Security Features
Security Gate, Security System, Smoke Detector(s)
Fireplace Features
Family Room

Heating and Cooling

Heating Features
Central
Has Fireplace
Yes
Fireplaces
2

Building Details
Construction

Year Built
1980

Materials
Construction Materials
Wood Siding

Terms

Terms

Special Conditions
Standard
Cumulative Days on Market
24

Taxes

Tax

Tax (Annual)
$15,201

Heating, Cooling & Utilities

Cooling Features
Central Air

Utilities

Utilities
Water Available
Sewer
Public Sewer
Water Source
Public

Lot

Acres
2
Lot Size
2
Lot Dimensions
291 X 393

Exterior Features

Exterior Features
Balcony
Patio And Porch Features
Porch, Covered, Deck, Patio
Fencing
Back Yard

Parking

Garage Capacity
2
Covered Spaces
2

Pool Features

Has Private Pool
Yes
Pool Features
In Ground
Listed by Compass, 6157147183
Listing Data last updated 10/30/2026 04:20 am
Get a Link to this Property: Copy To Clipboard
QR Code link to this property

Phone:
Connect with:

Payment Calculator

per month. fixed. % interest.
$
%
$
%
Principal & Interest
+ Home Insurance
+ Property Tax
+ HOA Fees
per month
Total interest paid over s will be:
All estimates and provided for informational purposes only. Actual amounts may vary. The output of the tool is not a loan offer or solicitation, nor is it financial or legal advice. Information, rates, programs and loan scenarios shown are for example only as of 30-Oct-2026 and are subject to change without notice. Interest rates provided by the St. Louis Federal Reserve Economic Data (FRED). All products are subject to credit and property approval. Not all products are available in all states or for all loan amounts. Other restrictions and limitations apply. Contact your preferred lender for the pricing associated with your specific transaction. Calculations are generated by Open Source mortgage calculation software tools using common mathematical formulas. All calculations should be independently verified.
Get Walk Score Content

Property History

Yesterday
Property information last updated
23 days ago
Status Active. This is the date the listing was placed on market.
Cumulative Days on Market: 24 days (includes prior listings) · Currently listed since October 6, 2026. Data provided by the MLS.

Similar Properties