Property Details

Start of property details
Share this property:
225 Molly Bright Ln
Franklin, TN 37064
FOR SALE · Active
$1,189,000
$322 / Sqft
5
Beds
3
Baths
2
Garage
3,691
Sqft
0.25
Acres
MLS# 3612153
Cumulative Days on Market: 19 · Includes prior listings · Currently listed since 10/06/26 · Data provided by the MLS.

Property Description

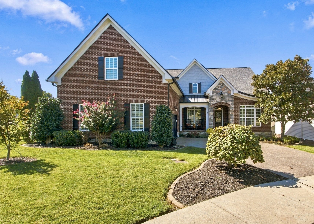
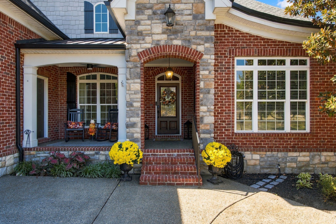
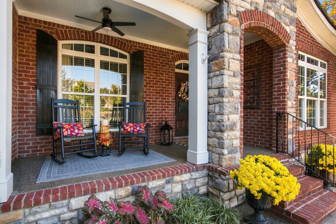
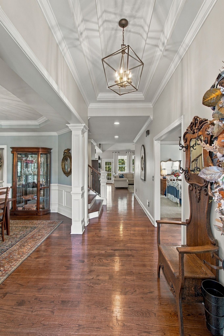
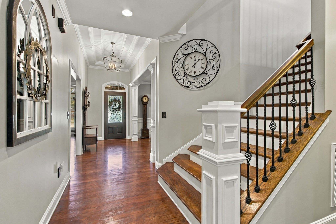
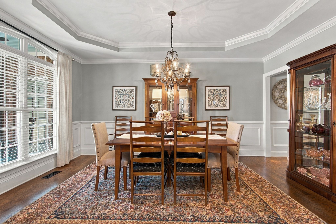
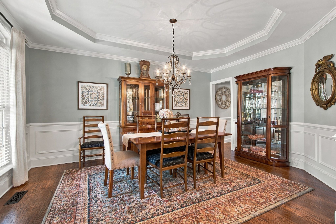
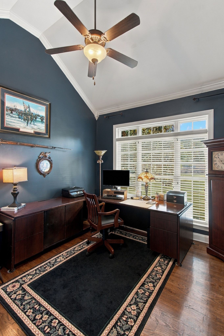
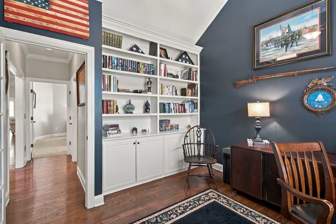
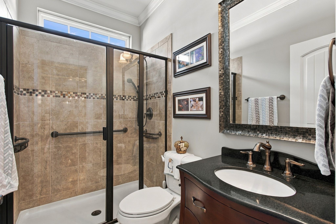
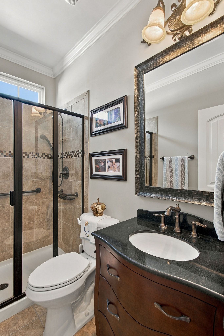
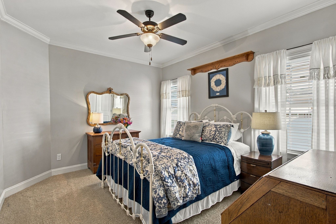
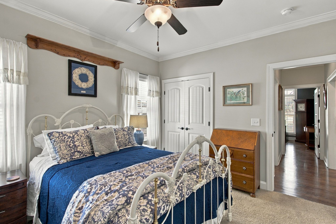
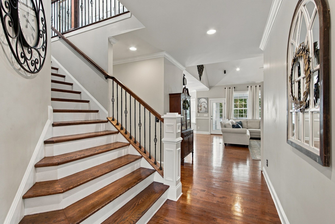
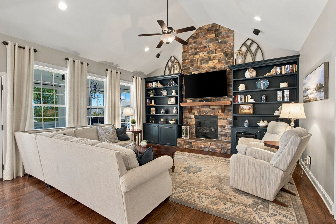
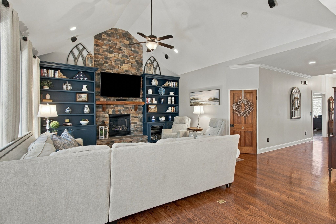
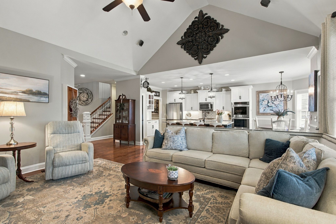
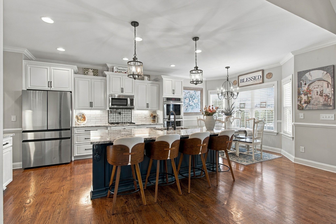
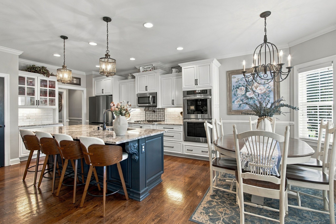
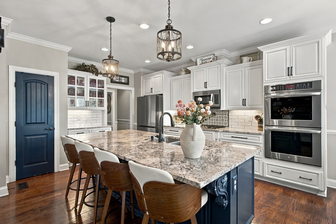
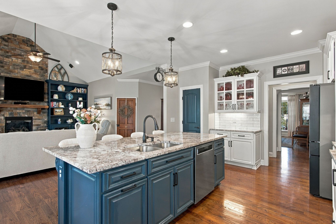
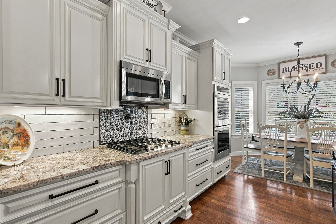
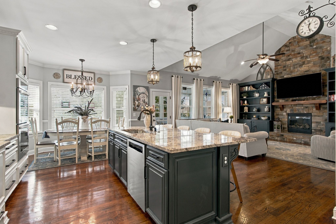
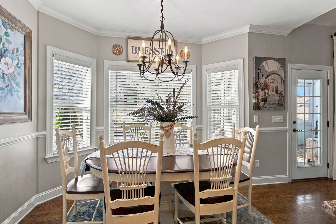
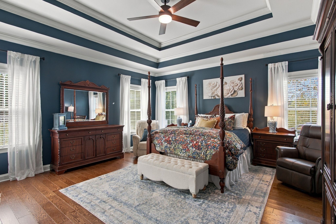
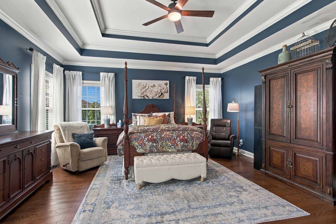
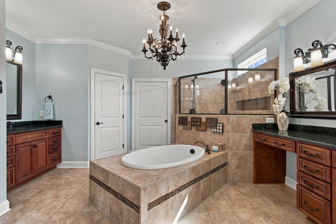
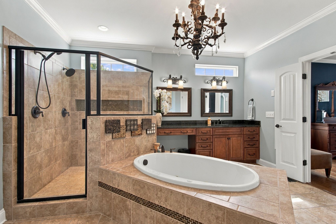
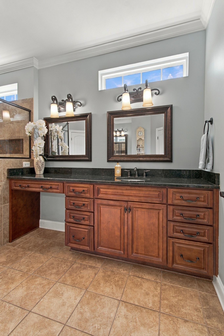
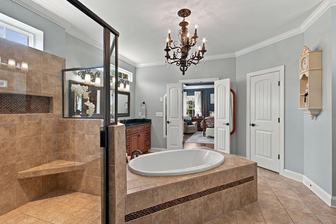
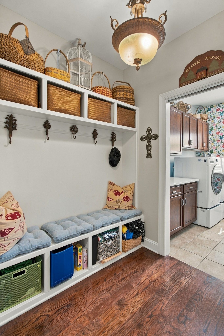
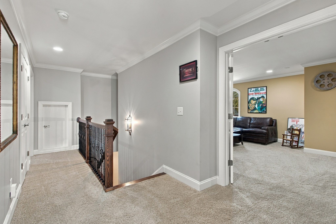
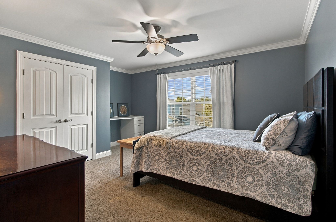
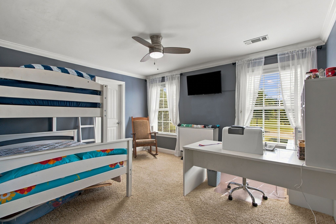
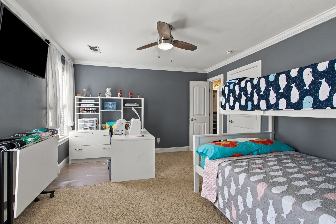
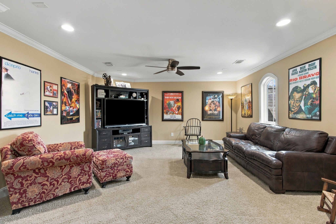
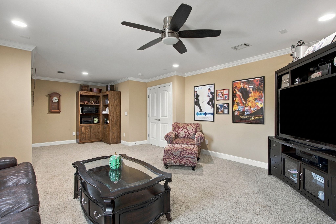
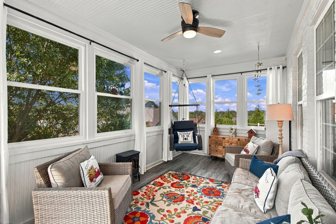
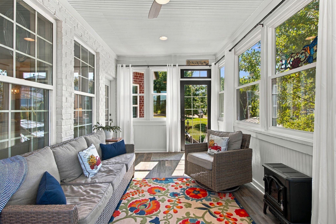
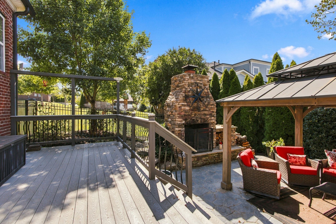
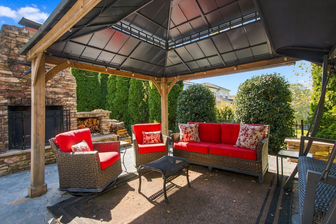
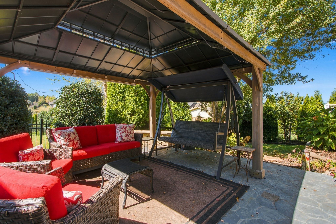
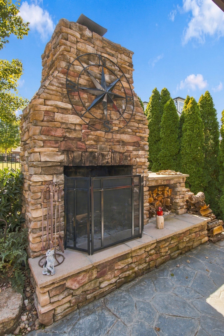
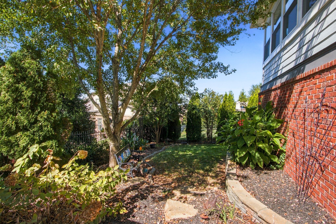
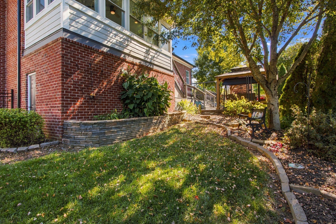
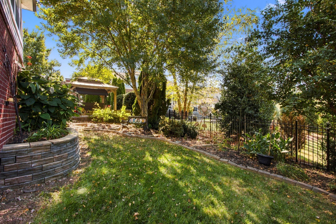
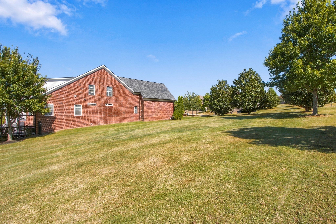
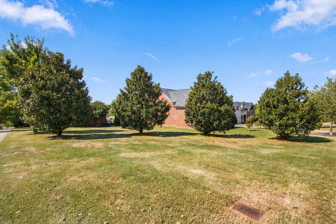
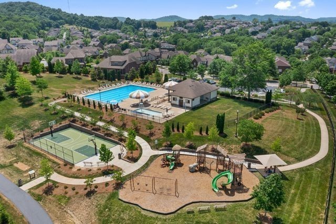
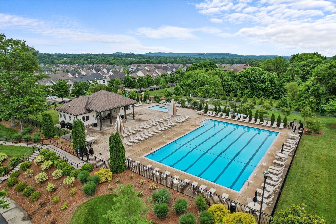
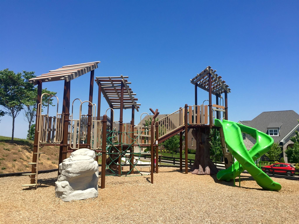
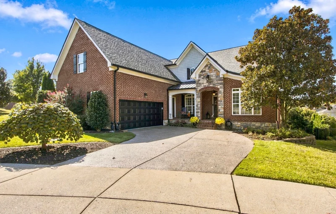
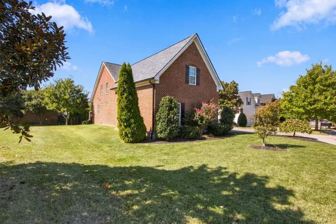
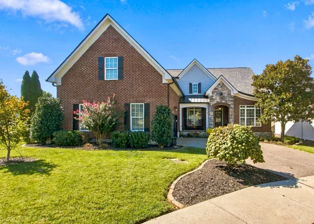
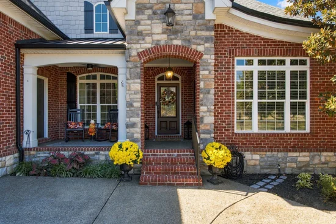
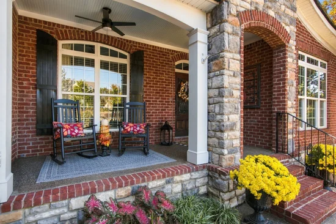
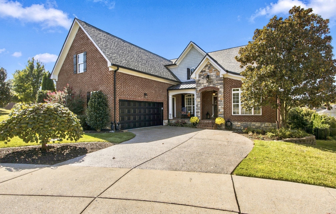
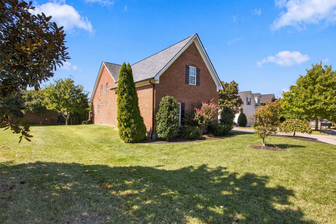
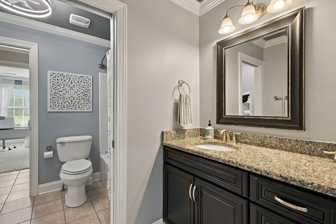
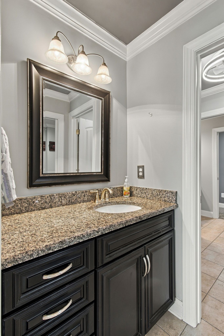
Celebrate the holidays in this gorgeous all brick Ladd Park DeFatta custom built home with hardwood floors throughout the main level. This large one owner home, on a fabulous lot across from one of the two community pools, boasts 5 bedrooms (2 on main level), 3 bathrooms, home office with custom built- in shelving, dining room, great room with beautiful fireplace and custom bookshelves, breakfast nook, sunroom and extra wide doorways. Upstairs there are 2 bedrooms with a Jack and Jill bath and an enormous bonus room or 5th bedroom whatever fits your lifestyle.Tankless gas water heater, one year old roof and gutters, 24 x 24 garage with extra wide garage door and a new garage door opener. The kitchen is a cook's dream with a five burner gas cooktop with pot filler and built-in double ovens, extra large island, granite counter tops, tile backsplash, soft close doors and drawers, roll out shelving, kitchen pantry, all kitchen appliances convey. Rarely found in homes in this area is a built-in storage room storm shelter under the sunporch for added peace of mind. Freshly sealed aggregate driveway and front porch.The serene fenced in backyard of this home is an entertainer's paradise with a composite deck, stone fireplace, pergola and gas grill. Storage abounds in this magnificent home with an oversized walk-in attic that could easily be converted to additional living space. Ladd Park offers resort-style amenities: two community pools, over 10 miles of walking / biking trails, playgrounds, sports courts, clubhouse, preserved green spaces, and direct access to the Harpeth River with canoe / kayak launch. Enjoy top-rated Williamson County schools (Creekside Elementary, Page Middle, Page High) and easy I-65 commute to Nashville. Conveniently located near schools, dining, shopping, Williamson Medical Center, and community services. Come out and tour this one of a kind home and "Fall" in love.

Property Highlights

Property Type
Residential
Property Sub Type
Single Family Residence
Bedrooms
5
Total Bathrooms
3
Living Area
3,691 Sqft
Price / Sqft
$322
Acres
0.25
Year Built
2011
Cumulative Days on Market
19

Location

City/Township
Franklin
Subdivision
Highlands At Ladd Park Section 04
County
Williamson County TN

Property Details
Price
$1,189,000
Property Type
Residential
Property Sub Type
Single Family Residence

Building

Levels
Two
Total Area
3,691 Sqft

Community

Local Schools

Elementary School
Creekside Elementary School
Middle School
Fred J Page Middle School
High School
Fred J Page High School

Interior Features

Bedrooms and Bathrooms

Total Bathrooms
3
Full Bathrooms
3
Bedrooms
5
Bedrooms on Main Level
2

Rooms and Basement

Basement Features
Crawl Space

Area and Spaces

Living Area
3,691 Sqft
Above Grade Finished Area
3,691 Sqft

Appliances

Appliances
Double Oven, Electric Oven, Cooktop, Dishwasher, Disposal, Microwave, Refrigerator, Stainless Steel Appliance(s)

Interior Features

Interior Features
Bookcases, Built-in Features, Ceiling Fan(s), Entrance Foyer, Extra Closets, High Ceilings, Open Floorplan, Pantry, Walk-In Closet(s), High Speed Internet
Flooring
Carpet, Wood, Tile
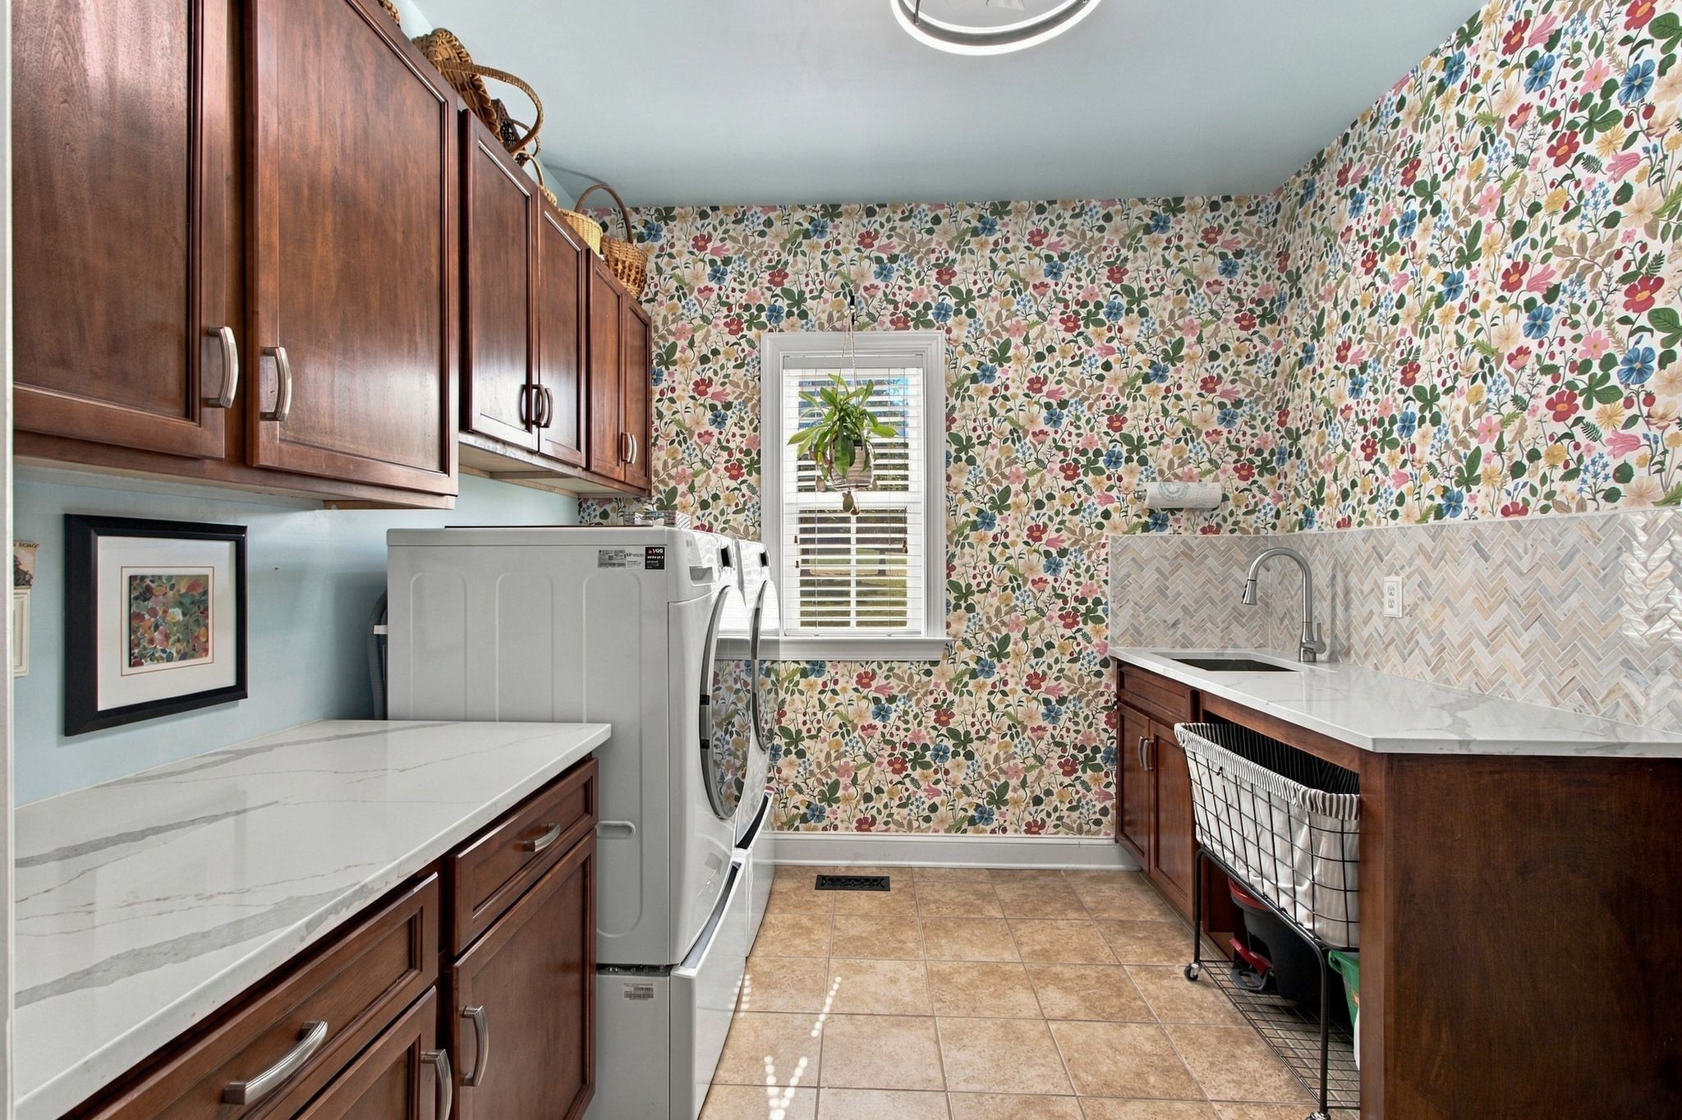
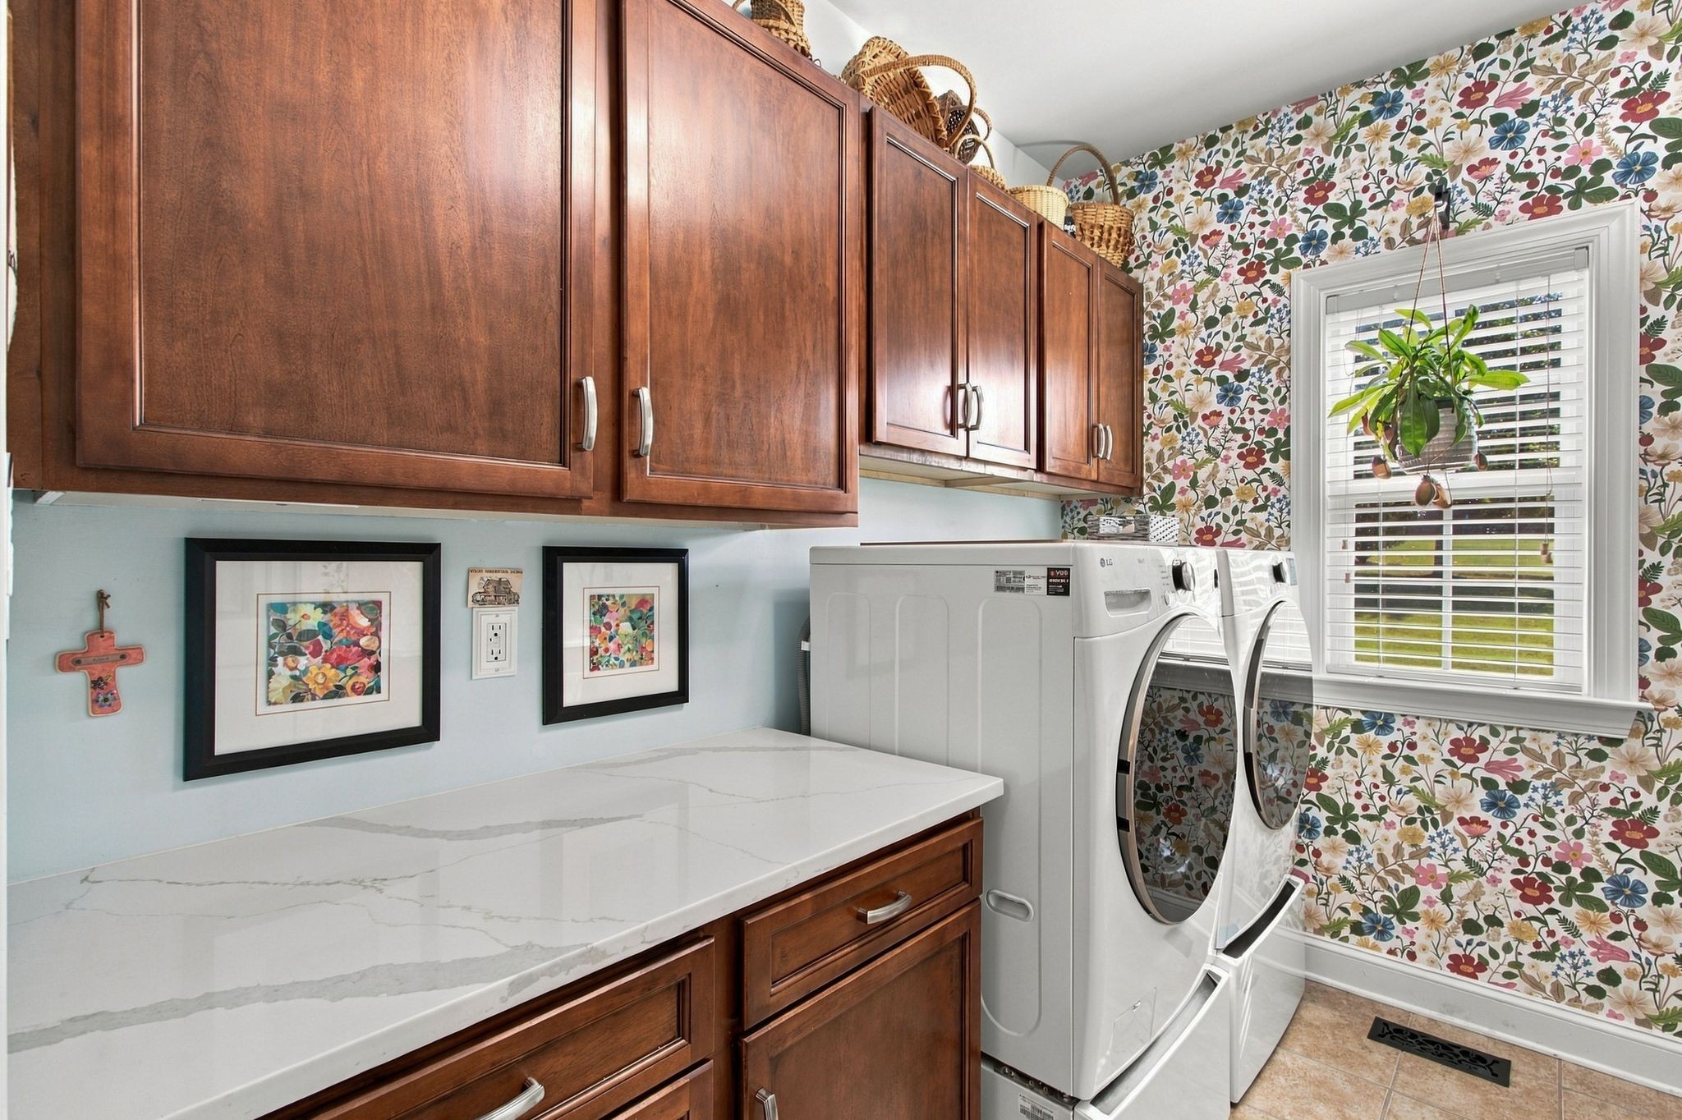
Laundry Features
Electric Dryer Hookup, Washer Hookup
Fireplace Features
Gas, Great Room

Heating and Cooling

Heating Features
Central, Natural Gas
Has Fireplace
Yes
Fireplaces
1

Building Details
Construction

Year Built
2011

Materials
Construction Materials
Brick
Roof
Asphalt

Terms

Terms

Special Conditions
Standard
Cumulative Days on Market
19

Taxes

Tax

Tax (Annual)
$4,055

HOA

Has HOA
Yes
Association Fee
$115 /mo
Association Fee2
1350.00 once
Association Ammenities
Clubhouse, Park, Playground, Pool, Sidewalks, Underground Utilities
Association Fee Includes
Maintenance Grounds, Recreation Facilities

Heating, Cooling & Utilities

Cooling Features
Ceiling Fan(s), Central Air, Electric

Utilities

Utilities
Electricity Available, Natural Gas Available, Water Available
Sewer
Public Sewer

Green Energy

Energy Efficiency Features
Water Heater

Utilities

Water Source
Public

Lot

Acres
0.25
Lot Size
0.25
Lot Dimensions
83.7 X 165
Lot Features
Corner Lot, Level
Topography
Corner Lot, Level

Exterior Features

Exterior Features
Gas Grill
Patio And Porch Features
Porch, Covered, Deck, Patio

Parking

Garage Capacity
2
Covered Spaces
2
Listed by Coldwell Banker Southern Realty, 9316989501
Listing Data last updated 10/30/2026 04:00 am
Get a Link to this Property: Copy To Clipboard
QR Code link to this property

Phone:
Connect with:

Payment Calculator

per month. fixed. % interest.
$
%
$
%
Principal & Interest
+ Home Insurance
+ Property Tax
+ HOA Fees
per month
Total interest paid over s will be:
All estimates and provided for informational purposes only. Actual amounts may vary. The output of the tool is not a loan offer or solicitation, nor is it financial or legal advice. Information, rates, programs and loan scenarios shown are for example only as of 30-Oct-2026 and are subject to change without notice. Interest rates provided by the St. Louis Federal Reserve Economic Data (FRED). All products are subject to credit and property approval. Not all products are available in all states or for all loan amounts. Other restrictions and limitations apply. Contact your preferred lender for the pricing associated with your specific transaction. Calculations are generated by Open Source mortgage calculation software tools using common mathematical formulas. All calculations should be independently verified.
Get Walk Score Content

Property History

2 days ago
Property information last updated
23 days ago
Status Active. This is the date the listing was placed on market.
Cumulative Days on Market: 19 days (includes prior listings) · Currently listed since October 6, 2026. Data provided by the MLS.

Similar Properties