Property Details

Start of property details
Share this property:
112 Sterling Rd
Hendersonville, TN 37075
17 days ago REDUCED · Active
$2,299,999
$446 / Sqft
4
Beds
5
Baths
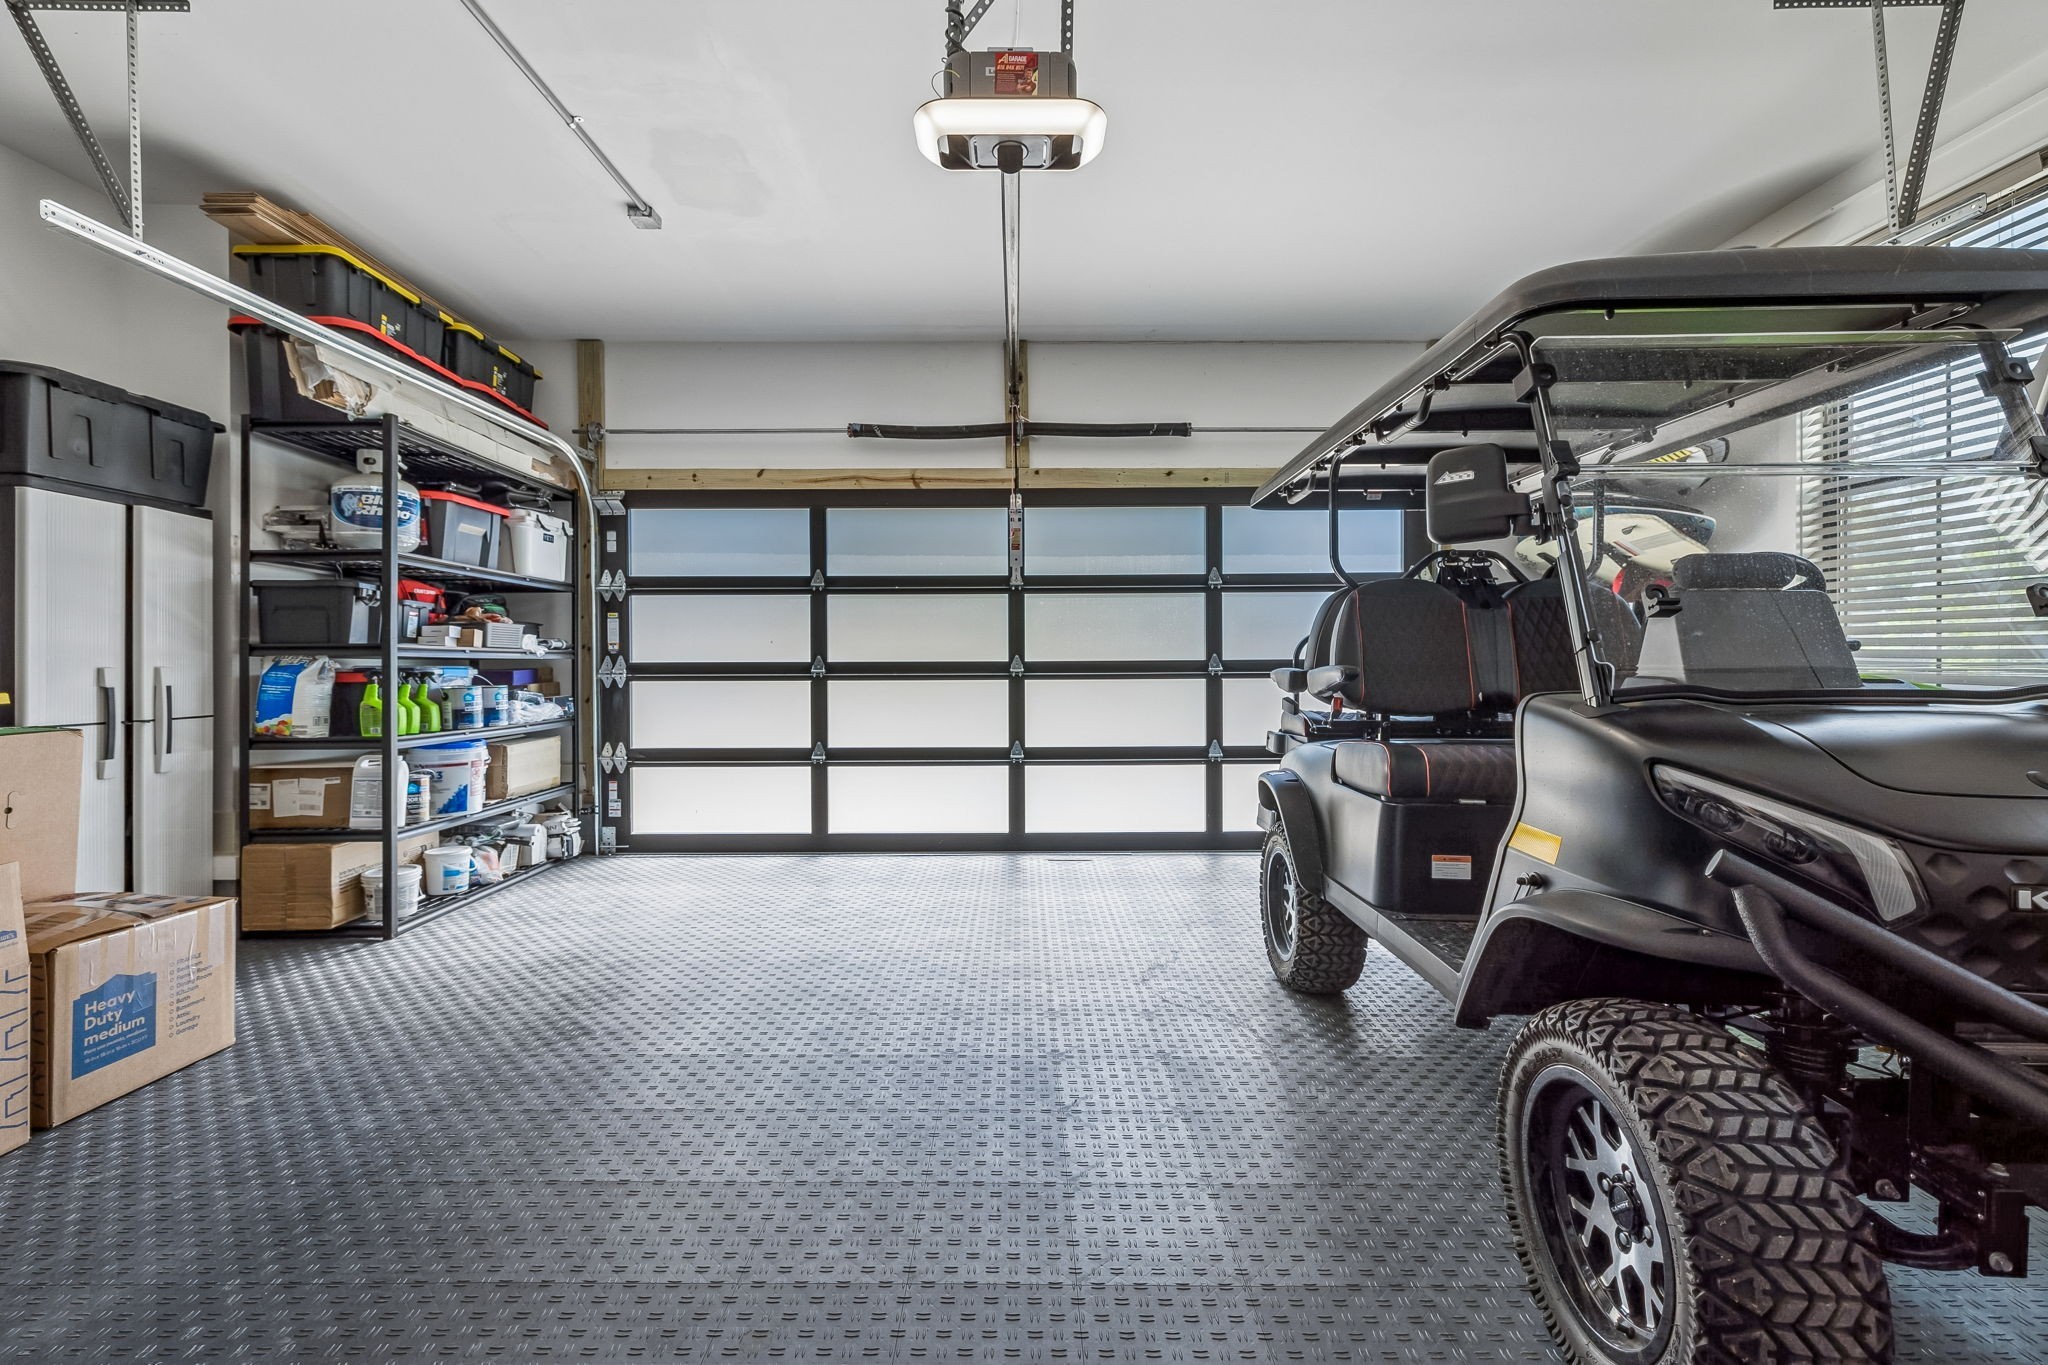
2
Garage
5,162
Sqft
0.65
Acres
MLS# 3612630
Cumulative Days on Market: 22 · Includes prior listings · Currently listed since 10/07/26 · Data provided by the MLS.

Property Description

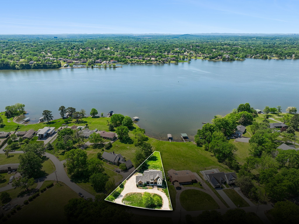
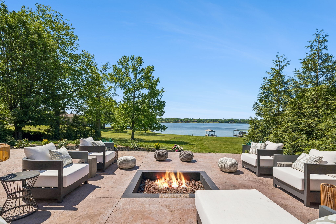
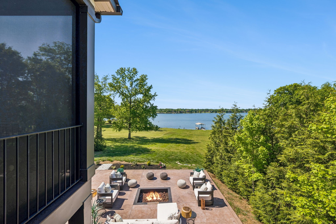
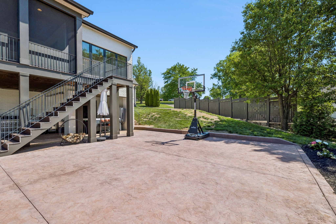
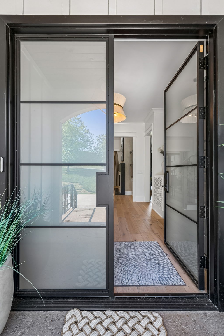
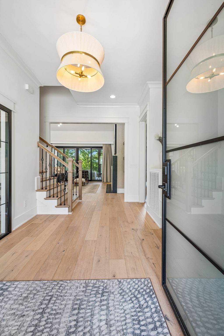
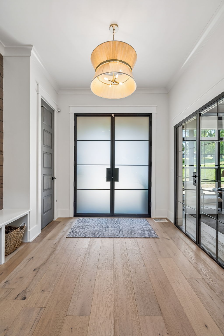
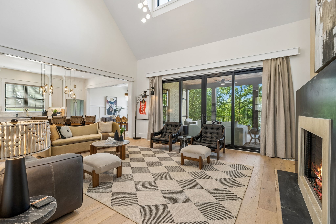
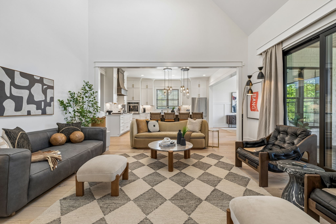
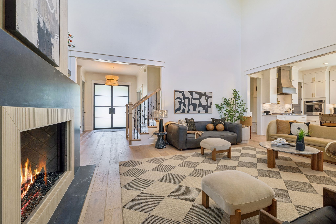
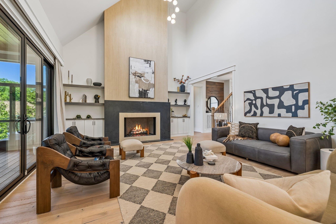
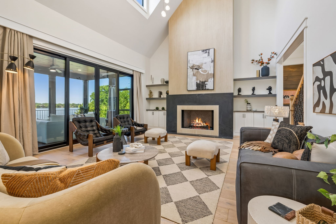
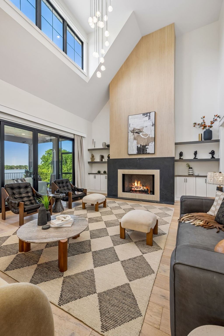
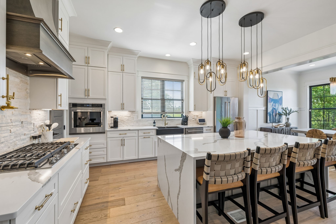
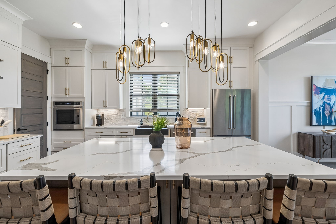
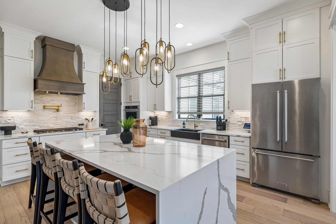
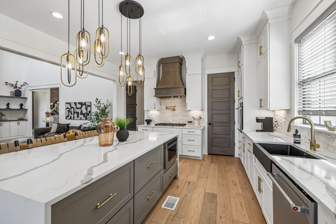
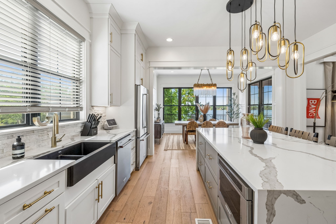
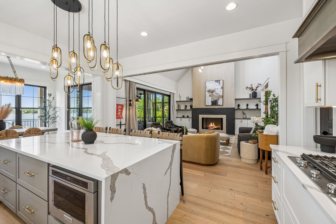
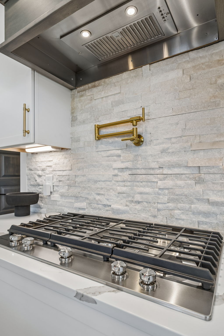
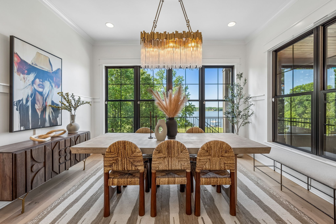
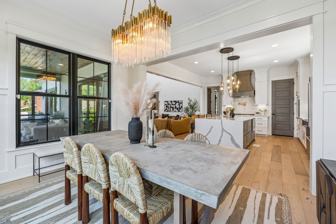
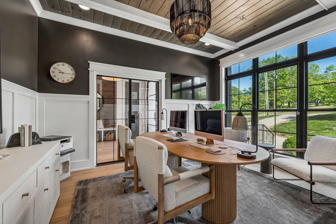
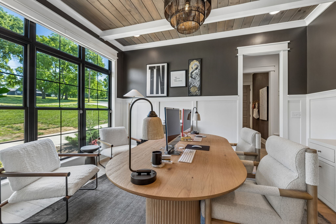
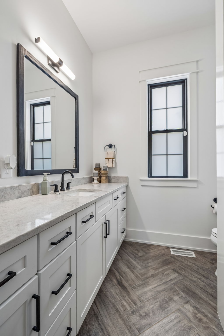
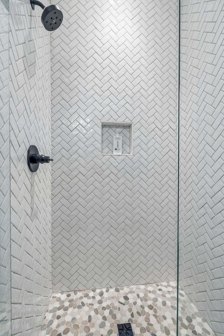
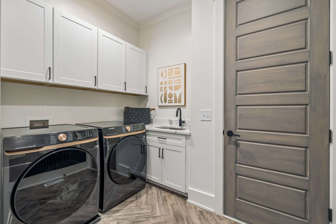
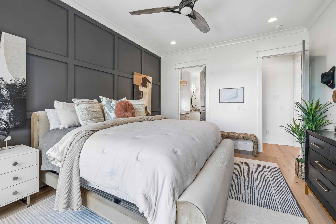
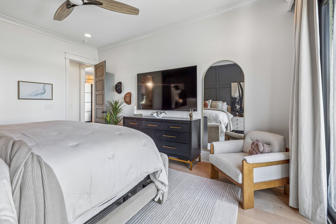
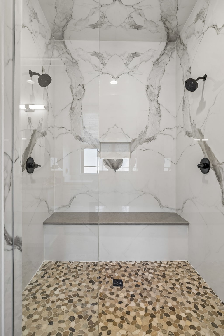
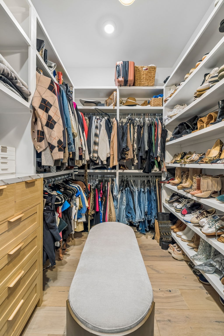
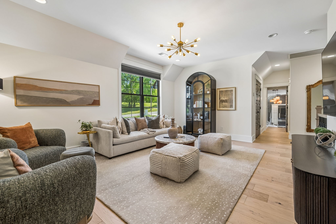
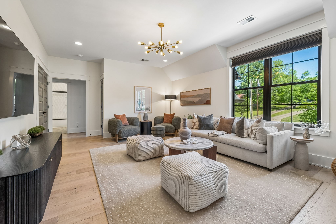
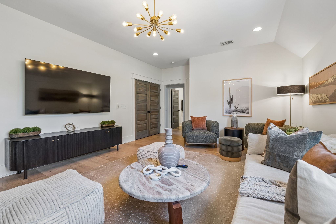
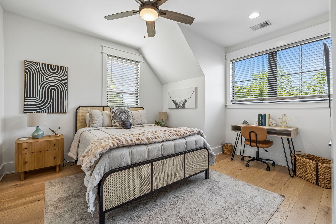
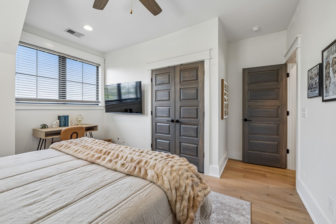
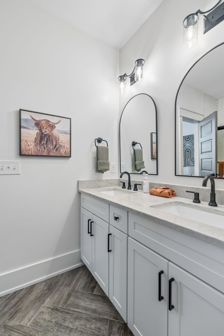
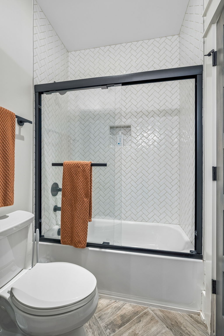
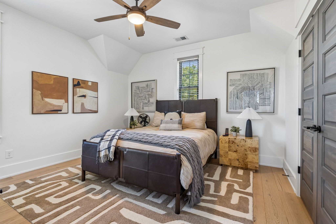
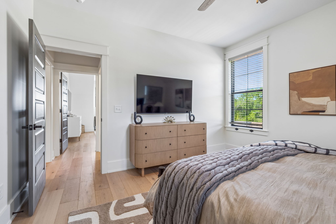
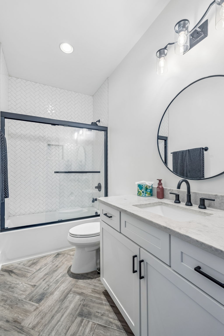
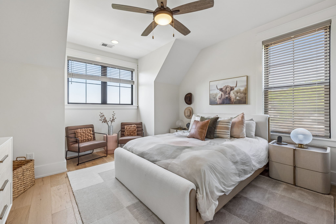
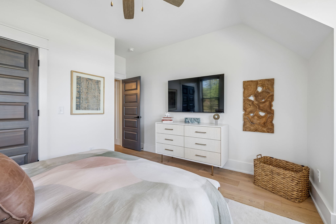
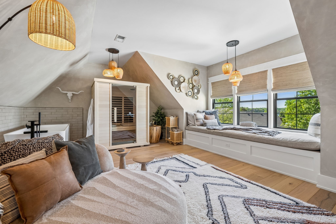
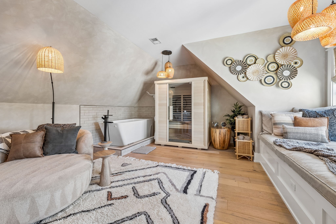
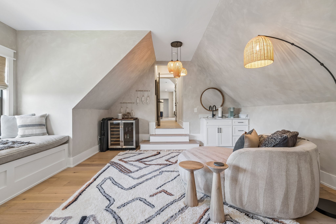
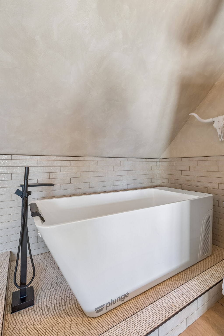
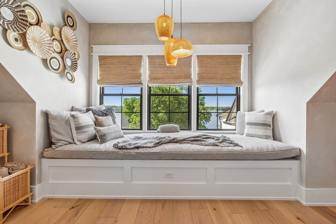
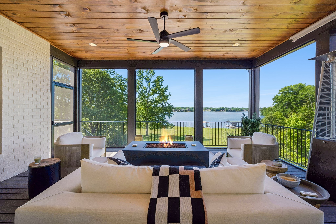
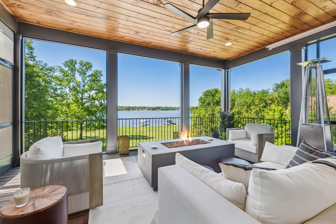
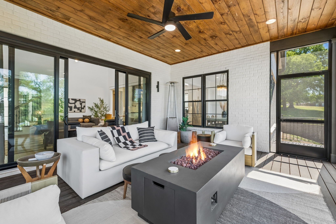
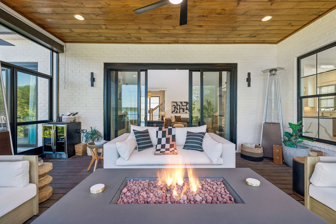
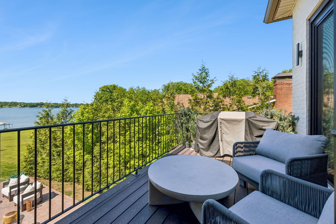
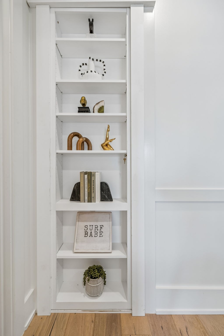
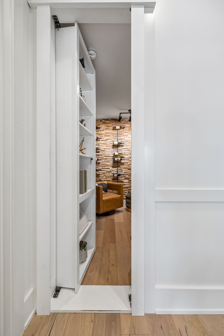
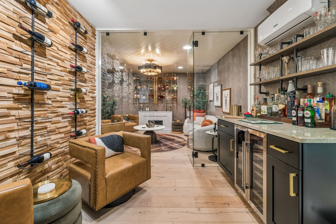
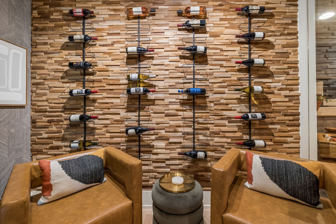
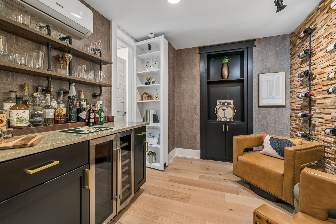
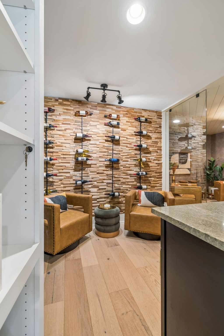
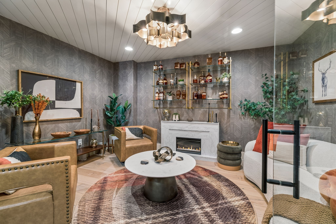
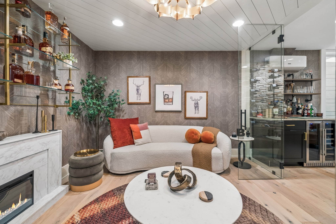
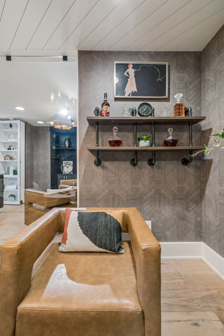
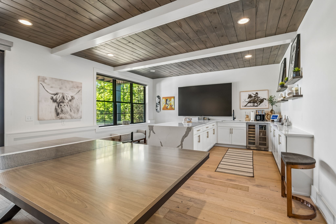
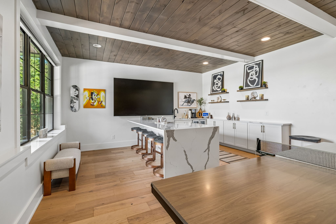
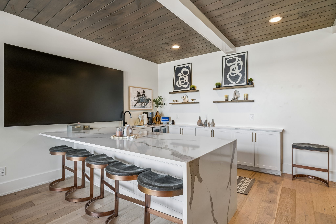
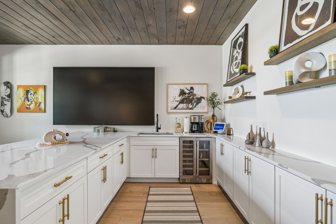
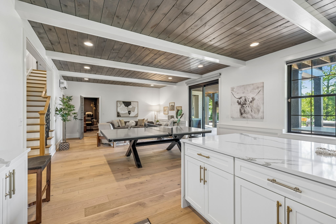
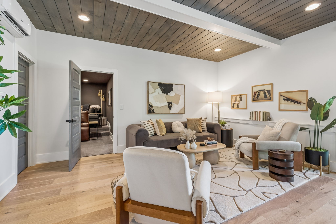
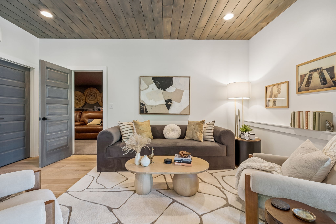
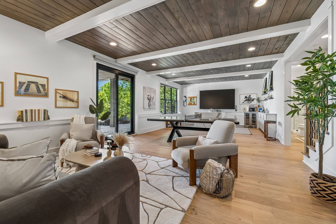
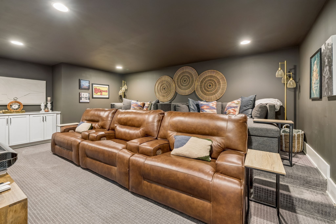
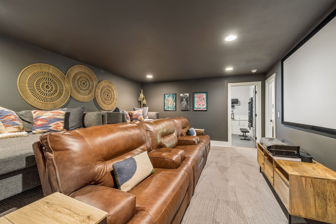
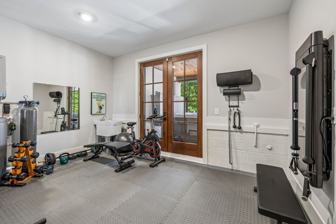
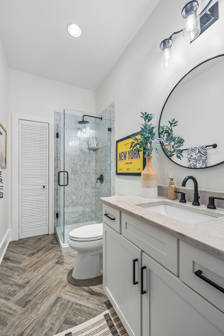
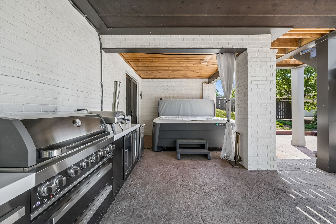
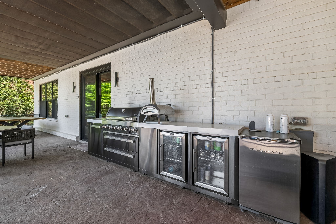
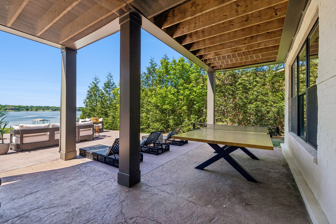
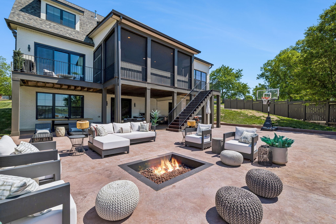
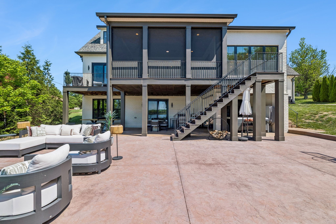
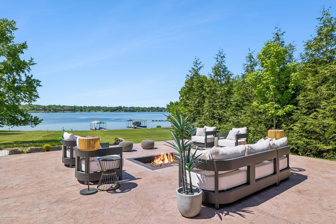
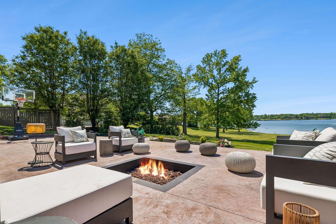
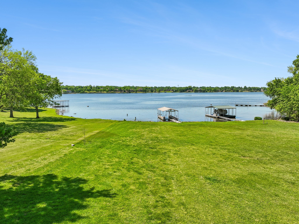
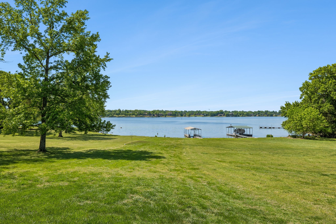
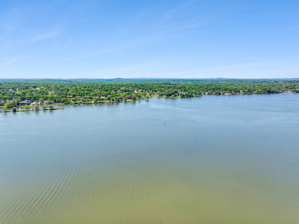
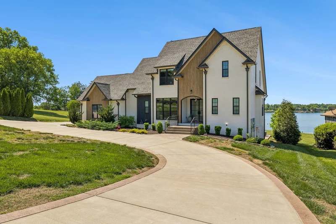
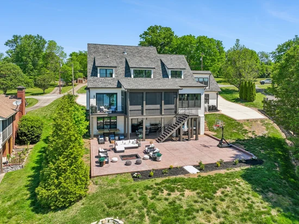
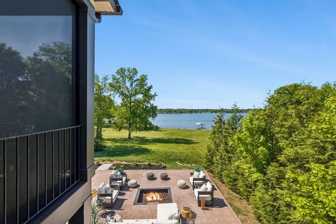
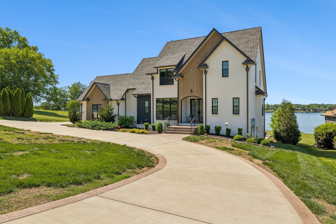
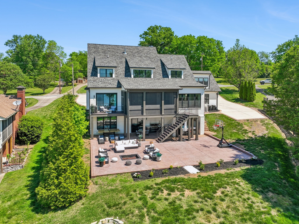
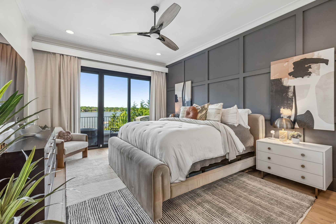
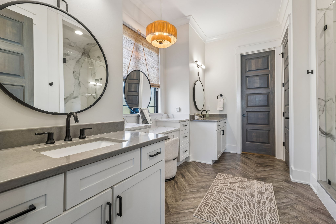
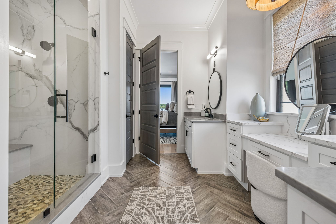
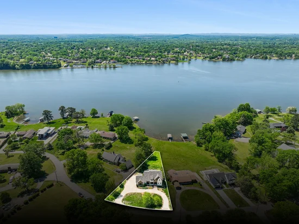
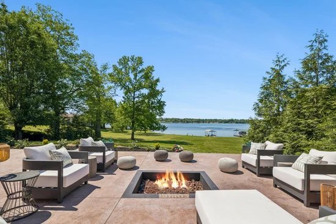
* * REDUCED * * This stunning luxury lakefront property overlooking Old Hickory Lake stands out for its exceptional construction and meticulous attention to detail. The residence features high-end finishes and millwork throughout its spacious layout, which includes four bedrooms and five full baths. The main level is designed for both comfort and productivity, offering a primary bedroom, a dedicated office, a formal dining room, and a screened porch with beautiful lake views. An open floor plan and chef’s kitchen make the space ideal for entertaining. The upper level includes three additional bedrooms, two baths, a den, and a bonus room complete with a wet bar, cold plunge, and a sauna. fully equipped for recreation. The space features a private speakeasy and a unique hidden room tucked behind custom bookshelves, offering a perfect setting for either a quiet retreat or hosting guests. Additionally, the lower level includes a second kitchen, a dedicated workout room, and a media room featuring a 100-inch screen. The experience extends to the outdoor living area, which is equally impressive with a hot tub, a firepit, and multiple seating areas designed for comfort. Upper and lower level patios provide a perfect vantage point to enjoy the boat traffic on the lake. Additionally, Lakeside dining at Moby Dicky's and The Rudder is just minutes away. Boating enthusiasts can even travel through the Lock for a cruise to downtown Nashville. Please note that while a dock permit is not possible for this property, several marinas are located nearby for boat and jet ski storage. As you will see, the home is exquisitely decorated with high-end furniture. If you are interested in a turn-key purchase, the seller can provide a furniture package and the associated cost. Please be sure to enjoy the walk through video in the media link.

Property Highlights

Property Type
Residential
Property Sub Type
Single Family Residence
Architectural Style
Contemporary
Bedrooms
4
Total Bathrooms
5
Living Area
5,162 Sqft
Price / Sqft
$446
Acres
0.65
Year Built
2022
Cumulative Days on Market
22

Location

City/Township
Hendersonville
Waterfront
Yes
View
Lake
Subdivision
Martin R Curtis
County
Sumner County TN

Lake/Waterfront Information

Waterfront Features
Lake Front, Year Round Access

Property Details
Price
$2,299,999
Property Type
Residential
Property Sub Type
Single Family Residence

Building

Levels
Three Or More
Total Area
5,162 Sqft

Community

Local Schools

Elementary School
Walton Ferry Elementary
Middle School
V G Hawkins Middle School
High School
Hendersonville High School

Interior Features

Bedrooms and Bathrooms

Total Bathrooms
5
Full Bathrooms
5
Bedrooms
4
Bedrooms on Main Level
1

Rooms and Basement

Basement Features
Full, Finished

Area and Spaces

Living Area
5,162 Sqft
Above Grade Finished Area
3,379 Sqft
Below Grade Finished Area
1,783 Sqft

Appliances

Appliances
Dishwasher, Disposal, Microwave, Refrigerator, Built-In Electric Oven, Cooktop

Interior Features

Interior Features
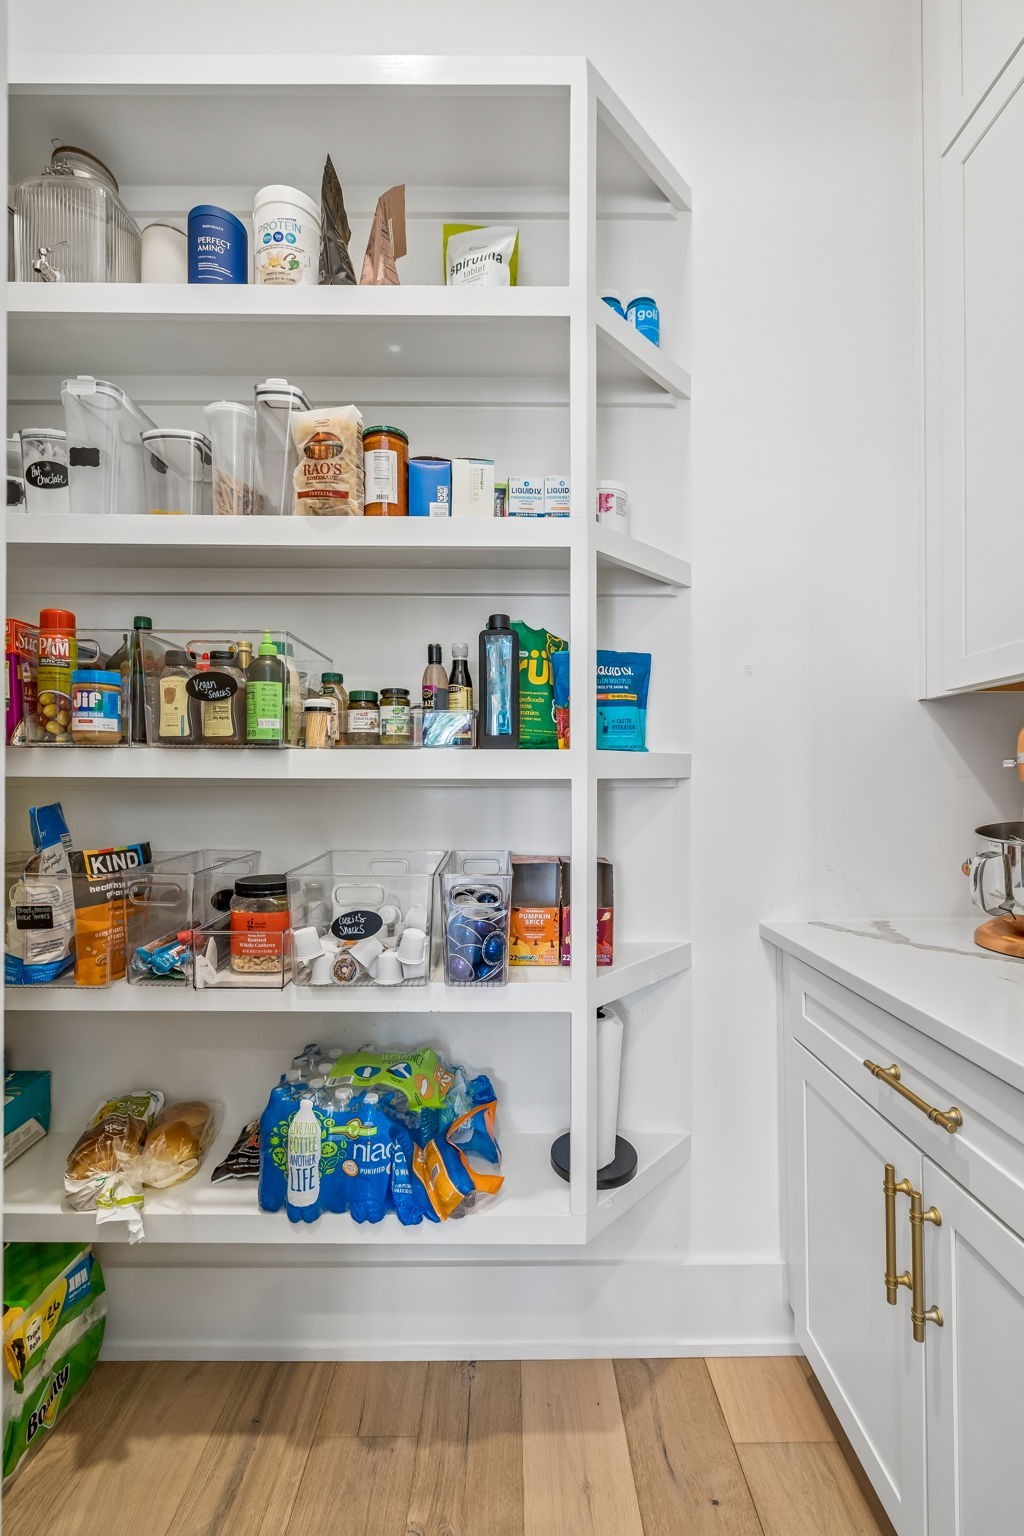
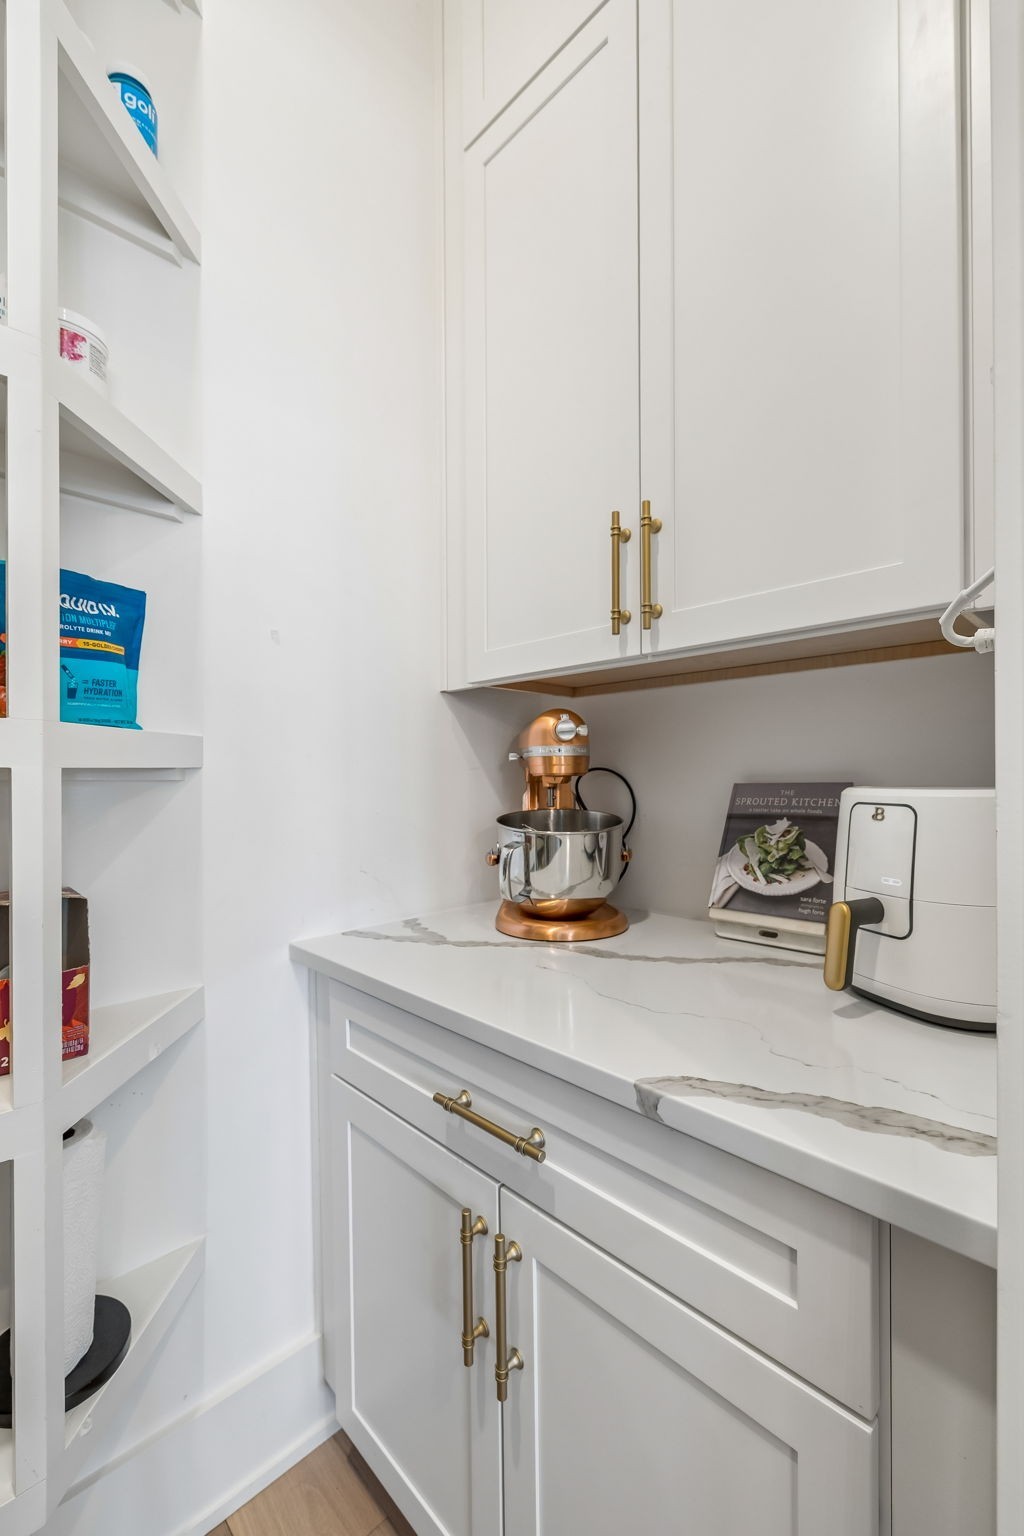
Entrance Foyer, High Ceilings, Hot Tub, Pantry, Smart Thermostat, Walk-In Closet(s), Wet Bar, Kitchen Island
Flooring
Wood, Tile
Security Features
Security System
Fireplace Features
Living Room

Heating and Cooling

Heating Features
Central, Propane
Has Fireplace
Yes
Fireplaces
1

Building Details
Construction

Architectural Style
Contemporary
Year Built
2022

Materials
Construction Materials
Brick, Stone

Terms

Terms

Special Conditions
Standard
Cumulative Days on Market
22

Taxes

Tax

Tax (Annual)
$7,432

Heating, Cooling & Utilities

Cooling Features
Central Air, Electric

Utilities

Utilities
Electricity Available, Water Available
Sewer
Public Sewer
Water Source
Public

Lot

Acres
0.65
Lot Size
0.65
Lot Dimensions
160 X 306 IRR
Lot Features
Level
Topography
Level

Exterior Features

Patio And Porch Features
Patio, Covered, Porch, Deck, Screened

Parking

Garage Capacity
2
Covered Spaces
2
Listed by Vision Realty Partners, LLC, 6158309088
Listing Data last updated 10/29/2026 11:40 pm
Get a Link to this Property: Copy To Clipboard
QR Code link to this property

Phone:
Connect with:

Payment Calculator

per month. fixed. % interest.
$
%
$
%
Principal & Interest
+ Home Insurance
+ Property Tax
+ HOA Fees
per month
Total interest paid over s will be:
All estimates and provided for informational purposes only. Actual amounts may vary. The output of the tool is not a loan offer or solicitation, nor is it financial or legal advice. Information, rates, programs and loan scenarios shown are for example only as of 30-Oct-2026 and are subject to change without notice. Interest rates provided by the St. Louis Federal Reserve Economic Data (FRED). All products are subject to credit and property approval. Not all products are available in all states or for all loan amounts. Other restrictions and limitations apply. Contact your preferred lender for the pricing associated with your specific transaction. Calculations are generated by Open Source mortgage calculation software tools using common mathematical formulas. All calculations should be independently verified.
Get Walk Score Content

Property History

2 days ago
Property information last updated
17 days ago
Date of last price change
22 days ago
Status Active. This is the date the listing was placed on market.
Cumulative Days on Market: 22 days (includes prior listings) · Currently listed since October 7, 2026. Data provided by the MLS.

Similar Properties