Property Details

Start of property details
Share this property:
2605D Traughber Dr
Nashville, TN 37206
FOR SALE · Active
$649,900
$335 / Sqft
3
Beds
3
Baths
1,940
Sqft
0.03
Acres
2017
Yr. Built
MLS# 3612719
Cumulative Days on Market: 23 · Includes prior listings · Currently listed since 10/07/26 · Data provided by the MLS.

Property Description

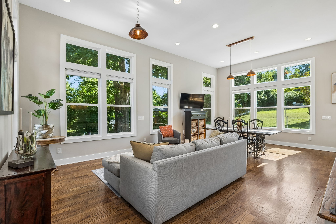
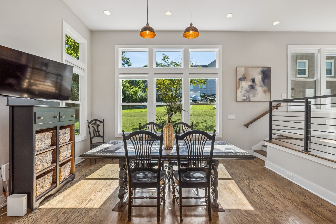
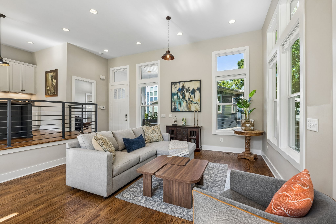
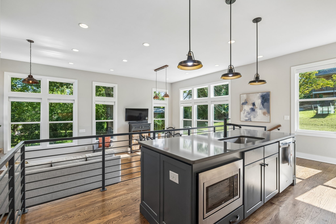
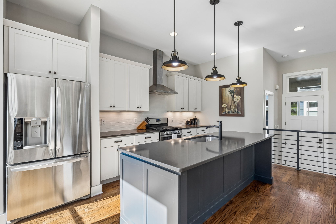
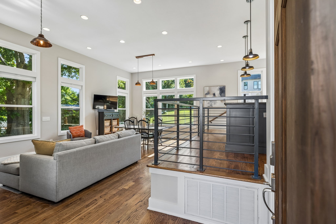
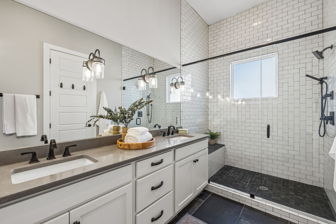
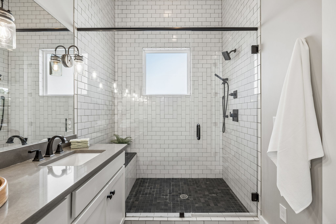
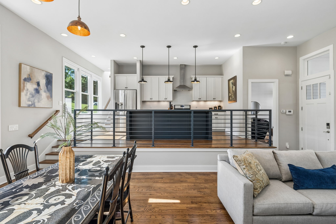
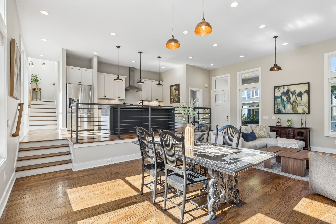
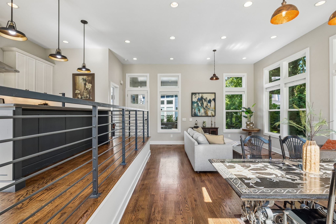
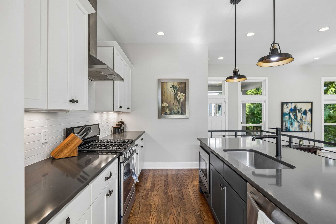
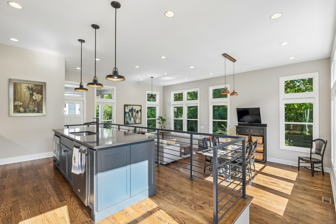
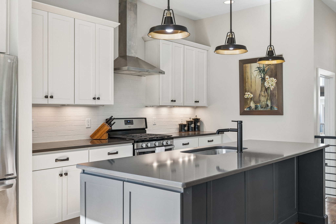
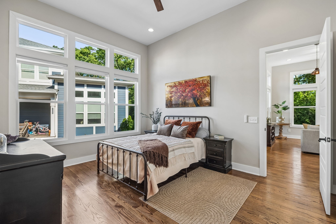
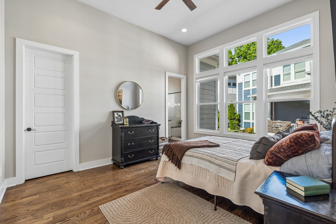
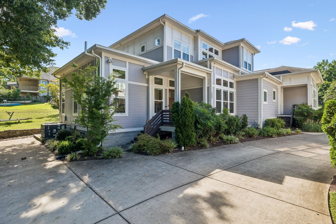
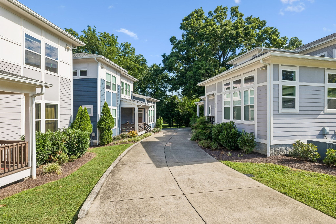
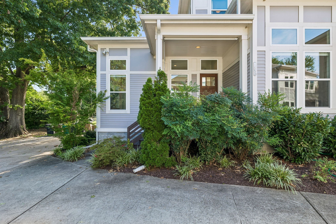
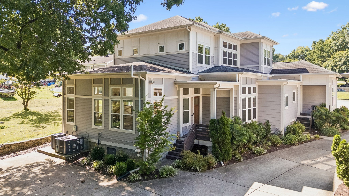
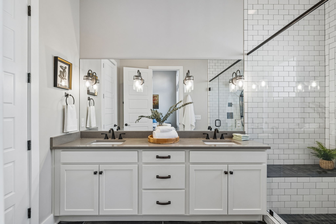
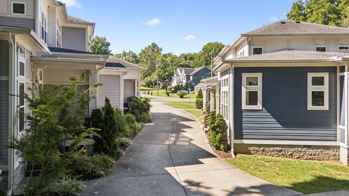
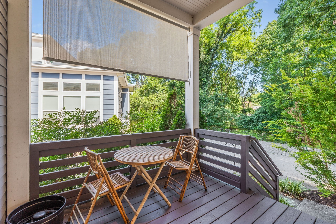
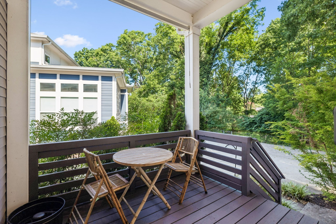
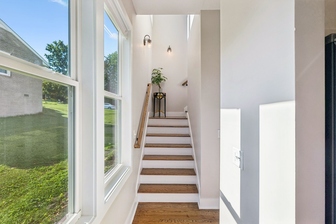
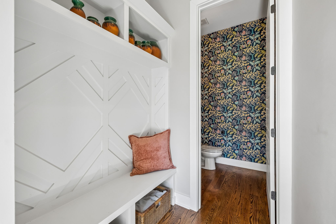
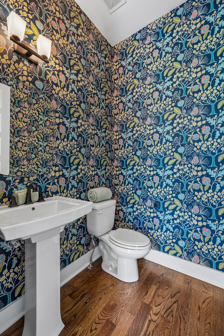
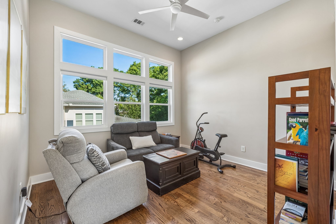
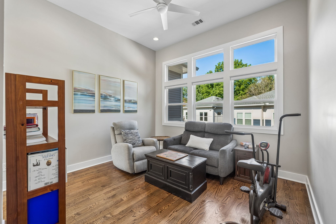
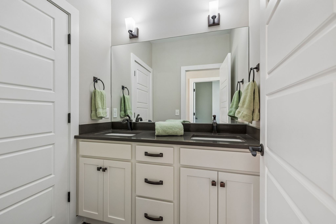
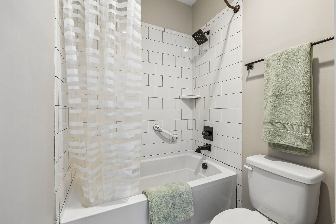
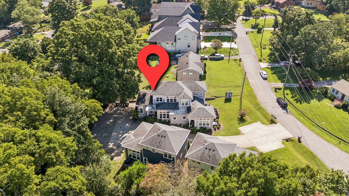
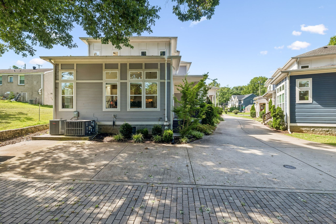
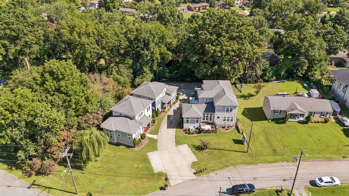
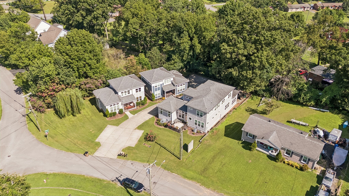
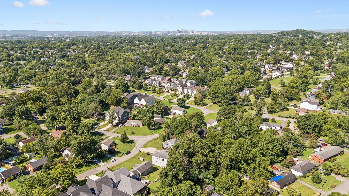
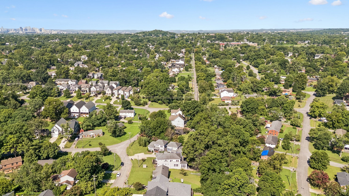
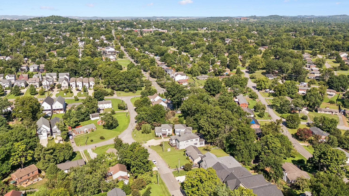
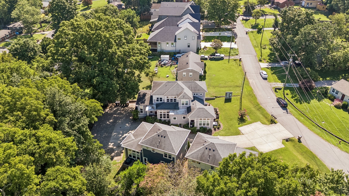
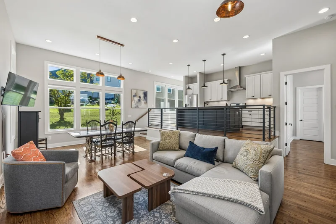
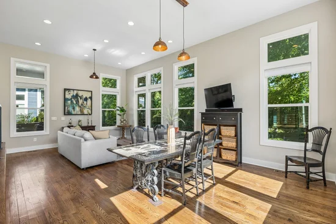
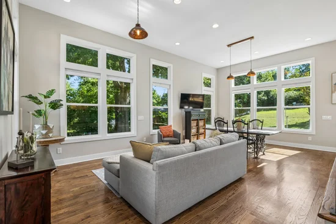
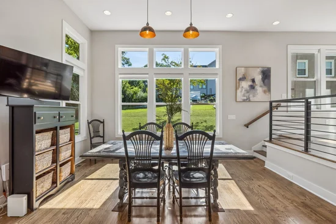
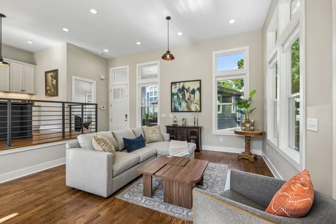
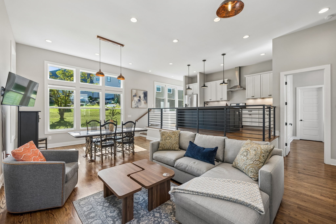
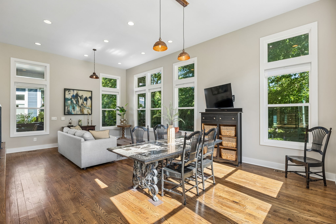
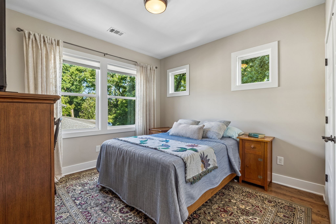
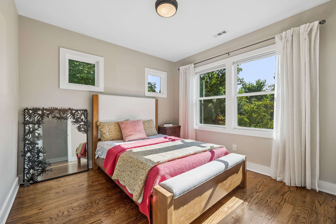
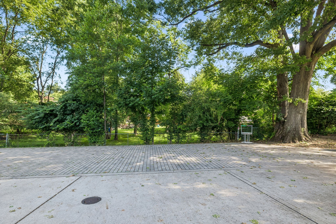
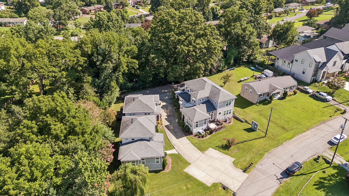
Soaring 12-foot ceilings, abundant natural light and rich hardwood floors set the stage for this inviting, open concept home designed for todays lifestyle. LOVE to entertain? The stylish, elevated kitchen features stainless steel appliances, a gas range, generous counter space, and a spacious island - perfect for gathering friends, sharing charcuterie and raising a glass ! A spacious storage pantry doubles as a laundry room. The main level primary suite offers a beautifully tiled, oversized shower and double vanities. Upstairs, a sunfilled flex space invites creativity - ideal for home office, reading lounge or meditation space. Two additional bedrooms share a a generous bath featuring an exceptionally deep soaking tub. LOVE to travel? Here' s your perfect lock-and-leave lifestyle! Tucked within an intimate community of just four homes, this property offers the charm of a close knit neighborhood without the burden of maintaining a backyard. Ample off street parkings welcome residents and guest. Outdoor enthusiasts will appreciate walking to Cornelia Fort Park / Shelby Bottoms to hike and explore. Start your morning with a latte on your private front porch while watching deer and wild turkey wander through the peaceful natural surroundings. A little nature, alot of style and freedom to live life your way !

Open House Announcements

Nov 1st 2:00pm to 4:00pm
In person. Please join us!

Property Highlights

Property Type
Residential
Property Sub Type
Horizontal Property Regime - Detached
Architectural Style
Contemporary
Bedrooms
3
Total Bathrooms
3
Living Area
1,940 Sqft
Price / Sqft
$335
Acres
0.03
Year Built
2017
Cumulative Days on Market
23

Location

City/Township
Nashville
Subdivision
Porter Heights/Inglewood/Rosebank
County
Davidson County TN

Property Details
Price
$649,900
Property Type
Residential
Property Sub Type
Horizontal Property Regime - Detached

Building

Levels
Two
Total Area
1,940 Sqft

Community

Local Schools

Elementary School
Rose Park Math/ Science Magnet
Middle School
Stratford STEM Magnet School Lower Campus
High School
Stratford STEM Magnet School Upper Campus

Interior Features

Bedrooms and Bathrooms

Total Bathrooms
3
Full Bathrooms
2
1/2 Bathrooms
1
Bedrooms
3
Bedrooms on Main Level
1

Rooms and Basement

Basement Features
None

Area and Spaces

Living Area
1,940 Sqft
Above Grade Finished Area
1,940 Sqft

Appliances

Appliances
Built-In Gas Oven, Built-In Gas Range, Dishwasher, Microwave, Refrigerator

Interior Features

Interior Features
Ceiling Fan(s), High Ceilings, Open Floorplan, Kitchen Island
Flooring
Wood
Laundry Features
Electric Dryer Hookup, Washer Hookup

Heating and Cooling

Heating Features
Natural Gas

Building Details
Construction

Architectural Style
Contemporary
Year Built
2017

Materials
Construction Materials
Fiber Cement

Terms

Terms

Special Conditions
Standard
Cumulative Days on Market
23

Taxes

Tax

Tax (Annual)
$4,227

Heating, Cooling & Utilities

Cooling Features
Central Air

Utilities

Utilities
Natural Gas Available, Water Available
Sewer
Public Sewer
Water Source
Public

Lot

Acres
0.03
Lot Size
0.03
Lot Dimensions
41x41irr
Lot Features
Level
Topography
Level

Exterior Features

Patio And Porch Features
Deck, Covered
Listed by Crye-Leike, Inc., REALTORS, 6159757000
Listing Data last updated 10/30/2026 03:00 am
Get a Link to this Property: Copy To Clipboard
QR Code link to this property

Phone:
Connect with:

Payment Calculator

per month. fixed. % interest.
$
%
$
%
Principal & Interest
+ Home Insurance
+ Property Tax
+ HOA Fees
per month
Total interest paid over s will be:
All estimates and provided for informational purposes only. Actual amounts may vary. The output of the tool is not a loan offer or solicitation, nor is it financial or legal advice. Information, rates, programs and loan scenarios shown are for example only as of 30-Oct-2026 and are subject to change without notice. Interest rates provided by the St. Louis Federal Reserve Economic Data (FRED). All products are subject to credit and property approval. Not all products are available in all states or for all loan amounts. Other restrictions and limitations apply. Contact your preferred lender for the pricing associated with your specific transaction. Calculations are generated by Open Source mortgage calculation software tools using common mathematical formulas. All calculations should be independently verified.
Get Walk Score Content

Property History

Yesterday
Property information last updated
22 days ago
Status Active. This is the date the listing was placed on market.
Cumulative Days on Market: 23 days (includes prior listings) · Currently listed since October 7, 2026. Data provided by the MLS.

Similar Properties