Property Details

Start of property details
Share this property:
700 Church St, Unit 802
Nashville, TN 37203
FOR SALE · Active
$397,000
$528 / Sqft
1
Beds
1
Baths
1
Garage
752
Sqft
0.02
Acres
MLS# 3612951
Cumulative Days on Market: 23 · Includes prior listings · Currently listed since 10/07/26 · Data provided by the MLS.

Property Description

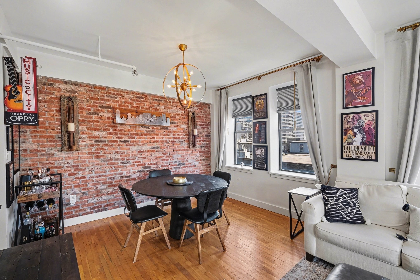
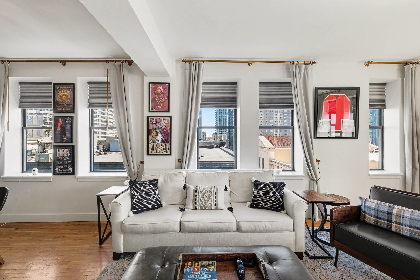
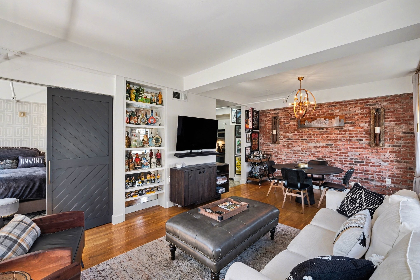
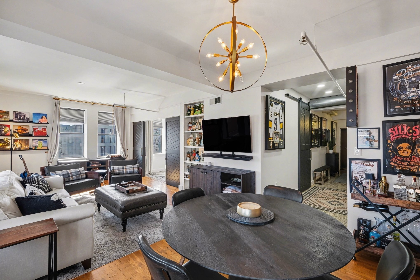
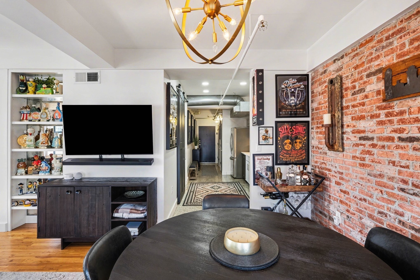
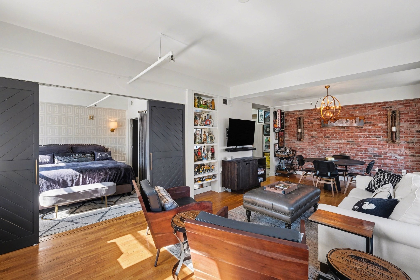
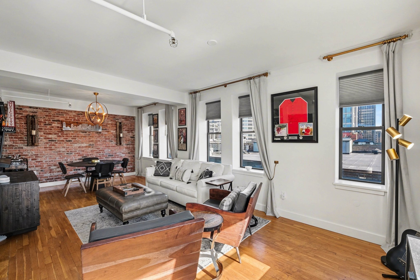
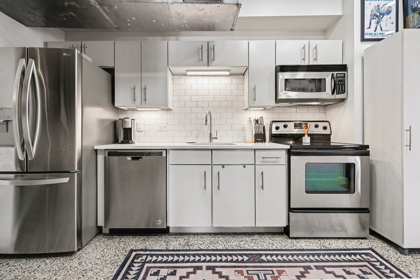
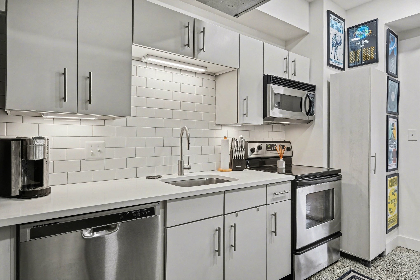
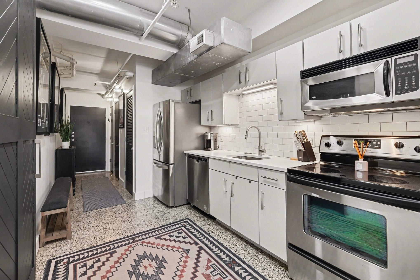
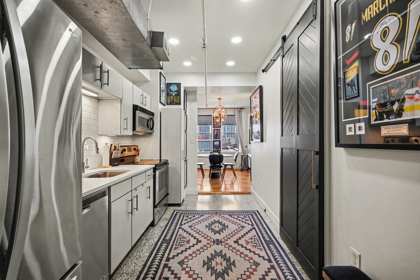
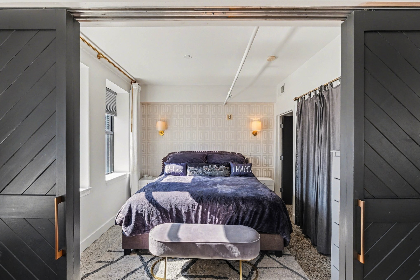
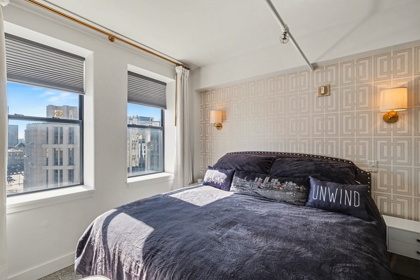
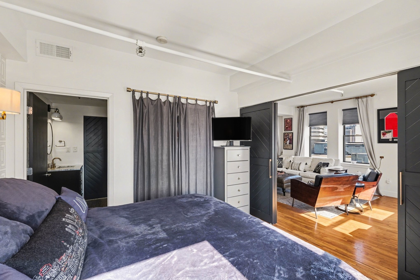
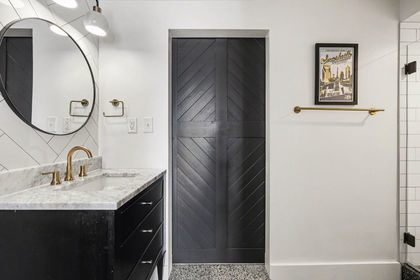
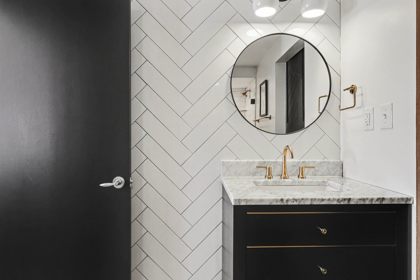
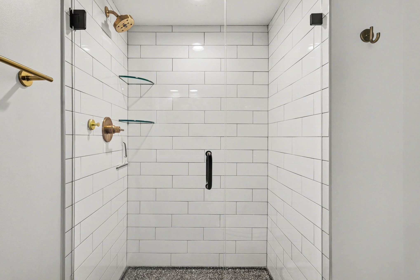
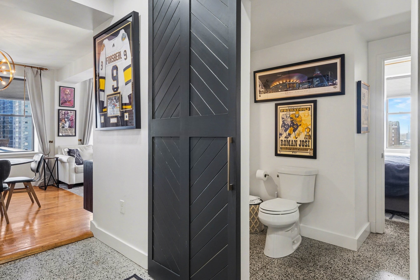
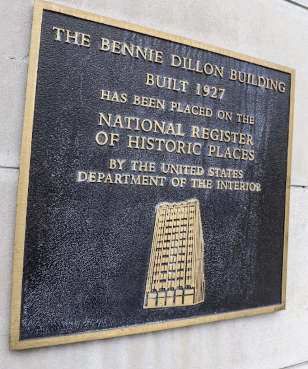
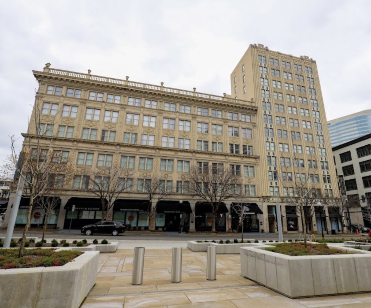
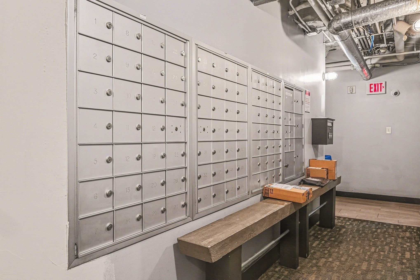
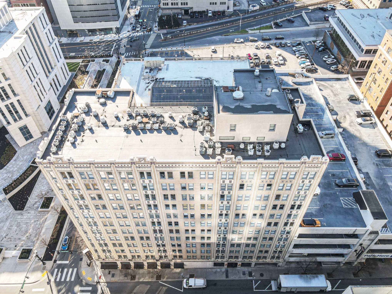
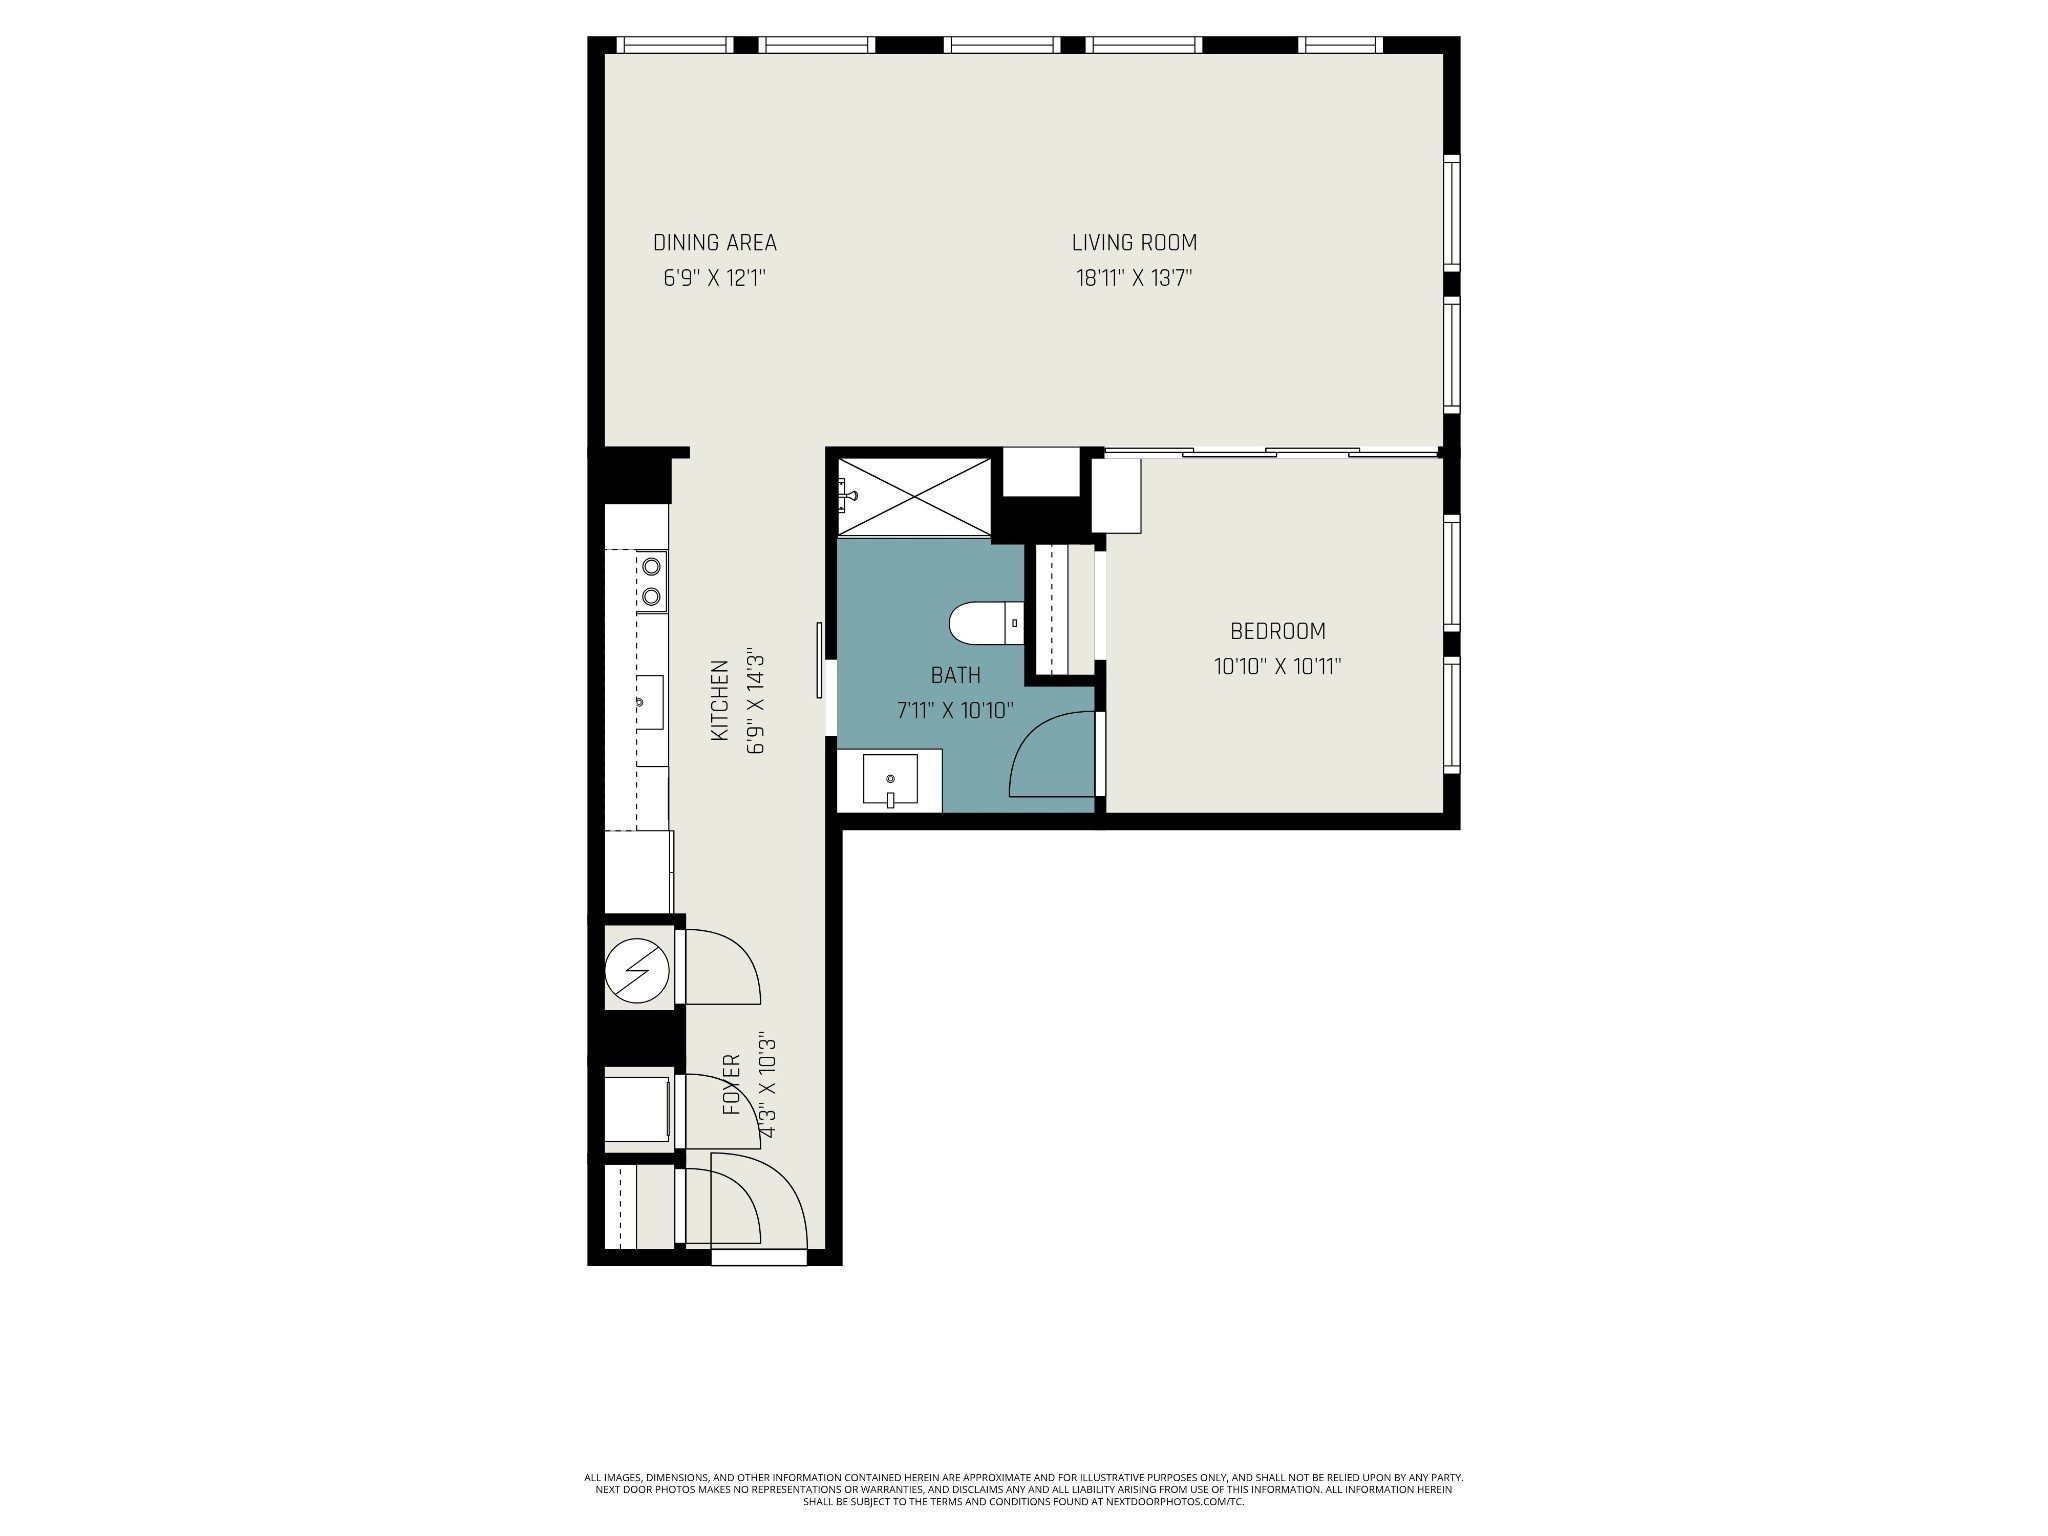
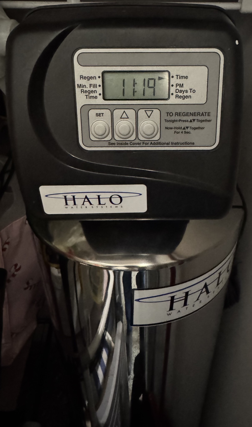
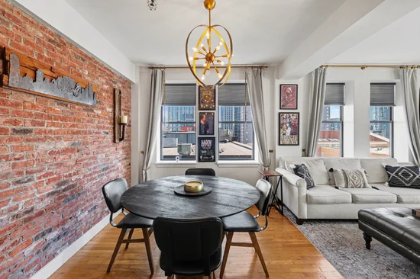
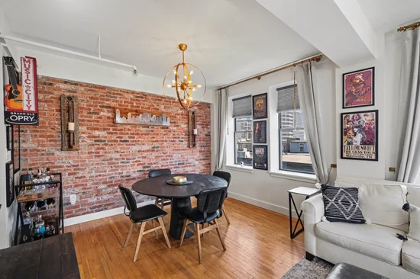
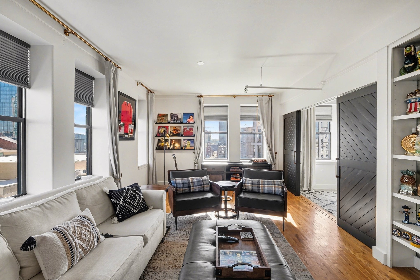
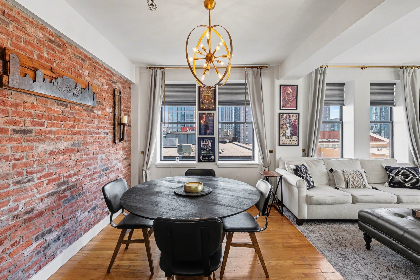
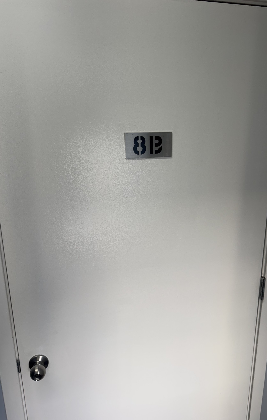
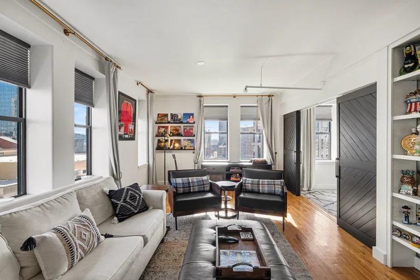
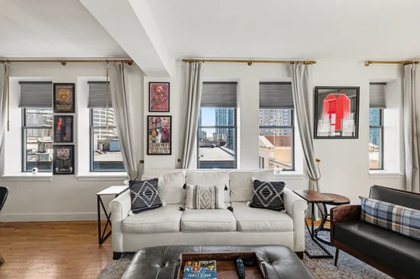
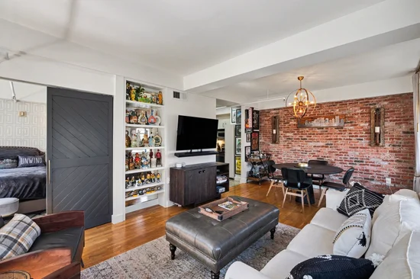
BONUS features: Covered assigned parking spot merely steps from building entrance! Literally the best spot in the parking garage! Extra storage closet directly across the hall from the unit, marked "8B" - few units have this option available! Don't miss out! Discover urban elegance in this fabulous corner condo nestled in the historic Bennie Dillon Building in downtown Nashville, Tennessee. This stylish 1-bedroom, 1-bath residence combines industrial charm with modern smart home technology, offering the perfect city living experience. Step inside to find an open-concept living space featuring exposed brick and pipes that create an authentic industrial ambiance. The living room and breakfast area are flooded with natural light through 7 large windows(5 facing towards the East Bank and 2 facing South towards Bridgestone Arena), providing stunning downtown views and a bright, inviting atmosphere. Custom Blinds! 2 additional large windows facing south brings life and energy to the bedroom suite. The sleek kitchen boasts stainless steel appliances, a stylish tile backsplash, and ample storage space ideal for both everyday living and entertaining guests. The bedroom is a tranquil retreat with a striking accent wall and a spacious closet. The full bathroom is beautifully appointed with a walk-in shower featuring a frameless door, a modern vanity, and charming barn doors, combining functionality with contemporary style. Enhancing your lifestyle, this unit is equipped with smart home features including a Nest thermostat, Level smart lock, Halo water filtration system, and Hunter Douglas automatic shades, providing convenience and efficiency at your fingertips. Additional amenities include an in-unit washer and dryer, and an assigned deeded parking space (#701). 24 hour private gym, Spa / massage availability, a meeting space / board room, central mailboxes and a newly installed security system providing peace of mind. Two blocks from the world famous Broadway Ave!

Property Highlights

Property Type
Residential
Property Sub Type
High Rise
Architectural Style
Colonial
Bedrooms
1
Total Bathrooms
1
Living Area
752 Sqft
Price / Sqft
$528
Acres
0.02
Year Built
1926
Cumulative Days on Market
23

Location

City/Township
Nashville
Subdivision
Bennie Dillon
County
Davidson County TN

Property Details
Price
$397,000
Property Type
Residential
Property Sub Type
High Rise

Building

Levels
One
Total Area
752 Sqft

Community

Local Schools

Elementary School
Jones Paideia Magnet
Middle School
John Early Paideia Magnet
High School
Pearl Cohn Magnet High School

Interior Features

Bedrooms and Bathrooms

Total Bathrooms
1
Full Bathrooms
1
Bedrooms
1
Bedrooms on Main Level
1

Rooms and Basement

Basement Features
None

Area and Spaces

Living Area
752 Sqft
Above Grade Finished Area
752 Sqft

Appliances

Appliances
Oven, Range, Dishwasher, Disposal, Dryer, Microwave, Refrigerator, Stainless Steel Appliance(s), Washer, Water Purifier

Interior Features

Interior Features
Ceiling Fan(s), Extra Closets, Open Floorplan, Pantry, Smart Thermostat, High Speed Internet
Flooring
Wood, Laminate, Tile
Laundry Features
Electric Dryer Hookup, Washer Hookup
Security Features
Smoke Detector(s)

Heating and Cooling

Heating Features
Central

Building Details
Construction

Architectural Style
Colonial
Year Built
1926
Common Walls
End Unit

Materials
Construction Materials
Stone

Terms

Terms

Special Conditions
Standard
Cumulative Days on Market
23

Taxes

Tax

Tax (Annual)
$3,314

HOA

Has HOA
Yes
Association Fee
$501 /mo

Heating, Cooling & Utilities

Cooling Features
Central Air

Utilities

Utilities
Water Available
Sewer
Public Sewer
Water Source
Public

Lot

Acres
0.02
Lot Size
0.02

Parking

Garage Capacity
1
Covered Spaces
1
Listed by Parks Compass, 6152072228
Listing Data last updated 10/30/2026 05:00 am
Get a Link to this Property: Copy To Clipboard
QR Code link to this property

Phone:
Connect with:

Payment Calculator

per month. fixed. % interest.
$
%
$
%
Principal & Interest
+ Home Insurance
+ Property Tax
+ HOA Fees
per month
Total interest paid over s will be:
All estimates and provided for informational purposes only. Actual amounts may vary. The output of the tool is not a loan offer or solicitation, nor is it financial or legal advice. Information, rates, programs and loan scenarios shown are for example only as of 30-Oct-2026 and are subject to change without notice. Interest rates provided by the St. Louis Federal Reserve Economic Data (FRED). All products are subject to credit and property approval. Not all products are available in all states or for all loan amounts. Other restrictions and limitations apply. Contact your preferred lender for the pricing associated with your specific transaction. Calculations are generated by Open Source mortgage calculation software tools using common mathematical formulas. All calculations should be independently verified.
Get Walk Score Content

Property History

3 days ago
Property information last updated
22 days ago
Status Active. This is the date the listing was placed on market.
Cumulative Days on Market: 23 days (includes prior listings) · Currently listed since October 7, 2026. Data provided by the MLS.

Similar Properties