Property Details

Start of property details
Share this property:
1677 54th Ave N, Unit 230
Nashville, TN 37209
FOR SALE · Active
$359,000
$411 / Sqft
1
Beds
1
Baths
874
Sqft
0.25
Acres
2022
Yr. Built
MLS# 3613263
Cumulative Days on Market: 22 · Includes prior listings · Currently listed since 10/08/26 · Data provided by the MLS.

Property Description

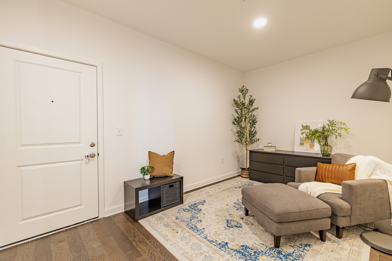
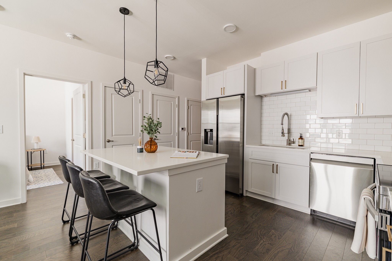
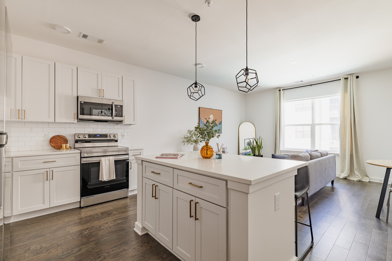
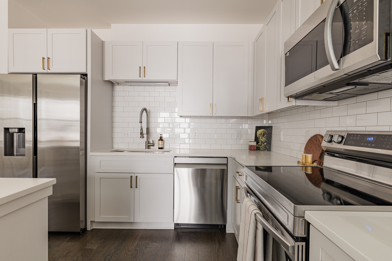
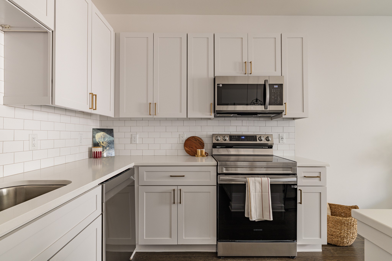
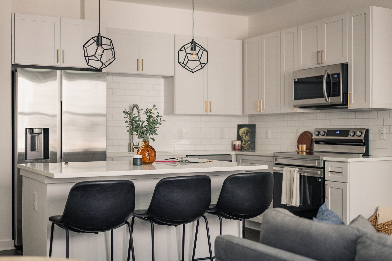
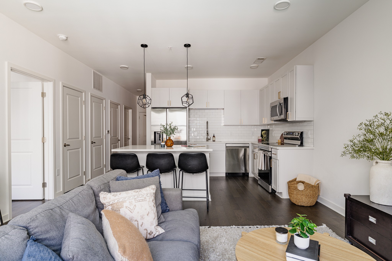
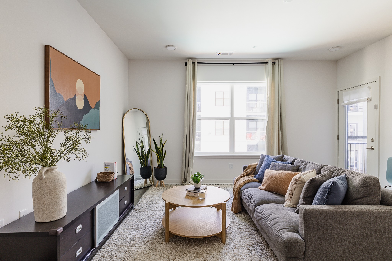
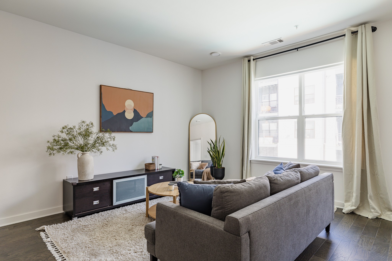
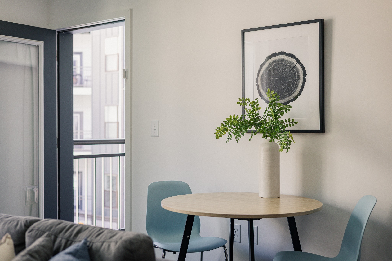
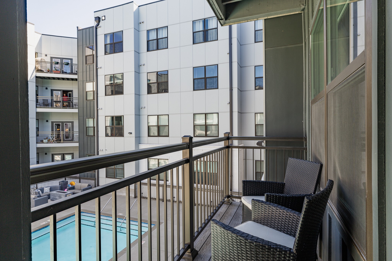
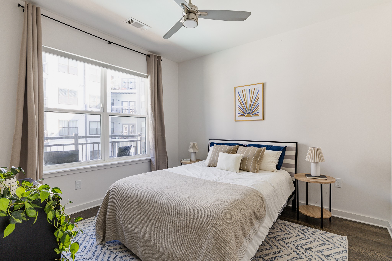
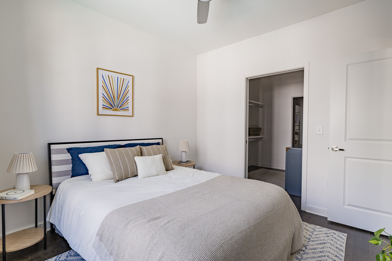
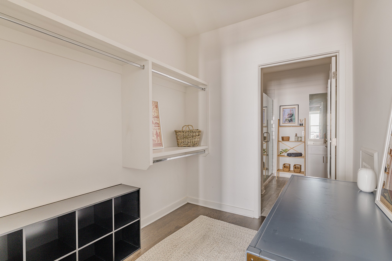
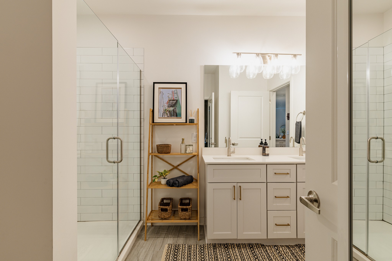
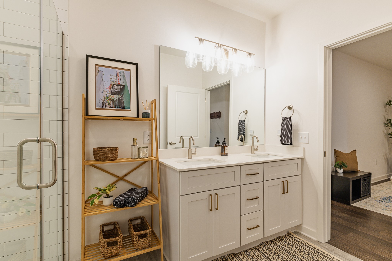
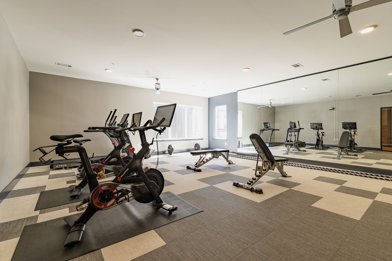
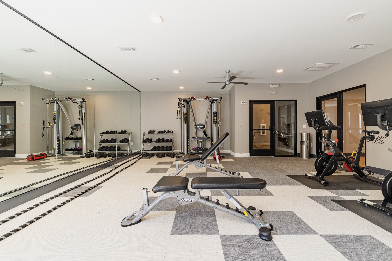
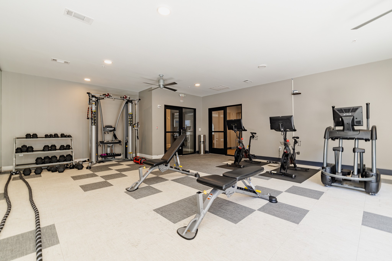
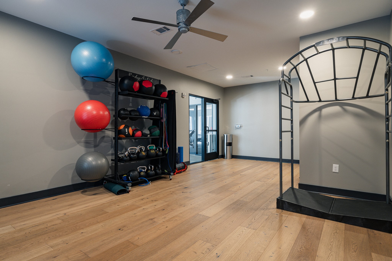
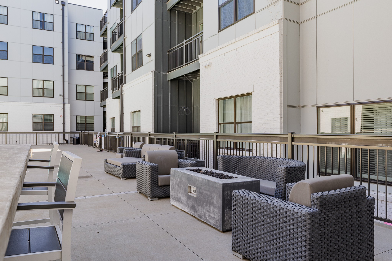
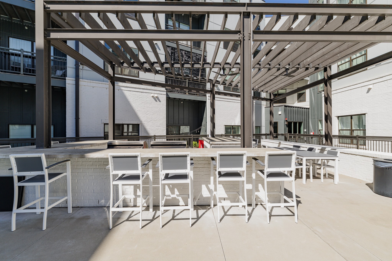
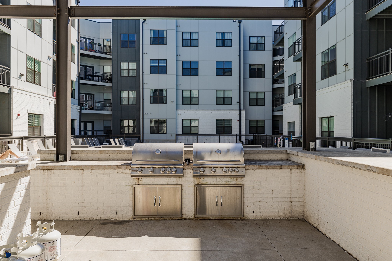
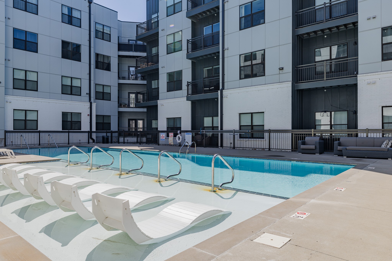
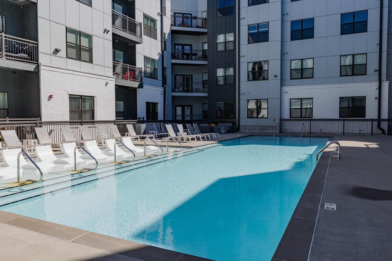
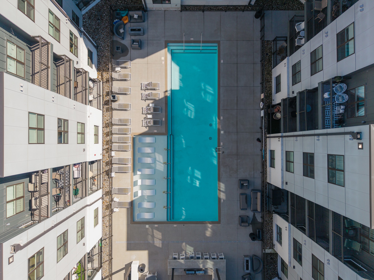
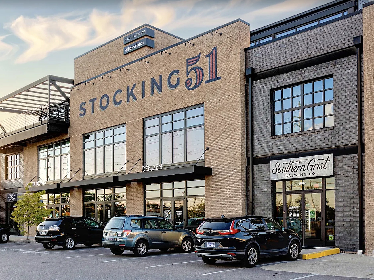
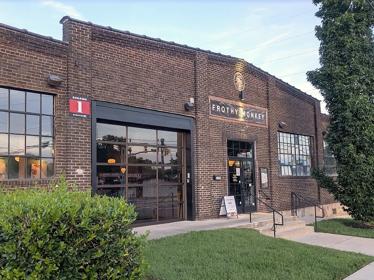
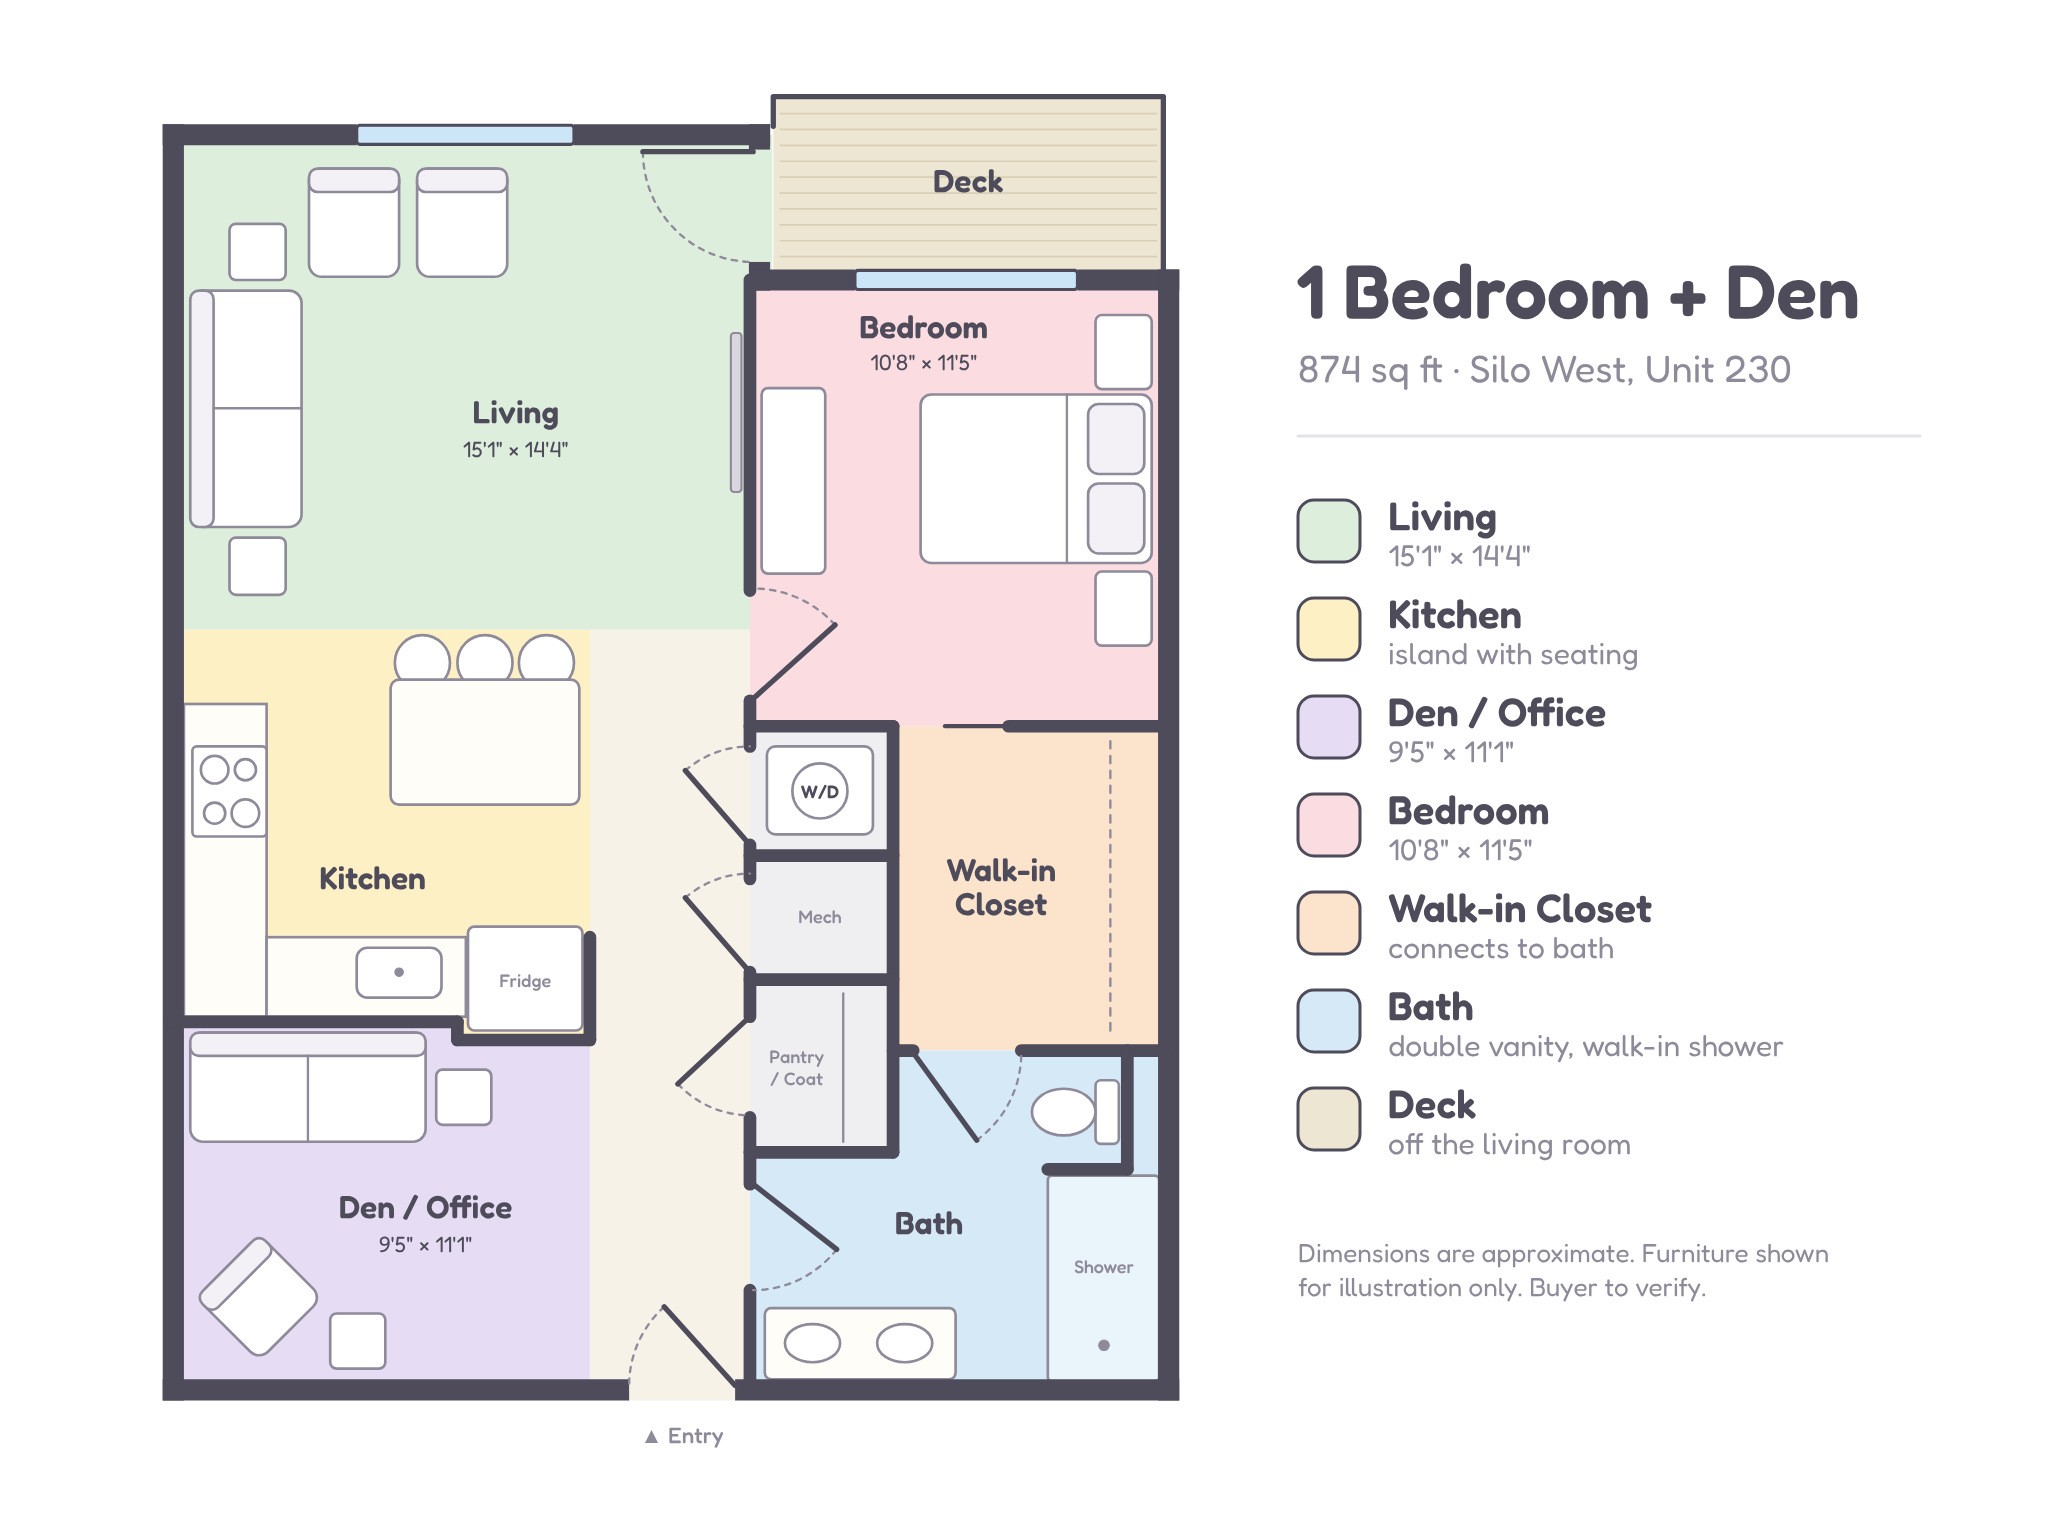
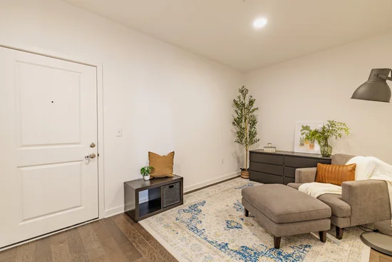
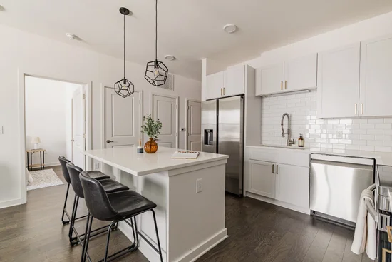
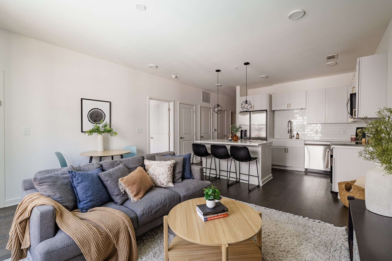
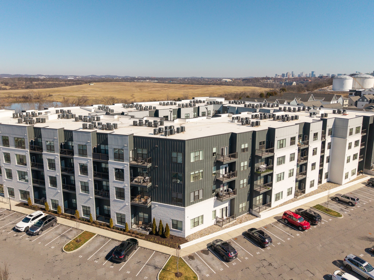
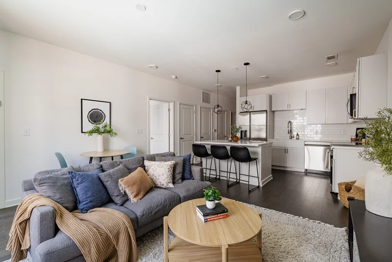
Welcome home to a rare 1 bedroom + den condo at Silo West in The Nations, with 874 square feet and a private balcony overlooking the pool. The den gives you a flexible space to make your own as a home office, guest space, or studio. Cook and gather in a kitchen with quartz countertops and upgraded Samsung stainless steel appliances installed in 2024. Everyday comforts include a walk-in closet, in-unit washer and dryer, and your own deeded parking space. Unwind at the resort-style pool with gas grills, or enjoy the fitness center with Peloton bikes and yoga room, owners’ lounge, pet spa, and Amazon Hub. Step outside and walk to Maru Sushi, Urban Dog Bar, Frothy Monkey, and the restaurants and breweries of The Nations, with downtown Nashville minutes away. The Picklr indoor pickleball club is under construction less than a mile away. Low-maintenance and lock-and-leave ready, it’s an easy place to call home whether you’re here full time or part time. Building is warrantable. Up to 1% Lender Credit with use of preferred partner lender, Diana Roybal-Lammers with OriginPoint Mortgage (NMLS 1615203). Pre-Approval required and offer valid through 10 / 31 / 2026.

Property Highlights

Property Type
Residential
Property Sub Type
Flat Condo
Bedrooms
1
Total Bathrooms
1
Living Area
874 Sqft
Price / Sqft
$411
Acres
0.25
Year Built
2022
Cumulative Days on Market
22

Location

City/Township
Nashville
Subdivision
Silo West Nashville
County
Davidson County TN

Property Details

Price
$359,000
Property Type
Residential
Property Sub Type
Flat Condo

Building

Levels
One
Total Area
874 Sqft

Community

Local Schools

Elementary School
Cockrill Elementary
Middle School
Moses Mc Kissack Middle
High School
Pearl Cohn Magnet High School

Interior Features

Bedrooms and Bathrooms

Total Bathrooms
1
Full Bathrooms
1
Bedrooms
1
Bedrooms on Main Level
1

Rooms and Basement

Basement Features
None

Area and Spaces

Living Area
874 Sqft
Above Grade Finished Area
874 Sqft

Appliances

Appliances
Electric Oven, Dishwasher, Disposal, Dryer, Microwave, Refrigerator, Washer

Interior Features

Flooring
Wood, Tile
Laundry Features
Electric Dryer Hookup, Washer Hookup

Heating and Cooling

Heating Features
Central

Building Details

Construction

Year Built
2022

Materials
Construction Materials
Fiber Cement, Hardboard Siding

Terms

Terms

Special Conditions
Standard
Cumulative Days on Market
22

Taxes

Tax

Tax (Annual)
$2,573

HOA

Has HOA
Yes
Association Fee
$179 /mo
Association Ammenities
Fitness Center, Pool
Association Fee Includes
Maintenance Structure, Maintenance Grounds, Recreation Facilities, Trash

Heating, Cooling & Utilities

Cooling Features
Central Air

Utilities

Utilities
Water Available
Sewer
Public Sewer
Water Source
Public

Lot

Acres
0.25
Lot Size
0.25

Pool Features

Has Private Pool
Yes
Pool Features
In Ground
Listed by MW Real Estate Co., 9178422521
Listing Data last updated 10/30/2026 03:00 am
Get a Link to this Property: Copy To Clipboard
QR Code link to this property

Phone:
Connect with:

Payment Calculator

per month. fixed. % interest.
$
%
$
%
Principal & Interest
+ Home Insurance
+ Property Tax
+ HOA Fees
per month
Total interest paid over s will be:
All estimates and provided for informational purposes only. Actual amounts may vary. The output of the tool is not a loan offer or solicitation, nor is it financial or legal advice. Information, rates, programs and loan scenarios shown are for example only as of 30-Oct-2026 and are subject to change without notice. Interest rates provided by the St. Louis Federal Reserve Economic Data (FRED). All products are subject to credit and property approval. Not all products are available in all states or for all loan amounts. Other restrictions and limitations apply. Contact your preferred lender for the pricing associated with your specific transaction. Calculations are generated by Open Source mortgage calculation software tools using common mathematical formulas. All calculations should be independently verified.
Get Walk Score Content

Property History

2 days ago
Property information last updated
22 days ago
Status Active. This is the date the listing was placed on market.
Cumulative Days on Market: 22 days (includes prior listings) · Currently listed since October 8, 2026. Data provided by the MLS.

Similar Properties