Property Details

Start of property details
Share this property:
3188 Vera Valley Rd
Franklin, TN 37064
FOR SALE · Active
$749,999
$303 / Sqft
4
Beds
3
Baths
2
Garage
2,473
Sqft
0.16
Acres
MLS# 3613285
Cumulative Days on Market: 22 · Includes prior listings · Currently listed since 10/08/26 · Data provided by the MLS.

Property Description

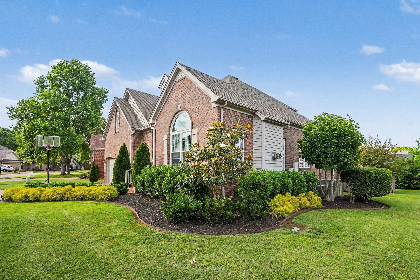
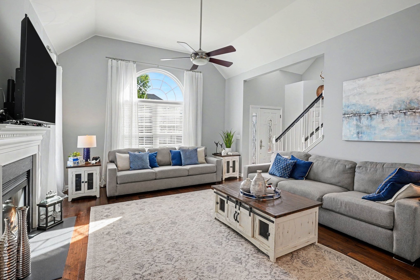
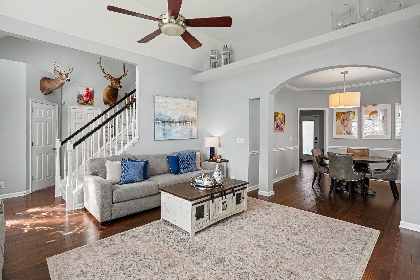
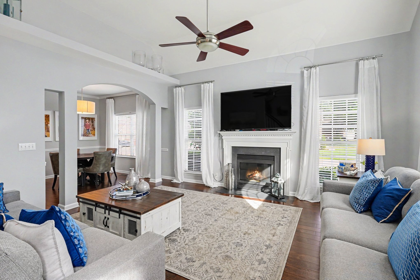
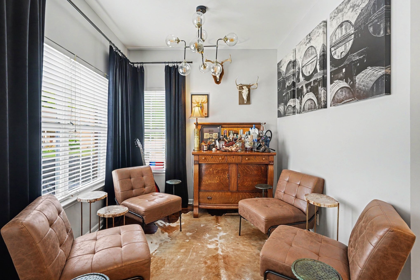
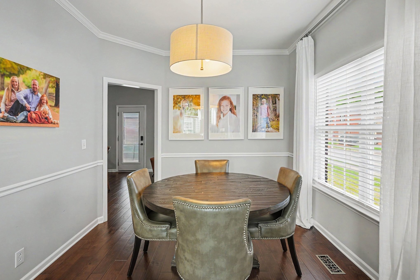
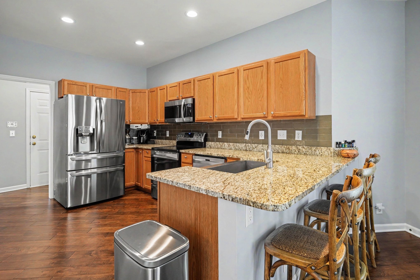
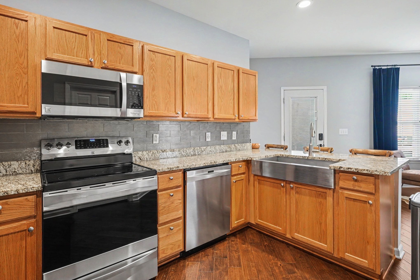
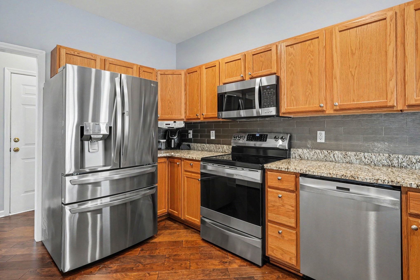
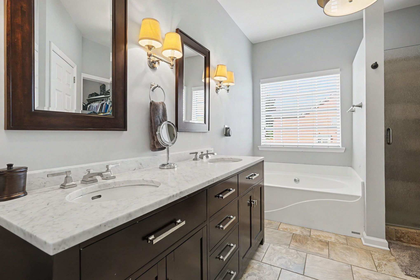
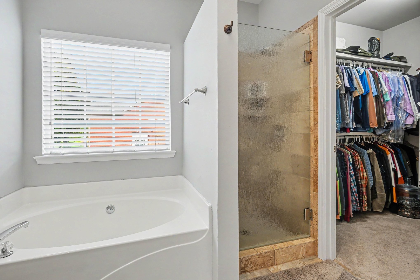
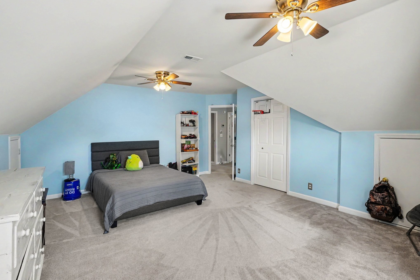
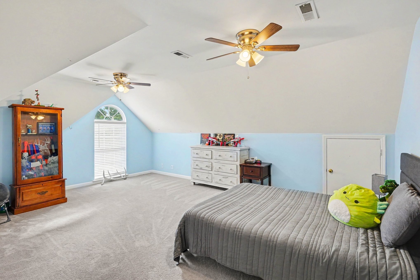
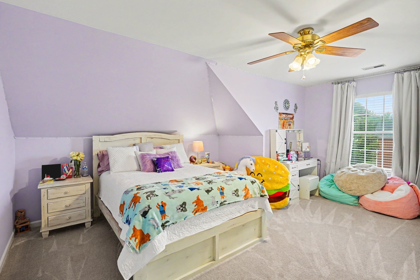
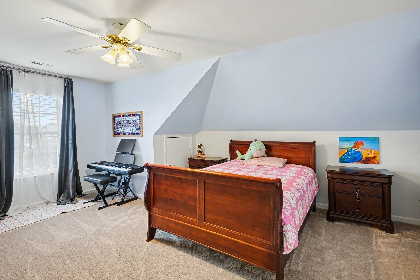
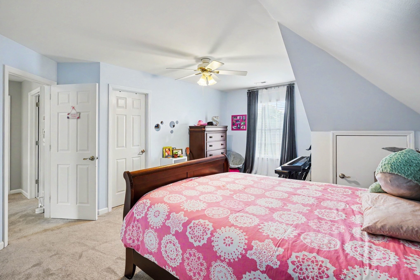
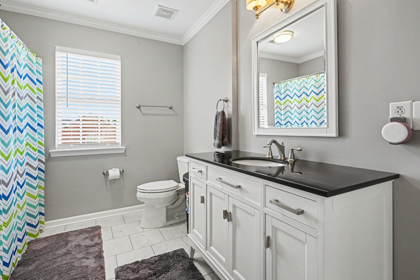
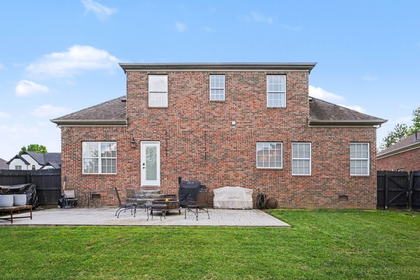
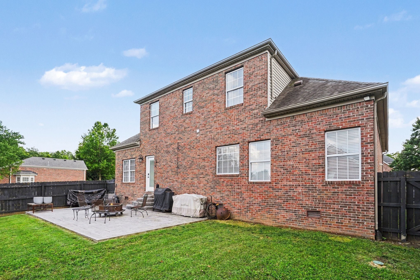
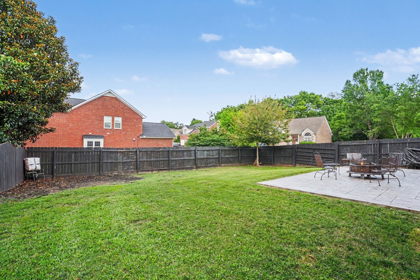
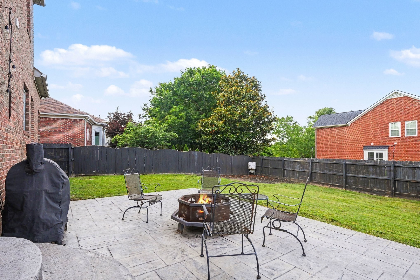
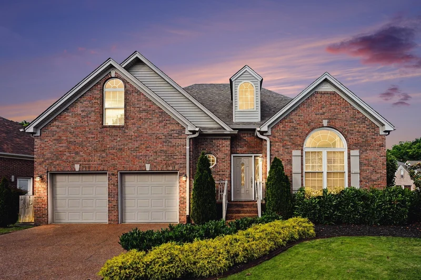
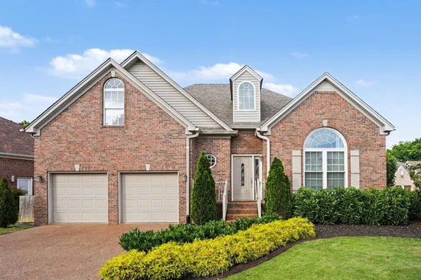
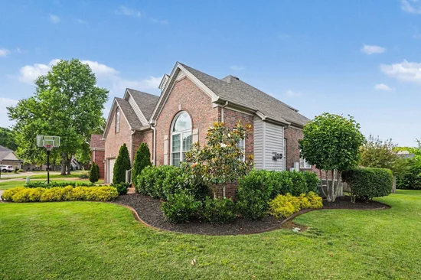
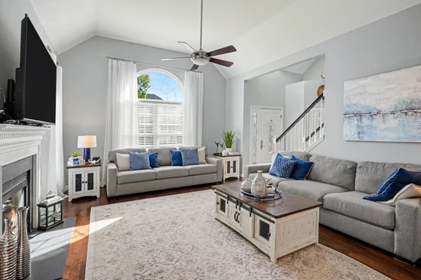
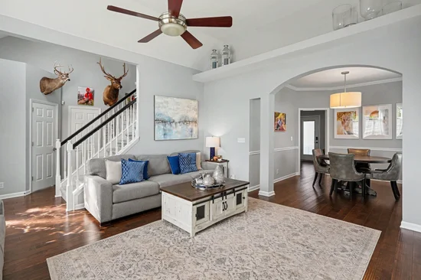
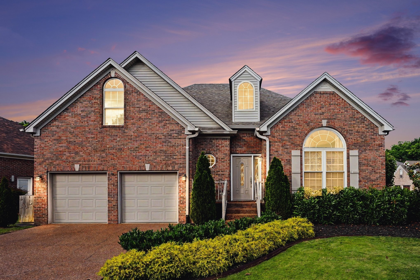
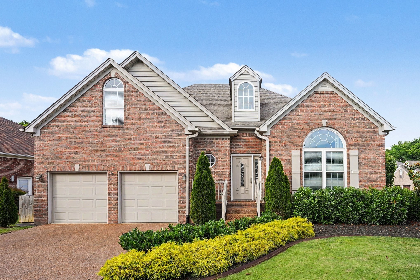
Just over a mile from the charm, culture and energy of Franklin's Historic Downtown, this beautifully designed all-brick home offers more than a place to live, it offers a lifestyle you'll fall in love with the moment you arrive. Imagine evening walks along sidewalk-lined streets leading home after a dinner downtown, neighborhood gatherings with friends, and quite mornings filled with natural light pouring through oversized windows beneath soaring 14-foot vaulted ceilings. Positioned on a spacious corner lot, this 4 bedroom / 2.5 Bath home provides the elbow room and privacy today's buyers crave, complete with a fenced backyard designed for both relaxation and entertaining. The expansive 16'x26' stamped and stained concrete patio creates the perfect backdrop for holiday celebrations, summer cookouts, or slow evenings spent with the people who matter most. Inside, warmth and elegance blend effortlessly throughout the open floor plan. Thoughtful design details and elevated finishes create a space that feels both refined and inviting, including a charming wine / bourbon nook just off the kitchen, a perfect touch for entertaining or unwinding at the end of the day. The kitchen itself features granite countertops, stainless steel appliances, a farmhouse sink and a spacious pantry with plenty of room. Hardwood floors flow throughout the main level, complemented by tile in wet areas and newer carpet upstairs for added comfort. Updated hardware, modern light fixtures and recessed lighting add a fresh and polished feel to the home. The versatile 4th bedroom can easily serve as a bonus room, media room or private office depending on your needs. Practicality meets beauty with abundant storage closets and generous garage shelving, ensuring there's a place for everything. Every inch of this home has been thoughtfully cared for and designed to make everyday living feel extraordinary. Community pool, ponds and playground are an added bonus! (Owner / Agent Listing)

Property Highlights

Property Type
Residential
Property Sub Type
Single Family Residence
Architectural Style
Contemporary
Bedrooms
4
Total Bathrooms
3
Living Area
2,473 Sqft
Price / Sqft
$303
Acres
0.16
Year Built
1999
Cumulative Days on Market
22

Location

City/Township
Franklin
Subdivision
Spencer Hall Sec 6
County
Williamson County TN

Property Details

Price
$749,999
Property Type
Residential
Property Sub Type
Single Family Residence

Building

Levels
Two
Total Area
2,473 Sqft

Community

Local Schools

Elementary School
Pearre Creek Elementary School
Middle School
Hillsboro Elementary/ Middle School
High School
Independence High School

Interior Features

Bedrooms and Bathrooms

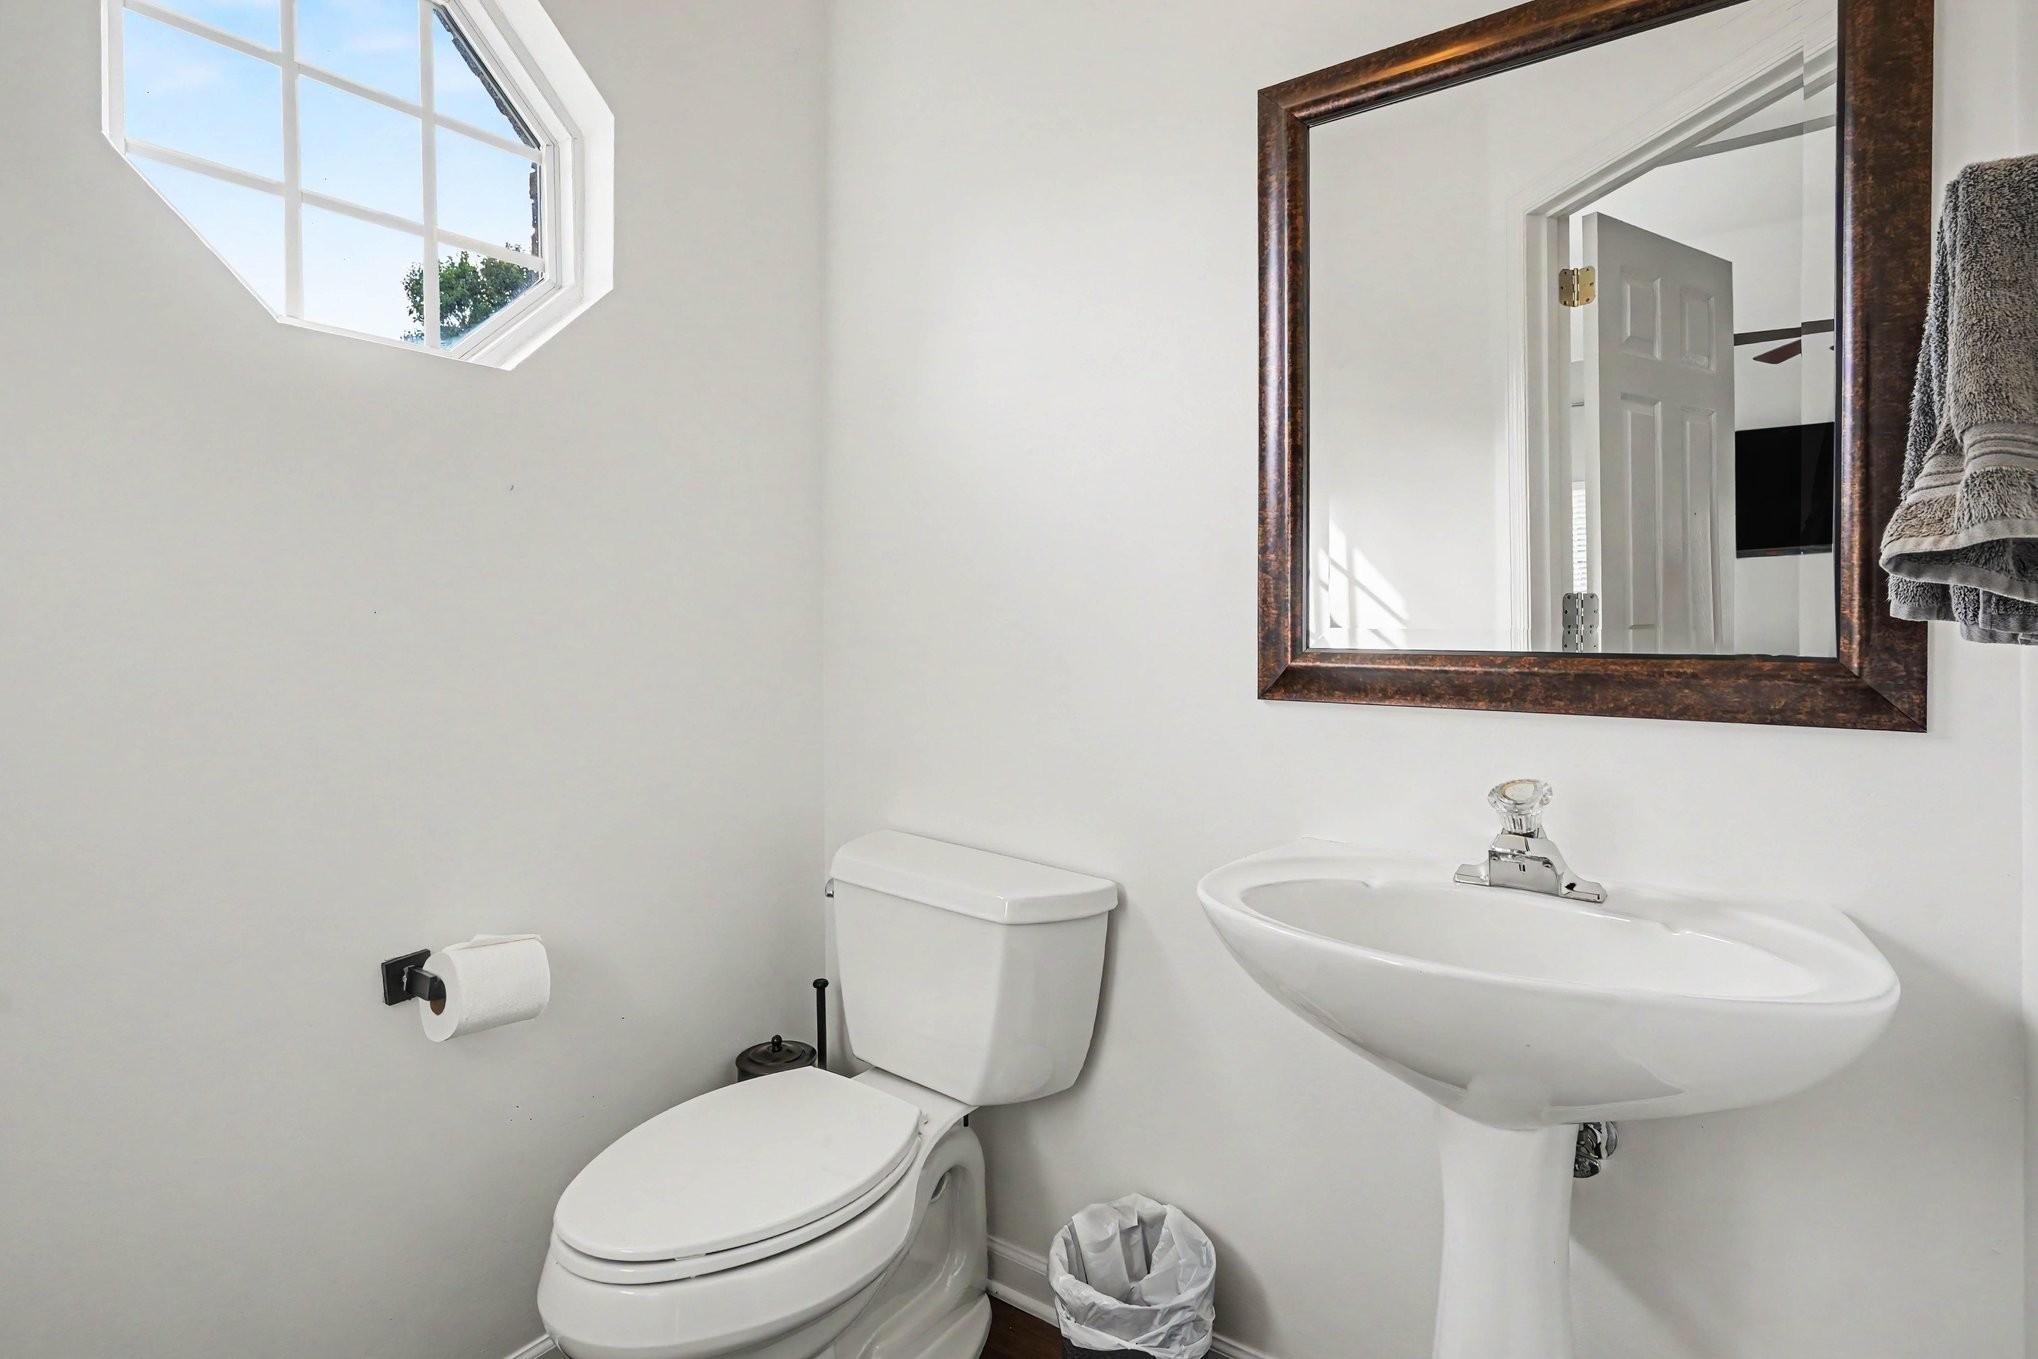
Total Bathrooms
3
Full Bathrooms
2
1/2 Bathrooms
1
Bedrooms
4
Bedrooms on Main Level
1

Rooms and Basement

Basement Features
Crawl Space

Area and Spaces

Living Area
2,473 Sqft
Above Grade Finished Area
2,473 Sqft

Appliances

Appliances
Electric Oven, Electric Range, Dishwasher, Disposal, Microwave, Refrigerator, Stainless Steel Appliance(s)

Interior Features

Interior Features
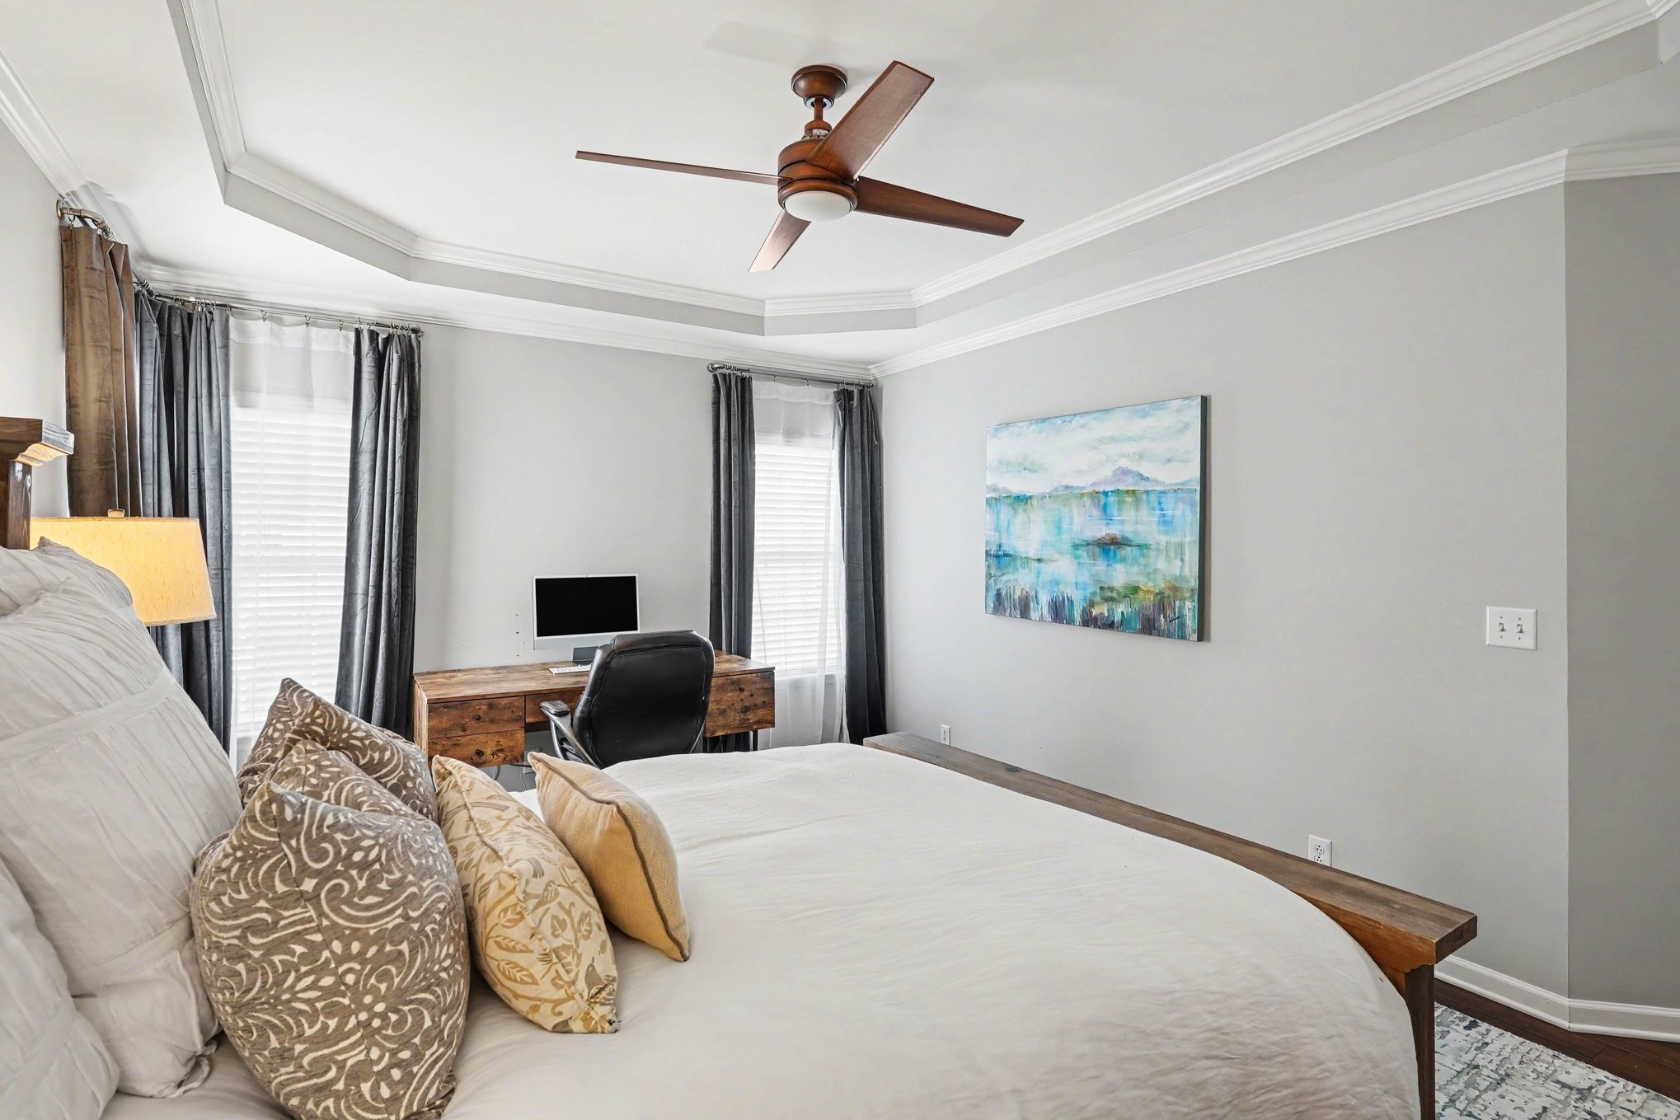
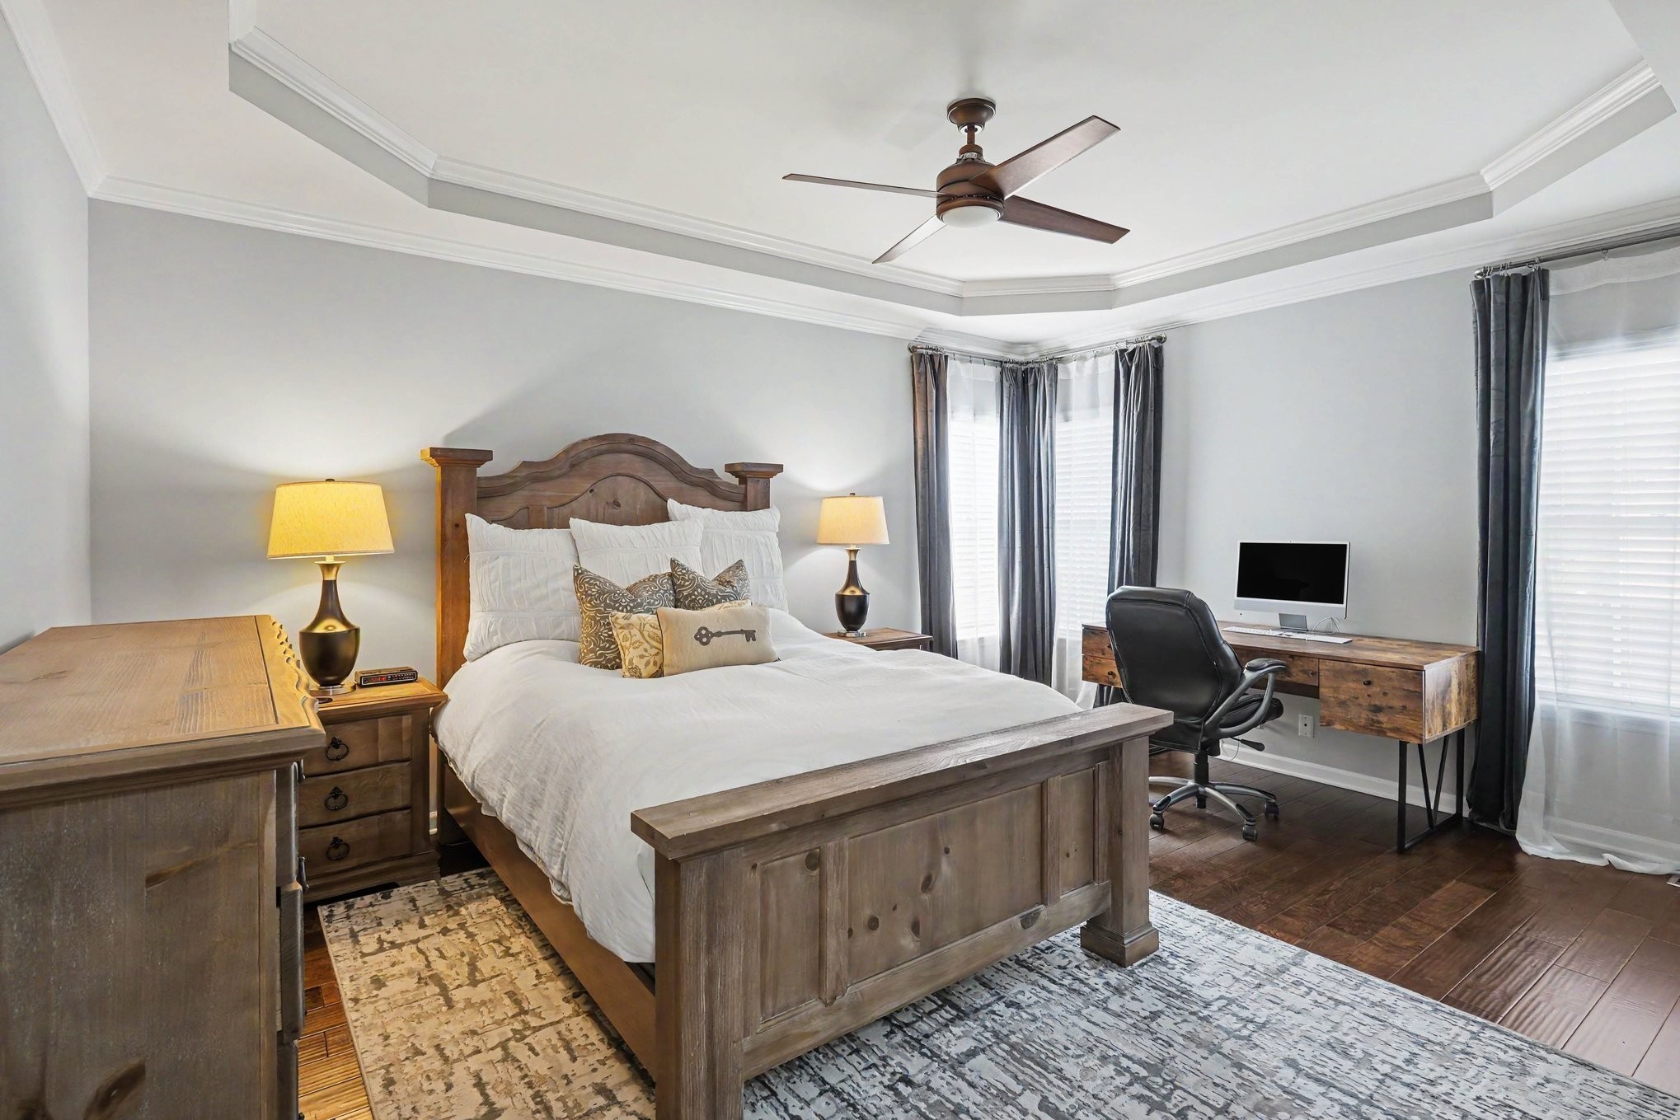
Ceiling Fan(s), Entrance Foyer, Extra Closets, High Ceilings, Open Floorplan, Pantry, Walk-In Closet(s), High Speed Internet
Flooring
Carpet, Wood, Tile
Laundry Features
Electric Dryer Hookup, Washer Hookup
Security Features
Carbon Monoxide Detector(s), Smoke Detector(s)
Fireplace Features
Gas

Heating and Cooling

Heating Features
Central, Natural Gas
Has Fireplace
Yes
Fireplaces
1

Building Details

Construction

Architectural Style
Contemporary
Year Built
1999

Materials

Construction Materials
Brick
Roof
Shingle

Terms

Terms

Special Conditions
Standard
Cumulative Days on Market
22

Taxes

Tax

Tax (Annual)
$2,845

HOA

Has HOA
Yes
Association Fee
$80 /mo
Association Ammenities
Playground, Pool, Underground Utilities
Association Fee Includes
Recreation Facilities

Heating, Cooling & Utilities

Cooling Features
Central Air, Electric

Utilities

Utilities
Electricity Available, Natural Gas Available, Water Available, Cable Connected
Sewer
Public Sewer
Water Source
Public

Lot

Acres
0.16
Lot Size
0.16
Lot Dimensions
70 X 109
Lot Features
Corner Lot, Level
Topography
Corner Lot, Level

Exterior Features

Patio And Porch Features
Patio, Porch
Fencing
Back Yard

Parking

Garage Capacity
2
Covered Spaces
2
Listed by Parks Compass, 6152072228
Listing Data last updated 10/30/2026 04:00 am
Get a Link to this Property: Copy To Clipboard
QR Code link to this property

Phone:
Connect with:

Payment Calculator

per month. fixed. % interest.
$
%
$
%
Principal & Interest
+ Home Insurance
+ Property Tax
+ HOA Fees
per month
Total interest paid over s will be:
All estimates and provided for informational purposes only. Actual amounts may vary. The output of the tool is not a loan offer or solicitation, nor is it financial or legal advice. Information, rates, programs and loan scenarios shown are for example only as of 30-Oct-2026 and are subject to change without notice. Interest rates provided by the St. Louis Federal Reserve Economic Data (FRED). All products are subject to credit and property approval. Not all products are available in all states or for all loan amounts. Other restrictions and limitations apply. Contact your preferred lender for the pricing associated with your specific transaction. Calculations are generated by Open Source mortgage calculation software tools using common mathematical formulas. All calculations should be independently verified.
Get Walk Score Content

Property History

2 days ago
Property information last updated
21 days ago
Status Active. This is the date the listing was placed on market.
Cumulative Days on Market: 22 days (includes prior listings) · Currently listed since October 8, 2026. Data provided by the MLS.

Similar Properties