Property Details

Start of property details
Share this property:
512 High St
Nashville, TN 37211
8 days ago REDUCED · Active
$799,900
$273 / Sqft
4
Beds
5
Baths
2
Garage
2,932
Sqft
0.18
Acres
MLS# 3614421
Cumulative Days on Market: 22 · Includes prior listings · Currently listed since 10/08/26 · Data provided by the MLS.

Property Description

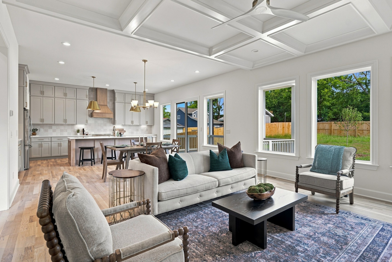
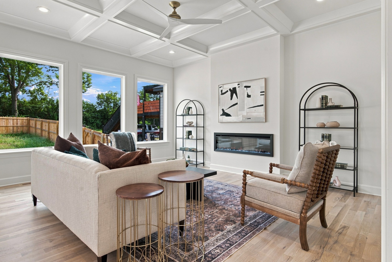
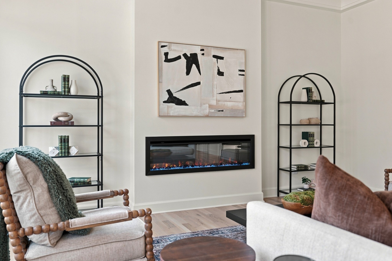
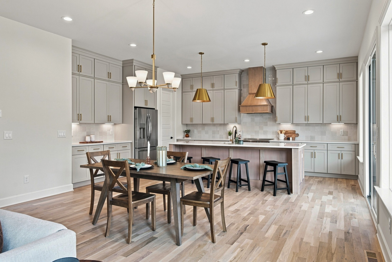
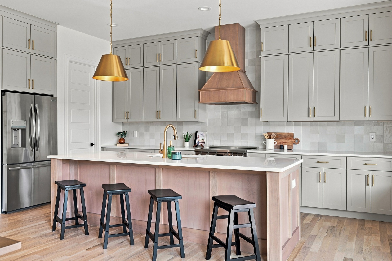
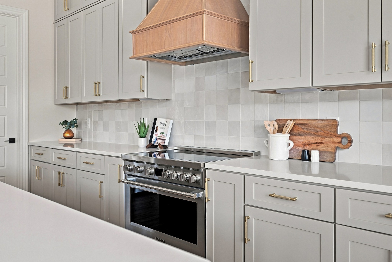
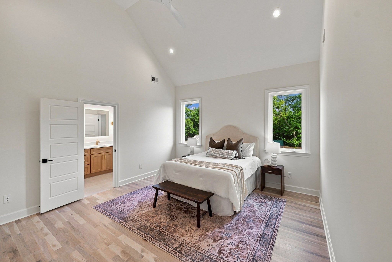
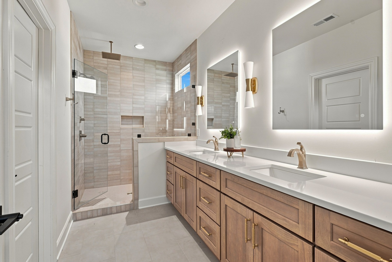
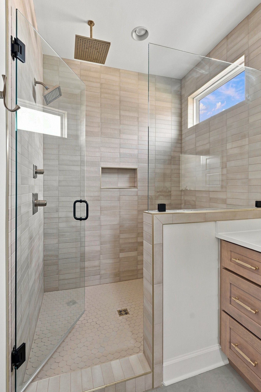
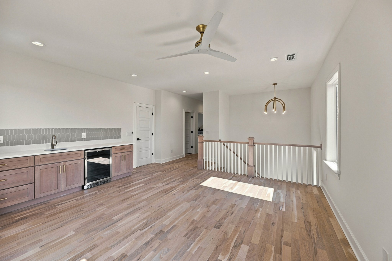
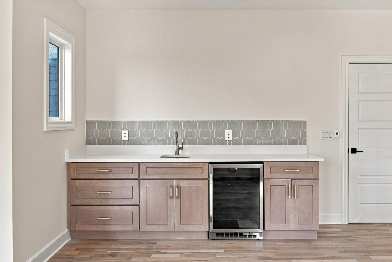
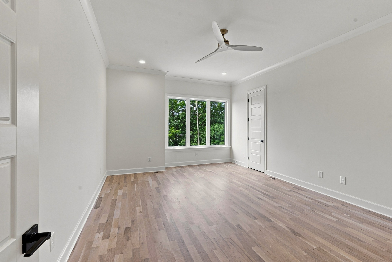
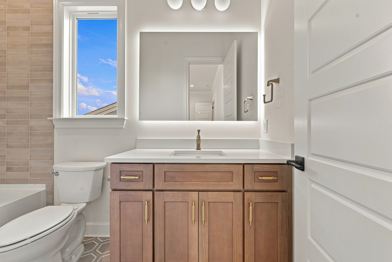
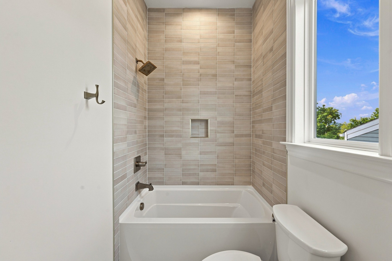
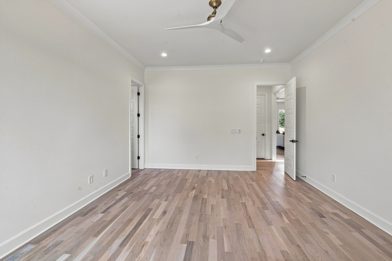
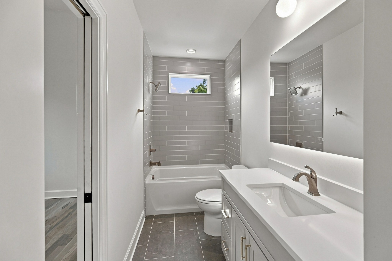
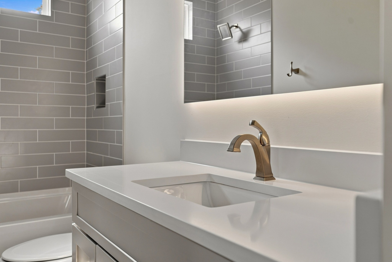
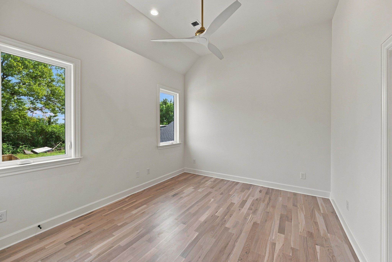
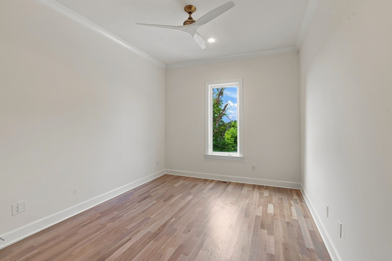
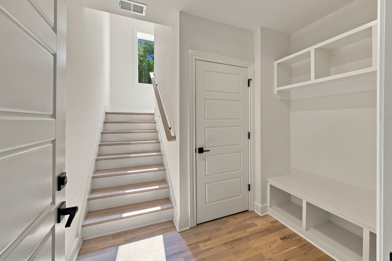
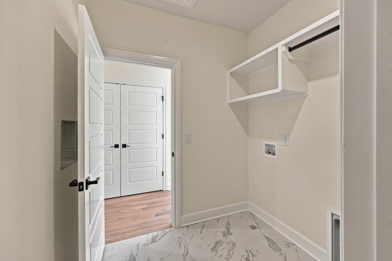
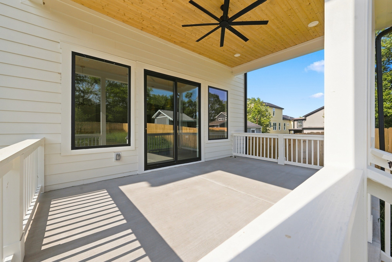
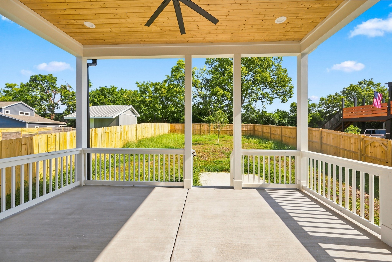
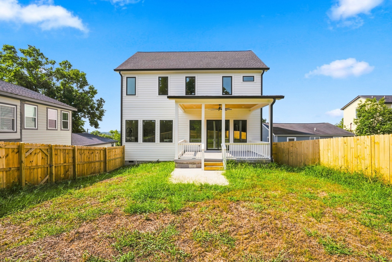
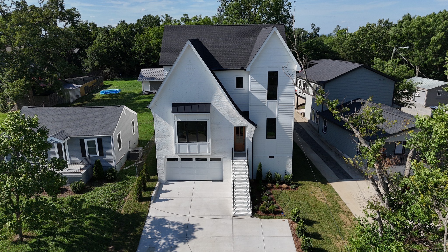
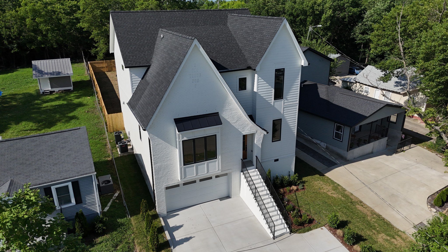
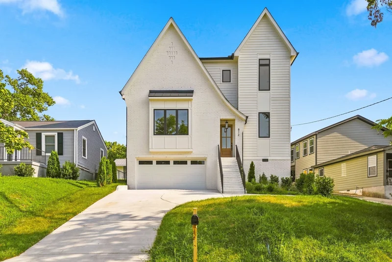
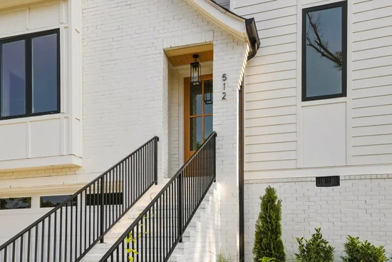
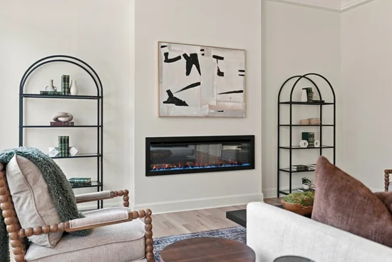
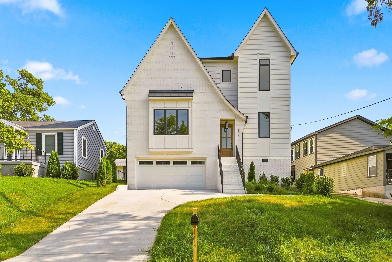
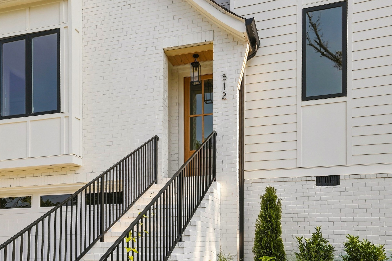
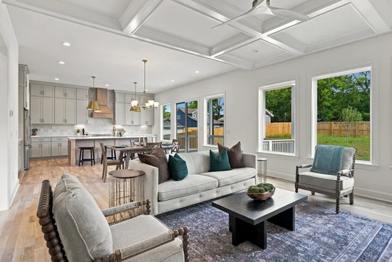
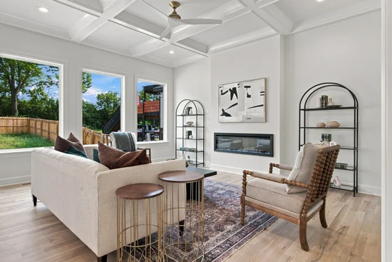
OPEN HOUSE ON SUNDAY, OCTOBER 11TH FROM 2 PM - 4 PM!!! Some homes are built... others, are composed. Welcome home to 512 High St, the latest masterpiece by the locally loved City Core Development. A thoughtfully designed abode with modern, open-concept living, this 2, 932 square foot home boasts a crisp, refreshing white exterior, balanced against a cozy but refined interior of warm neutrals, rich cabinetry, and lively hardwoods. Natural light pours itself throughout the main living spaces of his home, anchored by a luxurious, intentionally designed custom kitchen, and balanced equally by a gathering space focused around an oversized electric fireplace, the perfect location for early morning coffees and late night conversations. Understated in design, yet overflowing in elegance, each well-apportioned bathroom provides a grounding sense of calm, filled with both natural sunlight, and soothing finishes. This beautifully crafted new home is sure to serve as a place for reunions of both friends and family, with plenty of space to entertain both. Upstairs provides a shared wet bar and a communal loft space designed for gathering together with loved ones. Only steps away from the kitchen and living room stands your private, covered back porch, perfect for enjoying evening sunsets and your fully-fenced backyard, sizeable enough for gardening, recreation, or a quiet retreat. This home is an exceedingly rare find in this neighborhood; don't miss your chance to own City Core's latest creation, convenient to all of Music City's trendiest and most attractive shopping, dining, parks, recreation, downtown, and anything else your heart desires.

Property Highlights

Property Type
Residential
Property Sub Type
Single Family Residence
Bedrooms
4
Total Bathrooms
5
Living Area
2,932 Sqft
Price / Sqft
$273
Acres
0.18
Year Built
2026
Cumulative Days on Market
22

Location

City/Township
Nashville
Subdivision
Sunrise Heights
County
Davidson County TN

Property Details
Price
$799,900
Property Type
Residential
Property Sub Type
Single Family Residence

Building

Levels
Three Or More
Total Area
2,932 Sqft

Community

Local Schools

Elementary School
Glencliff Elementary
Middle School
Wright Middle
High School
Glencliff High School

Interior Features

Bedrooms and Bathrooms

Total Bathrooms
5
Full Bathrooms
4
1/2 Bathrooms
1
Bedrooms
4
Bedrooms on Main Level
2

Rooms and Basement

Basement Features
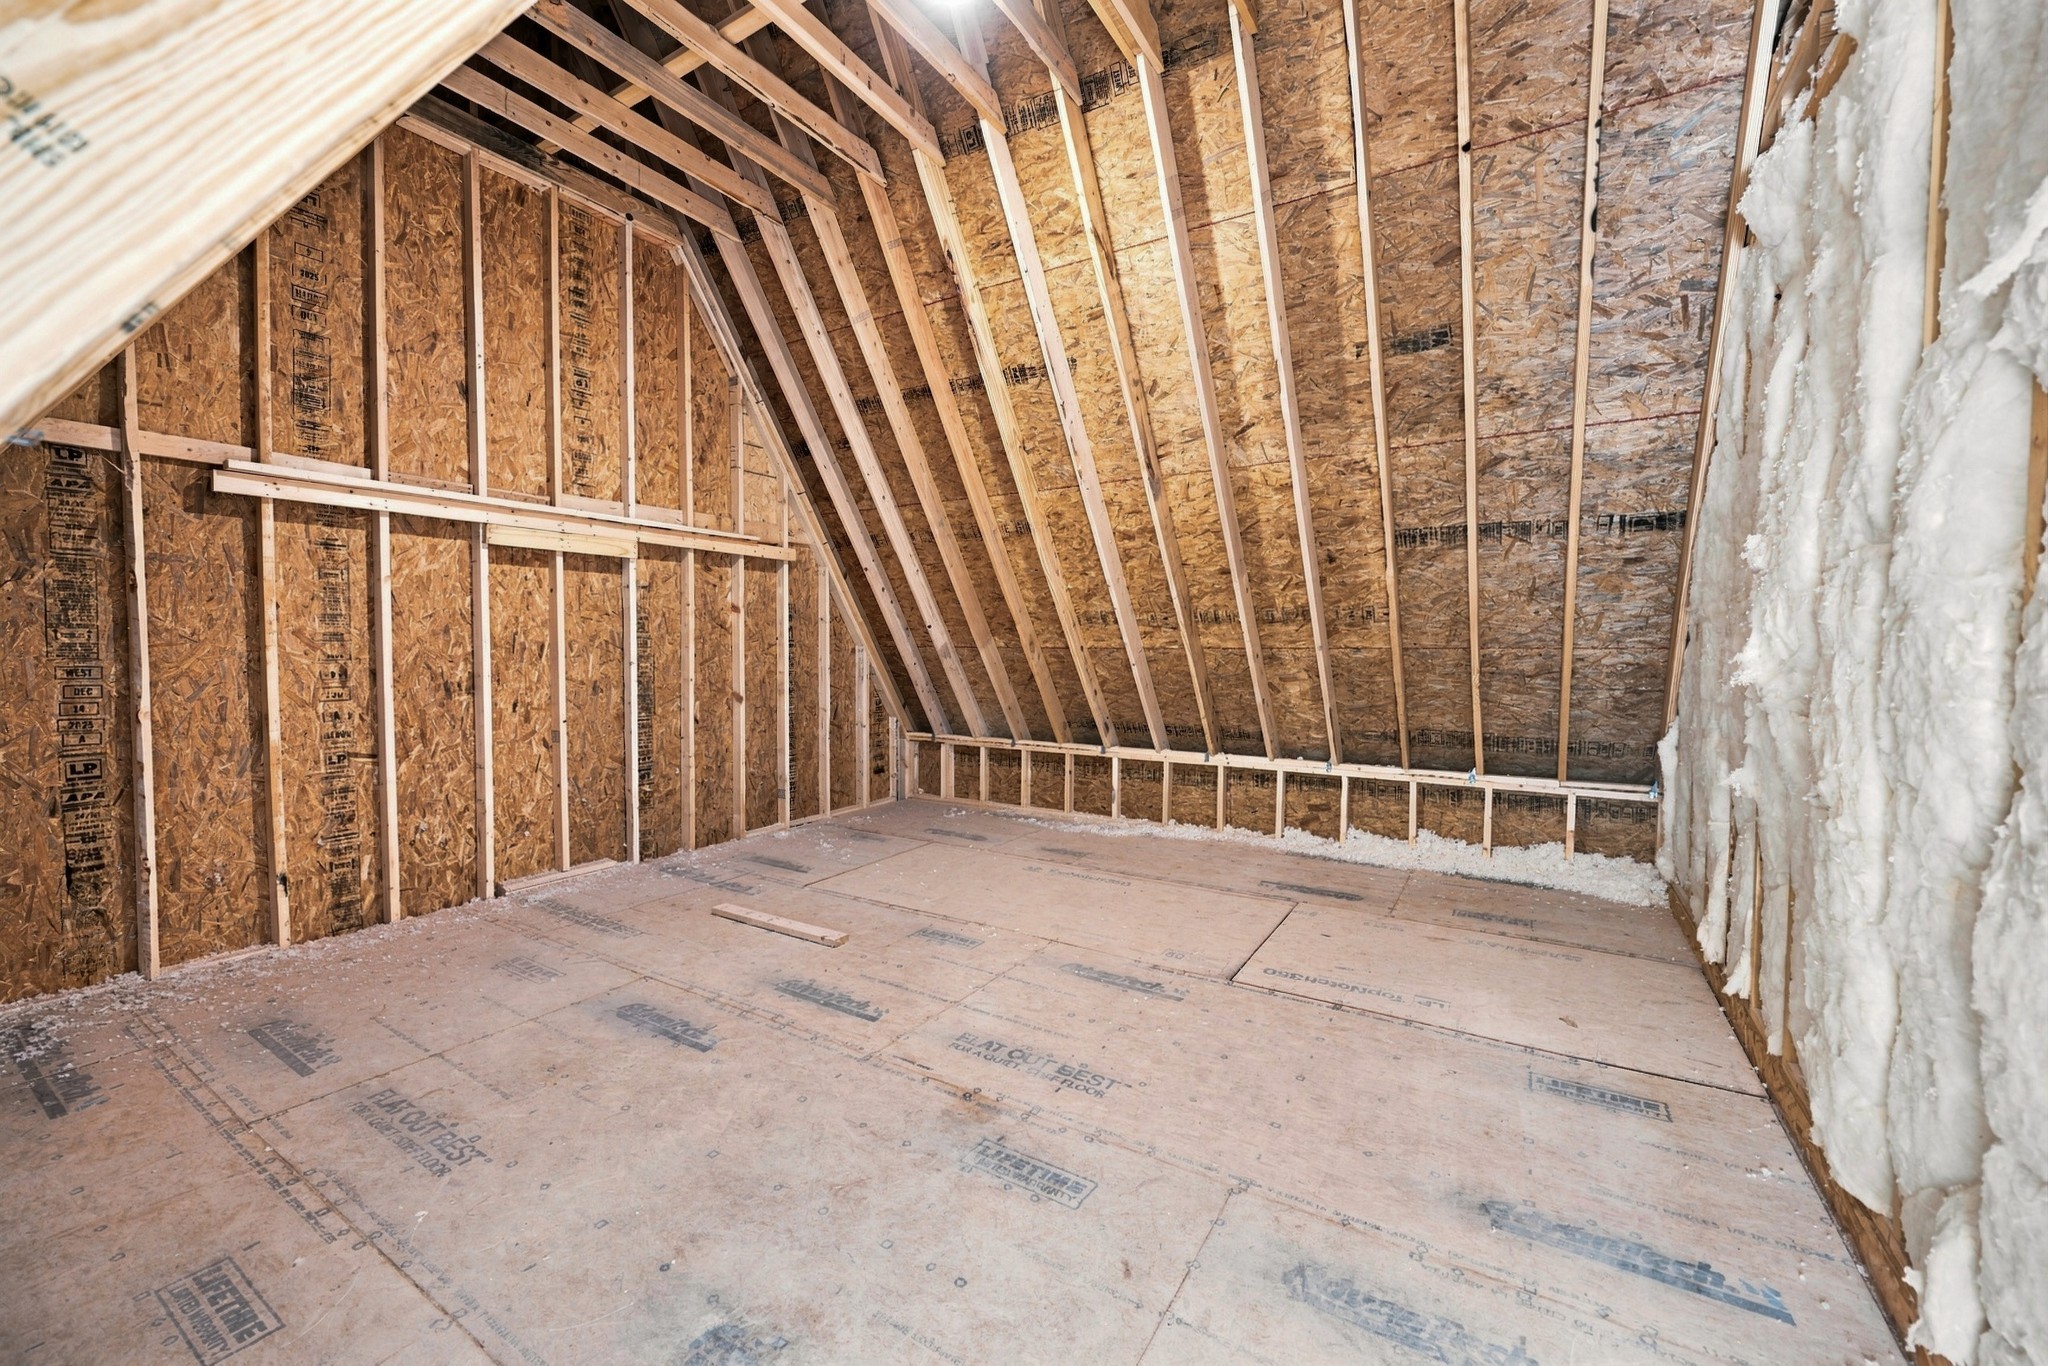
Partially Finished

Area and Spaces

Living Area
2,932 Sqft
Above Grade Finished Area
2,804 Sqft
Below Grade Finished Area
128 Sqft

Appliances

Appliances
Gas Oven, Gas Range, Dishwasher, Microwave, Refrigerator, Stainless Steel Appliance(s)

Interior Features

Flooring
Wood
Fireplace Features
Electric

Heating and Cooling

Heating Features
Central
Has Fireplace
Yes
Fireplaces
1

Building Details
Construction

Year Built
2026

Materials

Construction Materials
Brick

Terms

Terms

Special Conditions
Standard
Cumulative Days on Market
22

Taxes

Tax

Tax (Annual)
$1,686

Heating, Cooling & Utilities

Cooling Features
Central Air

Utilities

Utilities
Water Available
Sewer
Public Sewer
Water Source
Public

Lot

Acres
0.18
Lot Size
0.18
Lot Dimensions
50 X 159

Parking

Garage Capacity
2
Covered Spaces
2
Listed by Exit Realty Bob Lamb & Associates, 6159621128
Listing Data last updated 10/30/2026 05:00 am
Get a Link to this Property: Copy To Clipboard
QR Code link to this property

Phone:
Connect with:

Payment Calculator

per month. fixed. % interest.
$
%
$
%
Principal & Interest
+ Home Insurance
+ Property Tax
+ HOA Fees
per month
Total interest paid over s will be:
All estimates and provided for informational purposes only. Actual amounts may vary. The output of the tool is not a loan offer or solicitation, nor is it financial or legal advice. Information, rates, programs and loan scenarios shown are for example only as of 30-Oct-2026 and are subject to change without notice. Interest rates provided by the St. Louis Federal Reserve Economic Data (FRED). All products are subject to credit and property approval. Not all products are available in all states or for all loan amounts. Other restrictions and limitations apply. Contact your preferred lender for the pricing associated with your specific transaction. Calculations are generated by Open Source mortgage calculation software tools using common mathematical formulas. All calculations should be independently verified.
Get Walk Score Content

Property History

3 days ago
Property information last updated
8 days ago
Date of last price change
21 days ago
Status Active. This is the date the listing was placed on market.
Cumulative Days on Market: 22 days (includes prior listings) · Currently listed since October 8, 2026. Data provided by the MLS.

Similar Properties