
Start of property details







Property Description
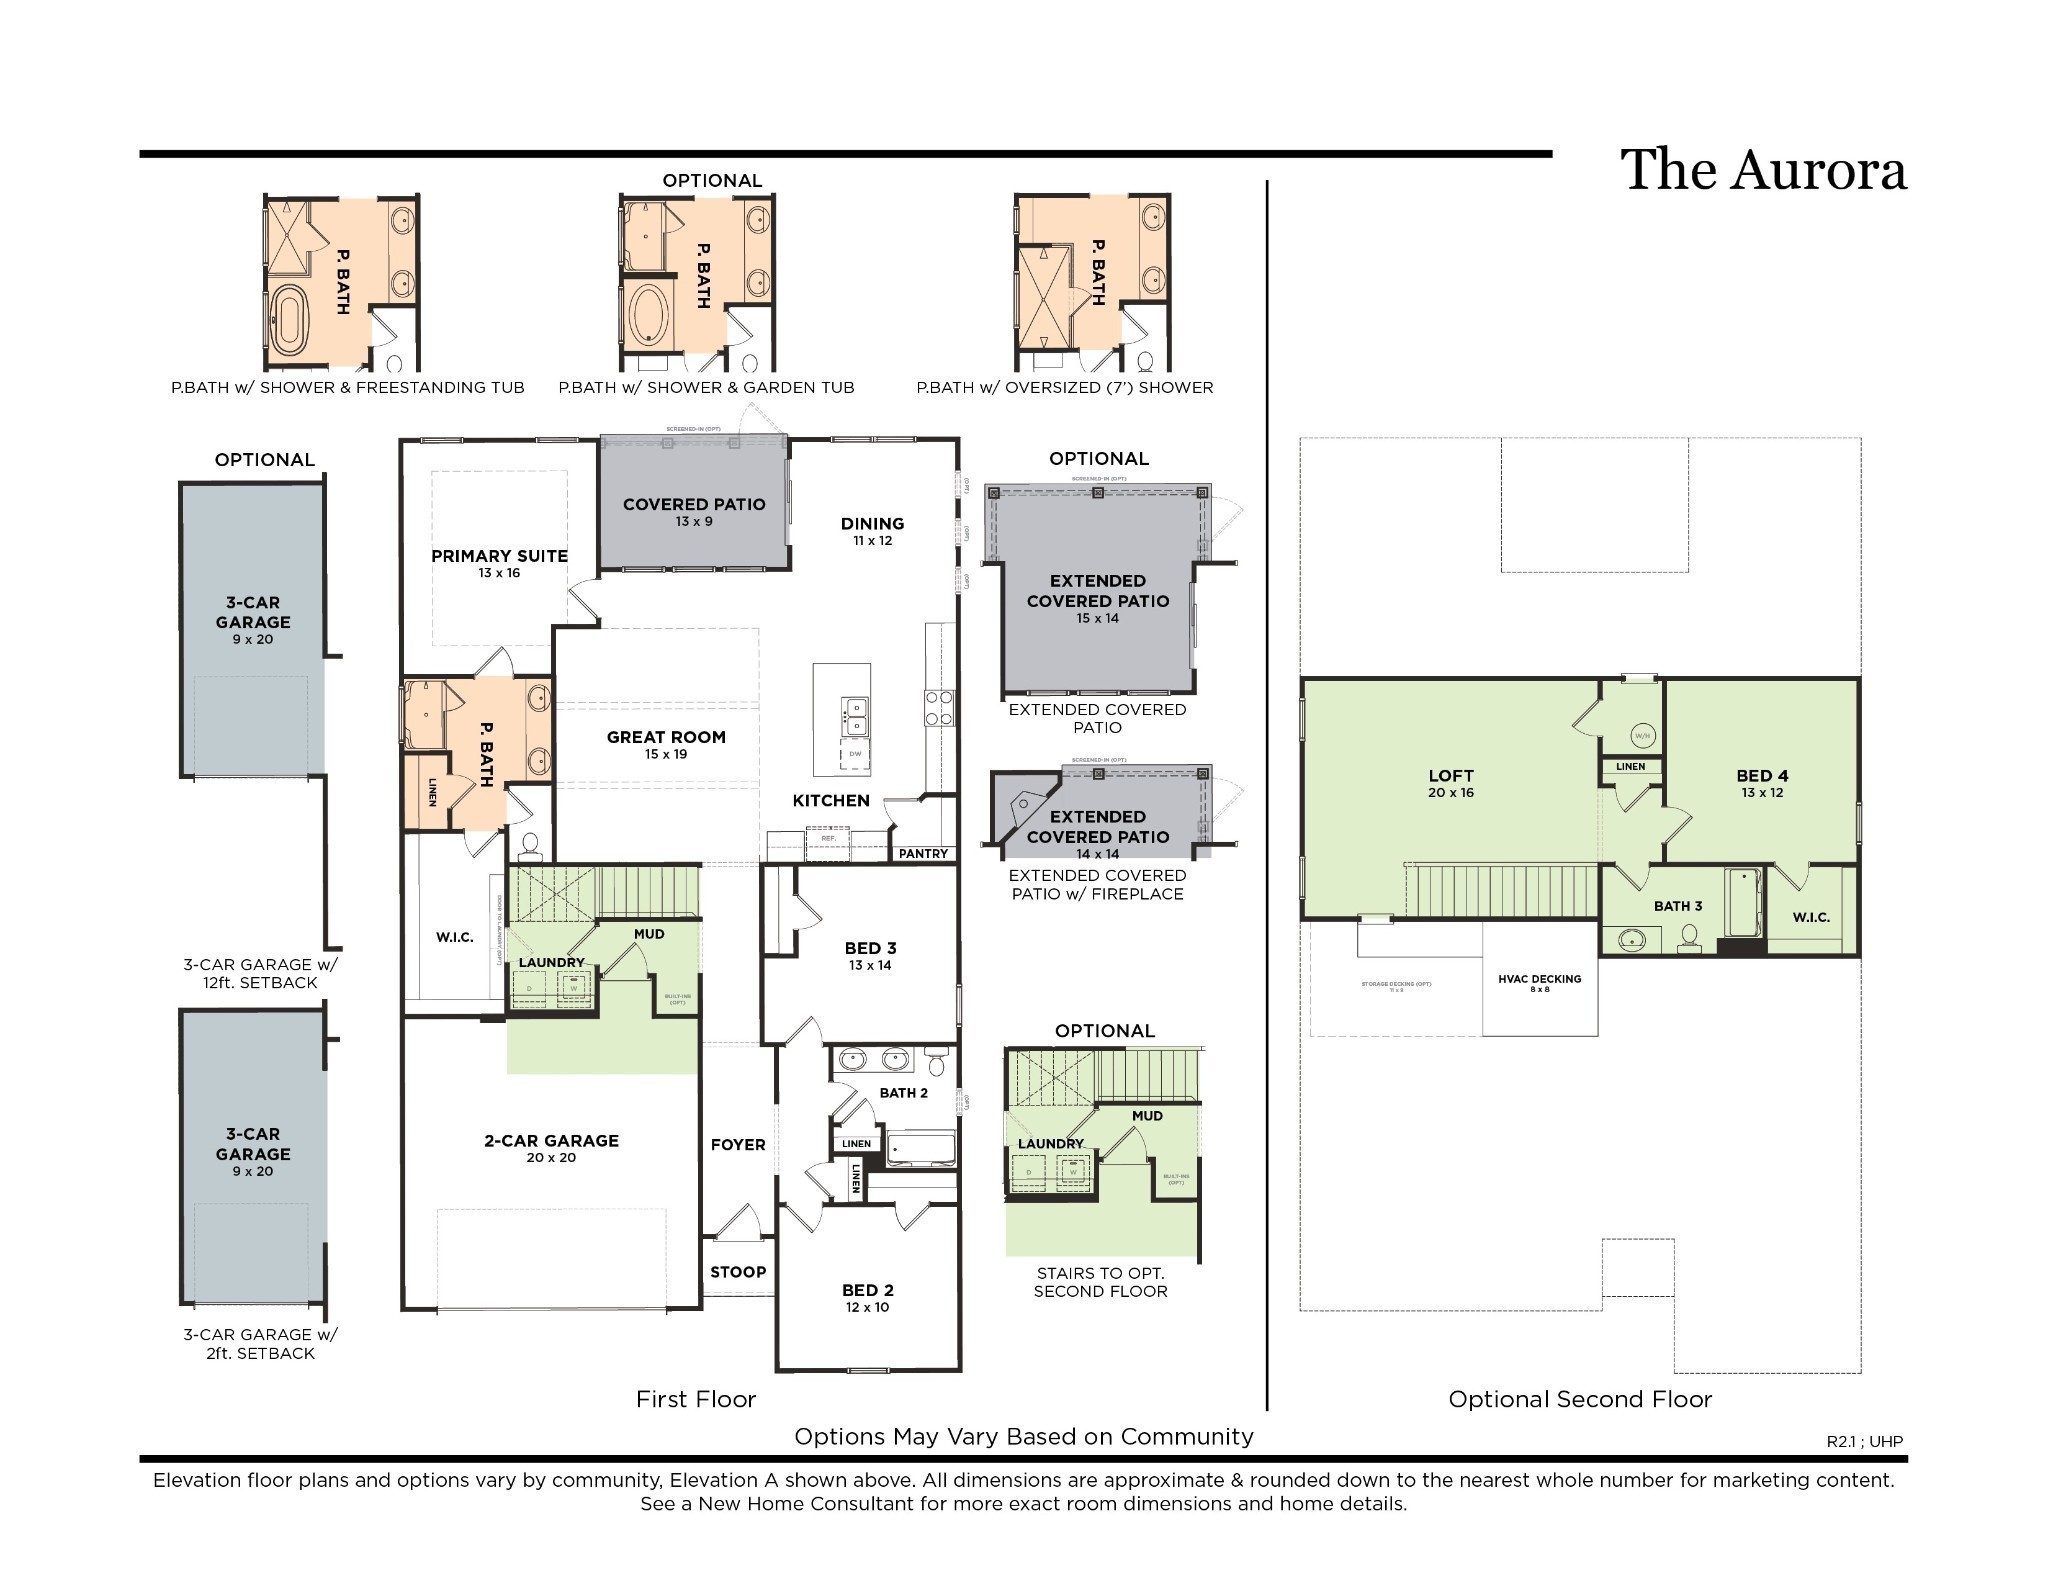
The Aurora by Goodall Homes is a flexible and thoughtfully designed home plan offering 3–4 bedrooms, 2–3 bathrooms, and 1, 829–2, 515 square feet of living space that adapts easily to a variety of lifestyles. The open‑concept main level connects the kitchen, dining area, and great room to create a spacious and inviting environment for everyday living and entertaining. The kitchen features a central island, pantry, and optional upgrades while maintaining clear sightlines to the main living area. The first‑floor primary suite provides a comfortable private retreat with multiple bath layout options available. Secondary bedrooms are thoughtfully located to balance privacy and convenience, while the option to add a loft allows for additional living space, with the ability to include a fourth bedroom and extra bath. Outdoor living can be expanded with covered, extended, or screened patio options designed to enhance year‑round enjoyment. With its adaptable layout and smart use of space, The Aurora delivers comfort, flexibility, and lasting appeal. * Selections and options vary by community. Contact us for details.
Property Highlights
Location
Property Details
Building
Community
Local Schools
Interior Features
Bedrooms and Bathrooms
Rooms and Basement
Area and Spaces
Appliances
Interior Features
Heating and Cooling
Building Details
Construction
Materials
Terms
Terms
Taxes
Tax
HOA
Heating, Cooling & Utilities
Utilities
Exterior Features
Parking
Payment Calculator
Property History
Similar Properties
