
Start of property details
Property Description
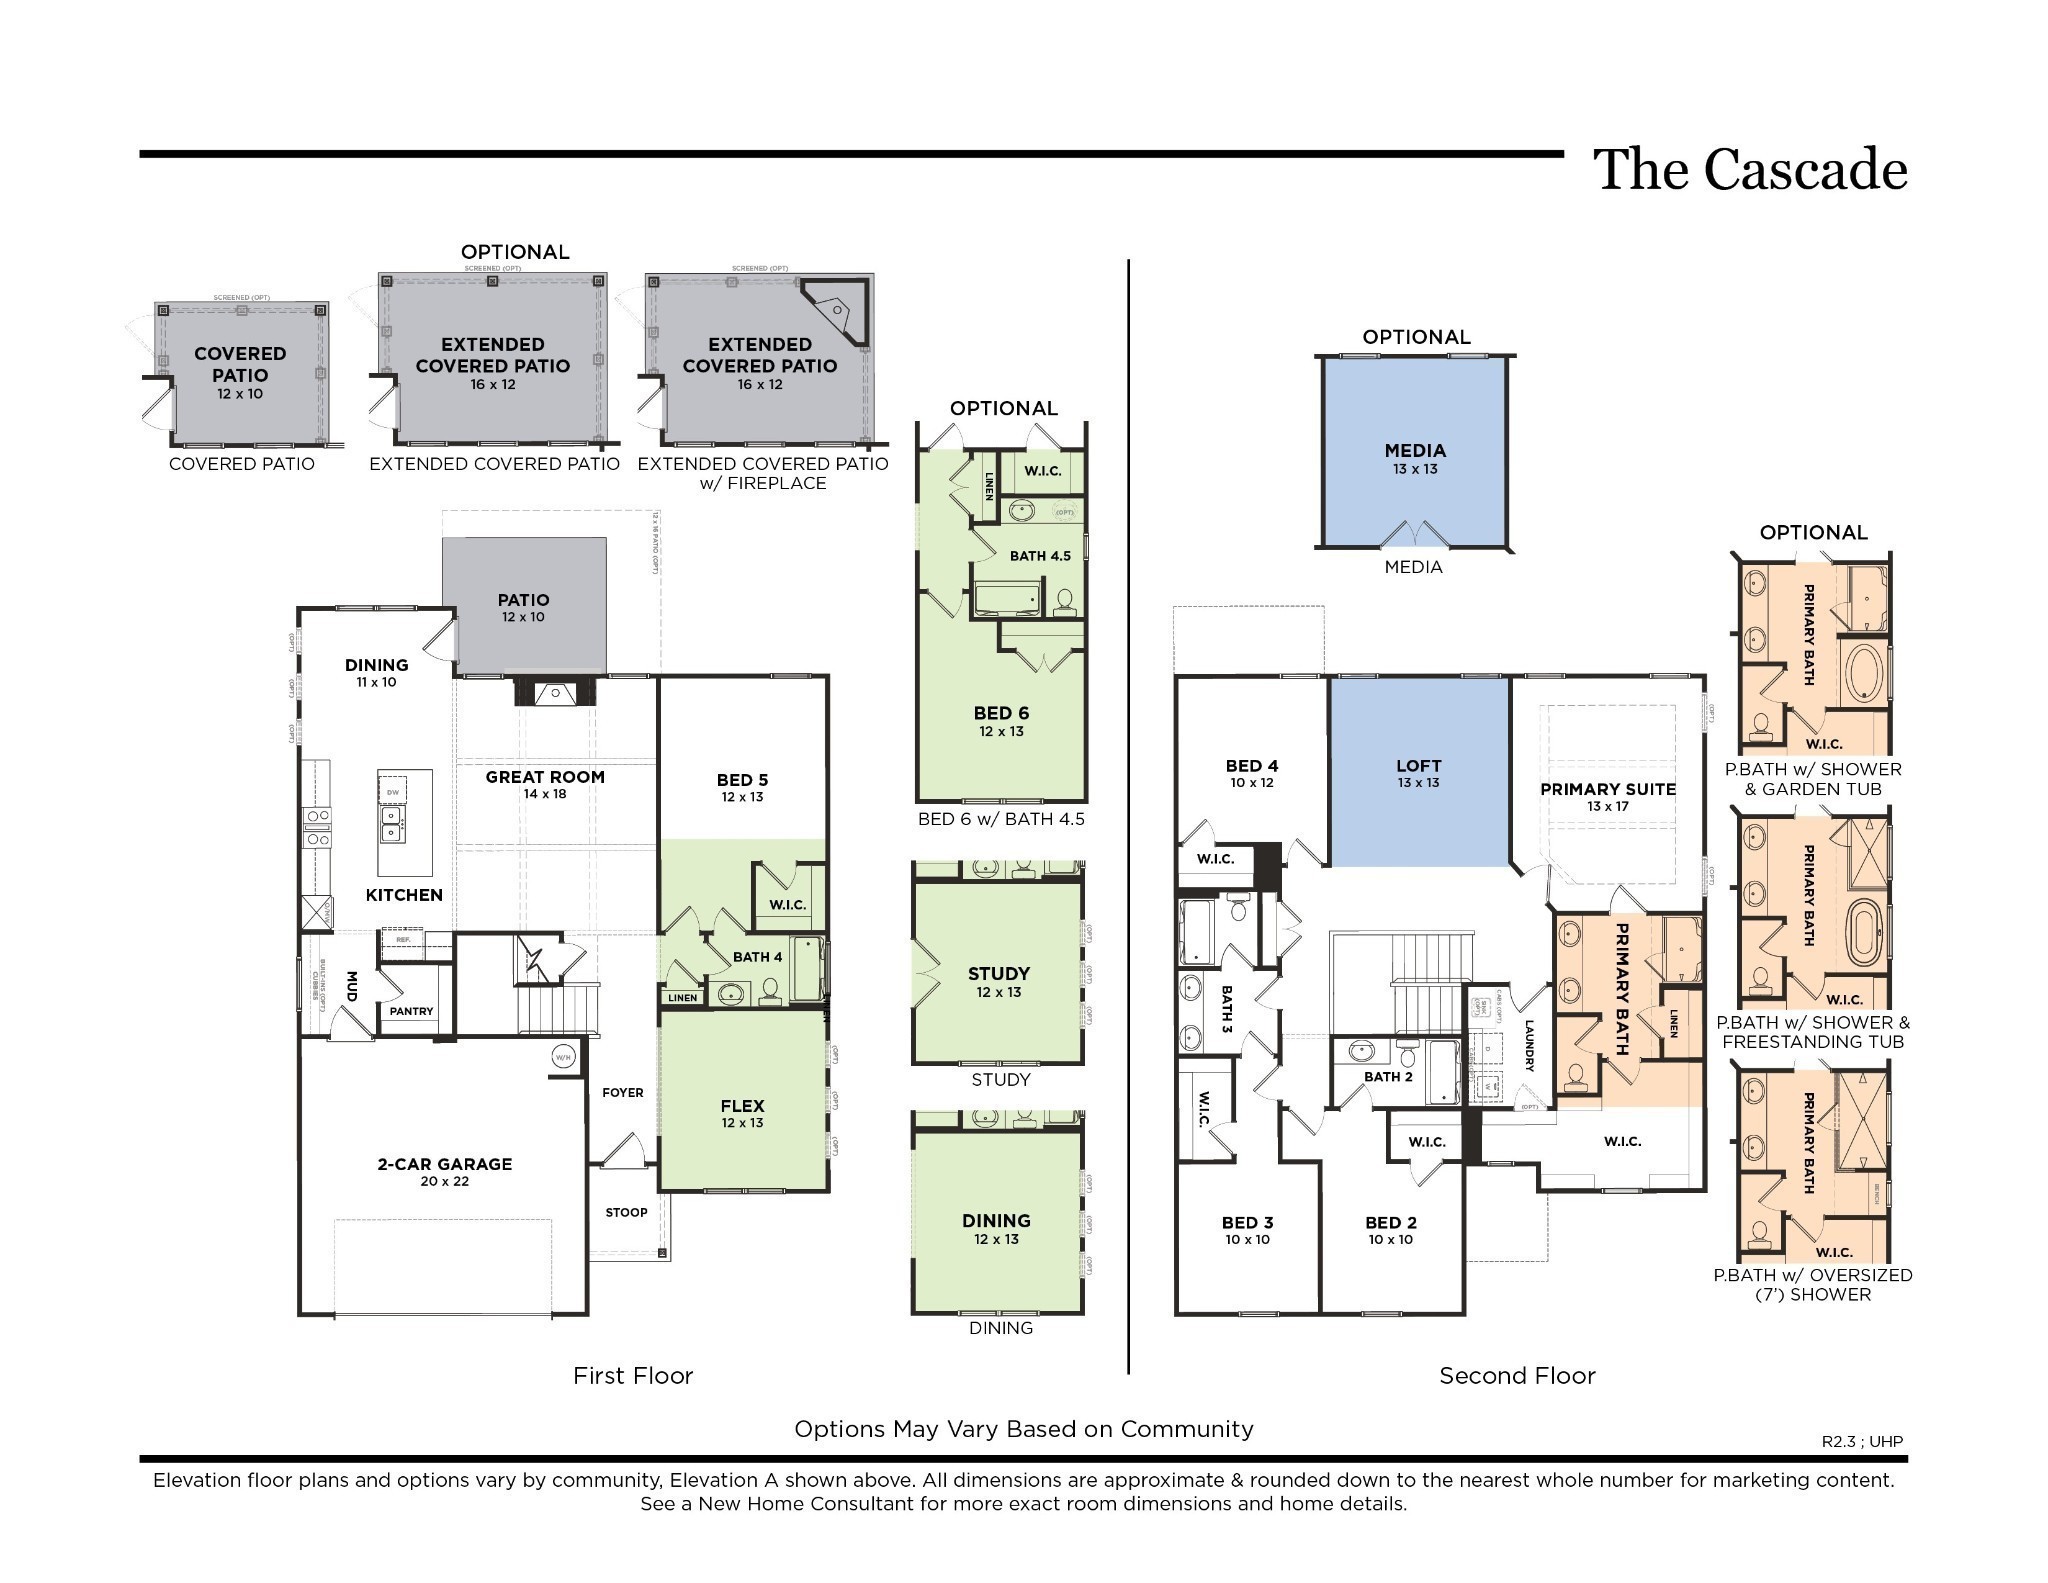
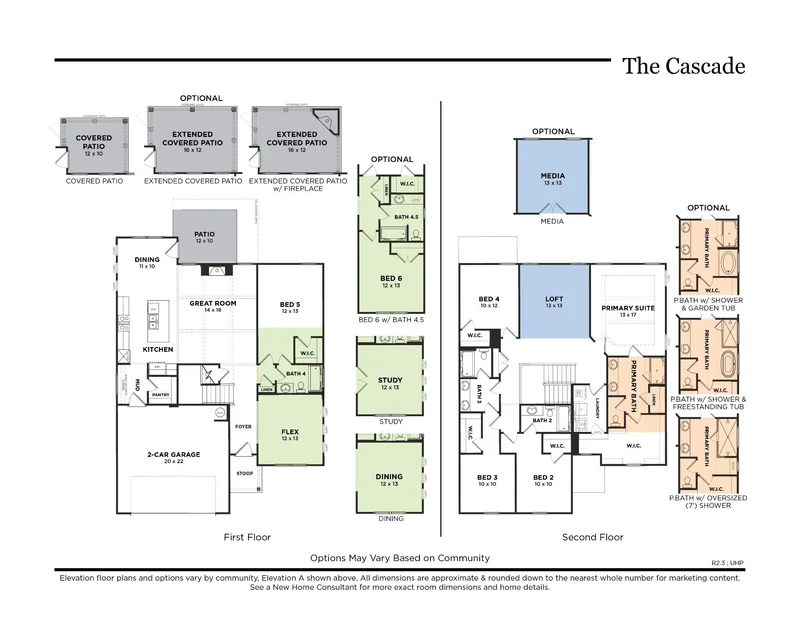
The Cascade Plan by Goodall Homes offers the perfect balance of space, comfort, and flexibility for today’s lifestyle. At 2, 956-2966 sqft, this thoughtfully designed plan features 5-6 bedrooms and 4 baths, providing plenty of room for growing families, guests, or multi‑purpose living. The main level showcases an open‑concept layout with a spacious great room flowing seamlessly into the kitchen and breakfast area—ideal for everyday living and entertaining. A private study and first‑floor guest bedroom with a full bath add convenience and versatility, while a mudroom and pantry offer practical storage just off the two‑car garage. Upstairs, the primary suite is a true retreat, featuring a generous walk‑in closet and spa‑inspired bath. Three additional bedrooms, two full baths, and a central loft space provide the perfect setup for relaxation, play, or work‑from‑home needs. The Cascade delivers comfort, functionality, and modern design—all in one beautiful home. * Selections and options vary by community. Contact us for details.
Property Highlights
Location
Property Details
Building
Community
Local Schools
Interior Features
Bedrooms and Bathrooms
Rooms and Basement
Area and Spaces
Appliances
Interior Features
Heating and Cooling
Building Details
Construction
Materials
Terms
Terms
Taxes
Tax
HOA
Heating, Cooling & Utilities
Utilities
Exterior Features
Parking
Payment Calculator
Property History
Similar Properties
