Property Details

Start of property details
Share this property:
817 Horner Ave
Nashville, TN 37204
3 days ago REDUCED · Active
$2,599,900
$549 / Sqft
4
Beds
5
Baths
3
Garage
4,737
Sqft
0.22
Acres
MLS# 3614487
Cumulative Days on Market: 20 · Includes prior listings · Currently listed since 10/08/26 · Data provided by the MLS.

Property Description

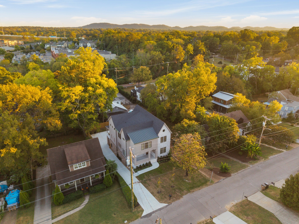
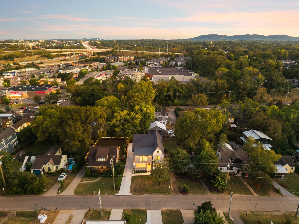
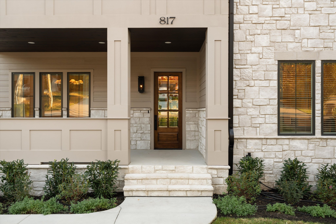
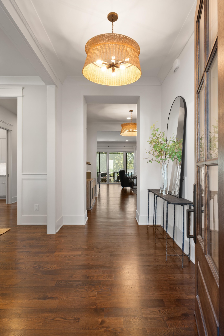
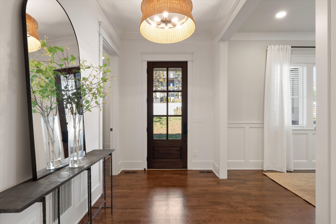
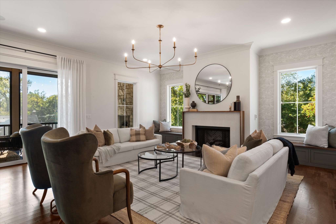
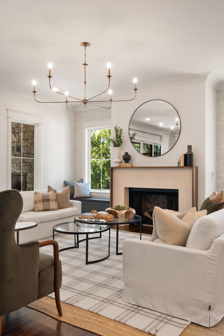
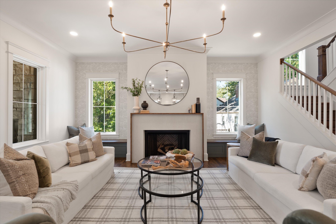
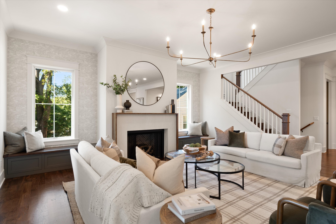
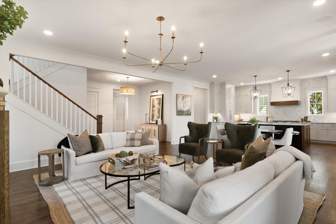
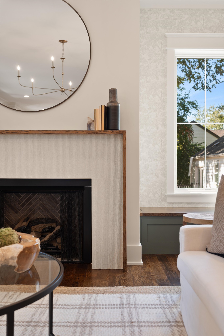
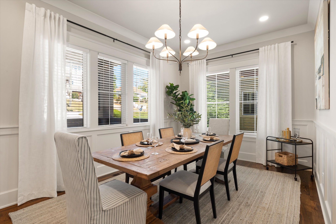
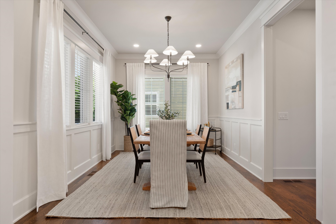
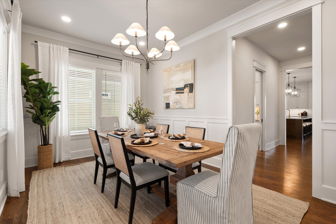
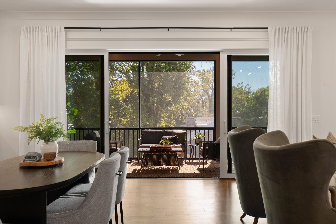
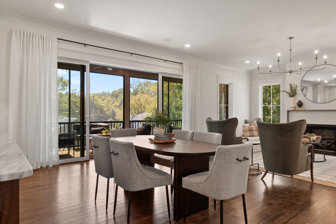
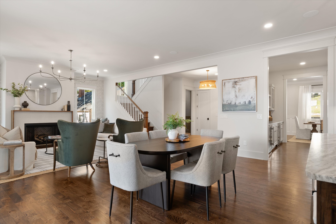
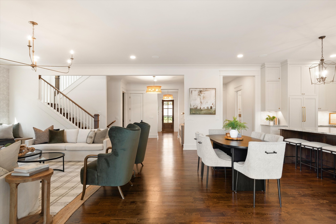
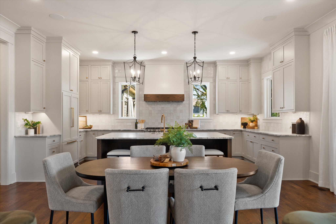
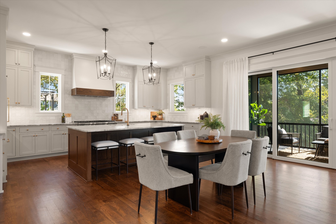
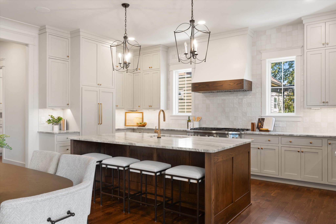
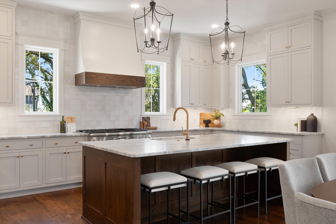
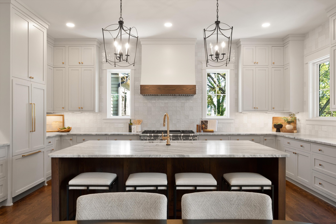
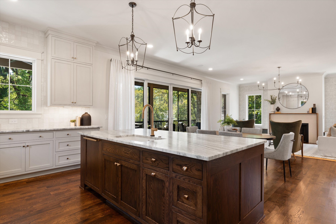
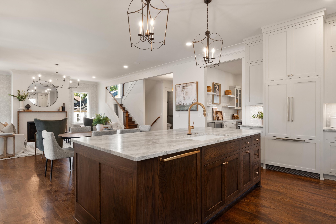
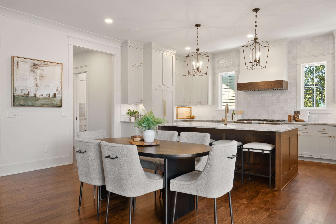
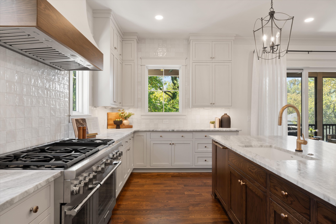
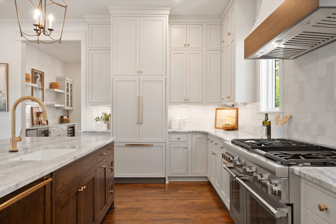
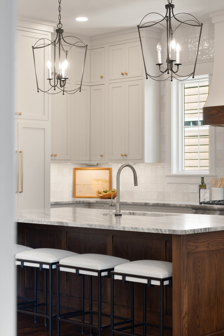
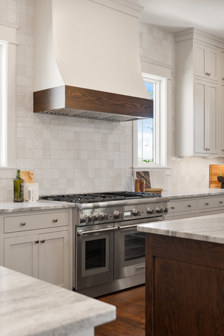
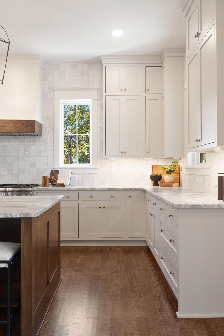
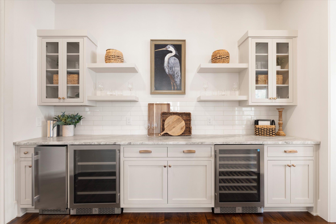
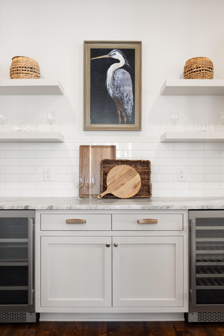
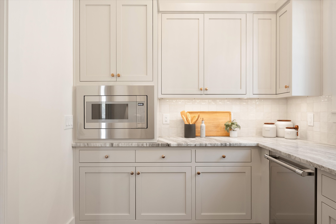
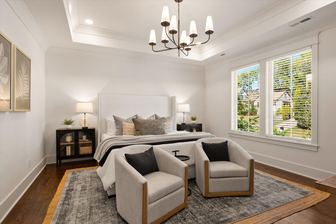
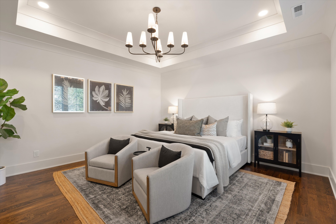
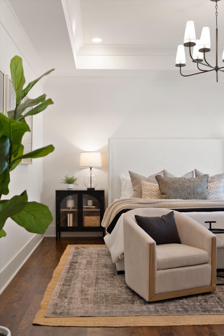
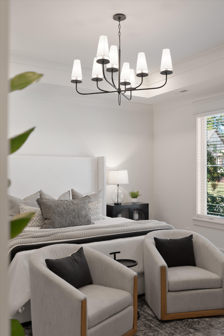
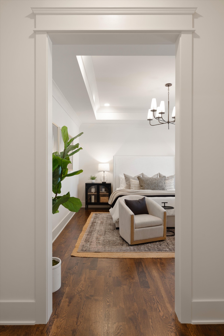
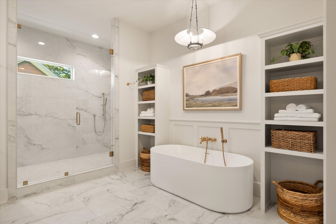
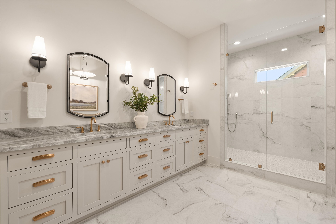
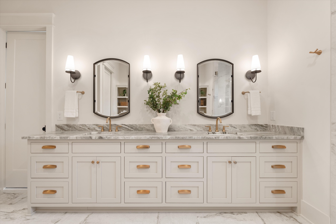
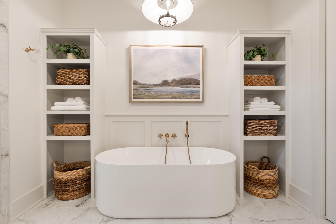
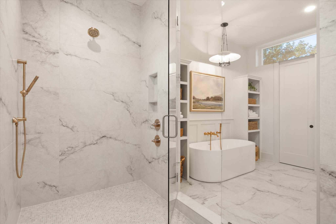
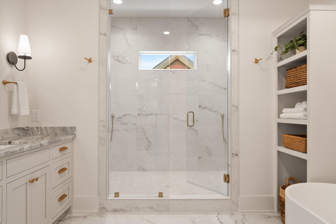
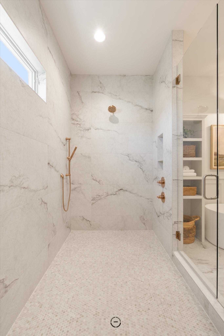
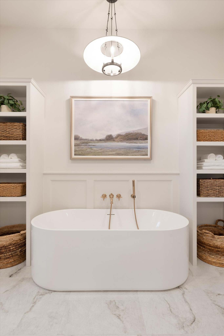
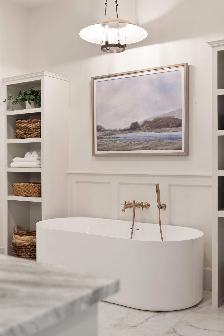
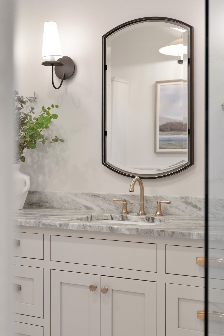
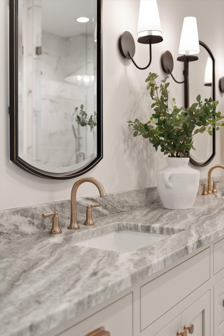
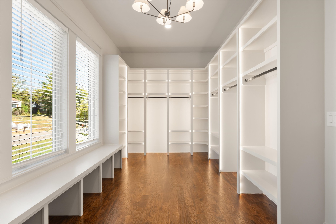
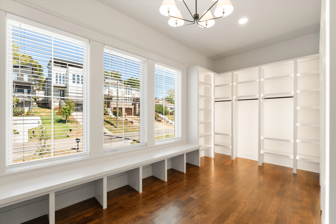
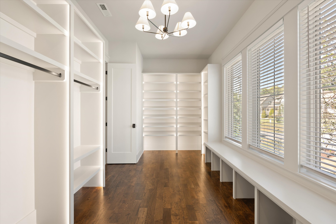
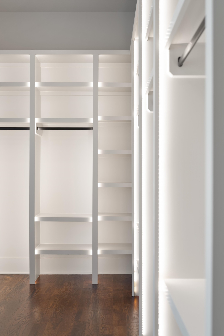
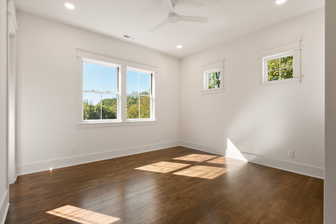
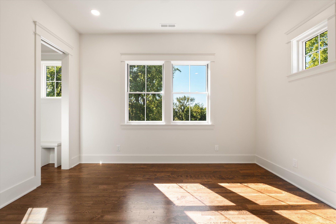
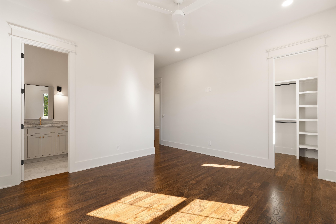
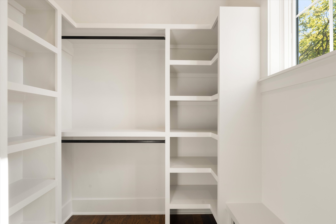
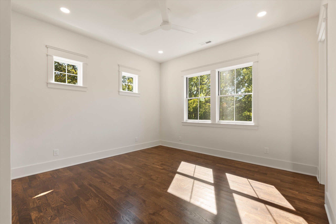
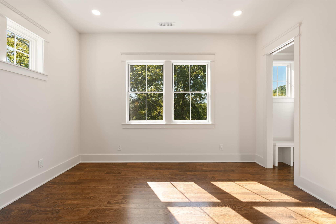
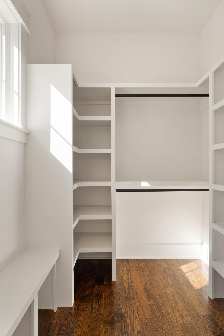
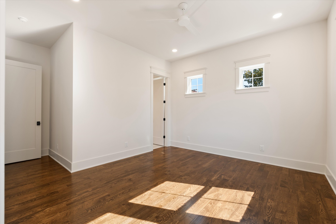
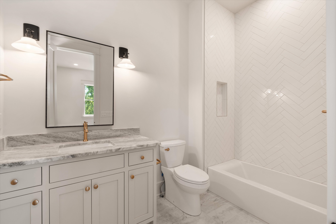
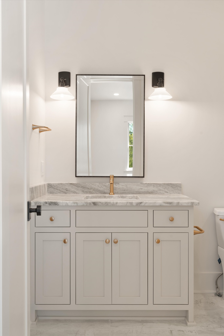
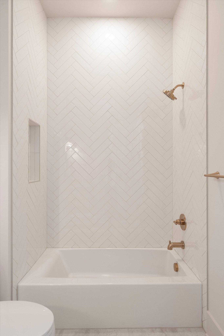
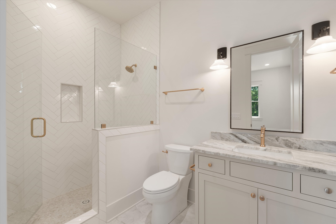
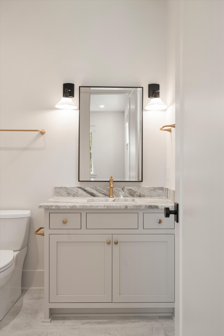
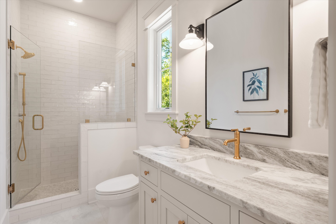
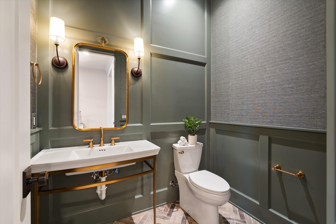
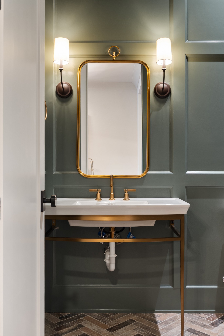
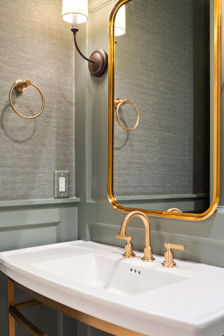
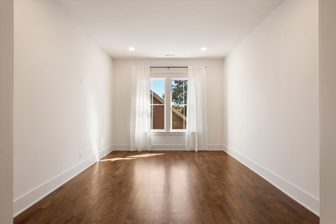
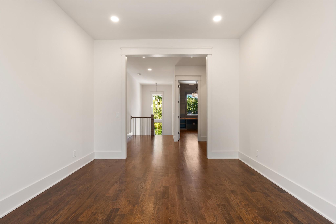
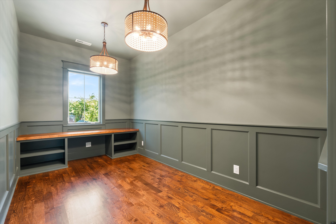
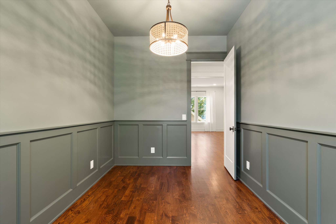
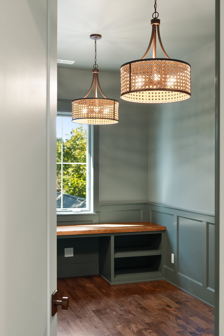
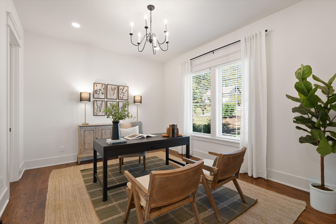
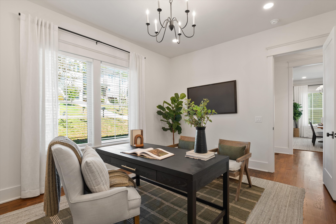
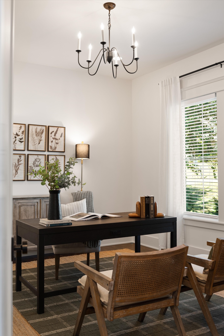
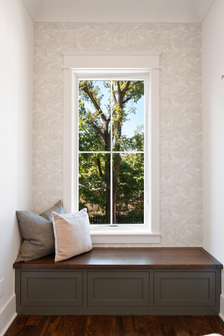
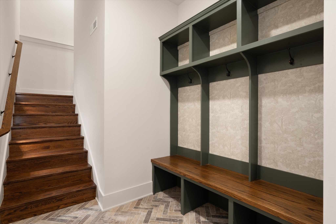
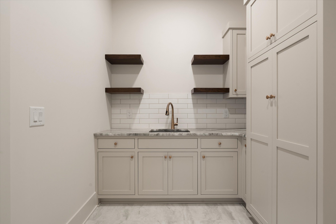
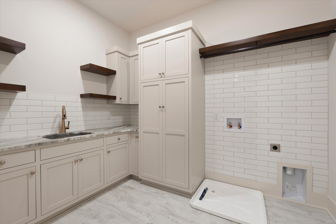
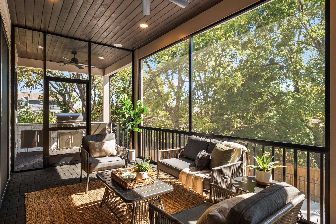
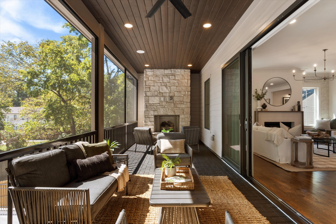
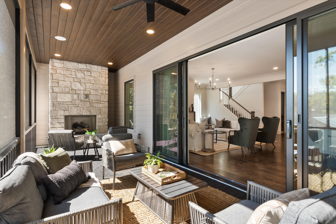
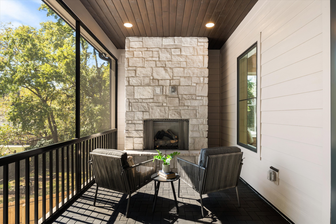
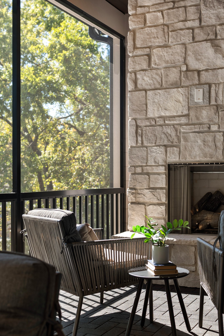
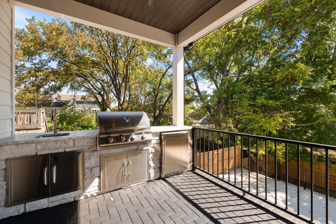
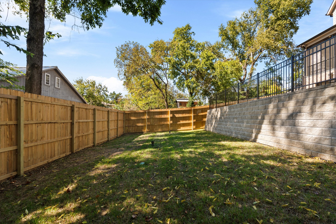
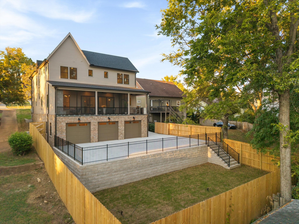
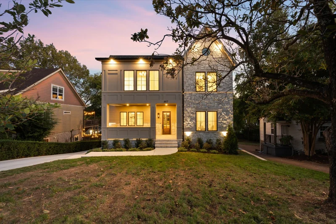
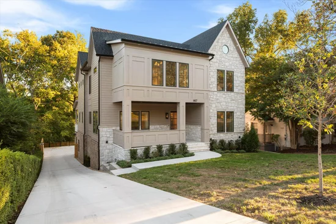
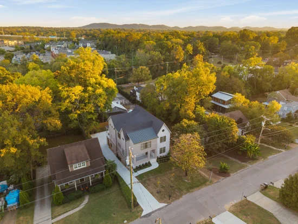
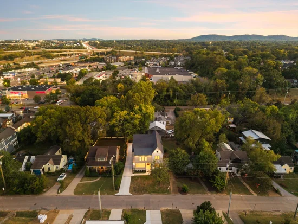
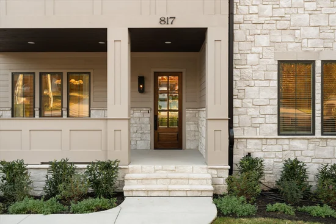
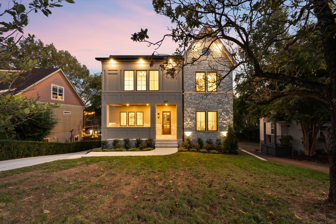
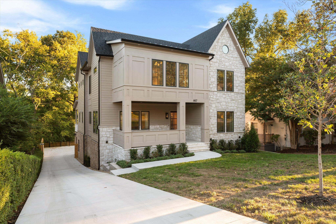
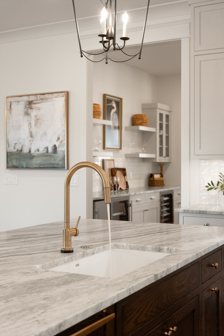
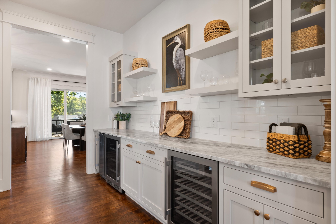
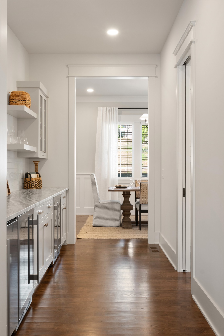
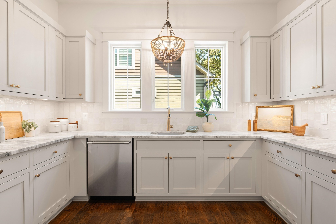
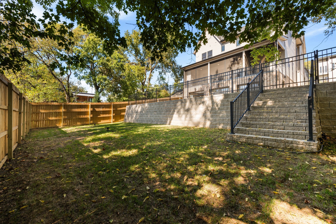
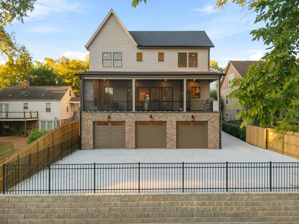
There is a lot to appreciate about this home, beginning with what is increasingly difficult to find in Nashville's 12 South corridor: 4, 737 square feet of living space under one roof, an attached 3-car garage, and a residential setting removed from the congestion of the neighborhood's commercial center. Built by TimoSix, this 4-bedroom, 4.5-bath residence sits along Horner Avenue, conveniently positioned between 12 South, Melrose, and 8th Avenue South, with easy access to Wedgewood-Houston and I-65. The architecture is traditional in its approach, emphasizing proportion, natural materials, and construction quality. Ten-foot ceilings, 8-foot solid-core doors, white oak hardwoods, Pella windows, and substantial millwork give the interiors a sense of permanence. Generously scaled living spaces connect the formal dining room, living room, and kitchen, where custom Amish-built cabinetry, leathered quartzite, Thermador appliances, and an oversized island are complemented by a separate scullery and butler's pantry with wine refrigeration, ice maker, and beverage center. A 16-foot sliding glass door opens to a screened porch with a second gas fireplace and built-in grilling station. The main-level guest suite offers privacy and flexibility, while upstairs, the primary suite features a beautifully finished bath and impressive 20-foot custom closet. Two additional ensuite bedrooms, a dedicated office, and bonus room complete the upper level. The fenced backyard offers space for a future pool. Beyond the finishes, it is the overall composition of the property that stands out: generous room sizes, a practical floor plan, meaningful garage capacity, and a location that keeps the best of 12 South close without placing you in the middle of it. A well-considered home with the construction quality and functionality to match its setting.

Open House Announcements

Nov 1st 2:00pm to 4:00pm
In person. Please join us!

Property Highlights

Property Type
Residential
Property Sub Type
Single Family Residence
Architectural Style
Contemporary
Bedrooms
4
Total Bathrooms
5
Living Area
4,737 Sqft
Price / Sqft
$549
Acres
0.22
Year Built
2026
Cumulative Days on Market
20

Location

City/Township
Nashville
Subdivision
12 South
County
Davidson County TN

Property Details
Price
$2,599,900
Property Type
Residential
Property Sub Type
Single Family Residence

Building

Levels
Three Or More
Total Area
4,737 Sqft

Community

Local Schools

Elementary School
Waverly-Belmont Elementary School
Middle School
John Trotwood Moore Middle
High School
Hillsboro Comp High School

Interior Features

Bedrooms and Bathrooms

Total Bathrooms
5
Full Bathrooms
4
1/2 Bathrooms
1
Bedrooms
4
Bedrooms on Main Level
1

Rooms and Basement

Basement Features
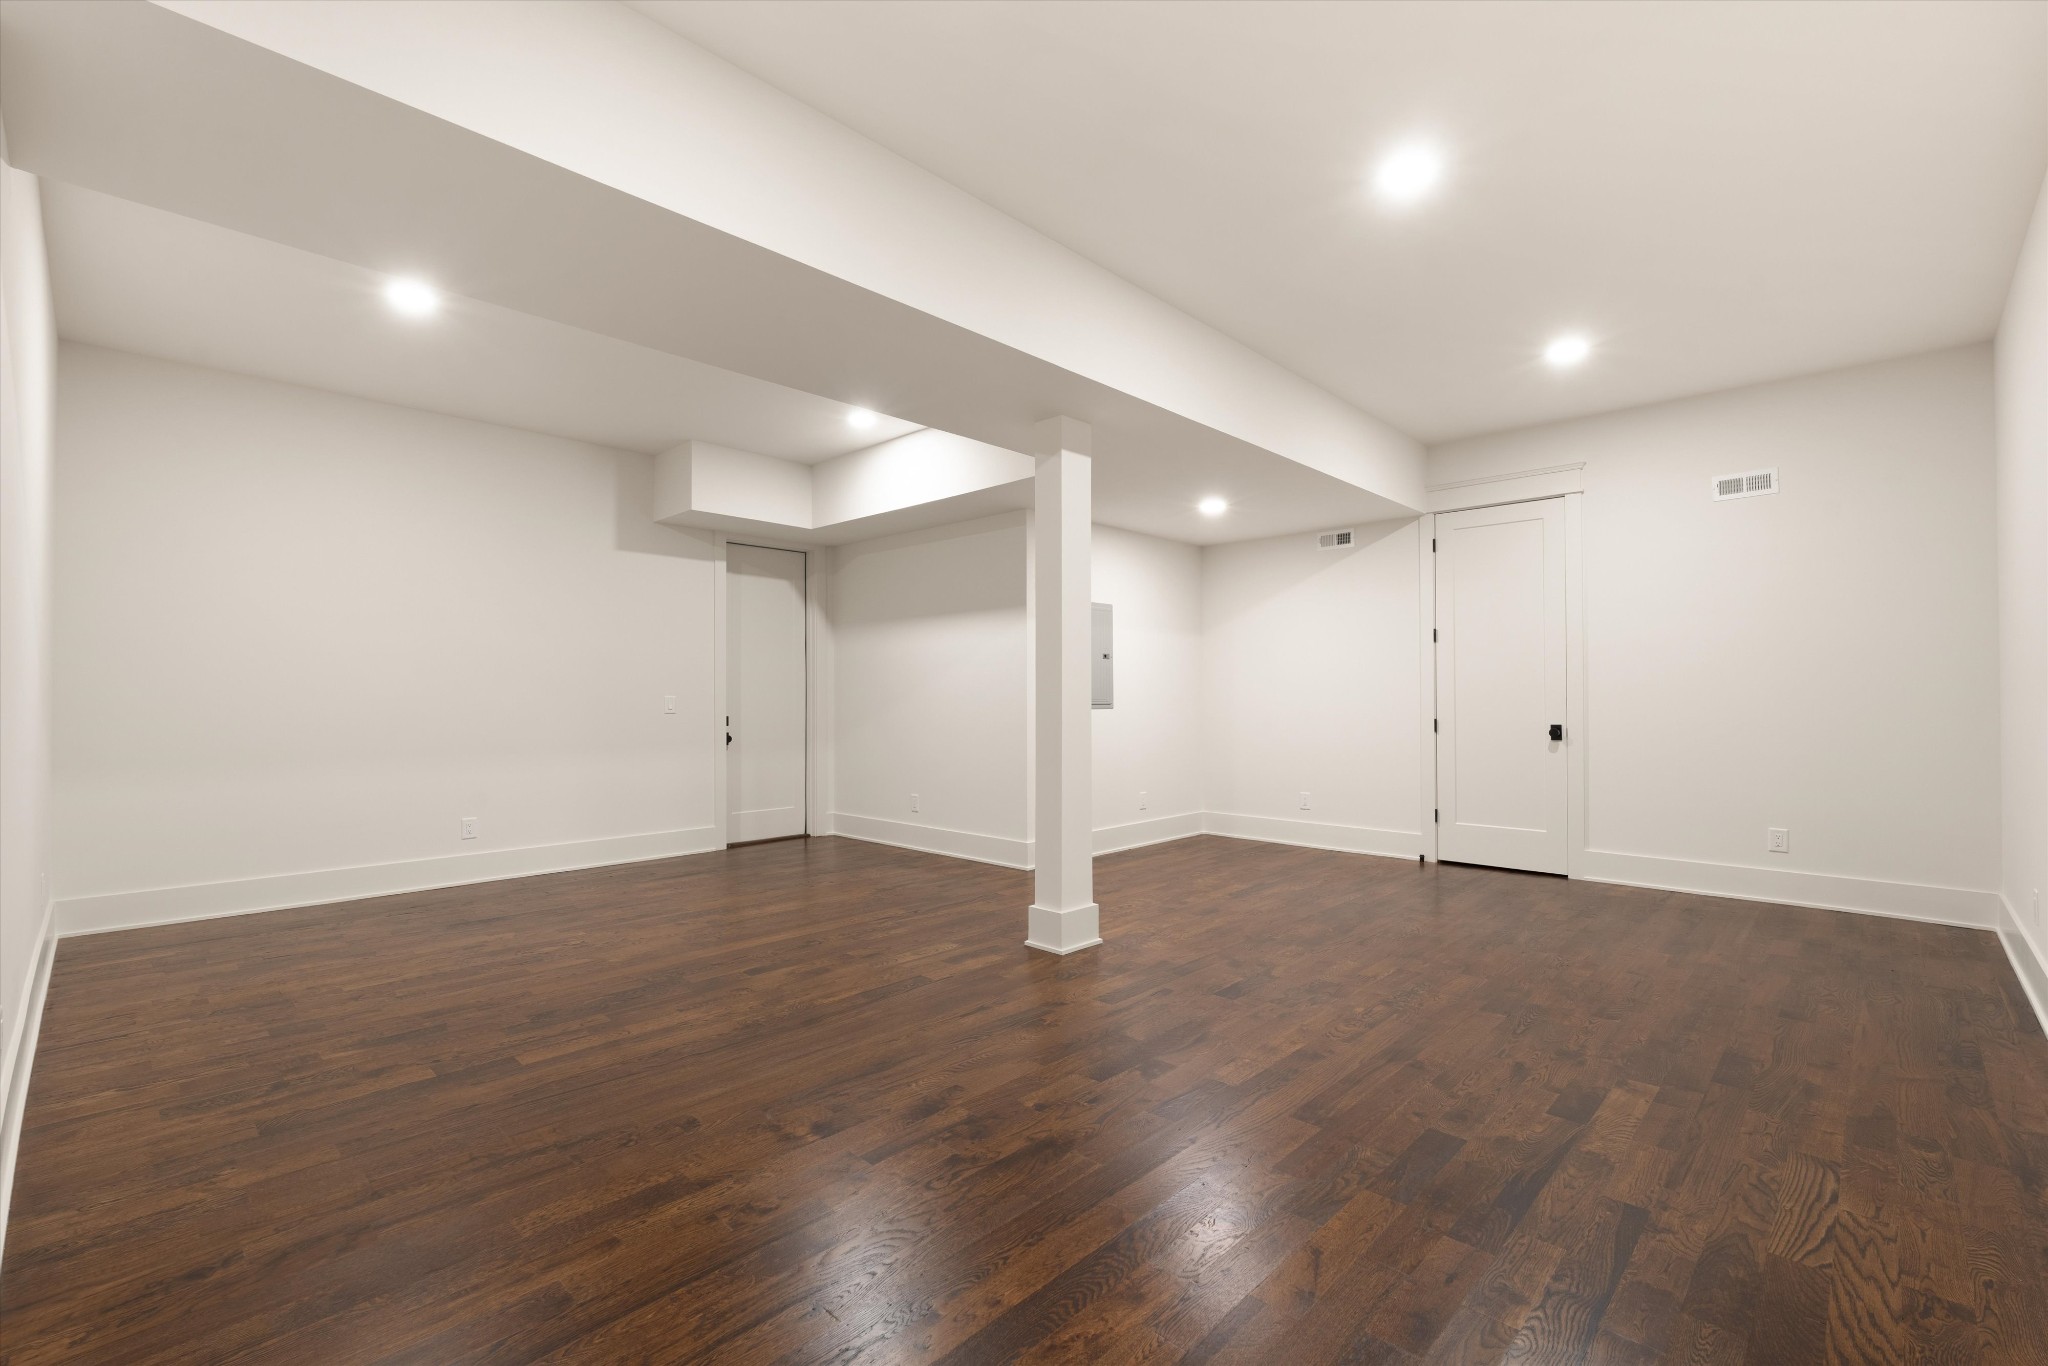
Finished

Area and Spaces

Living Area
4,737 Sqft
Above Grade Finished Area
4,034 Sqft
Below Grade Finished Area
703 Sqft

Appliances

Appliances
Oven, Range, Dishwasher, Ice Maker, Microwave, Refrigerator

Interior Features

Interior Features
Built-in Features, Ceiling Fan(s), Entrance Foyer, Pantry, Walk-In Closet(s)
Flooring
Wood, Tile
Fireplace Features
Gas, Living Room

Heating and Cooling

Heating Features
Central
Has Fireplace
Yes
Fireplaces
2

Building Details
Construction

Architectural Style
Contemporary
Year Built
2026

Materials
Construction Materials
Fiber Cement, Brick, Stone
Roof
Shingle

Terms

Terms

Special Conditions
Standard
Cumulative Days on Market
20

Taxes

Tax

Tax (Annual)
$5,532

Heating, Cooling & Utilities

Cooling Features
Central Air

Utilities

Utilities
Water Available
Sewer
Public Sewer

Green Energy

Energy Efficiency Features
Insulation, Water Heater

Utilities

Water Source
Public

Lot

Acres
0.22
Lot Size
0.22
Lot Dimensions
60 X 157

Exterior Features

Exterior Features
Balcony, Gas Grill
Patio And Porch Features
Porch, Covered, Patio, Screened
Fencing
Back Yard

Parking

Garage Capacity
3
Covered Spaces
3
Listed by Compass, 6153479068
Listing Data last updated 10/30/2026 02:00 am
Get a Link to this Property: Copy To Clipboard
QR Code link to this property

Phone:
Connect with:

Payment Calculator

per month. fixed. % interest.
$
%
$
%
Principal & Interest
+ Home Insurance
+ Property Tax
+ HOA Fees
per month
Total interest paid over s will be:
All estimates and provided for informational purposes only. Actual amounts may vary. The output of the tool is not a loan offer or solicitation, nor is it financial or legal advice. Information, rates, programs and loan scenarios shown are for example only as of 30-Oct-2026 and are subject to change without notice. Interest rates provided by the St. Louis Federal Reserve Economic Data (FRED). All products are subject to credit and property approval. Not all products are available in all states or for all loan amounts. Other restrictions and limitations apply. Contact your preferred lender for the pricing associated with your specific transaction. Calculations are generated by Open Source mortgage calculation software tools using common mathematical formulas. All calculations should be independently verified.
Get Walk Score Content

Property History

2 days ago
Property information last updated
3 days ago
Date of last price change
21 days ago
Status Active. This is the date the listing was placed on market.
Cumulative Days on Market: 20 days (includes prior listings) · Currently listed since October 8, 2026. Data provided by the MLS.

Similar Properties