Property Details

Start of property details
Share this property:
852 Battery Ln
Nashville, TN 37220
FOR SALE · Active Under Contract
$1,199,000
$338 / Sqft
4
Beds
3
Baths
3,548
Sqft
1.70
Acres
1950
Yr. Built
MLS# 3615081
Cumulative Days on Market: 22 · Includes prior listings · Currently listed since 10/08/26 · Data provided by the MLS.

Property Description

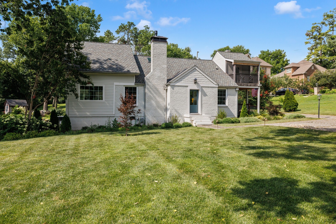
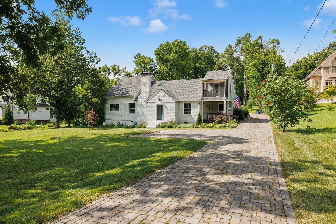
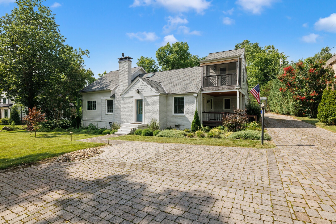
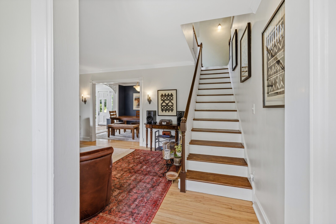
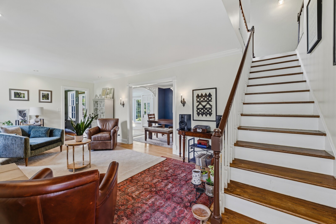
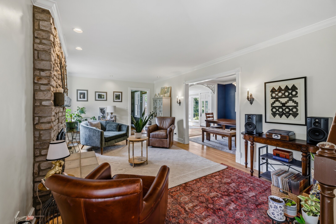
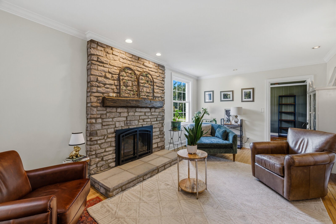
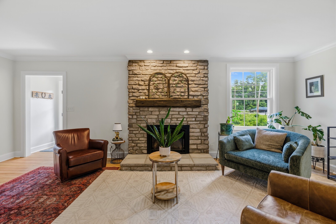
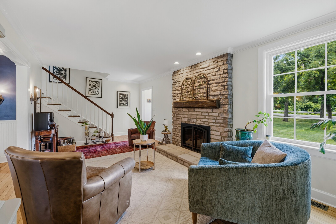
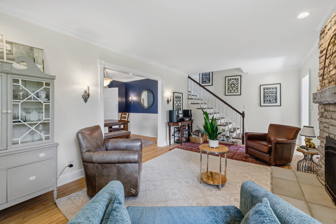
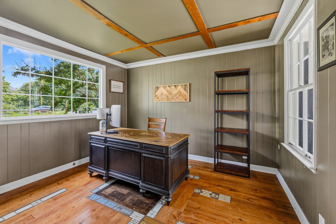
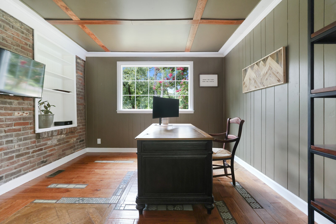
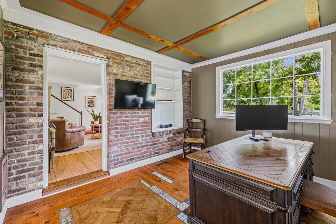
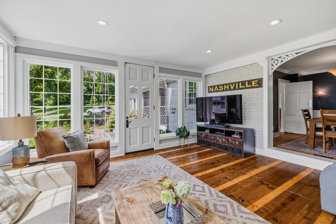
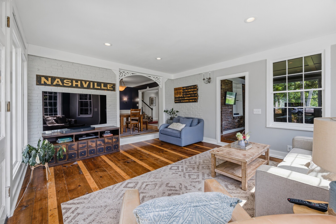
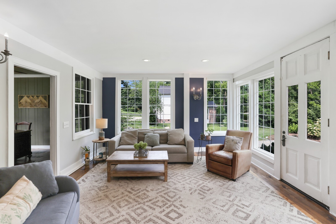
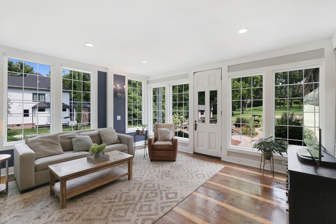
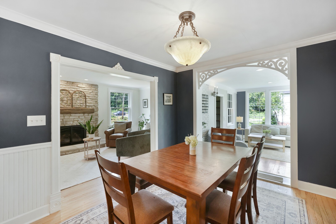
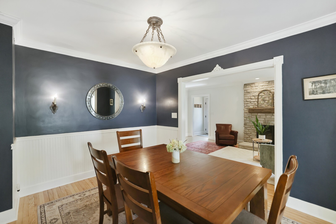
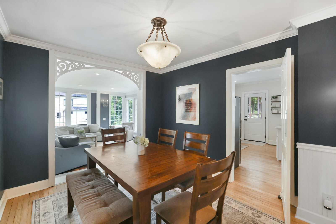
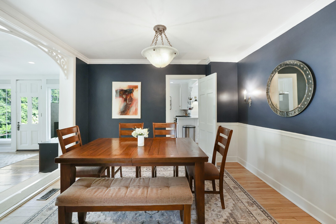
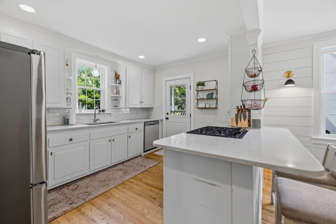
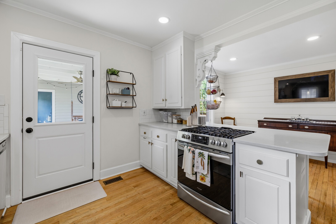
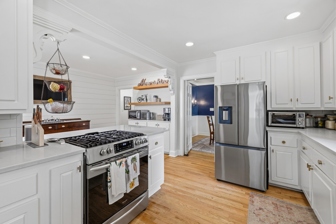
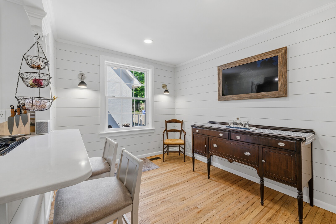
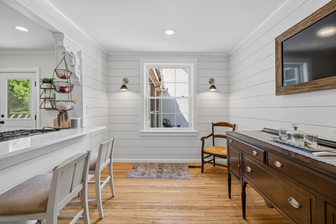
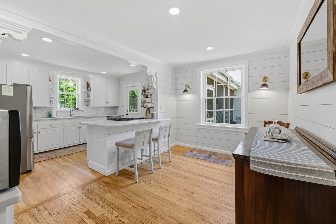
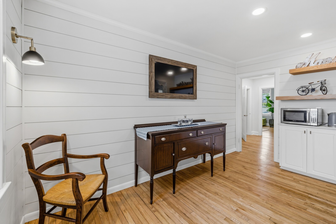
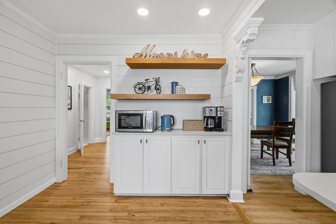
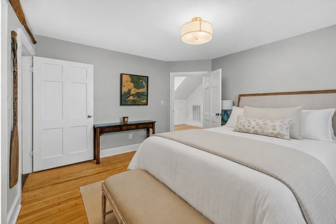
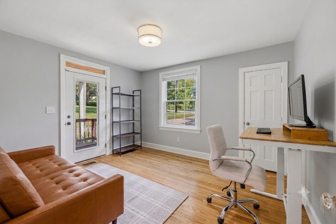
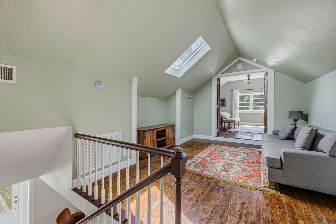
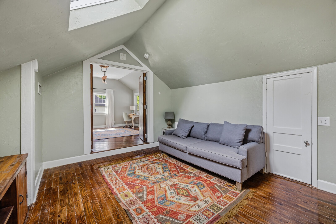
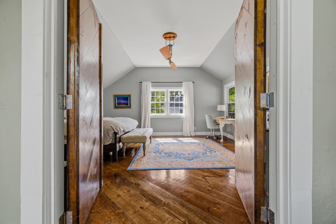
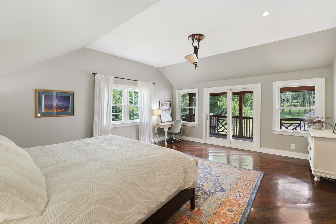
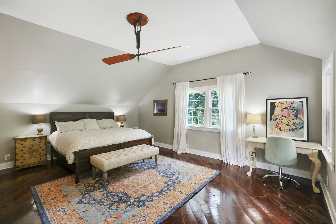
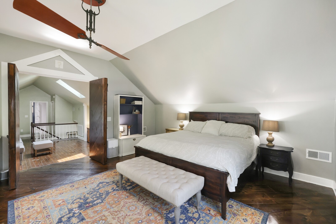
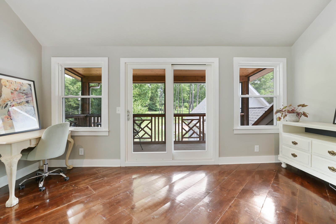
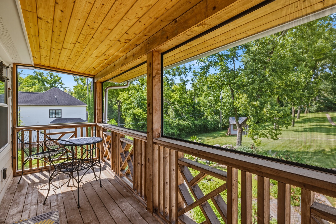
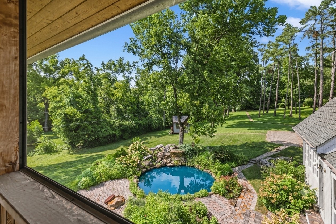
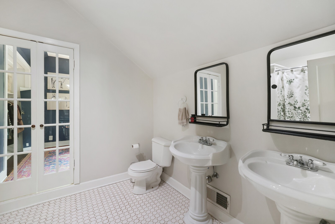
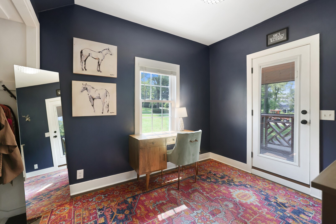
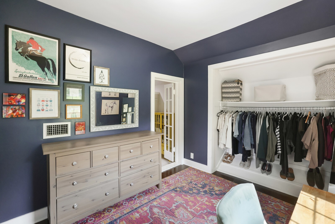
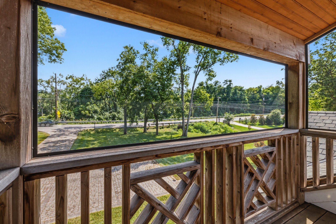
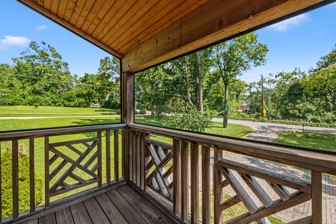
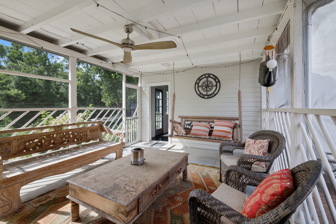
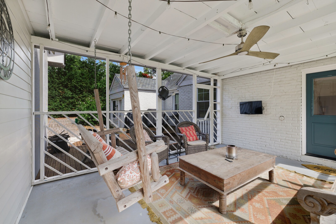
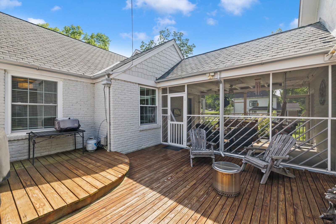
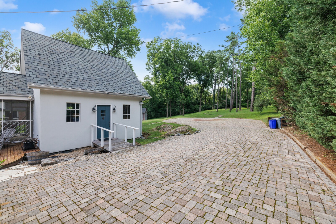
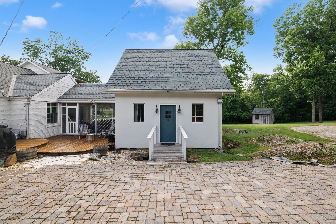
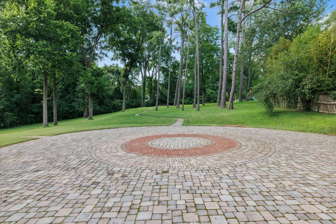
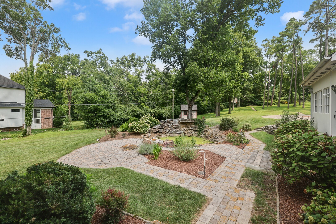
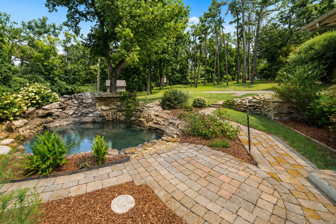
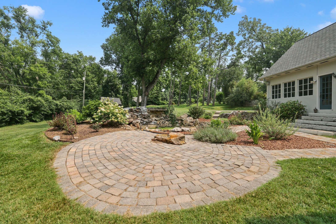
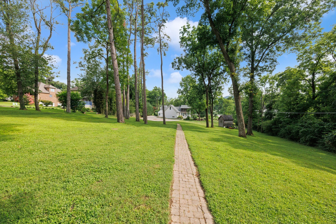
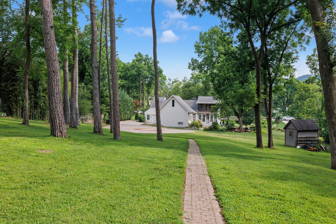
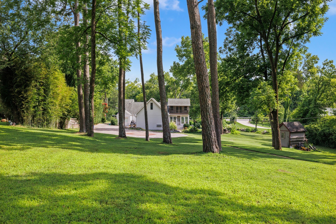
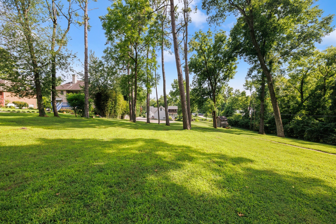
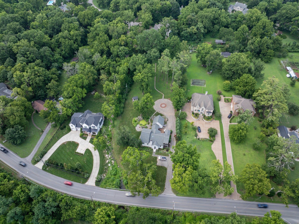
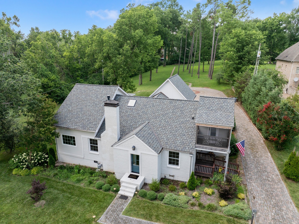
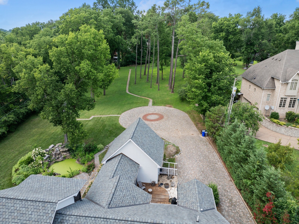
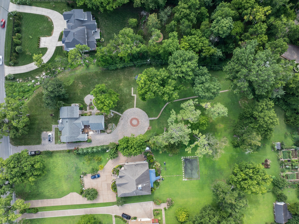
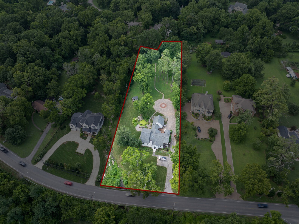
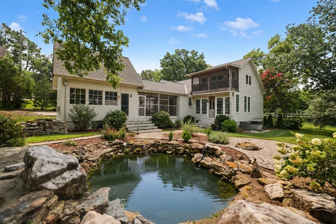
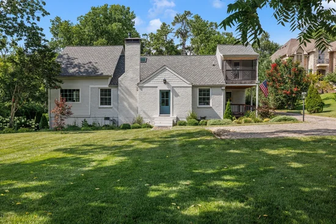
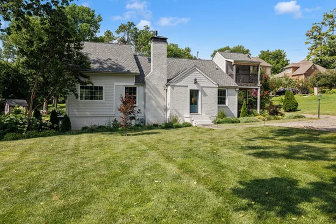
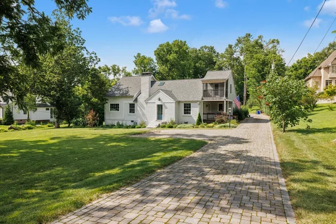
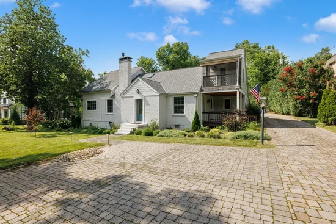
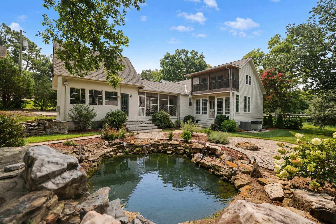
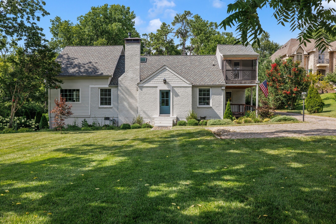
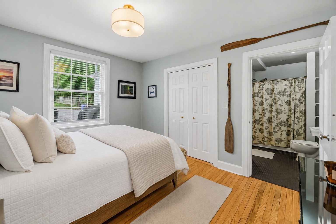
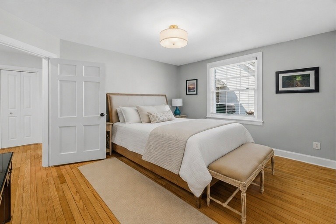
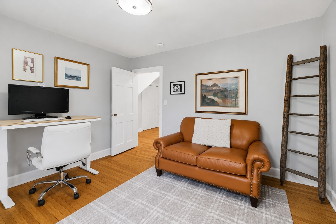
P-Privacy, acreage, and Green Hills convenience rarely come in the same package. Set on 1.7 acres in prestigious Oak Hill, this 4-bedroom, 3-bath estate sits minutes from Radnor Lake State Park, top private schools, and the dining and shopping of Green Hills, with quick access to I-65 and Nashville International Airport. Inside, 3, 548 square feet of well-proportioned living space gives everyone room to spread out while staying connected. The sellers have invested nearly $300K in major repairs and improvements (full list in documents), so the heavy lifting is done. What's left is cosmetic finishing, your chance to make it yours without taking on the big-ticket projects. The primary suite is a true retreat, with a private screened-in balcony and a screened porch off the closet for quiet mornings in any season. Outside, a circle drive welcomes you in, and a screened breezeway overlooks a peaceful pond. Mature, park-like trees shade a private backyard that feels a world away from the city. A detached 451-square-foot building is ready to serve as a home office, gym, studio, or guest space. Add plumbing and it becomes a full apartment or in-law suite with a kitchen, with potential rental income down the road. The land is the long-term story. With room for a pool and additional detached living space, this lot also supports a future high-end renovation or custom estate build. Large parcels like this in Oak Hill rarely come to market. Buyer incentive: Up to 1% lender credit toward the loan amount when using the Seller's Preferred Lender.

Property Highlights

Property Type
Residential
Property Sub Type
Single Family Residence
Bedrooms
4
Total Bathrooms
3
Living Area
3,548 Sqft
Price / Sqft
$338
Acres
1.70
Year Built
1950
Cumulative Days on Market
22

Location

City/Township
Nashville
Subdivision
Mary Jean Hamilton Property
County
Davidson County TN

Property Details
Price
$1,199,000
Property Type
Residential
Property Sub Type
Single Family Residence

Building

Levels
Three Or More
Total Area
3,548 Sqft

Community

Local Schools

Elementary School
Percy Priest Elementary
Middle School
John Trotwood Moore Middle
High School
Hillsboro Comp High School

Interior Features

Bedrooms and Bathrooms

Total Bathrooms
3
Full Bathrooms
3
Bedrooms
4
Bedrooms on Main Level
3

Rooms and Basement

Basement Features
Crawl Space

Area and Spaces

Living Area
3,548 Sqft
Above Grade Finished Area
3,548 Sqft

Appliances

Appliances
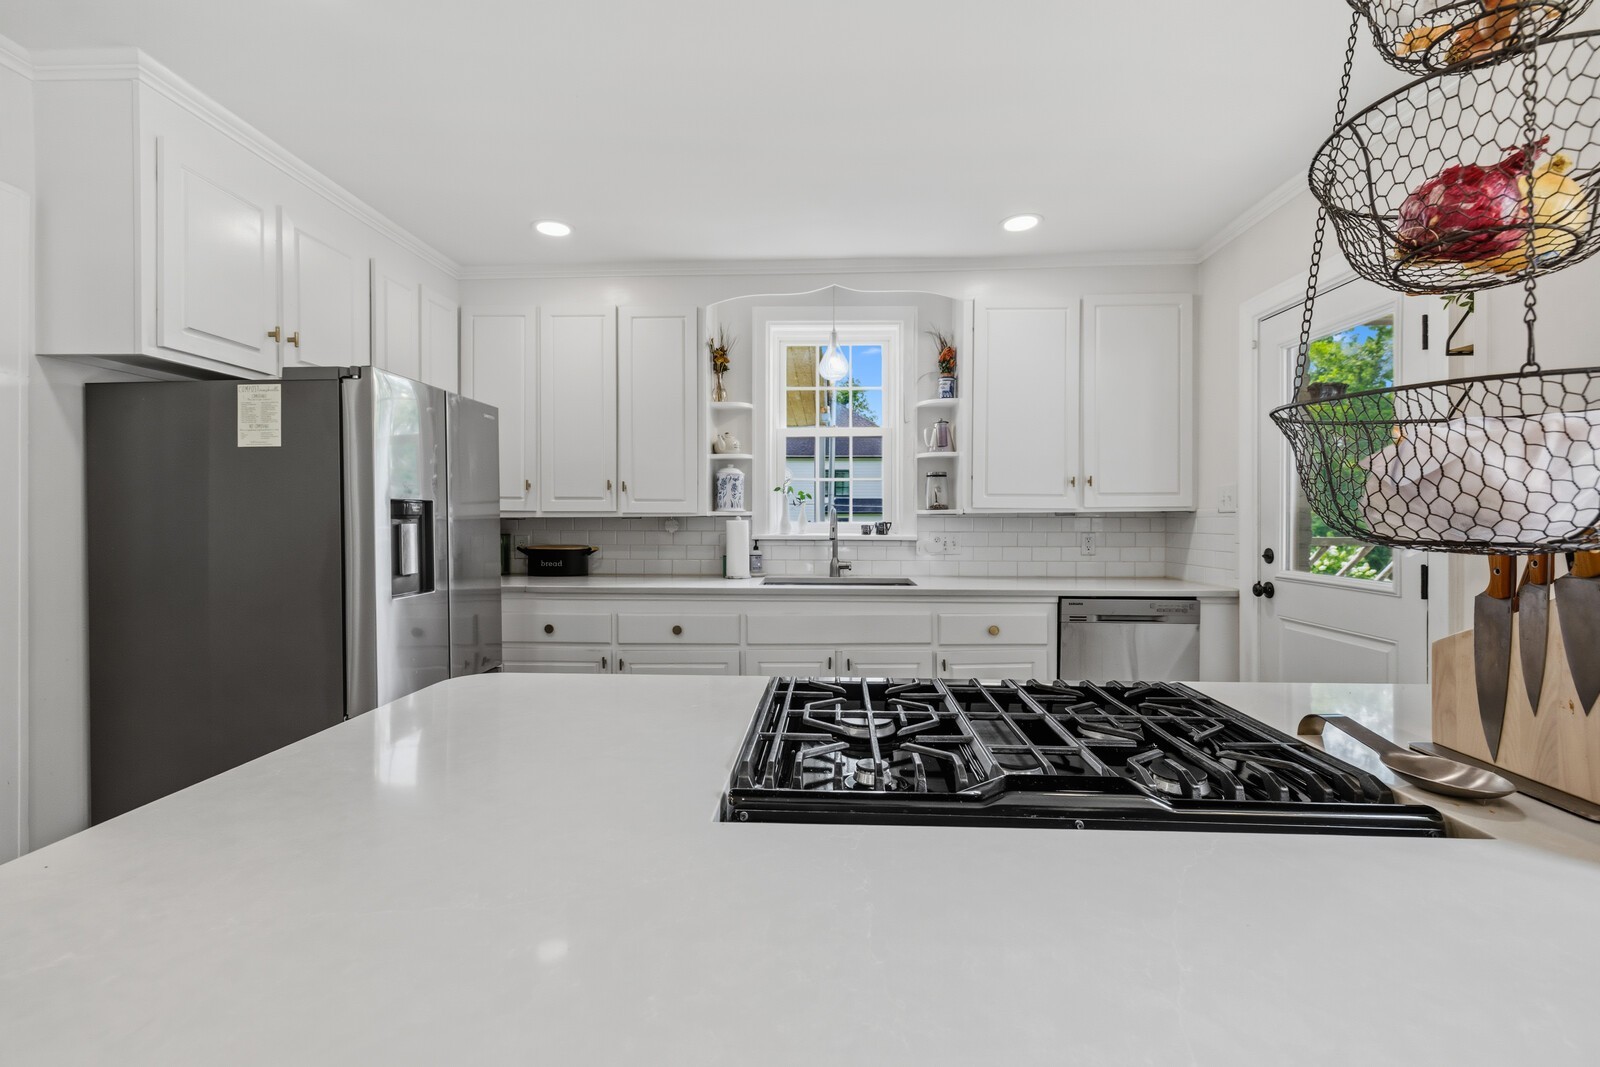
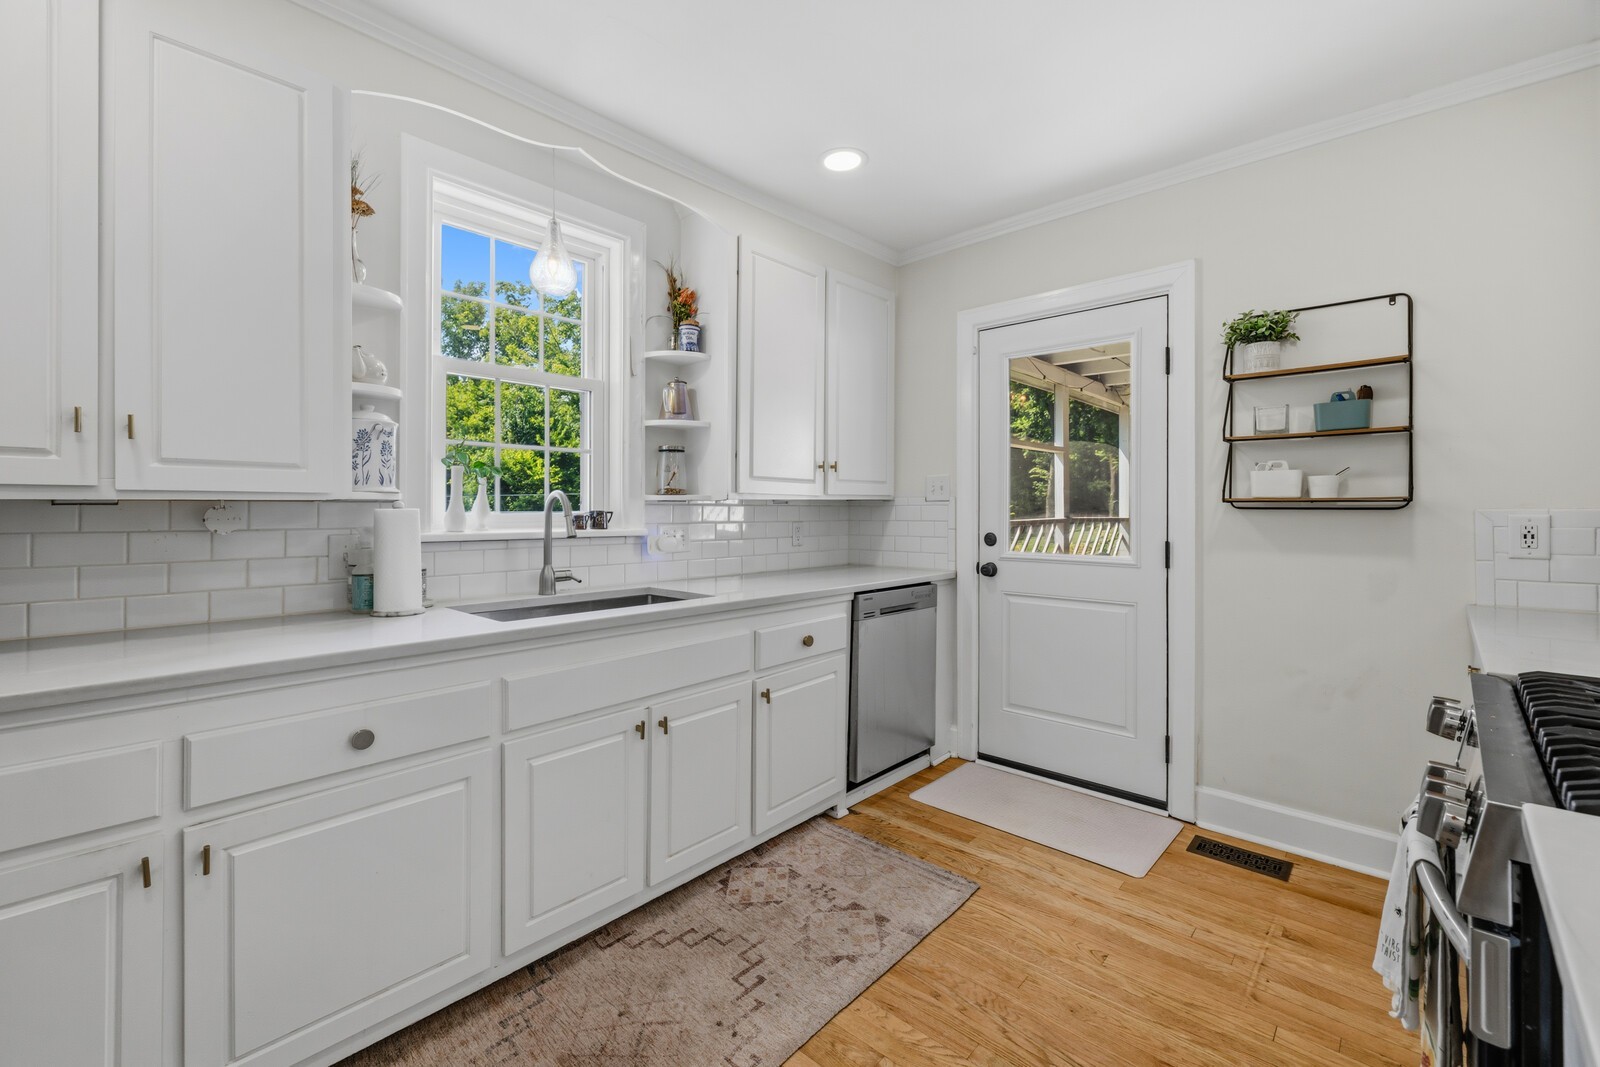
Gas Oven, Dishwasher, Dryer, Refrigerator, Washer

Interior Features

Interior Features
Built-in Features, Ceiling Fan(s), Entrance Foyer, Extra Closets, High Ceilings, In-Law Floorplan, Walk-In Closet(s)
Flooring
Wood, Tile
Fireplace Features
Gas

Heating and Cooling

Heating Features
Central
Has Fireplace
Yes
Fireplaces
1

Building Details
Construction

Year Built
1950
Foundations
Block

Materials
Construction Materials
Brick, Hardboard Siding

Terms

Terms

Contingency
Financing
Special Conditions
Standard
Cumulative Days on Market
22

Taxes

Tax

Tax (Annual)
$9,080

Heating, Cooling & Utilities

Cooling Features
Central Air

Utilities

Utilities
Water Available
Sewer
Public Sewer
Water Source
Public

Lot

Acres
1.70
Lot Size
1.70
Lot Dimensions
150 X 506
Lot Features
Level, Private
Topography
Level, Private

Exterior Features

Exterior Features
Balcony
Patio And Porch Features
Screened
Listed by The Ashton Real Estate Group of RE/MAX Advantage, 6153011650
Listing Data last updated 10/30/2026 06:00 am
Get a Link to this Property: Copy To Clipboard
QR Code link to this property

Phone:
Connect with:

Payment Calculator

per month. fixed. % interest.
$
%
$
%
Principal & Interest
+ Home Insurance
+ Property Tax
+ HOA Fees
per month
Total interest paid over s will be:
All estimates and provided for informational purposes only. Actual amounts may vary. The output of the tool is not a loan offer or solicitation, nor is it financial or legal advice. Information, rates, programs and loan scenarios shown are for example only as of 30-Oct-2026 and are subject to change without notice. Interest rates provided by the St. Louis Federal Reserve Economic Data (FRED). All products are subject to credit and property approval. Not all products are available in all states or for all loan amounts. Other restrictions and limitations apply. Contact your preferred lender for the pricing associated with your specific transaction. Calculations are generated by Open Source mortgage calculation software tools using common mathematical formulas. All calculations should be independently verified.
Get Walk Score Content

Property History

3 days ago
Property information last updated
21 days ago
Status Active. This is the date the listing was placed on market.
Cumulative Days on Market: 22 days (includes prior listings) · Currently listed since October 8, 2026. Data provided by the MLS.

Similar Properties