Property Details

Start of property details
Share this property:
628 Maplewood Ln
Nashville, TN 37216
FOR SALE · Active
$525,000
$339 / Sqft
4
Beds
3
Baths
1,550
Sqft
0.51
Acres
1981
Yr. Built
MLS# 3615123
Cumulative Days on Market: 21 · Includes prior listings · Currently listed since 10/08/26 · Data provided by the MLS.

Property Description

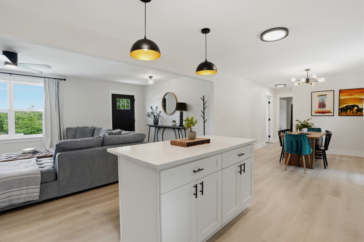
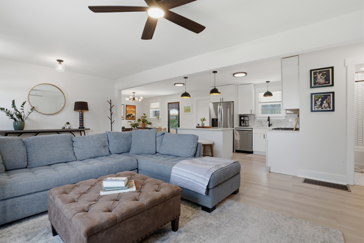
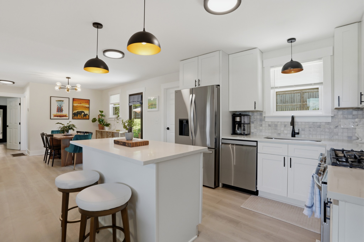
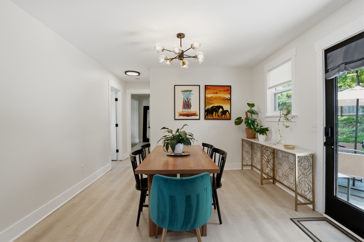
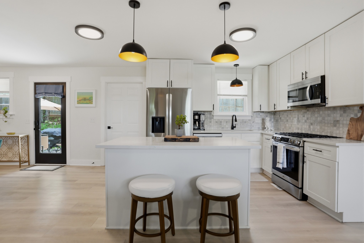
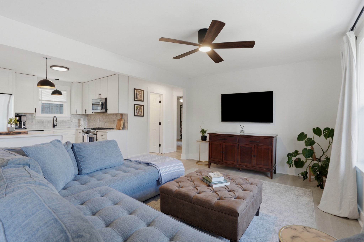
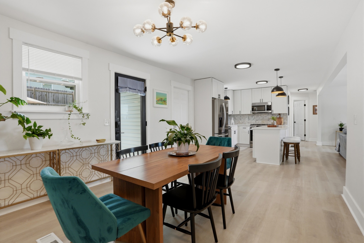
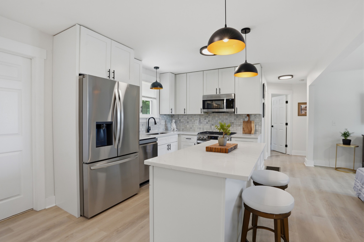
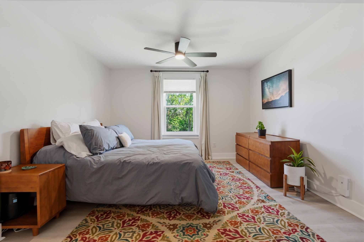
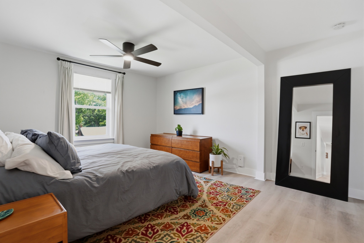
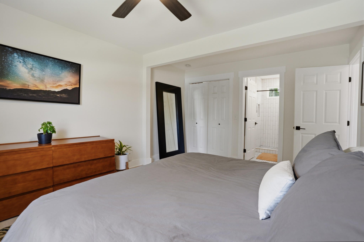
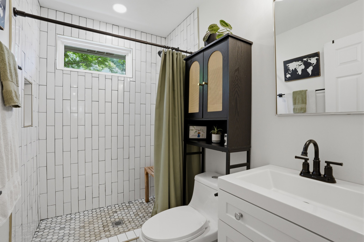
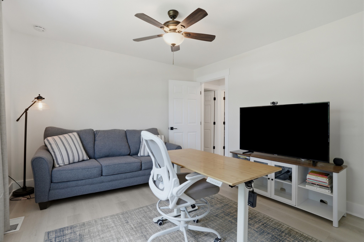
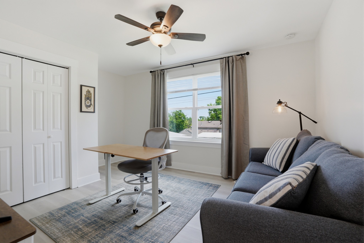
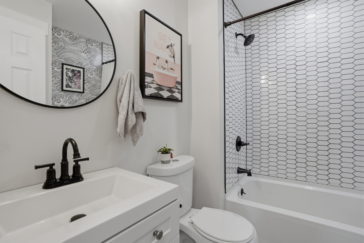
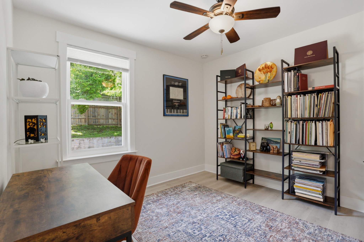
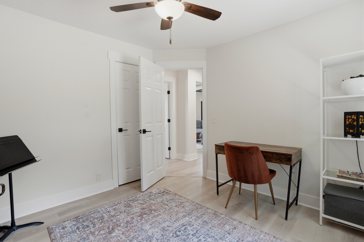
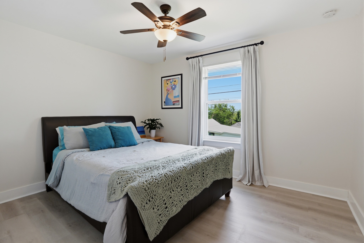
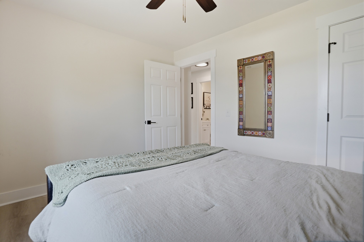
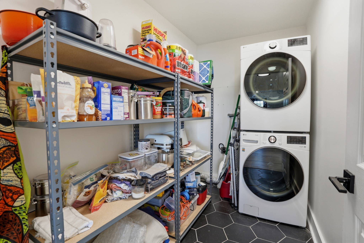
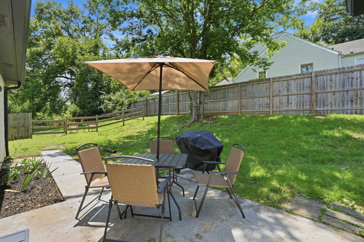
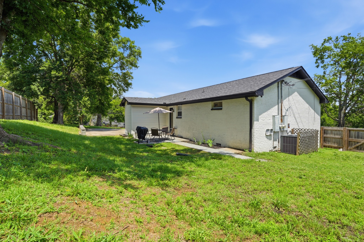
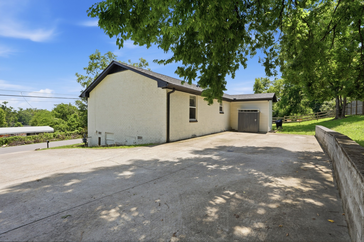
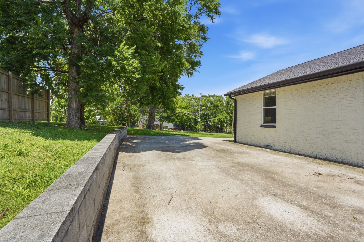
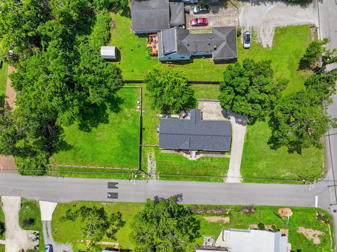
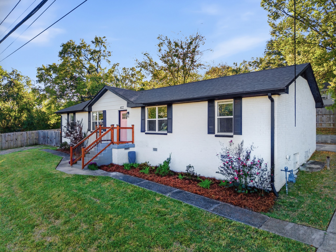
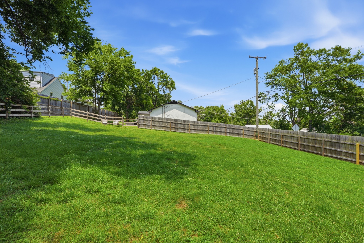
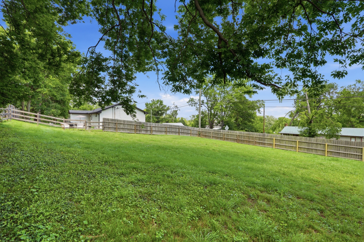
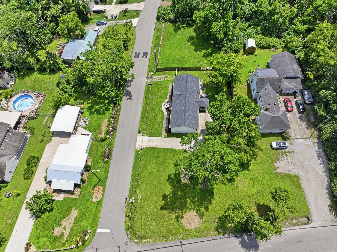
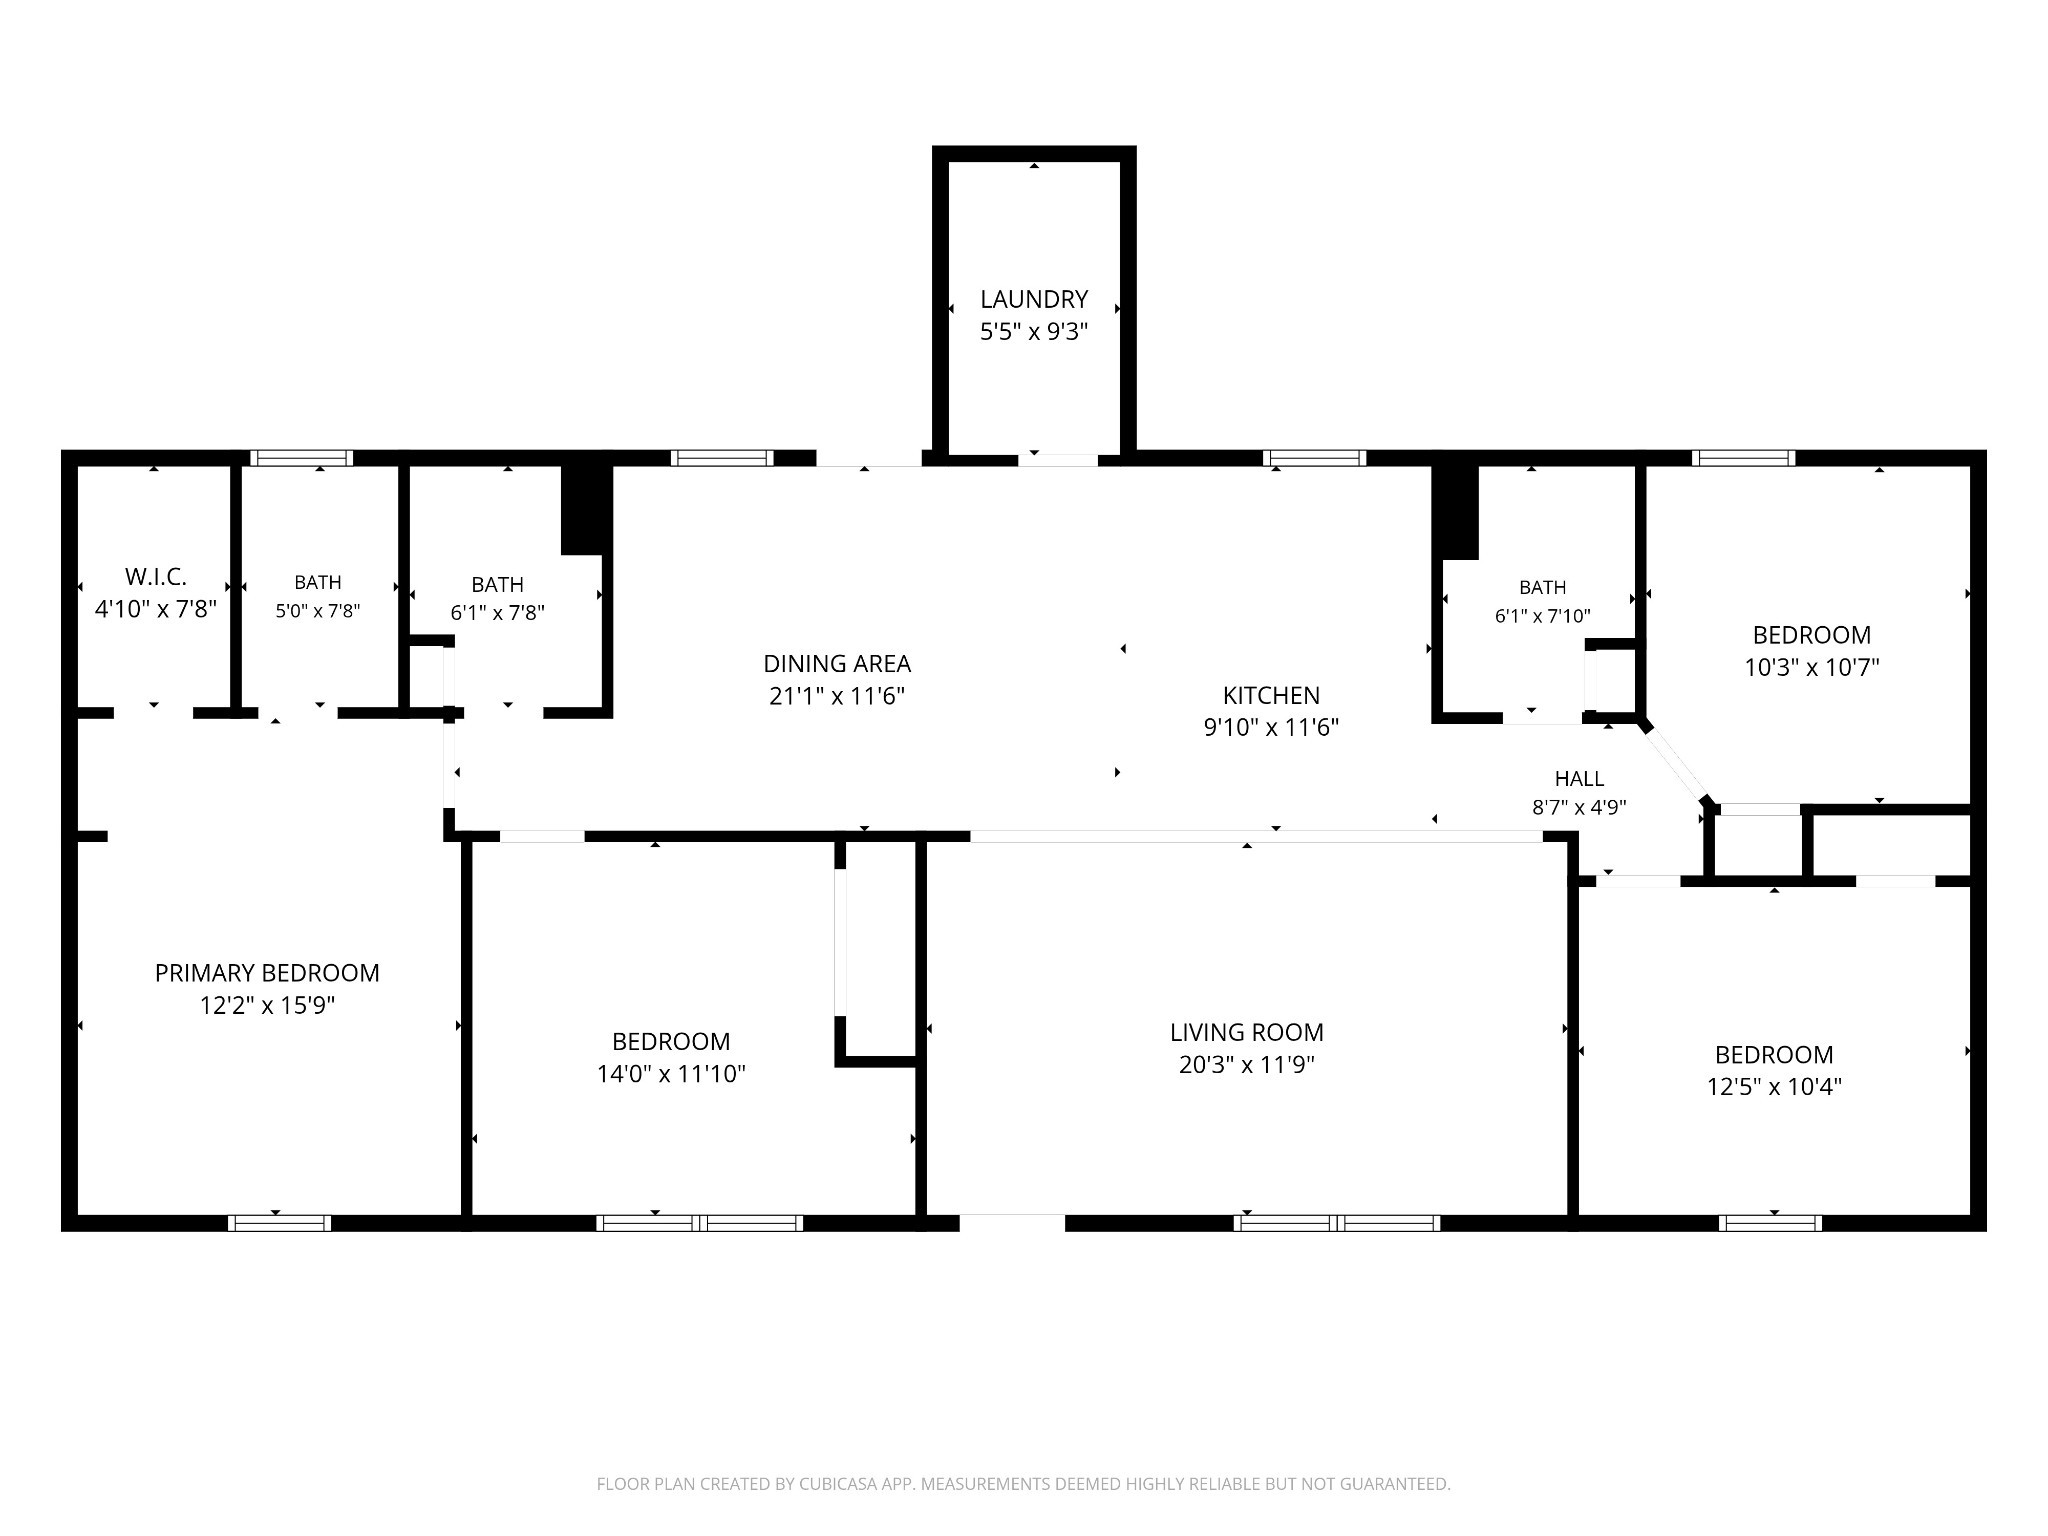
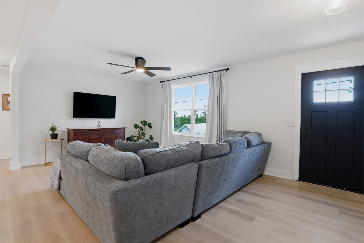
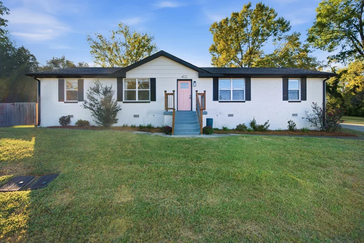
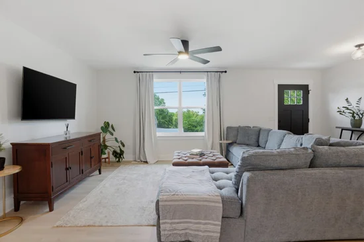
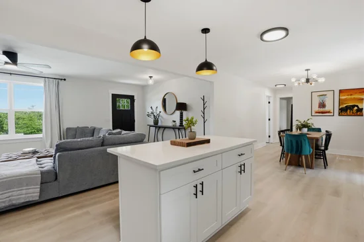
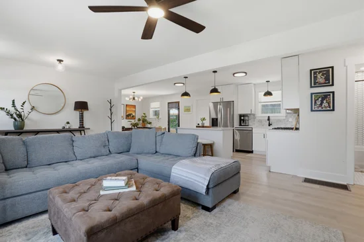
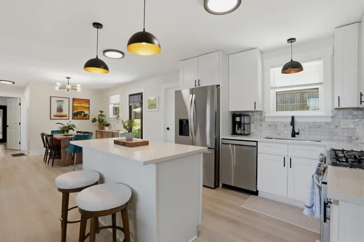
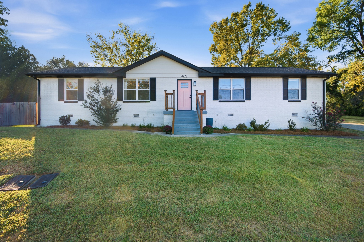
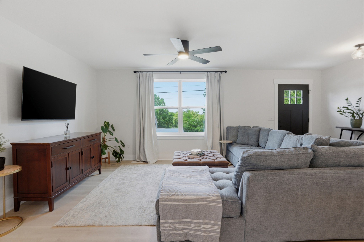
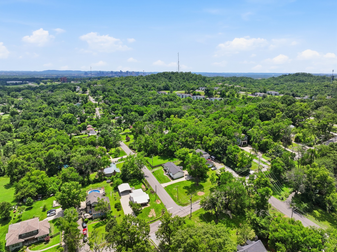
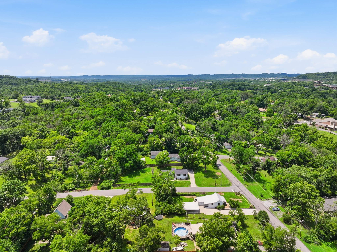
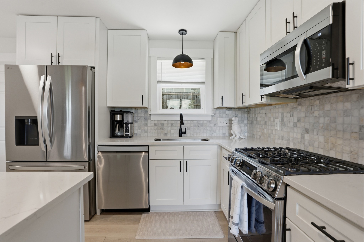
This move-in ready Inglewood ranch was fully renovated in 2022. DADU Eligible, permits permitting as of April 1. Sitting on a half acre corner lot, there is plenty of room for pets, gardening, and entertaining. The open floor plan keeps the heart of the home perfectly situated. With 2 bedrooms down each hallway, there is nice separation for privacy, naps, or working from home. The kitchen centers around a huge kitchen island and features all new appliances. Just off the kitchen is a pantry / laundry room. The back door takes you to the adorable patio for grilling out. The huge backyard is fenced, with plenty of room to add a garage. Maplewood Heights is located just off of Ellington Parkway, making it a shorter commute than other places in Inglewood. Nearby businesses include ML Rose, Crieve Hall Bagels, Music City Sandwich Co, Sip Cafe, Kroger, Eastside Bowl, and more coming soon! Gas line was added to the home in 2024 for gas stove. HVAC replaced in 2022. New vapor barrier in 2024. New tankless water heater is located in the crawlspace. Home was originally a duplex and has a postal address of 4122 Hutson Ave. Ask about special financing through Primus Mortgage.

Open House Announcements

Nov 1st 2:00pm to 4:00pm
In person. Please join us!

Property Highlights

Property Type
Residential
Property Sub Type
Single Family Residence
Architectural Style
Ranch
Bedrooms
4
Total Bathrooms
3
Living Area
1,550 Sqft
Price / Sqft
$339
Acres
0.51
Year Built
1981
Cumulative Days on Market
21

Location

City/Township
Nashville
Subdivision
Maplewood Heights
County
Davidson County TN

Property Details
Price
$525,000
Property Type
Residential
Property Sub Type
Single Family Residence

Building

Levels
One
Total Area
1,550 Sqft

Community

Local Schools

Elementary School
Hattie Cotton Elementary
Middle School
Jere Baxter Middle
High School
Maplewood Comp High School

Interior Features

Bedrooms and Bathrooms

Total Bathrooms
3
Full Bathrooms
3
Bedrooms
4
Bedrooms on Main Level
4

Rooms and Basement

Basement Features
Crawl Space, Exterior Entry

Area and Spaces

Living Area
1,550 Sqft
Above Grade Finished Area
1,550 Sqft

Appliances

Appliances
Gas Oven, Gas Range, Range, Dishwasher, Disposal, Dryer, ENERGY STAR Qualified Appliances, Microwave, Refrigerator, Stainless Steel Appliance(s), Washer

Interior Features

Interior Features
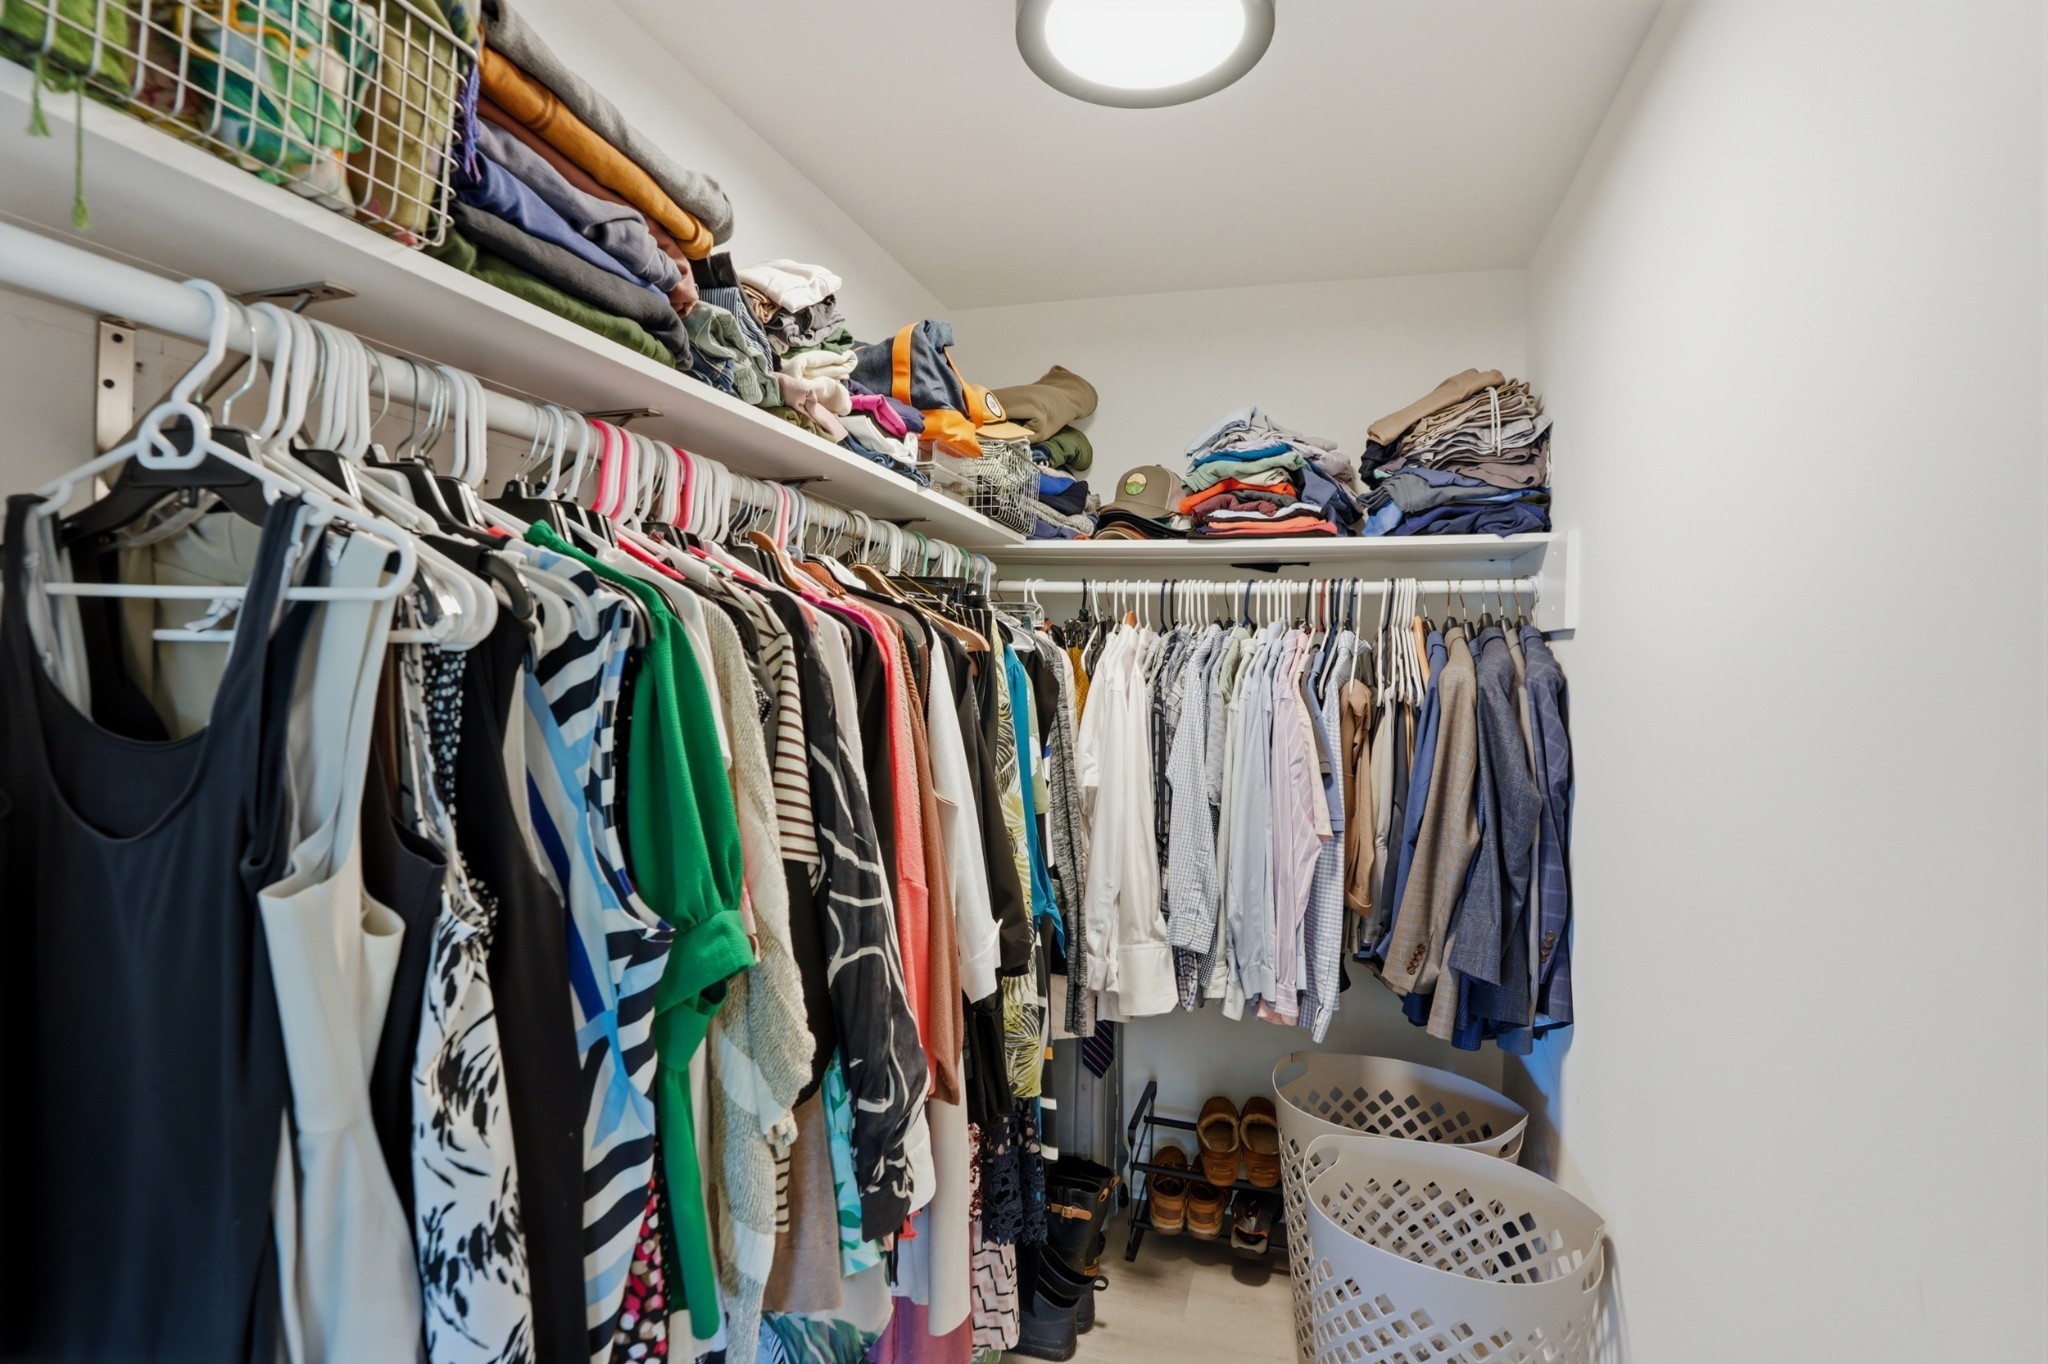
Ceiling Fan(s), Open Floorplan, Pantry, Walk-In Closet(s), High Speed Internet, Kitchen Island
Flooring
Laminate
Laundry Features
Electric Dryer Hookup, Washer Hookup
Security Features
Carbon Monoxide Detector(s), Smoke Detector(s)

Heating and Cooling

Heating Features
Central

Building Details
Construction

Architectural Style
Ranch
Year Built
1981

Materials
Construction Materials
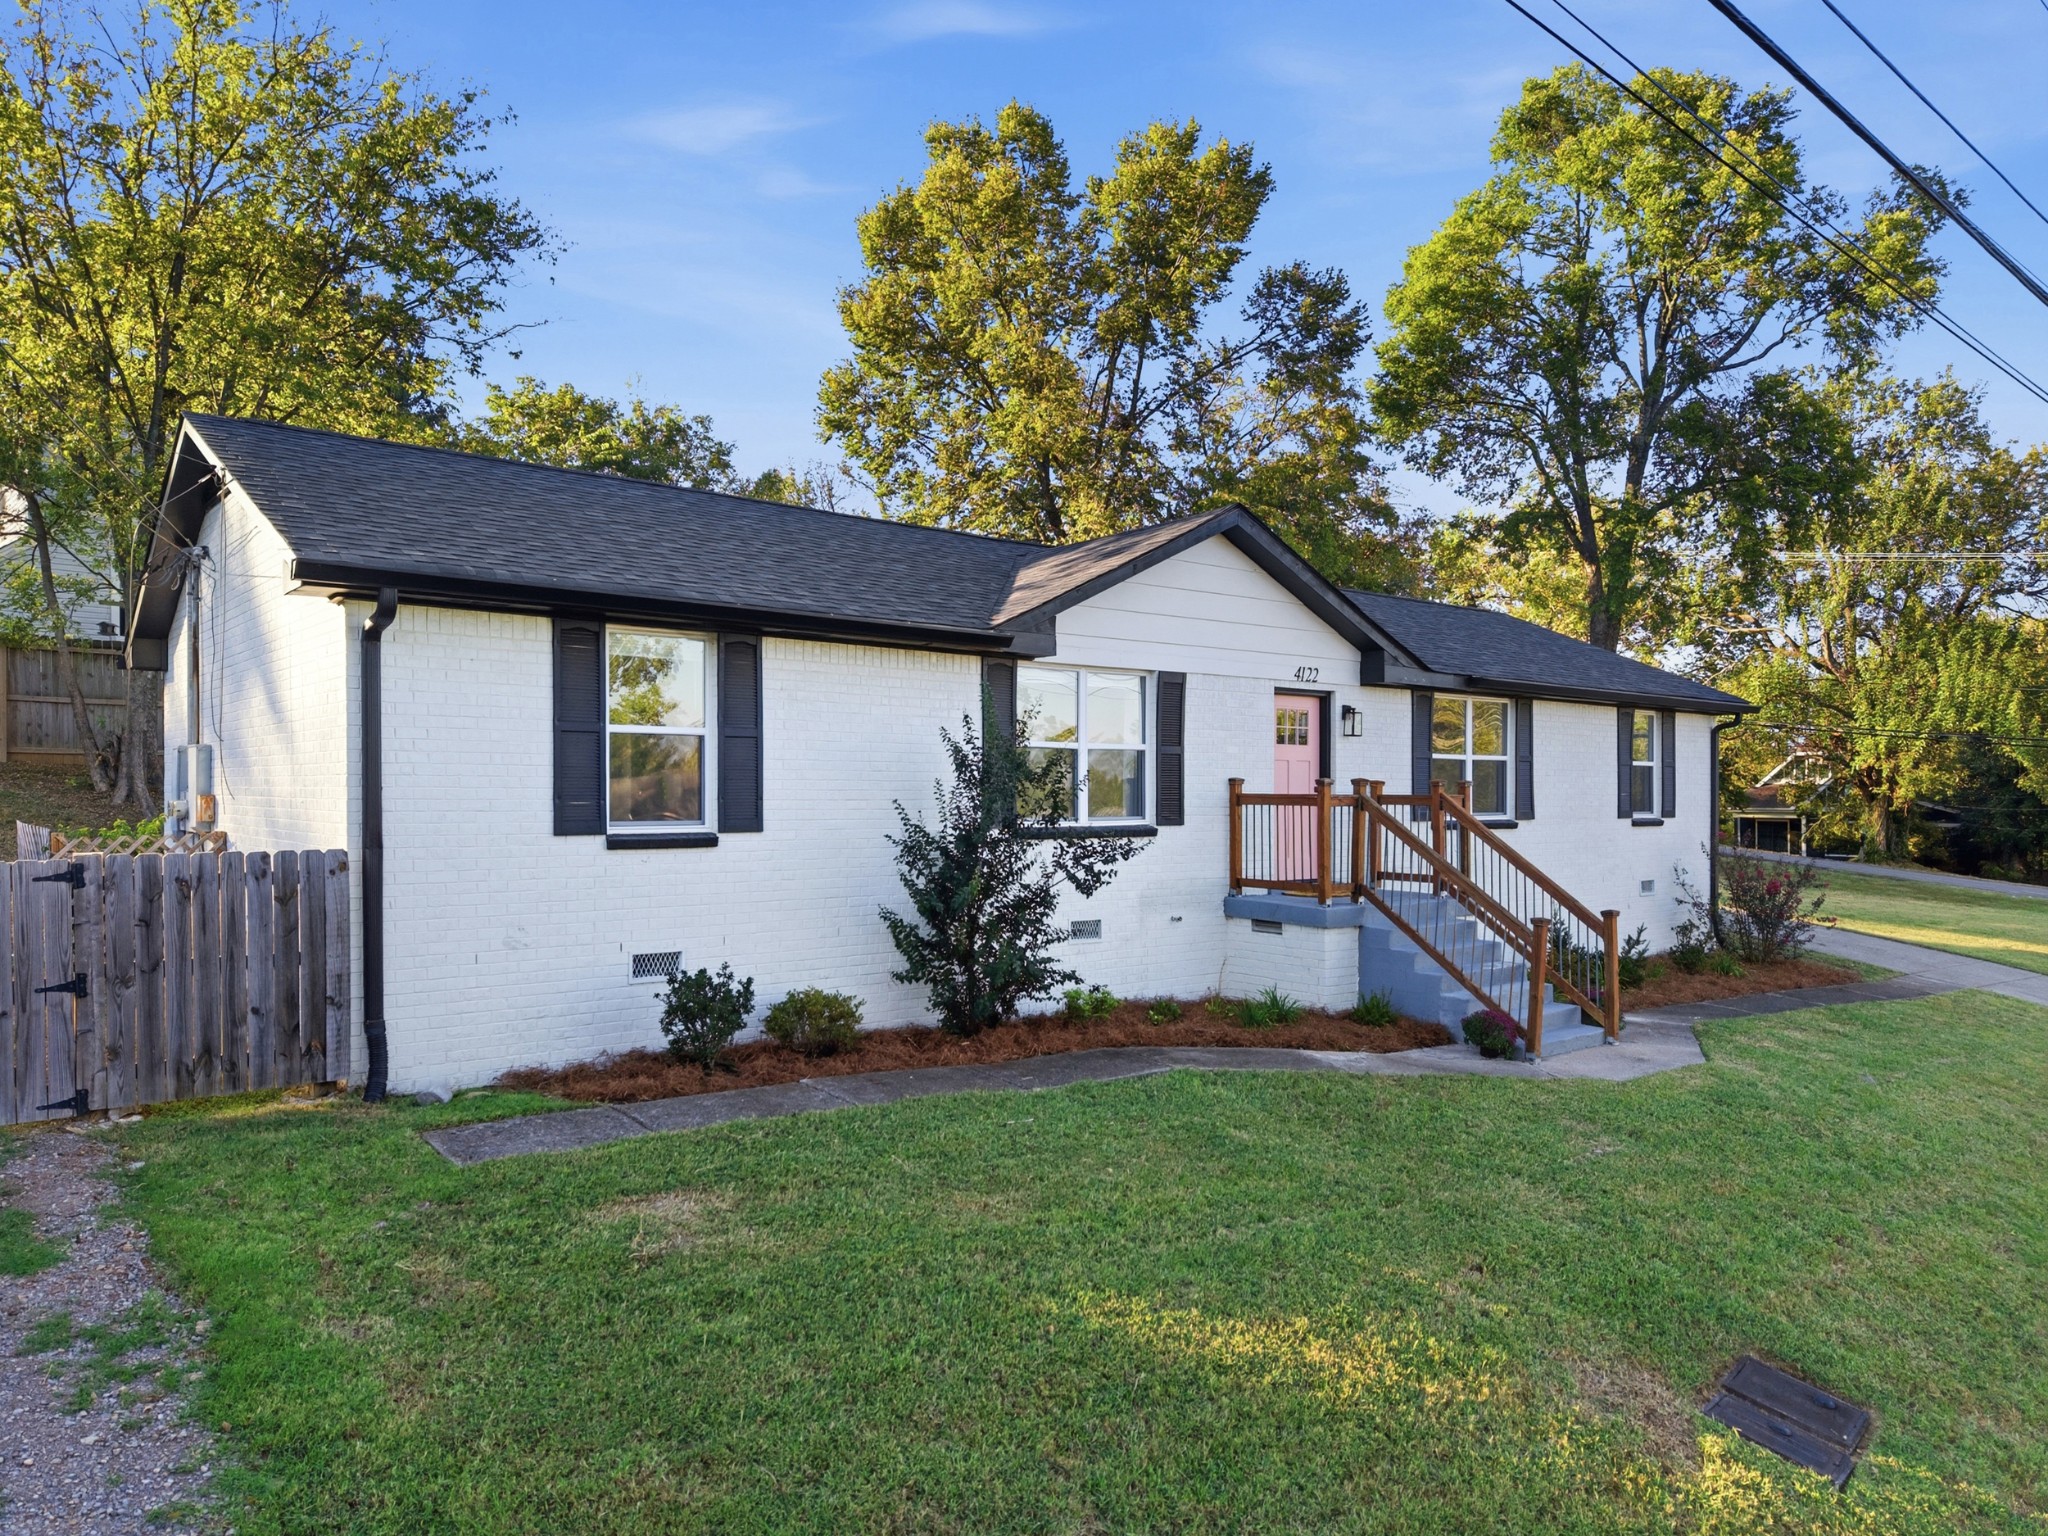
Brick
Roof
Asphalt

Terms

Terms

Special Conditions
Standard
Cumulative Days on Market
21

Taxes

Tax

Tax (Annual)
$3,779

Heating, Cooling & Utilities

Cooling Features
Central Air

Utilities

Utilities
Water Available, Cable Connected
Sewer
Public Sewer

Green Energy

Energy Efficiency Features
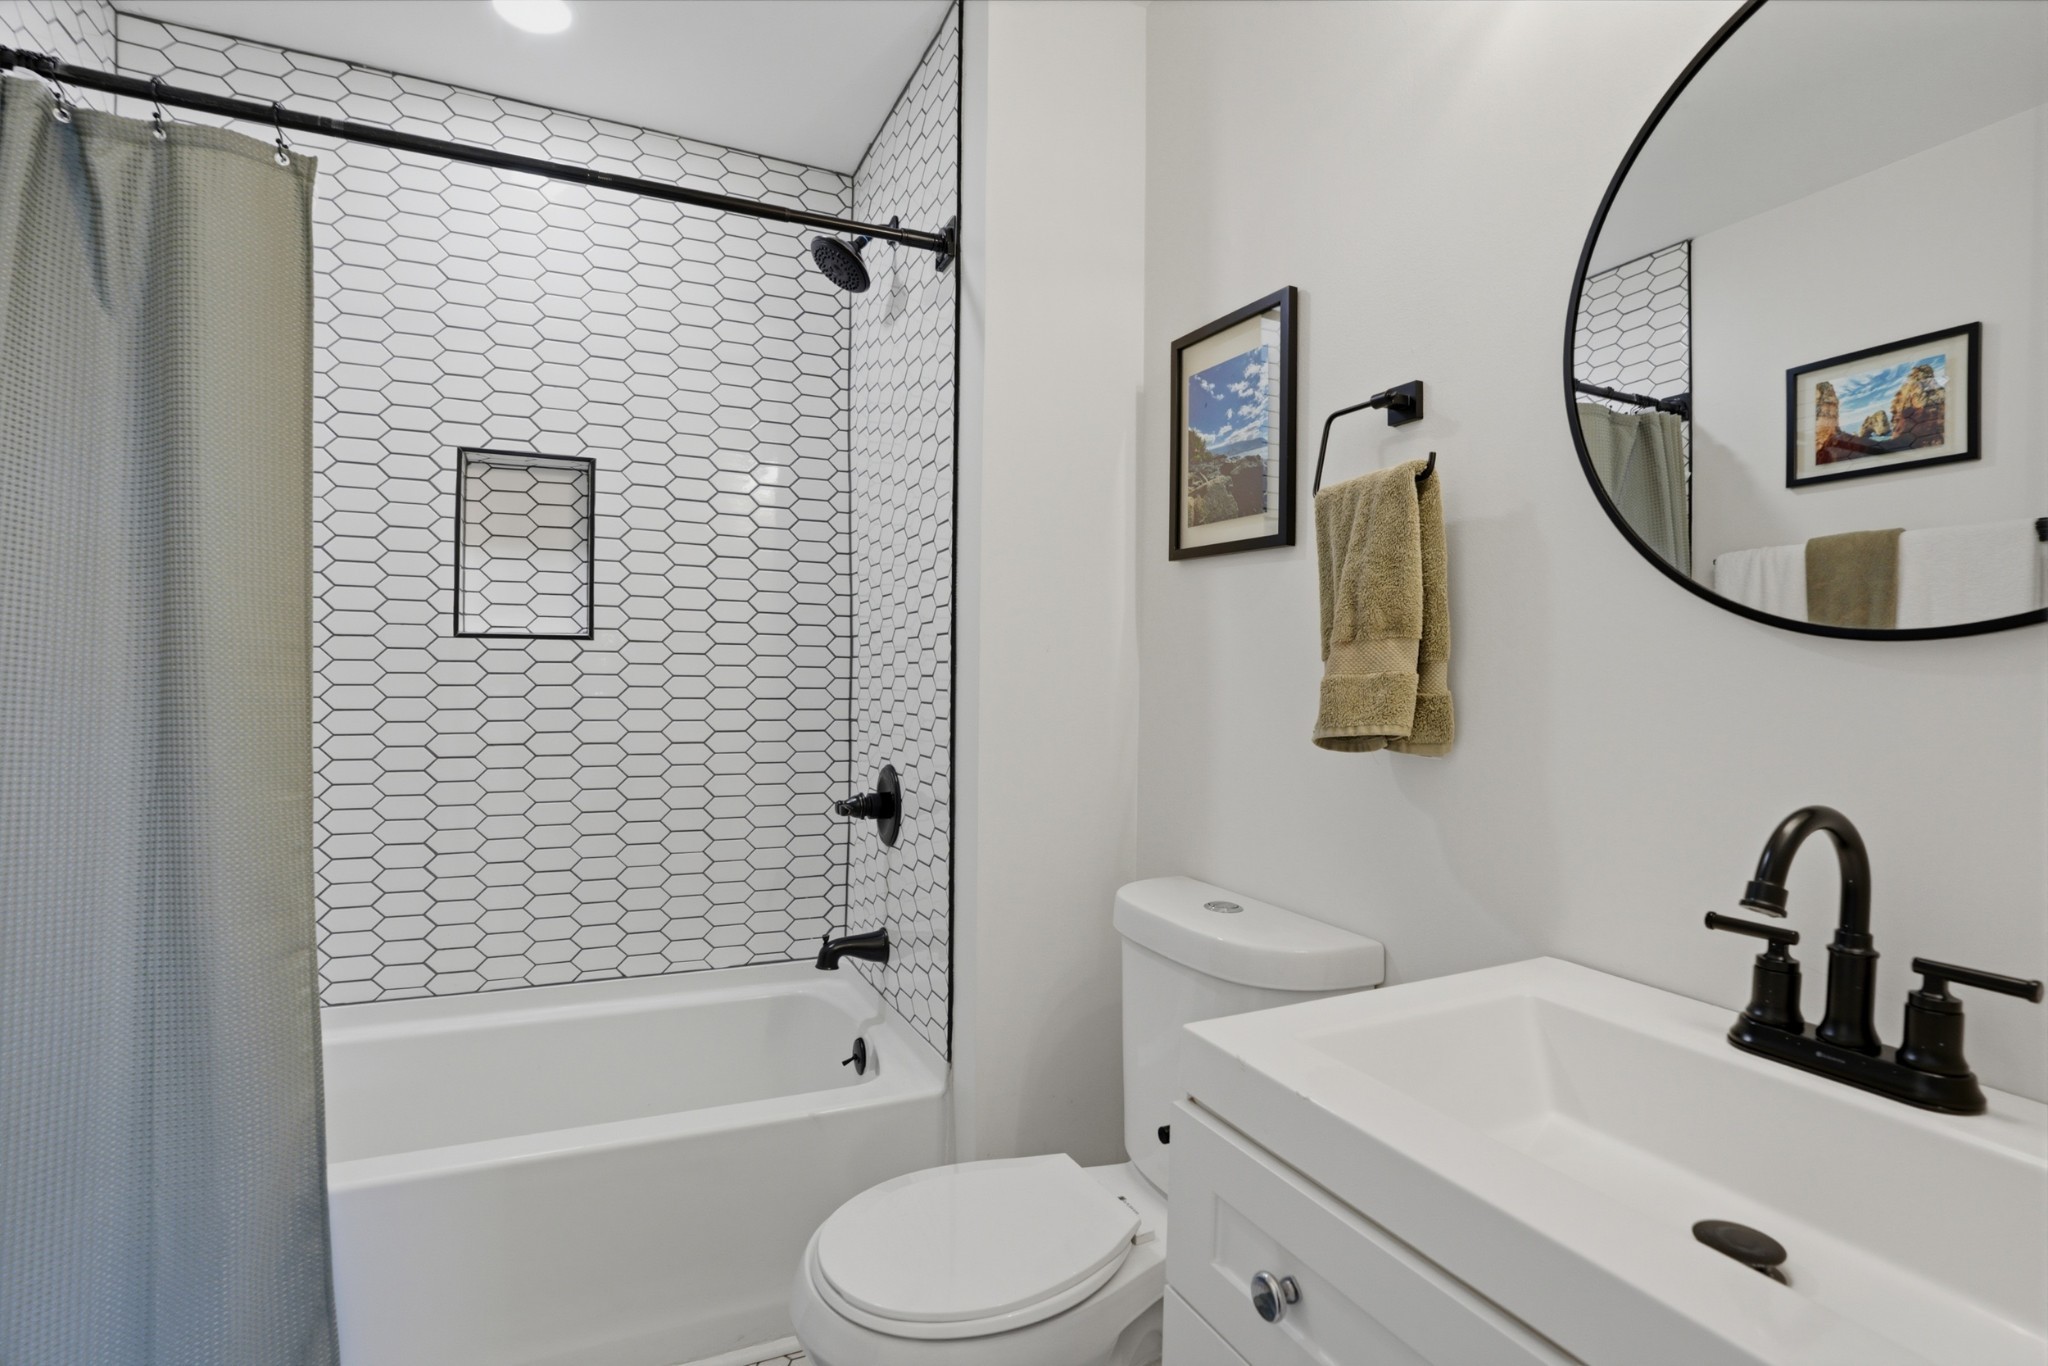
Dual Flush Toilets, Water Heater, Thermostat

Utilities

Water Source
Public

Lot

Acres
0.51
Lot Size
0.51
Lot Dimensions
58 X 250
Lot Features
Corner Lot, Level, Rolling Slope
Topography
Corner Lot, Level, Rolling Slope

Exterior Features

Exterior Features
Smart Lock(s)
Patio And Porch Features
Patio
Fencing
Back Yard
Listed by MW Real Estate Co., 6154184846
Listing Data last updated 10/30/2026 03:00 am
Get a Link to this Property: Copy To Clipboard
QR Code link to this property

Phone:
Connect with:

Payment Calculator

per month. fixed. % interest.
$
%
$
%
Principal & Interest
+ Home Insurance
+ Property Tax
+ HOA Fees
per month
Total interest paid over s will be:
All estimates and provided for informational purposes only. Actual amounts may vary. The output of the tool is not a loan offer or solicitation, nor is it financial or legal advice. Information, rates, programs and loan scenarios shown are for example only as of 30-Oct-2026 and are subject to change without notice. Interest rates provided by the St. Louis Federal Reserve Economic Data (FRED). All products are subject to credit and property approval. Not all products are available in all states or for all loan amounts. Other restrictions and limitations apply. Contact your preferred lender for the pricing associated with your specific transaction. Calculations are generated by Open Source mortgage calculation software tools using common mathematical formulas. All calculations should be independently verified.
Get Walk Score Content

Property History

Today
Property information last updated
21 days ago
Status Active. This is the date the listing was placed on market.
Cumulative Days on Market: 21 days (includes prior listings) · Currently listed since October 8, 2026. Data provided by the MLS.

Similar Properties