Property Details

Start of property details
Share this property:
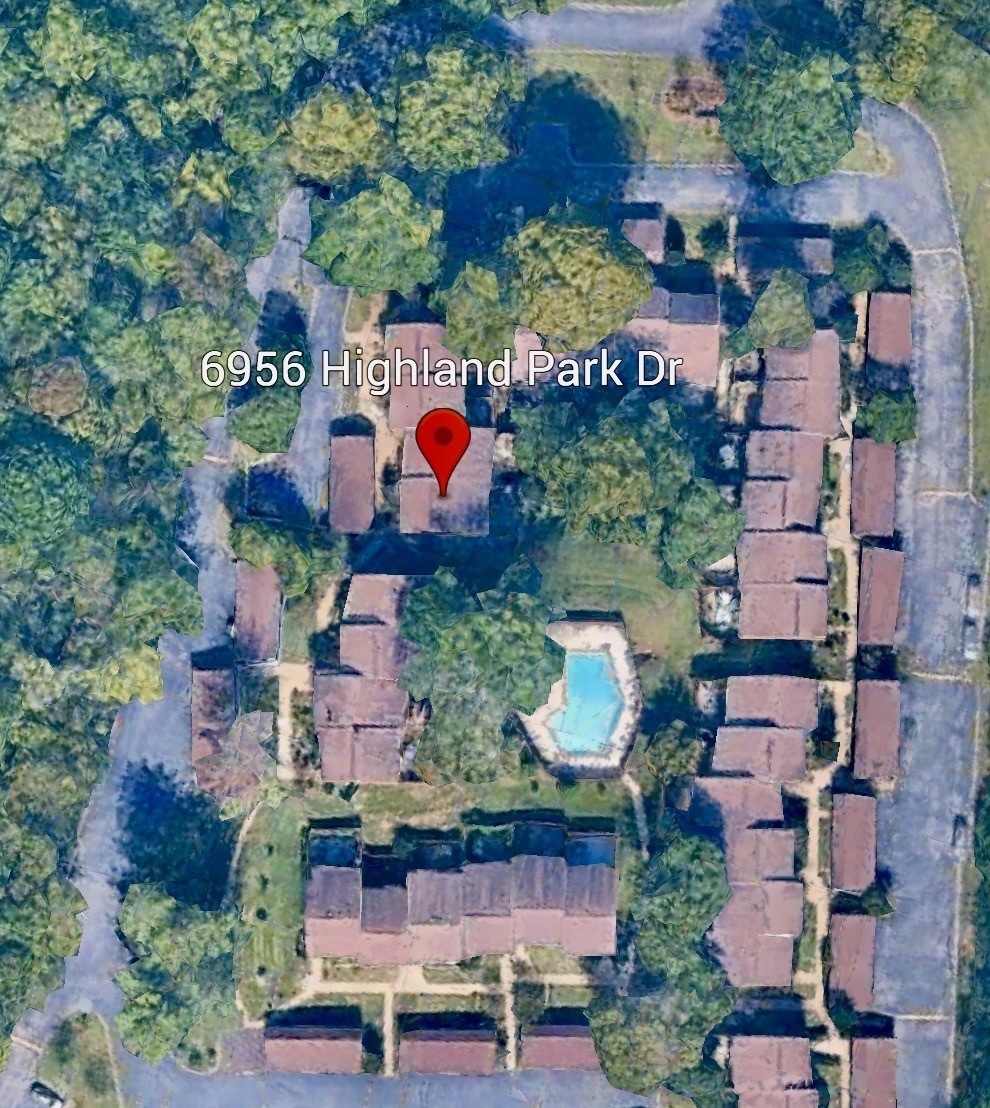
6956 Highland Park Dr
Nashville, TN 37205
2 days ago REDUCED · Active
$399,900
$138 / Sqft
4
Beds
4
Baths
2,890
Sqft
0.03
Acres
1971
Yr. Built
MLS# 3615305
Cumulative Days on Market: 19 · Includes prior listings · Currently listed since 10/08/26 · Data provided by the MLS.

Property Description

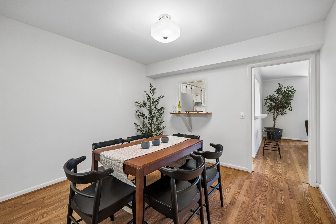
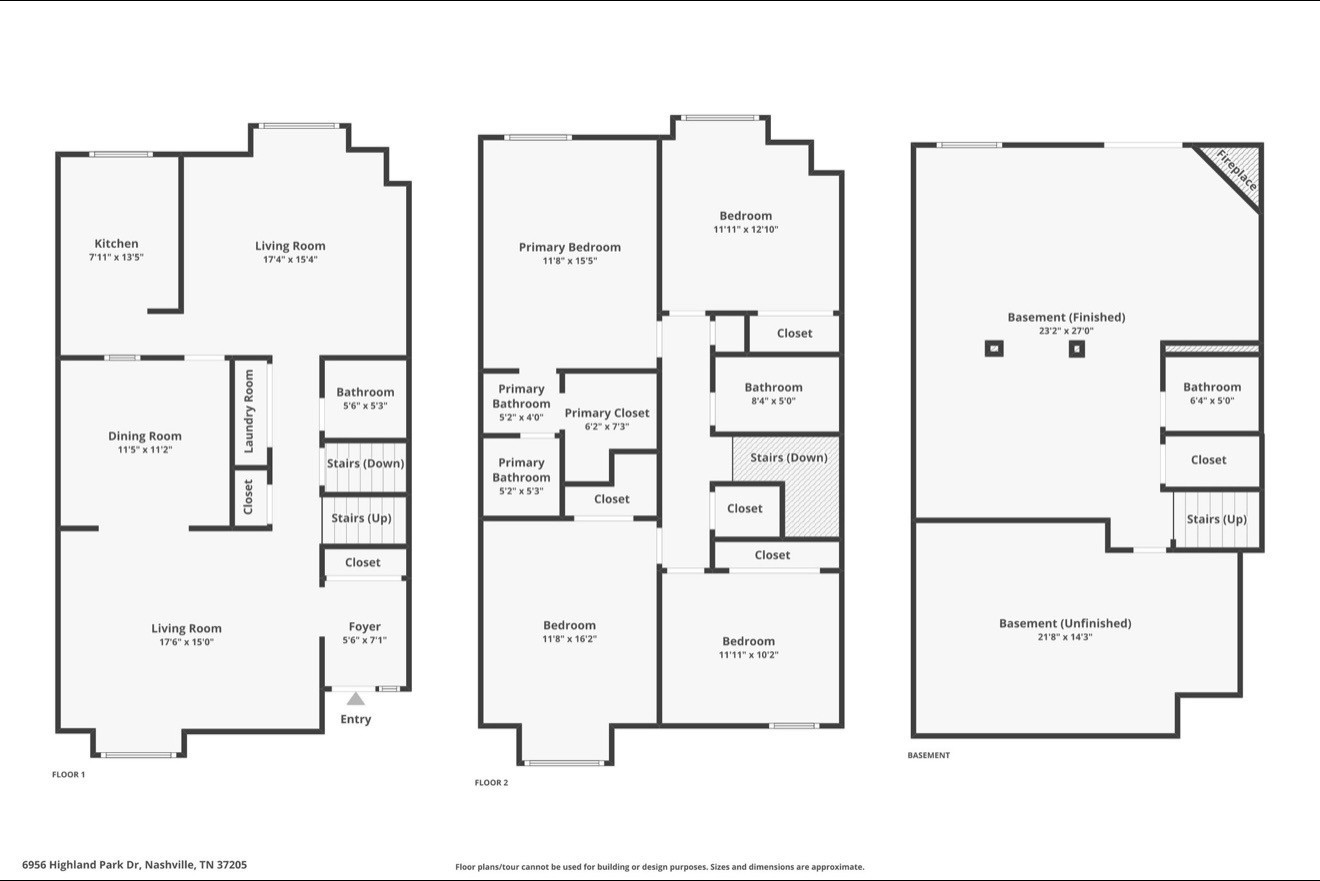
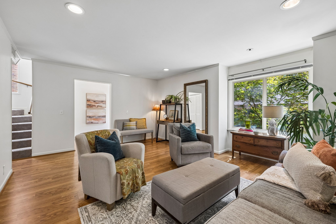
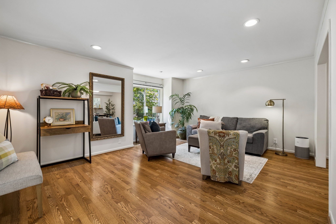
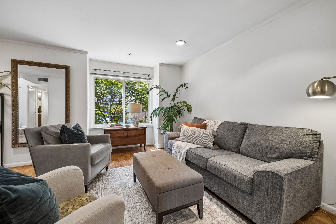
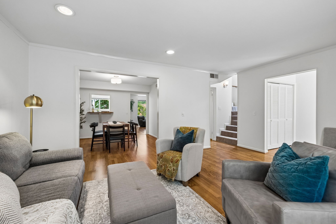
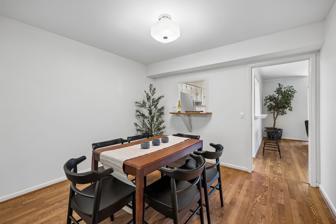
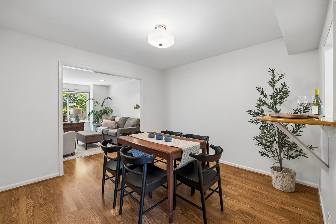
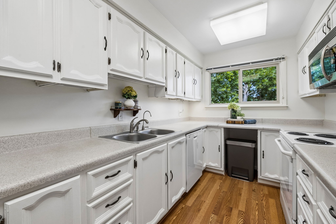
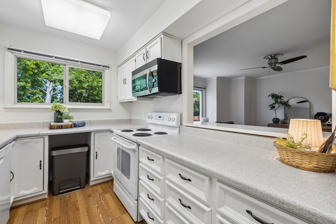
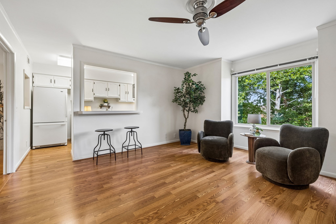
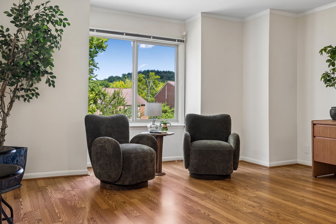
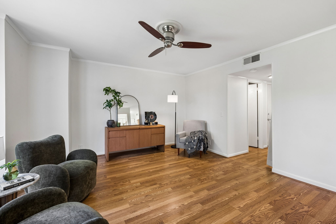
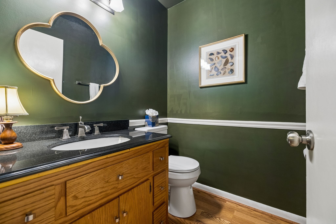
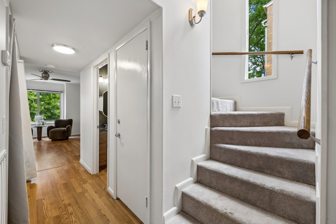
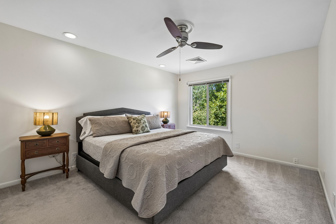
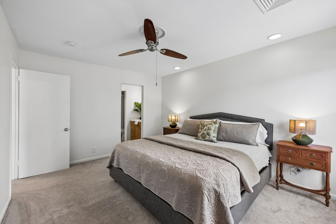
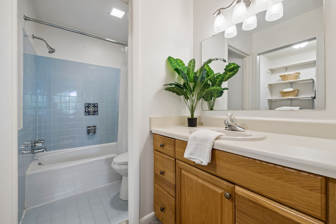
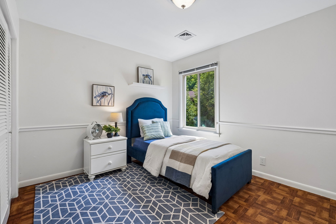
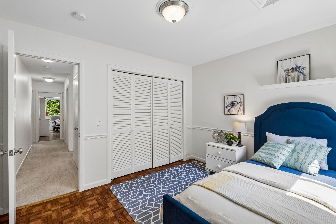
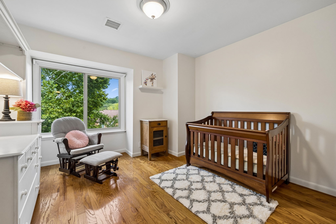
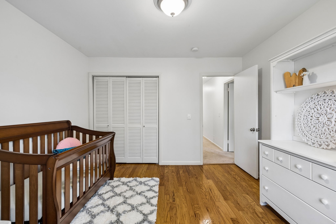
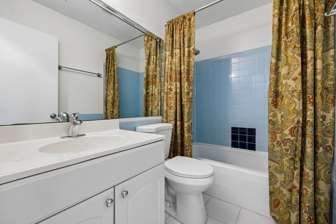
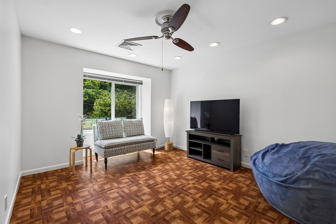
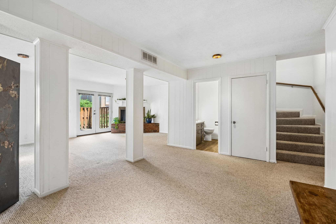
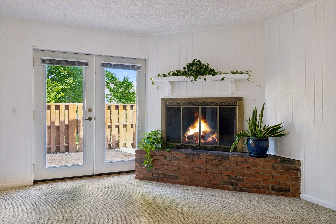
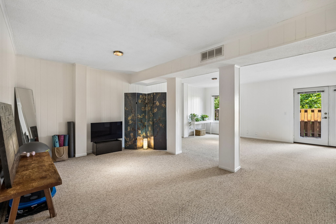
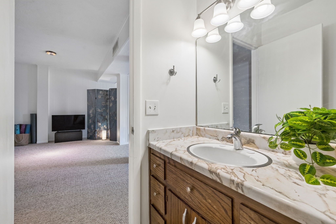
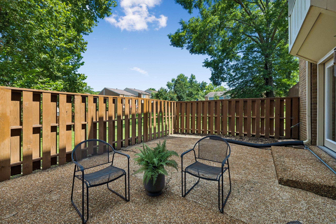
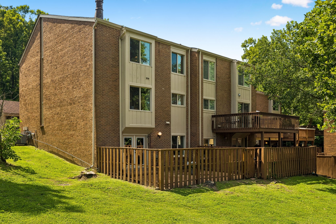
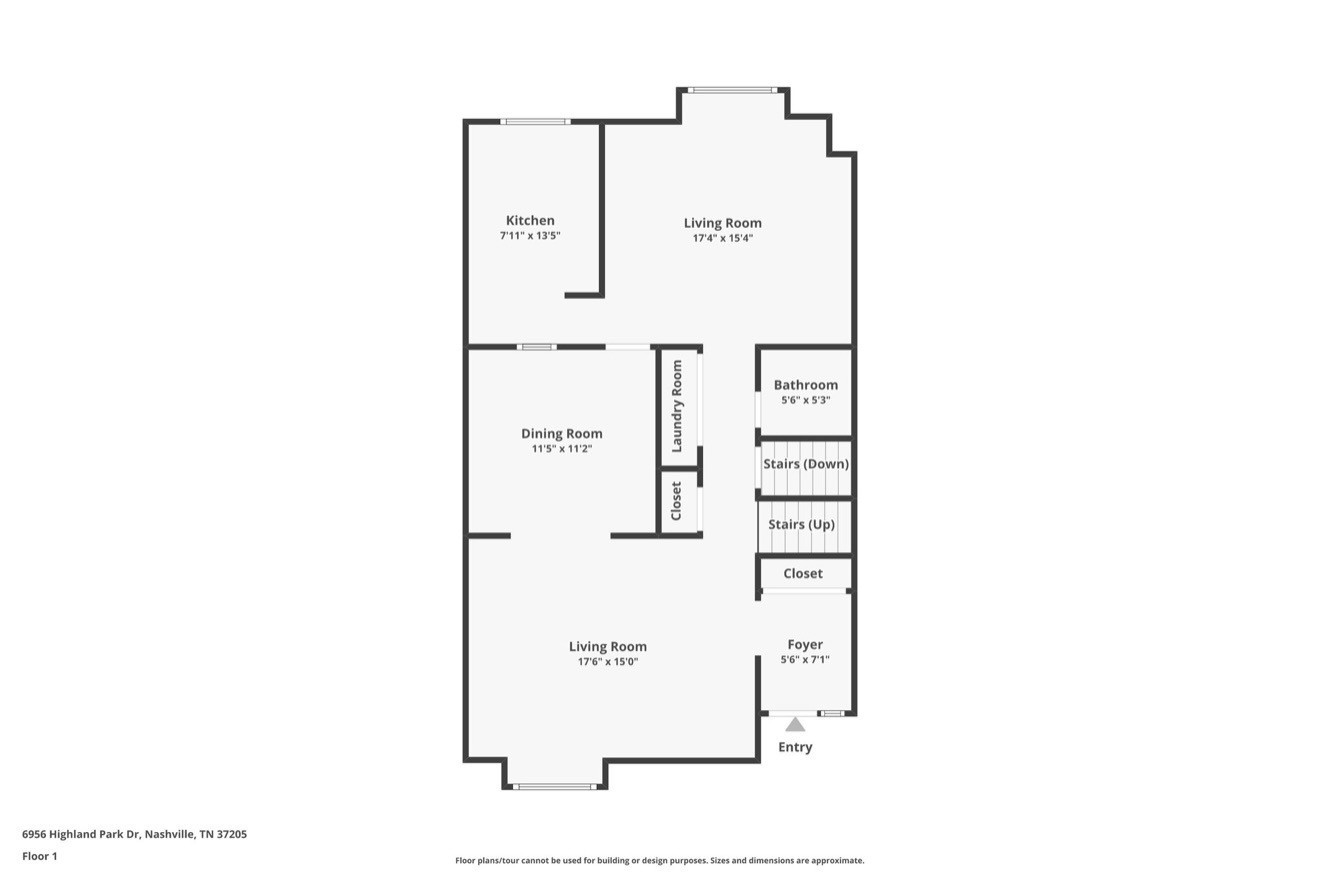
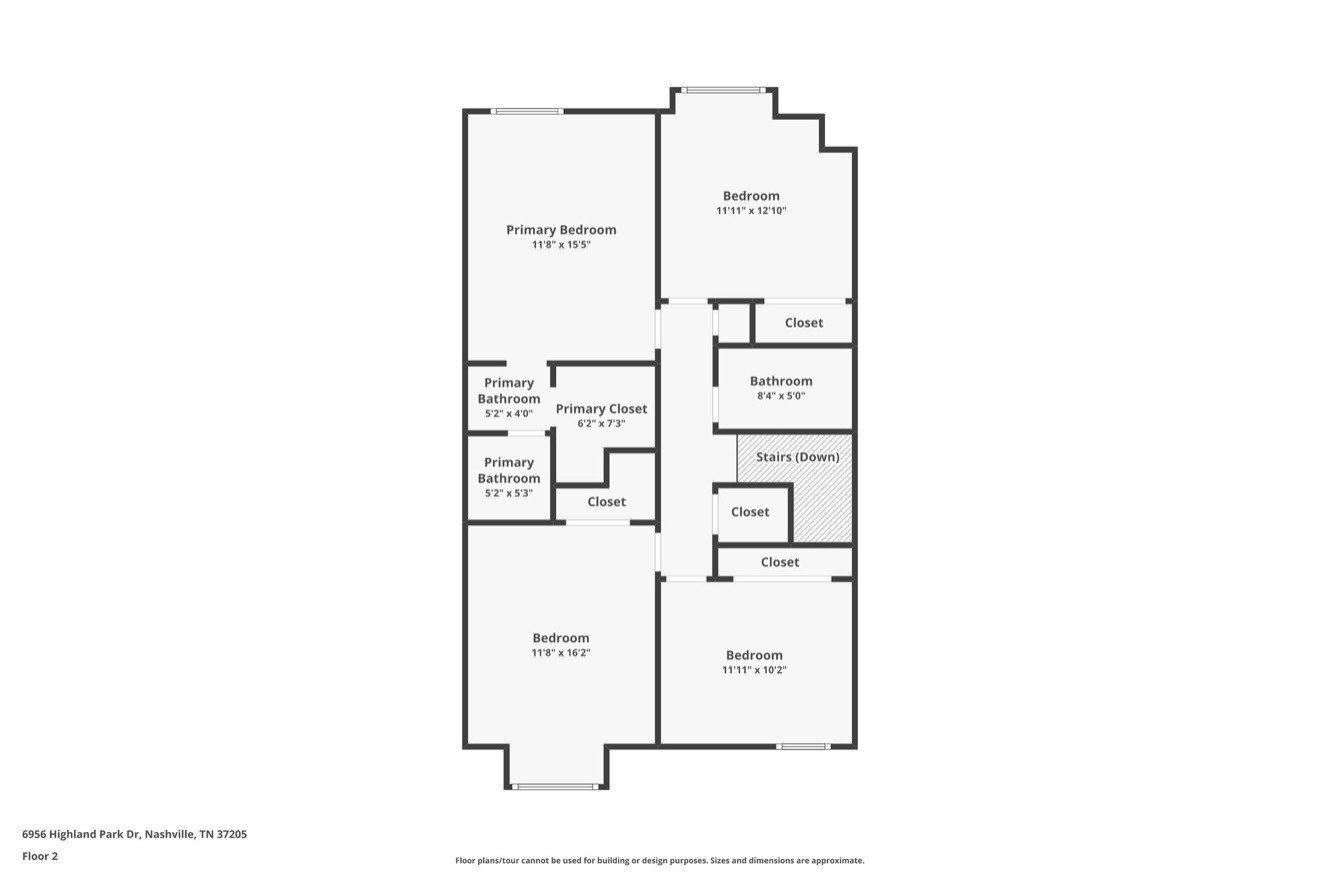
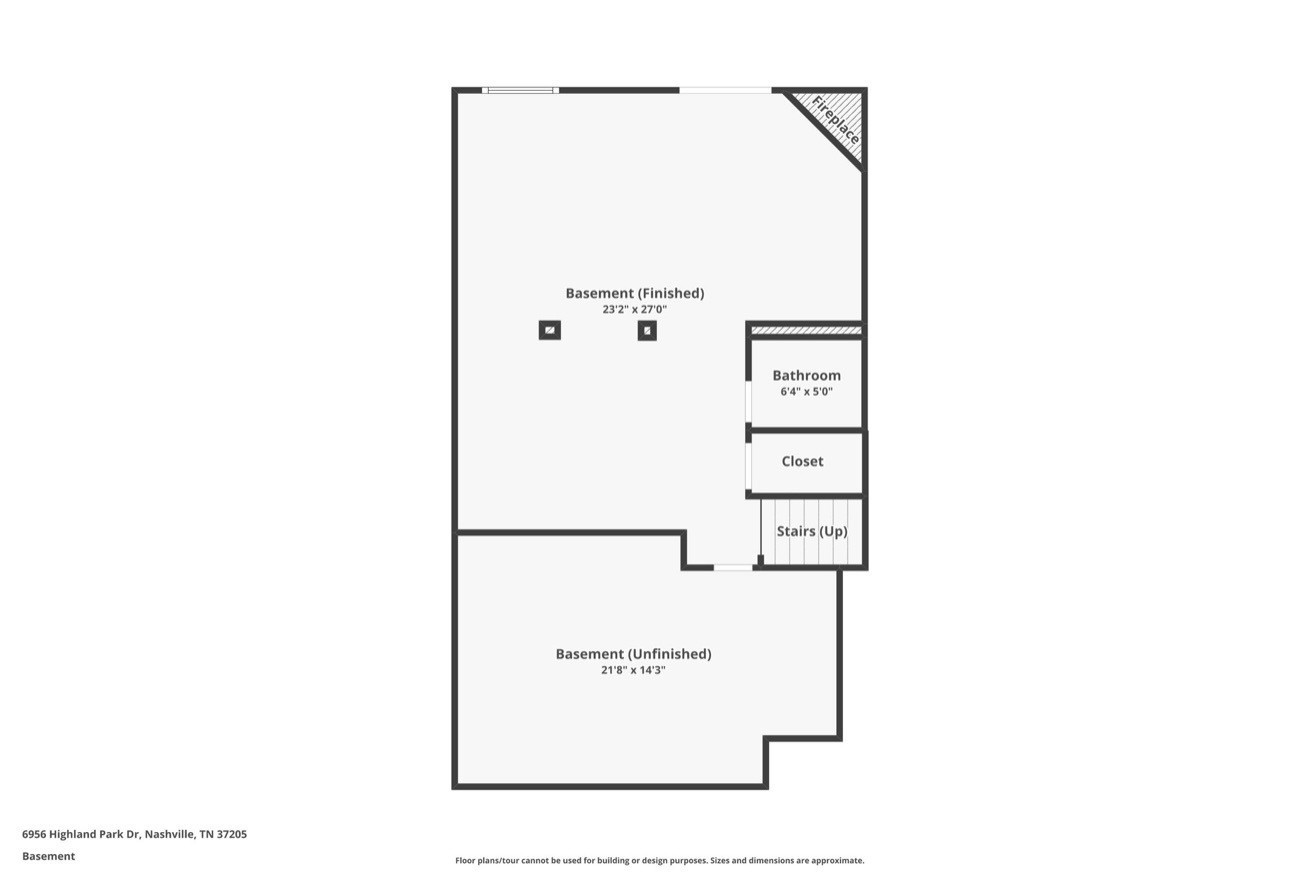
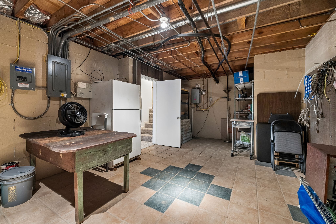
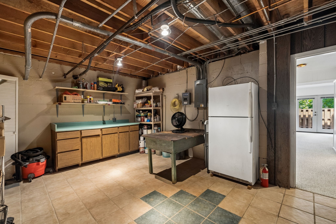
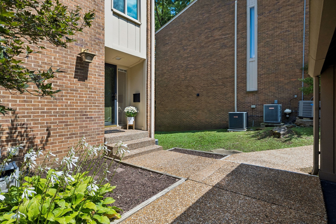
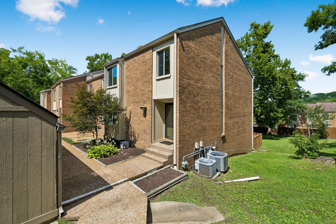
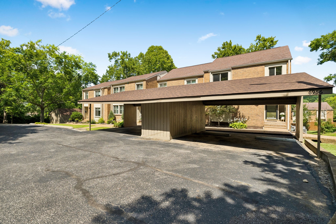
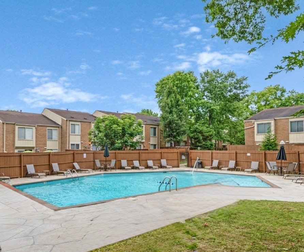
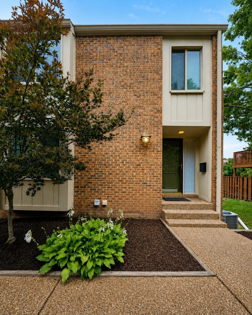
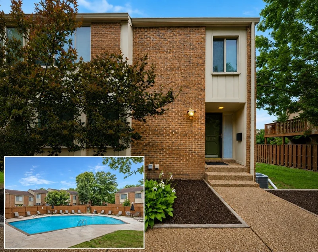
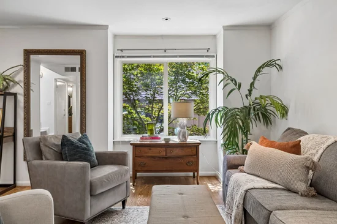
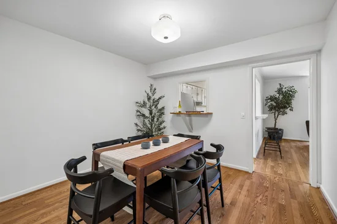
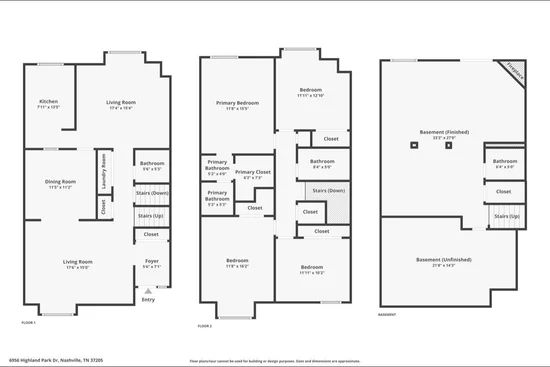
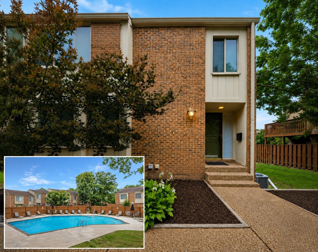
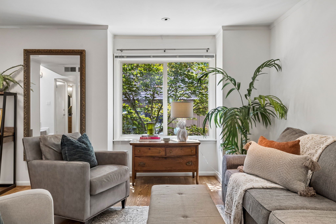
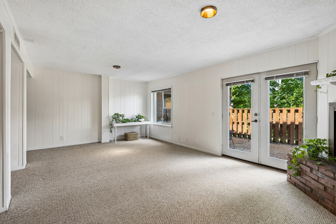
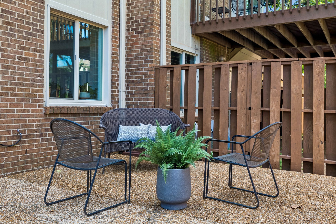
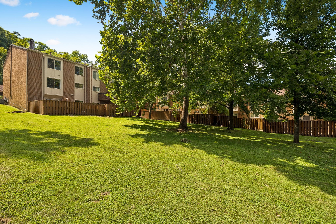
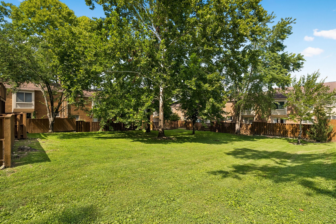
Almost 3k sqft for under $400k in 37205! DO NOT MISS! Nestled within a nature-rich Nashville enclave, this 3-story residence combines serene living with city conveniences. Featuring 4 true bedrooms, 2 full baths and 2 bonus half bath spanning almost 3, 000 square feet, this stately end unit is perfectly situated on a private cul-de-sac for added tranquility. Expansive windows offer striking views of the lush green space and bathe the interiors with natural light. The large, welcoming living room off the entry naturally flows to the separate dining room, kitchen, and large keeping room overlooking the rear green space and community pool. The fully finished walkout basement was designed for versatility and features a fireplace, half bath, and private patio access (steps from the pool) making it ideal for a bonus room, private office, studio, or in-law quarters. Additionally, a large workshop just off the staircase provides a designated space for handy-work or hobbies and much needed bulk storage with nearby Costco! Minutes from what locals call the “Highway 100 split”, this stellar location is known for easy access to Belle Meade, Bellevue, West Nashville, Brentwood, and Vanderbilt University Medical Center which means premier shopping, dining, golfing are also nearby. Just a stone’s throw from The Adventure Park of Nashville, Percy Warner Parks, and Cheekwood Estate and Gardens, the surrounding area provides endless opportunities for unbelievably beautiful outdoor enjoyment. Don’t miss this rare opportunity to own a spacious, move-in ready home with classic Nashville charm, in a quiet community setting among Nashville’s finest amenities.

Open House Announcements

Oct 31st 1:00pm to 3:00pm
In person. Please join us!

Property Highlights

Property Type
Residential
Property Sub Type
Townhouse
Architectural Style
Traditional
Bedrooms
4
Total Bathrooms
4
Living Area
2,890 Sqft
Price / Sqft
$138
Acres
0.03
Year Built
1971
Cumulative Days on Market
19

Location

City/Township
Nashville
View
Other, Trees/Woods
Subdivision
Harpeth Glen
County
Davidson County TN

Property Details
Price
$399,900
Property Type
Residential
Property Sub Type
Townhouse

Building

Levels
Three Or More
Total Area
2,890 Sqft

Community

Local Schools

Elementary School
Westmeade Elementary
Middle School
Bellevue Middle
High School
James Lawson High School

Interior Features

Bedrooms and Bathrooms

Total Bathrooms
4
Full Bathrooms
2
1/2 Bathrooms
2
Bedrooms
4

Rooms and Basement

Basement Features
Finished, Full

Area and Spaces

Living Area
2,890 Sqft
Above Grade Finished Area
1,930 Sqft
Below Grade Finished Area
960 Sqft

Appliances

Appliances
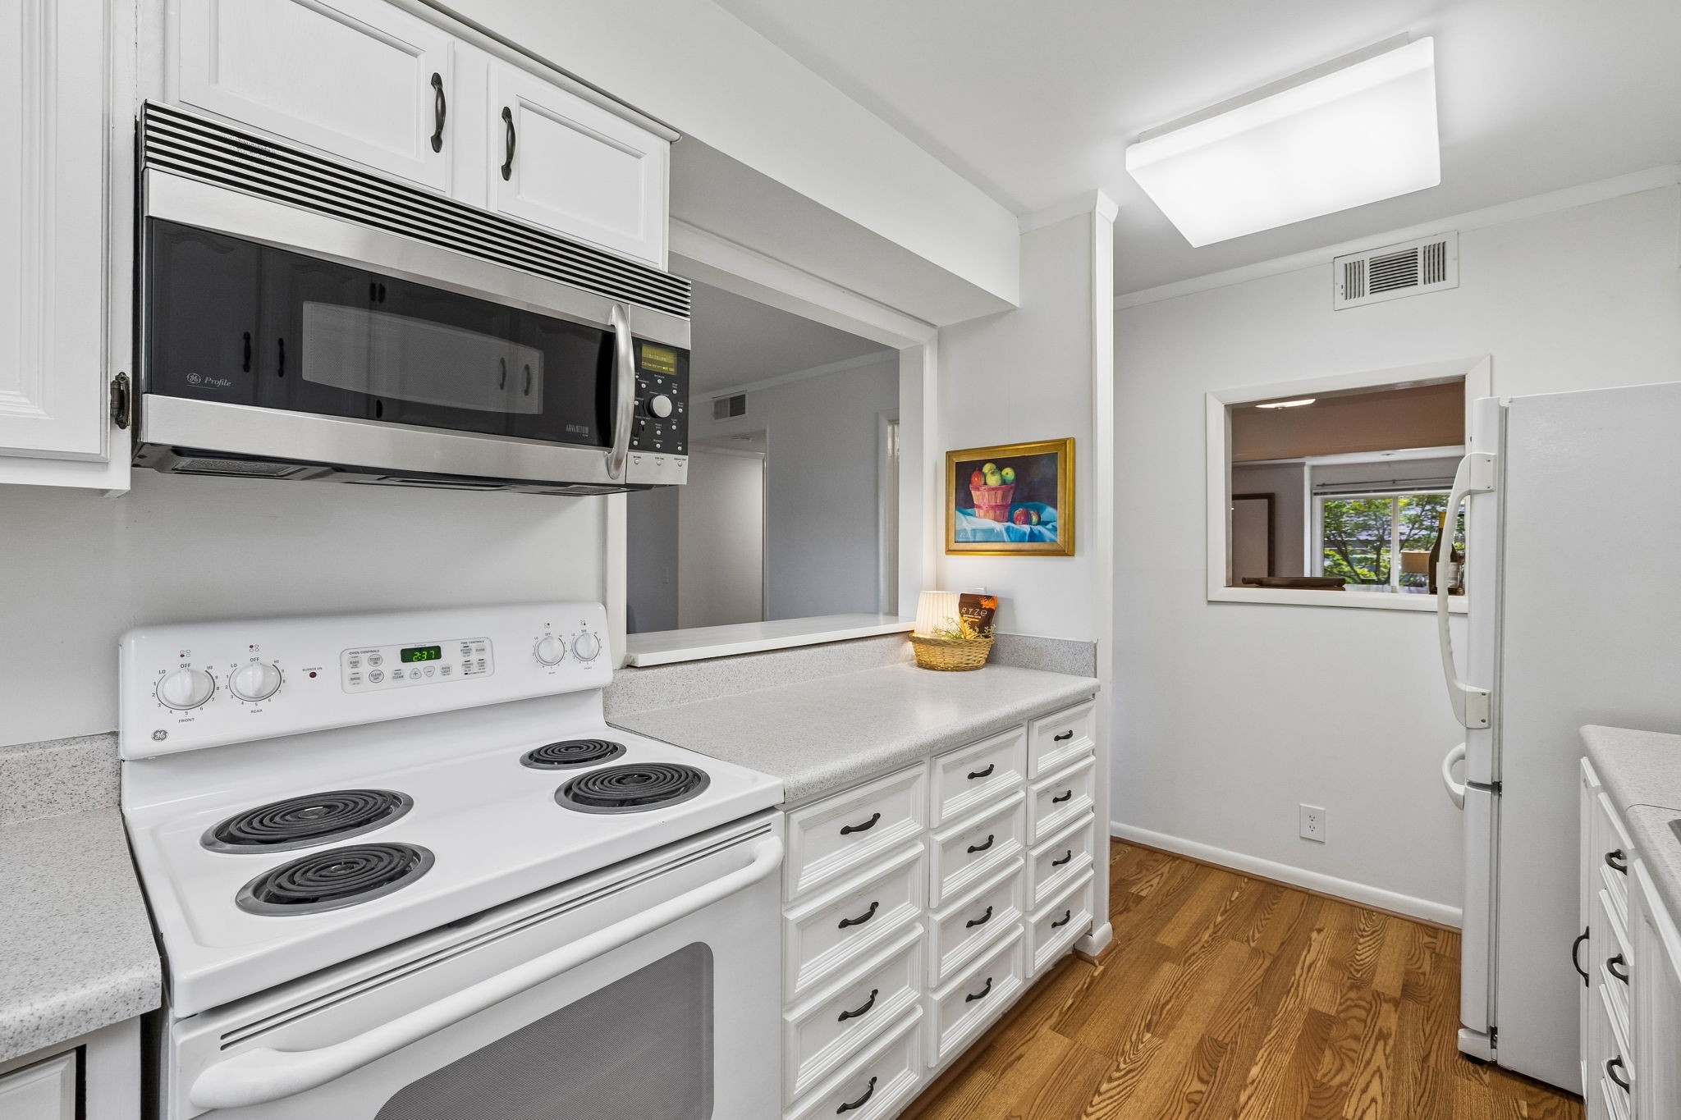
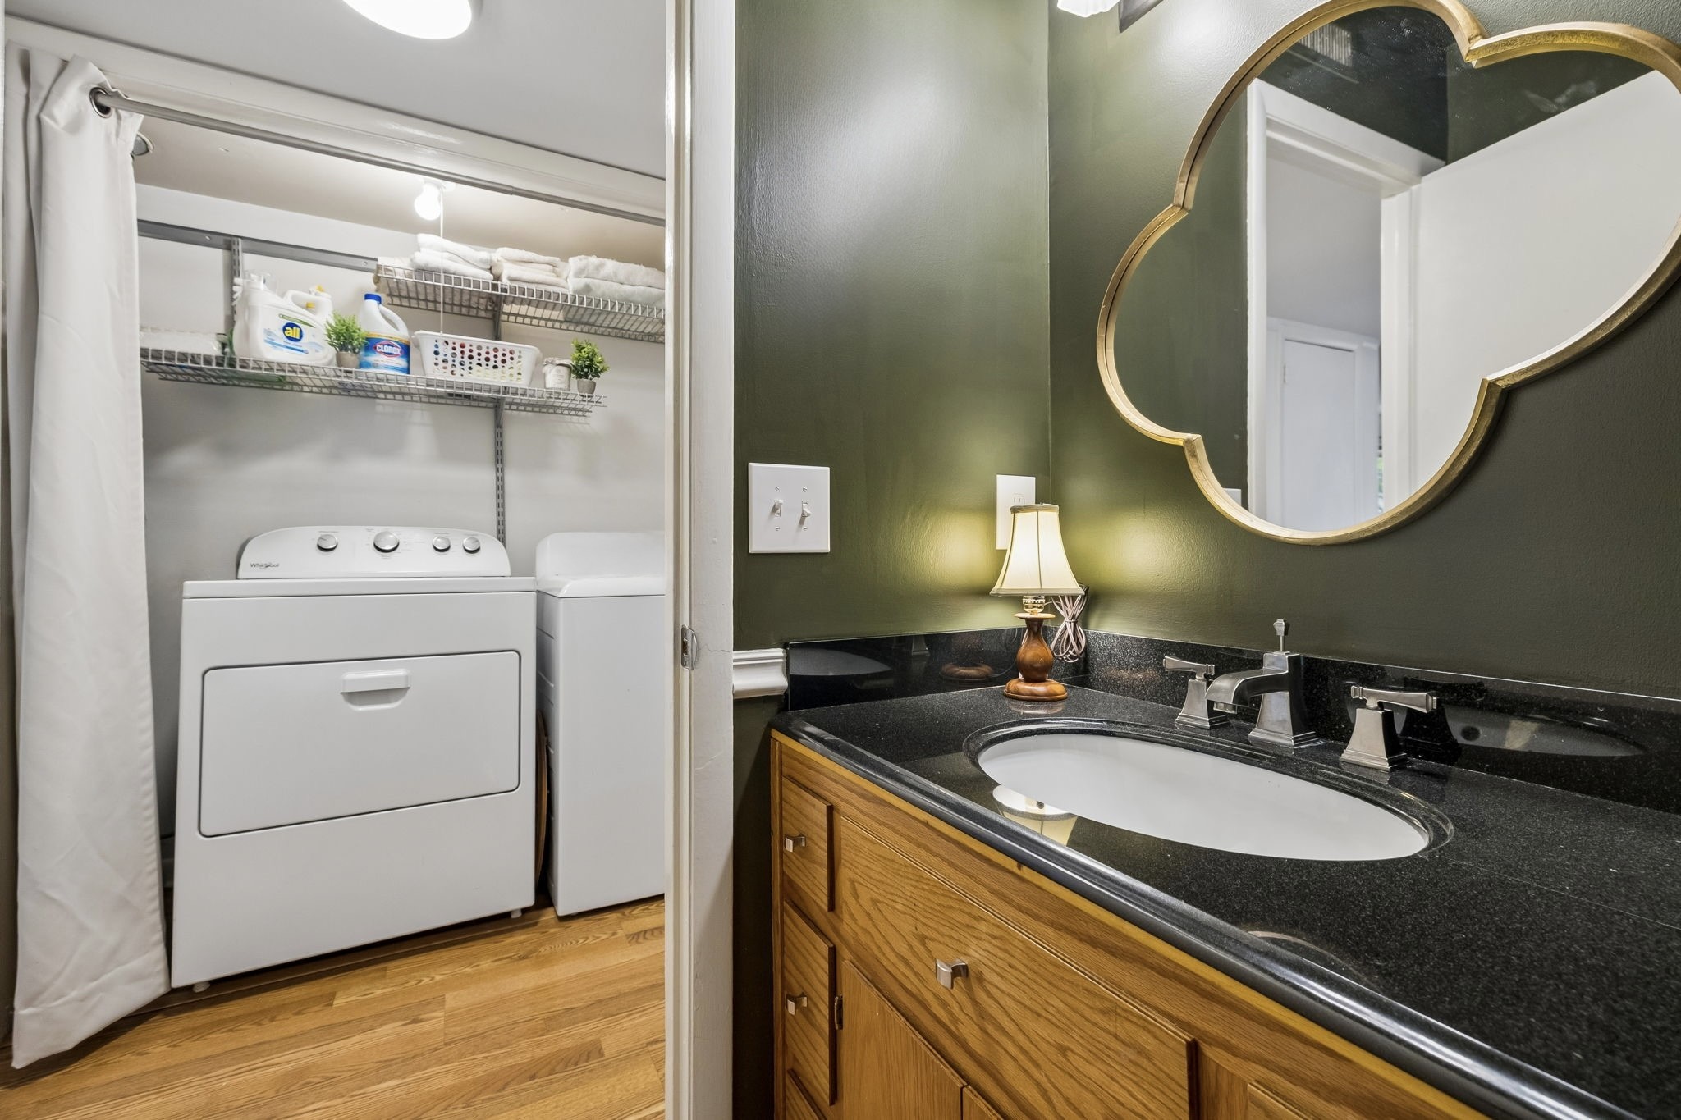
Electric Oven, Electric Range, Dishwasher, Disposal, Dryer, Microwave, Refrigerator, Washer

Interior Features

Interior Features
Ceiling Fan(s), Entrance Foyer, Extra Closets, In-Law Floorplan, Walk-In Closet(s)
Flooring
Carpet, Other, Tile
Laundry Features
Electric Dryer Hookup, Washer Hookup
Security Features
Fire Alarm
Fireplace Features
Recreation Room

Heating and Cooling

Heating Features
Central, Natural Gas
Has Fireplace
Yes
Fireplaces
1

Building Details
Construction

Architectural Style
Traditional
Year Built
1971

Materials
Construction Materials
Brick, Wood Siding
Roof
Shingle

Terms

Terms

Special Conditions
Standard
Cumulative Days on Market
19

Taxes

Tax

Tax (Annual)
$2,576

HOA

Has HOA
Yes
Association Fee
$305 /mo
Association Fee2
350.00 once
Association Ammenities
Pool, Sidewalks
Association Fee Includes
Maintenance Structure, Maintenance Grounds, Insurance, Recreation Facilities, Trash

Heating, Cooling & Utilities

Cooling Features
Central Air, Electric

Utilities

Utilities
Electricity Available, Natural Gas Available, Water Available
Sewer
Public Sewer

Green Energy

Energy Efficiency Features
Water Heater

Utilities

Water Source
Public

Lot

Acres
0.03
Lot Size
0.03
Lot Features
Views
Topography
Views

Exterior Features

Fencing
Privacy

Parking

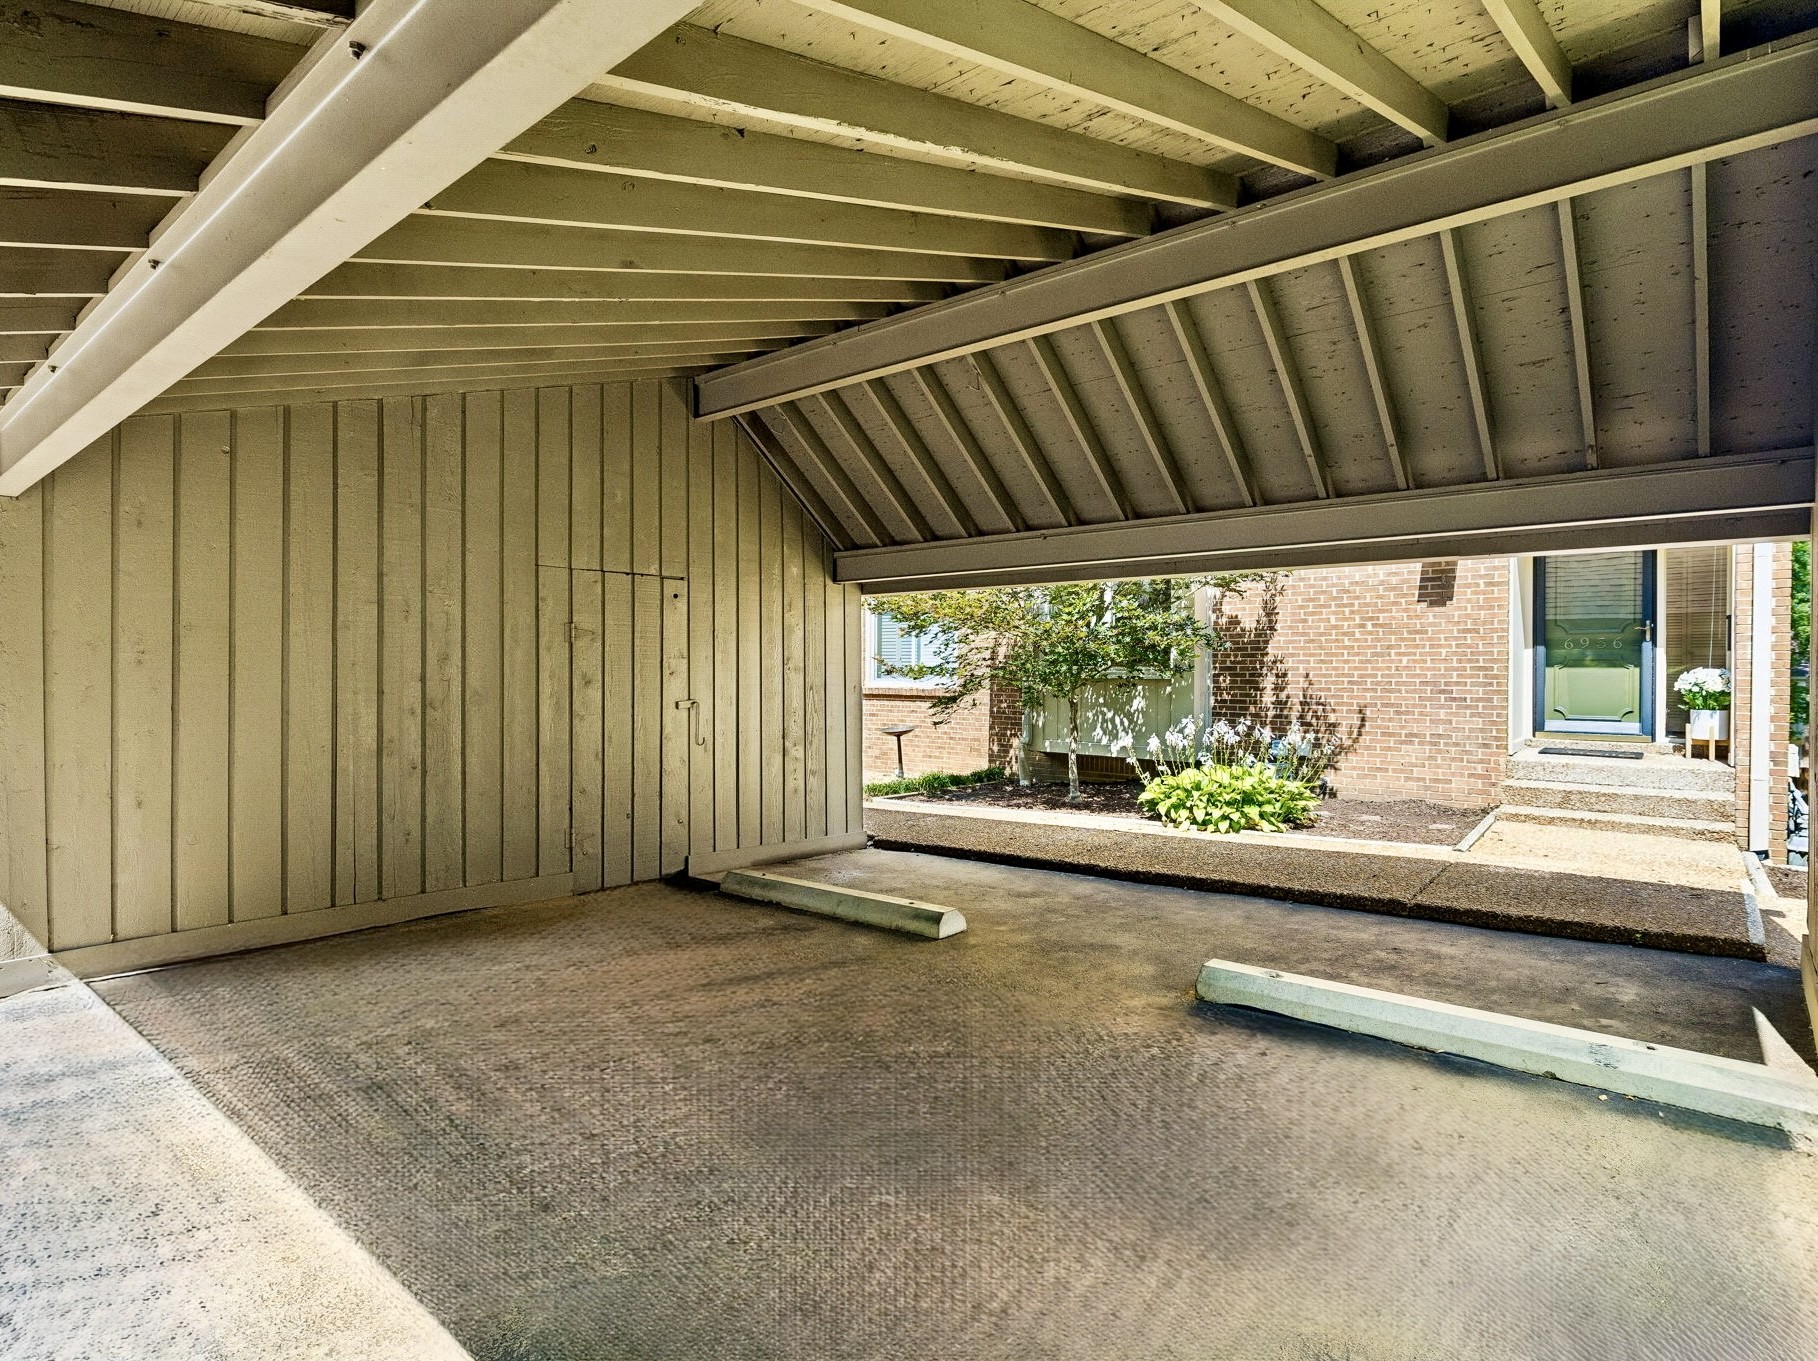
Covered Spaces
2
Listed by The Huffaker Group, LLC, 6152129678
Listing Data last updated 10/30/2026 02:20 am
Get a Link to this Property: Copy To Clipboard
QR Code link to this property

Phone:
Connect with:

Payment Calculator

per month. fixed. % interest.
$
%
$
%
Principal & Interest
+ Home Insurance
+ Property Tax
+ HOA Fees
per month
Total interest paid over s will be:
All estimates and provided for informational purposes only. Actual amounts may vary. The output of the tool is not a loan offer or solicitation, nor is it financial or legal advice. Information, rates, programs and loan scenarios shown are for example only as of 30-Oct-2026 and are subject to change without notice. Interest rates provided by the St. Louis Federal Reserve Economic Data (FRED). All products are subject to credit and property approval. Not all products are available in all states or for all loan amounts. Other restrictions and limitations apply. Contact your preferred lender for the pricing associated with your specific transaction. Calculations are generated by Open Source mortgage calculation software tools using common mathematical formulas. All calculations should be independently verified.
Get Walk Score Content

Property History

Today
Property information last updated
2 days ago
Date of last price change
21 days ago
Status Active. This is the date the listing was placed on market.
Cumulative Days on Market: 19 days (includes prior listings) · Currently listed since October 8, 2026. Data provided by the MLS.

Similar Properties