Property Details

Start of property details
Share this property:
3007 Nichols Vale
Mount Juliet, TN 37122
FOR SALE · Active
$824,900
$243 / Sqft
4
Beds
4
Baths
3
Garage
3,396
Sqft
0.25
Acres
MLS# 3615466
Cumulative Days on Market: 20 · Includes prior listings · Currently listed since 10/09/26 · Data provided by the MLS.

Property Description

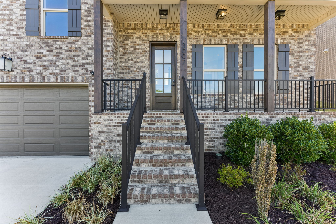
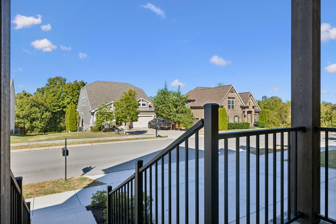
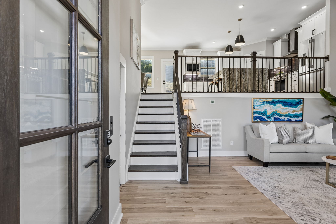
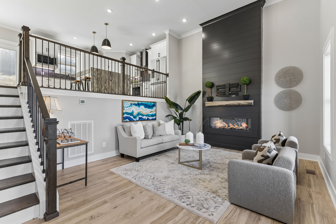
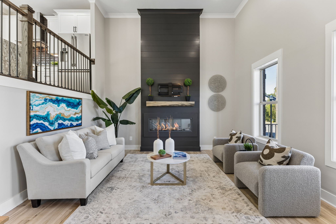
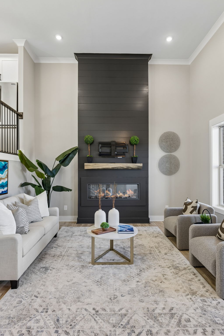
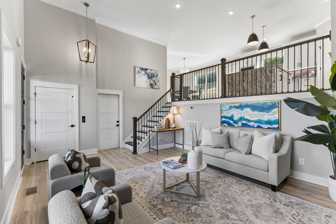
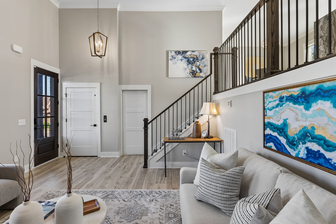
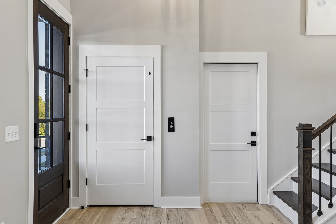
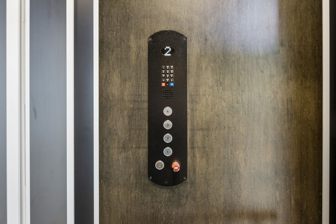
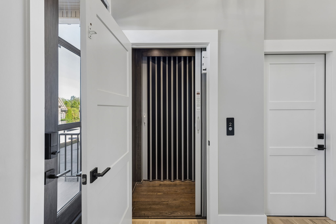
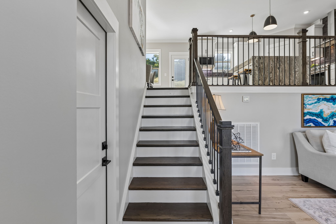
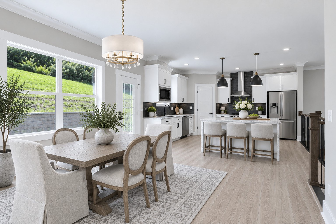
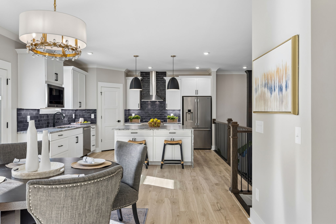
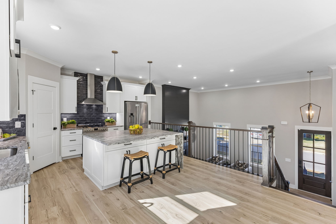
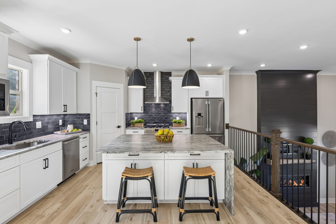
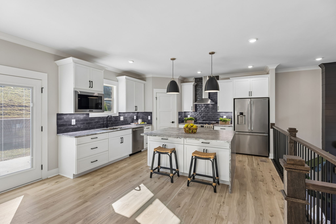
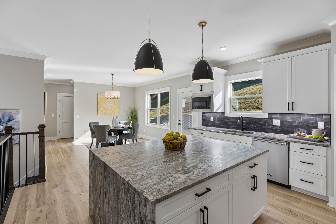
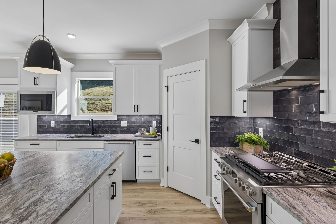
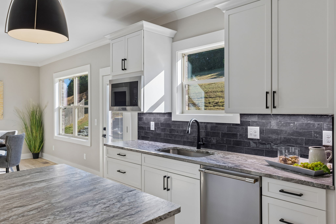
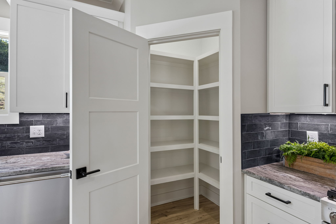
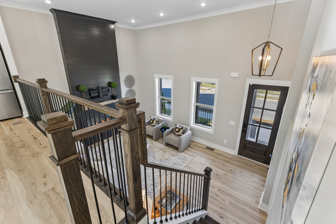
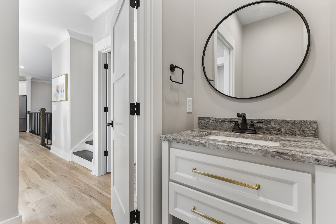
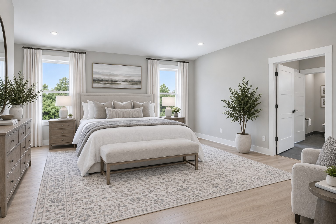
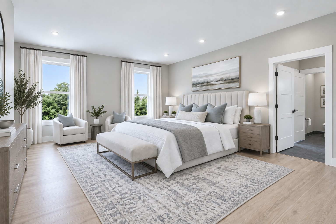
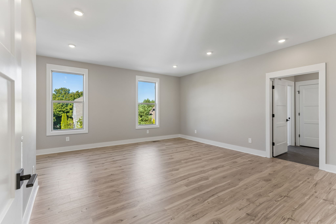
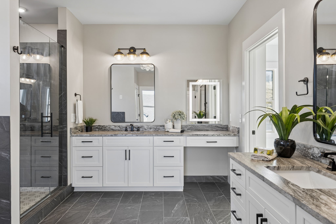
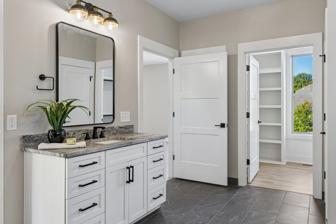
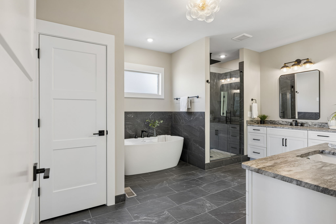
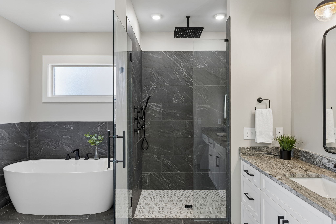
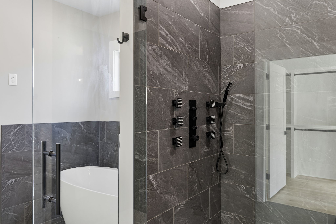
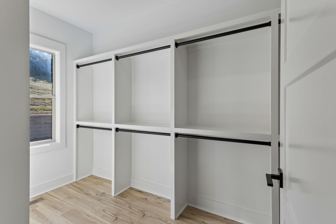
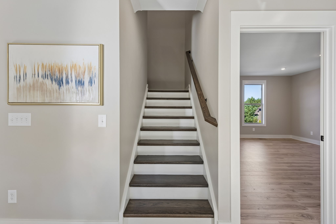
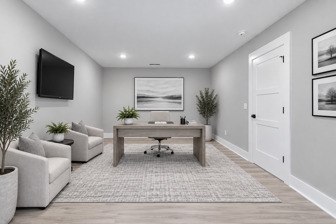
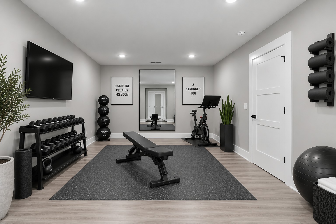
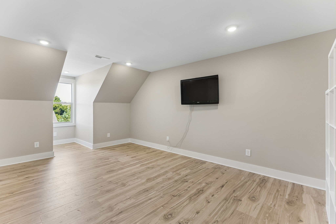
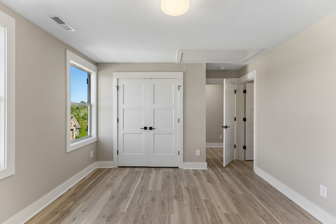
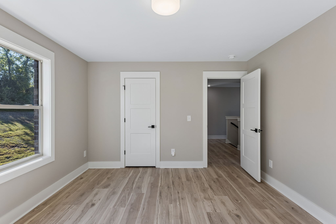
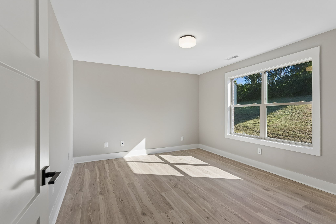
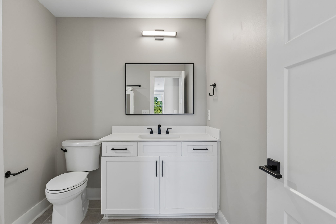
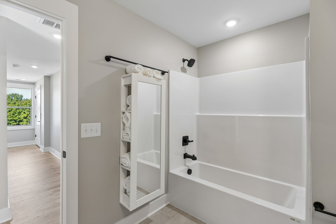
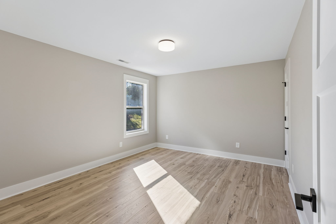
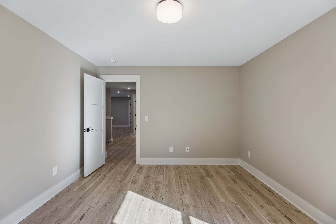
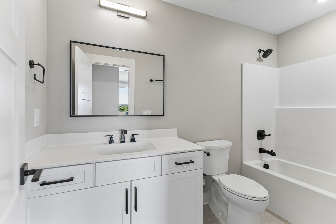
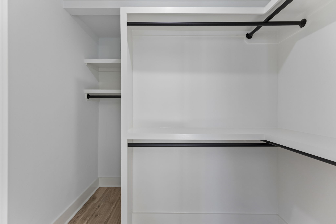
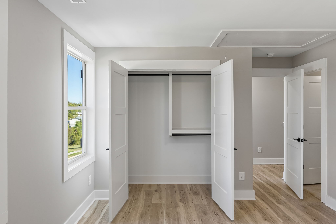
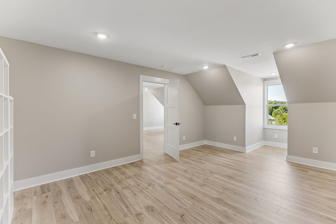
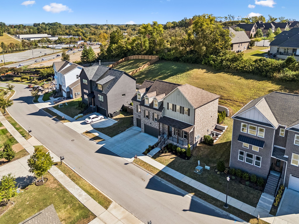
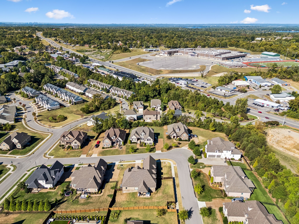
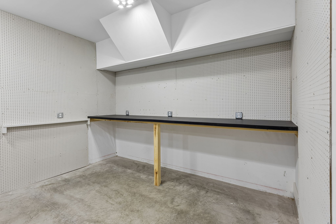
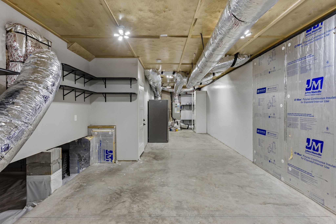
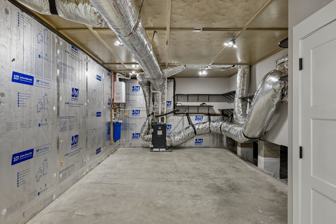
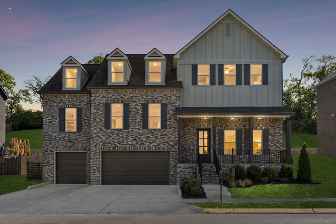
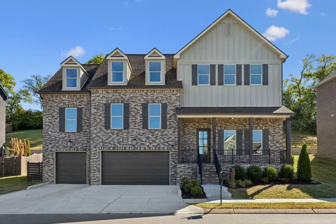
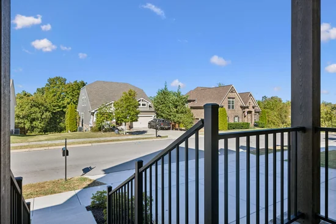
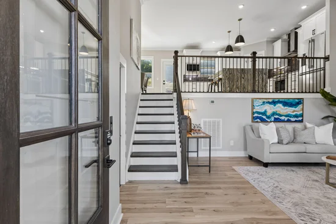
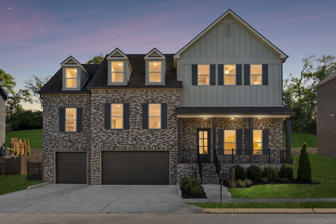
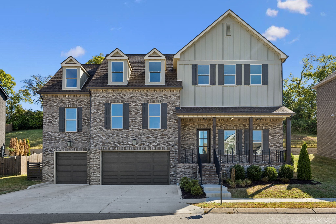
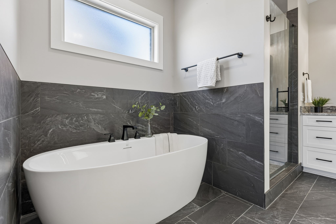
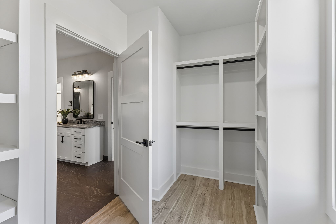
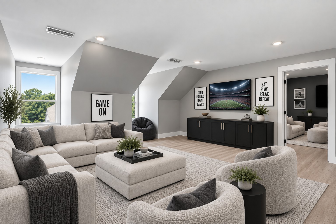
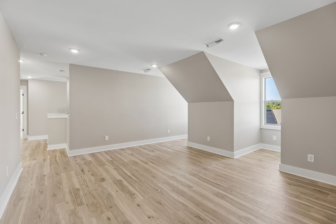
THIS HOME! Built in 2024, this magnificent home showcases beautifully curated finishes and an impressive floor plan thoughtfully designed for both everyday living and effortless entertaining. Its prominent design blends style with exceptional functionality, creating spaces that are as practical as they are beautiful. Need storage? Holy moly…this home has it! From generous custom closets to thoughtfully designed storage spaces throughout. There’s literally a space for everything...I do mean everything! The amount of storage in this home is truly impressive. You need to see it to believe it. At the heart of the home, the spacious kitchen makes a statement with sleek cabinetry, a striking waterfall granite island, generous workspace, and an effortless connection to the main living areas. A stainless-steel Frigidaire Professional Series appliance package elevates the space, featuring a 6-burner gas range with griddle. The oven has an impressive array of cooking settings, including a built-in air fry function. The expansive primary suite is a serious sanctuary that includes an appointed primary bath with a resort-inspired feel and two super large custom walk-in closets that take organization and storage to another level. A dedicated home office and multiple bonus / flex spaces provide plenty of room to work, entertain, exercise, relax, or perhaps a media room. There’s plenty of space to create your vision. Oh! A really special feature is the in-home elevator that services every level. What an exceptional feature that adds both ease and long-term versatility to the home. Nichols Vale community is a thoughtfully designed community that features a clubhouse, swimming pool, walking trails, playgrounds, a small parks, sidewalks, beautifully landscaped streets, and acres of preserved green space. Located in the heart of Mount Juliet, you'll enjoy convenient access to shopping, dining, recreation, major roadways, and everything this growing community has to offer!

Property Highlights

Property Type
Residential
Property Sub Type
Single Family Residence
Bedrooms
4
Total Bathrooms
4
Living Area
3,396 Sqft
Price / Sqft
$243
Acres
0.25
Year Built
2024
Cumulative Days on Market
20

Location

City/Township
Mount Juliet
Subdivision
Mj Commons Ph1 Sec4b
County
Wilson County TN

Property Details
Price
$824,900
Property Type
Residential
Property Sub Type
Single Family Residence

Building

Levels
Two
Total Area
3,396 Sqft

Community

Local Schools

Elementary School
Mt. Juliet Elementary
Middle School
Mt. Juliet Middle School
High School
Green Hill High School

Interior Features

Bedrooms and Bathrooms

Total Bathrooms
4
Full Bathrooms
3
1/2 Bathrooms
1
Bedrooms
4
Bedrooms on Main Level
1

Rooms and Basement

Basement Features
Partial

Area and Spaces

Living Area
3,396 Sqft
Above Grade Finished Area
3,396 Sqft

Appliances

Appliances
Electric Oven, Gas Range, Dishwasher, Disposal, Microwave, Refrigerator, Stainless Steel Appliance(s)

Interior Features

Interior Features
Elevator, Extra Closets, High Ceilings, Pantry, Smart Thermostat, Walk-In Closet(s), Kitchen Island
Flooring
Luxury Vinyl, Tile
Laundry Features
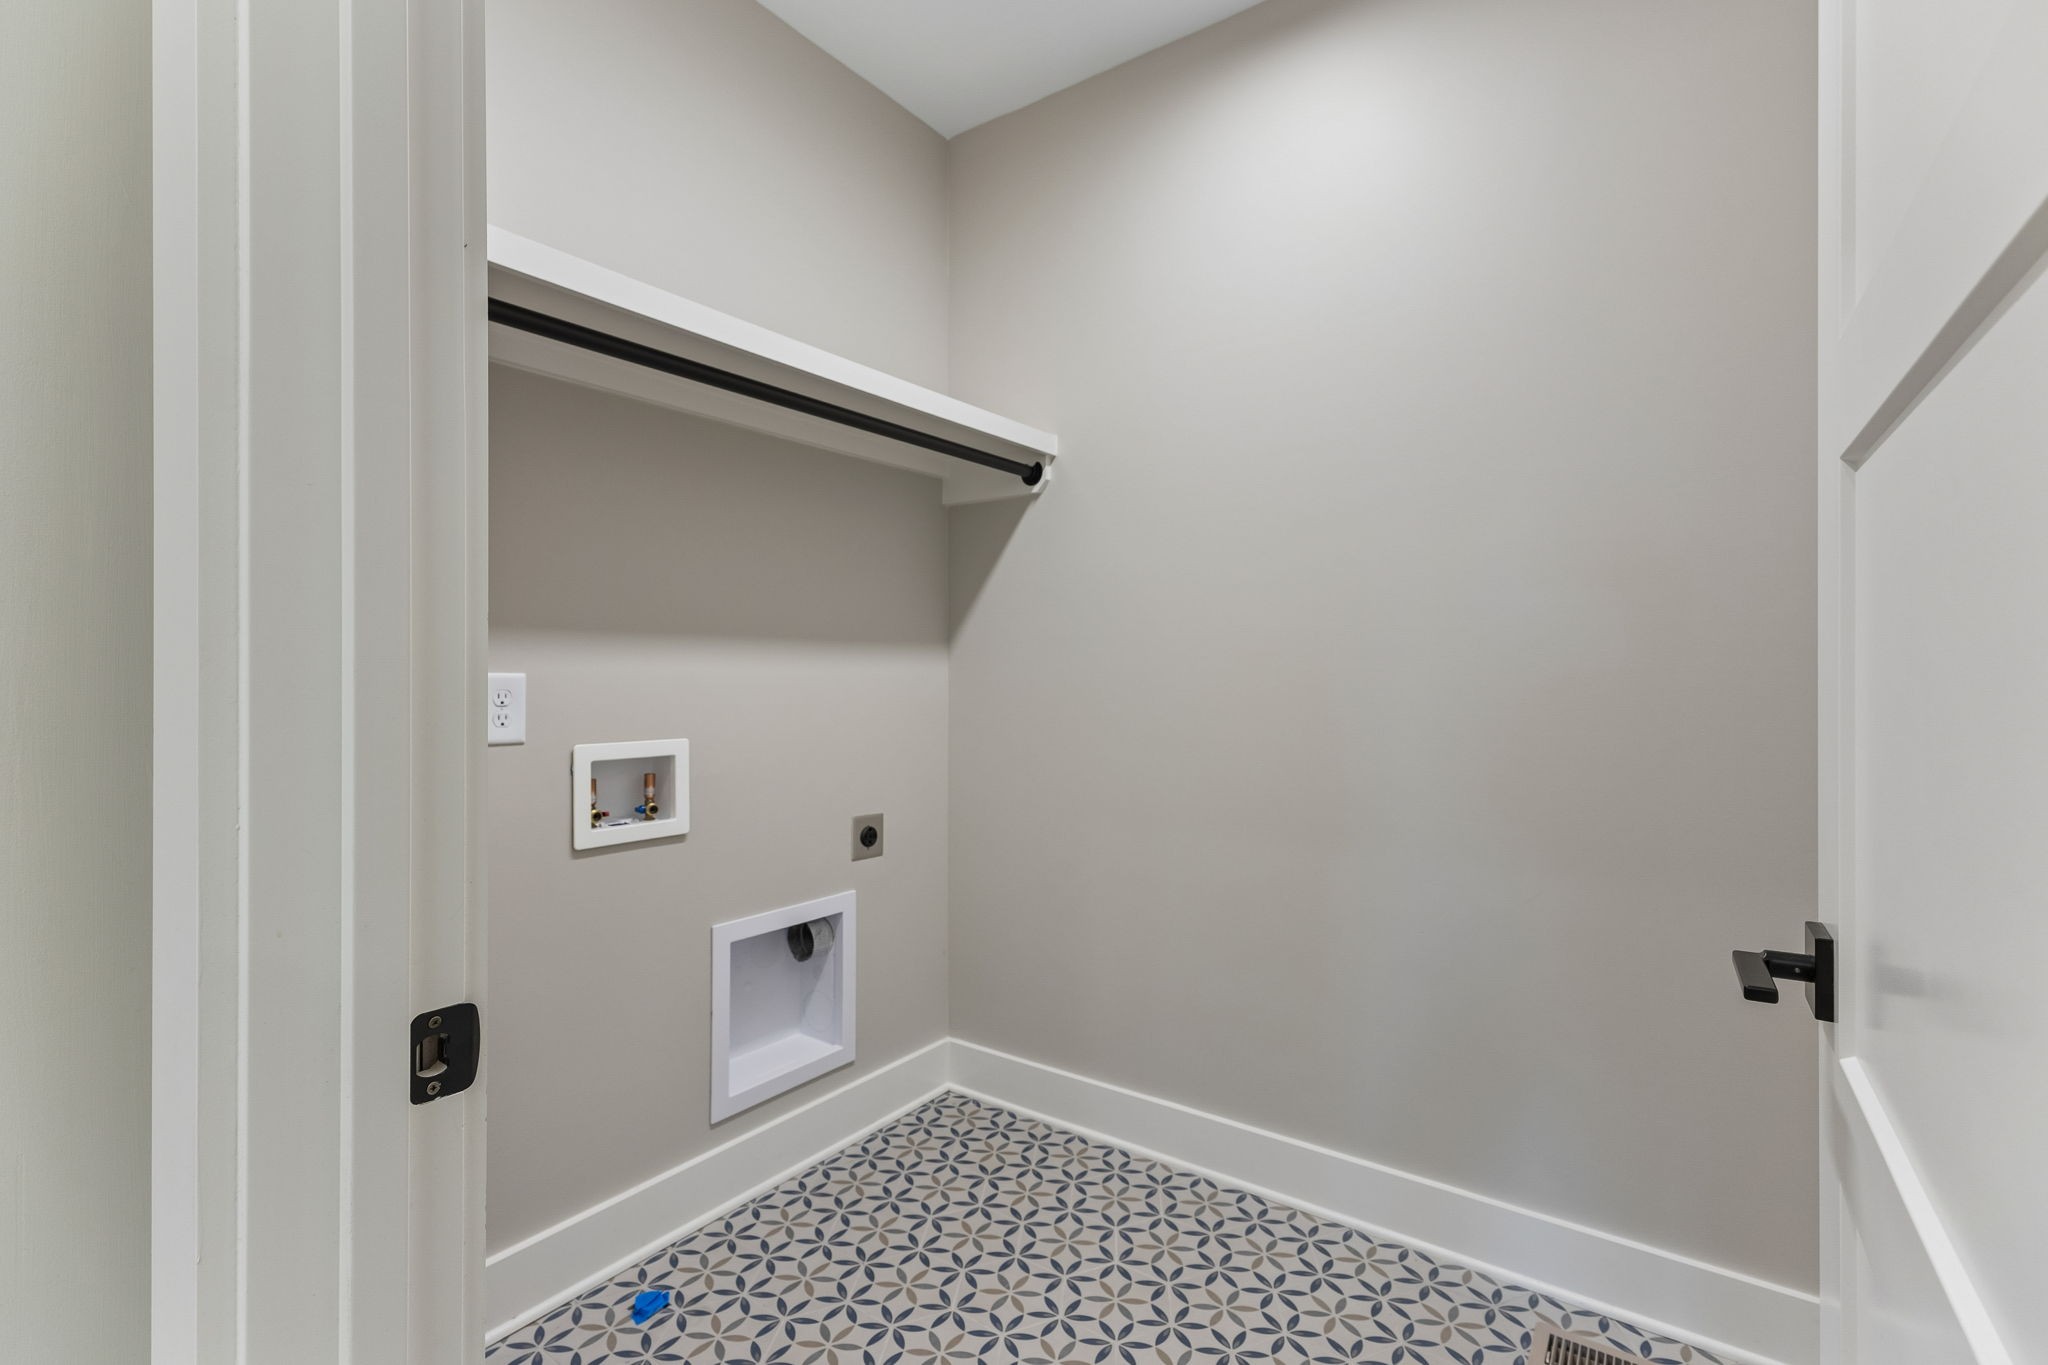
Electric Dryer Hookup, Washer Hookup
Security Features
Smoke Detector(s)
Fireplace Features
Electric, Living Room

Heating and Cooling

Heating Features
Central, Natural Gas
Has Fireplace
Yes
Fireplaces
1

Building Details
Construction

Year Built
2024

Materials
Construction Materials
Fiber Cement, Brick
Roof
Shingle

Terms

Terms

Special Conditions
Standard
Cumulative Days on Market
20

Taxes

Tax

Tax (Annual)
$2,238

HOA

Has HOA
Yes
Association Fee
$62 /mo
Association Ammenities
Clubhouse, Park, Playground, Pool, Sidewalks, Underground Utilities, Trail(s)
Association Fee Includes
Maintenance Grounds, Recreation Facilities

Heating, Cooling & Utilities

Cooling Features
Central Air, Electric

Utilities

Utilities
Electricity Available, Natural Gas Available, Water Available
Sewer
Public Sewer
Water Source
Public

Lot

Acres
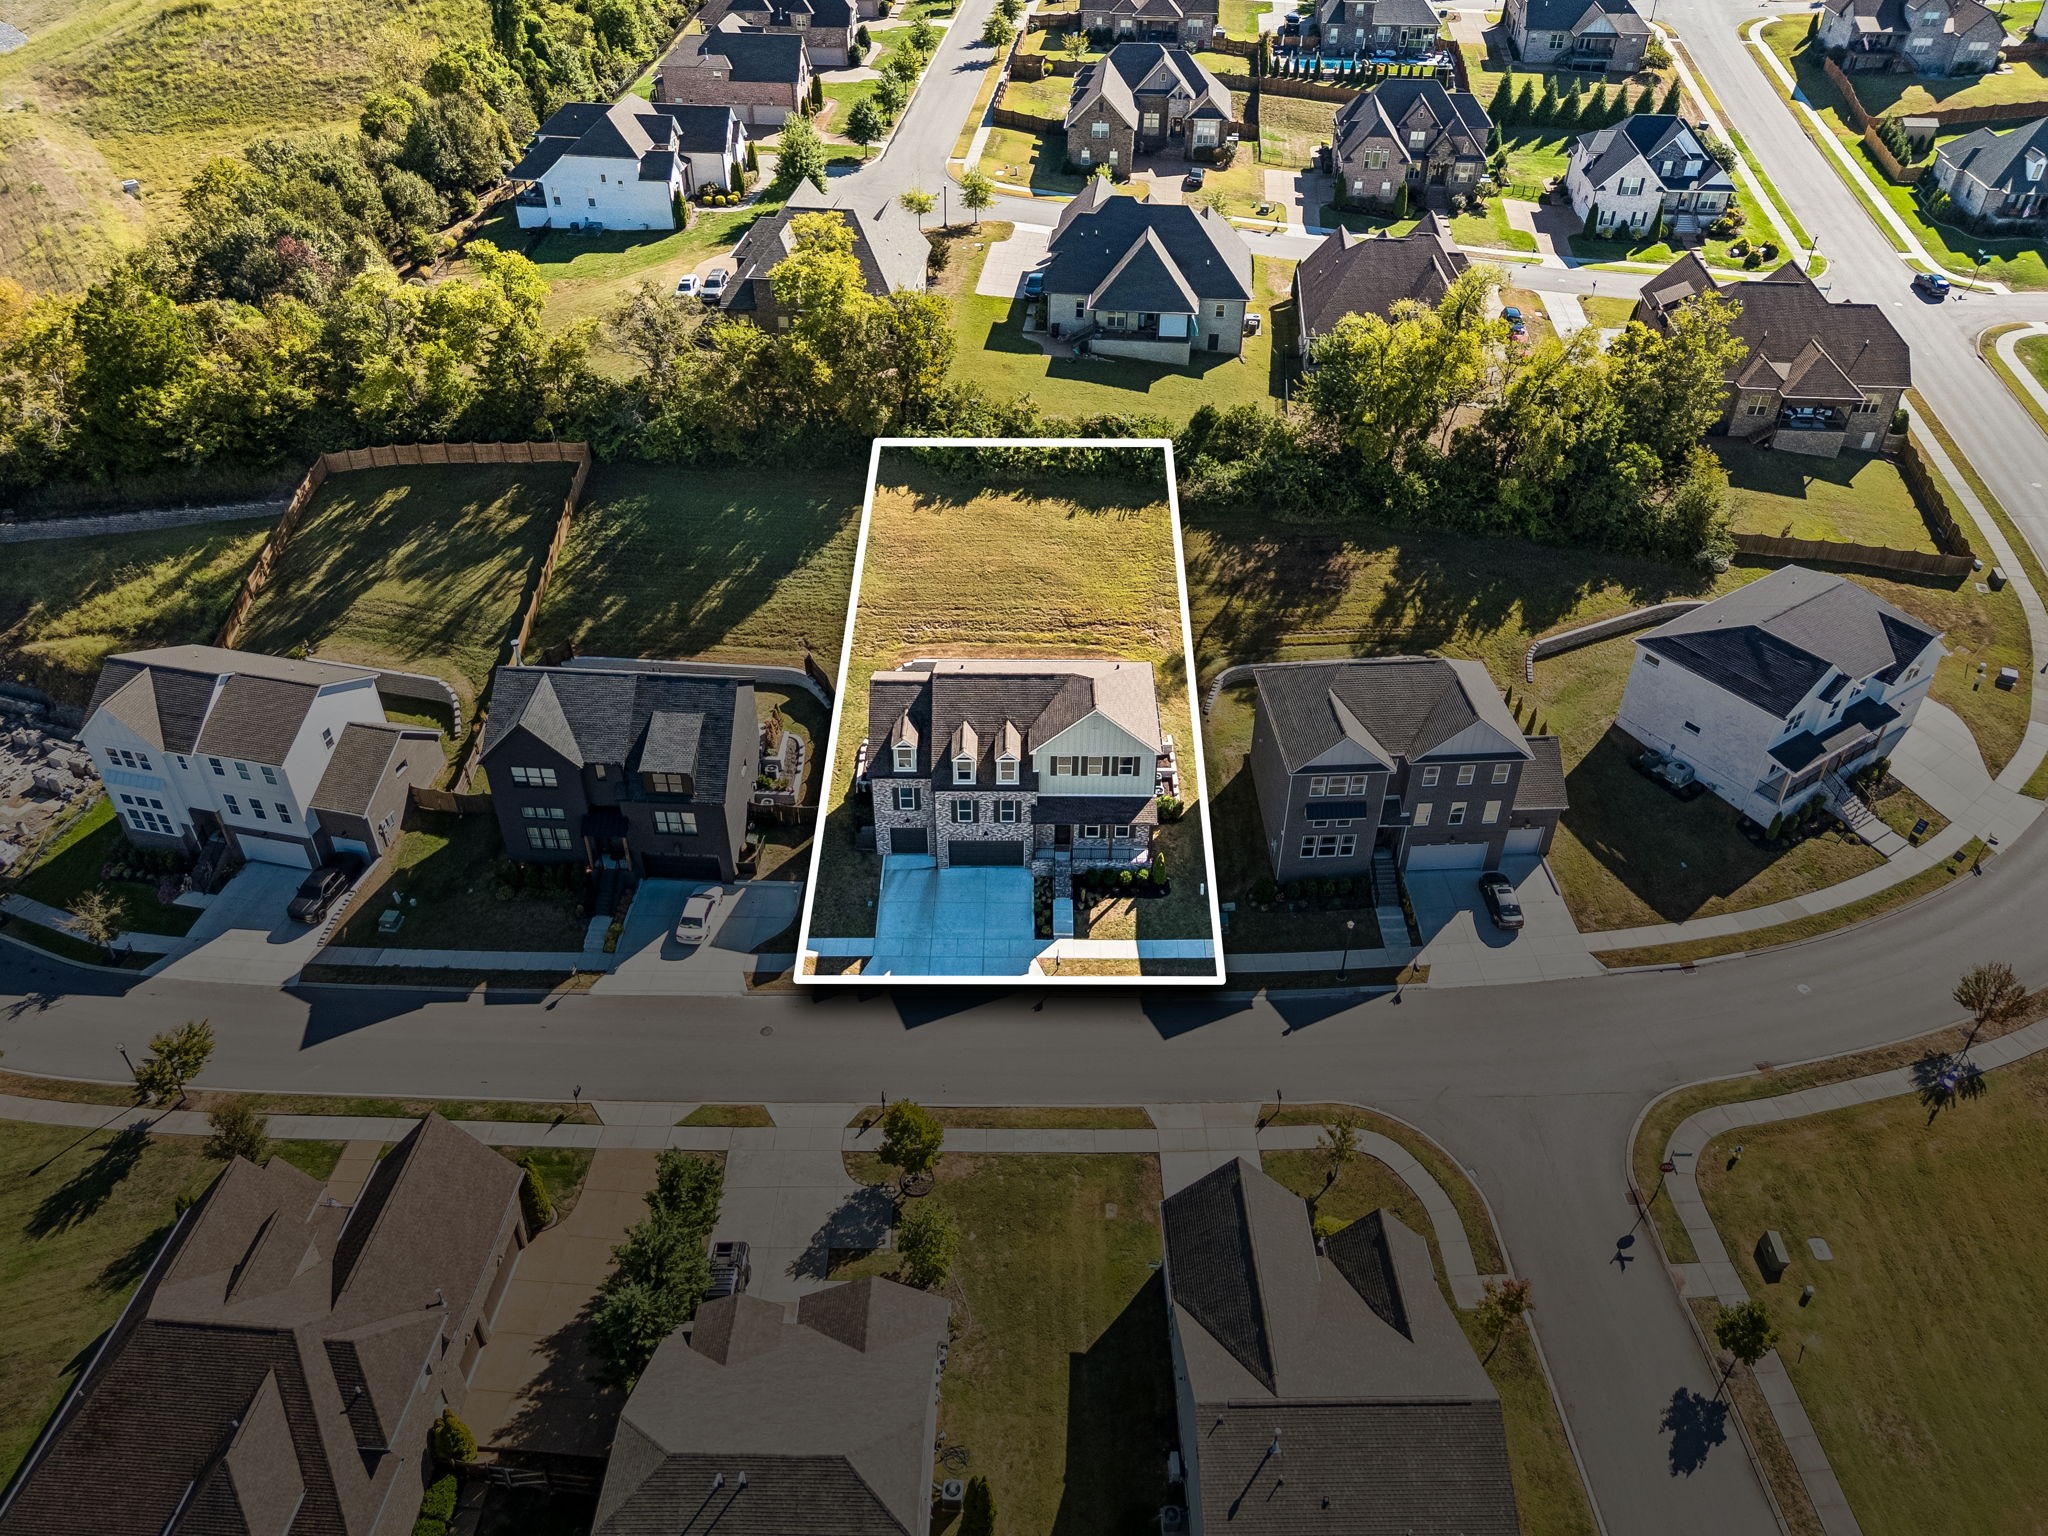
0.25
Lot Size
0.25
Lot Dimensions
84.43 X 154.98 IRR

Exterior Features

Patio And Porch Features
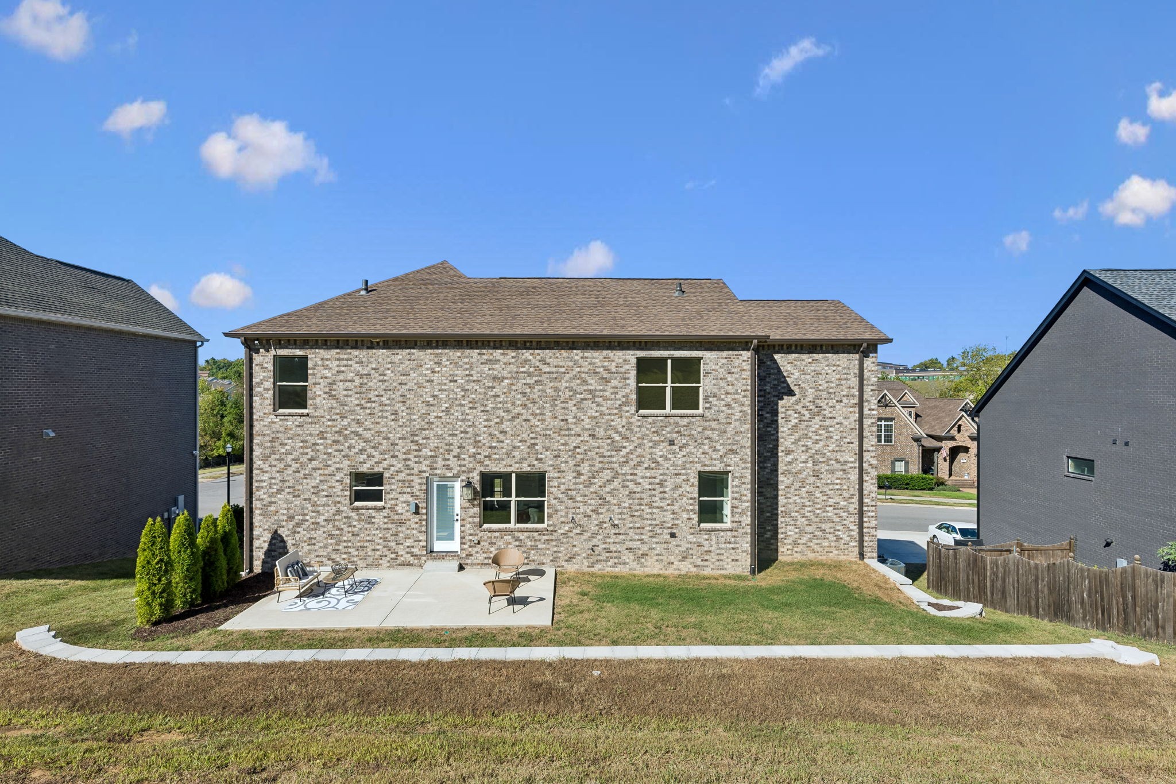
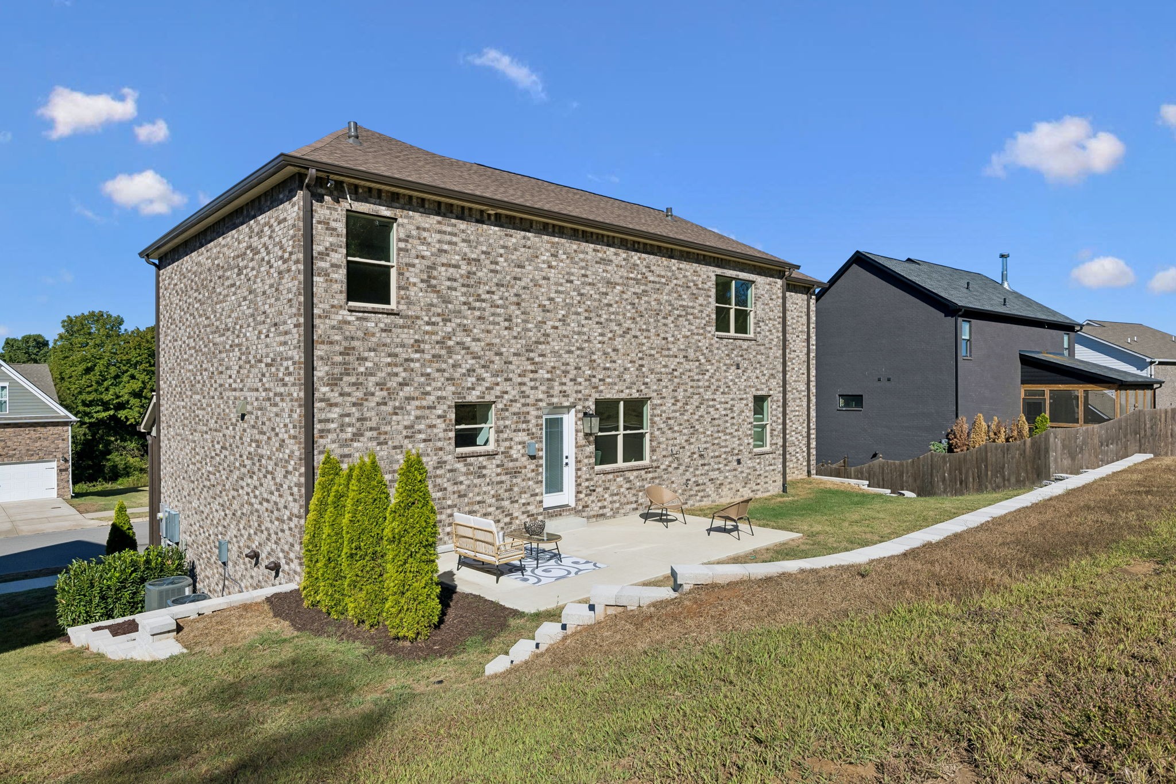
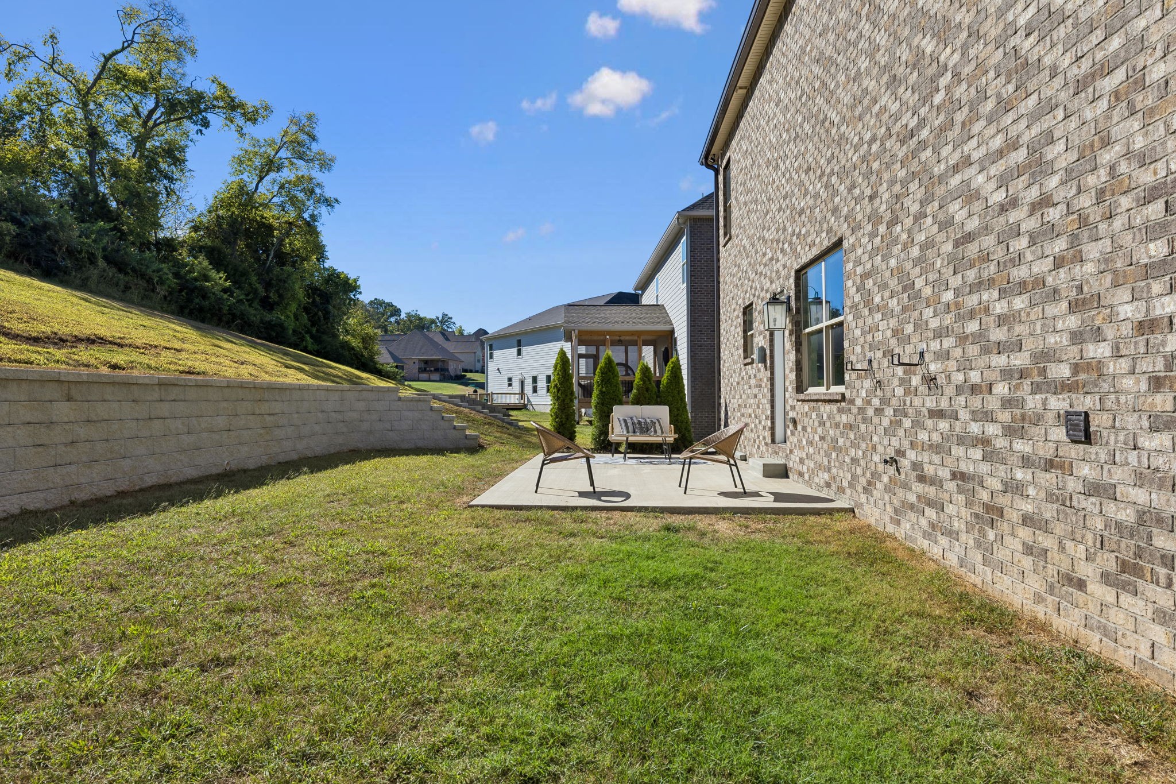
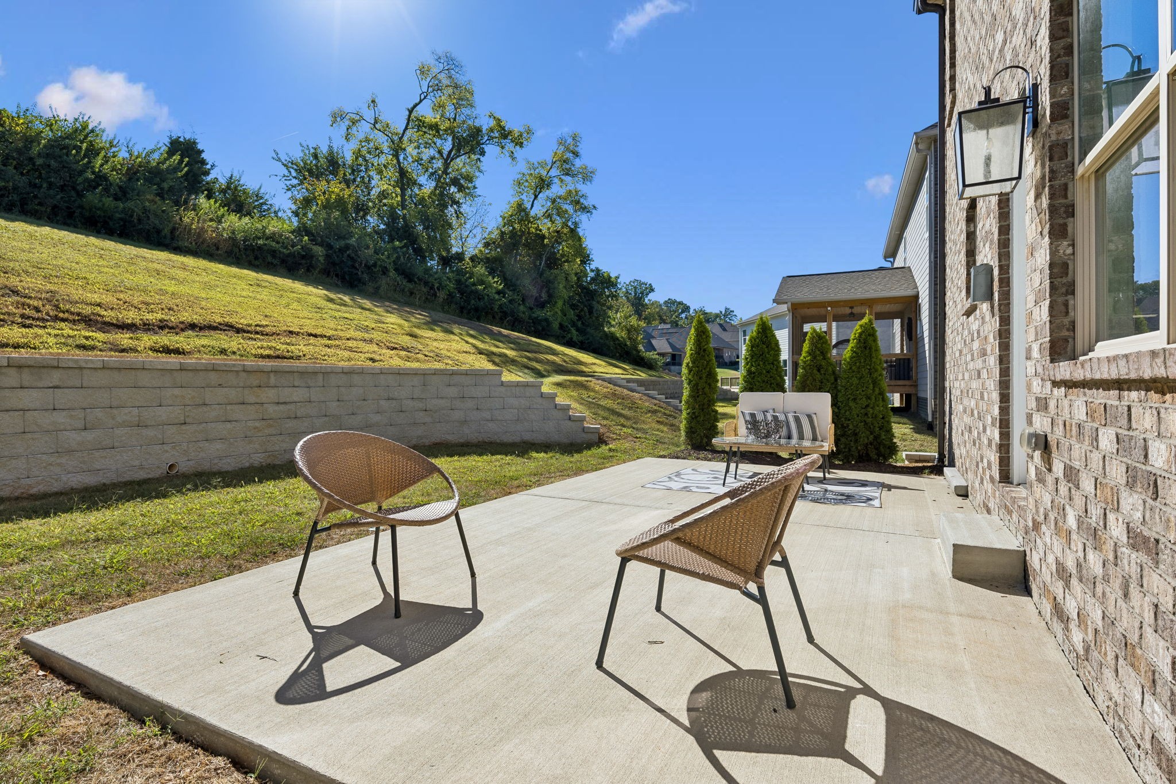
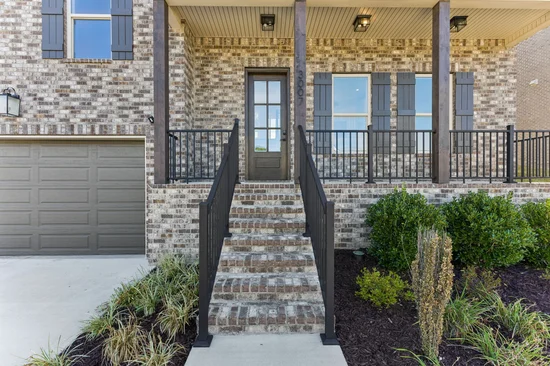
Porch, Covered, Patio

Parking

Garage Capacity
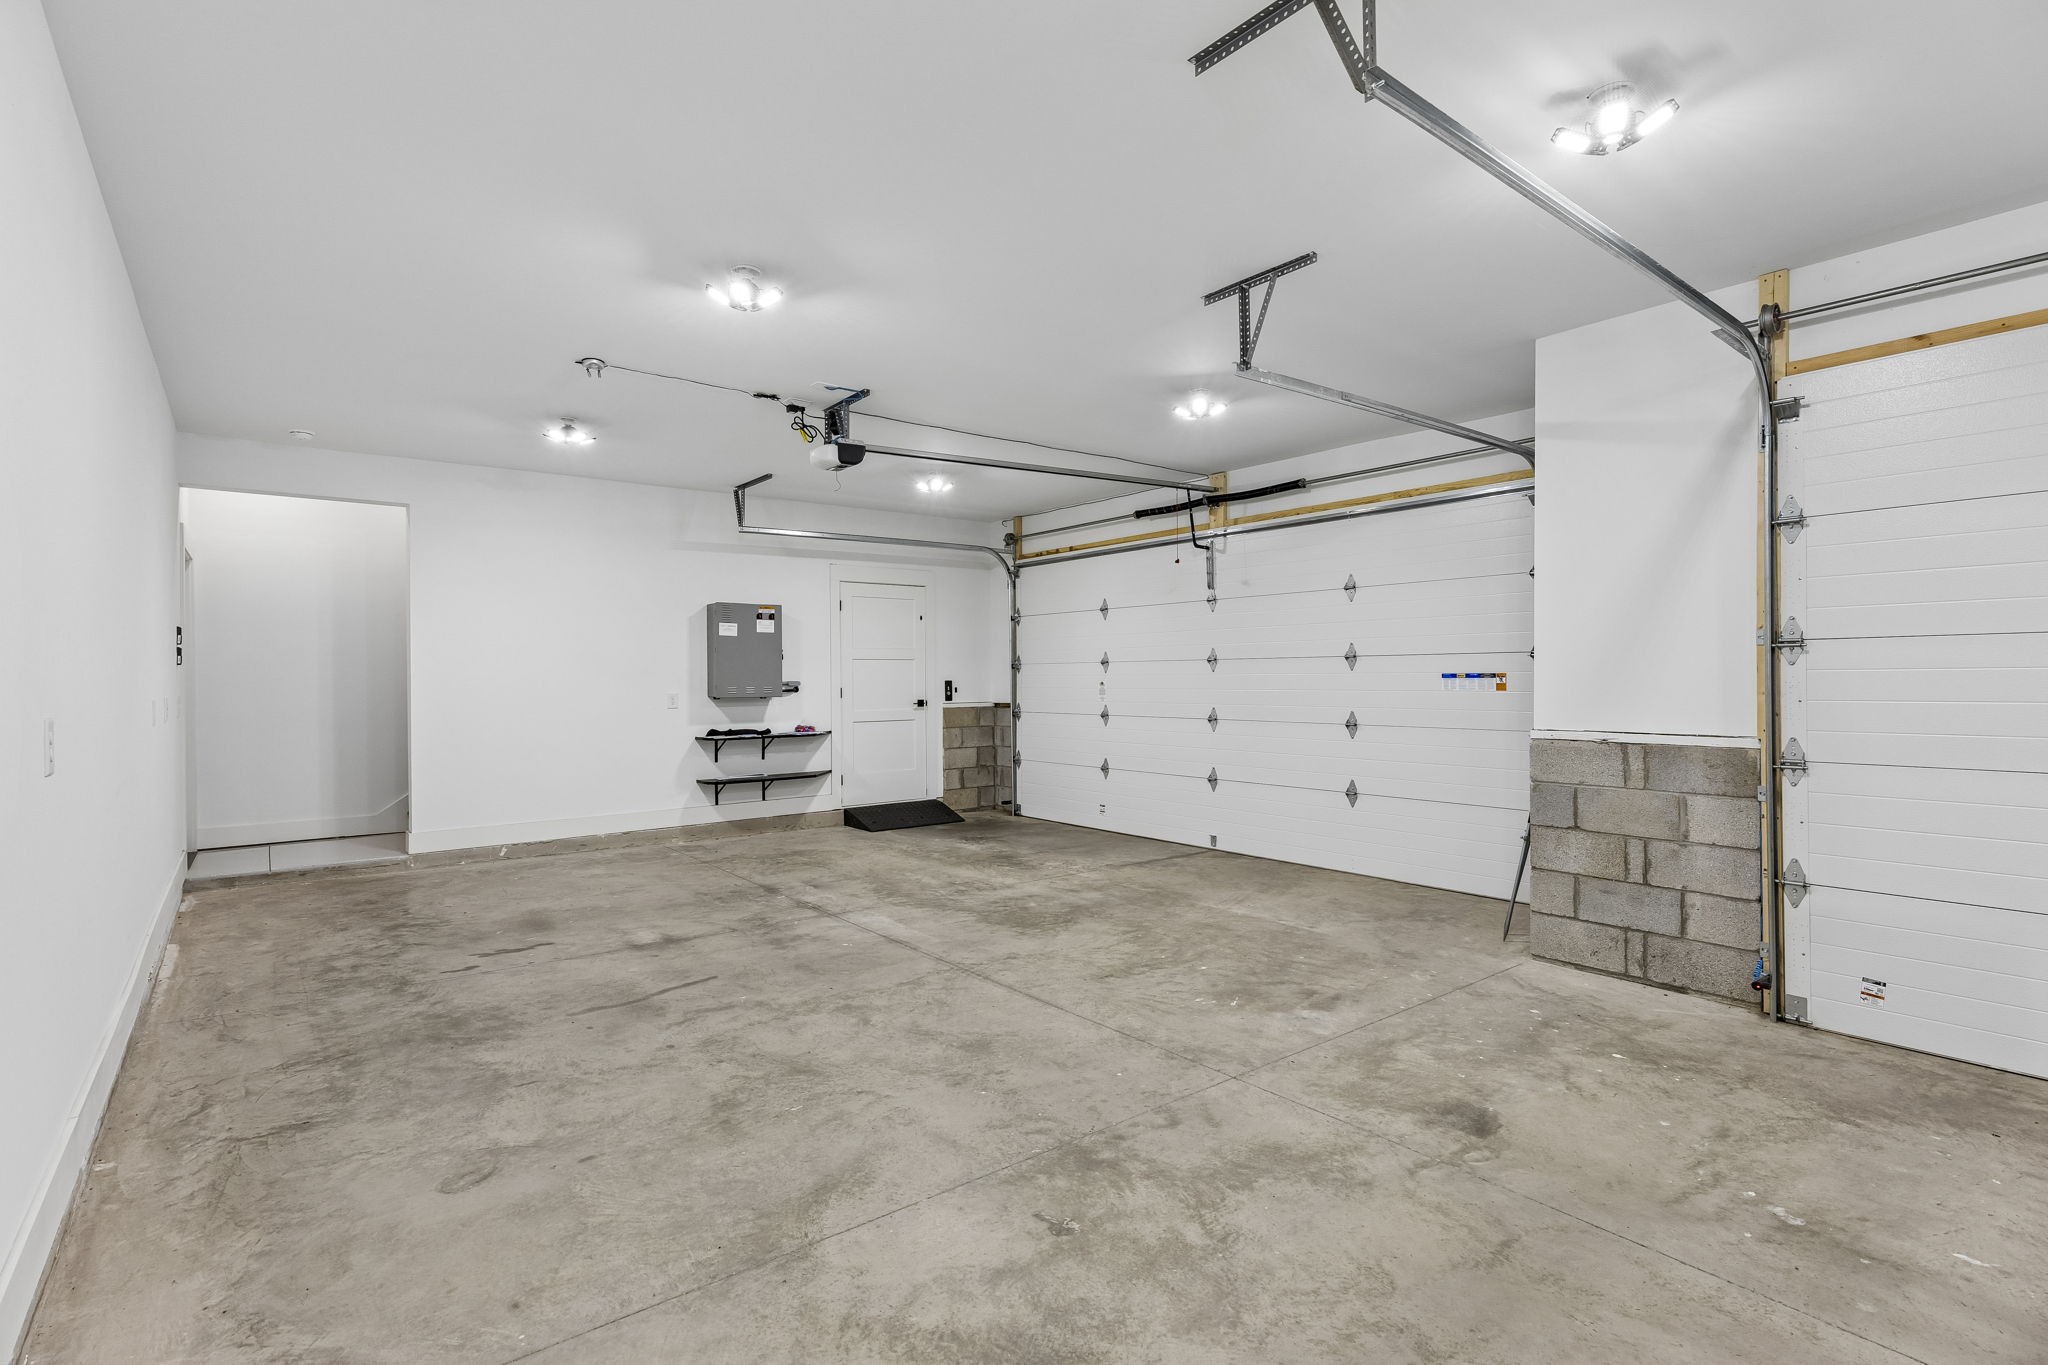
3
Covered Spaces
3
Listed by Compass RE, 6155046743
Listing Data last updated 10/30/2026 02:00 am
Get a Link to this Property: Copy To Clipboard
QR Code link to this property

Phone:
Connect with:

Payment Calculator

per month. fixed. % interest.
$
%
$
%
Principal & Interest
+ Home Insurance
+ Property Tax
+ HOA Fees
per month
Total interest paid over s will be:
All estimates and provided for informational purposes only. Actual amounts may vary. The output of the tool is not a loan offer or solicitation, nor is it financial or legal advice. Information, rates, programs and loan scenarios shown are for example only as of 30-Oct-2026 and are subject to change without notice. Interest rates provided by the St. Louis Federal Reserve Economic Data (FRED). All products are subject to credit and property approval. Not all products are available in all states or for all loan amounts. Other restrictions and limitations apply. Contact your preferred lender for the pricing associated with your specific transaction. Calculations are generated by Open Source mortgage calculation software tools using common mathematical formulas. All calculations should be independently verified.
Get Walk Score Content

Property History

2 days ago
Property information last updated
20 days ago
Status Active. This is the date the listing was placed on market.
Cumulative Days on Market: 20 days (includes prior listings) · Currently listed since October 9, 2026. Data provided by the MLS.

Similar Properties