Property Details

Start of property details
Share this property:
4840 Joe Peay Rd
Spring Hill, TN 37174
FOR SALE · Active
$4,895,000
$1,789 / Sqft
4
Beds
3
Baths
2
Garage
2,736
Sqft
162
Acres
MLS# 3615664
Cumulative Days on Market: 21 · Includes prior listings · Currently listed since 10/09/26 · Data provided by the MLS.

Property Description

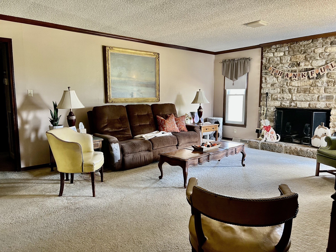
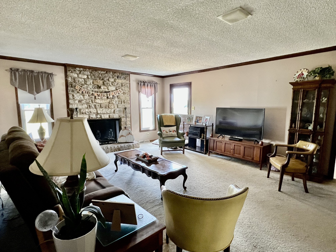
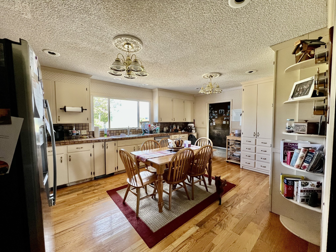
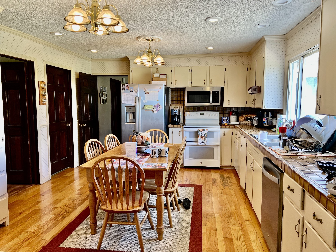
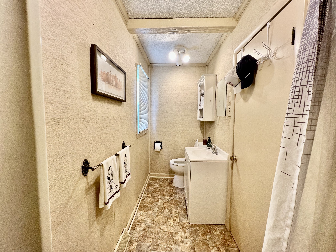
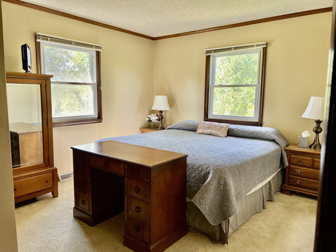
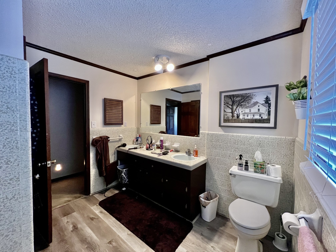
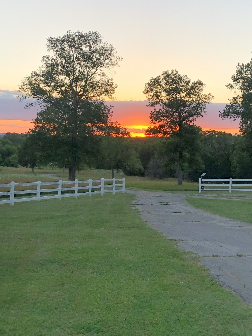
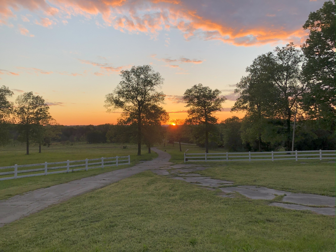
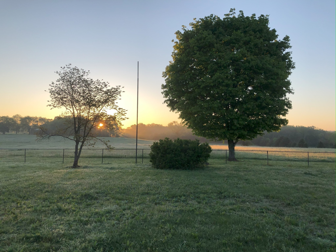
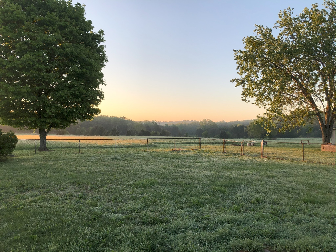
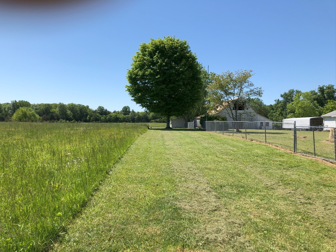
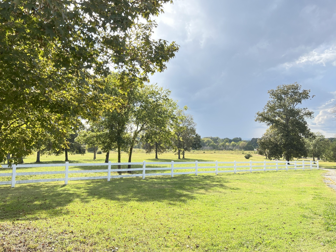
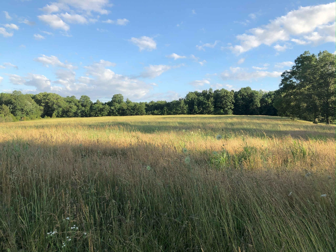
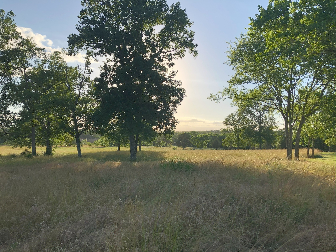
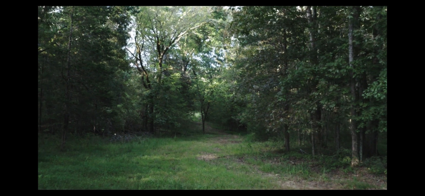
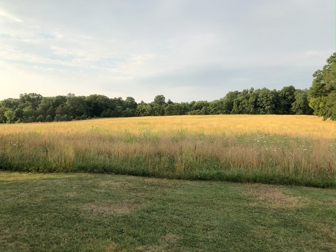
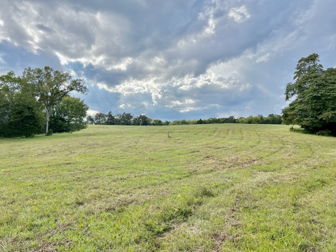
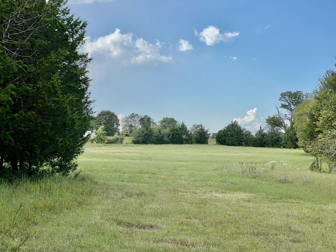
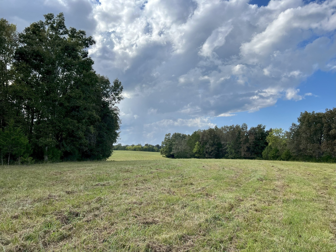
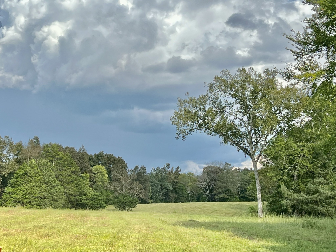
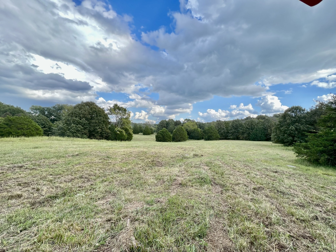
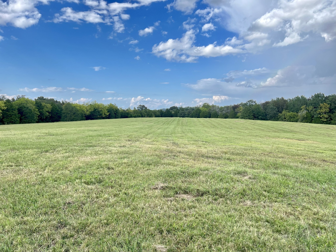
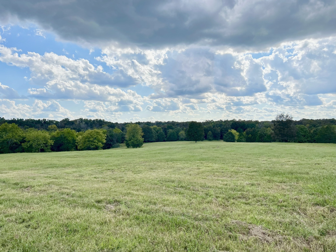
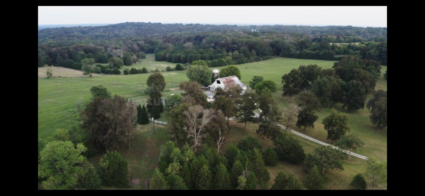
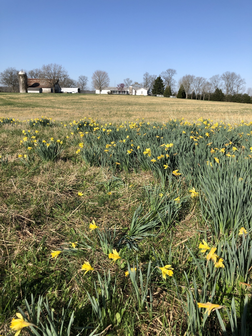
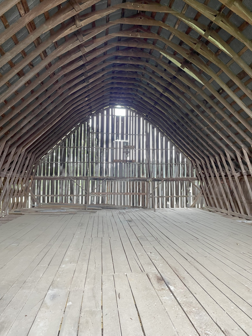
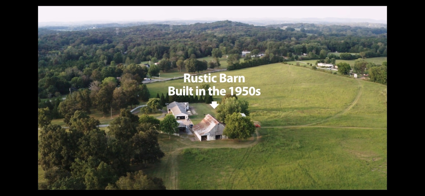
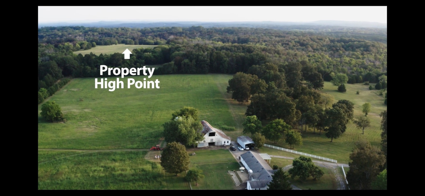
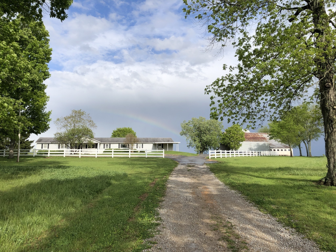
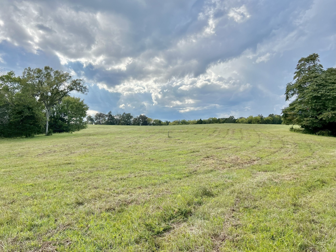
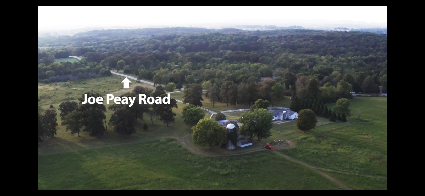
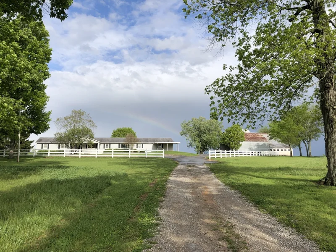
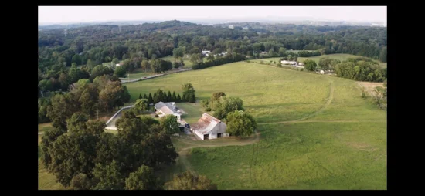
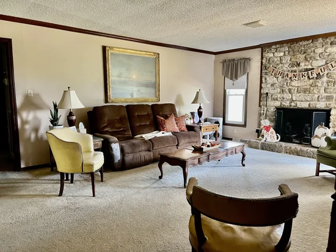
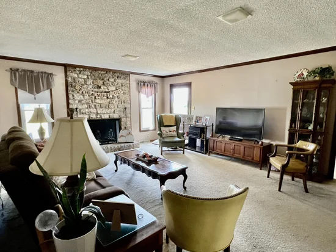
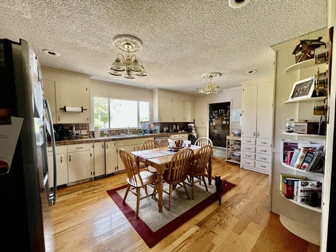
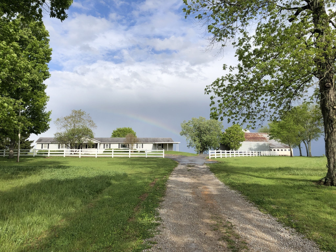
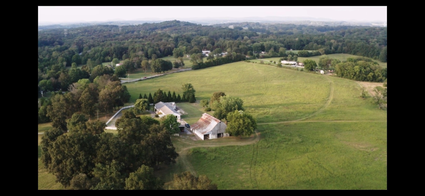
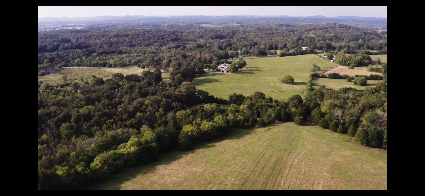
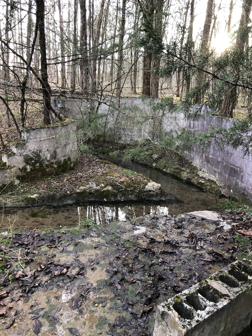
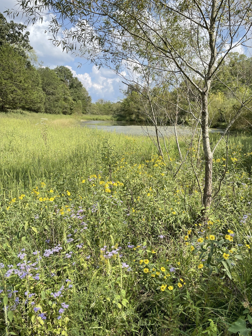
Welcome home to this spacious 4-bedroom, 3-bath ranch home offering 2, 736 square feet of comfortable living space. Designed with both function and charm, the home features a large kitchen, multiple living areas, a formal dining room, a dedicated home office, and a huge laundry and mudroom—perfect for busy lifestyles. Set on 162 picturesque acres, the property is a rare opportunity to own expansive land with endless possibilities. The grounds include a large rustic barn, peaceful ponds, beautiful trees, and a mix of level and gently rolling pastures, making it ideal for farming, recreation, or simply enjoying wide-open space. From stunning sunrises to serene sunsets, this property offers lovely views in every direction. Whether you’re seeking a private retreat, a working farm, or a place to create your dream estate, this setting delivers unmatched beauty and potential. Access to I65 and Saturn Parkway is nearby making this a very convenient location. Spring Hill's shopping and dining opportunities are a short drive away, as is the premier Firefly development. This lovely setting offers the perfect combination of true country living with modern convenience very nearby.

Property Highlights

Property Type
Residential
Property Sub Type
Single Family Residence
Architectural Style
Ranch
Bedrooms
4
Total Bathrooms
3
Living Area
2,736 Sqft
Price / Sqft
$1,789
Acres
162
Year Built
1973
Cumulative Days on Market
21

Location

City/Township
Spring Hill
Subdivision
none
County
Maury County TN

Property Details
Price
$4,895,000
Property Type
Residential
Property Sub Type
Single Family Residence

Building

Levels
One
Total Area
2,736 Sqft

Community

Local Schools

Elementary School
Marvin Wright Elementary School
Middle School
Battle Creek Middle School
High School
Battle Creek High School

Interior Features

Bedrooms and Bathrooms

Total Bathrooms
3
Full Bathrooms
3
Bedrooms
4
Bedrooms on Main Level
4

Rooms and Basement

Basement Features
Crawl Space

Area and Spaces

Living Area
2,736 Sqft
Above Grade Finished Area
2,736 Sqft

Appliances

Appliances
Electric Range, Dishwasher, Disposal, Microwave, Refrigerator

Interior Features

Interior Features
Ceiling Fan(s), Entrance Foyer
Flooring
Carpet, Wood, Vinyl
Fireplace Features
Great Room

Heating and Cooling

Heating Features
Central
Has Fireplace
Yes
Fireplaces
1

Building Details
Construction

Architectural Style
Ranch
Year Built
1973

Materials
Construction Materials

Vinyl Siding

Terms

Terms

Special Conditions
Standard
Cumulative Days on Market
21

Taxes

Tax

Tax (Annual)
$2,885

Heating, Cooling & Utilities

Cooling Features
Central Air

Utilities

Utilities
Water Available
Sewer
Septic Tank
Water Source
Public

Lot

Acres
162
Lot Size
162

Exterior Features

Patio And Porch Features
Patio
Fencing
Back Yard

Parking

Garage Capacity
2
Covered Spaces
6
Listed by Keller Williams Realty, 9313812020
Listing Data last updated 10/30/2026 12:40 am
Get a Link to this Property: Copy To Clipboard
QR Code link to this property

Phone:
Connect with:

Payment Calculator

per month. fixed. % interest.
$
%
$
%
Principal & Interest
+ Home Insurance
+ Property Tax
+ HOA Fees
per month
Total interest paid over s will be:
All estimates and provided for informational purposes only. Actual amounts may vary. The output of the tool is not a loan offer or solicitation, nor is it financial or legal advice. Information, rates, programs and loan scenarios shown are for example only as of 30-Oct-2026 and are subject to change without notice. Interest rates provided by the St. Louis Federal Reserve Economic Data (FRED). All products are subject to credit and property approval. Not all products are available in all states or for all loan amounts. Other restrictions and limitations apply. Contact your preferred lender for the pricing associated with your specific transaction. Calculations are generated by Open Source mortgage calculation software tools using common mathematical formulas. All calculations should be independently verified.
Get Walk Score Content

Property History

2 days ago
Property information last updated
20 days ago
Status Active. This is the date the listing was placed on market.
Cumulative Days on Market: 21 days (includes prior listings) · Currently listed since October 9, 2026. Data provided by the MLS.

Similar Properties