Property Details

Start of property details
Share this property:
10B Fern Avenue
Nashville, TN 37207
14 days ago REDUCED · Active
$1,044,900
$409 / Sqft
4
Beds
4
Baths
2
Garage
2,552
Sqft
0.03
Acres
MLS# 3618664
Cumulative Days on Market: 20 · Includes prior listings · Currently listed since 10/09/26 · Data provided by the MLS.

Property Description

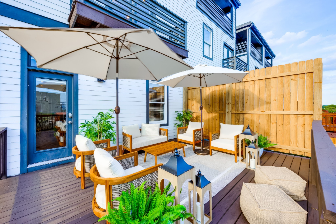
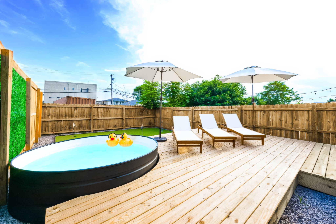
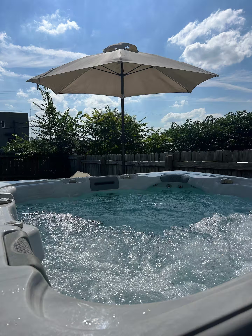
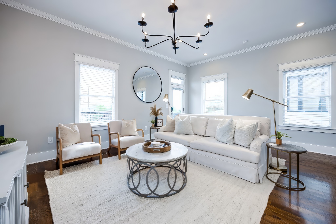
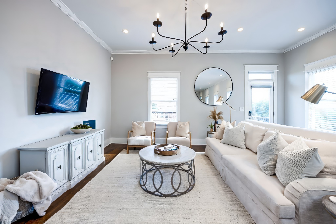
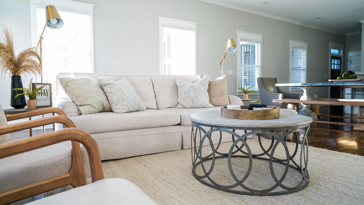
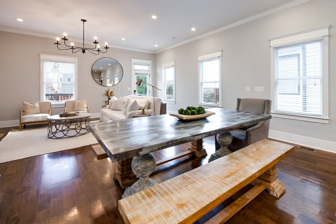
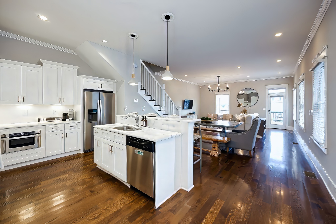
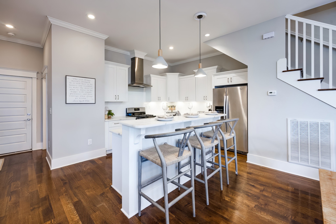
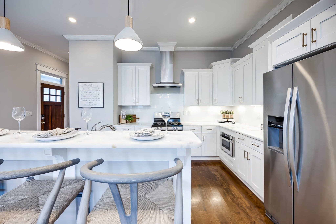
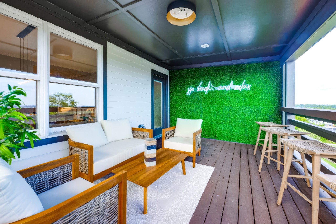
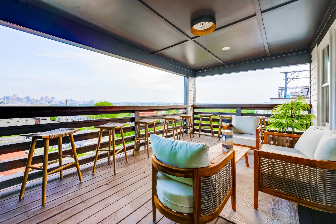
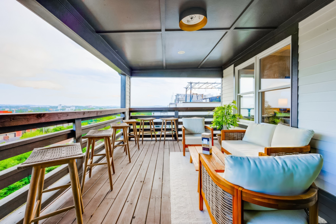
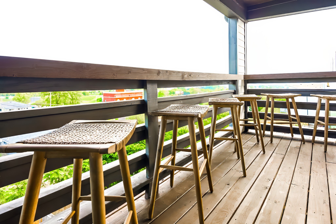
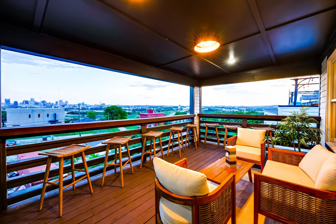
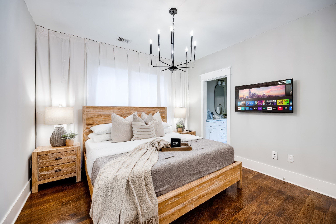
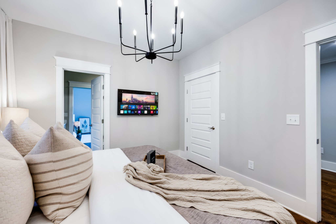
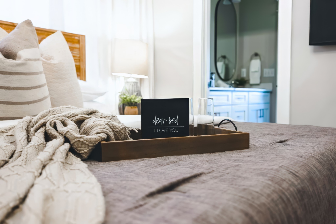
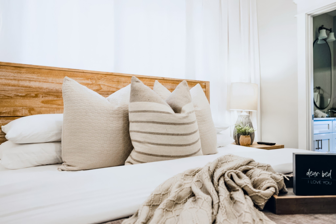
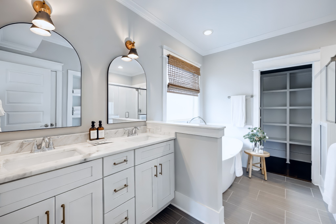
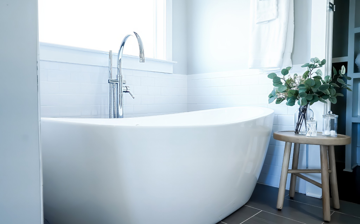
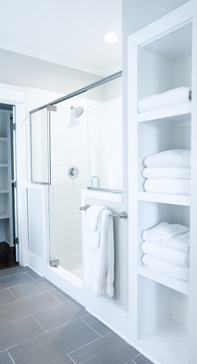
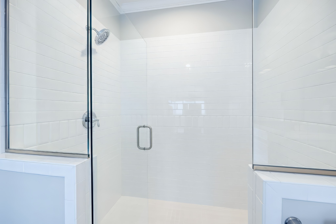
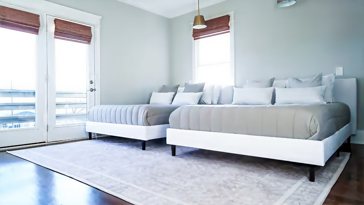
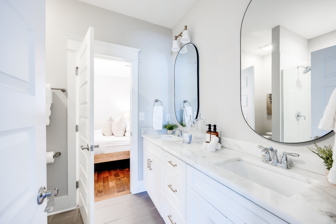
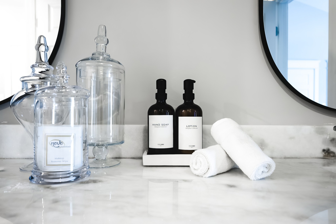
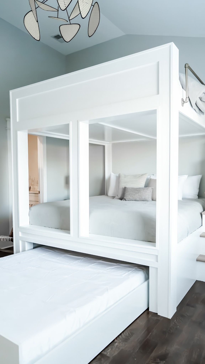
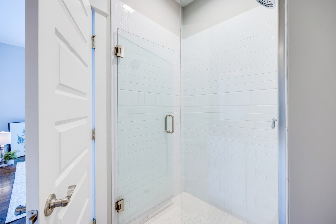
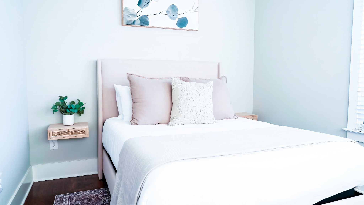
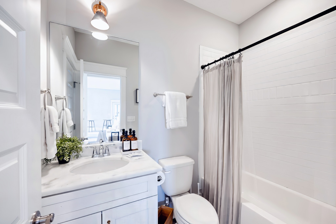
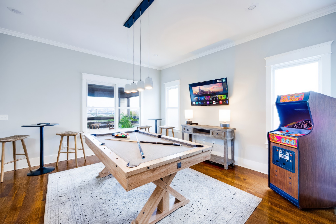
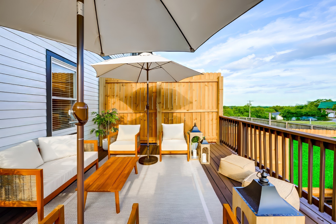
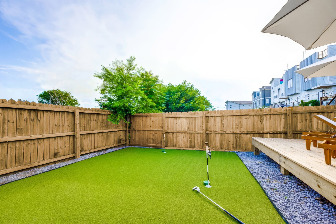
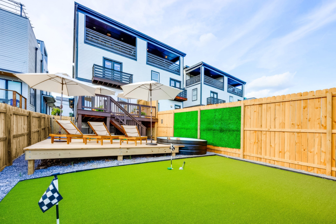
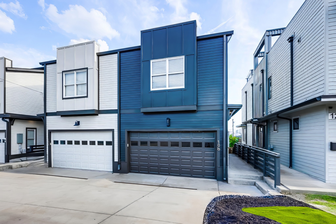
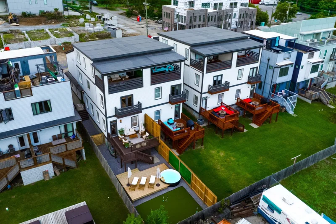
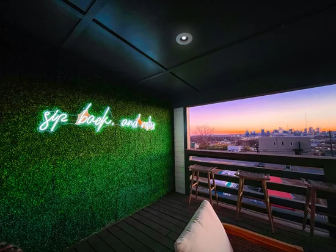
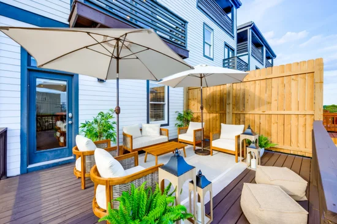
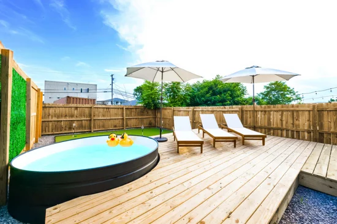
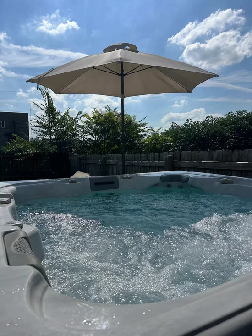
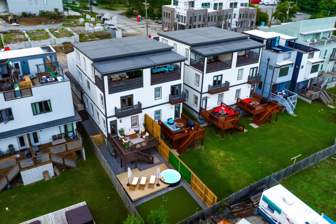
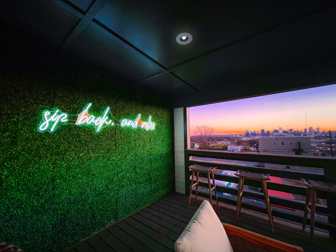
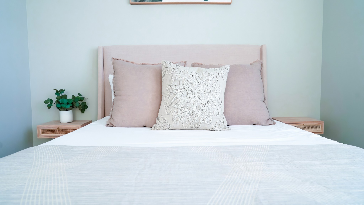
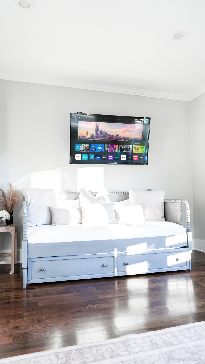
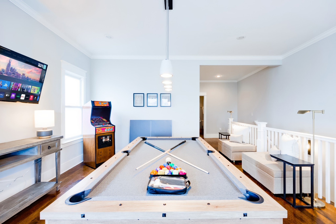
Welcome to your ultimate Nashville retreat, where modern luxury meets proven income performance. This expansive 4-bedroom, 4-bathroom home is a turnkey Airbnb success story, delivering both unforgettable guest experiences and exceptional returns for investors. Just minutes from downtown and fully furnished with professional design touches throughout, this property is truly an entertainer’s dream. With more than $130, 000 in gross annual revenue and a solid history of high occupancy, this home presents a rare opportunity to step into a fully operational, income-producing asset. Future bookings are already secured, and professional management is in place to ensure a smooth handoff and continued success for the next owner. Inside, you’ll find spacious accommodations that comfortably sleep up to 16 guests. Each of the four bedrooms is thoughtfully styled, and every bathroom offers sleek, modern finishes. The open-concept living area flows seamlessly into the chef-inspired kitchen, complete with high-end appliances, ample counter space, and custom cabinetry. Whether hosting a dinner party or relaxing with friends, this space is designed to impress. Step outside and the experience only gets better. The rooftop deck offers panoramic views of the Nashville skyline, perfect for sunset cocktails or late-night conversations. Downstairs, the 2-car garage has been transformed into a game room, creating the ultimate hangout zone. And after a day exploring the city, guests can unwind in the private hot tub. Located close to Downtown and Broadway, this home gives visitors direct access to the city's hottest dining, music, and nightlife scenes. Its central location, modern amenities, and proven track record make it a top pick among travelers and a smart choice for your portfolio. Whether you're looking to grow your non owner occupied short term rental business or own a piece of Music City, this property delivers on all fronts: location, luxury, and long-term profitability. NOOSTR

Property Highlights

Property Type
Residential
Property Sub Type
Horizontal Property Regime - Attached
Architectural Style
Contemporary
Bedrooms
4
Total Bathrooms
4
Living Area
2,552 Sqft
Price / Sqft
$409
Acres
0.03
Year Built
2017
Cumulative Days on Market
20

Location

City/Township
Nashville
View
City
Subdivision
East View
County
Davidson County TN

Property Details

Price
$1,044,900
Property Type
Residential
Property Sub Type
Horizontal Property Regime - Attached

Building

Levels
Three Or More
Total Area
2,552 Sqft

Community

Local Schools

Elementary School
Shwab Elementary
Middle School
Jere Baxter Middle
High School
Maplewood Comp High School

Interior Features

Bedrooms and Bathrooms

Total Bathrooms
4
Full Bathrooms
3
1/2 Bathrooms
1
Bedrooms
4

Rooms and Basement

Basement Features
None, Crawl Space

Area and Spaces

Living Area
2,552 Sqft
Above Grade Finished Area
2,552 Sqft

Appliances

Appliances
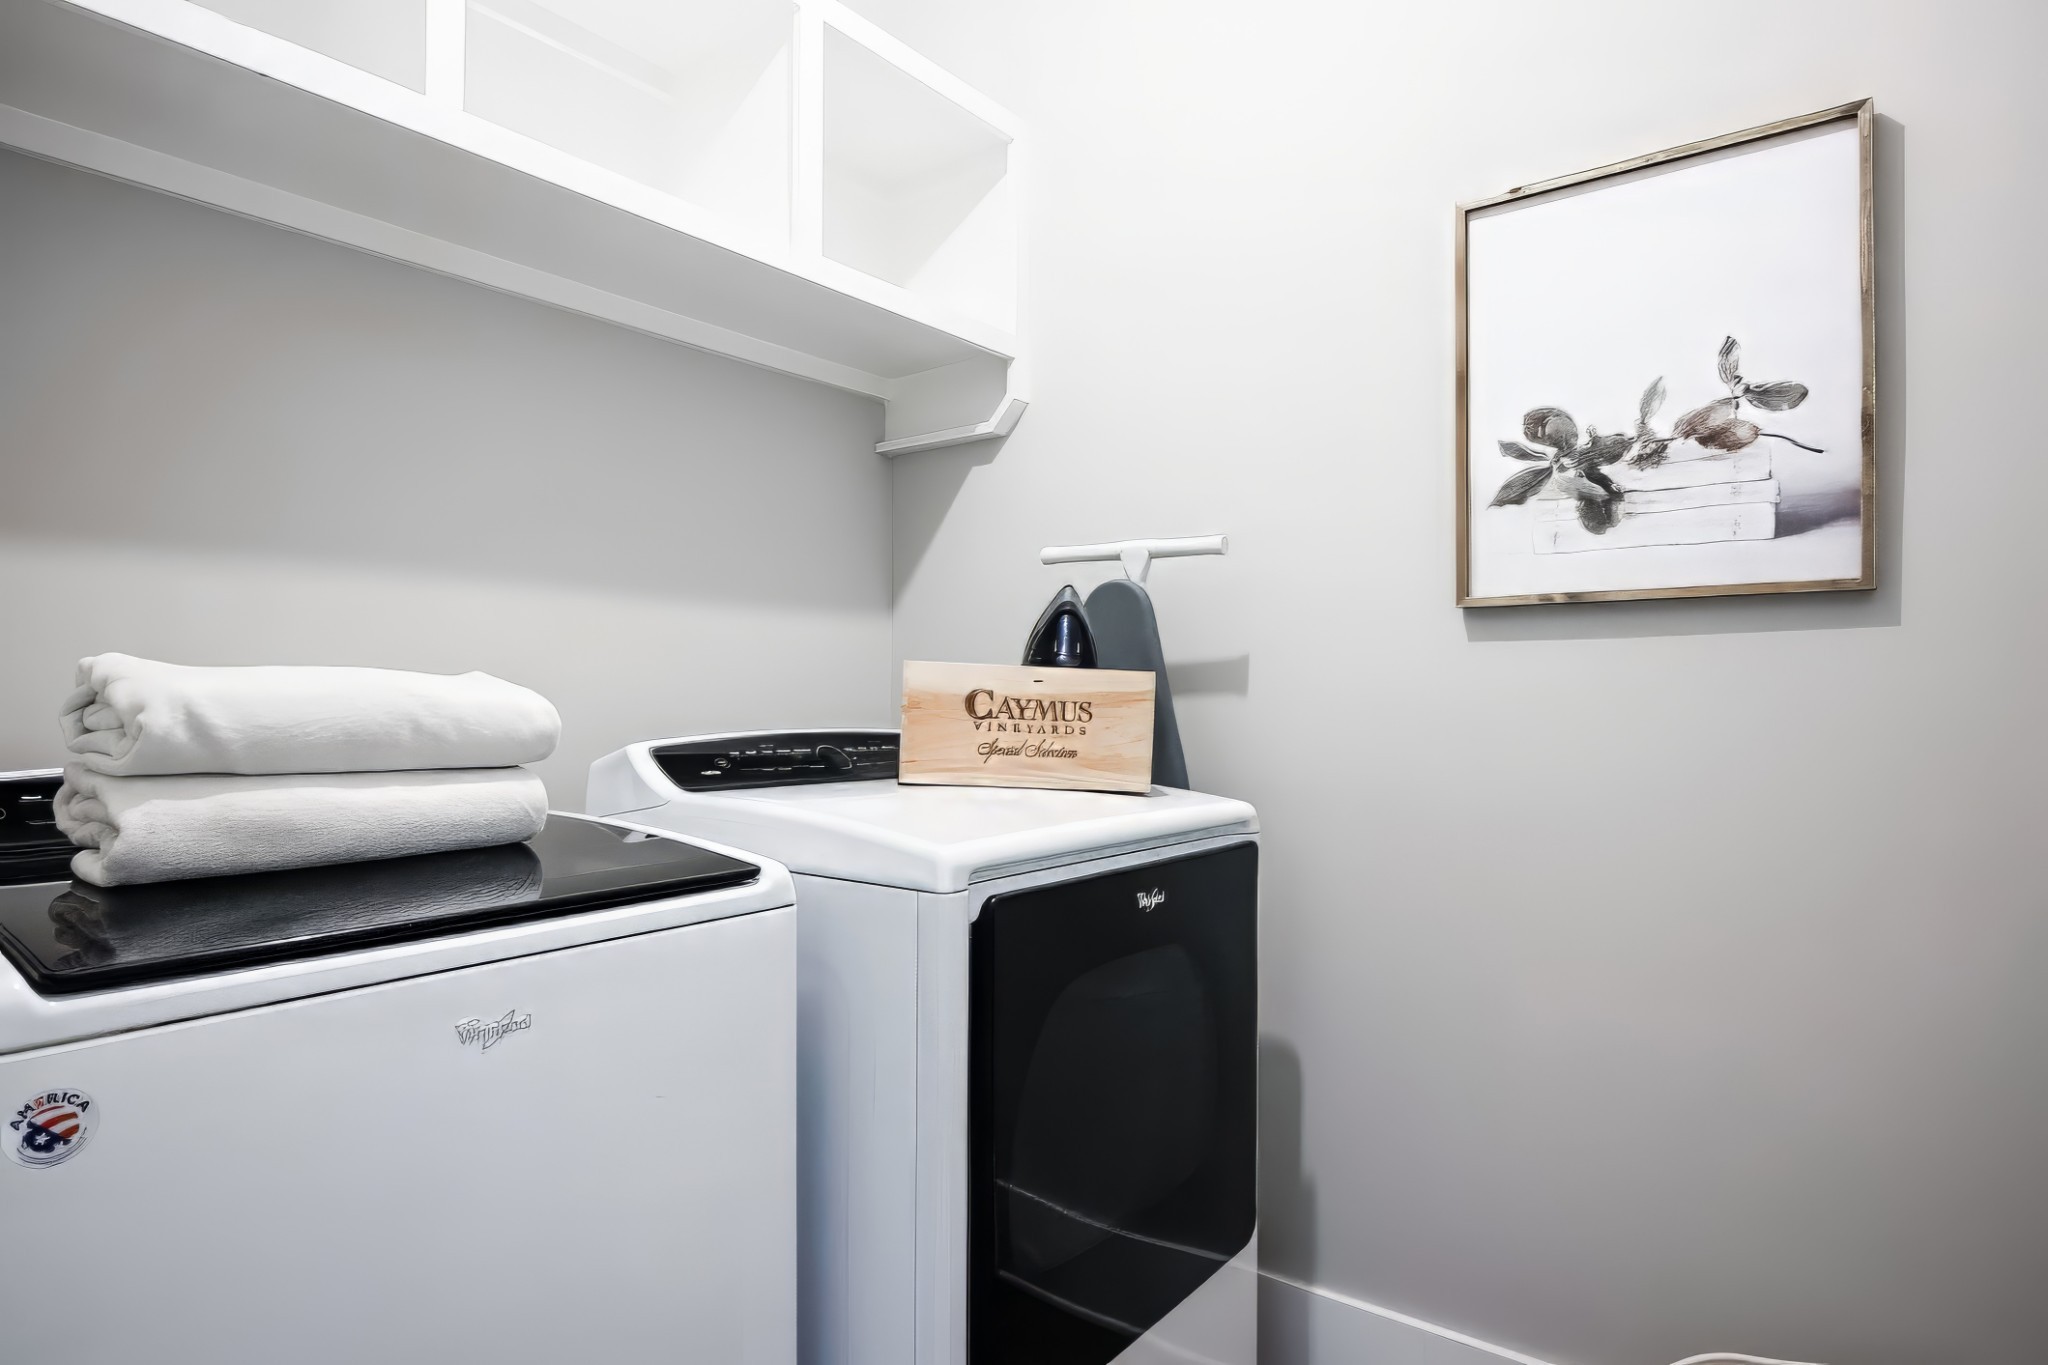
Gas Range, Dishwasher, Disposal, Dryer, Microwave, Refrigerator, Stainless Steel Appliance(s), Washer

Interior Features

Interior Features
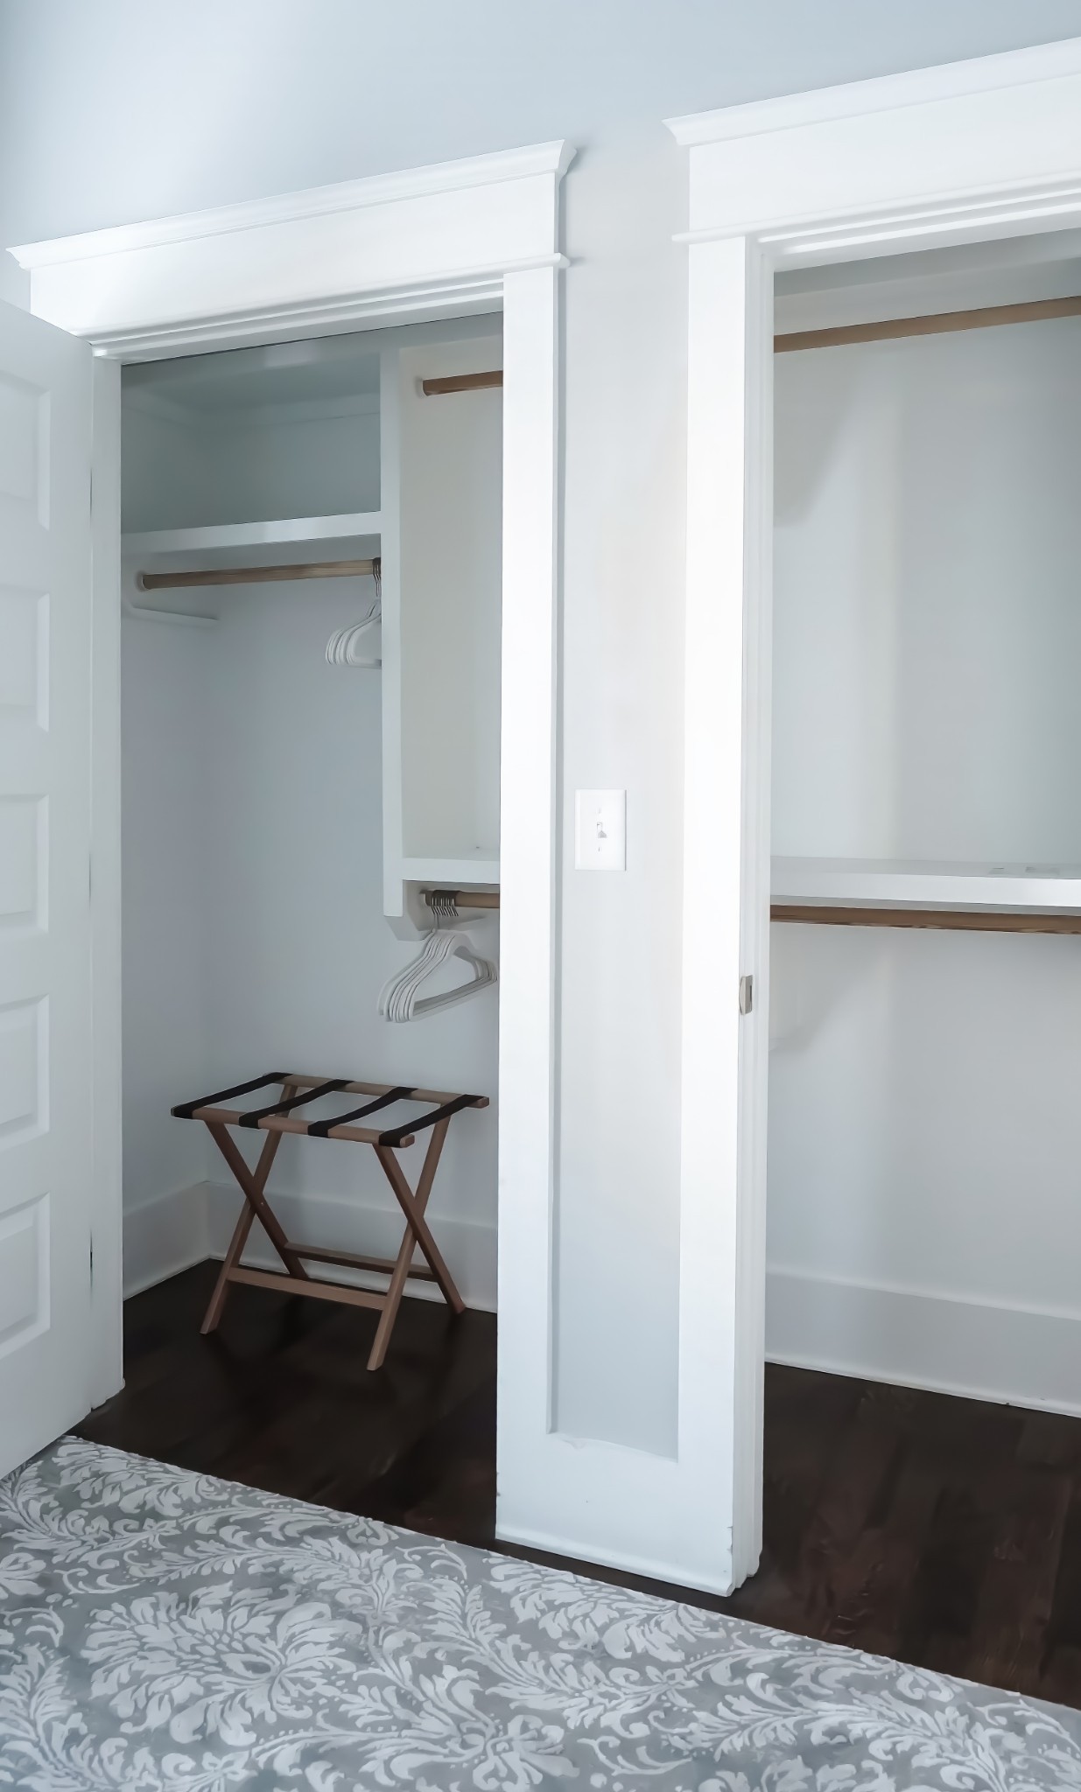
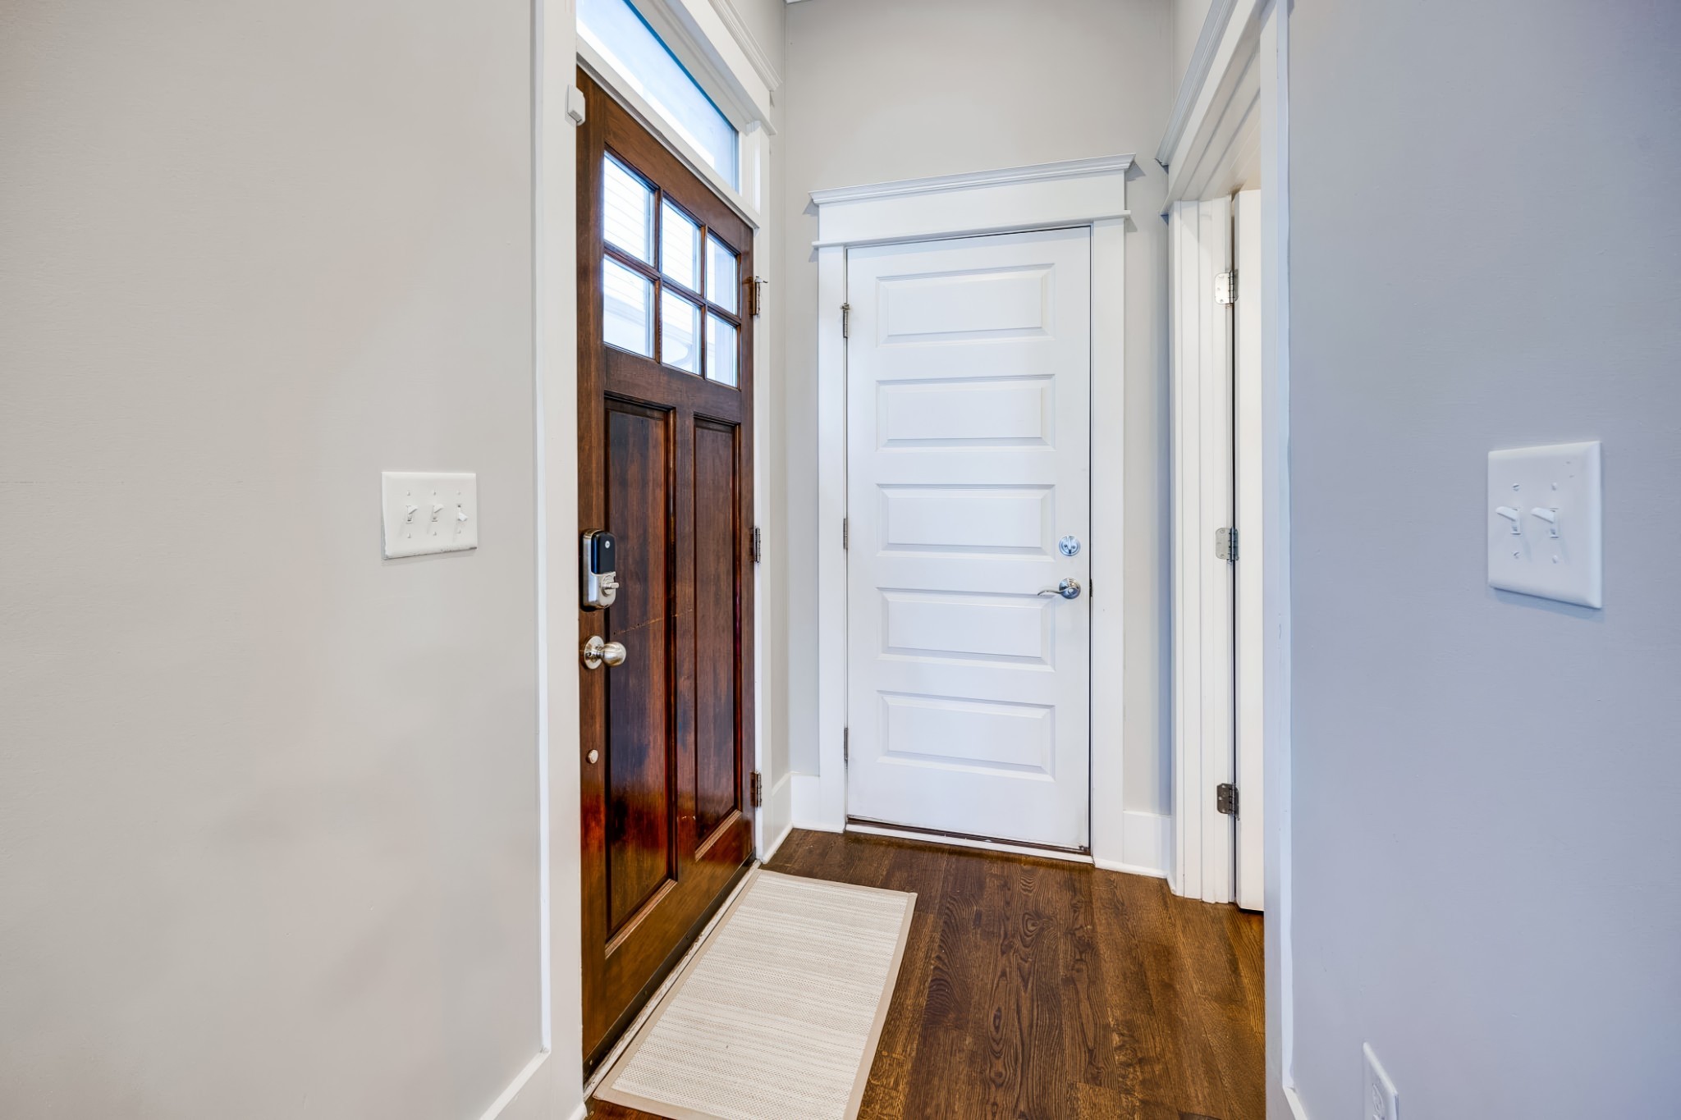
Ceiling Fan(s), Entrance Foyer, High Ceilings, Open Floorplan, Smart Thermostat, Walk-In Closet(s), High Speed Internet
Flooring
Wood, Tile
Laundry Features
Electric Dryer Hookup, Washer Hookup
Security Features
Security System, Smoke Detector(s)

Heating and Cooling

Heating Features
Central, Dual

Building Details
Construction

Architectural Style
Contemporary
Year Built
2017
Common Walls
End Unit

Materials
Construction Materials
Frame, Struct. Insulated Panels
Roof
Membrane

Terms

Terms

Special Conditions
Standard
Cumulative Days on Market
20

Taxes

Tax

Tax (Annual)
$8,411

Heating, Cooling & Utilities

Cooling Features
Central Air, Electric

Utilities

Utilities
Electricity Available, Water Available, Cable Connected
Sewer
Public Sewer
Water Source
Public

Lot

Acres
0.03
Lot Size
0.03
Lot Features
Sloped
Topography
Sloped

Exterior Features

Exterior Features
Balcony
Patio And Porch Features
Deck, Covered, Porch
Fencing
Back Yard

Parking

Garage Capacity
2
Covered Spaces
2

Pool Features

Has Private Pool
Yes
Pool Features
Above Ground
Listed by Compass RE, 6159457123
Listing Data last updated 10/30/2026 02:00 am
Get a Link to this Property: Copy To Clipboard
QR Code link to this property

Phone:
Connect with:

Payment Calculator

per month. fixed. % interest.
$
%
$
%
Principal & Interest
+ Home Insurance
+ Property Tax
+ HOA Fees
per month
Total interest paid over s will be:
All estimates and provided for informational purposes only. Actual amounts may vary. The output of the tool is not a loan offer or solicitation, nor is it financial or legal advice. Information, rates, programs and loan scenarios shown are for example only as of 30-Oct-2026 and are subject to change without notice. Interest rates provided by the St. Louis Federal Reserve Economic Data (FRED). All products are subject to credit and property approval. Not all products are available in all states or for all loan amounts. Other restrictions and limitations apply. Contact your preferred lender for the pricing associated with your specific transaction. Calculations are generated by Open Source mortgage calculation software tools using common mathematical formulas. All calculations should be independently verified.
Get Walk Score Content

Property History

2 days ago
Property information last updated
14 days ago
Date of last price change
20 days ago
Status Active. This is the date the listing was placed on market.
Cumulative Days on Market: 20 days (includes prior listings) · Currently listed since October 9, 2026. Data provided by the MLS.

Similar Properties