Property Details

Start of property details
Share this property:
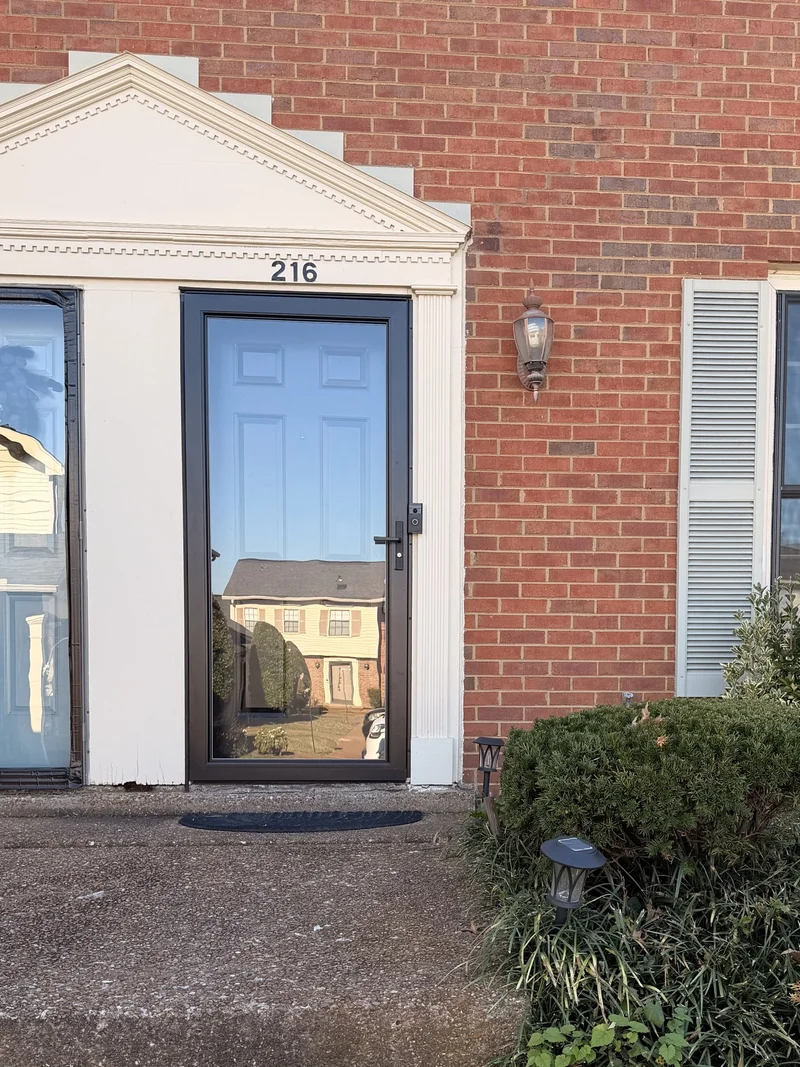
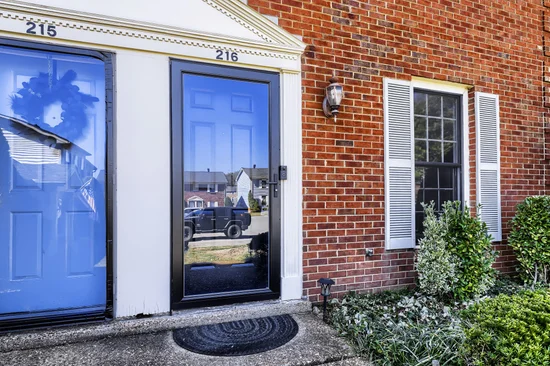
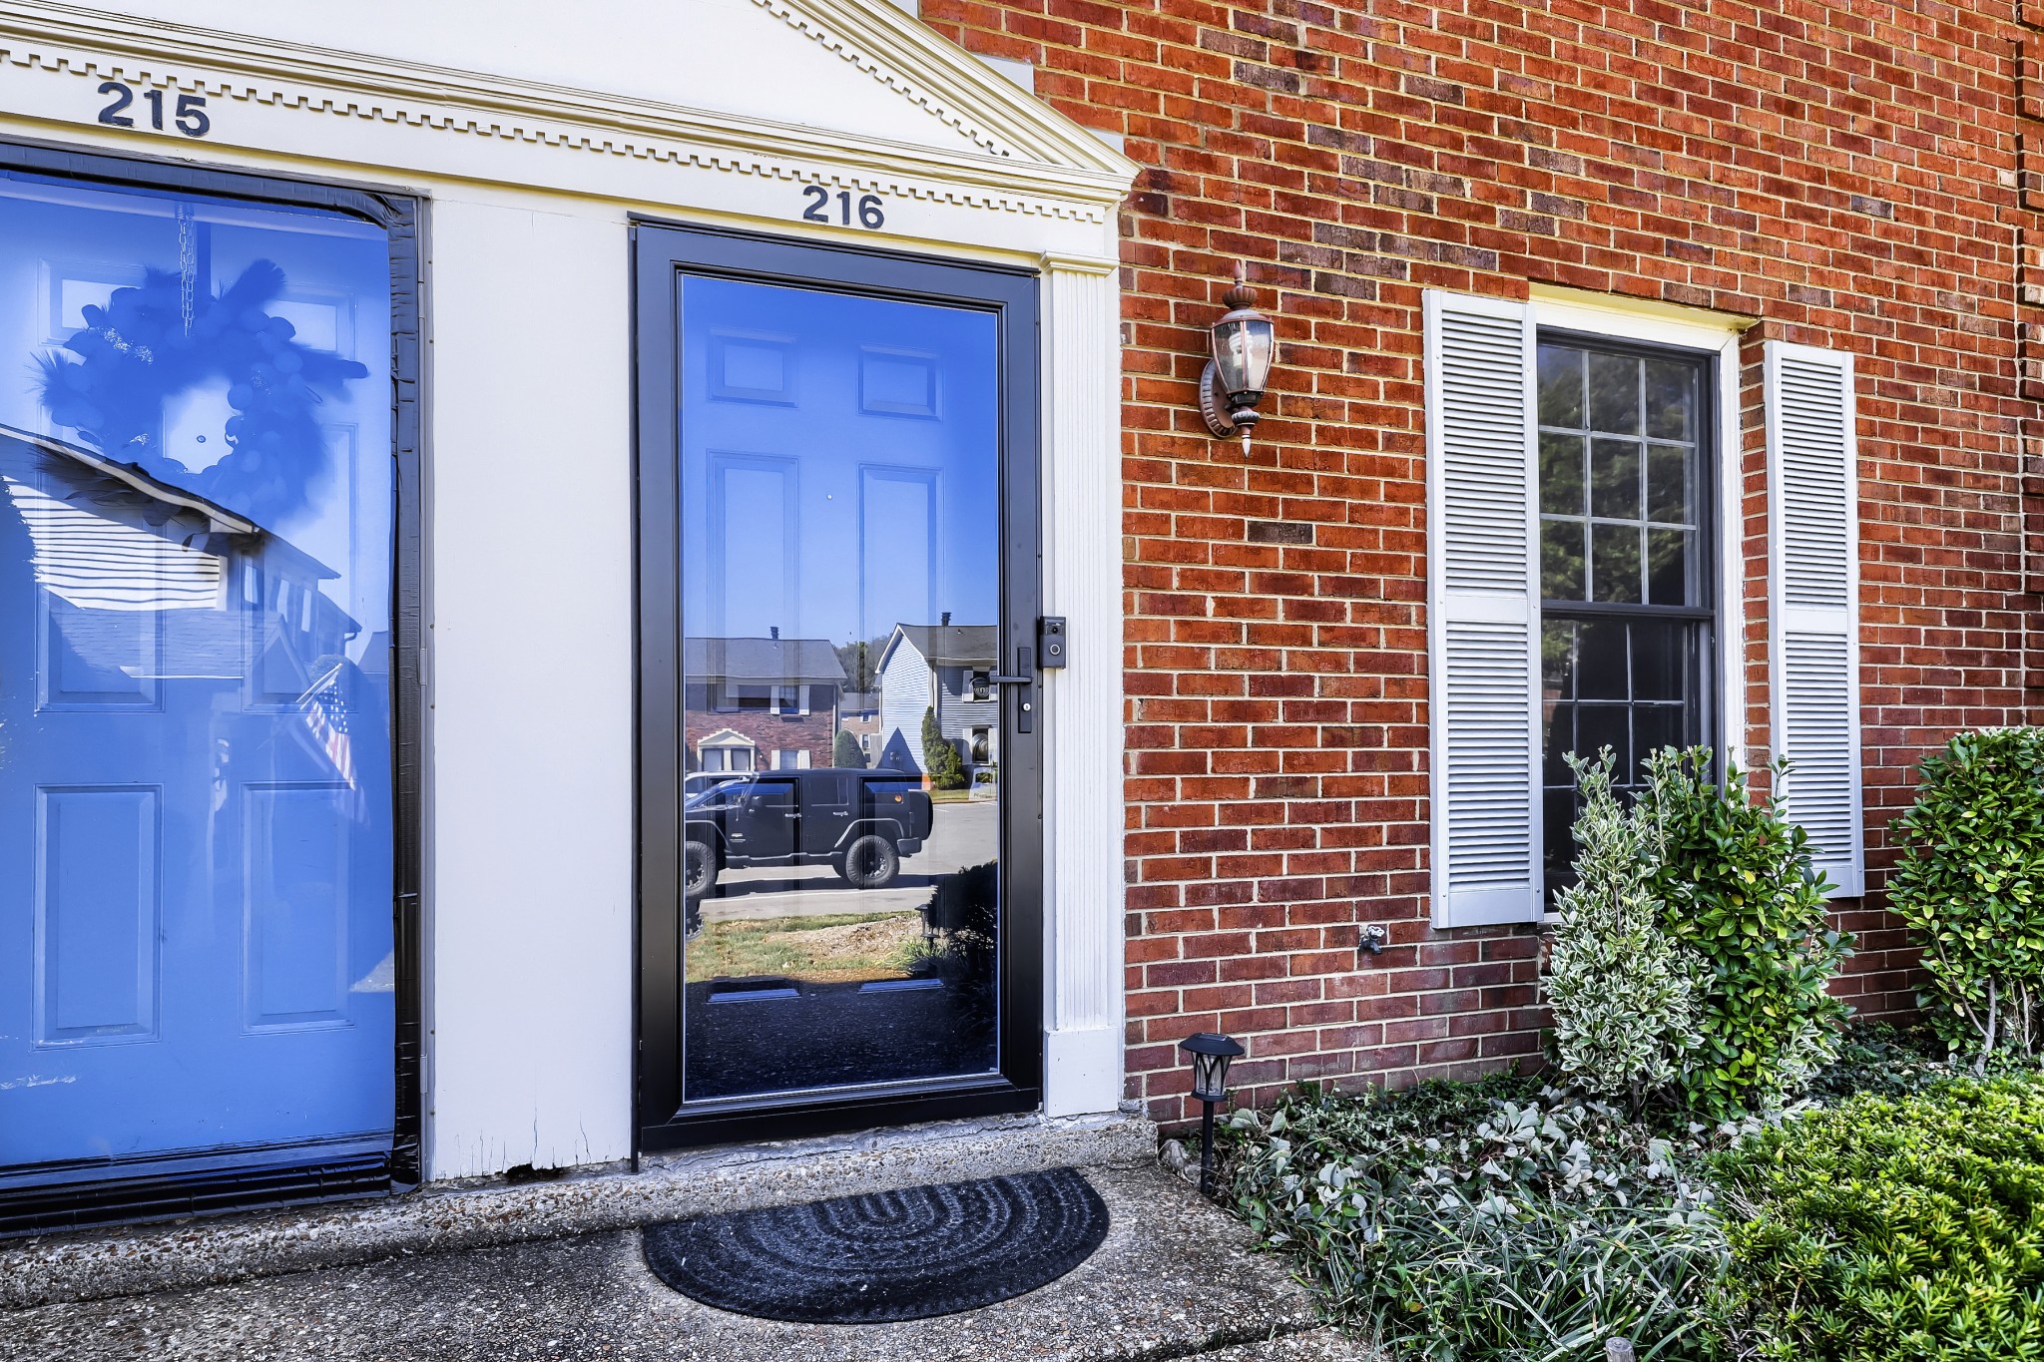
216 Brentwood Pt
Brentwood, TN 37027
FOR SALE · Active
$312,500
$287 / Sqft
2
Beds
2
Baths
1,088
Sqft
1983
Yr. Built
MLS# 3618728
Cumulative Days on Market: 20 · Includes prior listings · Currently listed since 10/09/26 · Data provided by the MLS.

Property Description

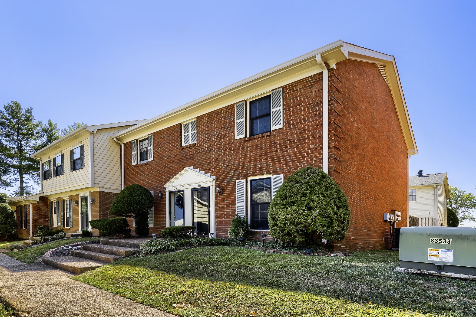
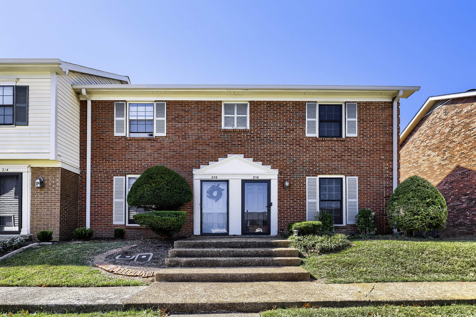
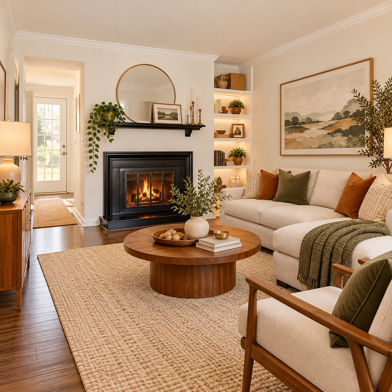
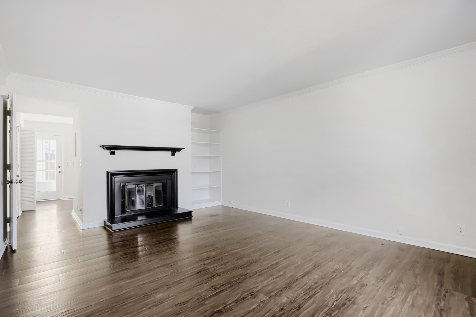
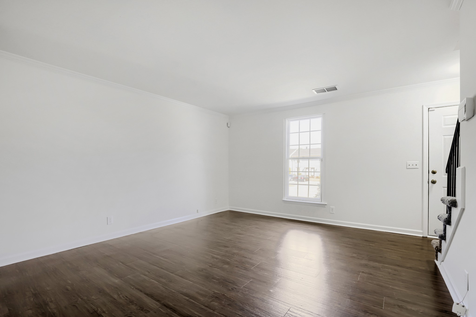
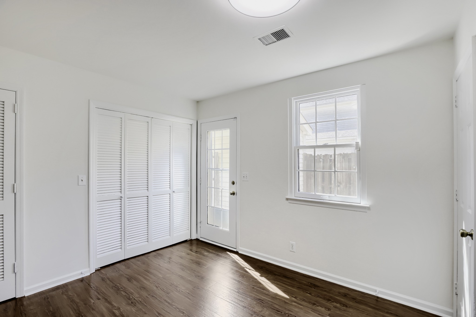
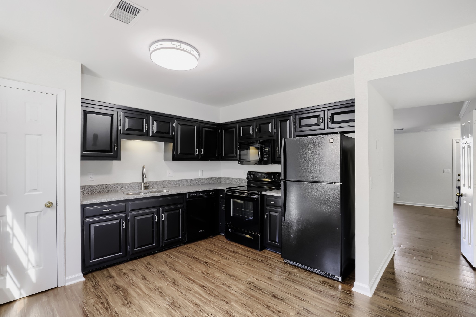
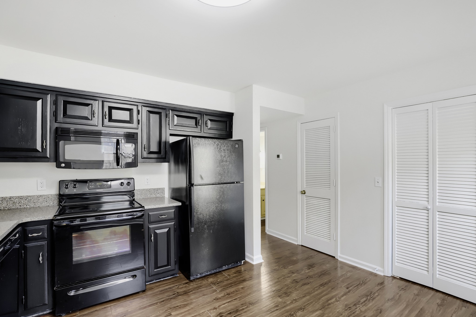
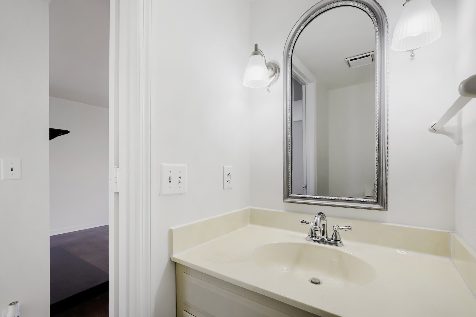
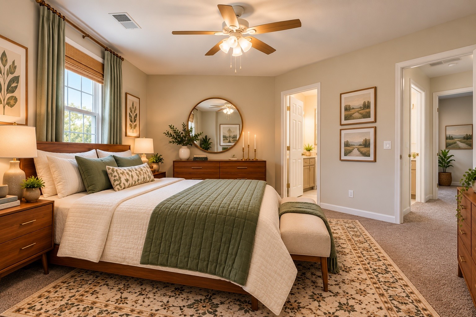
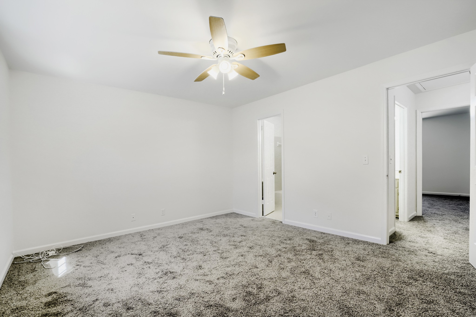
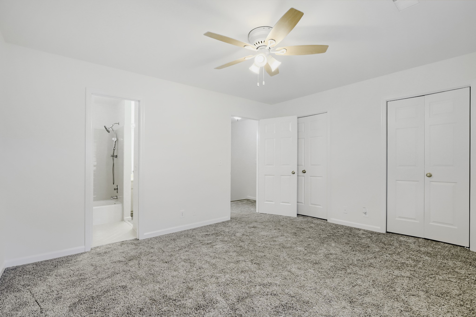
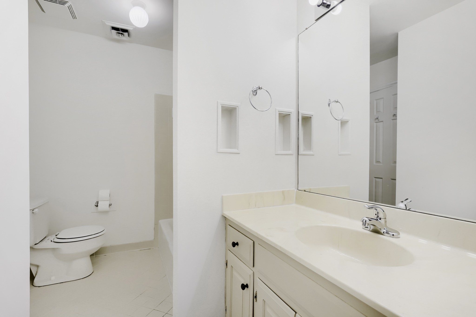
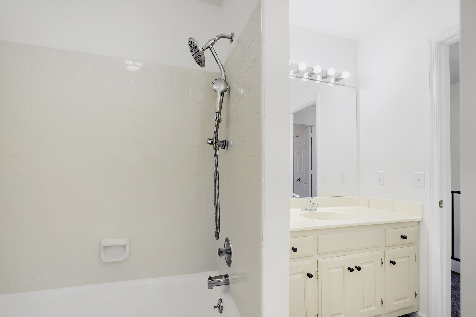
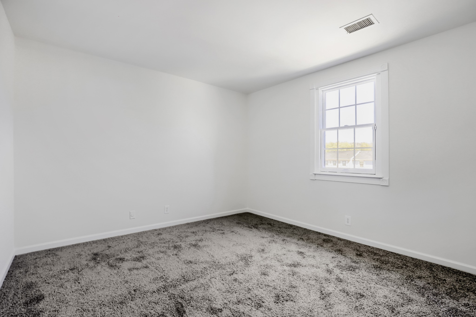
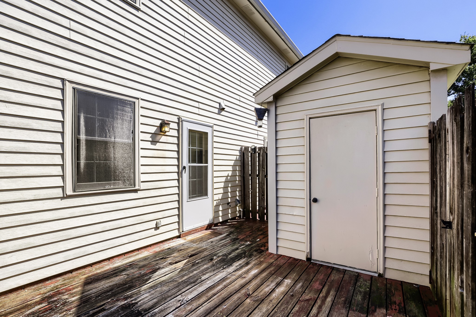
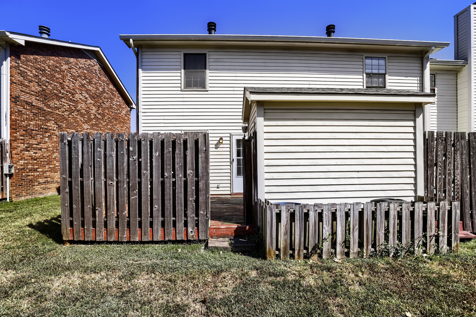
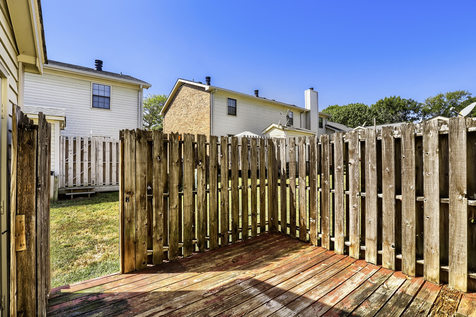
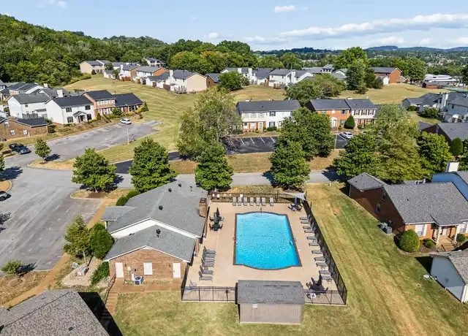
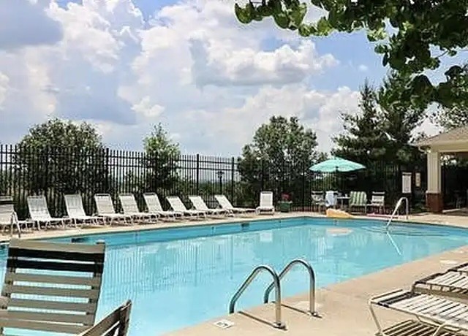
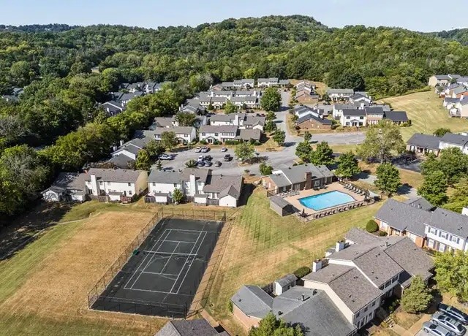
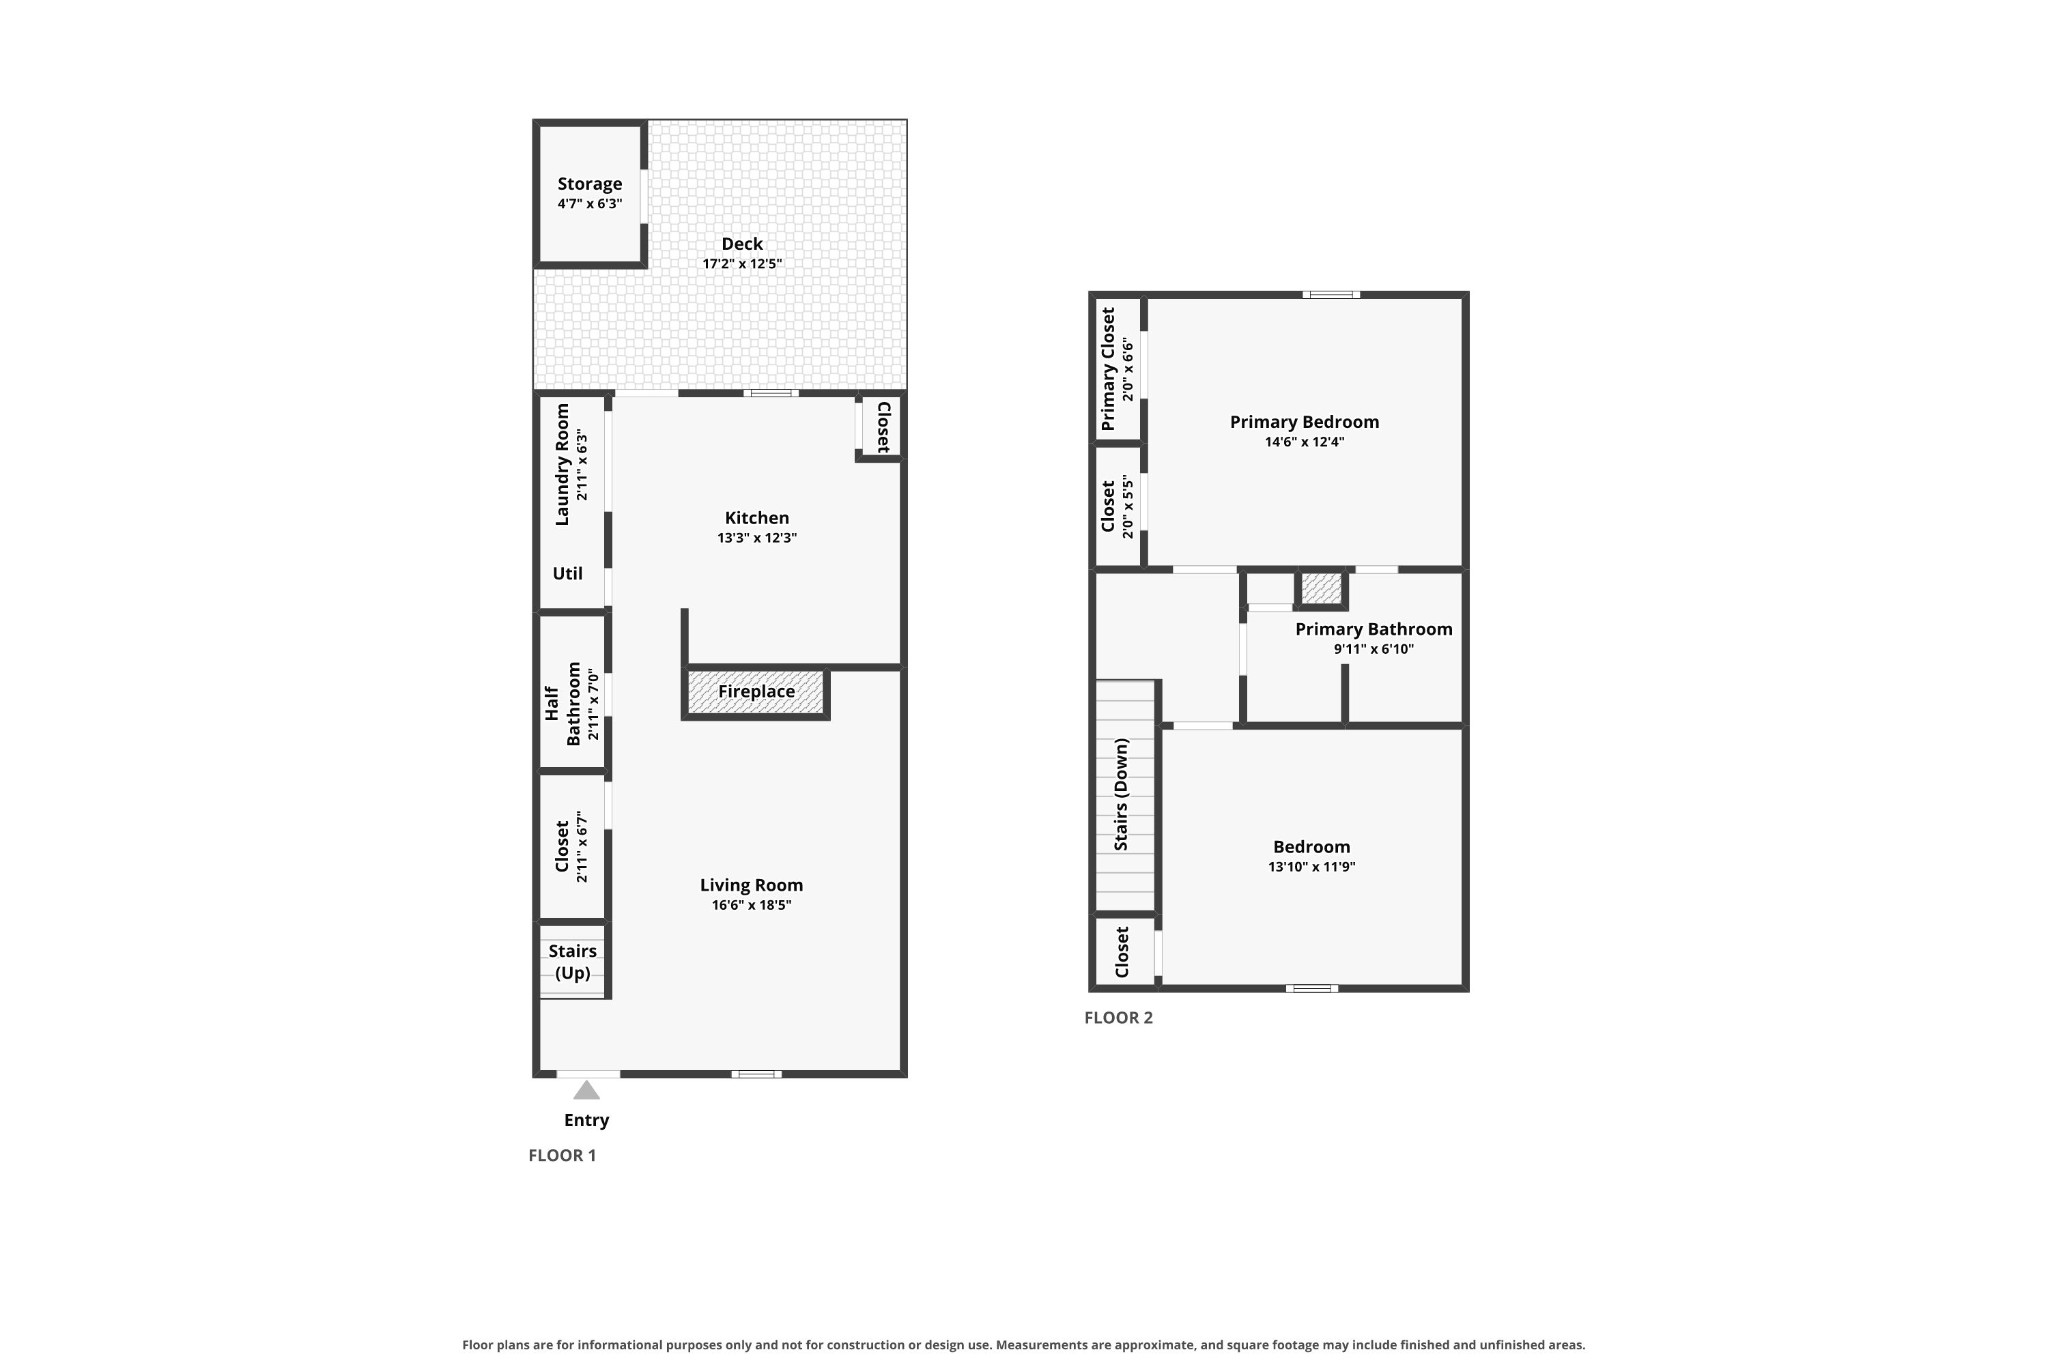
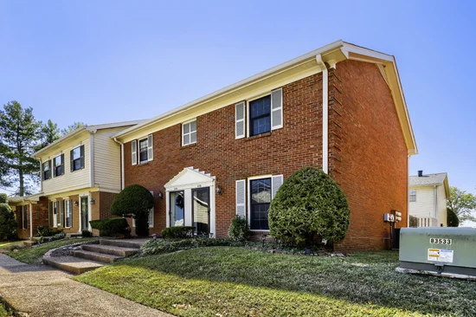
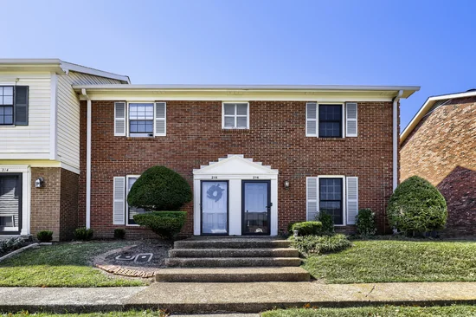
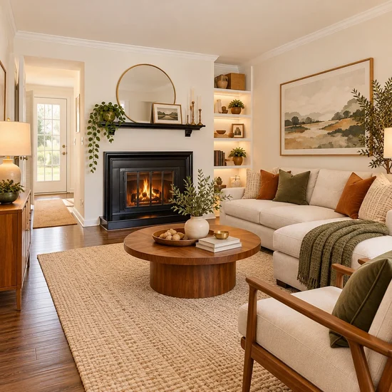
IDEAL LOCATION in Williamson County! Everything you could possibly want is within about a two mile radius. Close to downtown Historic Franklin and Cool Springs Galleria. Updated End-Unit Townhome in Brentwood, ALL NEW CARPET AND PAINT throughout, refreshed bathrooms and new dishwasher— Williamson County's Top-Ranked Schools and Cool Springs Convenience! This beautifully updated end-unit 2-bedroom, 1.5-bath townhome offering 1, 088 sq ft is a rare and compelling opportunity in one of Williamson County's most desirable areas — and with only one shared side wall, and a Brentwood address, this one checks every box for buyers seeking comfort, convenience, and outstanding value! Welcoming, and move-in ready atmosphere that is ready for your personal touch. The floor plan flows upstairs with the primary suite featuring its own bath and a spacious secondary bedroom. Seller may offer a concession toward a deck makeover. Community amenities include a pool, clubhouse, and tennis courts.This location could not be more ideal — conveniently positioned near Cool Springs shopping, dining, and everyday essentials, with easy access to Franklin and I-65 that makes commuting and running errands completely effortless. Located in Williamson County School district

Property Highlights

Property Type
Residential
Property Sub Type
Townhouse
Architectural Style
Traditional
Bedrooms
2
Total Bathrooms
2
Living Area
1,088 Sqft
Price / Sqft
$287
Year Built
1983
Cumulative Days on Market
20

Location

City/Township
Brentwood
View
Other
Subdivision
Brentwood Pointe Sec 1
County
Williamson County TN

Property Details

Price
$312,500
Property Type
Residential
Property Sub Type
Townhouse

Building

Levels
Two
Total Area
1,088 Sqft

Community

Local Schools

Elementary School
Walnut Grove Elementary
Middle School
Grassland Middle School
High School
Franklin High School

Interior Features

Bedrooms and Bathrooms

Total Bathrooms
2
Full Bathrooms
1
1/2 Bathrooms
1
Bedrooms
2

Rooms and Basement

Basement Features
None

Area and Spaces

Living Area
1,088 Sqft
Above Grade Finished Area
1,088 Sqft

Appliances

Appliances
Electric Oven, Electric Range, Dishwasher, Refrigerator

Interior Features

Interior Features
Built-in Features, Ceiling Fan(s), High Speed Internet
Flooring
Luxury Vinyl, Other
Laundry Features
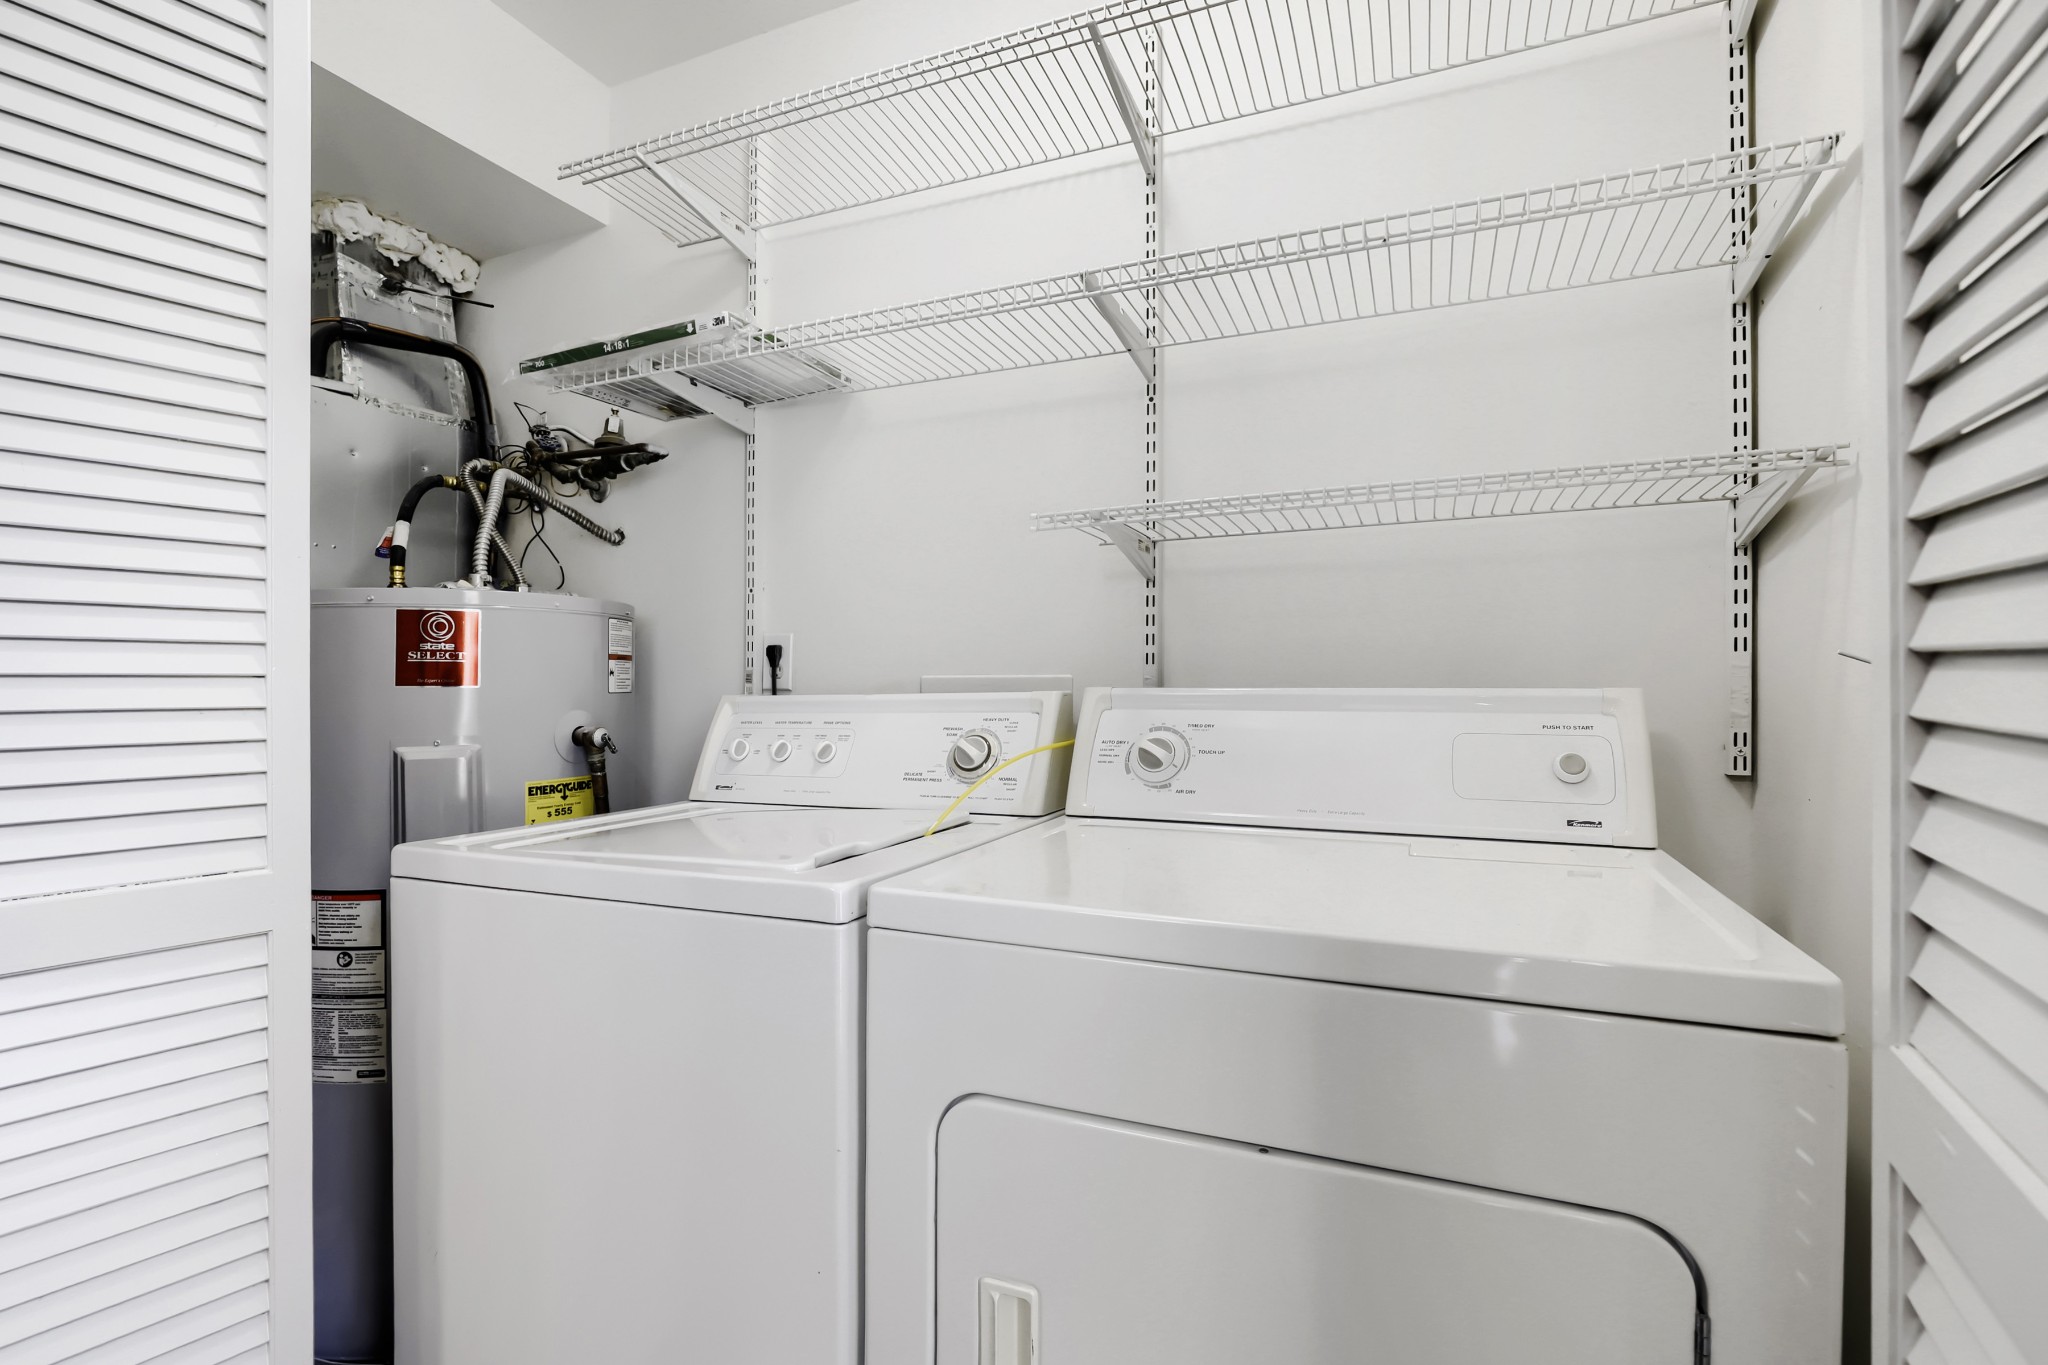
Electric Dryer Hookup, Washer Hookup
Security Features
Smoke Detector(s)
Fireplace Features
Living Room

Heating and Cooling

Heating Features
Central
Has Fireplace
Yes
Fireplaces
1

Building Details

Construction

Architectural Style
Traditional
Year Built
1983
Foundations
Slab

Materials

Construction Materials
Brick
Roof
Shingle

Terms

Terms

Special Conditions
Standard
Cumulative Days on Market
20

Taxes

Tax

Tax (Annual)
$1,212

HOA

Has HOA
Yes
Association Fee
$295 /mo
Association Ammenities
Clubhouse, Pool, Tennis Court(s)
Association Fee Includes
Maintenance Grounds, Recreation Facilities

Heating, Cooling & Utilities

Cooling Features
Central Air

Utilities

Utilities
Water Available, Cable Connected
Sewer
Public Sewer
Water Source
Public

Lot

Lot Features
Corner Lot
Topography
Corner Lot

Exterior Features

Patio And Porch Features
Patio
Fencing
Back Yard
Listed by Orchard Brokerage, LLC, 6152051046
Listing Data last updated 10/30/2026 02:20 am
Get a Link to this Property: Copy To Clipboard
QR Code link to this property

Phone:
Connect with:

Payment Calculator

per month. fixed. % interest.
$
%
$
%
Principal & Interest
+ Home Insurance
+ Property Tax
+ HOA Fees
per month
Total interest paid over s will be:
All estimates and provided for informational purposes only. Actual amounts may vary. The output of the tool is not a loan offer or solicitation, nor is it financial or legal advice. Information, rates, programs and loan scenarios shown are for example only as of 30-Oct-2026 and are subject to change without notice. Interest rates provided by the St. Louis Federal Reserve Economic Data (FRED). All products are subject to credit and property approval. Not all products are available in all states or for all loan amounts. Other restrictions and limitations apply. Contact your preferred lender for the pricing associated with your specific transaction. Calculations are generated by Open Source mortgage calculation software tools using common mathematical formulas. All calculations should be independently verified.
Get Walk Score Content

Property History

Today
Property information last updated
20 days ago
Status Active. This is the date the listing was placed on market.
Cumulative Days on Market: 20 days (includes prior listings) · Currently listed since October 9, 2026. Data provided by the MLS.

Similar Properties