Property Details

Start of property details
Share this property:
2008 Sonya Ter
Nashville, TN 37209
FOR SALE · Active
$524,900
$263 / Sqft
3
Beds
4
Baths
1
Garage
1,993
Sqft
2026
Yr. Built
MLS# 3618761
Cumulative Days on Market: 21 · Includes prior listings · Currently listed since 10/09/26 · Data provided by the MLS.

Property Description

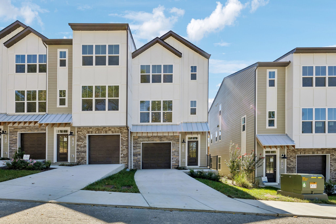
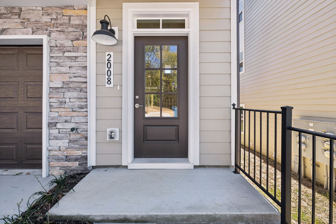
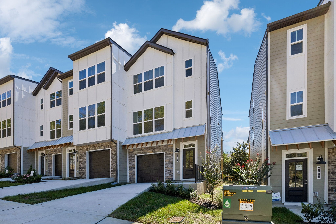
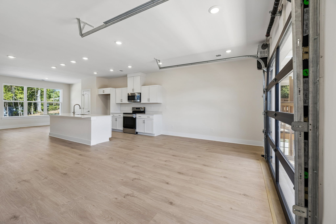
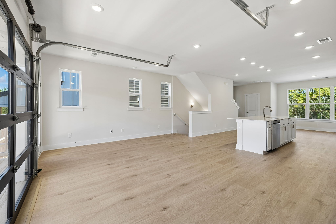
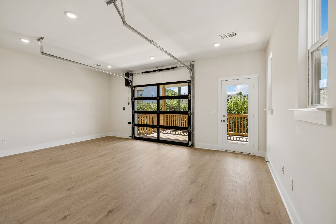
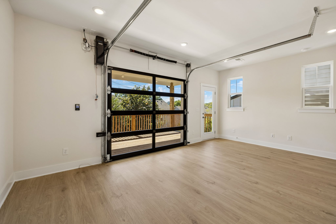
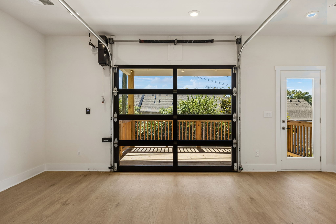
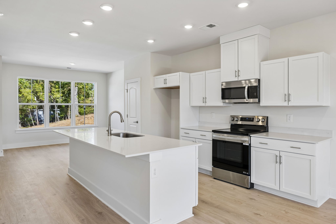
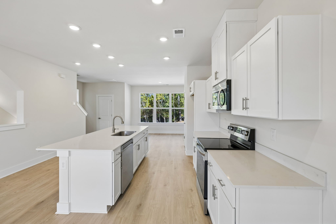
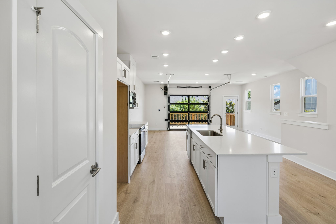
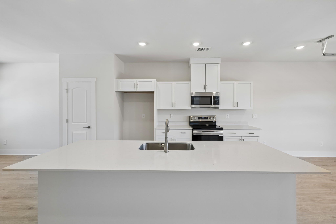
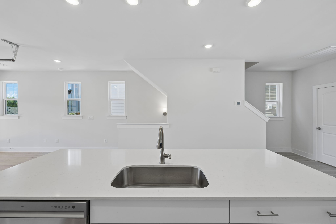
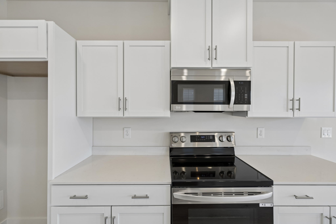
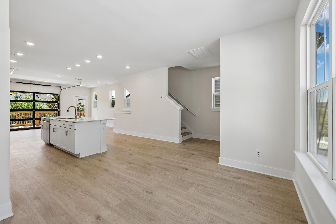
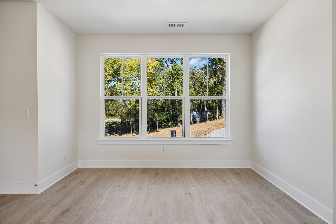
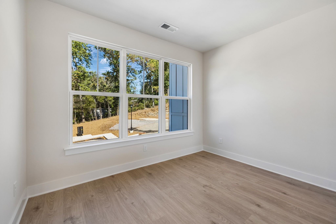
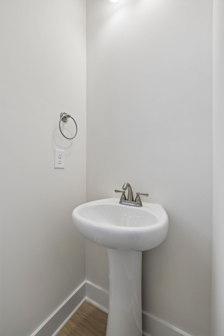
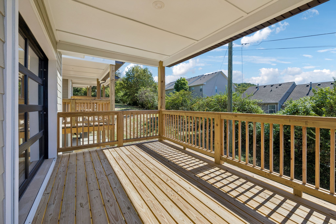
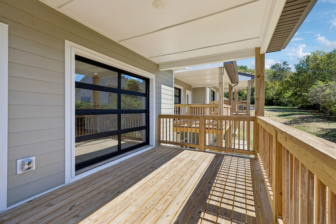
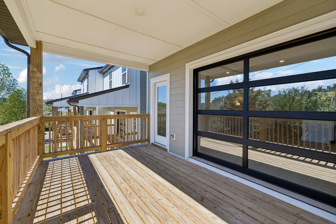
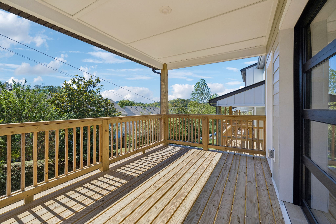
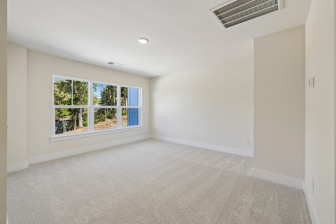
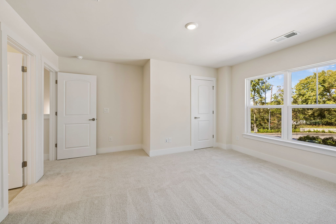
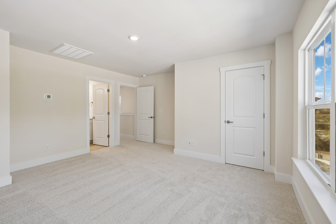
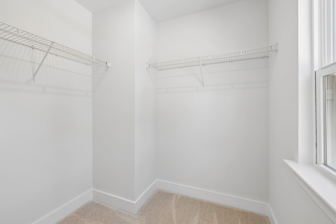
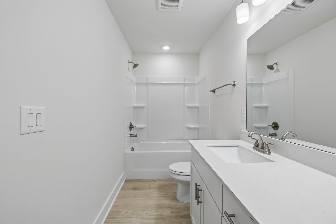
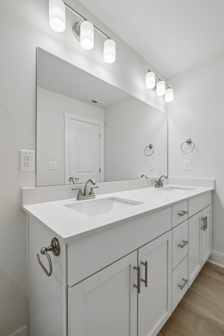
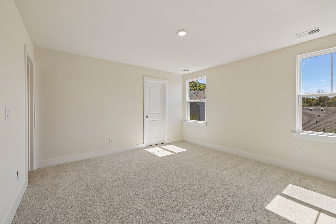
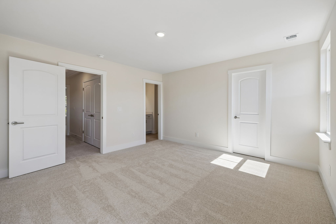
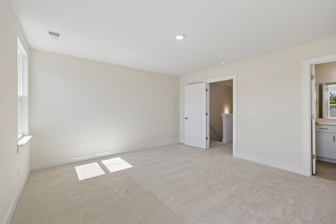
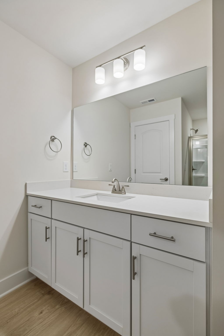
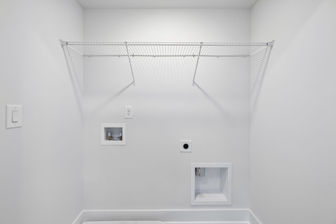
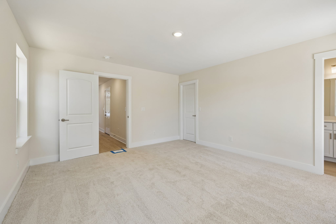
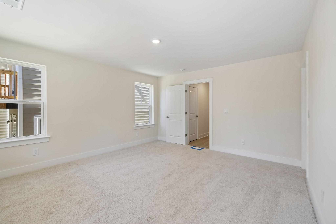
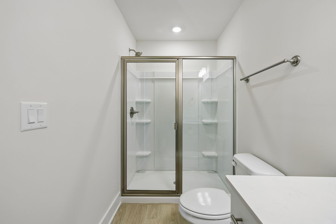
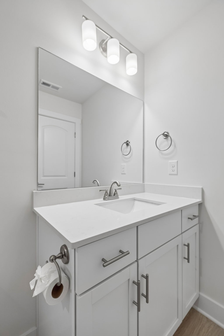
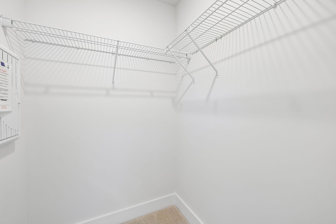
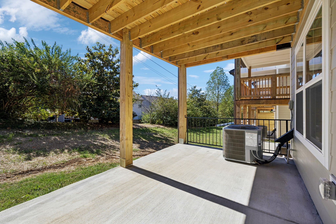
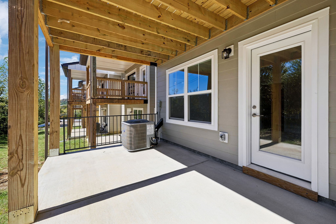
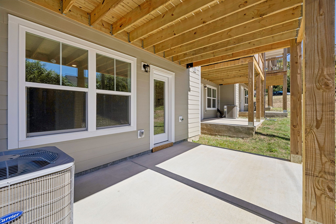
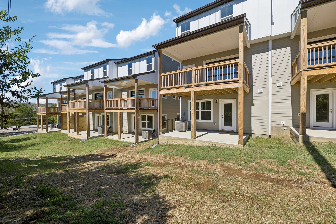
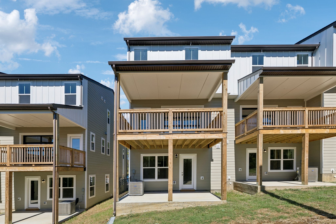
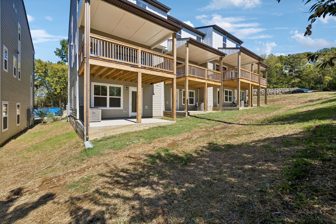
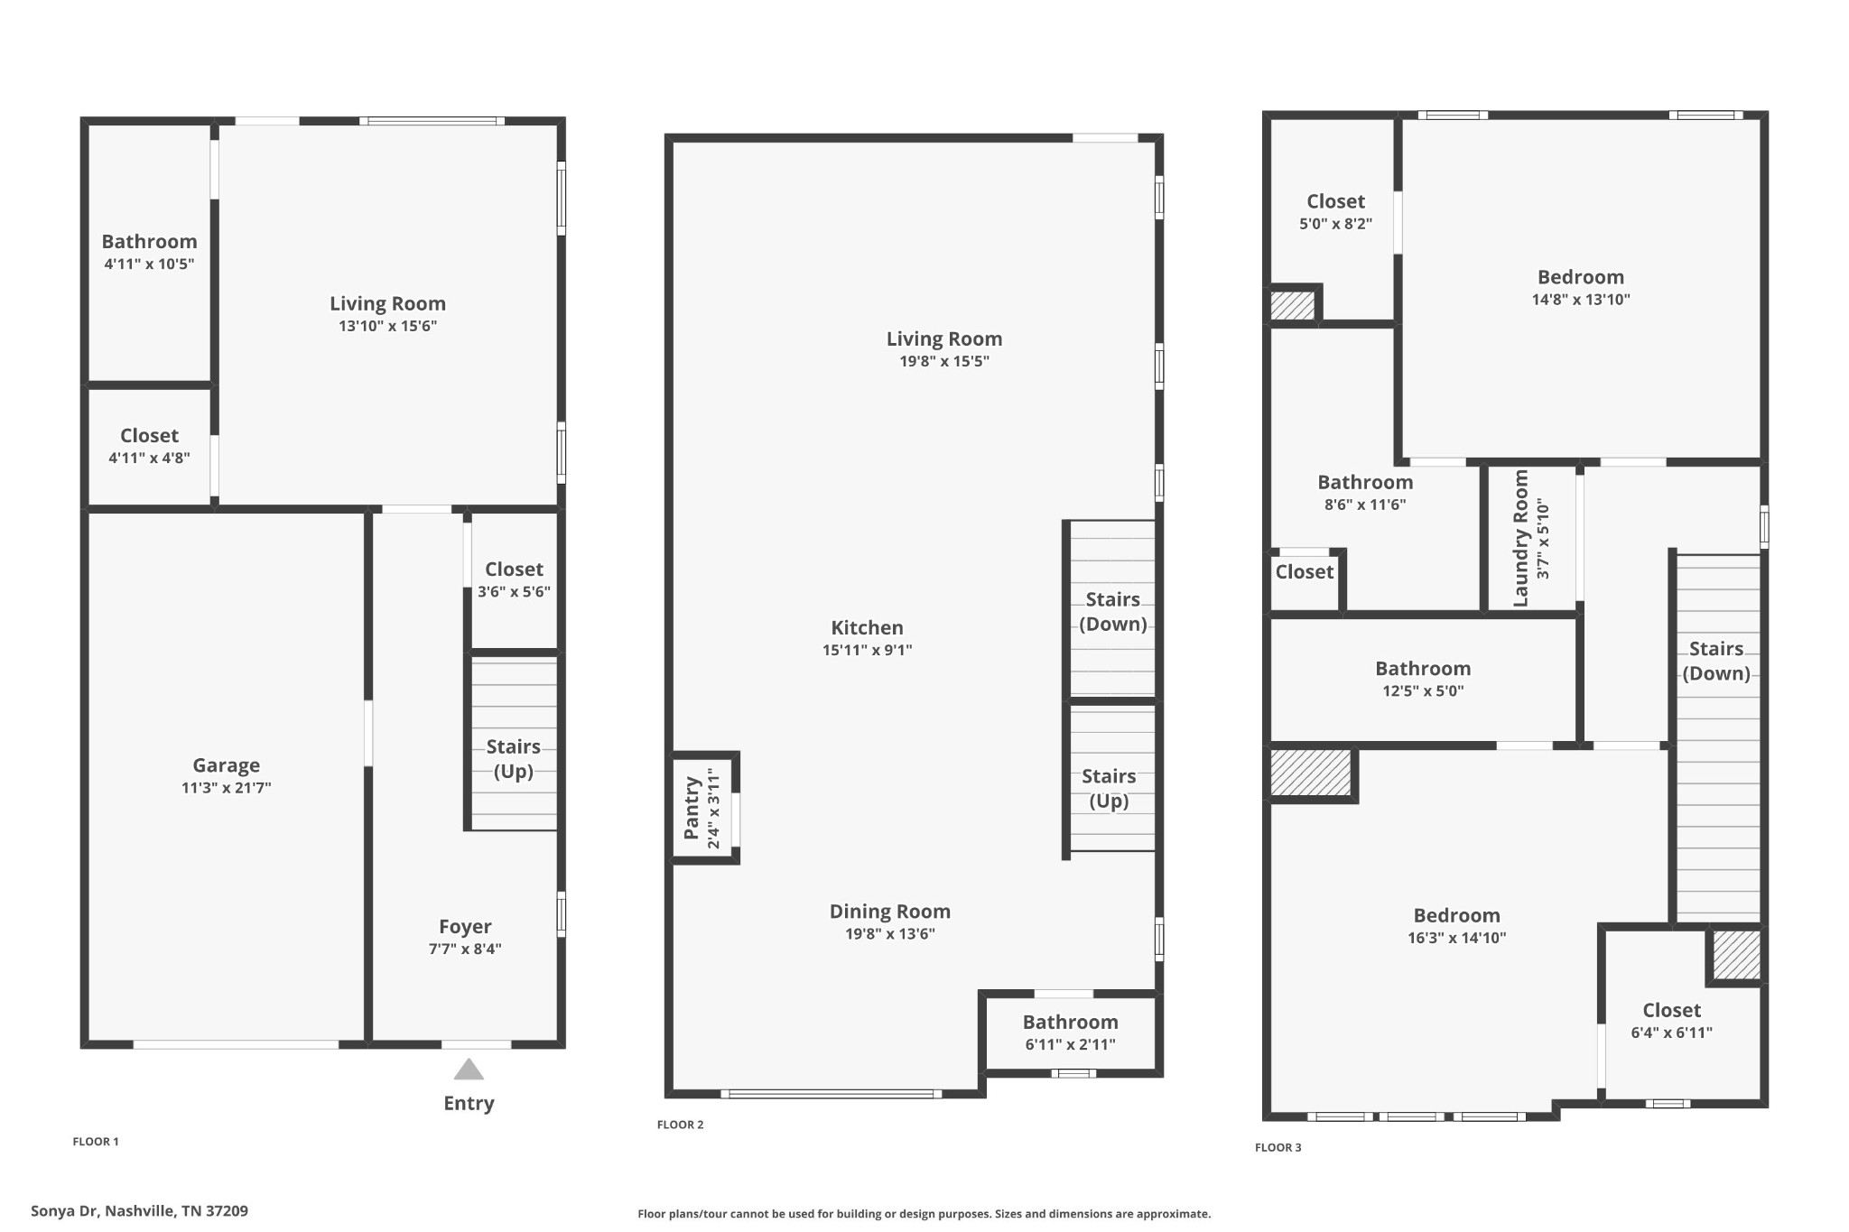
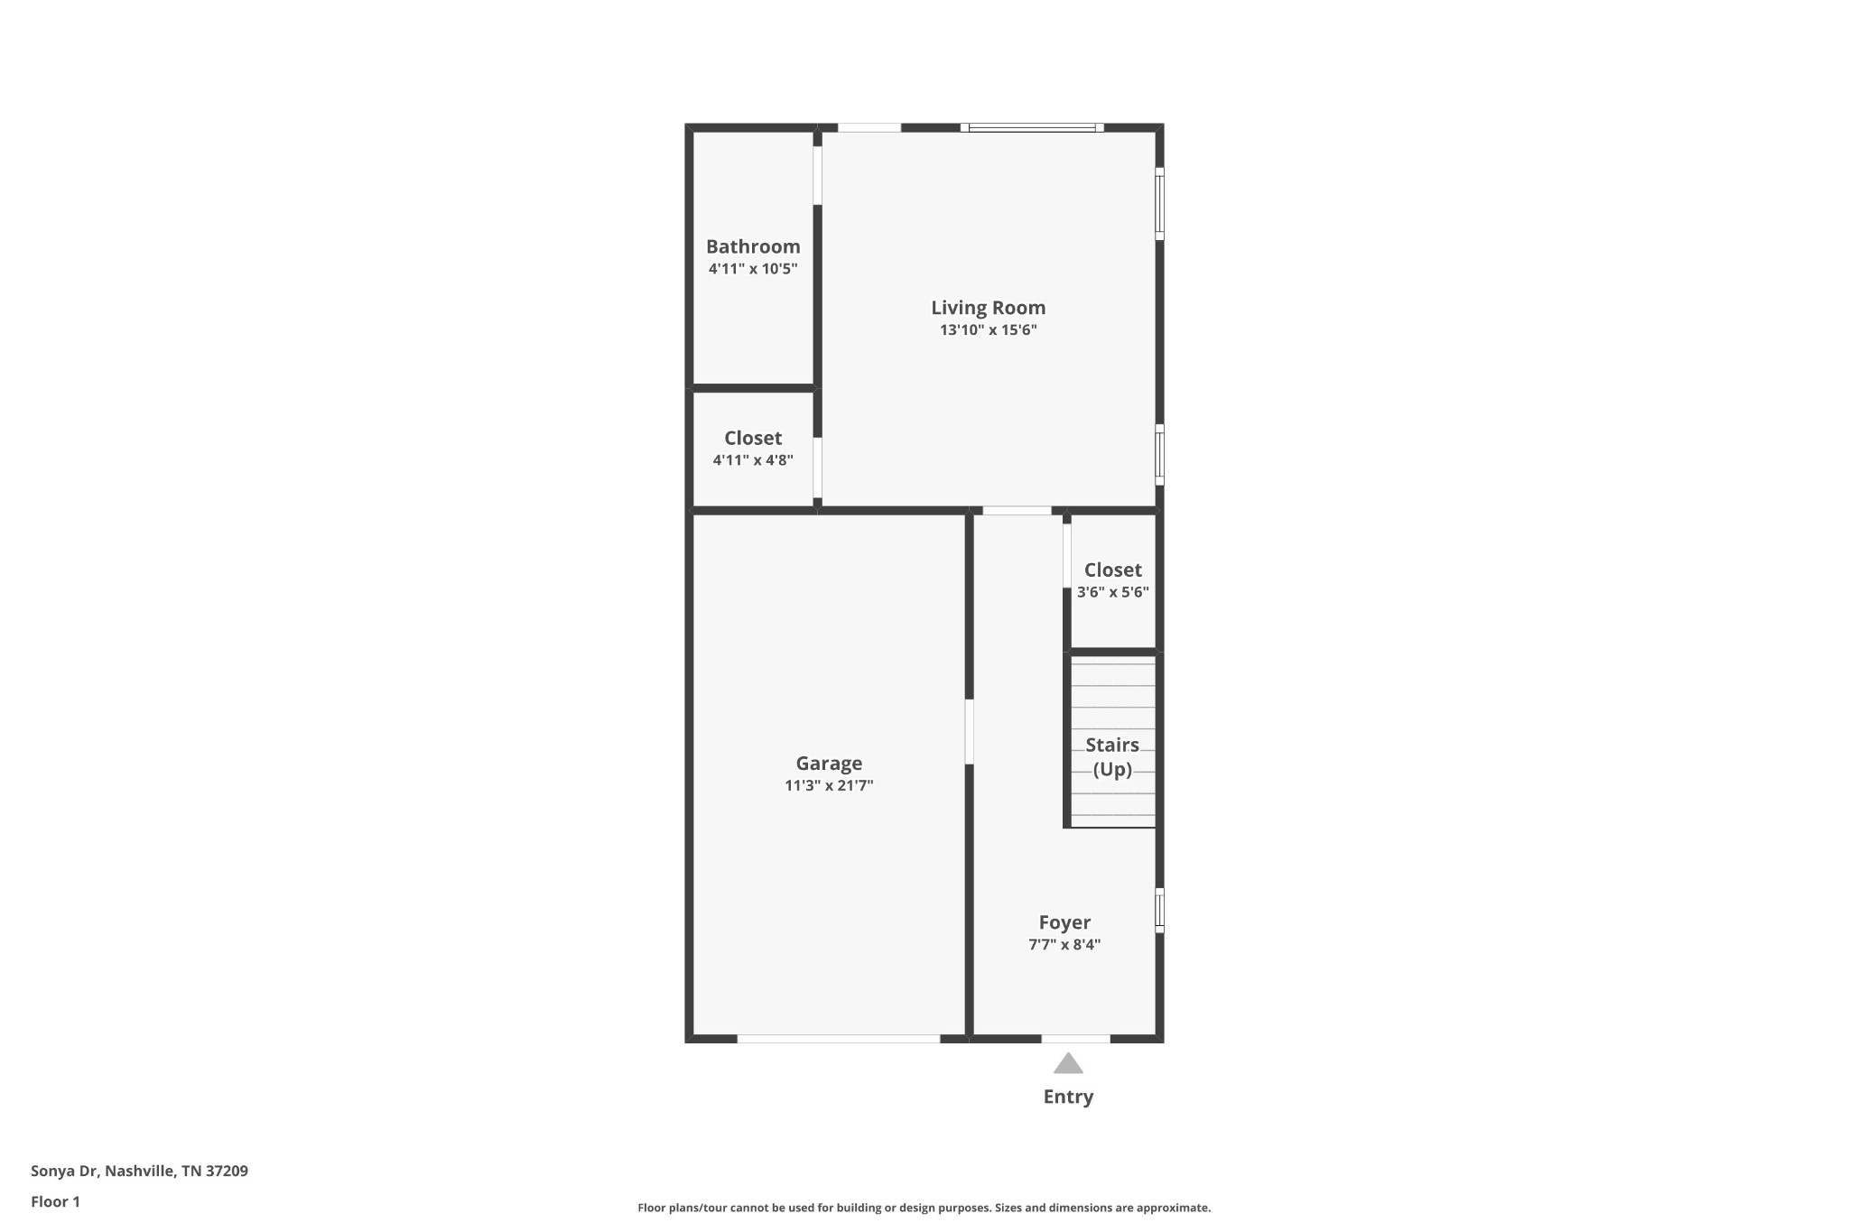
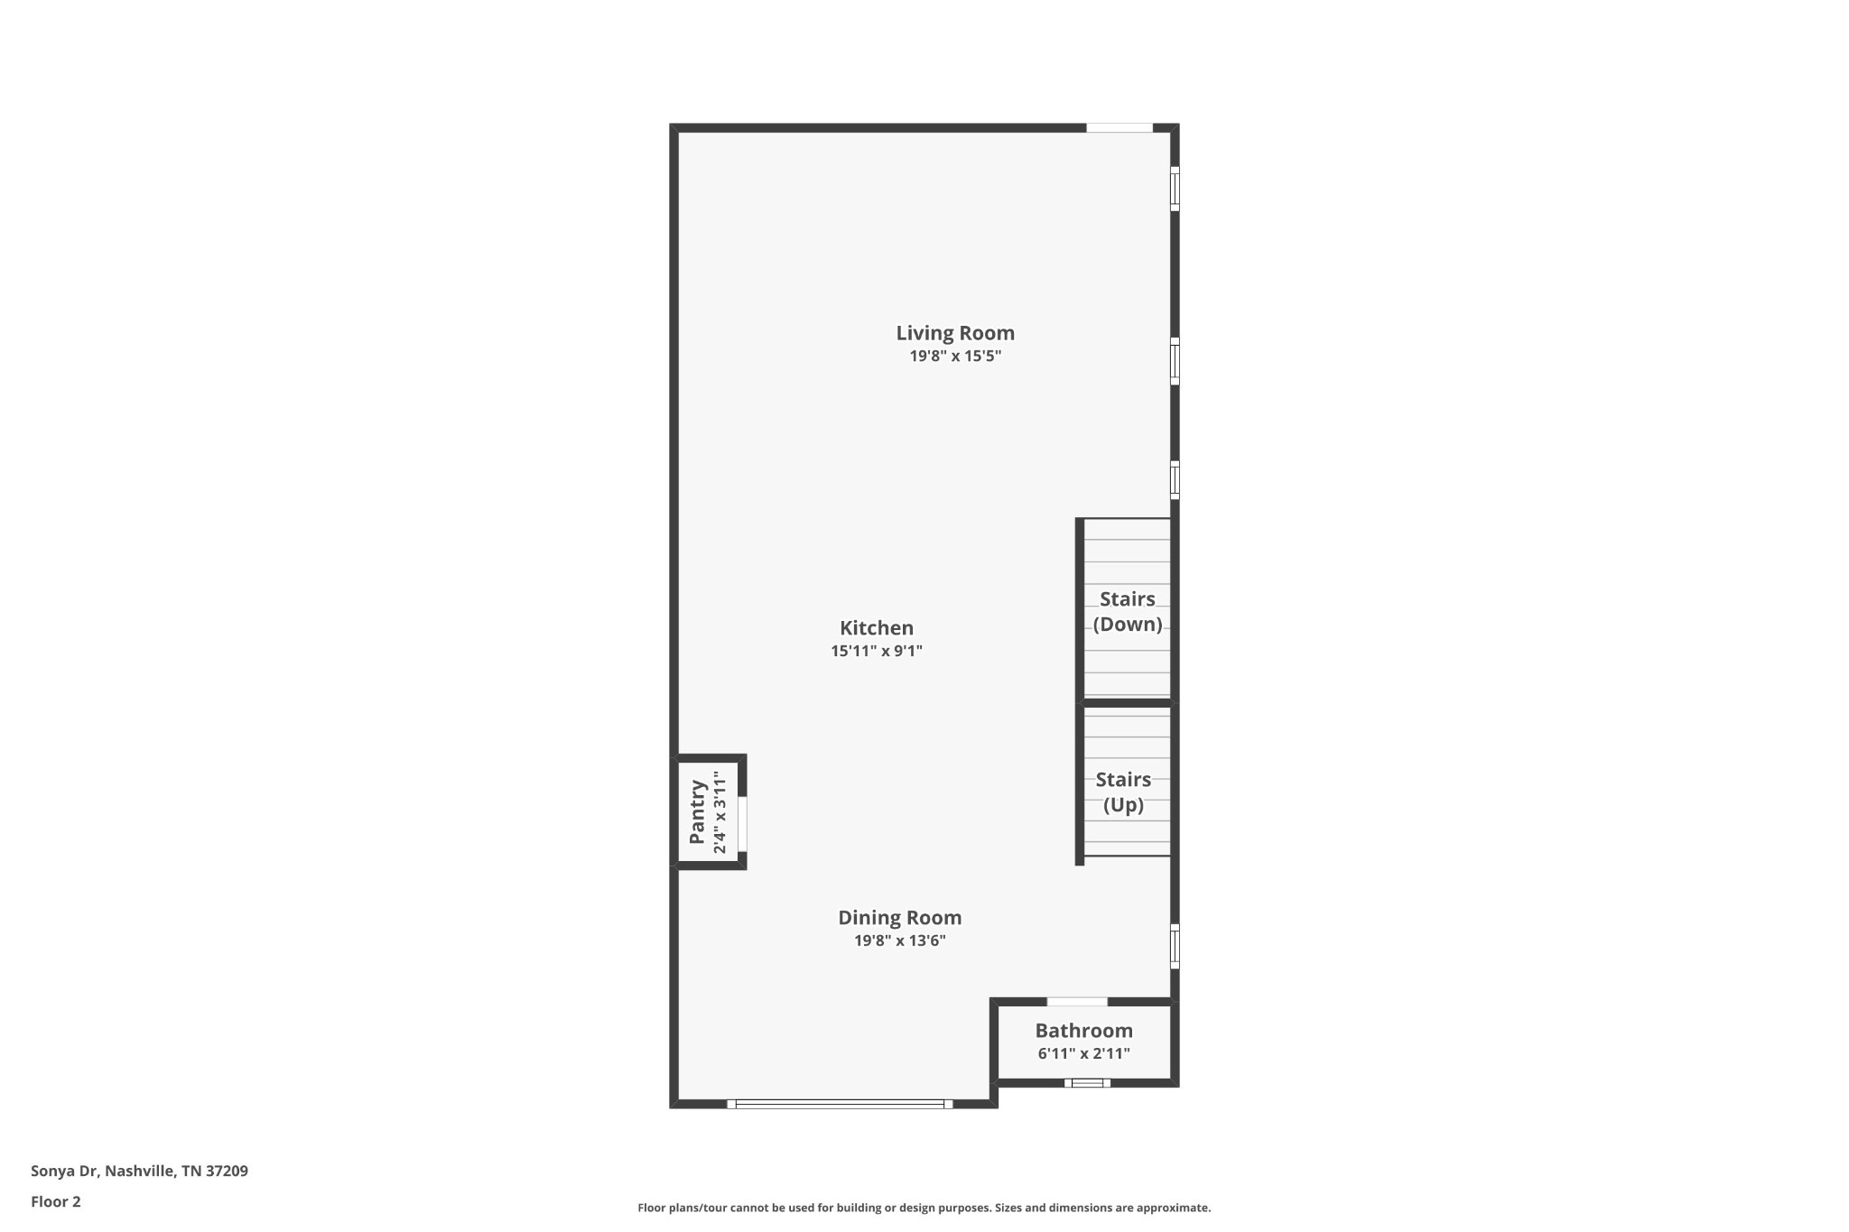
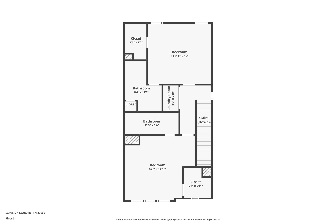
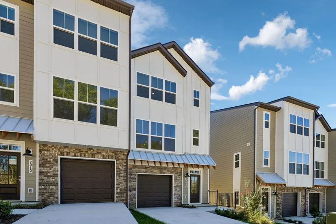
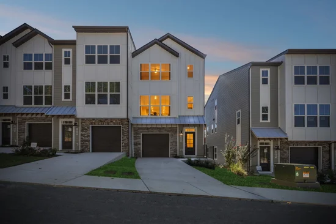
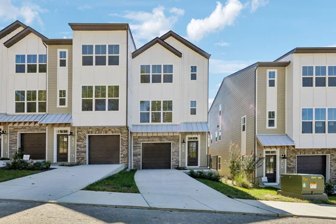
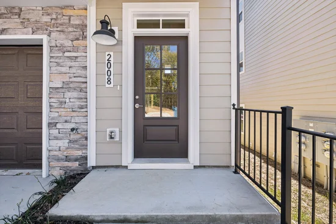
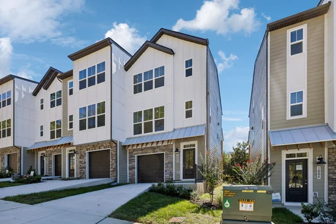
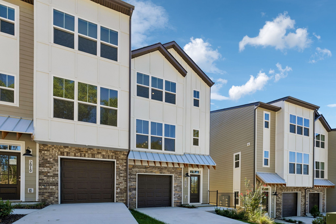
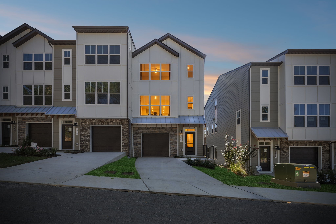
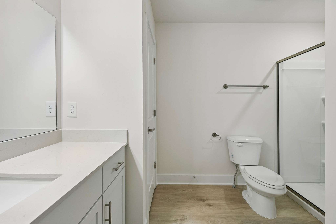
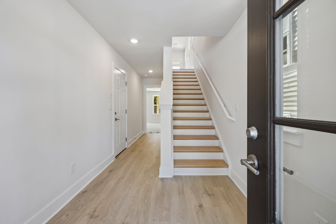
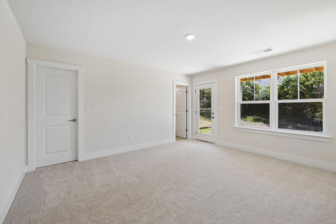
What you notice right away is the light. This end unit has extra end-unit windows, three here and three more there, a window even in the half bath, and then a glass garage-style door in the living room. Hit the button and it rolls up onto a completely covered deck with its own outlet and door. The party that starts at the island ends up outside, and nobody has to choose a room. On a cool fall evening with the game on the wired TV wall, the door up and the deck full, the whole level feels like one space. Three bedrooms, each with room for a king bed, a walk-in closet and its own full bath, plus a half bath on the living level. 1, 993 sq ft on three levels, new construction with a builder warranty. The main-level suite has a walk-in shower and opens straight onto a covered concrete patio below the deck: shaded, landscaped, with an outlet and a light. Upstairs, one suite is very large, with three big windows, a window inside its closet, dual sinks with a center drawer bank and a tub / shower; the second has a large vanity, a walk-in shower and a big linen closet. Laundry is up there too. Rolling hills from the bedroom windows. The living room is big enough for the couch, the TV wall and a table for six, and the separate eat-in area seats six to eight. The island seats four or five with outlets on both sides, oversized drawers, a vertical tray cabinet and a large deep sink; LG appliances and a tall cabinet over the microwave. Wood treads on both flights of stairs, hard-surface floors on the living level, recessed lighting across the living level. Stacked stone and fiber-cement exterior, one-car attached garage and a parking pad. About 2 minutes to I-40, 8 to Bellevue, 10 to Sylvan Park, 15 to West End and downtown, 30 to the airport. Up to 1% toward closing costs with the preferred lender and title company; ask for details. Bright all day, open all evening.

Open House Announcements

Oct 30th 10:00am to 6:00pm
In person. Please join us!
Oct 31st 10:00am to 6:00pm
In person. Please join us!
Nov 1st 12:00pm to 6:00pm
In person. Please join us!
Nov 5th 10:00am to 6:00pm
In person. Please join us!

Property Highlights

Property Type
Residential
Property Sub Type
Townhouse
Bedrooms
3
Total Bathrooms
4
Living Area
1,993 Sqft
Price / Sqft
$263
Year Built
2026
Cumulative Days on Market
21

Location

City/Township
Nashville
Subdivision
Sonya Park
County
Davidson County TN

Property Details
Price
$524,900
Property Type
Residential
Property Sub Type
Townhouse

Building

Levels
Three Or More
Total Area
1,993 Sqft

Community

Local Schools

Elementary School
Gower Elementary
Middle School
H. G. Hill Middle
High School
James Lawson High School

Interior Features

Bedrooms and Bathrooms

Total Bathrooms
4
Full Bathrooms
3
1/2 Bathrooms
1
Bedrooms
3
Bedrooms on Main Level
1

Rooms and Basement

Basement Features
None

Area and Spaces

Living Area
1,993 Sqft
Above Grade Finished Area
1,993 Sqft

Appliances

Appliances
Electric Oven, Electric Range, Dishwasher, Microwave, Stainless Steel Appliance(s)

Interior Features

Flooring
Carpet, Laminate, Tile
Security Features
Smoke Detector(s)

Heating and Cooling

Heating Features
Central, Electric

Building Details
Construction

Year Built
2026
Foundations
Slab

Materials
Construction Materials
Hardboard Siding, Brick

Terms

Terms

Special Conditions
Standard
Cumulative Days on Market
21

Taxes

Tax

Tax (Annual)
$1

HOA

Has HOA
Yes
Association Fee
$150 /mo
Association Fee2
1000.00 once
Association Fee Includes
Maintenance Structure, Maintenance Grounds, Insurance

Heating, Cooling & Utilities

Cooling Features
Central Air, Electric

Utilities

Utilities
Electricity Available, Water Available
Sewer
Public Sewer
Water Source
Public

Parking

Garage Capacity
1
Covered Spaces
1
Listed by eXp Realty, 6154200417
Listing Data last updated 10/30/2026 06:00 am
Get a Link to this Property: Copy To Clipboard
QR Code link to this property

Phone:
Connect with:

Payment Calculator

per month. fixed. % interest.
$
%
$
%
Principal & Interest
+ Home Insurance
+ Property Tax
+ HOA Fees
per month
Total interest paid over s will be:
All estimates and provided for informational purposes only. Actual amounts may vary. The output of the tool is not a loan offer or solicitation, nor is it financial or legal advice. Information, rates, programs and loan scenarios shown are for example only as of 30-Oct-2026 and are subject to change without notice. Interest rates provided by the St. Louis Federal Reserve Economic Data (FRED). All products are subject to credit and property approval. Not all products are available in all states or for all loan amounts. Other restrictions and limitations apply. Contact your preferred lender for the pricing associated with your specific transaction. Calculations are generated by Open Source mortgage calculation software tools using common mathematical formulas. All calculations should be independently verified.
Get Walk Score Content

Property History

Today
Property information last updated
20 days ago
Status Active. This is the date the listing was placed on market.
Cumulative Days on Market: 21 days (includes prior listings) · Currently listed since October 9, 2026. Data provided by the MLS.

Similar Properties