Property Details

Start of property details
Share this property:
1514 Shelton Ave
Nashville, TN 37216
FOR SALE · Active
$850,000
$329 / Sqft
4
Beds
3
Baths
2,582
Sqft
0.34
Acres
1948
Yr. Built
MLS# 3618982
Cumulative Days on Market: 20 · Includes prior listings · Currently listed since 10/10/26 · Data provided by the MLS.

Property Description

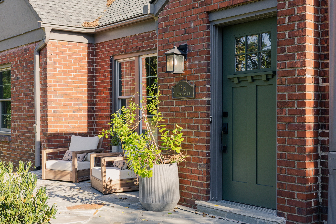
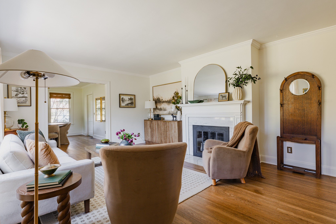
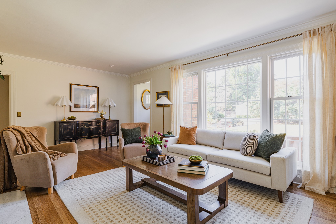
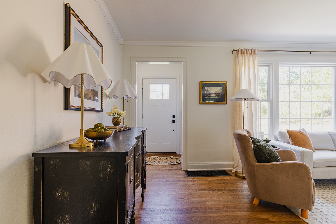
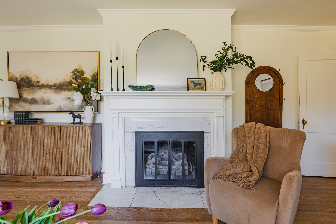
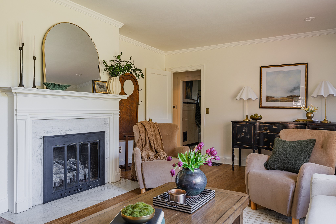
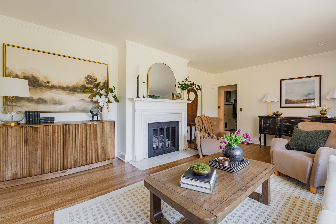
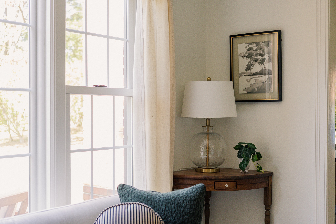
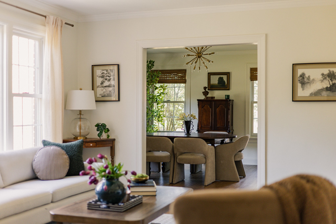
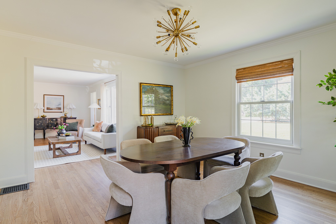
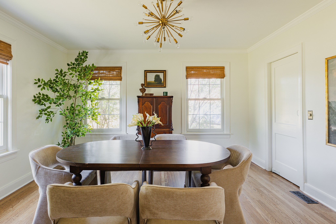
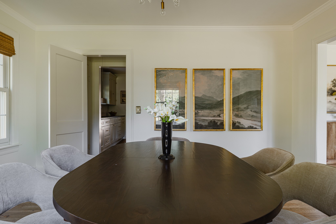
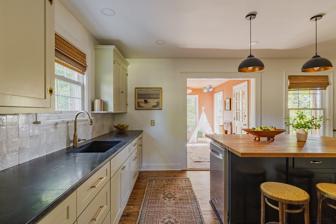
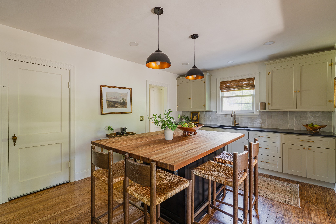
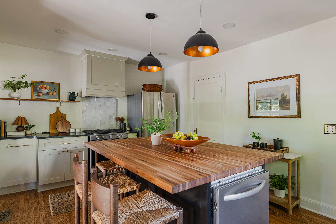
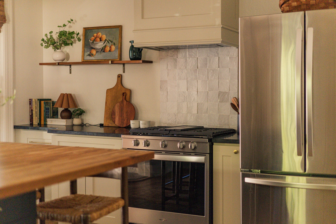
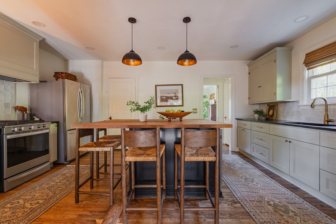
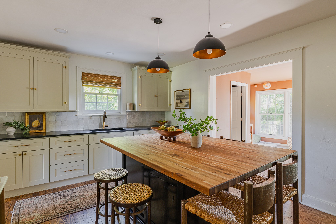
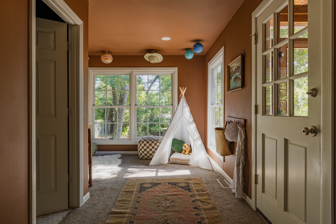
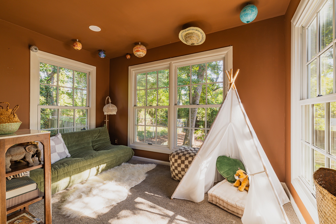
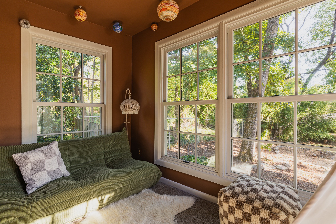
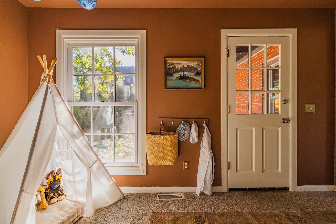
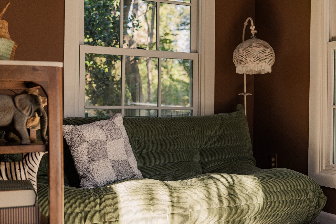
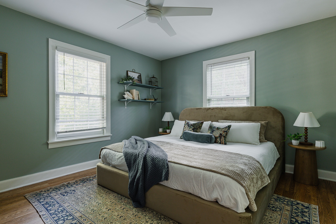
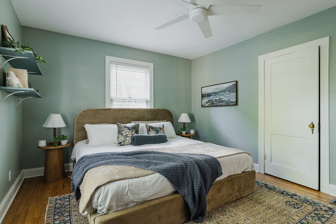
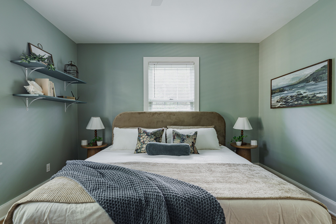
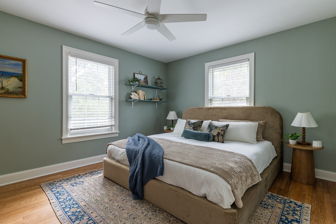
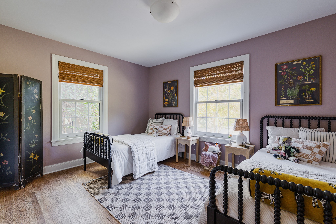
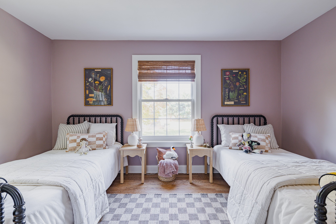
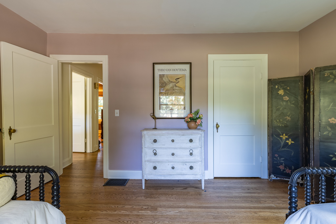
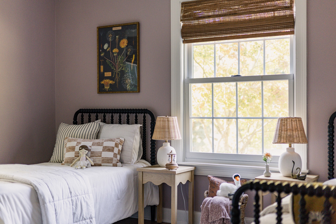
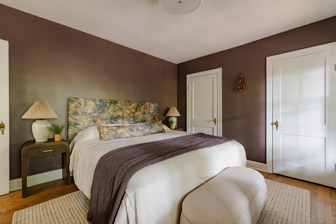
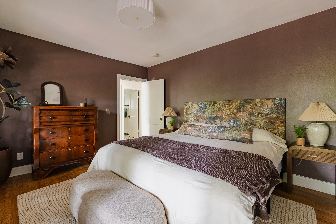
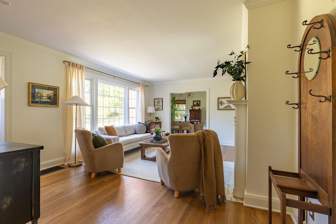
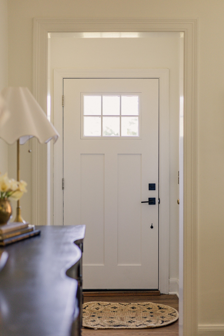
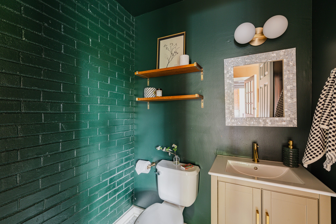
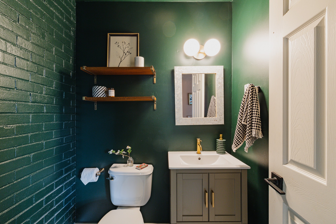
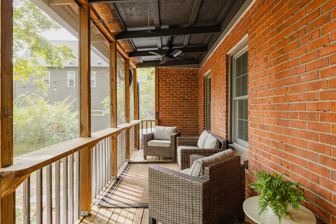
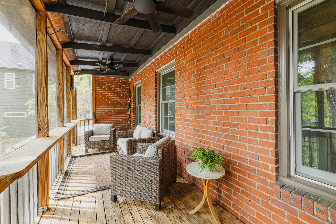
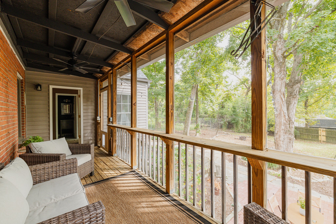
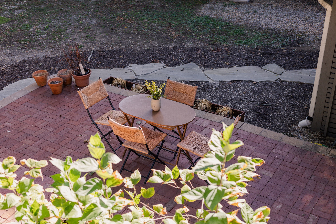
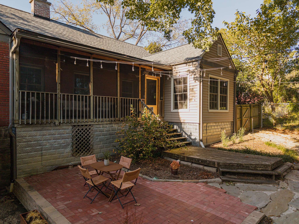
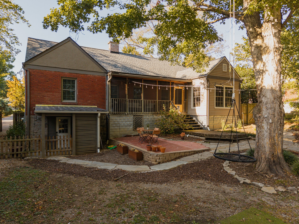
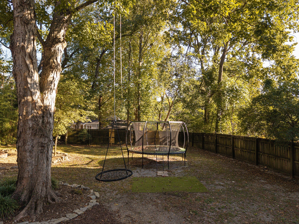
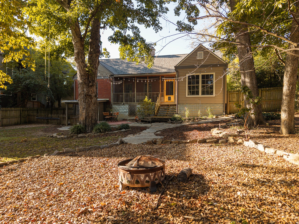
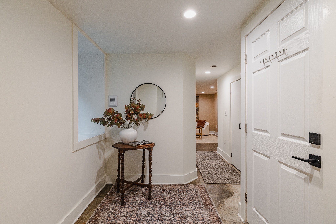
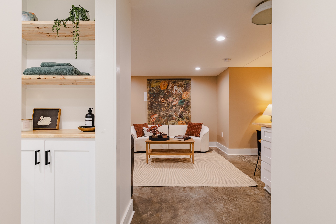
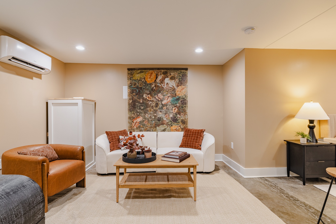
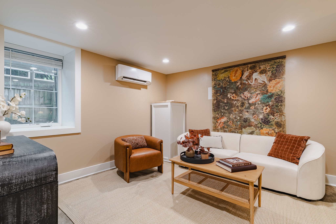
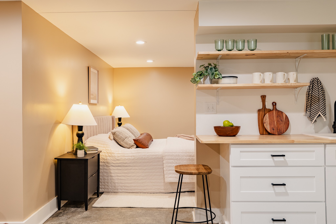
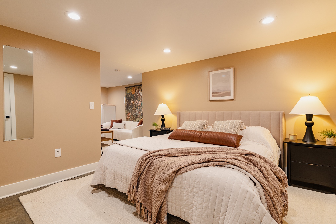
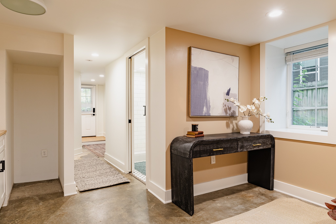
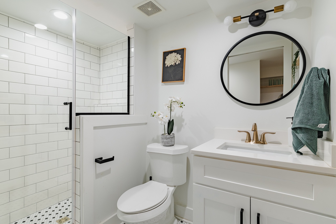
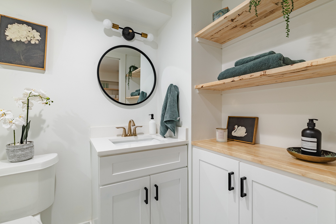
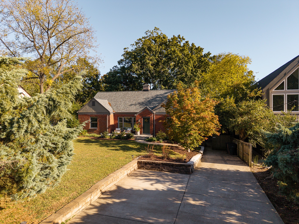
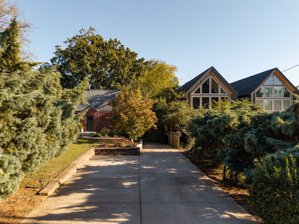
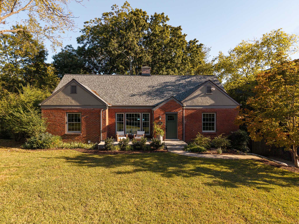
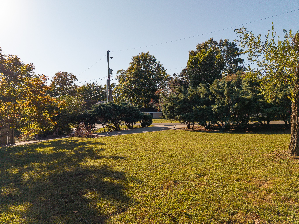
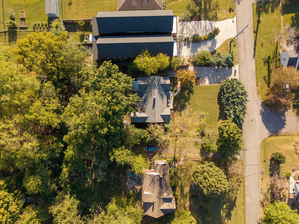
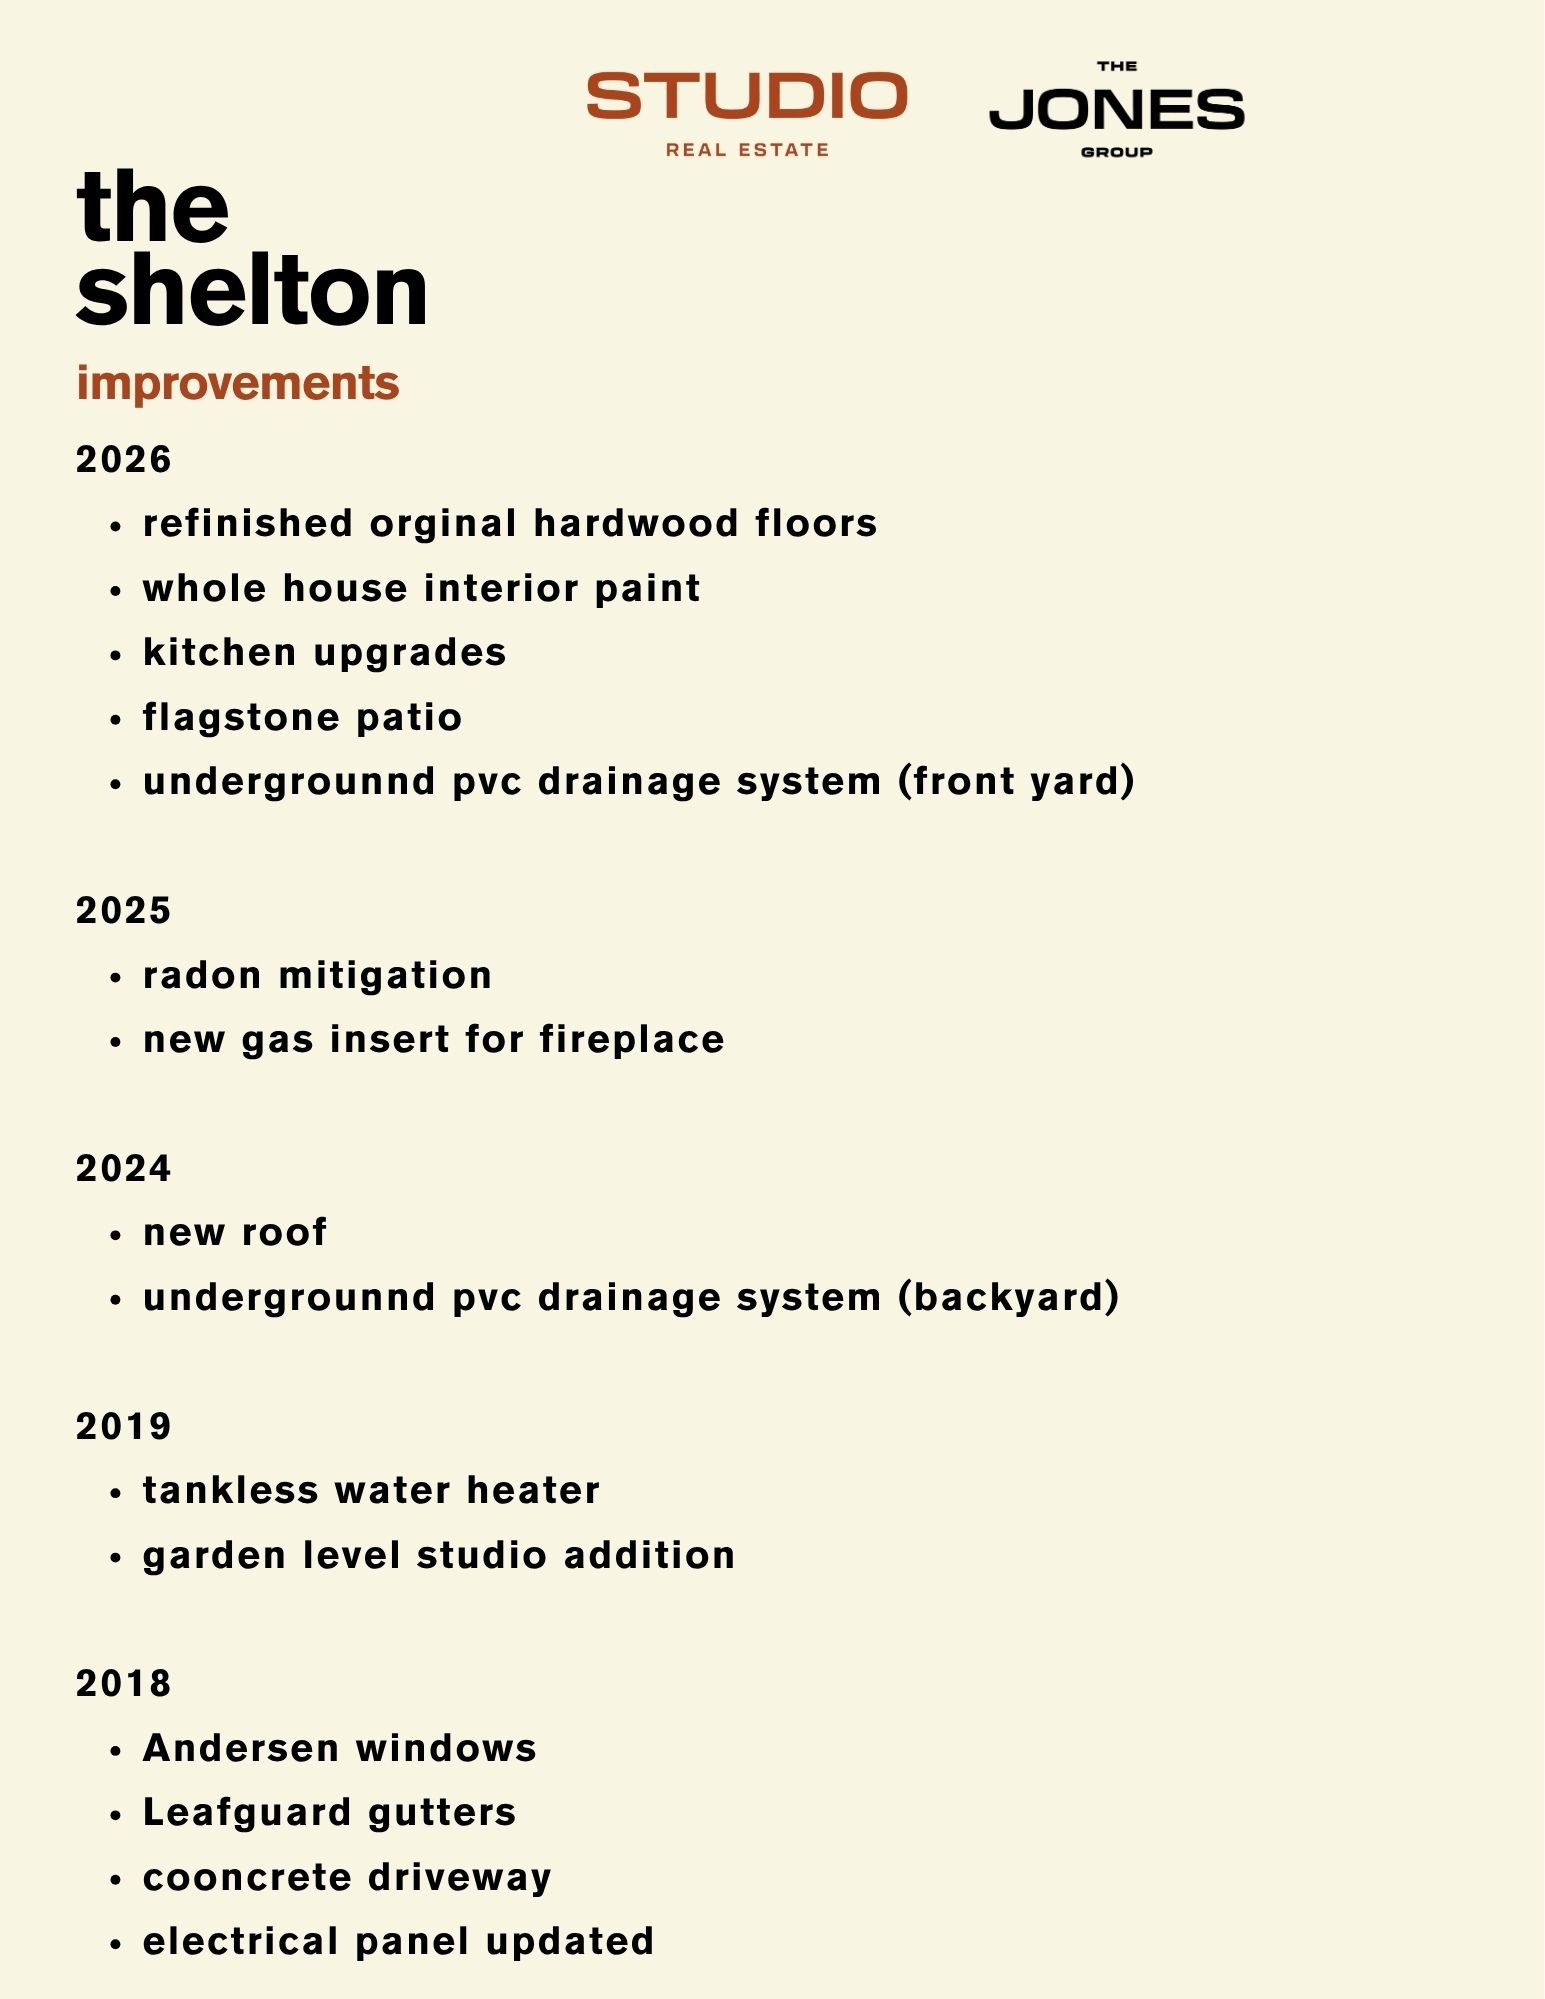
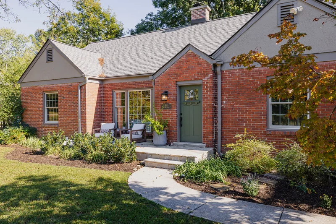
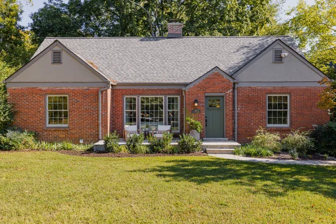
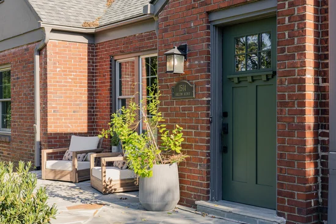
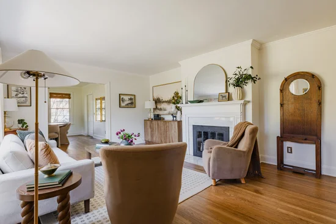
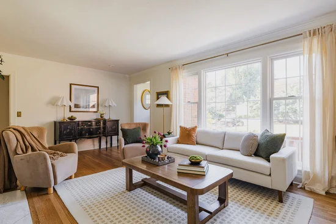
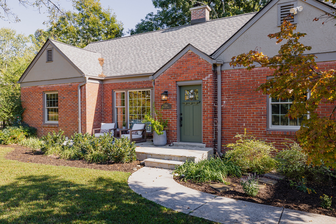
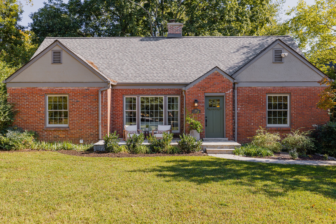
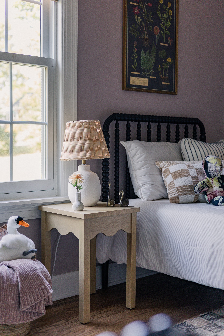
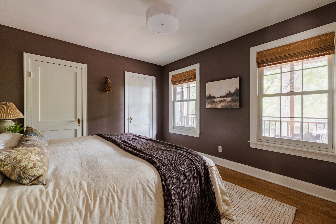
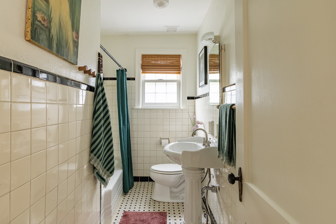
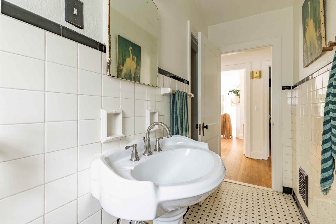
The Shelton has stories to tell. This beautifully maintained and renovated 1948 brick bungalow can spin a yarn! Approaching the house, you can’t help but notice the privacy, uniqueness and size of the lot (4 / 10 acre) with a double-width and extended concrete driveway and surrounding old-growth juniper bushes. The flagstone front patio compliments the sturdy exterior of the home and invites you inside to hang your things in the entryway closet. Newly refinished, original hardwood floors throughout the main level guide you through large, sun-filled rooms that naturally flow together and provide awesome living spaces. Three generously-sized bedrooms and primary bath function together on one side the house, while the ample living and formal dining rooms invite cozy hangs in front of the gas fireplace and friendly gatherings around the dining table. Continue through the swinging door of the butler’s pantry into the recently renovated kitchen. An enormous cherry butcher block island serves as the focal point in a room with several highlights: new lower cabinets with plenty of storage, soapstone countertops, black granite sink, and high end appliances including a vented range hood. As a host, there’s no doubt that your guests will all be in here, offering to help, while you finish cooking dinner. The kitchen opens to a window-full sunroom featuring a convenient 1 / 2 bath and overlooks the spacious, mature, fully fenced backyard. Open the connected backdoor to your huge screened-in porch. The backyard attractions include a newer, elevated paver patio, robust flagstone pathways, a splendid Sugar Maple and giant Hickory’s, a fire pit and space to grow. The lower level walk-out basement, is perfect for a studio, in-law suite or owner occupied STR. Meanwhile 600 sqft of attic space is ripe for remodel—creating instant livable space and equity.

Property Highlights

Property Type
Residential
Property Sub Type
Single Family Residence
Architectural Style
Cottage
Bedrooms
4
Total Bathrooms
3
Living Area
2,582 Sqft
Price / Sqft
$329
Acres
0.34
Year Built
1948
Cumulative Days on Market
20

Location

City/Township
Nashville
Subdivision
Inglewood Golf Club
County
Davidson County TN

Property Details
Price
$850,000
Property Type
Residential
Property Sub Type
Single Family Residence

Building

Levels
Two
Total Area
2,582 Sqft

Community

Local Schools

Elementary School
Dan Mills Elementary
Middle School
Isaac Litton Middle
High School
Stratford STEM Magnet School Upper Campus

Interior Features

Bedrooms and Bathrooms

Total Bathrooms
3
Full Bathrooms
2
1/2 Bathrooms
1
Bedrooms
4
Bedrooms on Main Level
3

Rooms and Basement

Basement Features
Apartment, Finished, Walk-Out Access

Area and Spaces

Living Area
2,582 Sqft
Above Grade Finished Area
1,799 Sqft
Below Grade Finished Area
783 Sqft

Appliances

Appliances
Gas Oven, Gas Range, Dishwasher, Dryer, Refrigerator, Stainless Steel Appliance(s), Washer

Interior Features

Interior Features
Air Filter, Ceiling Fan(s), In-Law Floorplan, Pantry, High Speed Internet, Kitchen Island
Flooring
Wood, Tile
Laundry Features
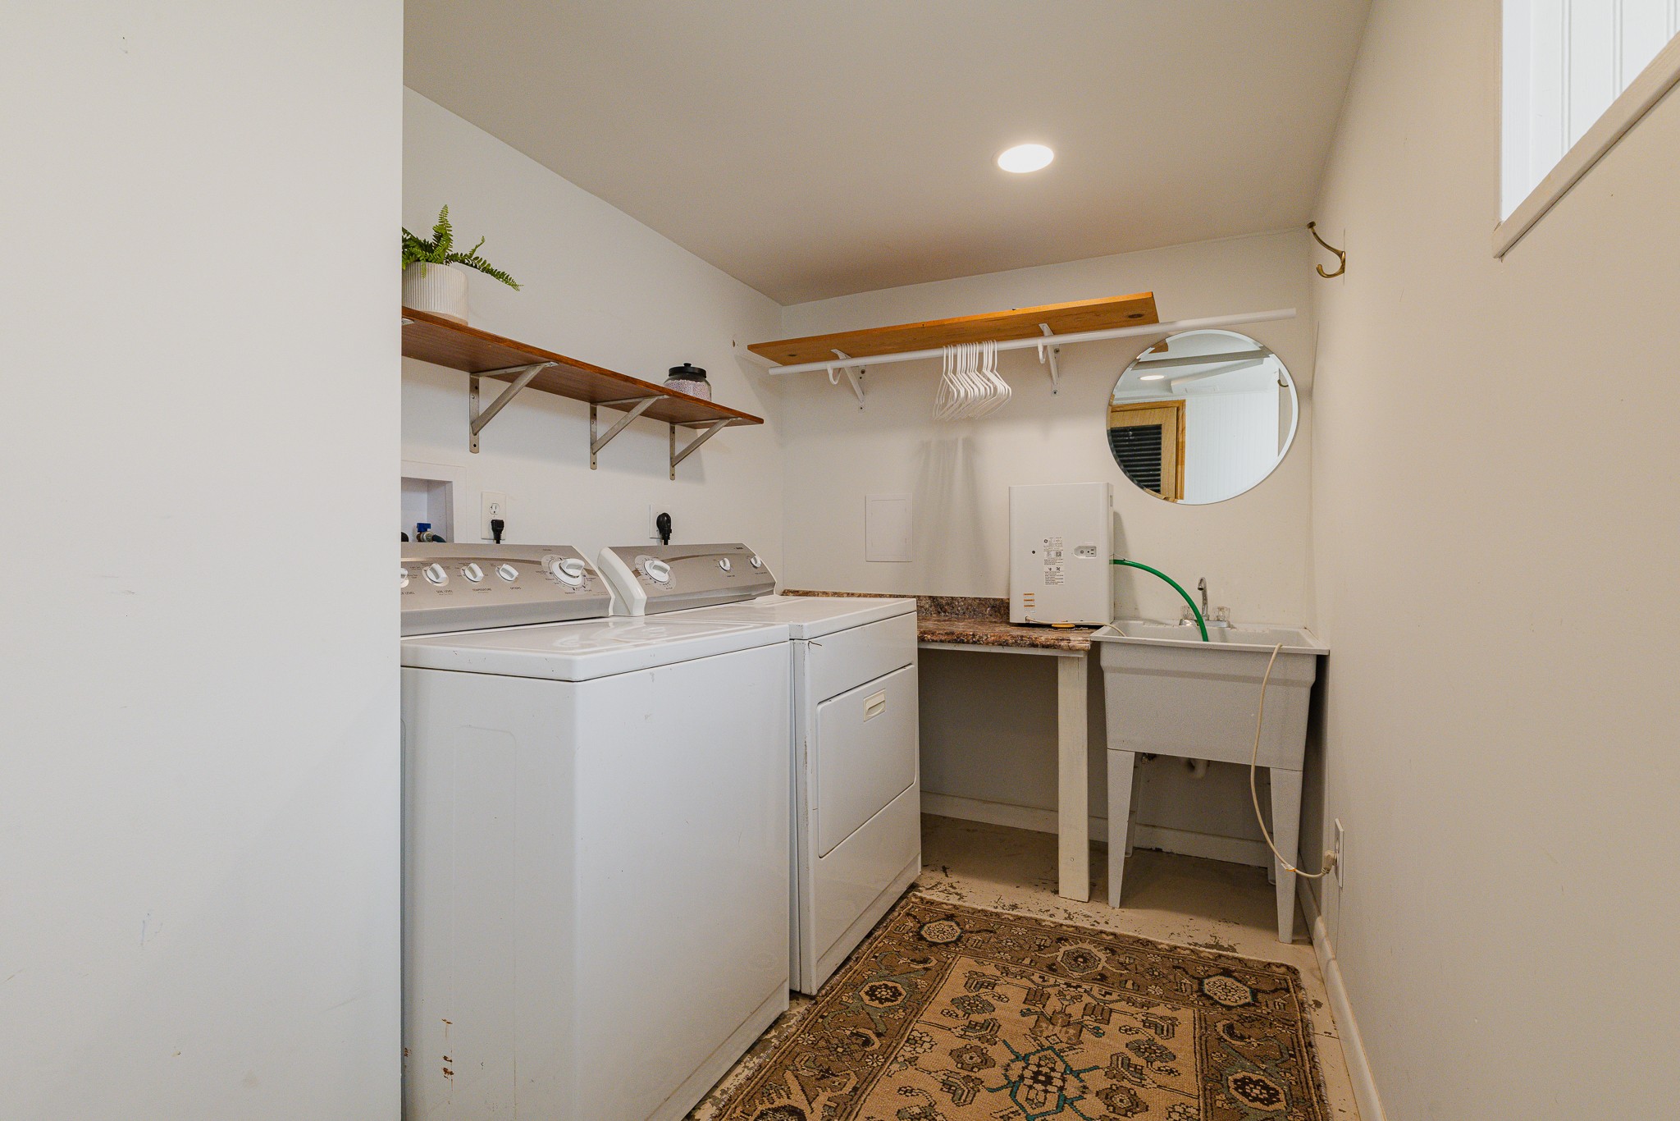
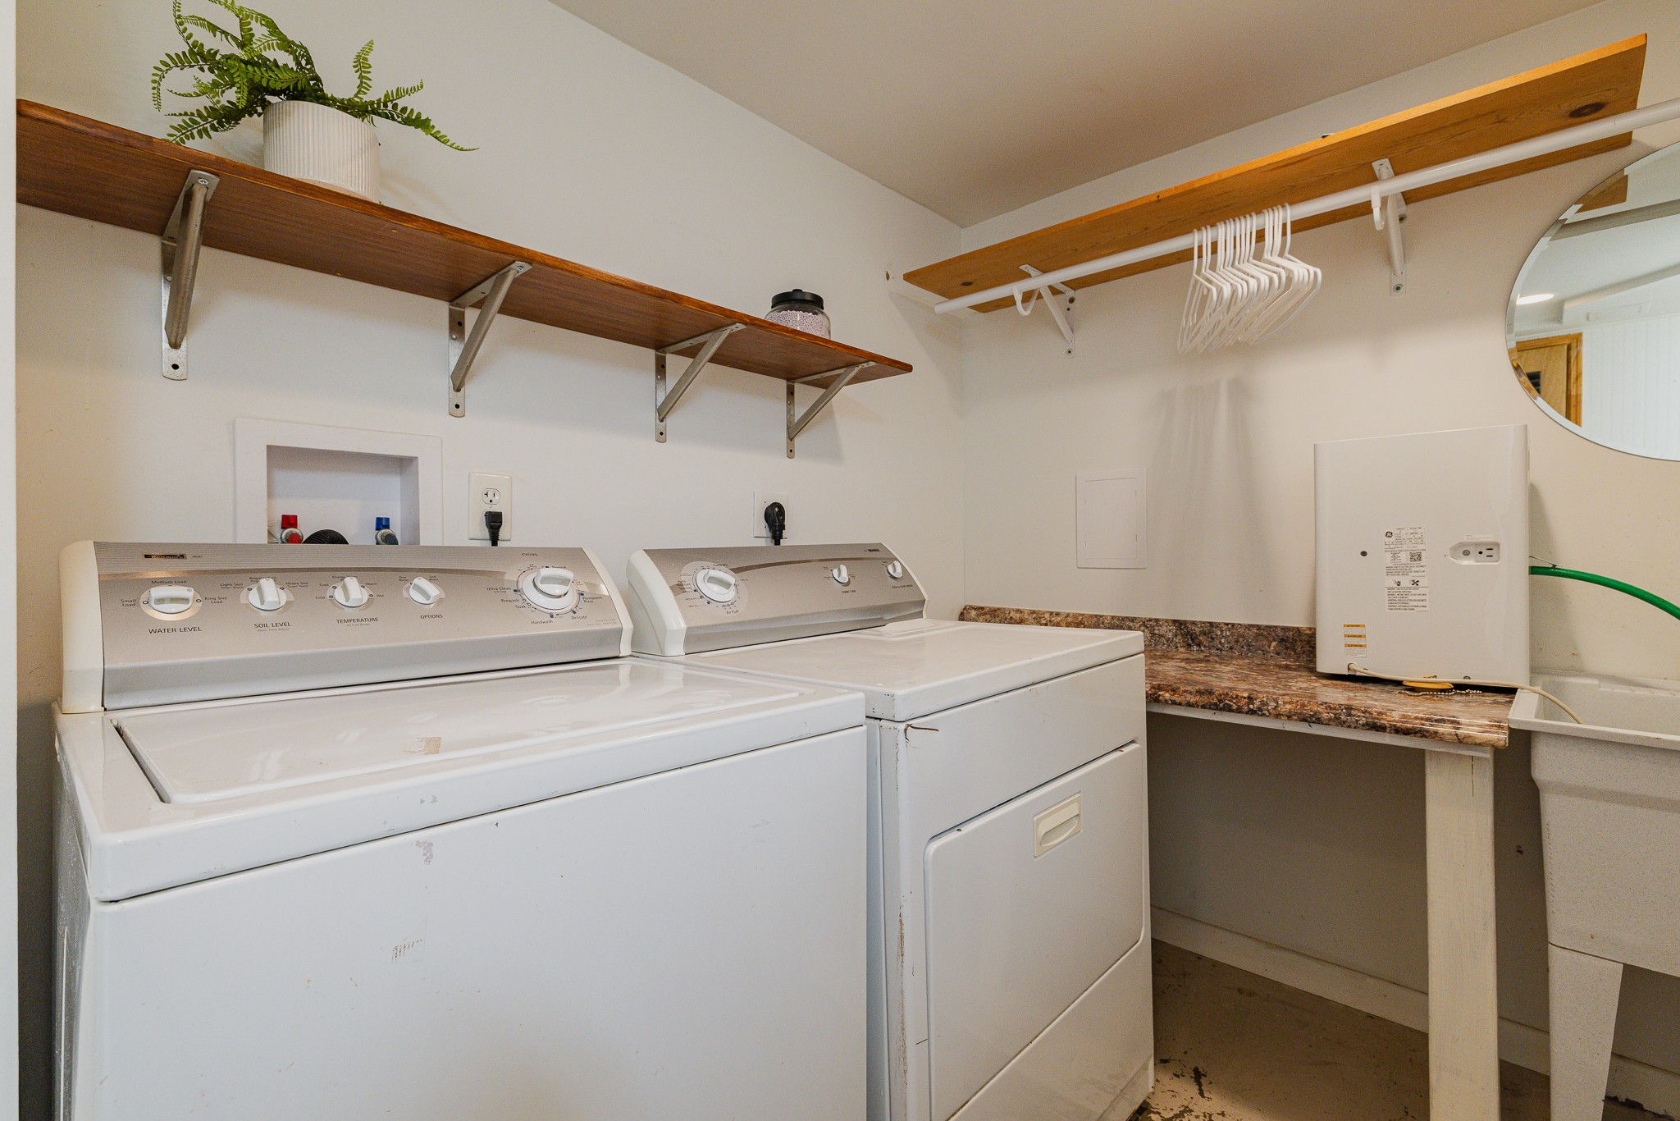
Electric Dryer Hookup, Washer Hookup
Security Features
Carbon Monoxide Detector(s), Smoke Detector(s)
Fireplace Features
Gas, Living Room

Heating and Cooling

Heating Features
Central
Has Fireplace
Yes
Fireplaces
1

Building Details
Construction

Architectural Style
Cottage
Year Built
1948
Foundations
Stone

Materials
Construction Materials
Brick, Stone, Stucco
Roof
Shingle

Terms

Terms

Special Conditions
Owner Agent
Cumulative Days on Market
20

Taxes

Tax

Tax (Annual)
$4,440

Heating, Cooling & Utilities

Cooling Features
Central Air

Utilities

Utilities
Water Available, Cable Connected
Sewer
Public Sewer

Green Energy

Energy Efficiency Features
Attic Fan, Thermostat, Water Heater

Utilities

Water Source
Public

Lot

Acres
0.34
Lot Size
0.34
Lot Dimensions
80 X 200

Exterior Features

Patio And Porch Features
Patio, Deck, Screened
Fencing
Back Yard
Listed by Studio Real Estate, 3477561862
Listing Data last updated 10/30/2026 05:20 am
Get a Link to this Property: Copy To Clipboard
QR Code link to this property

Phone:
Connect with:

Payment Calculator

per month. fixed. % interest.
$
%
$
%
Principal & Interest
+ Home Insurance
+ Property Tax
+ HOA Fees
per month
Total interest paid over s will be:
All estimates and provided for informational purposes only. Actual amounts may vary. The output of the tool is not a loan offer or solicitation, nor is it financial or legal advice. Information, rates, programs and loan scenarios shown are for example only as of 30-Oct-2026 and are subject to change without notice. Interest rates provided by the St. Louis Federal Reserve Economic Data (FRED). All products are subject to credit and property approval. Not all products are available in all states or for all loan amounts. Other restrictions and limitations apply. Contact your preferred lender for the pricing associated with your specific transaction. Calculations are generated by Open Source mortgage calculation software tools using common mathematical formulas. All calculations should be independently verified.
Get Walk Score Content

Property History

3 days ago
Property information last updated
19 days ago
Status Active. This is the date the listing was placed on market.
Cumulative Days on Market: 20 days (includes prior listings) · Currently listed since October 10, 2026. Data provided by the MLS.

Similar Properties