Property Details

Start of property details
Share this property:
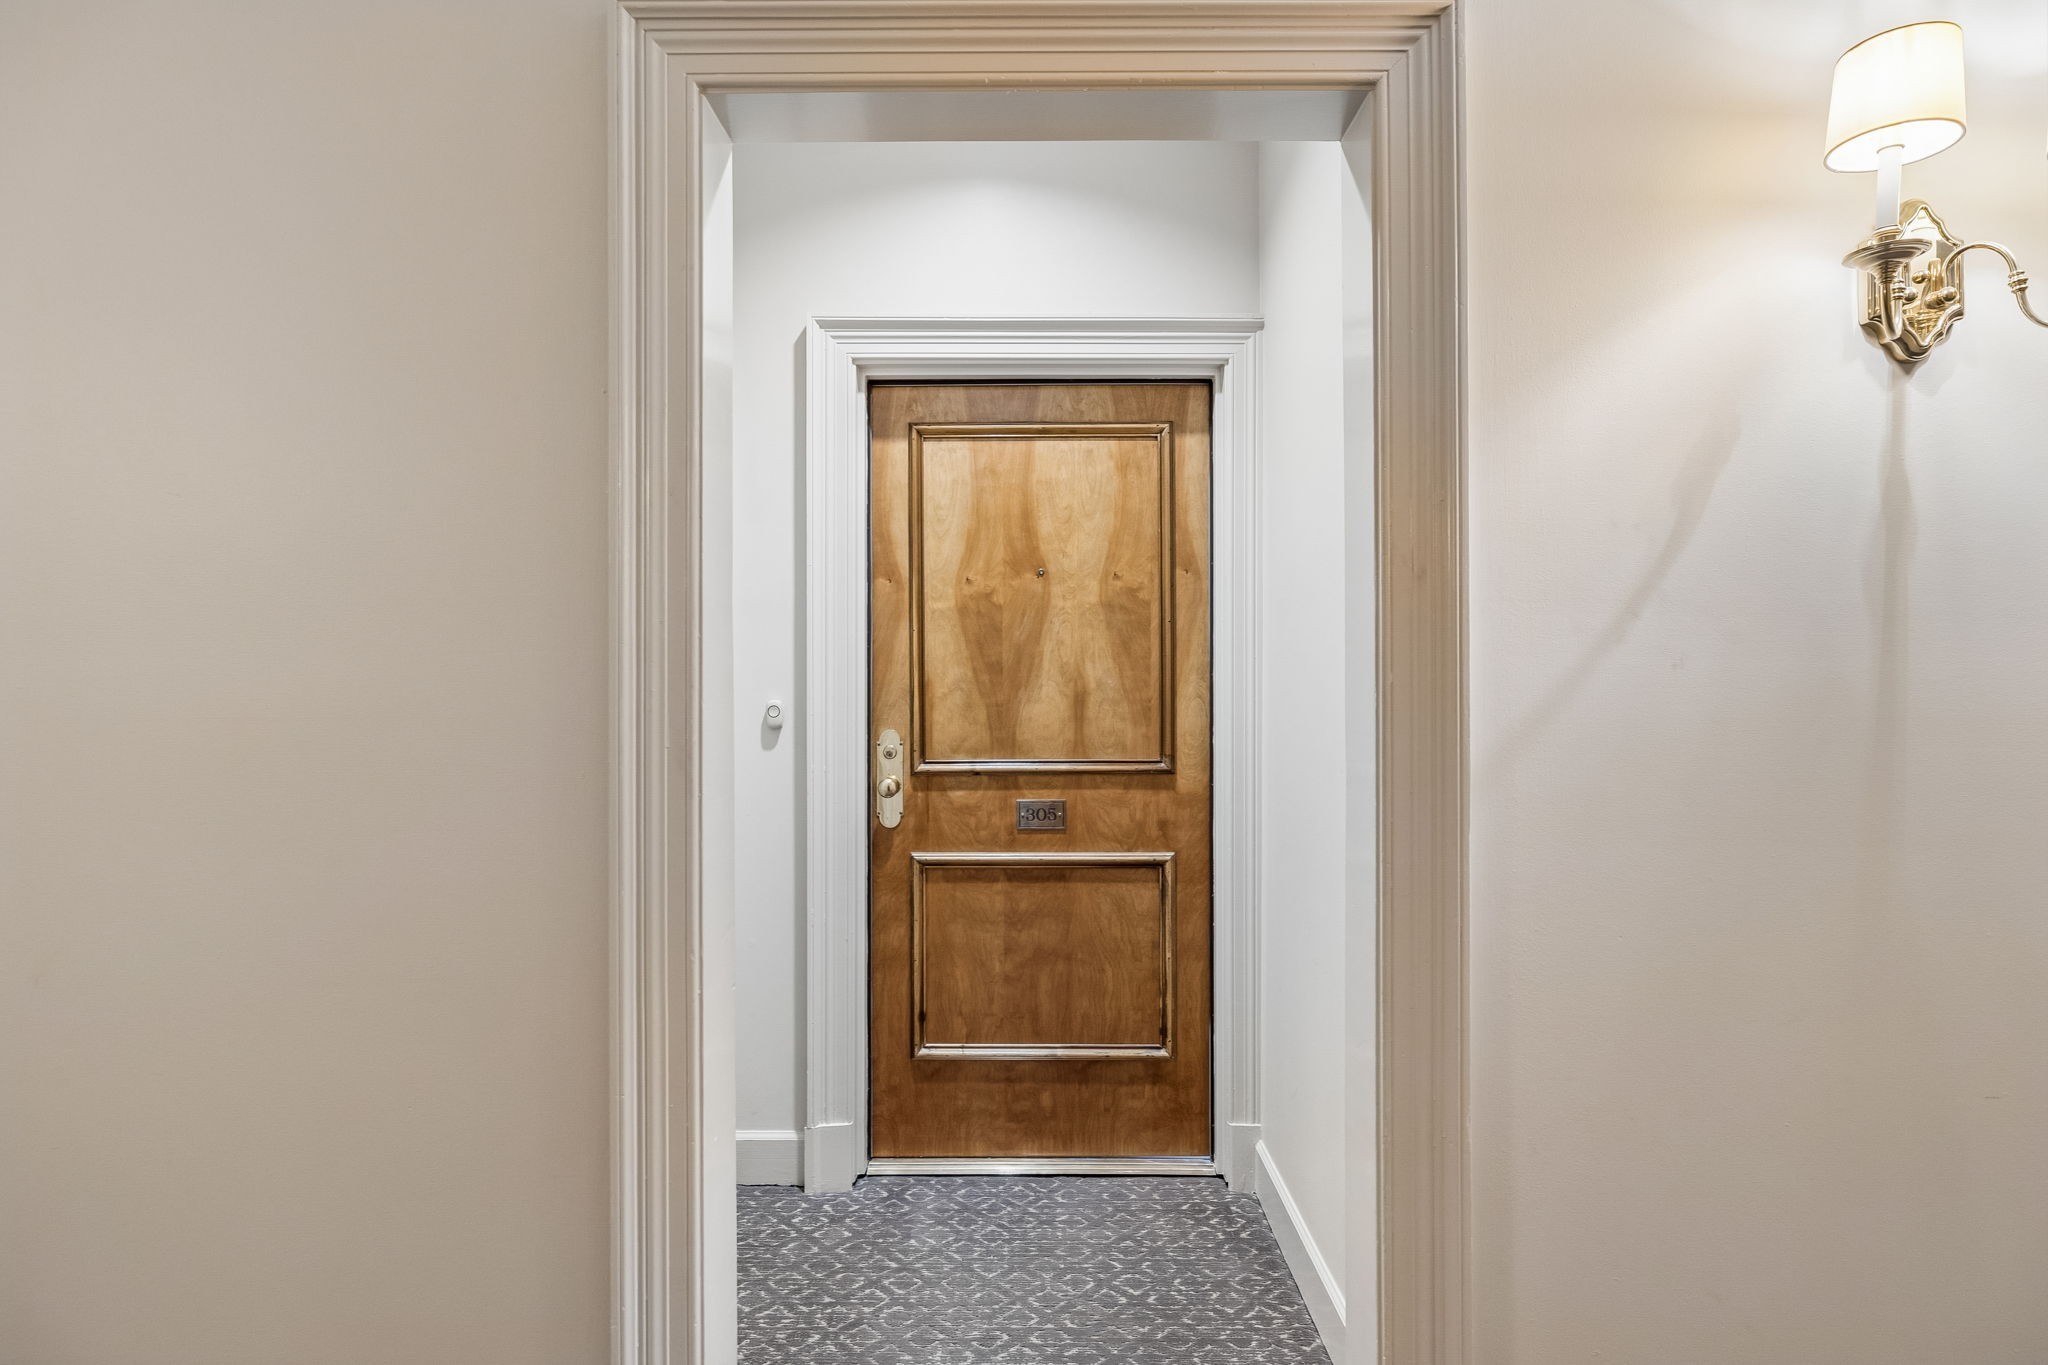
3737 West End Ave, Unit 305
Nashville, TN 37205
FOR SALE · Active
$780,000
$480 / Sqft
2
Beds
2
Baths
2
Garage
1,624
Sqft
0.04
Acres
MLS# 3619137
Cumulative Days on Market: 19 · Includes prior listings · Currently listed since 10/11/26 · Data provided by the MLS.

Property Description

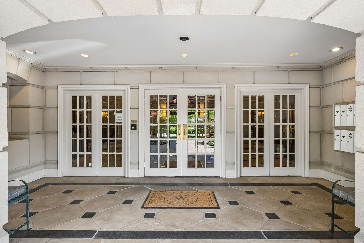
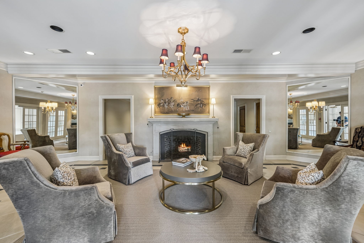
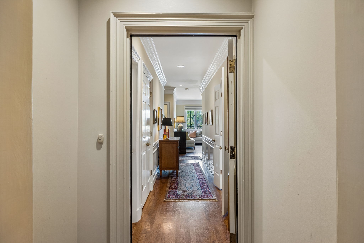
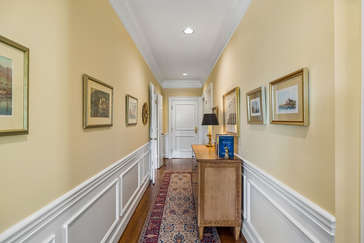
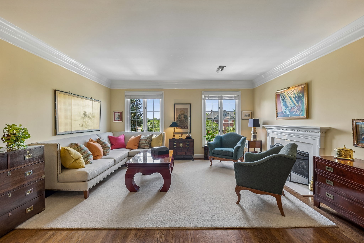
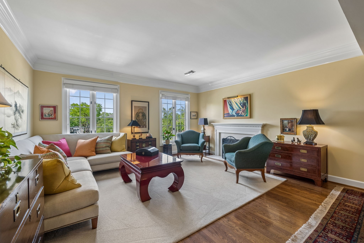
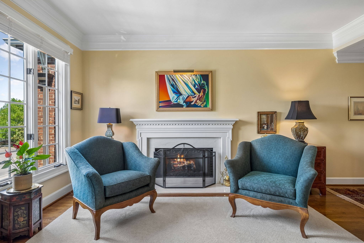
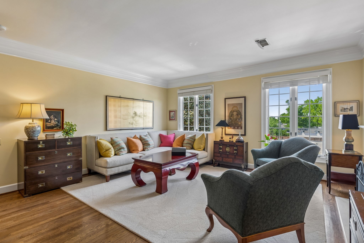
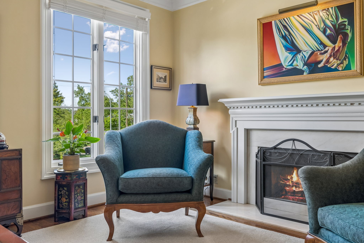
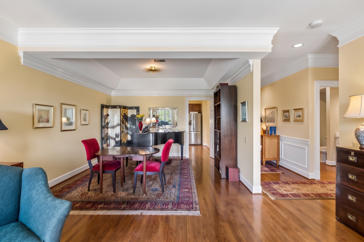
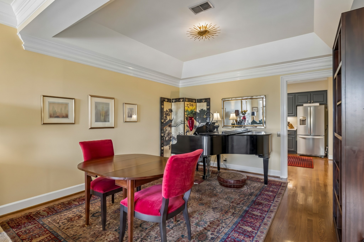
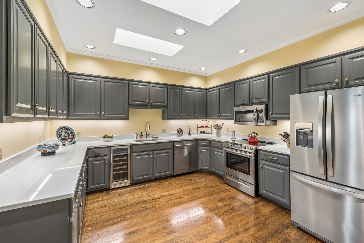
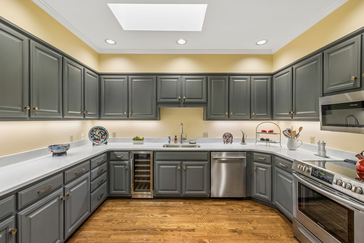
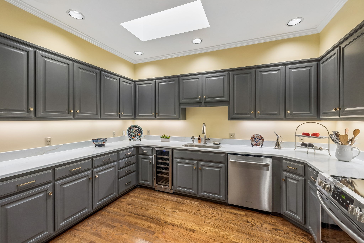
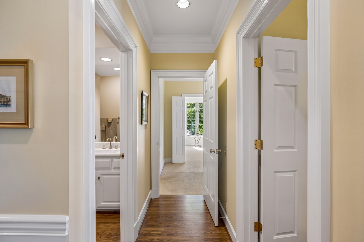
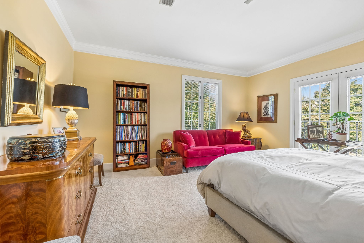
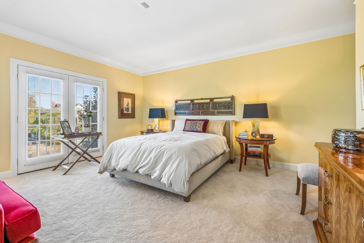
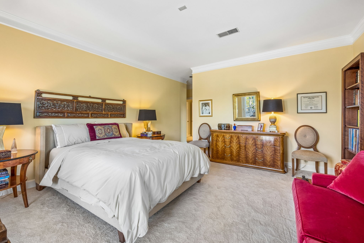
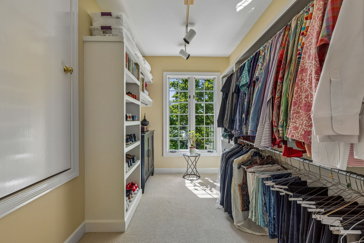
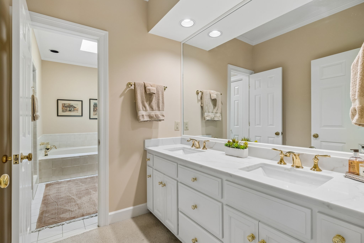
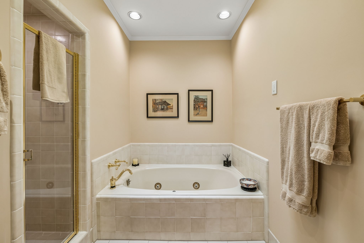
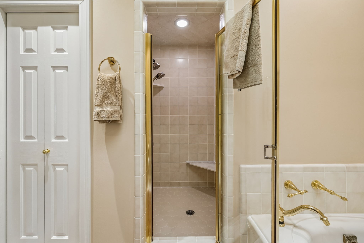
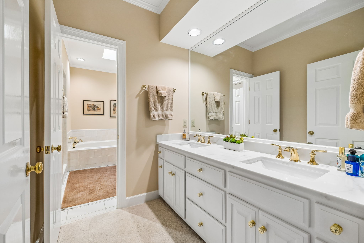
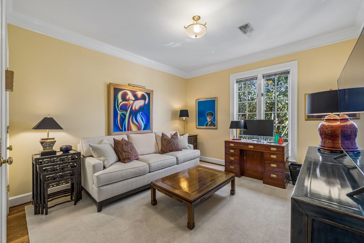
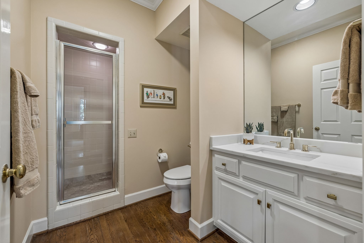
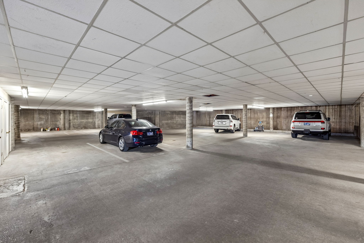
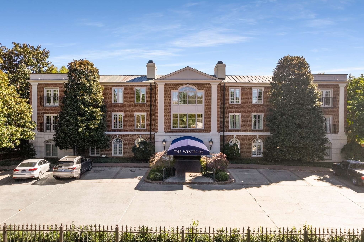
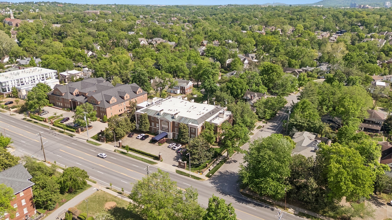
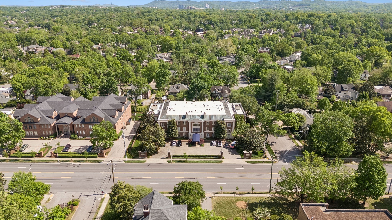
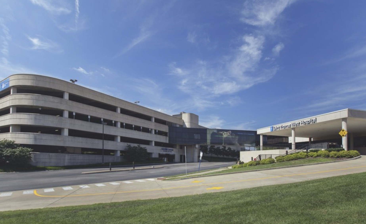
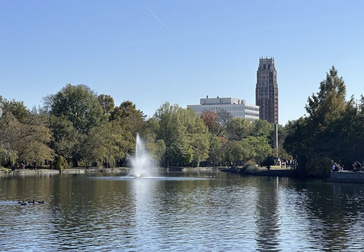
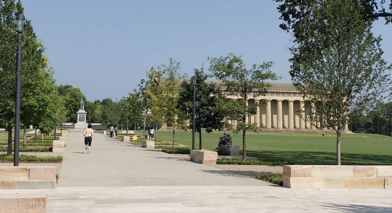
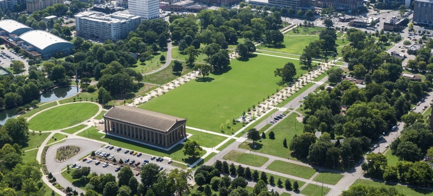
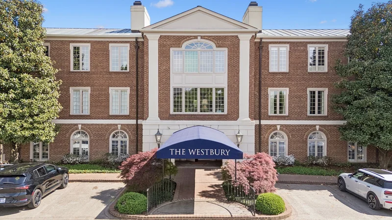
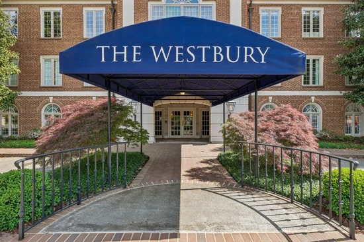
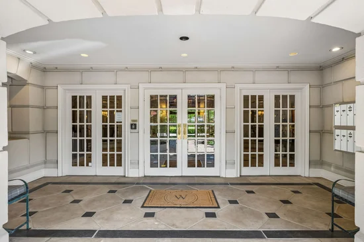
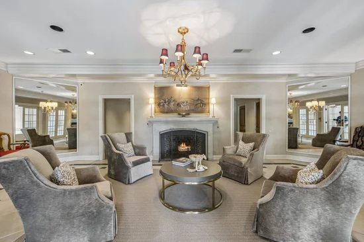
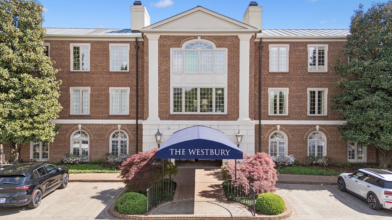
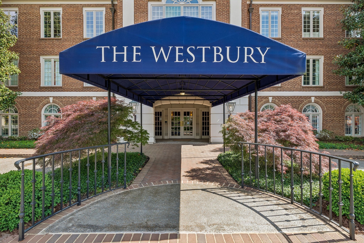
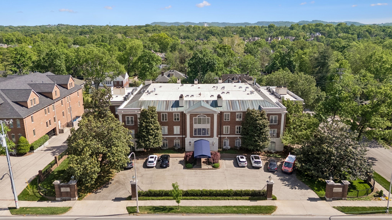
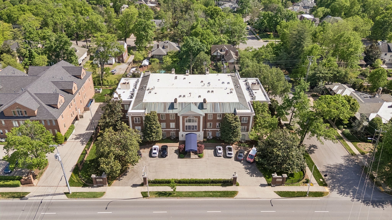
Welcome to The Westbury — a prestigious and elegant condominium in the heart of the highly desirable Whitland / West End neighborhood. This top-floor, end-unit residence offers exceptional privacy, quiet living, many NEW UPDATES, and abundant natural light. A discreet sanctuary of just 18 residences, the Westbury offers a rare, timeless alternative to the glass-and-steel status quo. The building is pet friendly and ideal as a primary residence or secondary home. It has become a preferred canvas for discerning homeowners, whereby neighbors are increasingly combining footprints to curate bespoke, grand-scale estates that simply cannot be found on the open market. The Westbury provides a secure lobby, GARAGE PARKING W / 2 DESIGNATED SPACES, private storage, ample guest parking, and supports an easy lock-and-leave lifestyle in a coveted location. Inside, the FRESHLY PAINTED home features hardwood floors, crown moulding, and a gracious living and dining space anchored by large windows and a beautiful fireplace with a traditional mantel. The open layout offers both flow and ample wall space for art and furnishings. The UPDATED KITCHEN features QUARTZ COUNTERTOPS, expansive storage, NEW SS APPLIANCES, and an INTEGRATED WINE COOLER, all cascaded in natural light from the SKYLIGHTS overhead. The primary suite is a peaceful retreat featuring NEW CARPET, beautiful windows and French doors overlooking a blooming magnolia tree. Adjacent is a customized walk-in closet + additional storage for larger items. Whitland / West End is characterized by stately architecture and shaded, tree-lined streets. Close to Midtown, Vanderbilt, and Hillsboro Village, with easy access to world class medical care, restaurants, and premier shopping at Whole Foods and Belle Meade. Enjoy neighborhood perks at Elmington and Centennial Parks, featuring everything from pickleball and playgrounds to weekend food trucks and summer movies. The Westbury is a destination for those who value location and privacy over publicity. No rentals permitted.

Property Highlights

Property Type
Residential
Property Sub Type
Flat Condo
Architectural Style
Traditional
Bedrooms
2
Total Bathrooms
2
Living Area
1,624 Sqft
Price / Sqft
$480
Acres
0.04
Year Built
1986
Cumulative Days on Market
19

Location

City/Township
Nashville
Subdivision
Westbury
County
Davidson County TN

Property Details
Price
$780,000
Property Type
Residential
Property Sub Type
Flat Condo

Building

Levels
One
Total Area
1,624 Sqft

Community

Local Schools

Elementary School
Eakin Elementary
Middle School
West End Middle School
High School
Hillsboro Comp High School

Interior Features

Bedrooms and Bathrooms

Total Bathrooms
2
Full Bathrooms
2
Bedrooms
2
Bedrooms on Main Level
2

Rooms and Basement

Basement Features
Full, Unfinished

Area and Spaces

Living Area
1,624 Sqft
Above Grade Finished Area
1,624 Sqft

Appliances

Appliances
Electric Range, Dishwasher, Disposal, Dryer, Microwave, Refrigerator, Stainless Steel Appliance(s), Washer

Interior Features

Interior Features
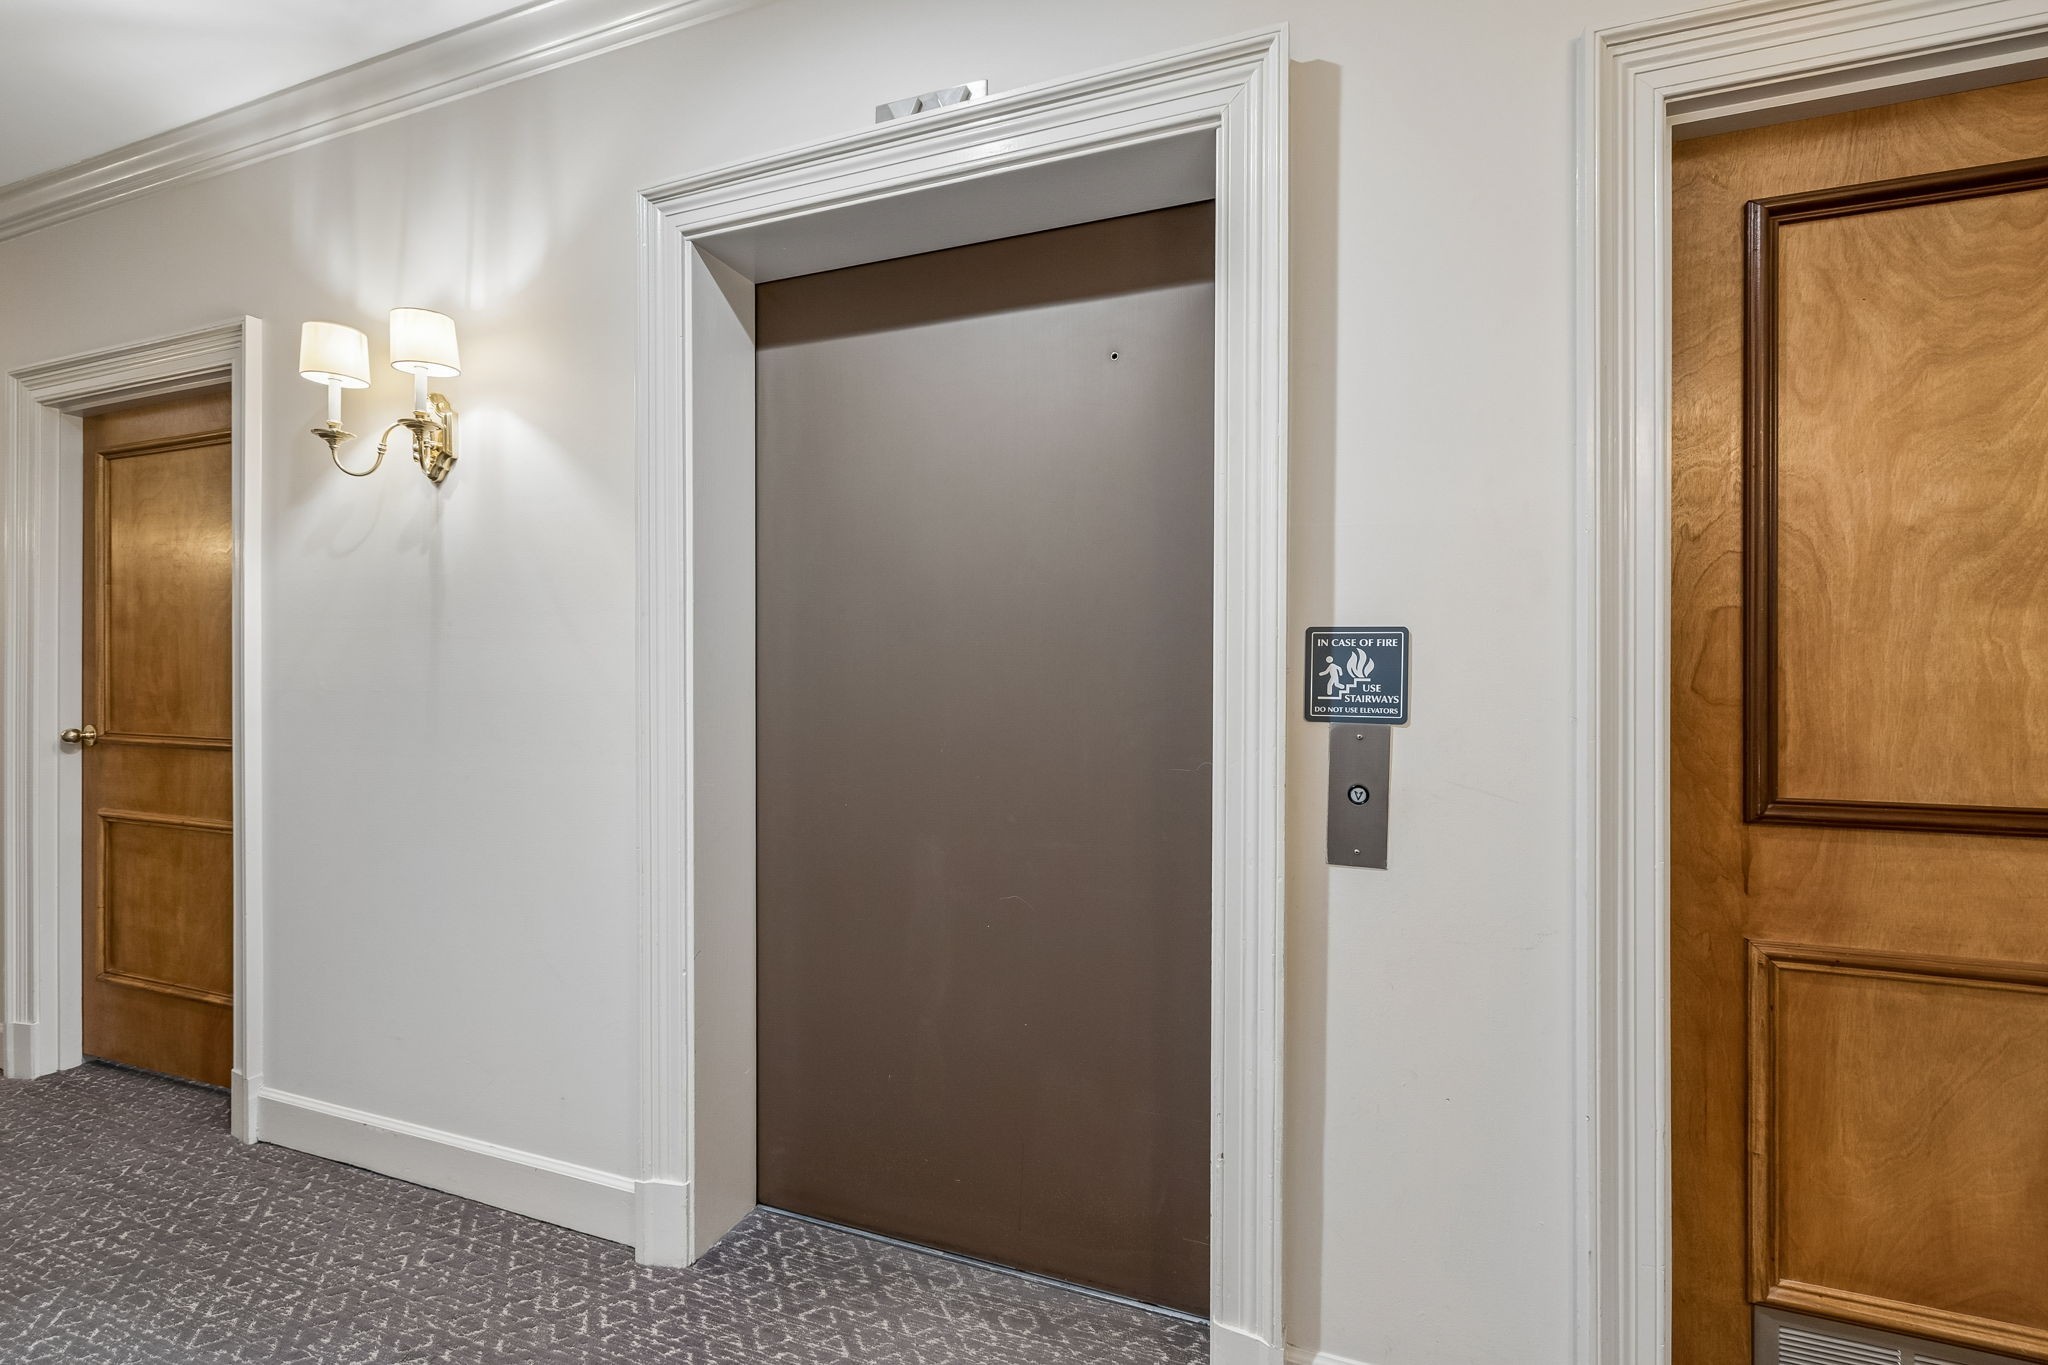
Elevator, Entrance Foyer, Walk-In Closet(s)
Flooring
Carpet, Wood, Tile
Laundry Features
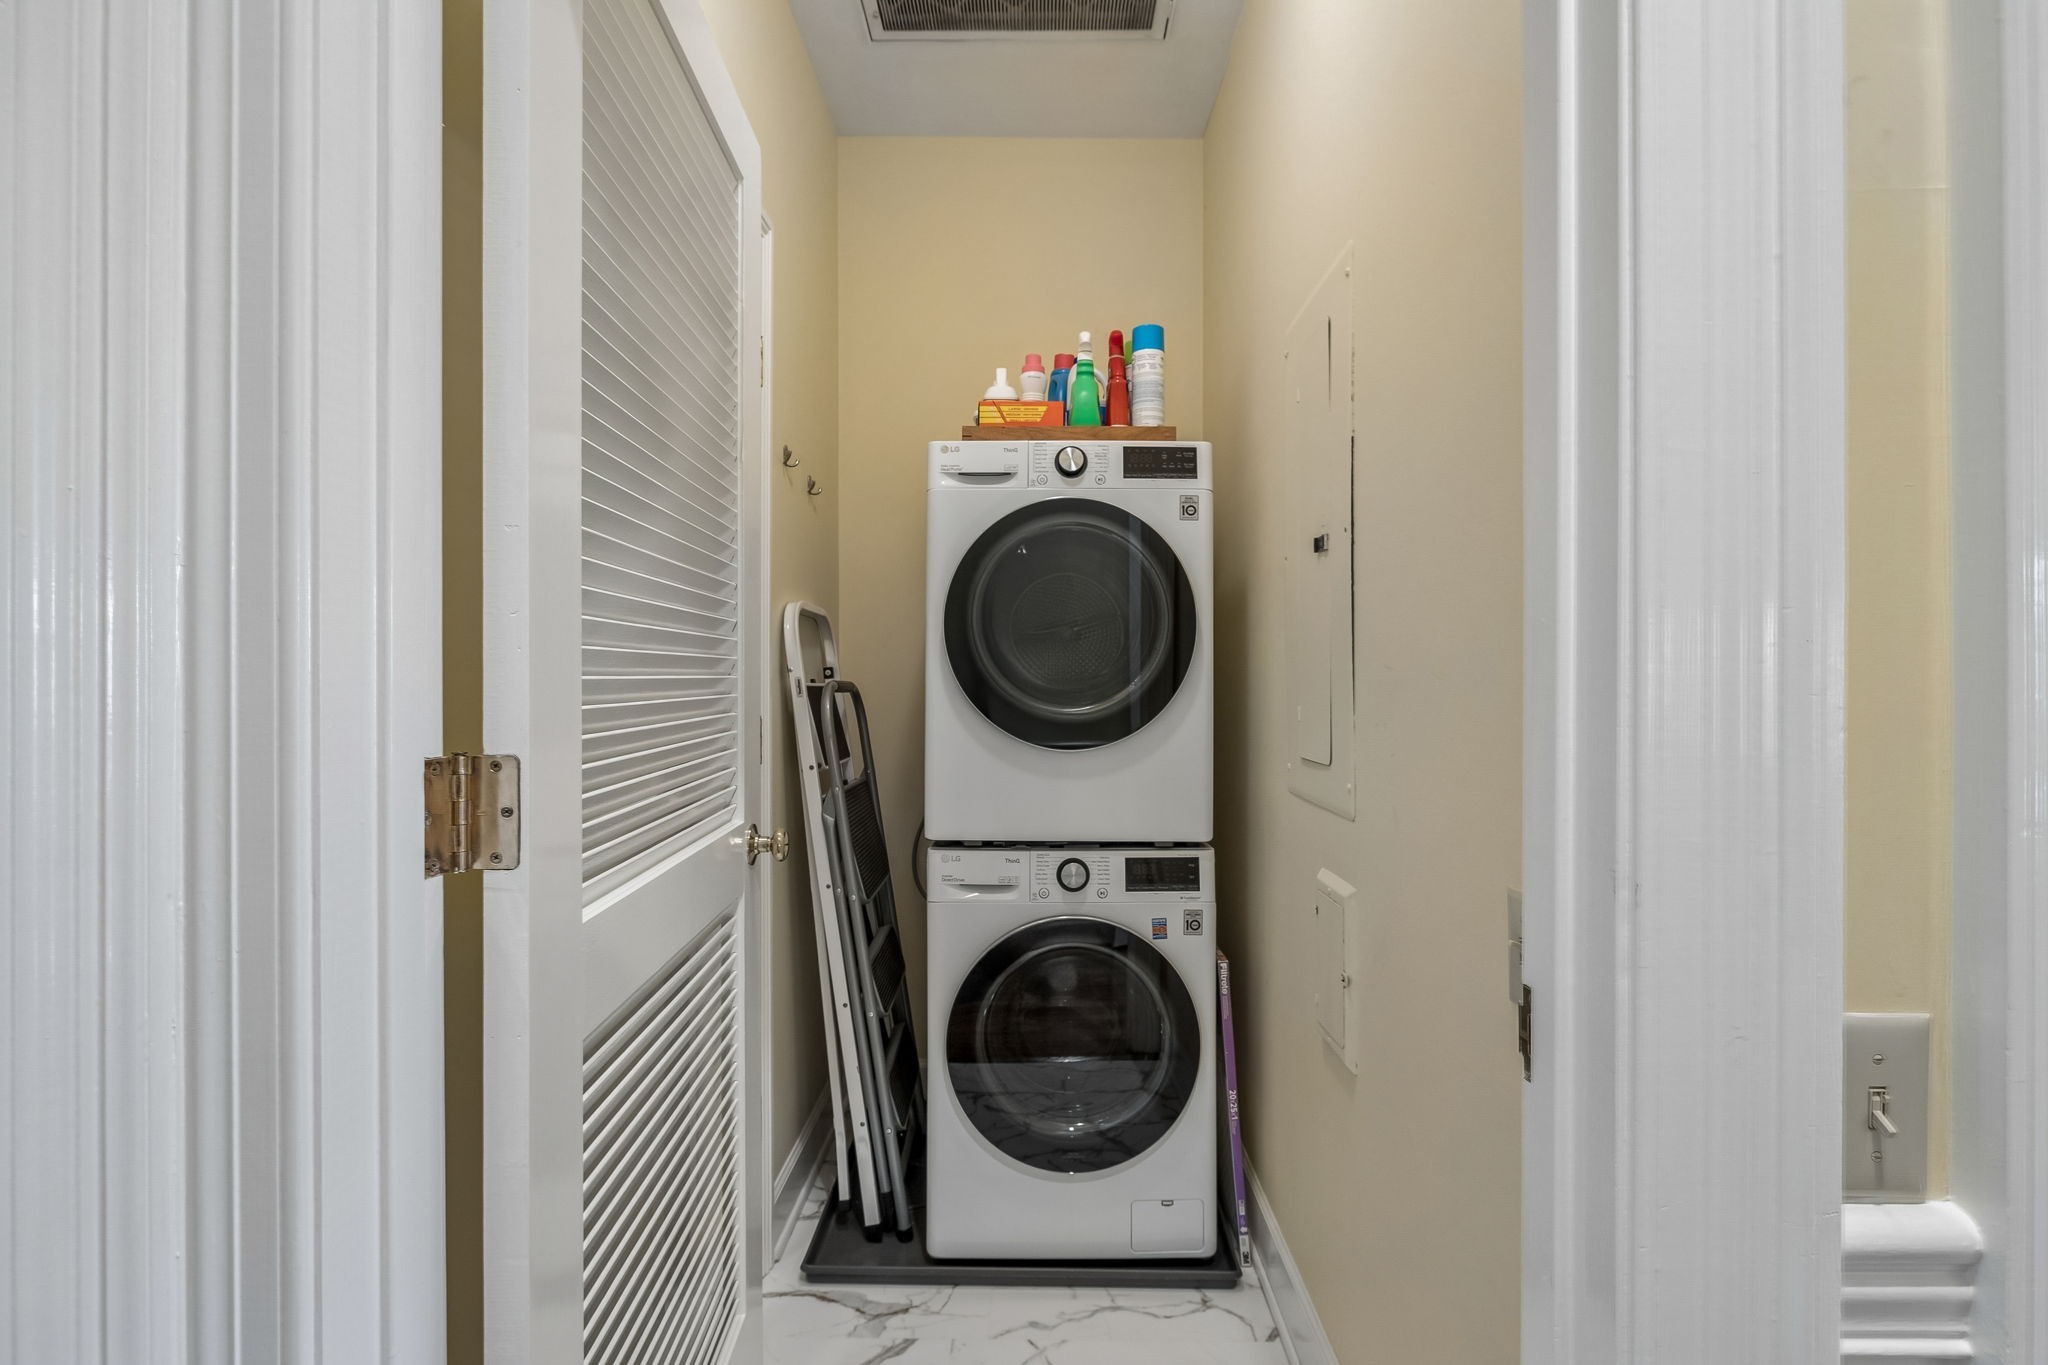
Electric Dryer Hookup, Washer Hookup
Accessibility Features
Accessible Approach with Ramp, Accessible Doors, Accessible Elevator Installed, Accessible Entrance, Accessible Hallway(s)
Security Features
Security System
Fireplace Features
Gas, Living Room

Heating and Cooling

Heating Features
Central
Has Fireplace
Yes
Fireplaces
1

Building Details
Construction

Architectural Style
Traditional
Year Built
1986
Common Walls

End Unit

Materials
Construction Materials
Brick

Terms

Terms

Special Conditions
Standard
Cumulative Days on Market
19

Taxes

Tax

Tax (Annual)
$5,475

HOA

Has HOA
Yes
Association Fee
$839 /mo
Association Fee Includes
Maintenance Structure, Maintenance Grounds, Insurance, Sewer, Trash, Water

Heating, Cooling & Utilities

Cooling Features
Central Air, Electric

Utilities

Utilities
Electricity Available, Water Available
Sewer
Public Sewer
Water Source
Public

Lot

Acres
0.04
Lot Size
0.04
Lot Features
Level
Topography
Level

Parking

Garage Capacity
2
Covered Spaces
2
Listed by Parks Compass, 6308069703
Listing Data last updated 10/30/2026 05:20 am
Get a Link to this Property: Copy To Clipboard
QR Code link to this property

Phone:
Connect with:

Payment Calculator

per month. fixed. % interest.
$
%
$
%
Principal & Interest
+ Home Insurance
+ Property Tax
+ HOA Fees
per month
Total interest paid over s will be:
All estimates and provided for informational purposes only. Actual amounts may vary. The output of the tool is not a loan offer or solicitation, nor is it financial or legal advice. Information, rates, programs and loan scenarios shown are for example only as of 30-Oct-2026 and are subject to change without notice. Interest rates provided by the St. Louis Federal Reserve Economic Data (FRED). All products are subject to credit and property approval. Not all products are available in all states or for all loan amounts. Other restrictions and limitations apply. Contact your preferred lender for the pricing associated with your specific transaction. Calculations are generated by Open Source mortgage calculation software tools using common mathematical formulas. All calculations should be independently verified.
Get Walk Score Content

Property History

3 days ago
Property information last updated
18 days ago
Status Active. This is the date the listing was placed on market.
Cumulative Days on Market: 19 days (includes prior listings) · Currently listed since October 11, 2026. Data provided by the MLS.

Similar Properties