Property Details

Start of property details
Share this property:
6012 Russell Ridge Lane
Franklin, TN 37064
FOR SALE · Active
$2,163,172
$470 / Sqft
4
Beds
5
Baths
3
Garage
4,598
Sqft
5.16
Acres
MLS# 3619238
Cumulative Days on Market: 18 · Includes prior listings · Currently listed since 10/12/26 · Data provided by the MLS.

Property Description

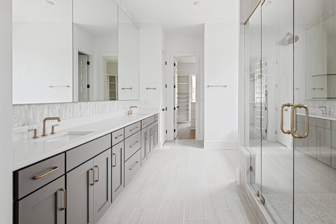
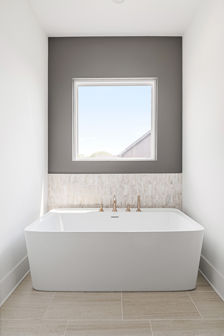
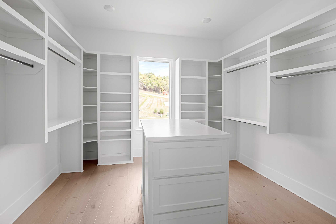
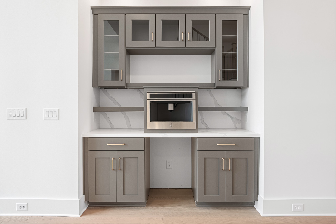
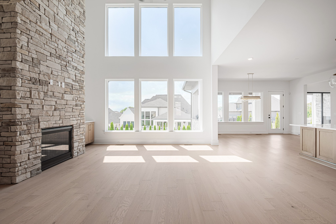
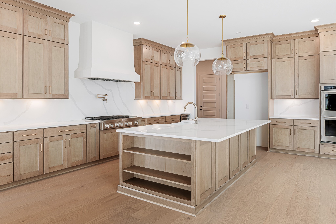
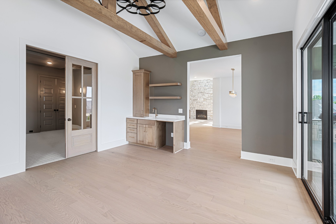
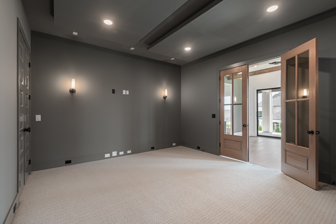
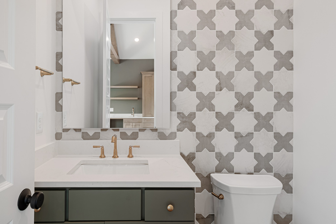
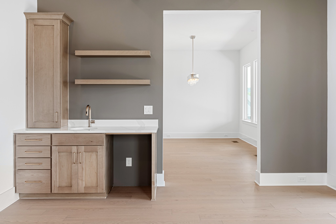
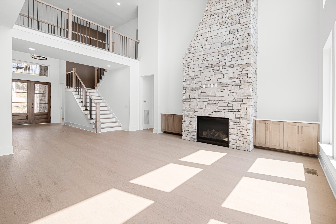
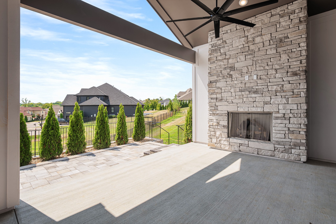
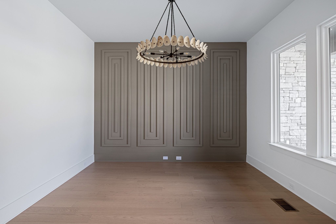
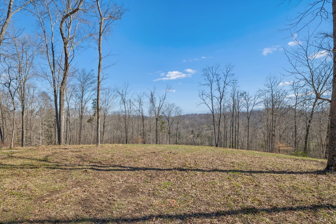
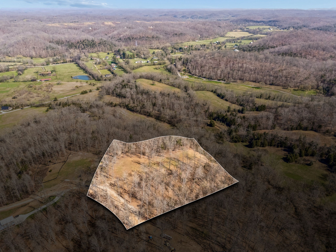
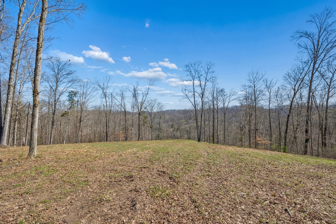
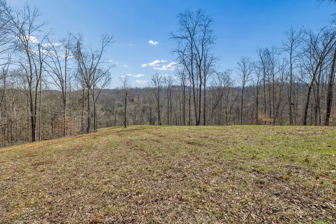
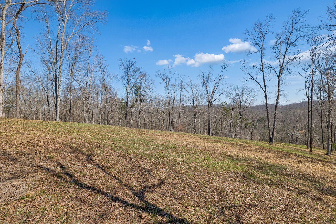
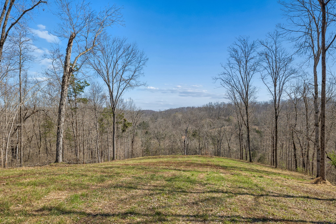
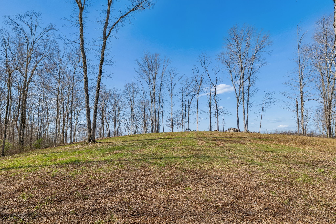
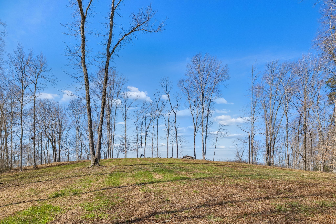
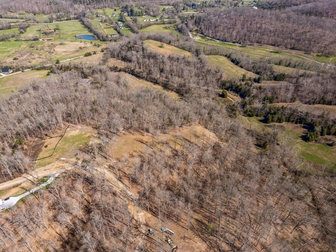
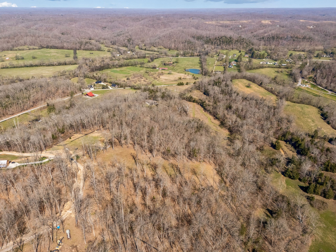
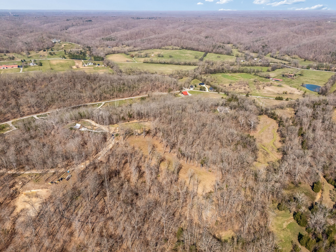
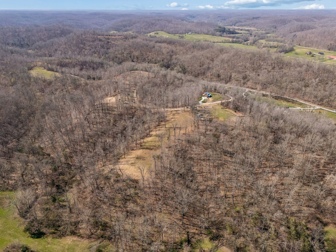
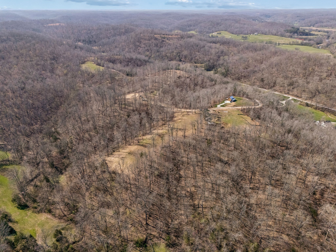
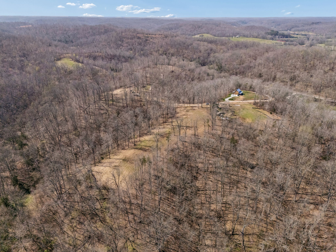
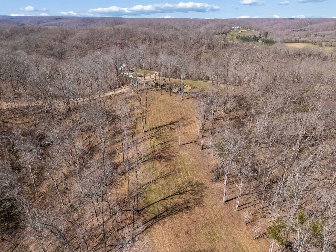
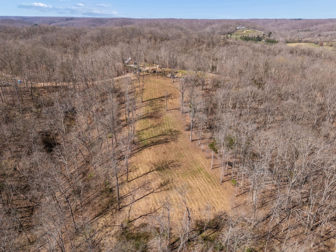
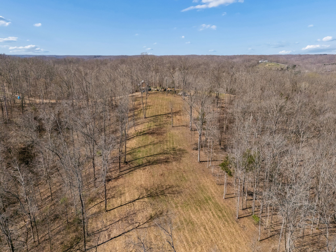
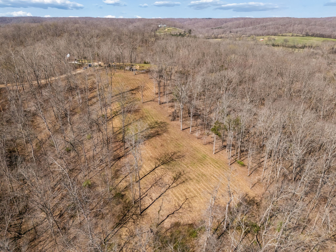
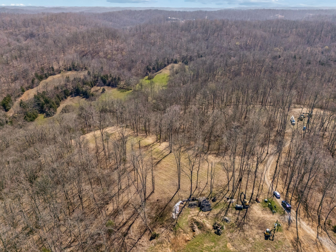
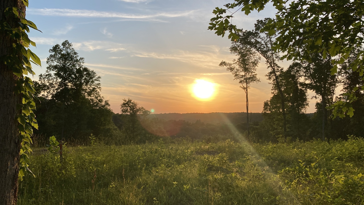
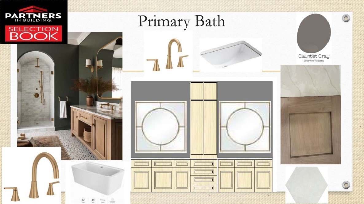
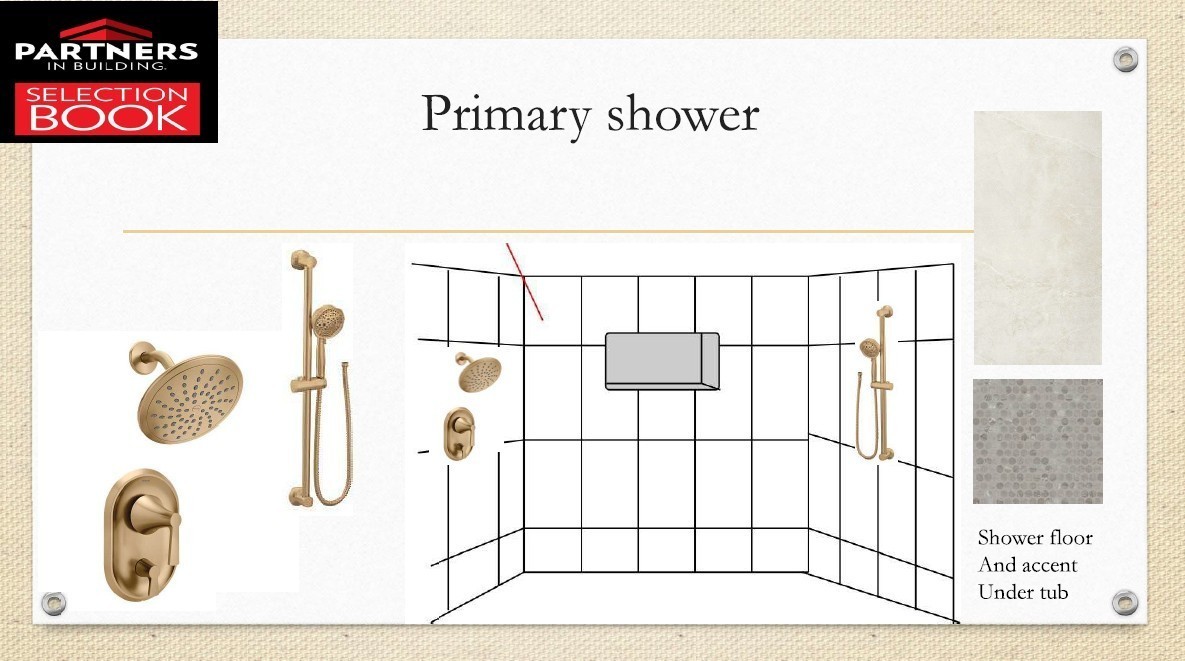
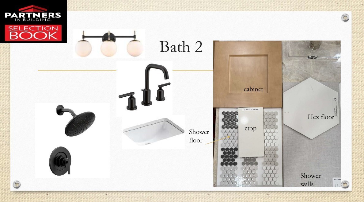
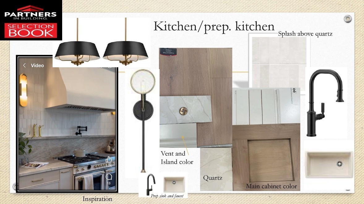
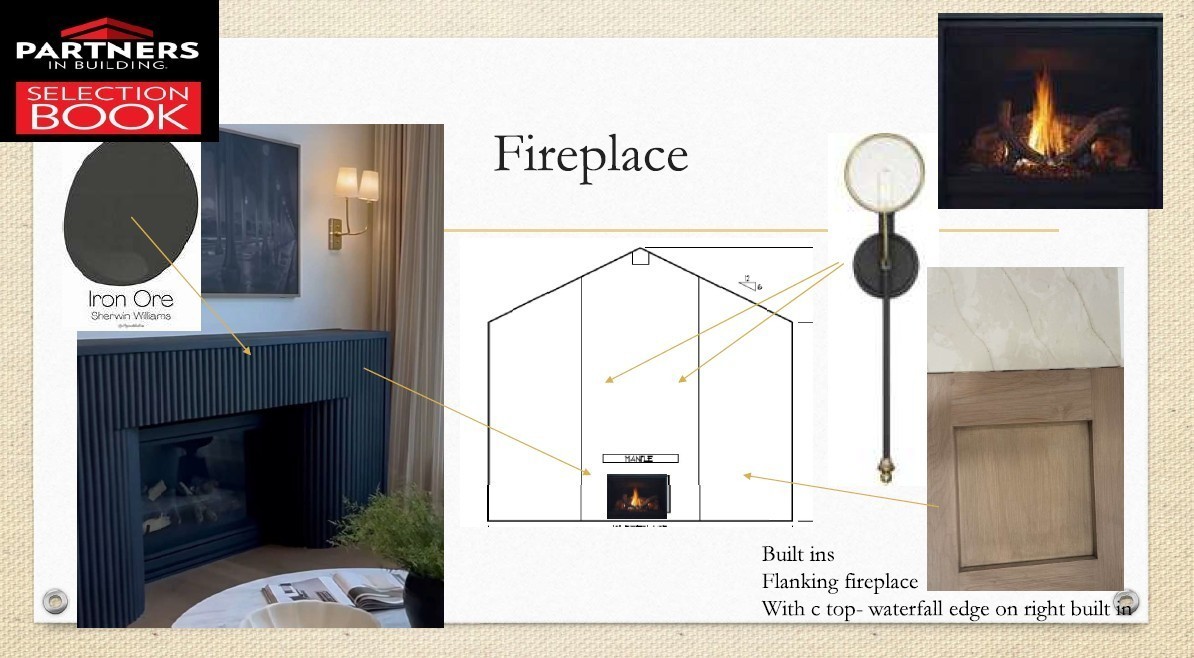
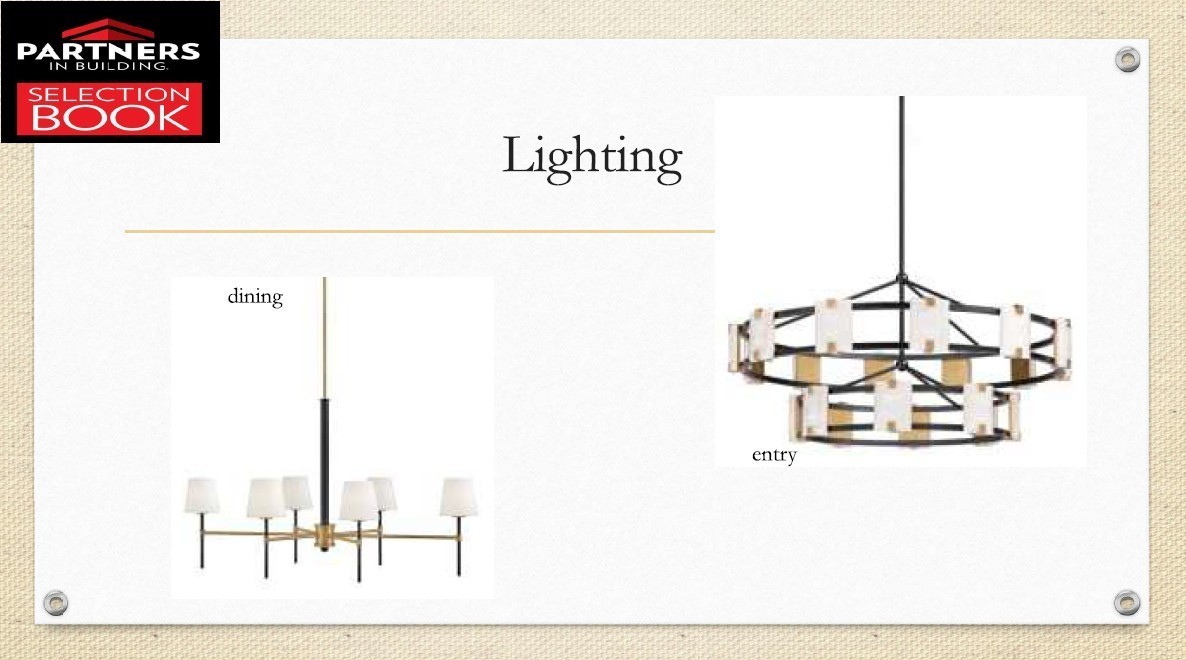
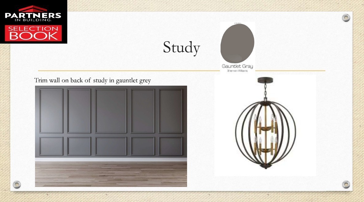
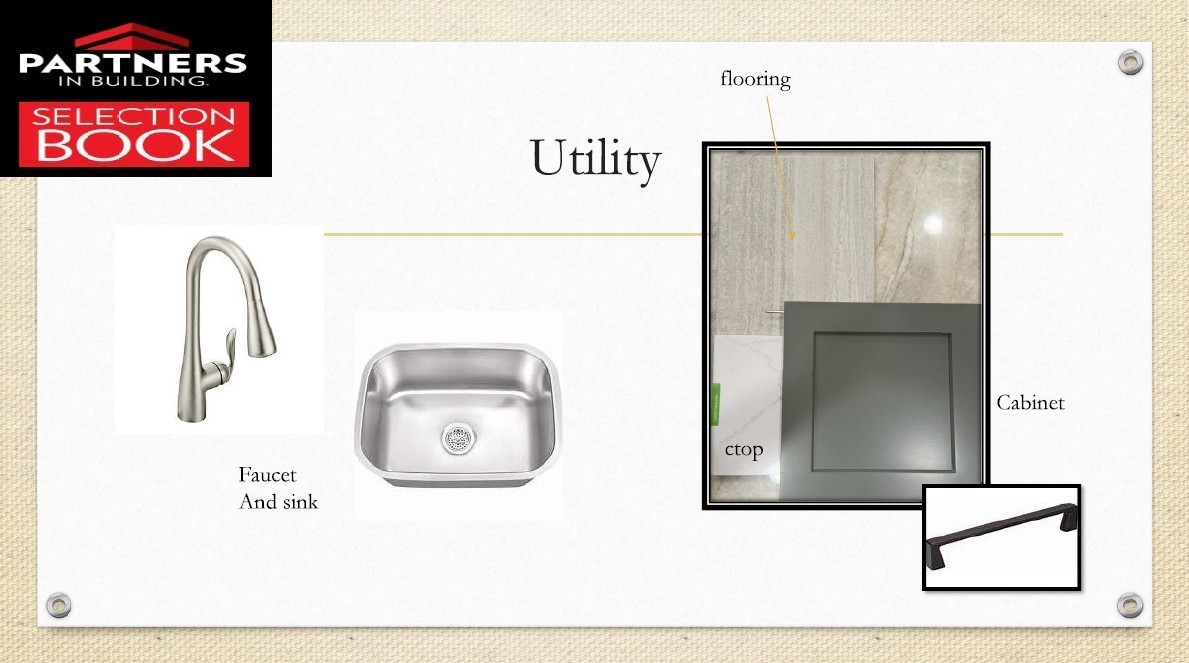
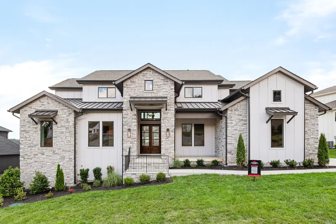
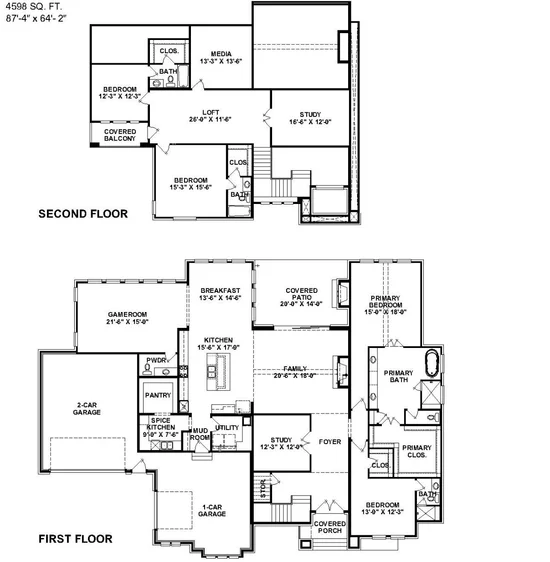
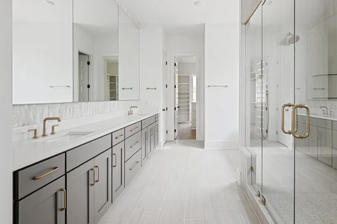
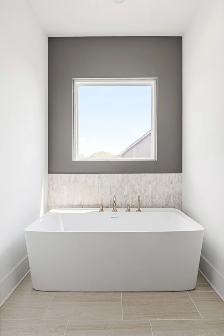
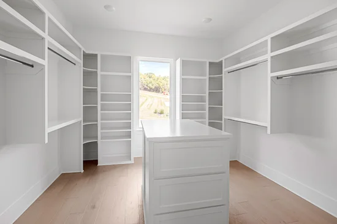
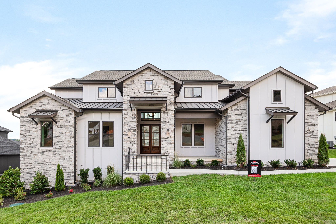
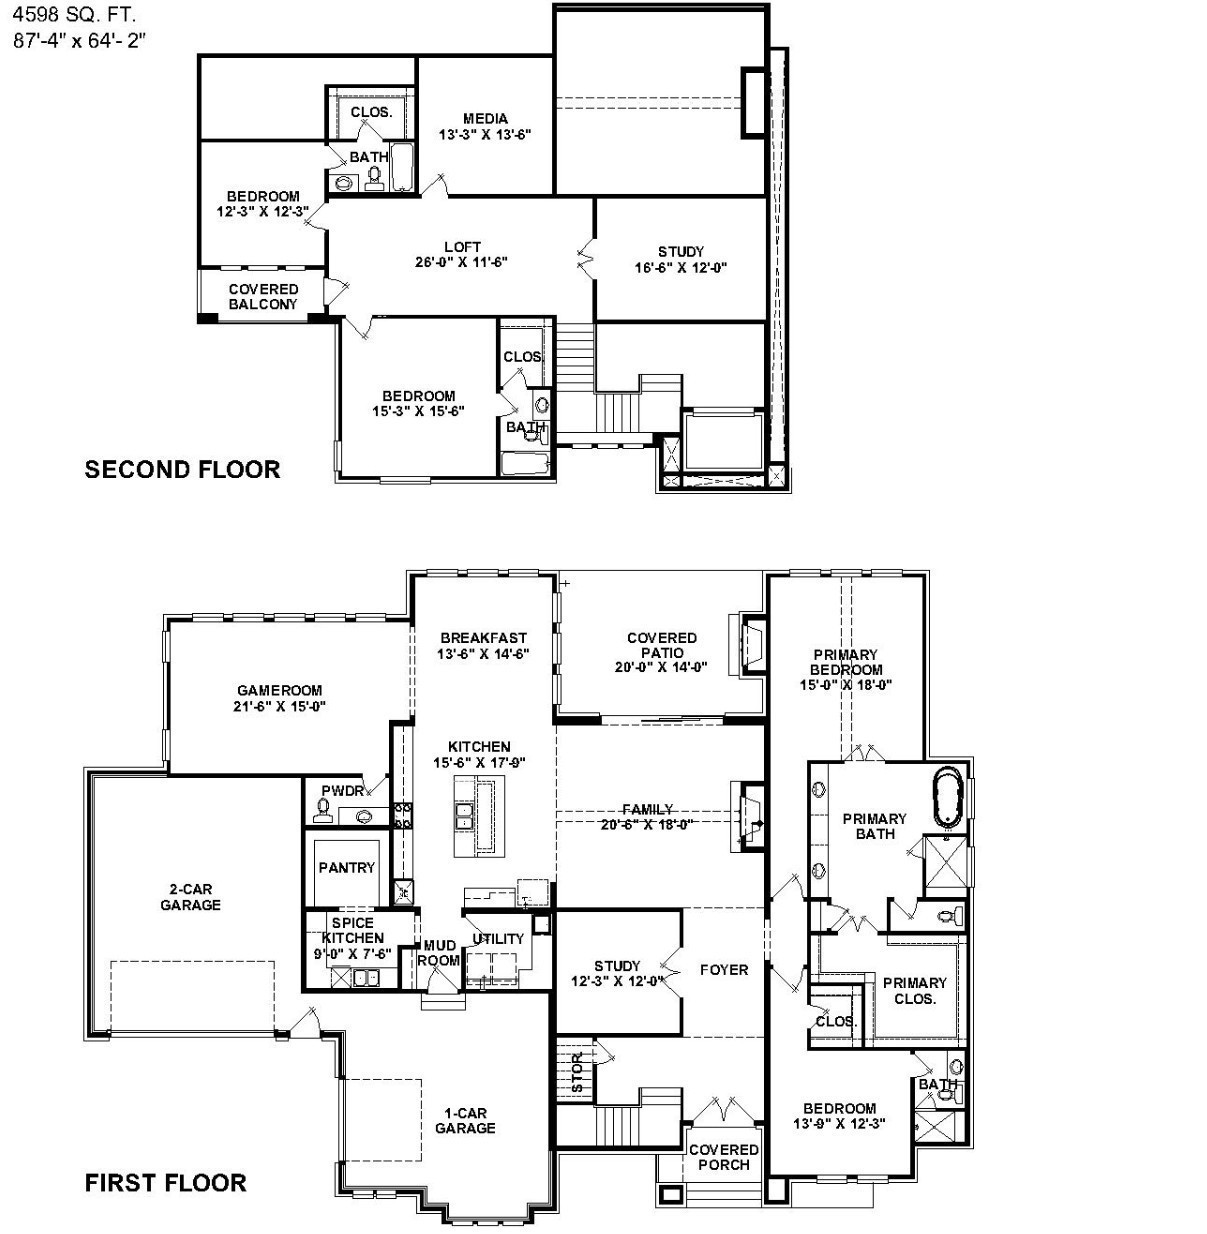
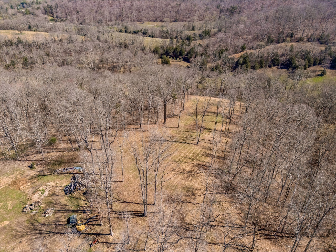
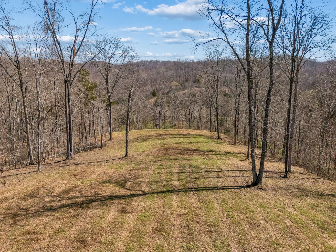
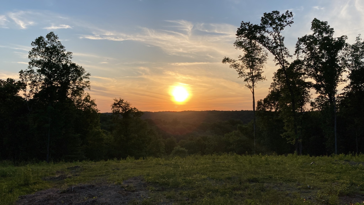
TO BE BUILT—Create an extraordinary estate on 5.16 acres atop Russell Ridge, where panoramic countryside views and breathtaking Tennessee sunsets provide the backdrop for your future home. This cleared homesite offers privacy, a recorded 4-bedroom soil site, and a picturesque setting approximately 15 minutes from downtown Franklin. The featured Partners In Building plan blends light-filled interiors with exceptional spaces for entertaining. An open-concept living area connects the gourmet kitchen and breakfast area to a spacious living room, where a sliding door opens to a large covered patio with an outdoor fireplace. A dedicated study offers a quiet retreat, while a convenient mudroom provides everyday organization. The proposed layout features a main-level primary suite with dual vanities and a custom closet, along with a secondary bedroom downstairs. Upstairs, two additional bedrooms with ensuite baths and a media room offer inviting spaces for guests, recreation, and movie nights. Build the featured plan, select another design with Partners In Building, or bring your own builder. Partners In Building is a preferred builder, not a required builder. Alternate builders and plans are subject to applicable covenants, restrictions, and lot-sale terms. The combined marketing price of $2, 163, 172 includes the $839, 900 lot and Partners In Building’s confirmed base home construction price of $1, 323, 272. Lot preparation, septic, and other site-related costs are additional and are not included. Buyer must purchase and close on the land before entering into a separate home construction contract. No home currently exists on the property. Photos depict the featured plan built on another lot and may show upgrades not included in the base price. Final construction pricing depends on the selected plan, specifications, upgrades, and site requirements. Cross posted with Land Listing MLS #3156082

Property Highlights

Property Type
Residential
Property Sub Type
Single Family Residence
Bedrooms
4
Total Bathrooms
5
Living Area
4,598 Sqft
Price / Sqft
$470
Acres
5.16
Year Built
2027
Cumulative Days on Market
18

Location

City/Township
Franklin
View
Mountain(s)
Subdivision
Russell Ridge
County
Williamson County TN

Property Details
Price
$2,163,172
Property Type
Residential
Property Sub Type
Single Family Residence

Building

Levels
Two
Total Area
4,598 Sqft

Community

Local Schools

Elementary School
Westwood Elementary School
Middle School
Fairview Middle School
High School
Fairview High School

Interior Features

Bedrooms and Bathrooms

Total Bathrooms
5
Full Bathrooms
4
1/2 Bathrooms
1
Bedrooms
4
Bedrooms on Main Level
2

Rooms and Basement

Basement Features
Crawl Space

Area and Spaces

Living Area
4,598 Sqft
Above Grade Finished Area
4,598 Sqft

Appliances

Appliances
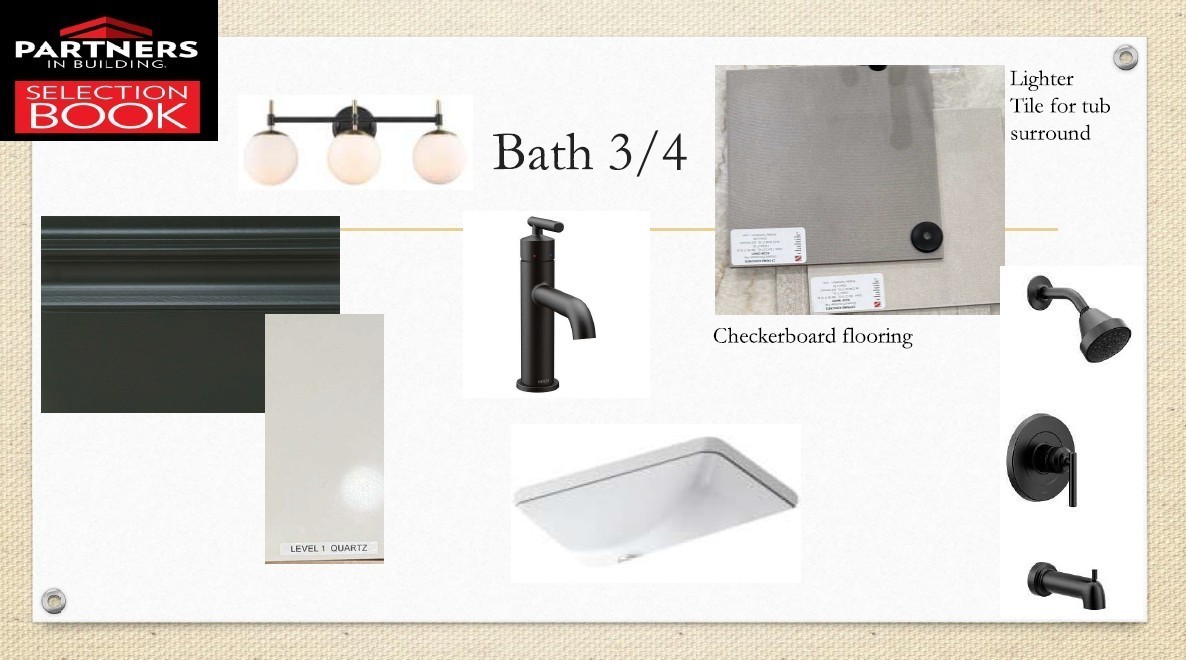
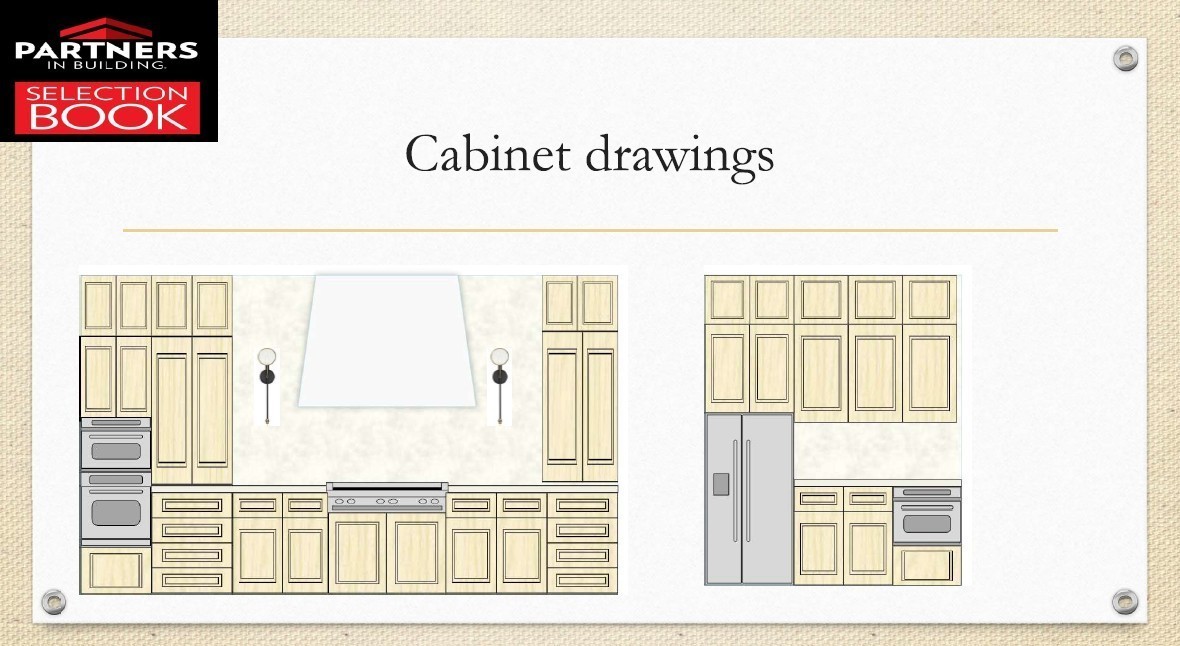
Double Oven, Oven, Cooktop, Dishwasher, Disposal, Stainless Steel Appliance(s)

Interior Features

Interior Features
Kitchen Island
Flooring
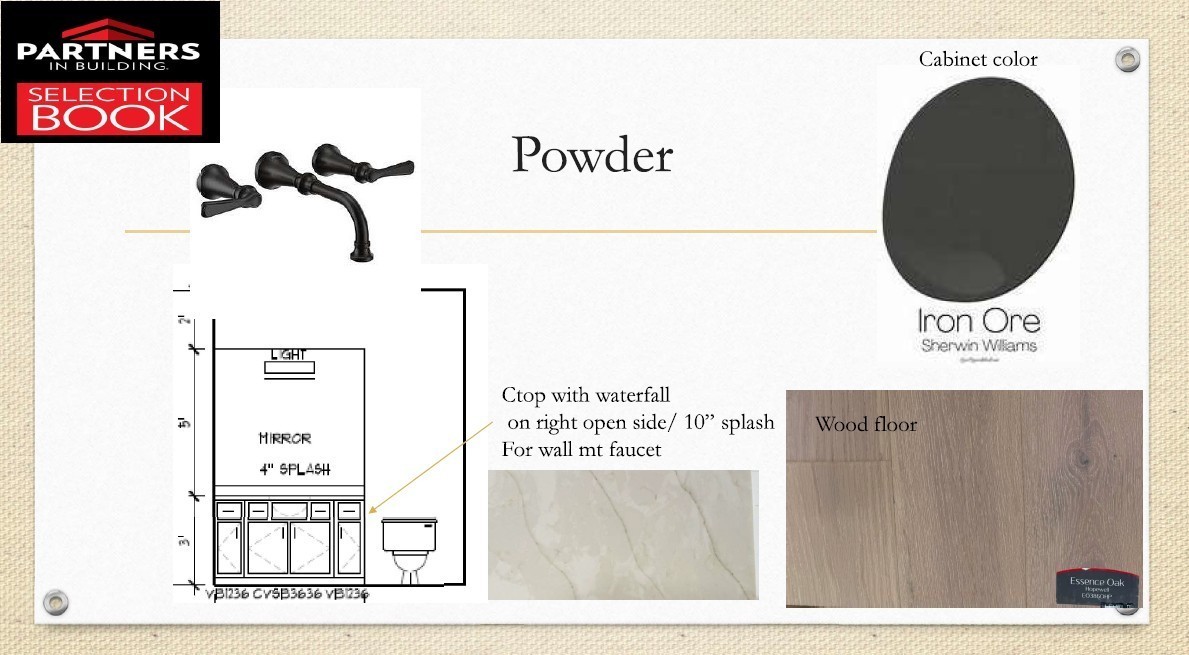
Wood, Tile

Heating and Cooling

Heating Features
Central, Electric

Building Details
Construction

Year Built
2027

Materials
Construction Materials

Brick

Terms

Terms

Special Conditions
Standard
Cumulative Days on Market
18

Taxes

Tax

Tax (Annual)
$1,029

HOA

Has HOA
Yes
Association Fee
$600 /yr
Association Fee2
1000.00 once
Association Fee Includes
Maintenance Grounds

Heating, Cooling & Utilities

Cooling Features
Central Air, Electric

Utilities

Utilities
Electricity Available, Water Available
Sewer
Septic Tank
Water Source
Public

Lot

Acres
5.16
Lot Size
5.16
Lot Features
Sloped
Topography
Sloped

Parking

Garage Capacity
3
Covered Spaces
3
Listed by Benchmark Realty, LLC, 6154067556
Listing Data last updated 10/30/2026 12:40 am
Get a Link to this Property: Copy To Clipboard
QR Code link to this property

Phone:
Connect with:

Payment Calculator

per month. fixed. % interest.
$
%
$
%
Principal & Interest
+ Home Insurance
+ Property Tax
+ HOA Fees
per month
Total interest paid over s will be:
All estimates and provided for informational purposes only. Actual amounts may vary. The output of the tool is not a loan offer or solicitation, nor is it financial or legal advice. Information, rates, programs and loan scenarios shown are for example only as of 30-Oct-2026 and are subject to change without notice. Interest rates provided by the St. Louis Federal Reserve Economic Data (FRED). All products are subject to credit and property approval. Not all products are available in all states or for all loan amounts. Other restrictions and limitations apply. Contact your preferred lender for the pricing associated with your specific transaction. Calculations are generated by Open Source mortgage calculation software tools using common mathematical formulas. All calculations should be independently verified.
Get Walk Score Content

Property History

Today
Property information last updated
18 days ago
Status Active. This is the date the listing was placed on market.
Cumulative Days on Market: 18 days (includes prior listings) · Currently listed since October 12, 2026. Data provided by the MLS.

Similar Properties