Property Details

Start of property details
Share this property:
1513A Kirkwood Ave
Nashville, TN 37212
FOR SALE · Active
$2,049,000
$539 / Sqft
4
Beds
6
Baths
2
Garage
3,805
Sqft
2027
Yr. Built
MLS# 3619281
Cumulative Days on Market: 18 · Includes prior listings · Currently listed since 10/12/26 · Data provided by the MLS.

Property Description

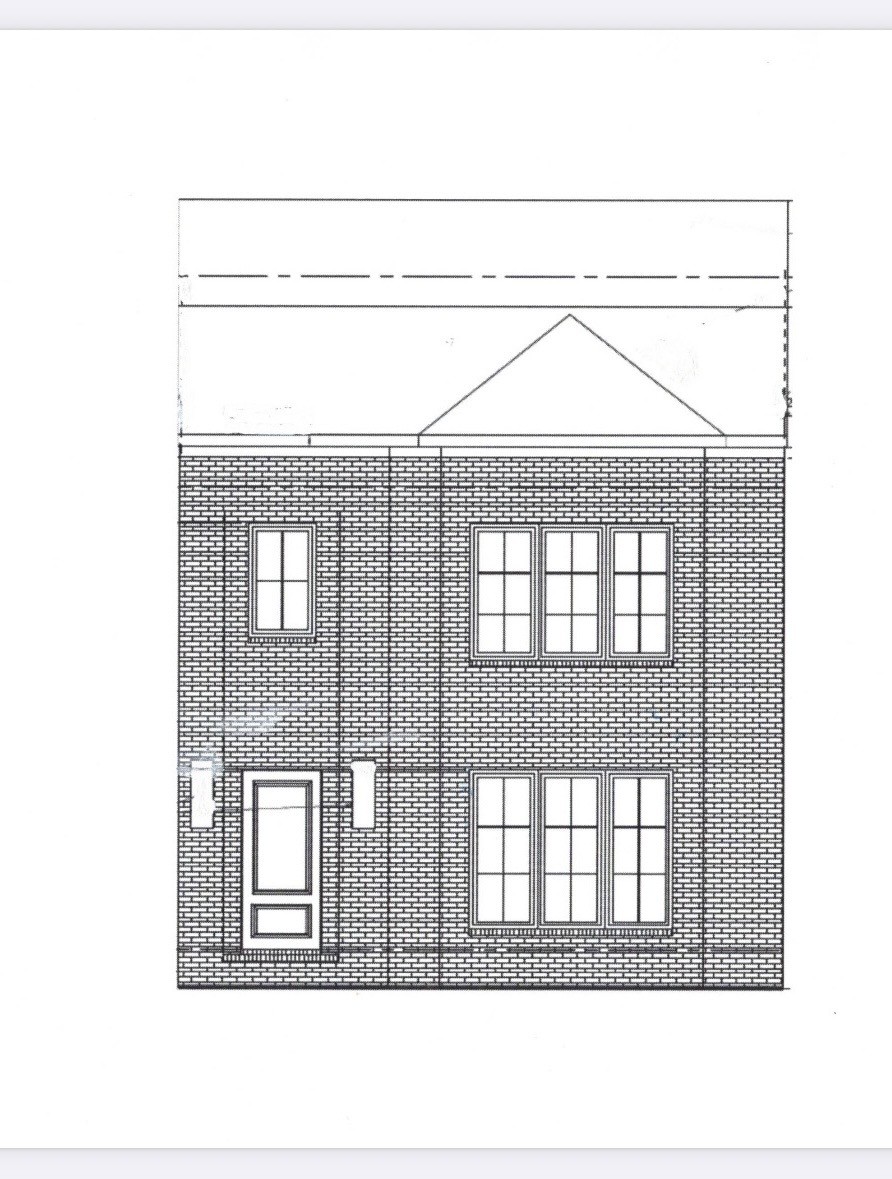
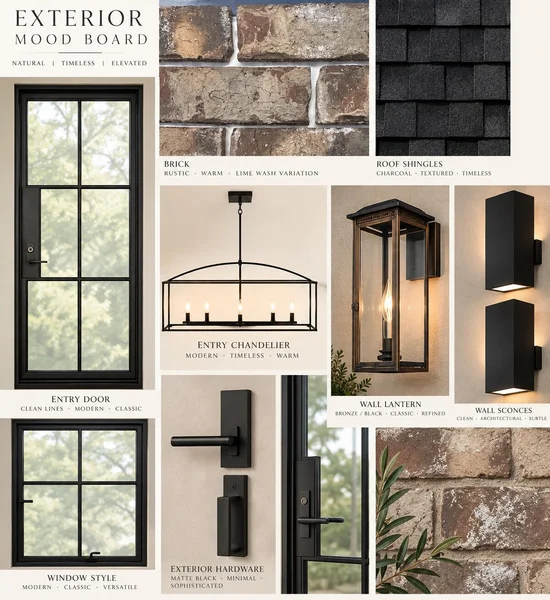
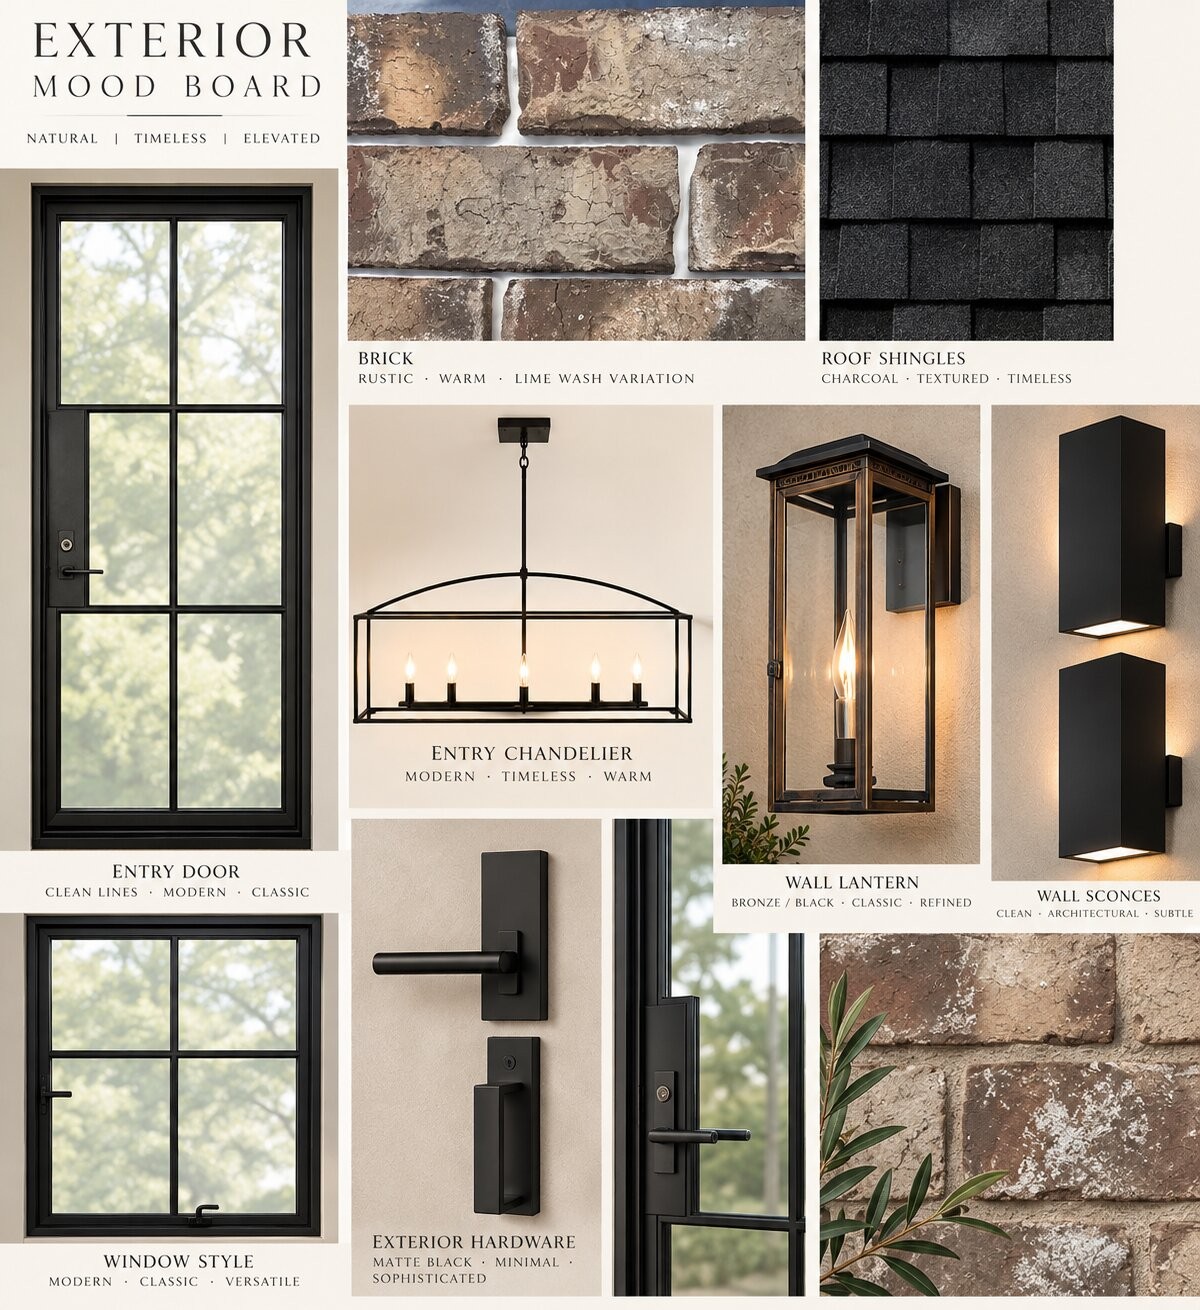
Love where you live, this beautifully crafted all brick home is ideally positioned, just steps from Severe Park in 12th South. Thoughtfully designed for both everyday comfort and effortless entertainment. Four bed residence blends refined style with exceptional functionality. The inviting open concept living space centers around an oversized island with seating for 6, complimented by Jenn Air appliance package, dining area that makes gathering with friends and family feel effortless, a dedicated home office offers a quiet productive retreat while a bonus room provides flexible space for entertaining relaxing and hosting guests. 4 bedrooms all ensuite, two half bath and the convenience of a private elevator, the home delivers comfort and accessibility across multiple levels, a two car garage adds a valuable convenience in one of Nashville's most sought after walkable neighborhoods- the home features honed Italian marble-hand selected at the quarry, quartzite feature wall, 2 dishwashers, coffee station, wet bar, tankless water heater, water filtration system, spray foam insulation, ring doorbells, casement windows, bespoke fireplace, designer lighting and custom cabinetry.

Property Highlights

Property Type
Residential
Property Sub Type
Horizontal Property Regime - Detached
Bedrooms
4
Total Bathrooms
6
Living Area
3,805 Sqft
Price / Sqft
$539
Year Built
2027
Cumulative Days on Market
18

Location

City/Township
Nashville
Subdivision
Victoria Place
County
Davidson County TN

Property Details

Price
$2,049,000
Property Type
Residential
Property Sub Type
Horizontal Property Regime - Detached

Building

Levels
Three Or More
Total Area
3,805 Sqft

Community

Local Schools

Elementary School
Waverly-Belmont Elementary School
Middle School
John Trotwood Moore Middle
High School
Hillsboro Comp High School

Interior Features

Bedrooms and Bathrooms

Total Bathrooms
6
Full Bathrooms
4
1/2 Bathrooms
2
Bedrooms
4

Rooms and Basement

Basement Features
Crawl Space

Area and Spaces

Living Area
3,805 Sqft
Above Grade Finished Area
3,805 Sqft

Appliances

Appliances
Built-In Electric Oven, Double Oven, Gas Oven, Dishwasher, Disposal, Freezer, Microwave, Refrigerator

Interior Features

Interior Features
Ceiling Fan(s), Elevator, Entrance Foyer, Open Floorplan, Pantry, Smart Camera(s)/Recording, Walk-In Closet(s), Wet Bar, High Speed Internet
Flooring
Wood, Tile
Laundry Features
Electric Dryer Hookup, Washer Hookup

Heating and Cooling

Heating Features
Furnace
Has Fireplace
Yes
Fireplaces
1

Building Details

Construction

Year Built
2027

Materials

Construction Materials
Brick
Roof
Asphalt

Terms

Terms

Special Conditions
Owner Agent
Cumulative Days on Market
18

Heating, Cooling & Utilities

Cooling Features
Ceiling Fan(s), Central Air, Electric

Utilities

Utilities
Electricity Available, Water Available, Cable Connected
Sewer
Public Sewer
Water Source
Public

Exterior Features

Exterior Features
Smart Lock(s)
Patio And Porch Features
Patio, Covered

Parking

Garage Capacity
2
Covered Spaces
2
Listed by Benchmark Realty, LLC, 6156268543
Listing Data last updated 10/30/2026 02:00 am
Get a Link to this Property: Copy To Clipboard
QR Code link to this property

Phone:
Connect with:

Payment Calculator

per month. fixed. % interest.
$
%
$
%
Principal & Interest
+ Home Insurance
+ Property Tax
+ HOA Fees
per month
Total interest paid over s will be:
All estimates and provided for informational purposes only. Actual amounts may vary. The output of the tool is not a loan offer or solicitation, nor is it financial or legal advice. Information, rates, programs and loan scenarios shown are for example only as of 30-Oct-2026 and are subject to change without notice. Interest rates provided by the St. Louis Federal Reserve Economic Data (FRED). All products are subject to credit and property approval. Not all products are available in all states or for all loan amounts. Other restrictions and limitations apply. Contact your preferred lender for the pricing associated with your specific transaction. Calculations are generated by Open Source mortgage calculation software tools using common mathematical formulas. All calculations should be independently verified.
Get Walk Score Content

Property History

2 days ago
Property information last updated
17 days ago
Status Active. This is the date the listing was placed on market.
Cumulative Days on Market: 18 days (includes prior listings) · Currently listed since October 12, 2026. Data provided by the MLS.

Similar Properties