Property Details

Start of property details
Share this property:
301 Calumet Trce
Murfreesboro, TN 37127
FOR SALE · Active
$535,000
$207 / Sqft
3
Beds
3
Baths
3
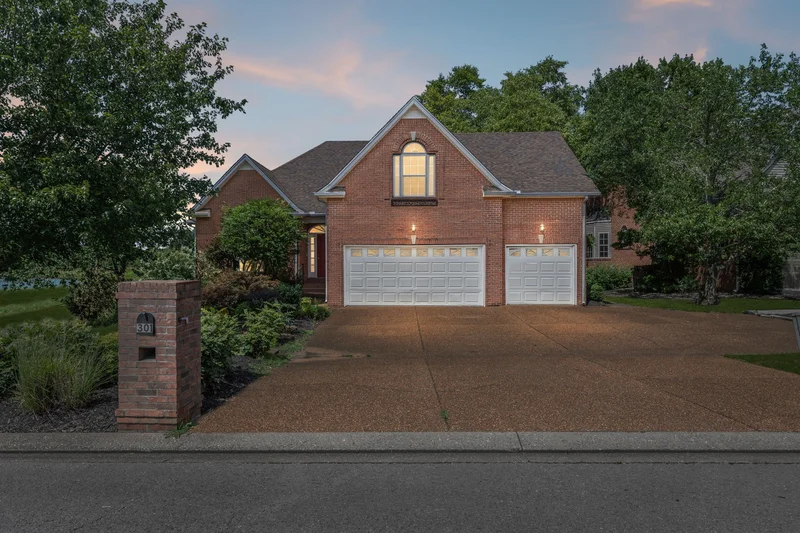
Garage
2,580
Sqft
0.25
Acres
MLS# 3619514
Cumulative Days on Market: 17 · Includes prior listings · Currently listed since 10/12/26 · Data provided by the MLS.

Property Description

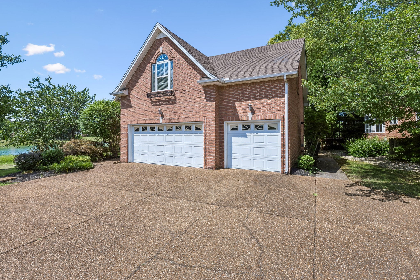
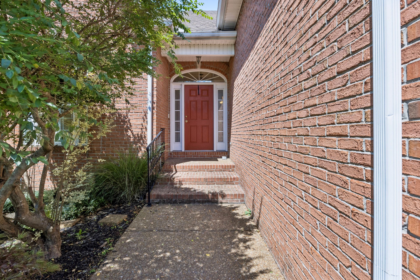
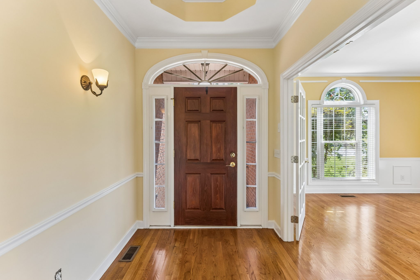
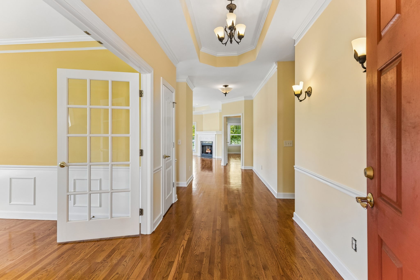
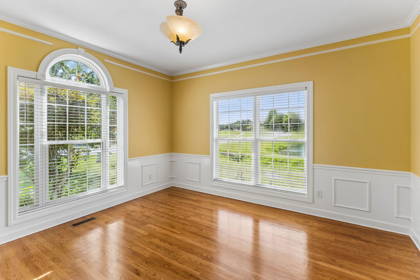
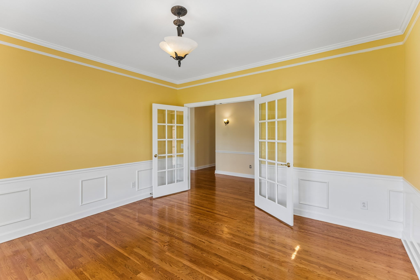
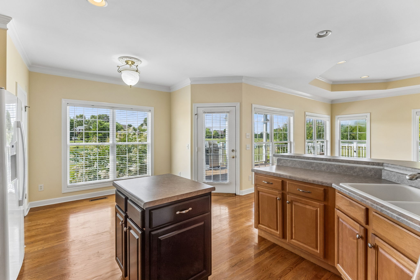
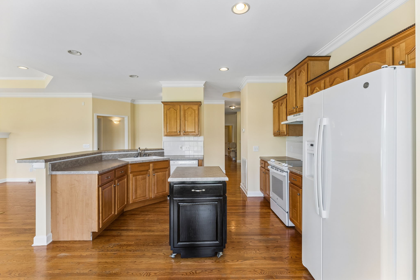
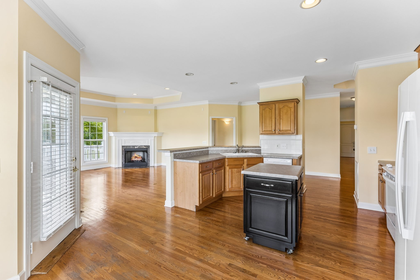
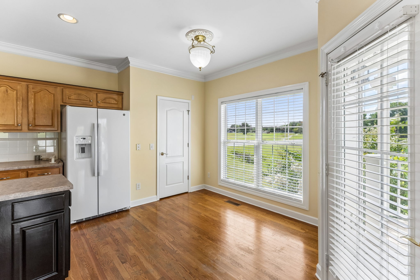
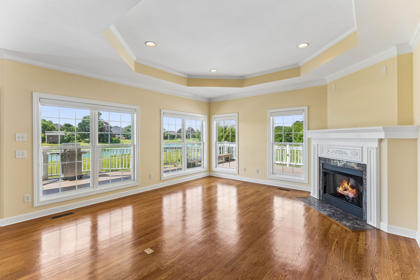
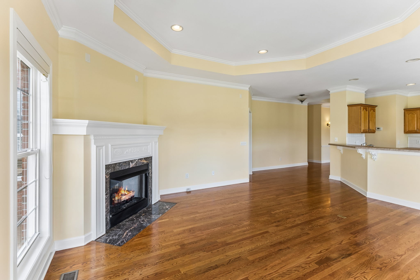
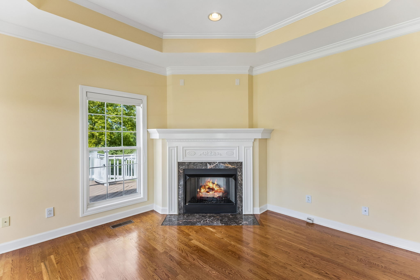
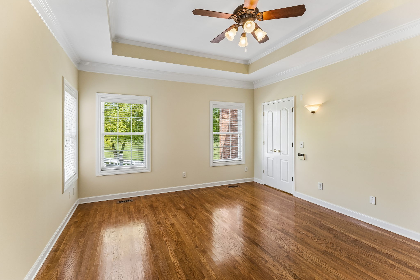
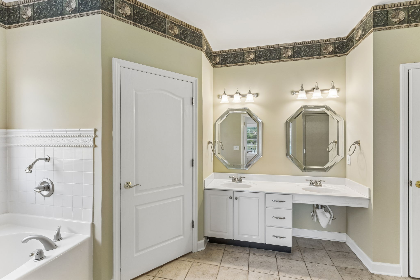
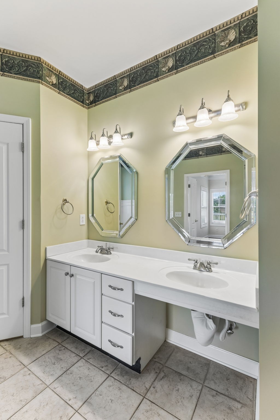
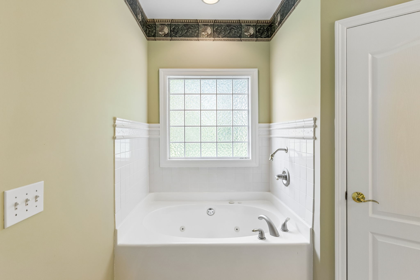
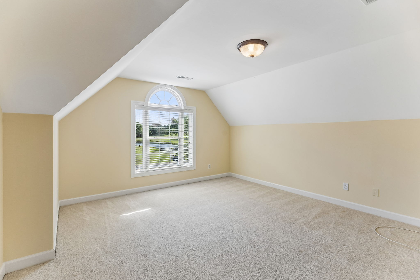
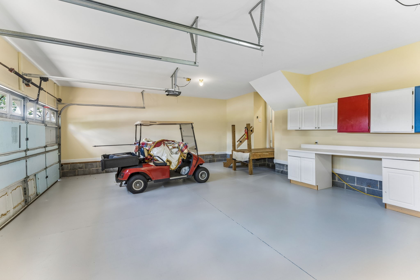
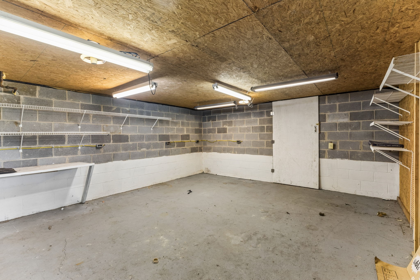
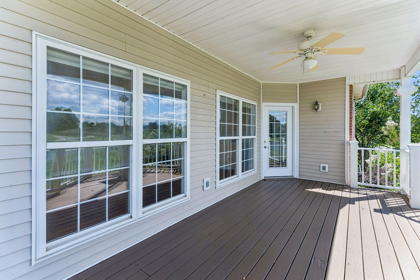
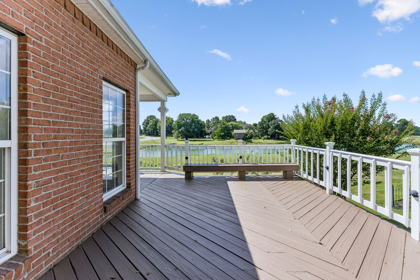
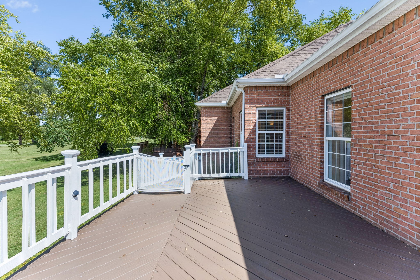
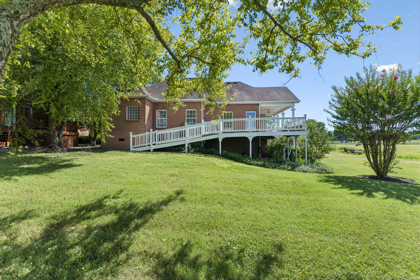
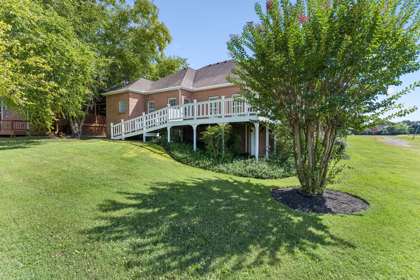
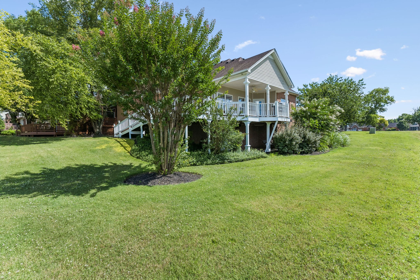
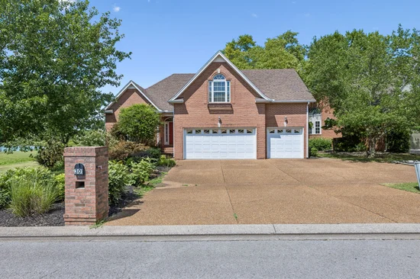
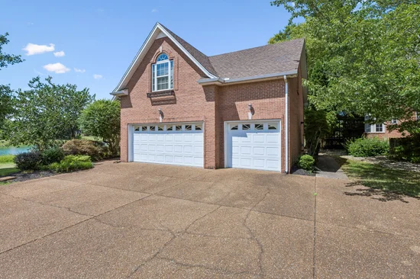
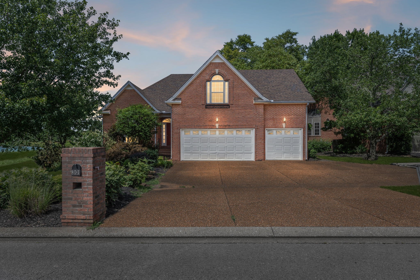
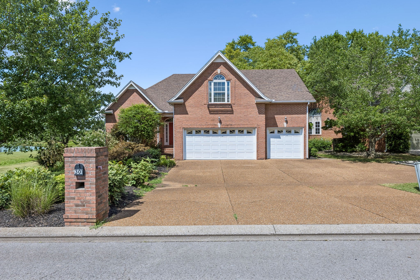
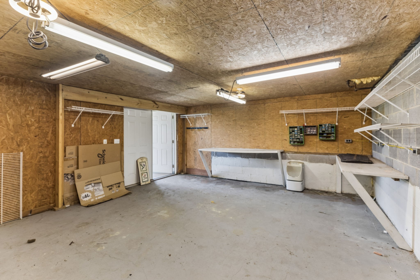
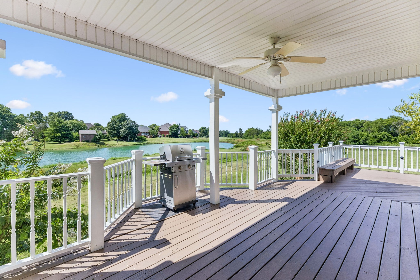
* Priced Below recent appraisal! * Are you searching for a home that has it all? Let me introduce you to 301 Calumet Trace! Perfectly nestled in the coveted Indian Hills Golf Course community, this home truly has everything. Step outside and enjoy a low-maintenance oasis on the wrap-around deck, where you'll overlook two peaceful ponds and a beautifully manicured golf course green. Are you a car enthusiast? The spacious three-car garage, complete with built-in cabinets and a freshly sealed floor, is sure to impress. Looking for activities the whole family can enjoy? This community offers exceptional amenities, including a pool, tennis courts, a clubhouse, golf, and so much more. Whether you work from home or commute, this home is designed to fit your lifestyle. If you work remotely, you'll love the bright, light-filled office with elegant French doors that create a peaceful workspace. If you commute, you'll appreciate the convenient interstate access just minutes away. Simply put, this home offers something for everyone. If you can picture yourself living here and would like to schedule a showing, feel free to reach out to me anytime!

Property Highlights

Property Type
Residential
Property Sub Type
Single Family Residence
Architectural Style
Traditional
Bedrooms
3
Total Bathrooms
3
Living Area
2,580 Sqft
Price / Sqft
$207
Acres
0.25
Year Built
2001
Cumulative Days on Market
17

Location

City/Township
Murfreesboro
View
Golf Course, Water
Subdivision
Indian Hills Golf Course
County
Rutherford County TN

Property Details
Price
$535,000
Property Type
Residential
Property Sub Type
Single Family Residence

Building

Levels
One
Total Area
2,580 Sqft

Community

Local Schools

Elementary School
Barfield Elementary
Middle School
Christiana Middle School
High School
Riverdale High School

Interior Features

Bedrooms and Bathrooms

Total Bathrooms
3
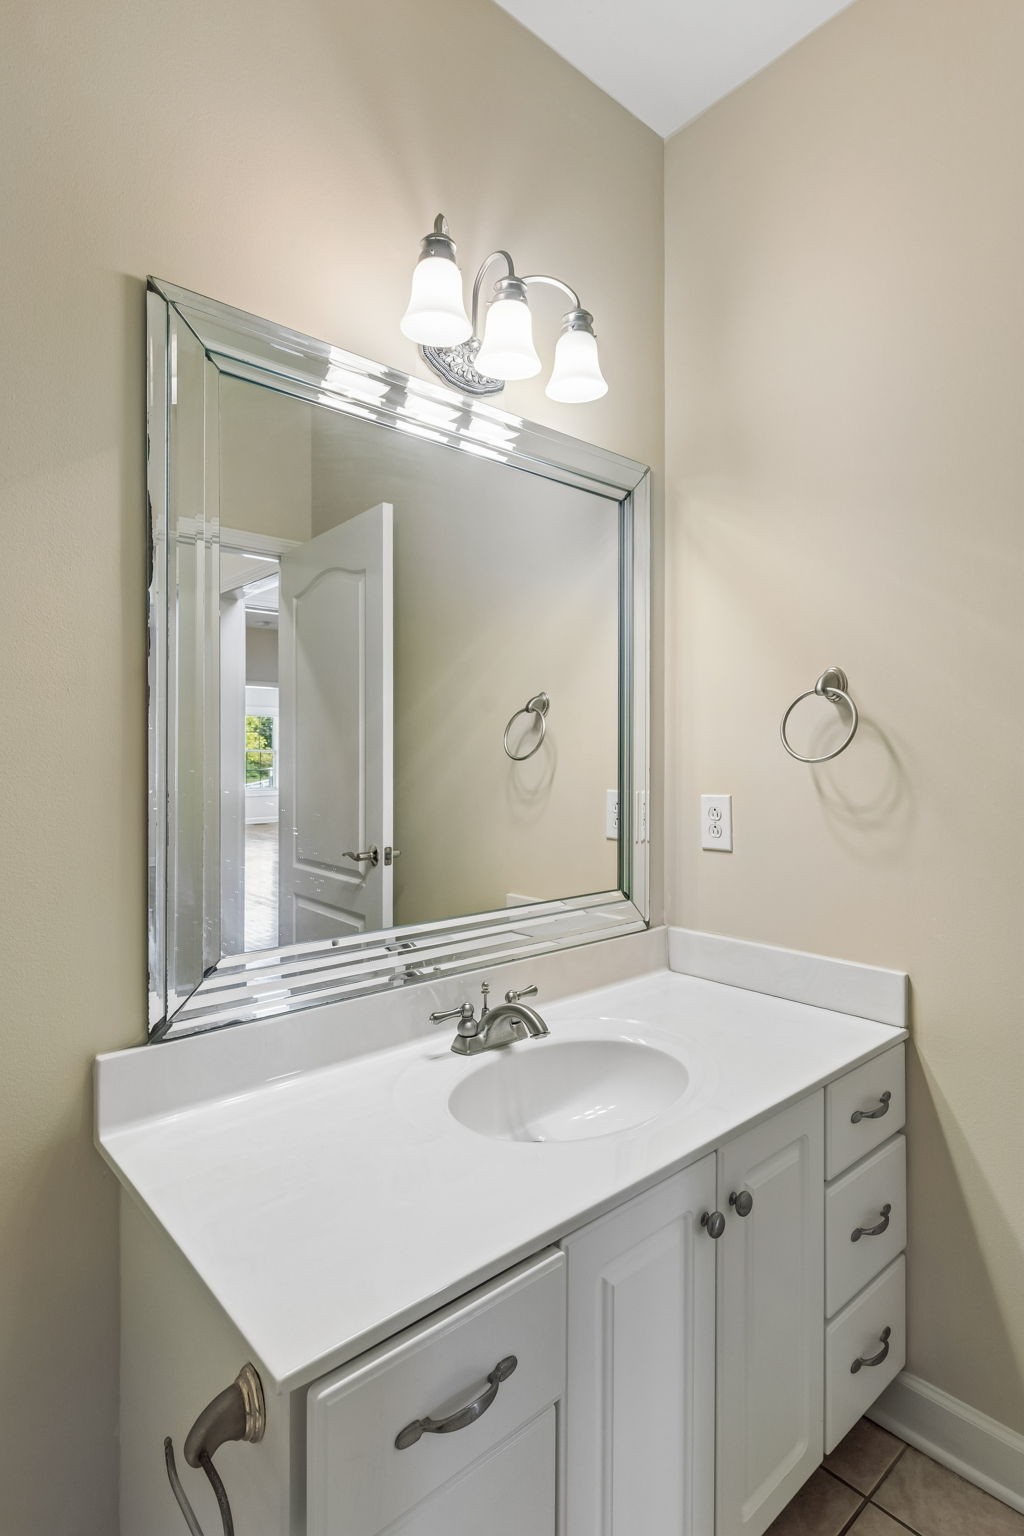
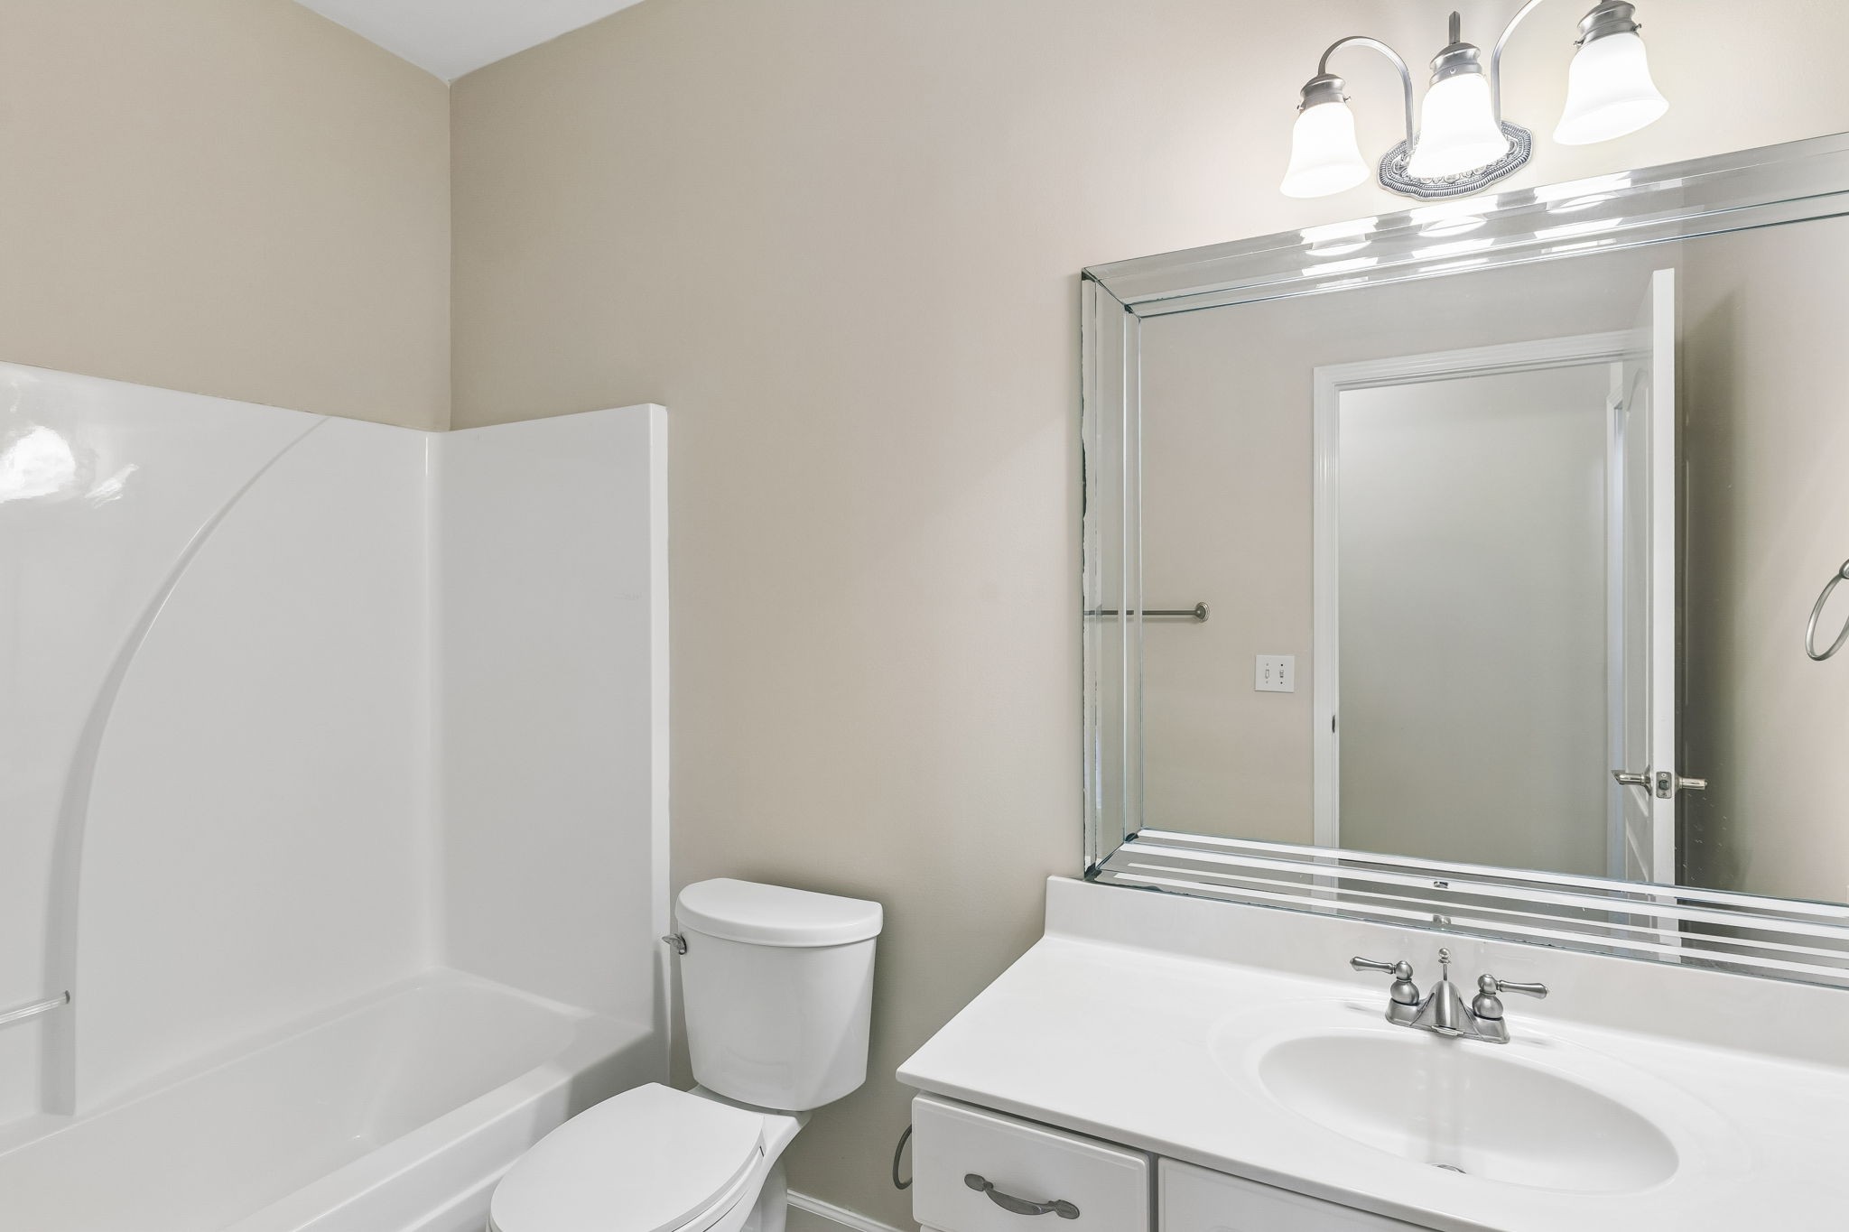
Full Bathrooms
3
Bedrooms
3
Bedrooms on Main Level
2

Rooms and Basement

Basement Features
Exterior Entry

Area and Spaces

Living Area
2,580 Sqft
Above Grade Finished Area
2,580 Sqft

Appliances

Appliances
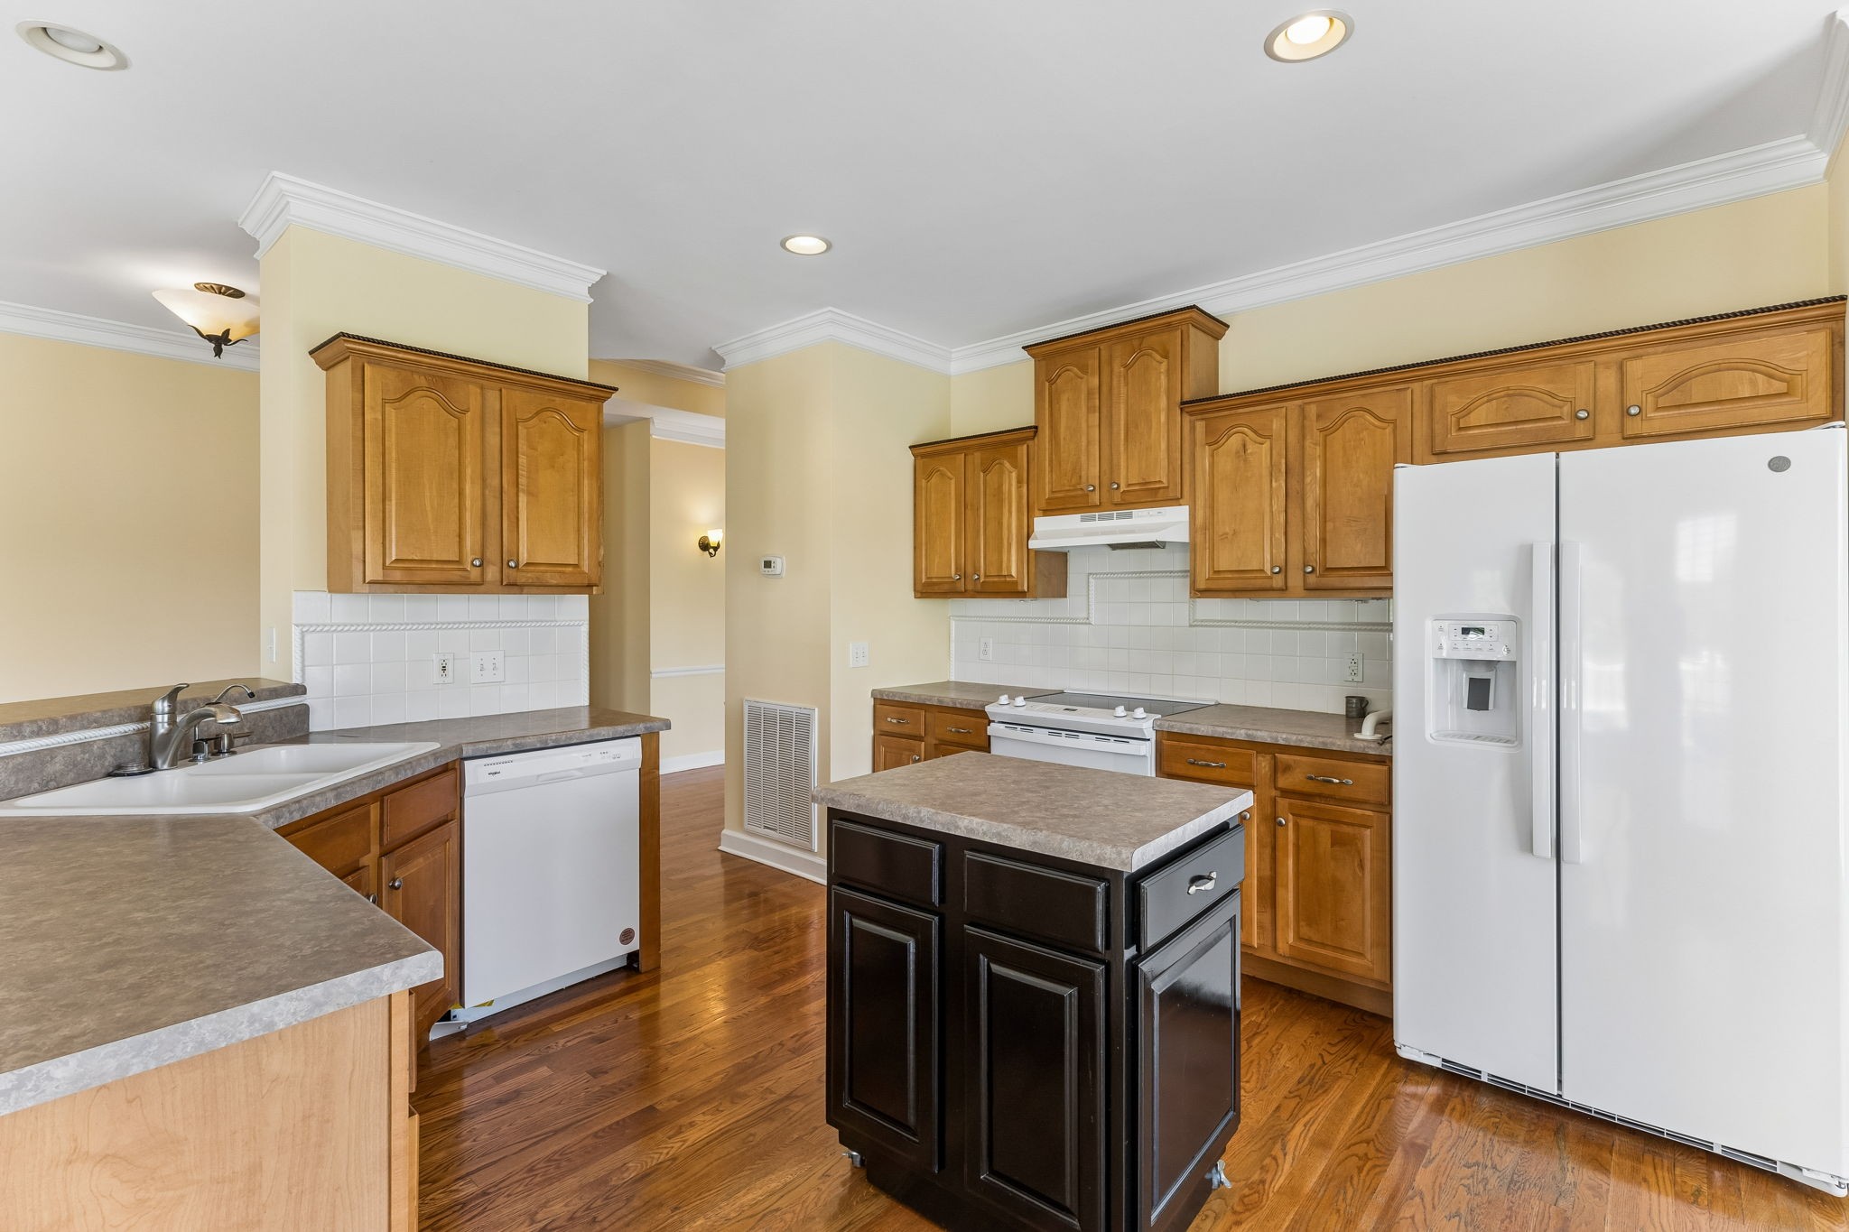
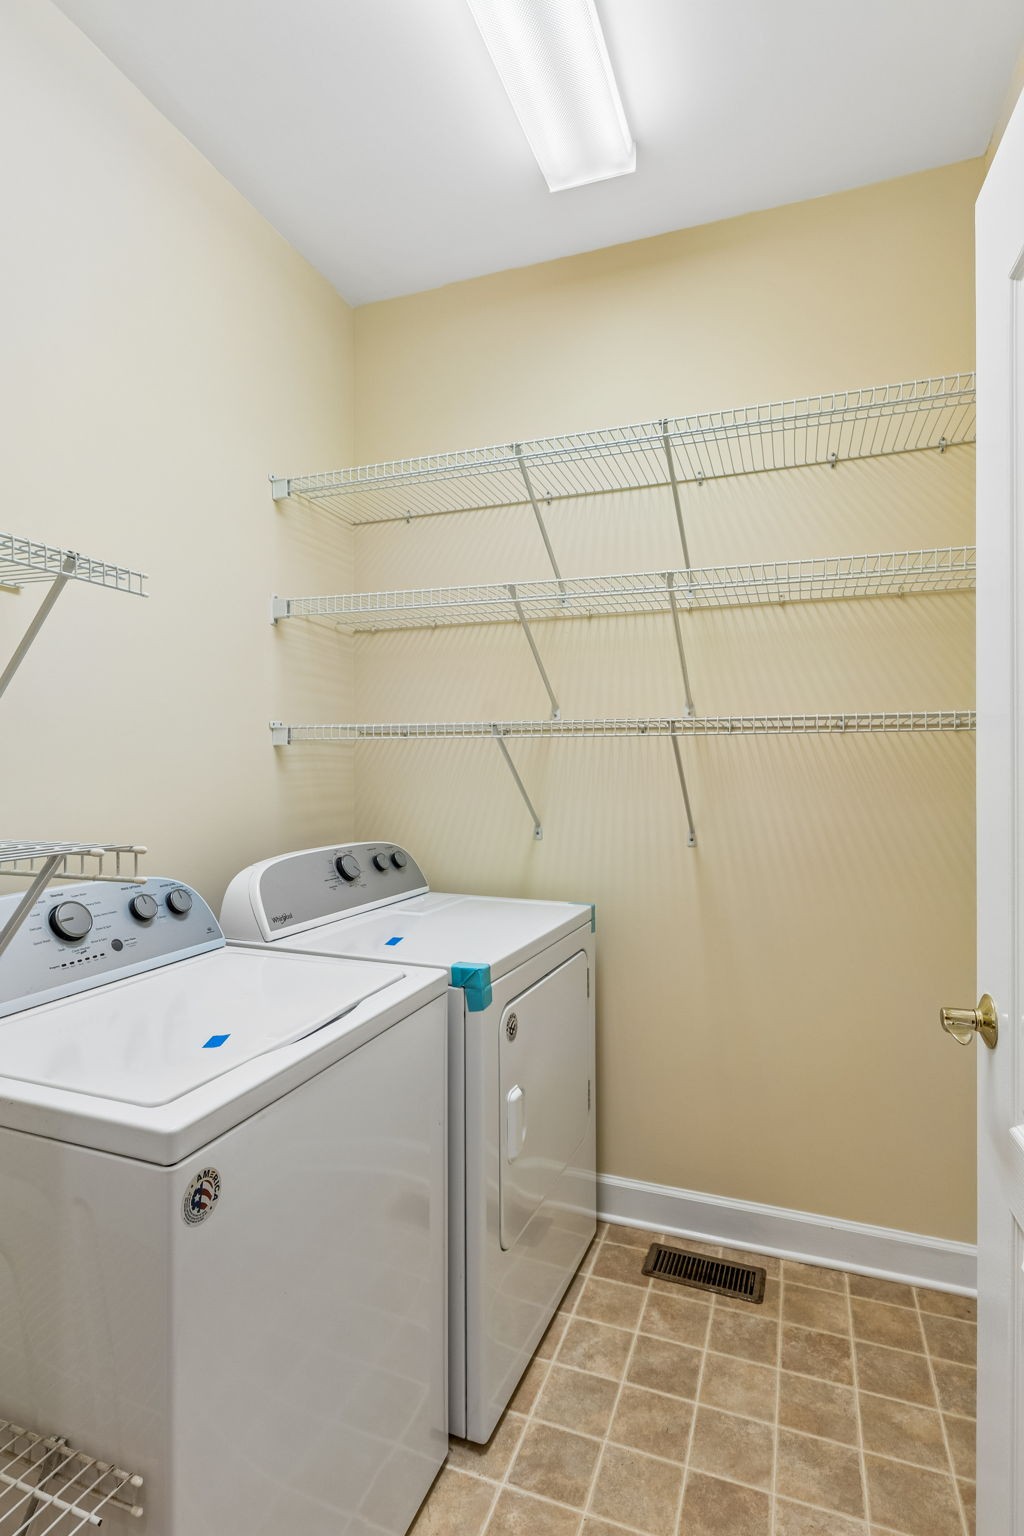
Built-In Electric Range, Electric Range, Dishwasher, Disposal, Dryer, Refrigerator, Washer

Interior Features

Interior Features
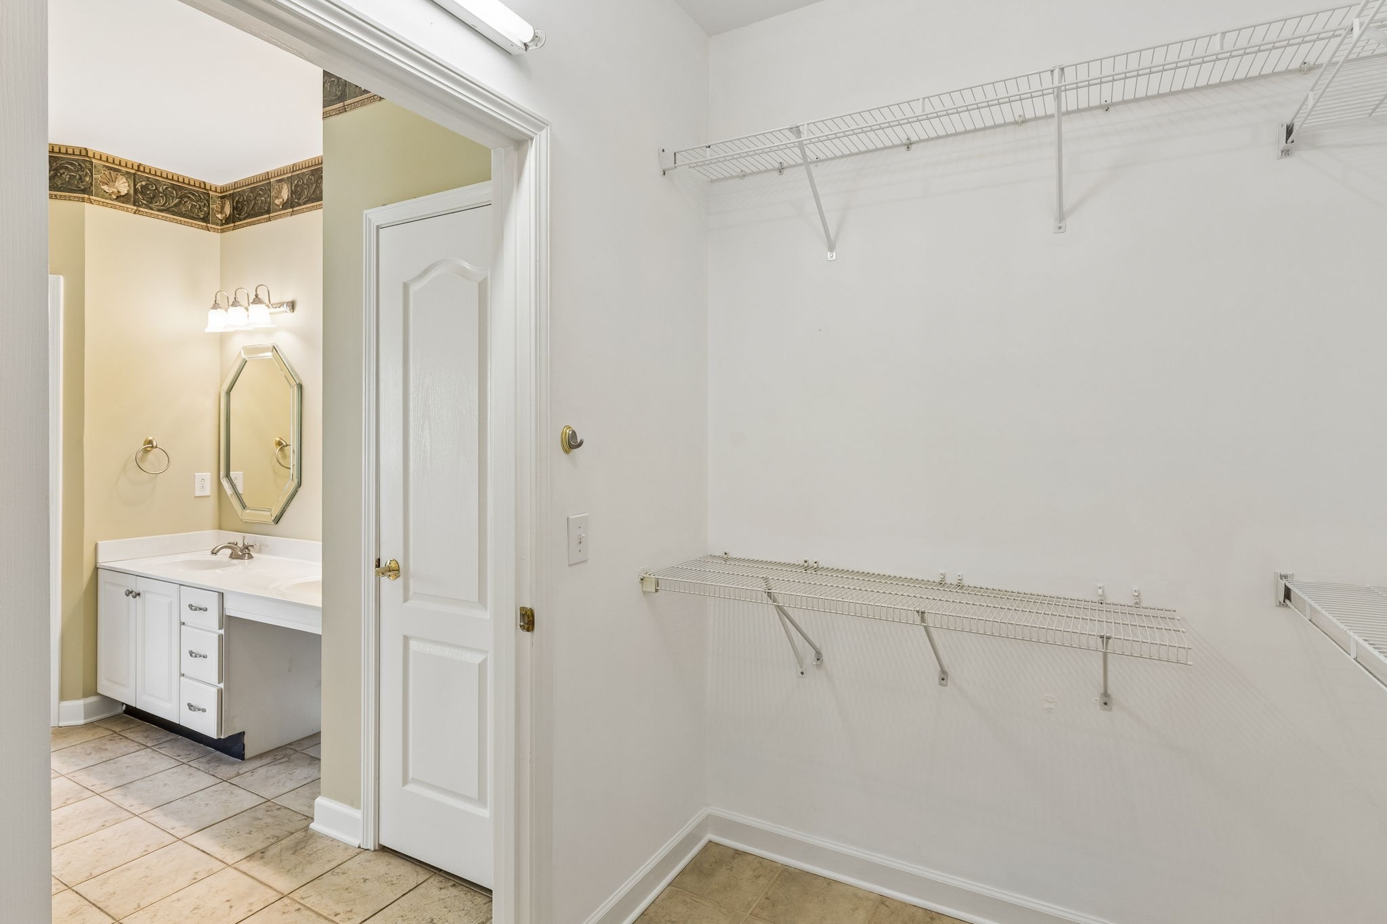
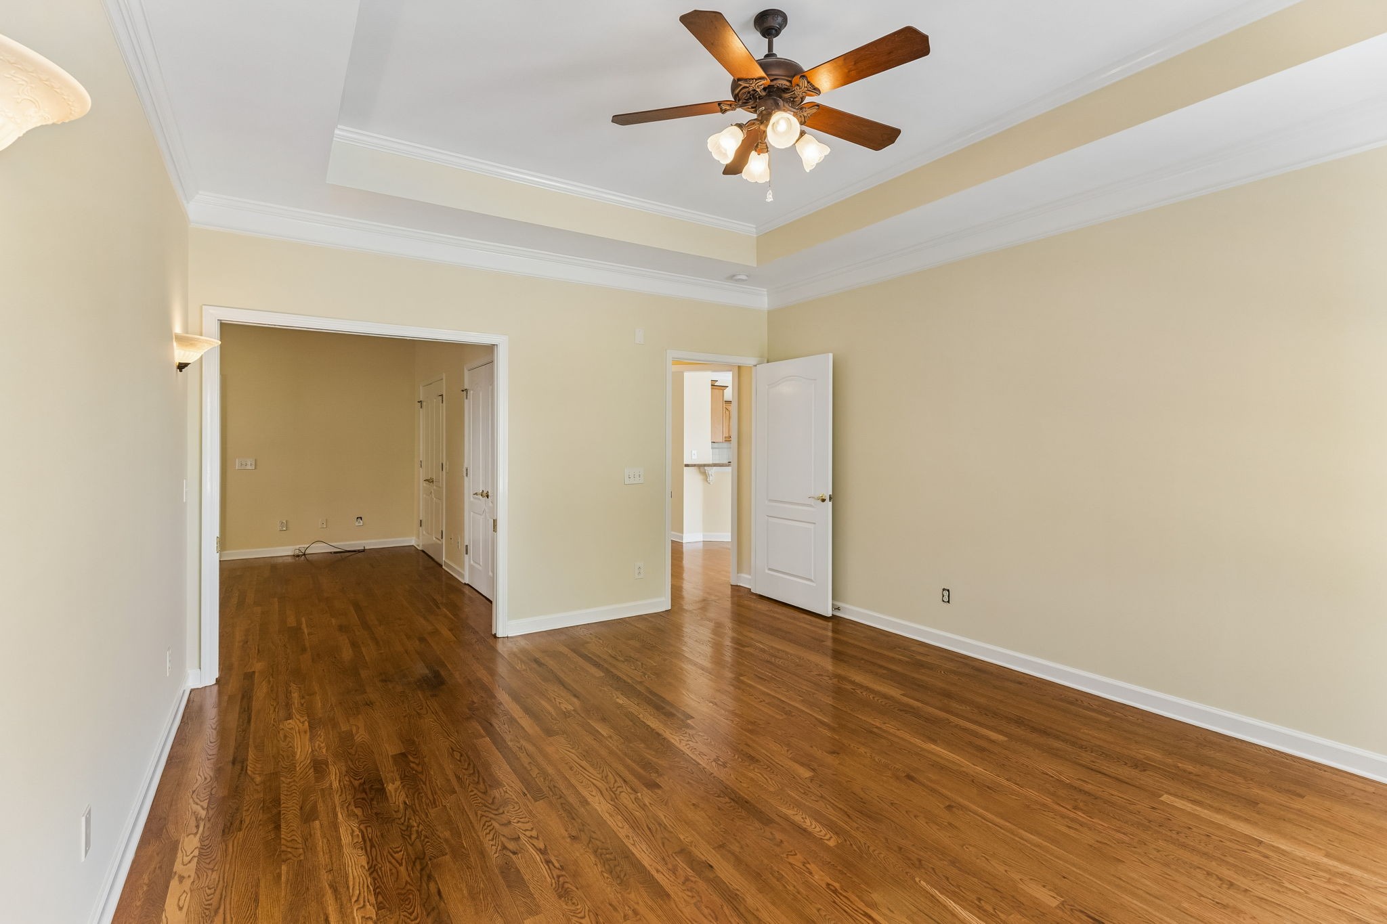
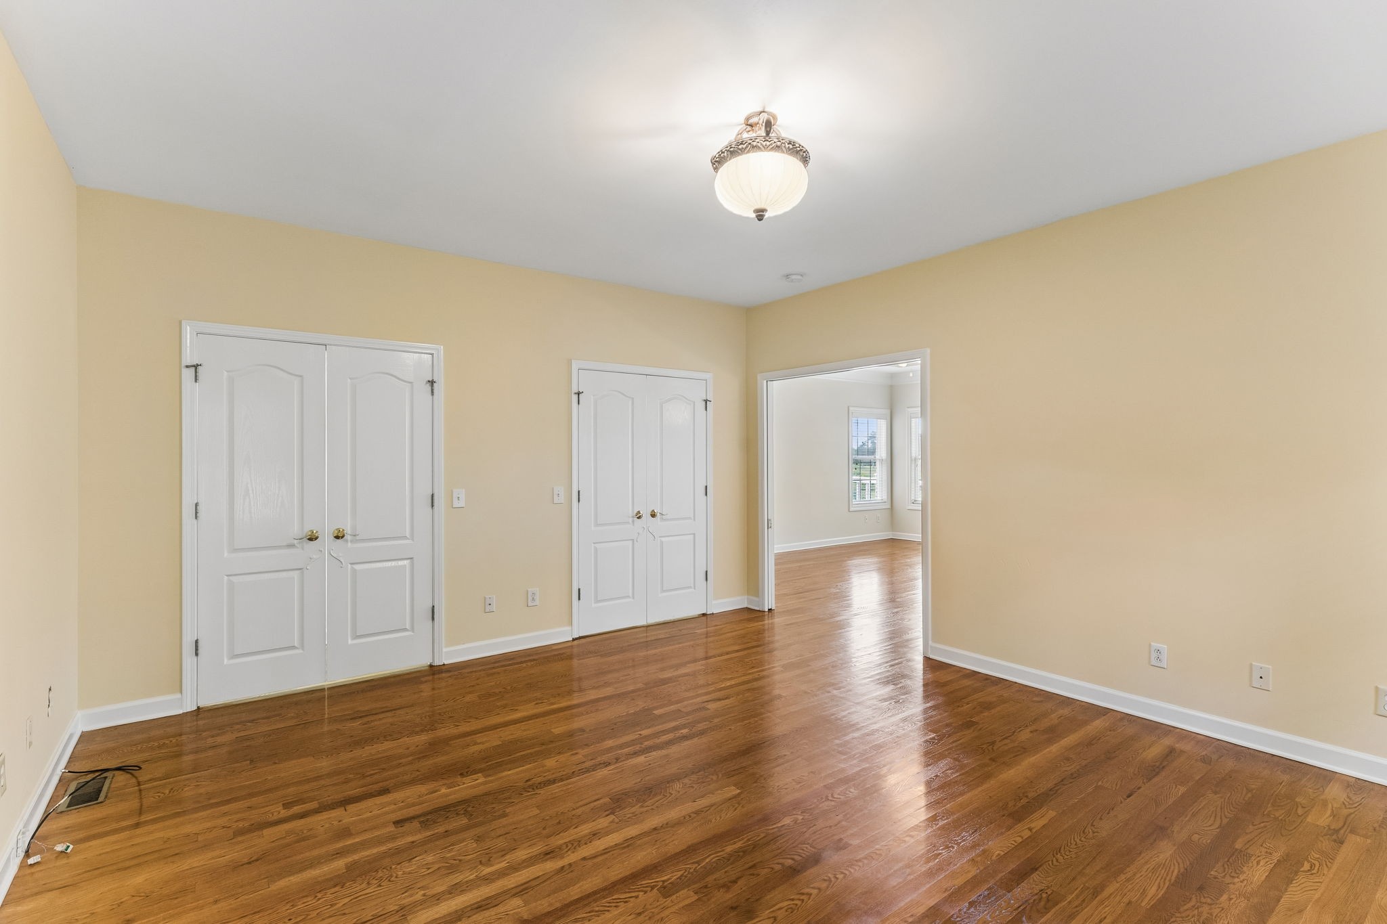
Ceiling Fan(s), Walk-In Closet(s), High Speed Internet
Flooring
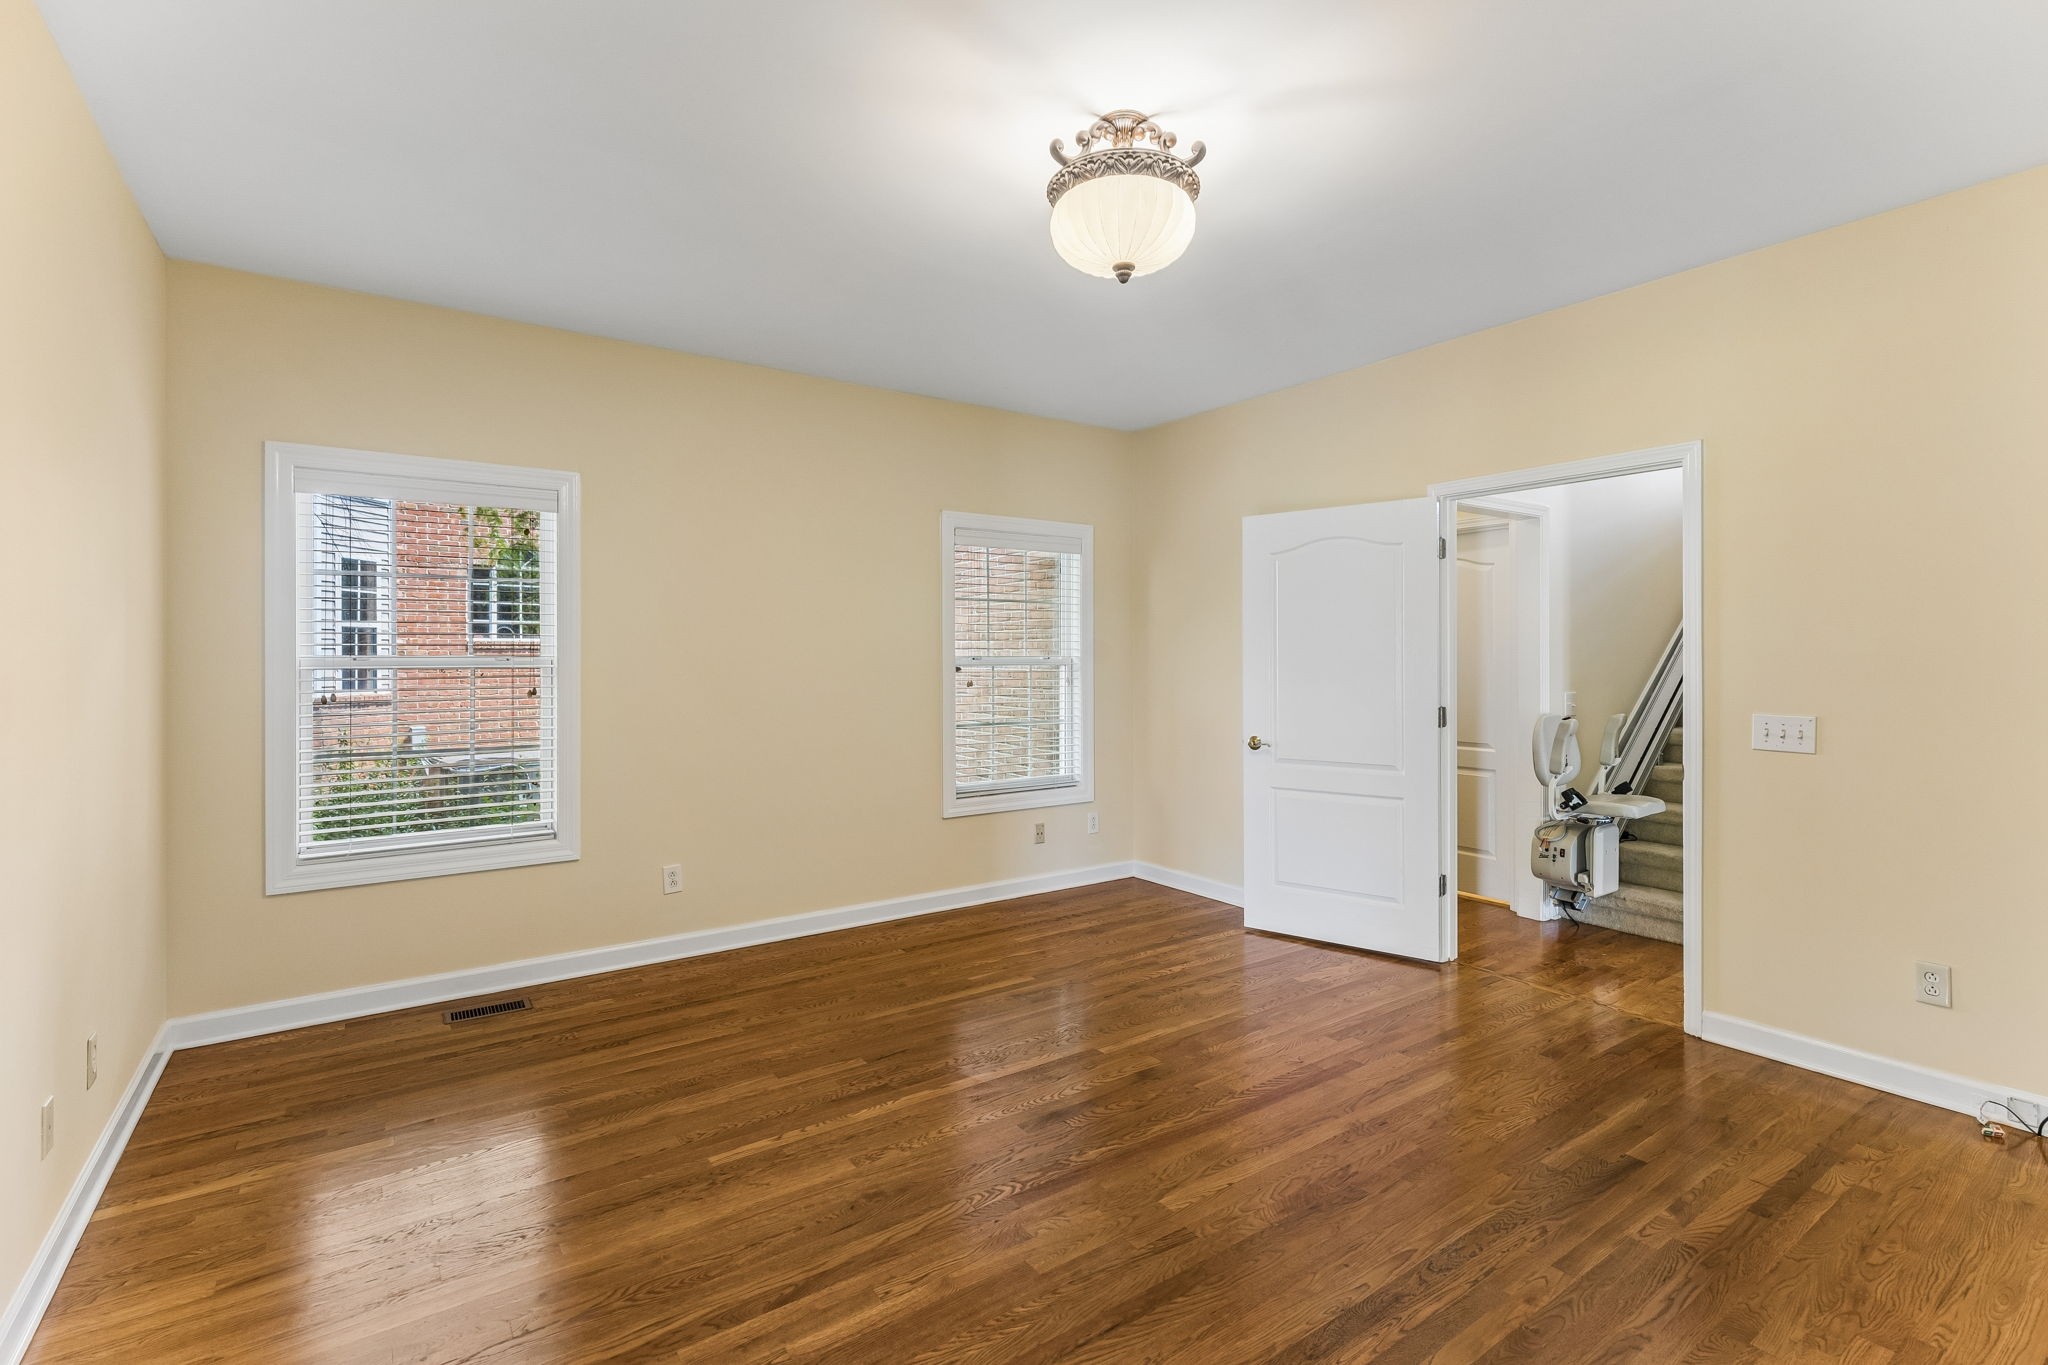
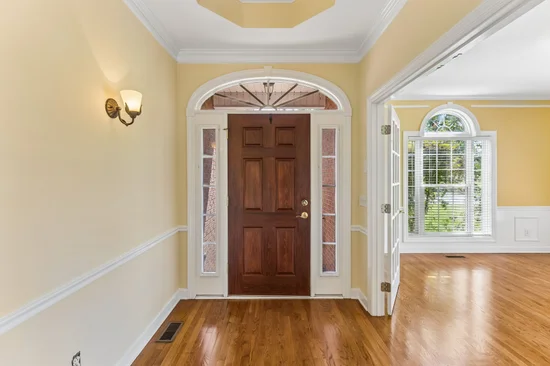
Carpet, Wood
Laundry Features
Gas Dryer Hookup, Washer Hookup
Accessibility Features
Accessible Approach with Ramp, Accessible Doors, Accessible Entrance, Accessible Hallway(s), Stair Lift
Security Features
Fire Alarm
Fireplace Features
Family Room

Heating and Cooling

Heating Features
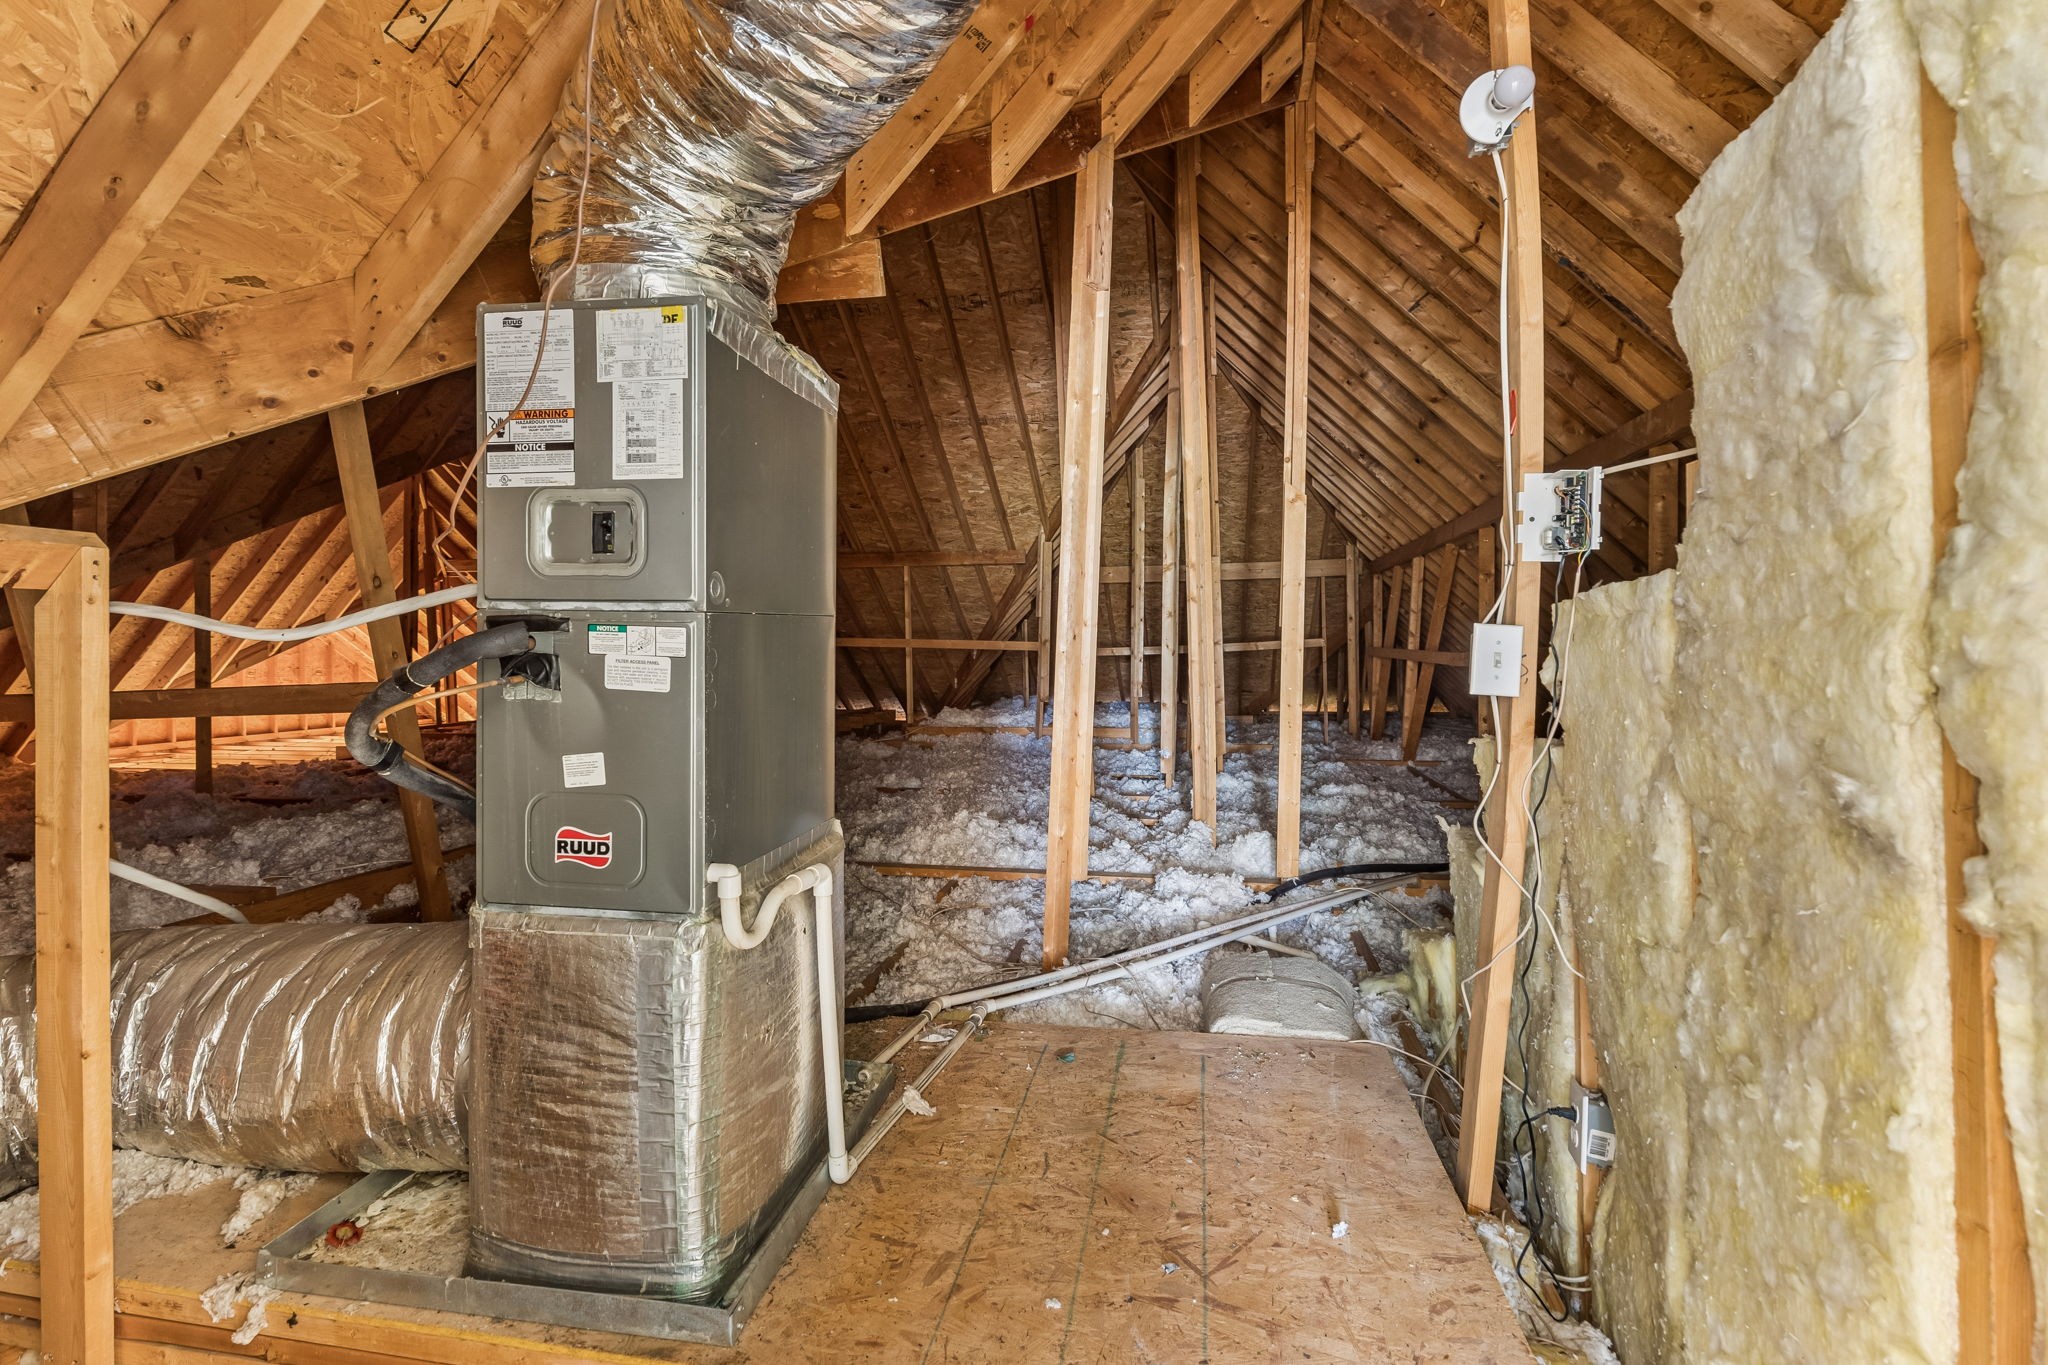
Central
Has Fireplace
Yes
Fireplaces
1

Building Details
Construction

Architectural Style
Traditional
Year Built
2001

Materials
Construction Materials
Brick
Roof
Shingle

Terms

Terms

Special Conditions
Standard
Cumulative Days on Market
17

Taxes

Tax

Tax (Annual)
$2,979

HOA

Association Ammenities
Clubhouse, Golf Course, Tennis Court(s)

Heating, Cooling & Utilities

Cooling Features
Central Air

Utilities

Utilities
Water Available
Sewer
Public Sewer

Green Energy

Energy Efficiency Features
Water Heater

Utilities

Water Source
Public

Lot

Acres
0.25
Lot Size
0.25
Lot Dimensions
94 X 145.68 IRR
Lot Features
Corner Lot, Level, Views
Topography
Corner Lot, Level, Views

Exterior Features

Exterior Features
Gas Grill
Patio And Porch Features
Deck, Covered

Parking

Garage Capacity
3
Covered Spaces
3
Listed by Zach Taylor Real Estate, 8552612233
Listing Data last updated 10/29/2026 11:40 pm
Get a Link to this Property: Copy To Clipboard
QR Code link to this property

Phone:
Connect with:

Payment Calculator

per month. fixed. % interest.
$
%
$
%
Principal & Interest
+ Home Insurance
+ Property Tax
+ HOA Fees
per month
Total interest paid over s will be:
All estimates and provided for informational purposes only. Actual amounts may vary. The output of the tool is not a loan offer or solicitation, nor is it financial or legal advice. Information, rates, programs and loan scenarios shown are for example only as of 30-Oct-2026 and are subject to change without notice. Interest rates provided by the St. Louis Federal Reserve Economic Data (FRED). All products are subject to credit and property approval. Not all products are available in all states or for all loan amounts. Other restrictions and limitations apply. Contact your preferred lender for the pricing associated with your specific transaction. Calculations are generated by Open Source mortgage calculation software tools using common mathematical formulas. All calculations should be independently verified.
Get Walk Score Content

Property History

2 days ago
Property information last updated
17 days ago
Status Active. This is the date the listing was placed on market.
Cumulative Days on Market: 17 days (includes prior listings) · Currently listed since October 12, 2026. Data provided by the MLS.

Similar Properties