Property Details

Start of property details
Share this property:
713 Stockell St
Nashville, TN 37207
COMING SOON
$1,499,900
$404 / Sqft
5
Beds
6
Baths
2
Garage
3,716
Sqft
0.20
Acres
MLS# 3619948

Property Description

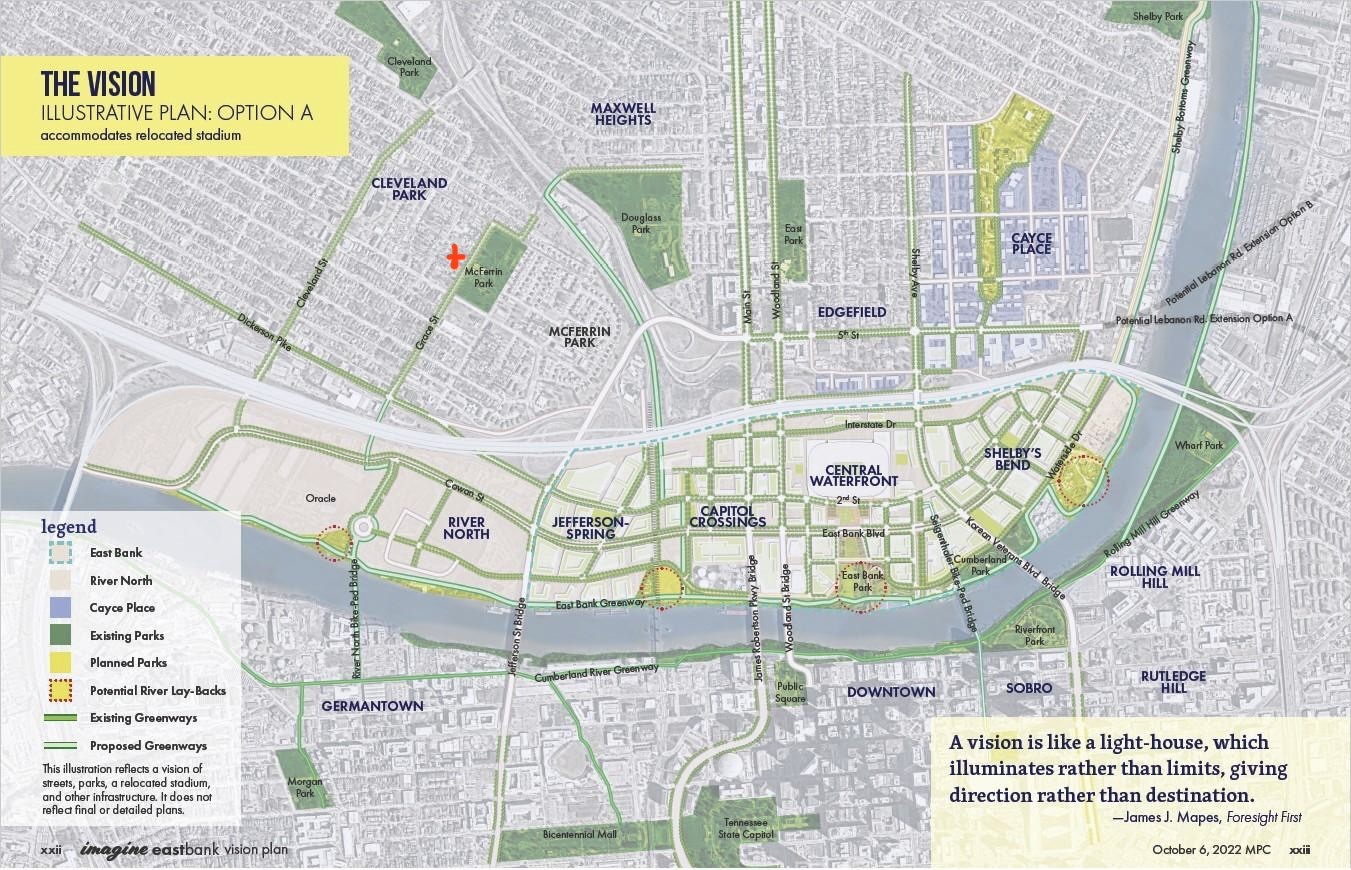
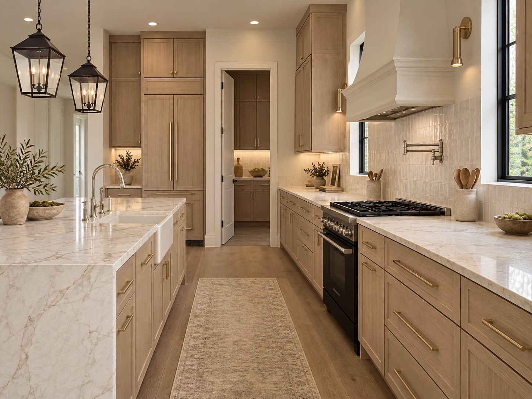
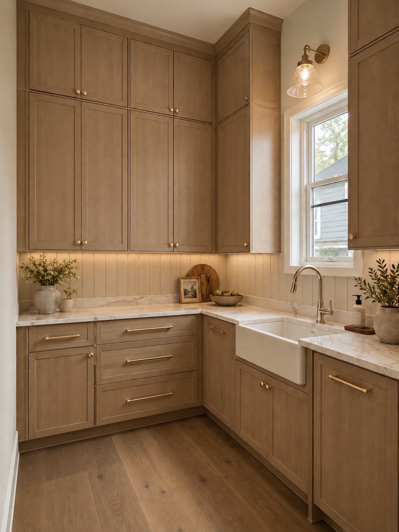
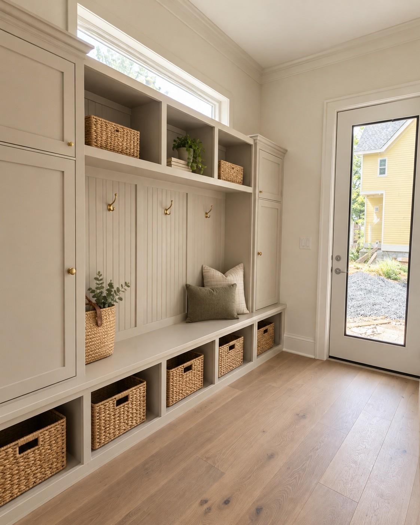
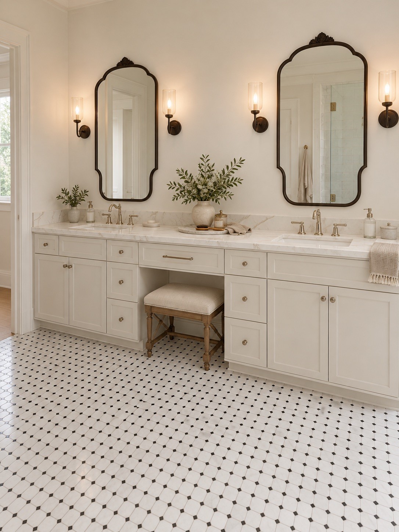
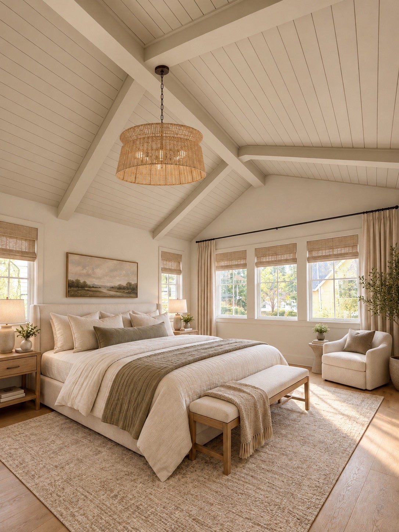
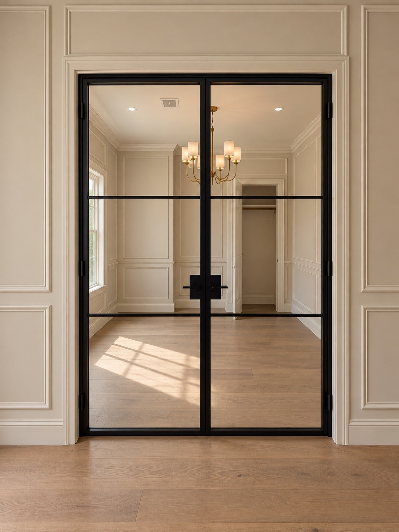
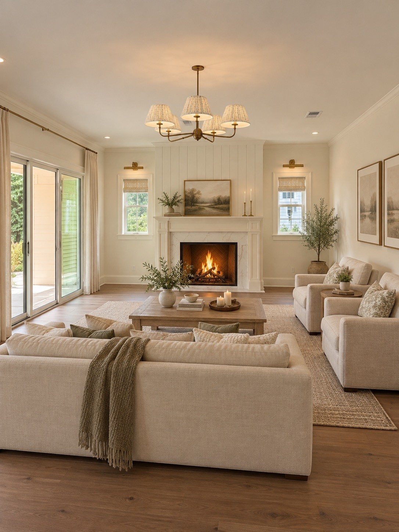
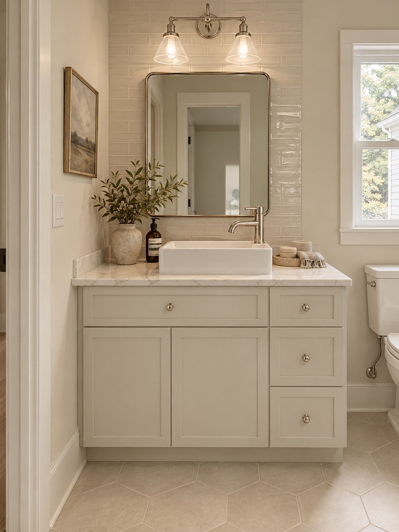
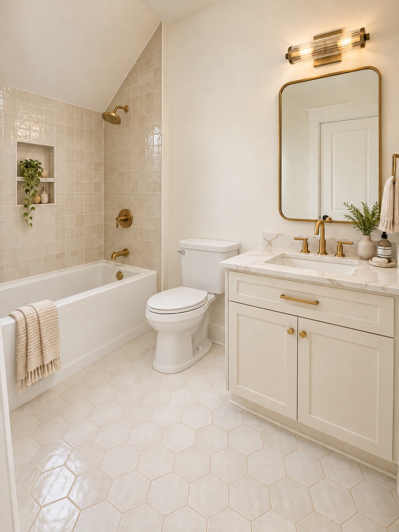
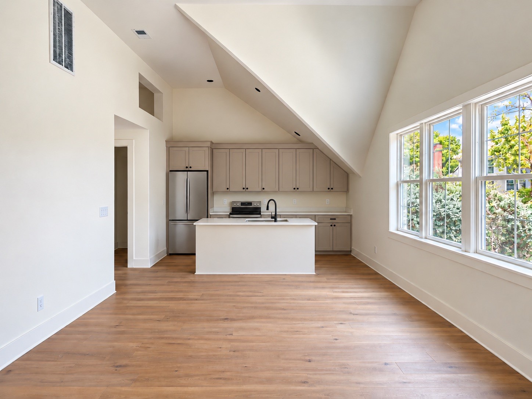
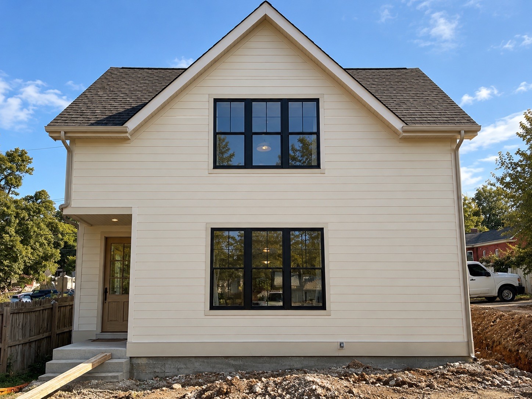
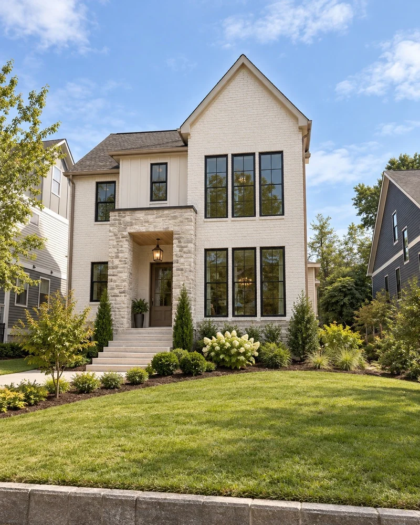
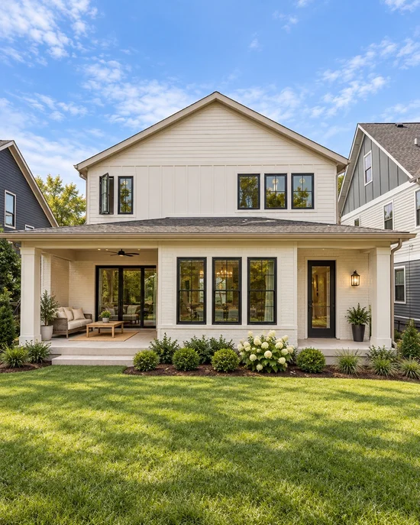
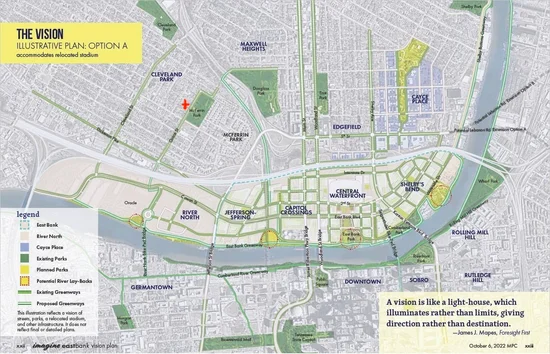
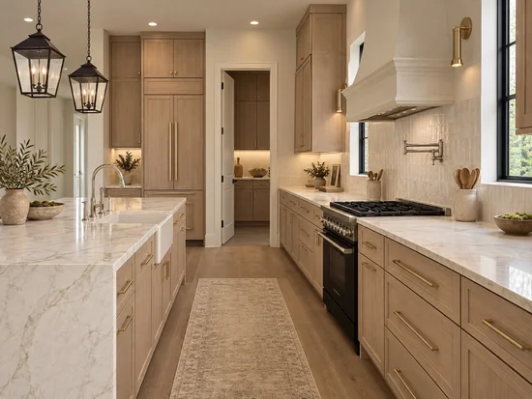
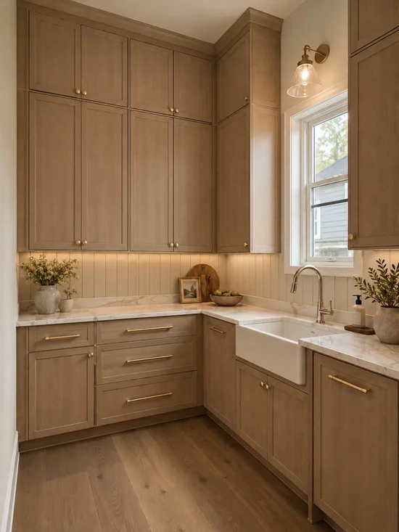
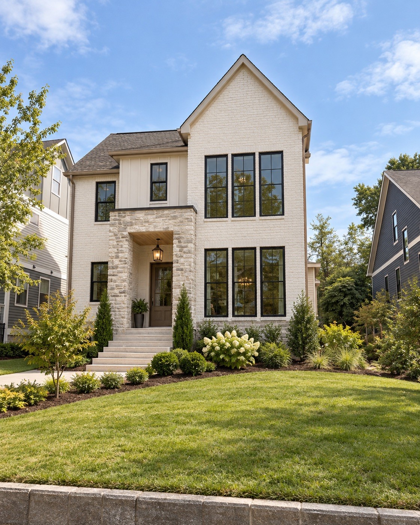
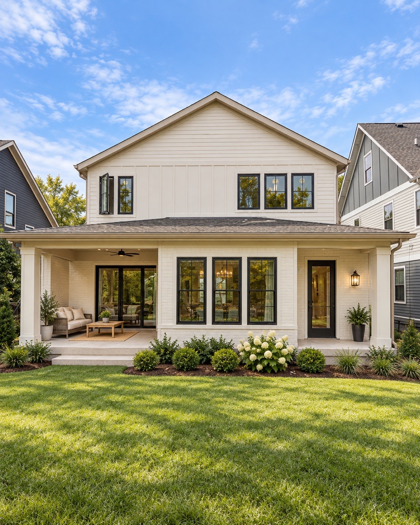
NOW SHOWING! Timeless new construction in East Nashville at 713 Stockell St, complete with a detached DADU and walkability to the future East Bank Development / River North! This designer home offers approx. 3, 700 SF with 5 beds and 5.5 baths across the main house and DADU, and every bedroom has its own private bath. The 4 bed / 4.5 bath main house (approx. 3, 017 SF) has classic character, abundant natural light and high end finishes throughout. The main level includes a guest suite with floor to ceiling windows, an office, a scullery and a mudroom, and opens to a covered back deck with a fireplace overlooking the fenced yard. Upstairs, the primary suite has 13 ft vaulted ceilings and a spa bath with a freestanding tub. The kitchen features premium built in appliances. The 1 bed / 1 bath DADU (approx. 699 SF) has vaulted ceilings and sits above the 2 car garage. It works well as a guest suite, home office or rental income. You can walk to McFerrin Park, Red Headed Stranger and Xiao Bao, and downtown is just minutes away. Estimated completion is end of November. Photos are renderings based on design selections. All details subject to change.

Property Highlights

Property Type
Residential
Property Sub Type
Single Family Residence
Bedrooms
5
Total Bathrooms
6
Living Area
3,716 Sqft
Price / Sqft
$404
Acres
0.20
Year Built
2026

Location

City/Township
Nashville
Subdivision
Dr V S Lindsley
County
Davidson County TN

Property Details

Price
$1,499,900
Property Type
Residential
Property Sub Type
Single Family Residence

Building

Levels
One
Total Area
3,716 Sqft

Community

Local Schools

Elementary School
Ida B. Wells Elementary
Middle School
Jere Baxter Middle
High School
Maplewood Comp High School

Interior Features

Bedrooms and Bathrooms

Total Bathrooms
6
Full Bathrooms
5
1/2 Bathrooms
1
Bedrooms
5
Bedrooms on Main Level
1

Rooms and Basement

Basement Features
Crawl Space

Area and Spaces

Living Area
3,716 Sqft
Above Grade Finished Area
3,716 Sqft

Appliances

Appliances
Electric Oven, Gas Oven, Gas Range, Dishwasher, Microwave, Refrigerator

Interior Features

Flooring
Wood, Tile

Heating and Cooling

Heating Features
Electric

Building Details

Construction

Year Built
2026

Materials

Construction Materials
Hardboard Siding, Brick, Stone

Terms

Terms

Special Conditions
Standard

Taxes

Tax

Tax (Annual)
$3,464

Heating, Cooling & Utilities

Cooling Features
Ceiling Fan(s), Central Air, Dual, Electric

Utilities

Utilities
Electricity Available, Water Available
Sewer
Public Sewer
Water Source
Public

Lot

Acres
0.20
Lot Size
0.20
Lot Dimensions
50 X 174

Exterior Features

Fencing
Full

Parking

Garage Capacity
2
Covered Spaces
2
Listed by Real Broker, 9205402042
Listing Data last updated 10/30/2026 07:00 am
Get a Link to this Property: Copy To Clipboard
QR Code link to this property

Phone:
Connect with:

Payment Calculator

per month. fixed. % interest.
$
%
$
%
Principal & Interest
+ Home Insurance
+ Property Tax
+ HOA Fees
per month
Total interest paid over s will be:
All estimates and provided for informational purposes only. Actual amounts may vary. The output of the tool is not a loan offer or solicitation, nor is it financial or legal advice. Information, rates, programs and loan scenarios shown are for example only as of 30-Oct-2026 and are subject to change without notice. Interest rates provided by the St. Louis Federal Reserve Economic Data (FRED). All products are subject to credit and property approval. Not all products are available in all states or for all loan amounts. Other restrictions and limitations apply. Contact your preferred lender for the pricing associated with your specific transaction. Calculations are generated by Open Source mortgage calculation software tools using common mathematical formulas. All calculations should be independently verified.
Get Walk Score Content

Similar Properties