Property Details

Start of property details
Share this property:
724 Pine Hill Lane
Nashville, TN 37221
FOR SALE · Active
$1,150,000
$334 / Sqft
3
Beds
2
Baths
2
Garage
3,447
Sqft
8
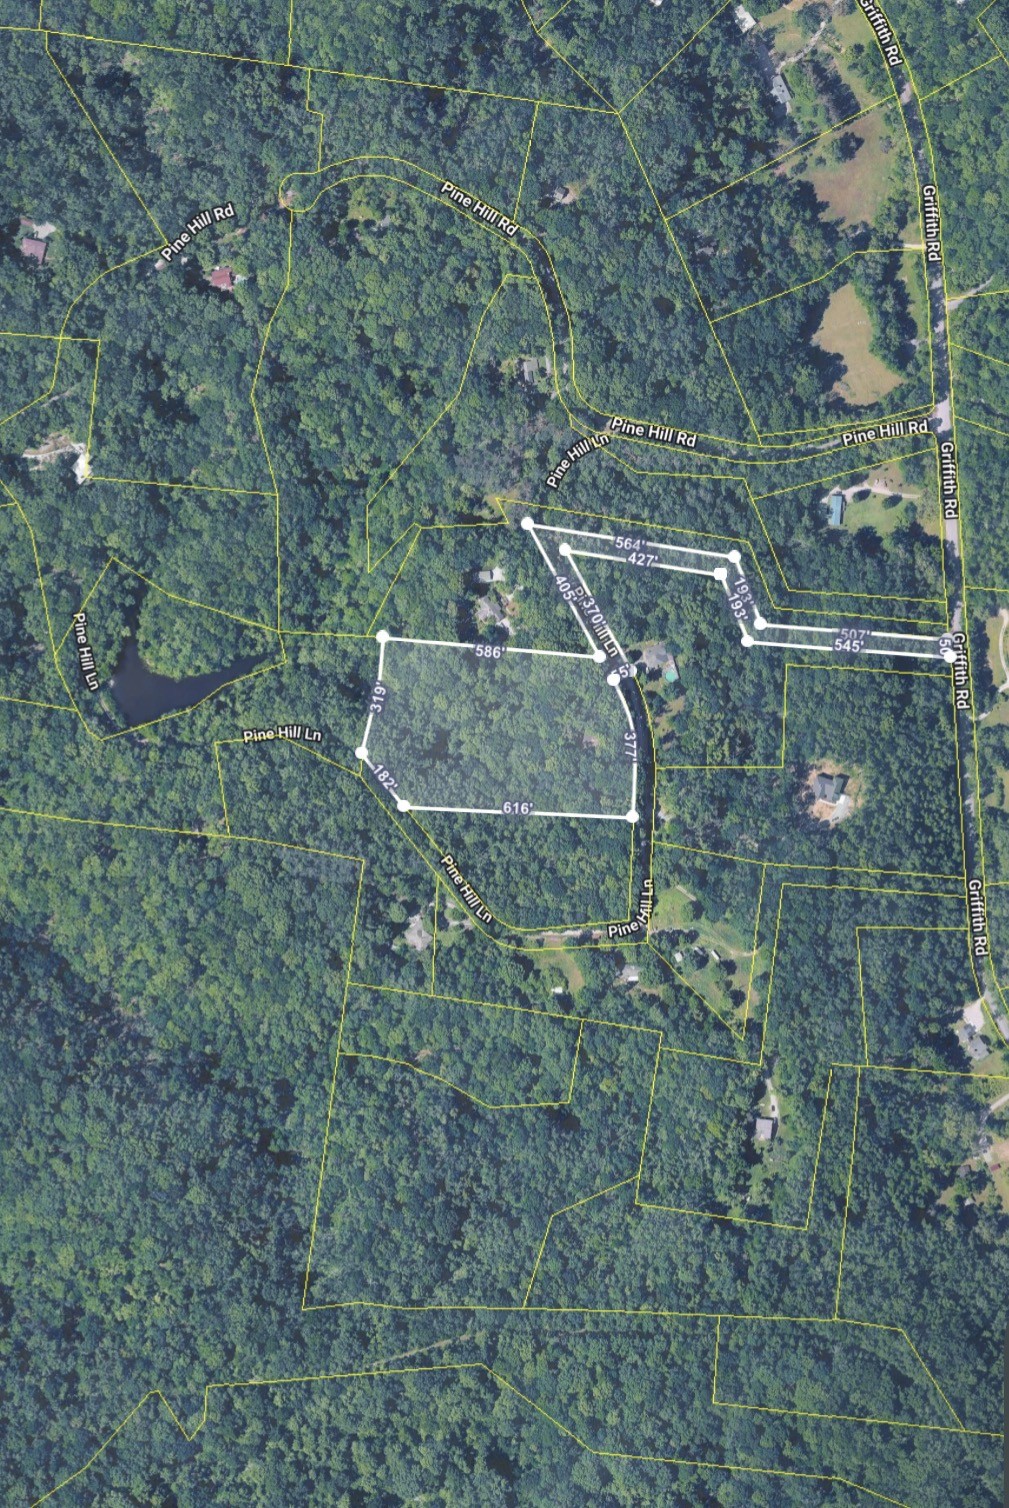
Acres
MLS# 3620202
Cumulative Days on Market: 15 · Includes prior listings · Currently listed since 10/14/26 · Data provided by the MLS.

Property Description

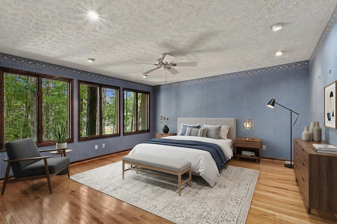
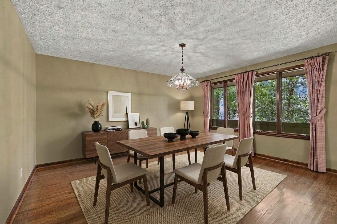
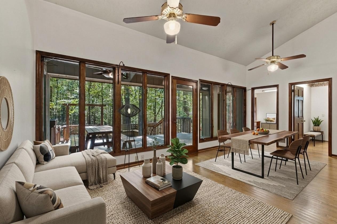
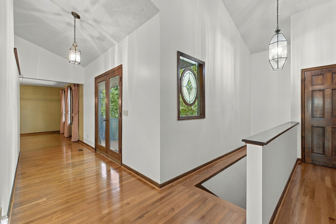
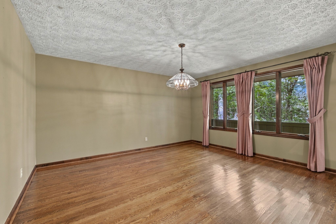
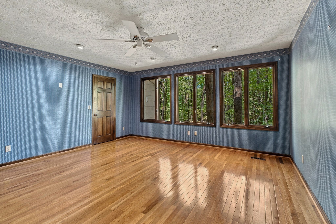
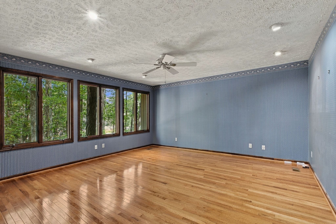
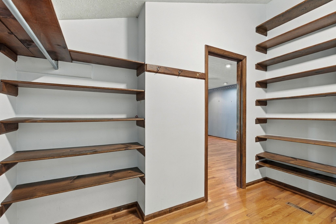
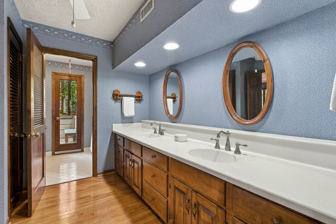
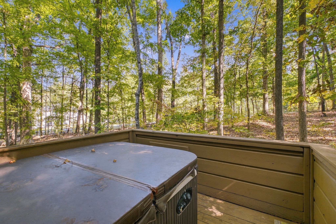
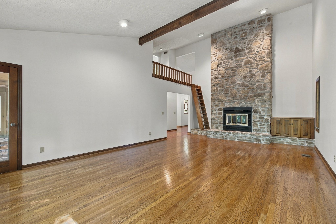
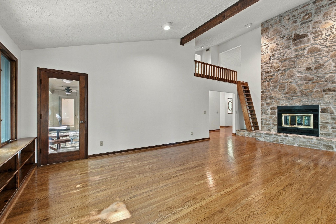
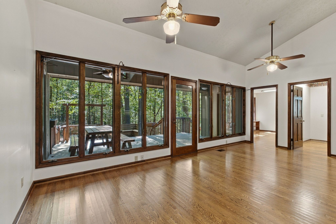
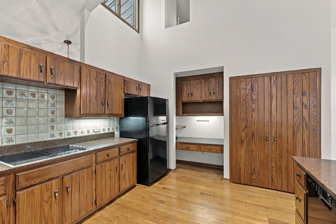
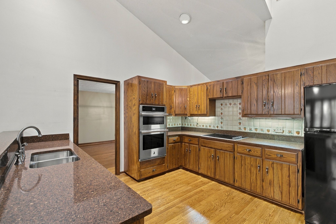
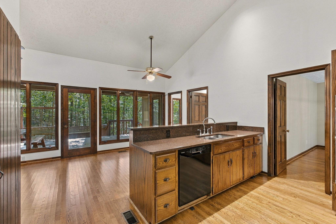
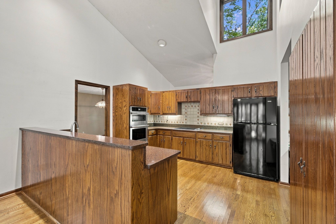
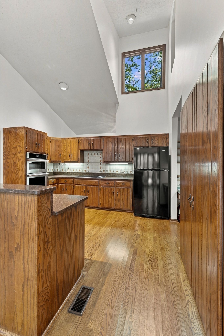
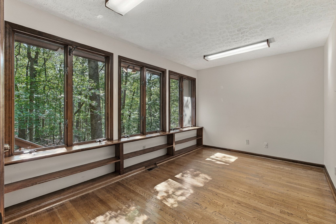
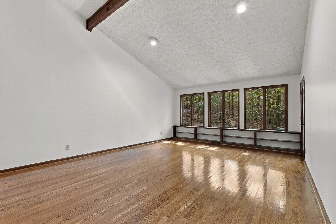
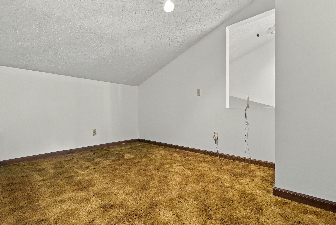
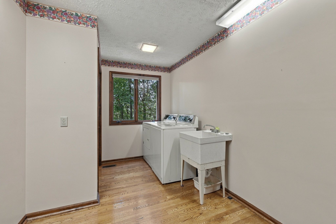
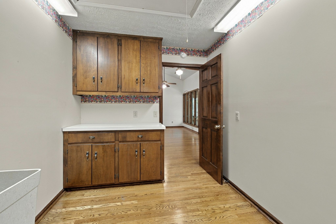
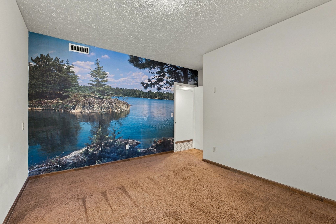
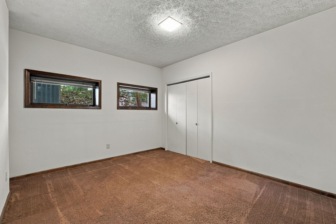
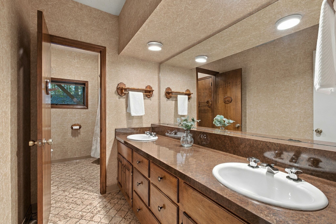
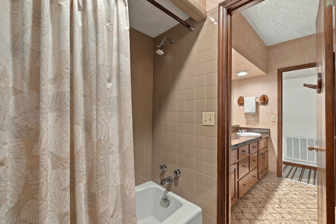
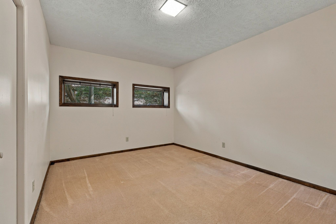
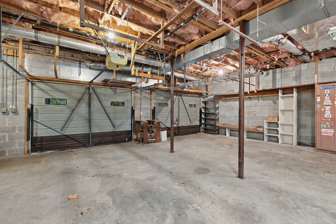
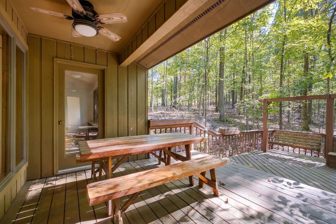
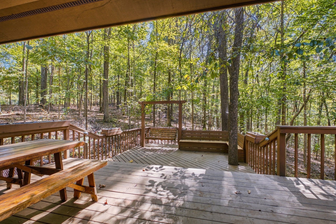
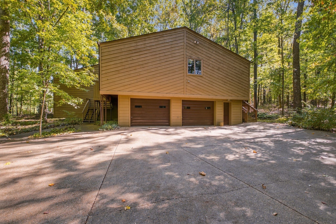
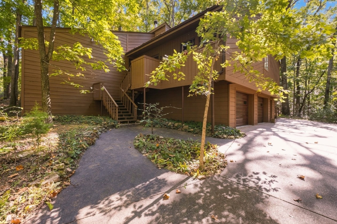
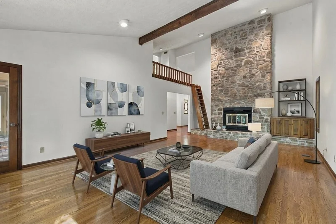
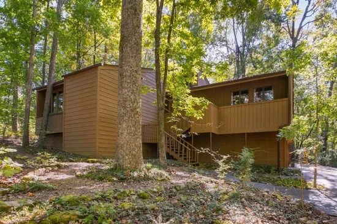
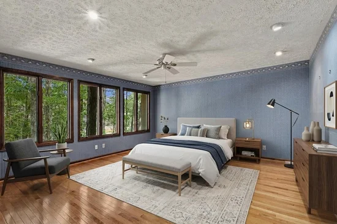
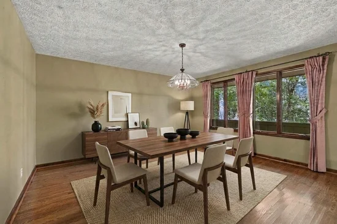
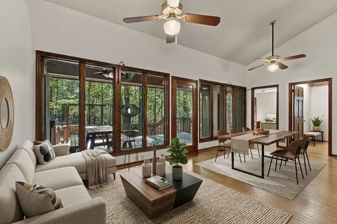
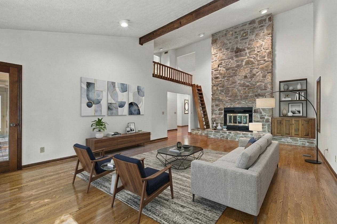
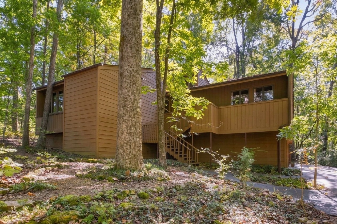
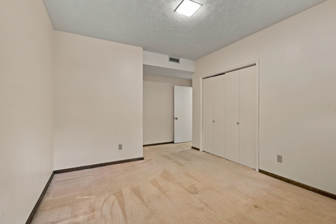
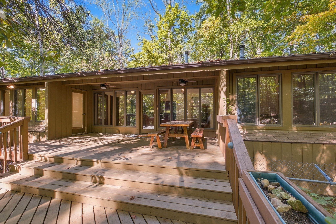
The Pine Hill Community area is one Nashville’s best kept secrets. This move-in ready home is a Nature lover’s dream, near Natchez Trace, Harpeth River, Edwin and Percy Warner Parks. Enjoy the openness of vaulted ceilings and windowith views galore! Living room has stone stacked fireplace. Don’t forget to check out loft space upstairs (the perfect reading nook). The main floor features beautiful wood flooring, primary bedroom with hot tub off the primary room deck. This home is a one-of-a-kind, custom built and lived in by original owners. Home has great storage space. Garage is oversized with a wood stove for heat if you like to spend time on projects in the garage. This property will get you at every turn. Must see to believe the beauty and serenity. Utilities on this home are fantastic. Home is on a well but does have a tap. It is a "Watt Count" House. See media page. Pictures with furniture are virtually staged.

Property Highlights

Property Type
Residential
Property Sub Type
Single Family Residence
Architectural Style
Contemporary
Bedrooms
3
Total Bathrooms
2
Living Area
3,447 Sqft
Price / Sqft
$334
Acres
8
Year Built
1981
Cumulative Days on Market
15

Location

City/Township
Nashville
View
Trees/Woods
Subdivision
Pine Hill
County
Davidson County TN

Property Details
Price
$1,150,000
Property Type
Residential
Property Sub Type
Single Family Residence

Building

Levels
Two
Total Area
3,447 Sqft

Community

Local Schools

Elementary School
Harpeth Valley Elementary
Middle School
Bellevue Middle
High School
James Lawson High School

Interior Features

Bedrooms and Bathrooms

Total Bathrooms
2
Full Bathrooms
2
Bedrooms
3
Bedrooms on Main Level
1

Rooms and Basement

Basement Features
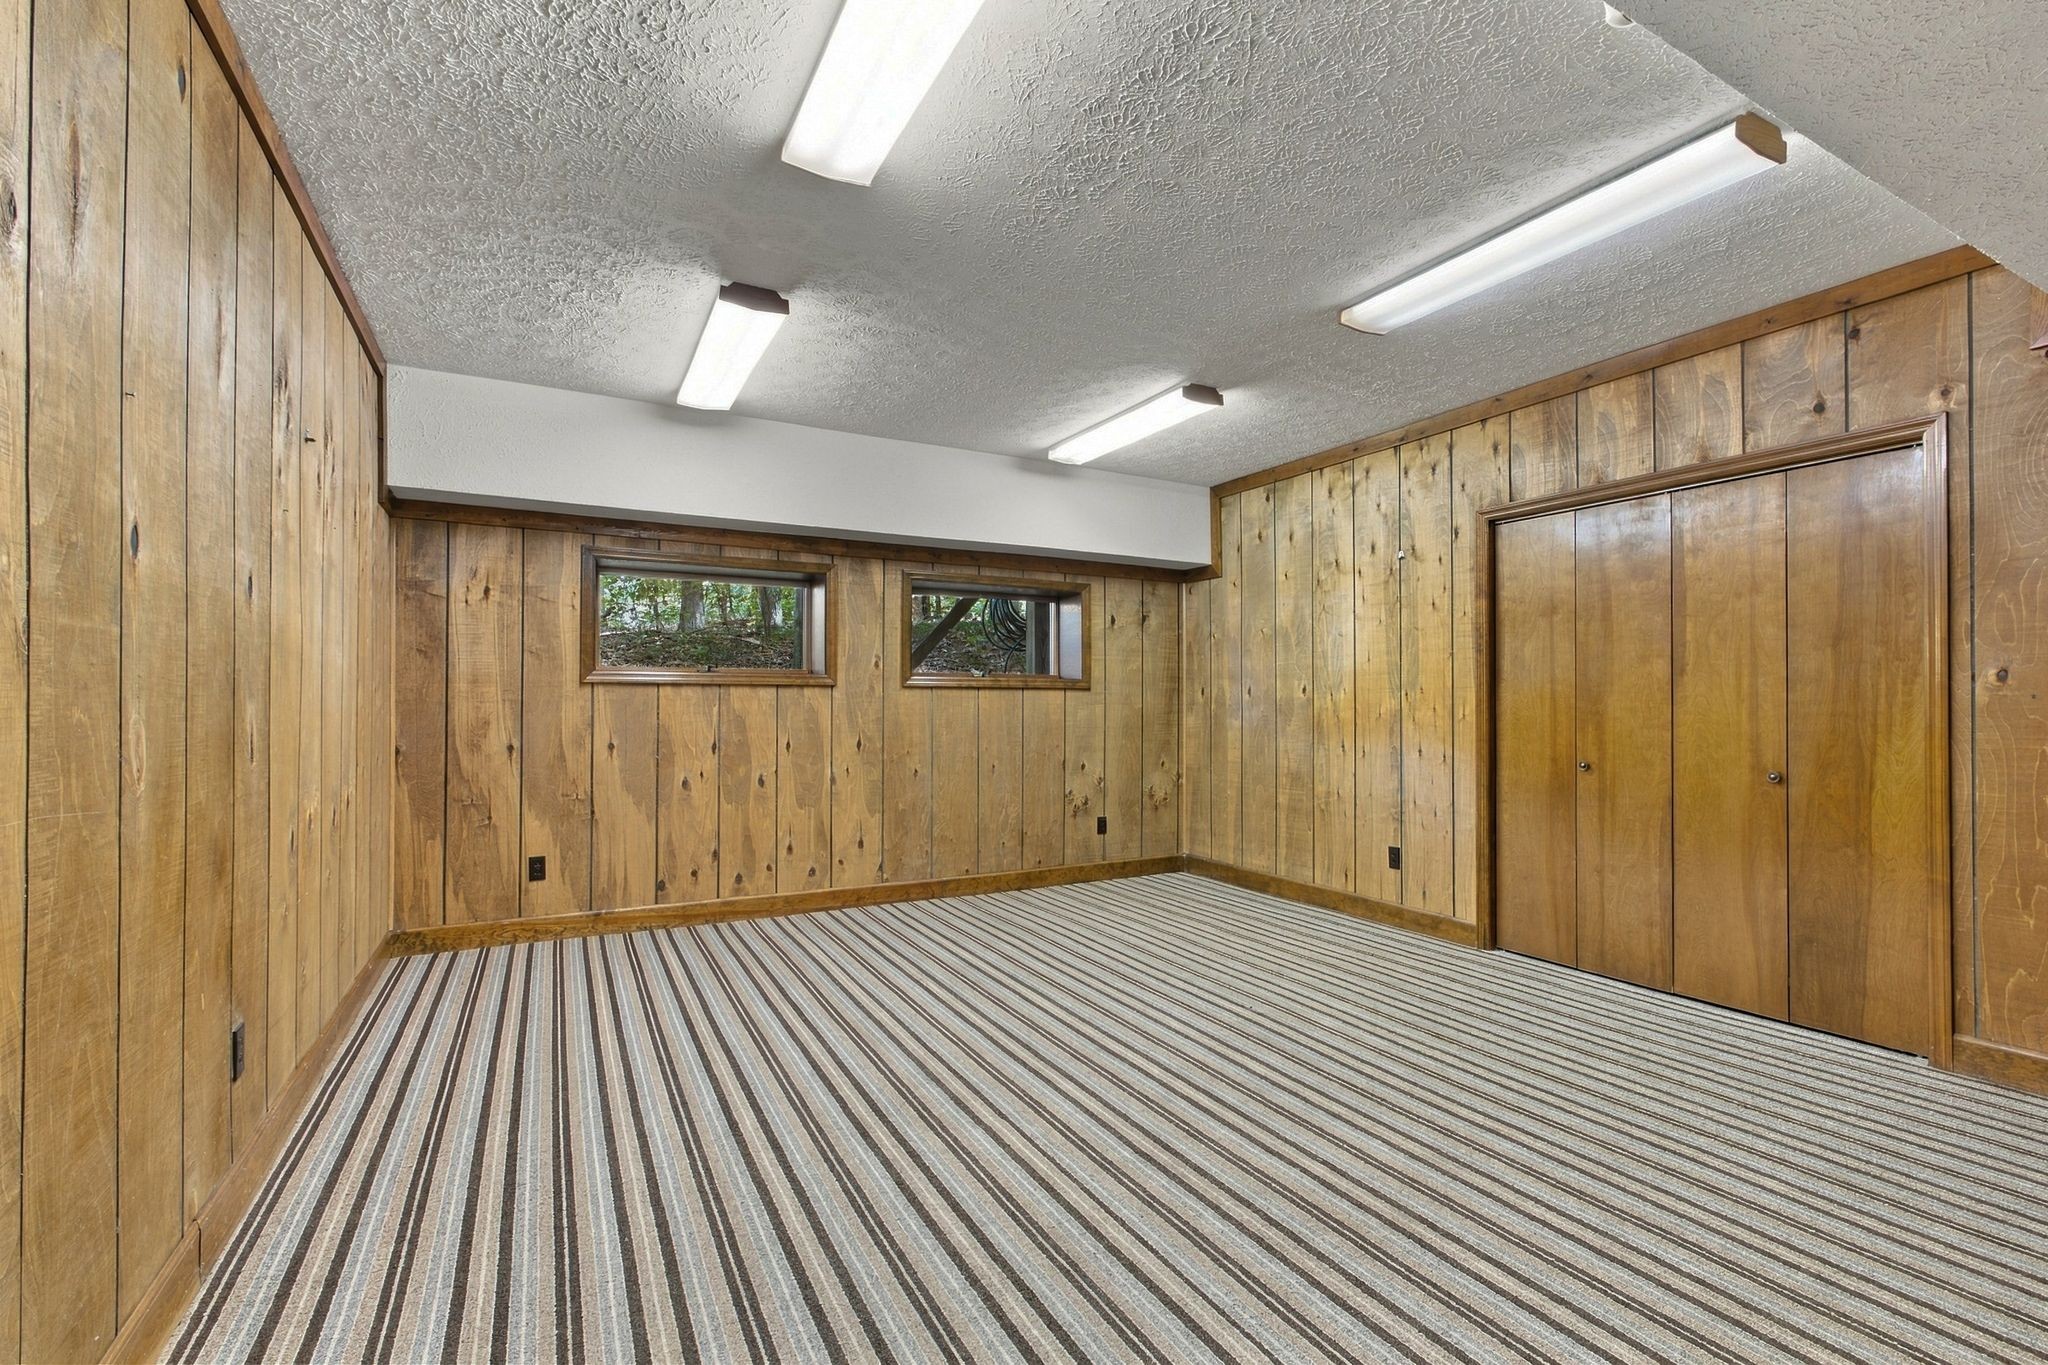
Finished

Area and Spaces

Living Area
3,447 Sqft
Above Grade Finished Area
2,243 Sqft
Below Grade Finished Area
1,204 Sqft

Appliances

Appliances
Built-In Electric Oven, Built-In Electric Range, Dishwasher, Dryer, Microwave, Refrigerator, Stainless Steel Appliance(s), Washer

Interior Features

Interior Features
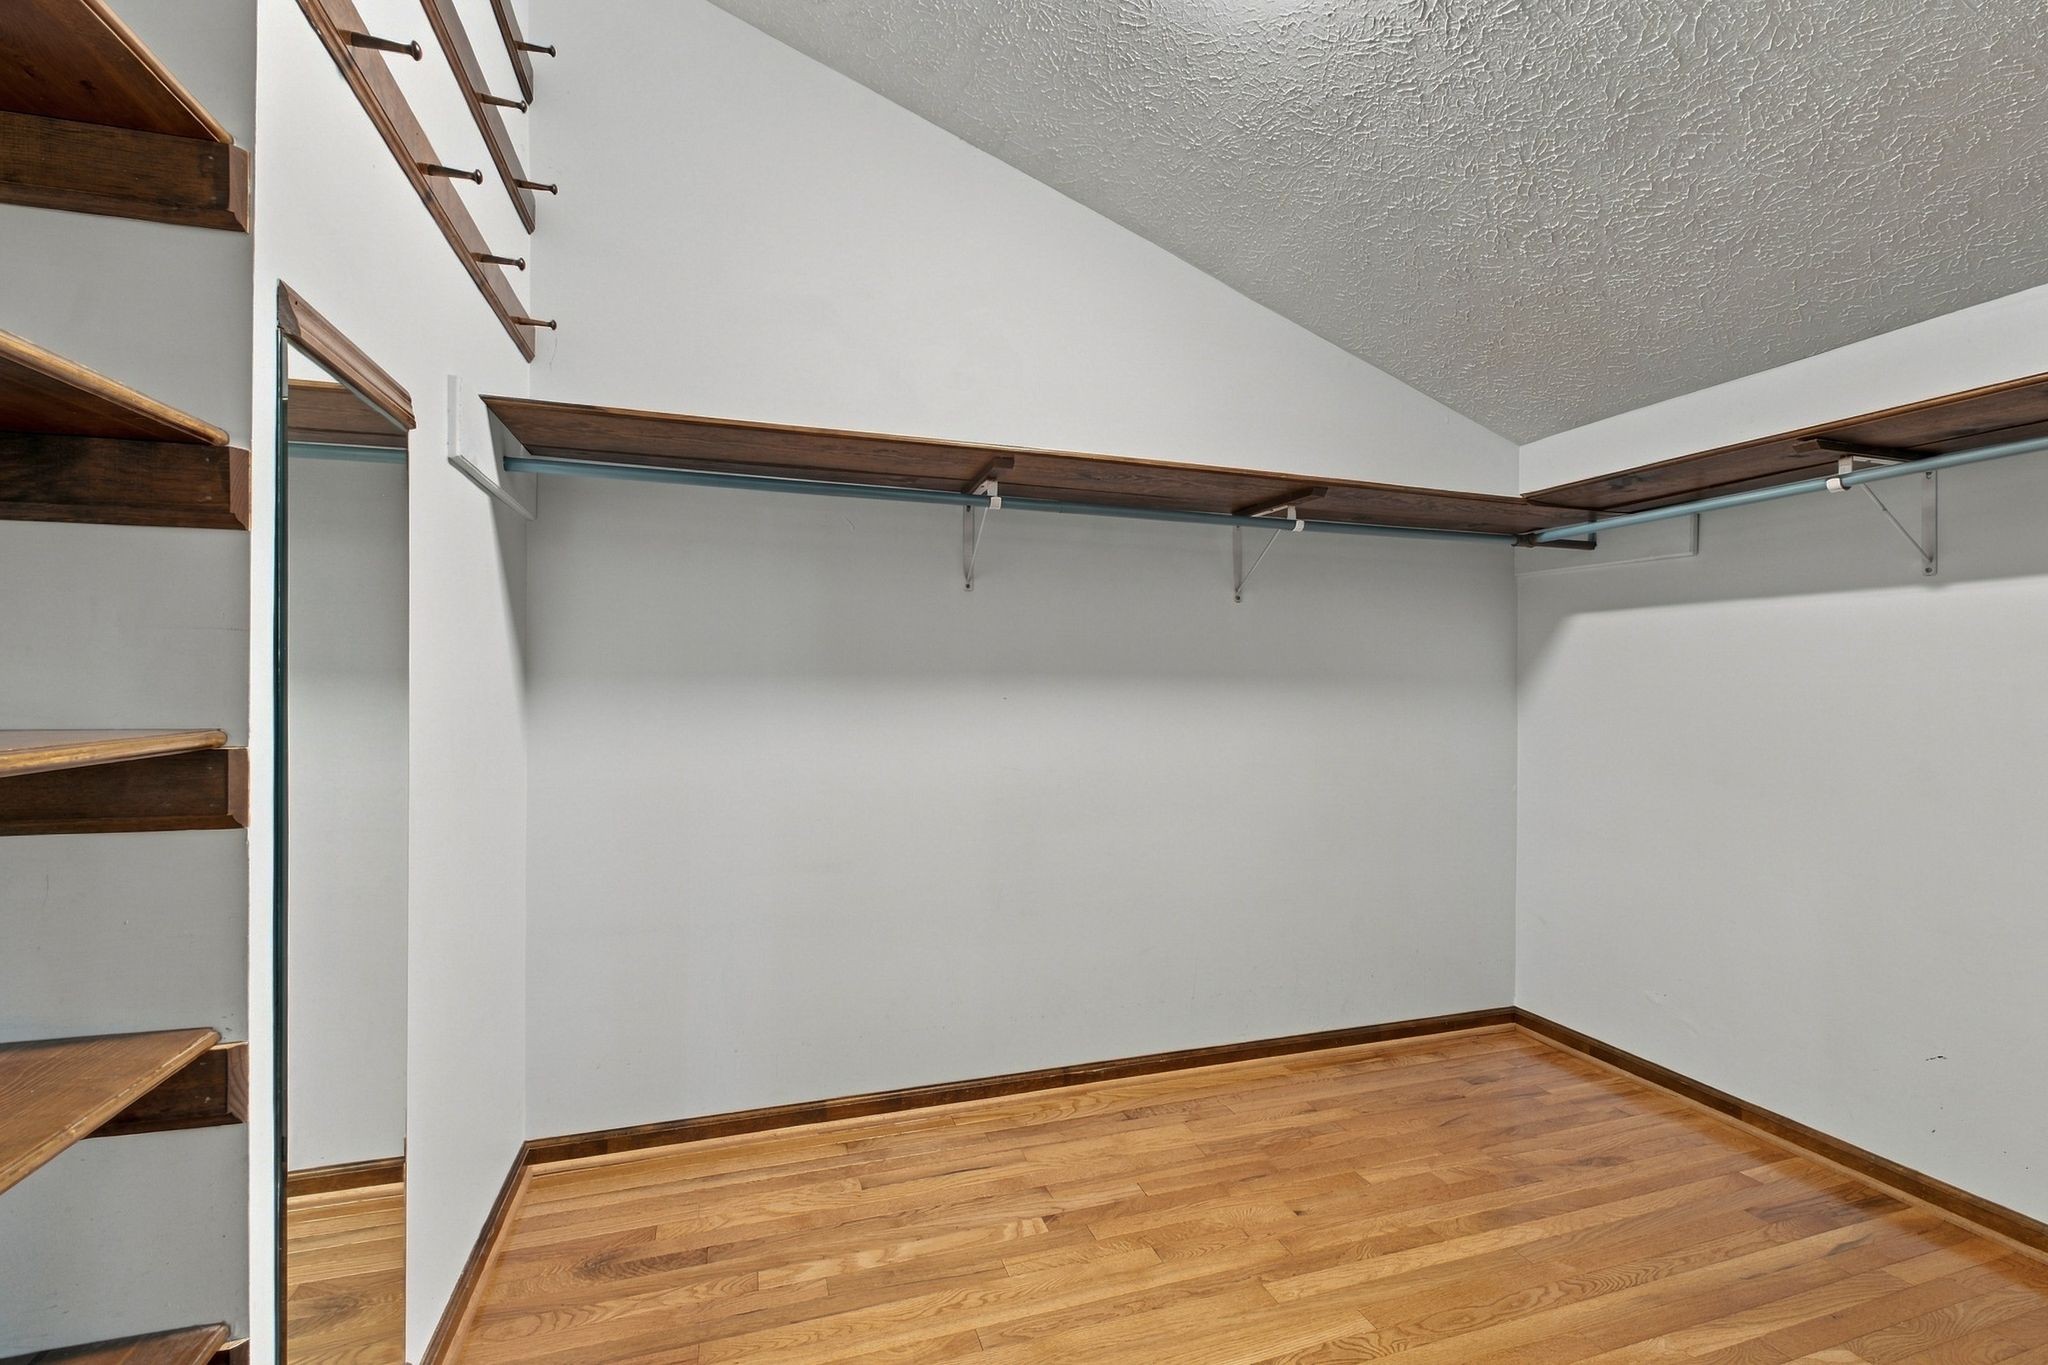
Built-in Features, Extra Closets, Hot Tub, Pantry, Walk-In Closet(s)
Flooring
Carpet, Wood, Tile
Fireplace Features
Great Room

Heating and Cooling

Heating Features
Central
Has Fireplace
Yes
Fireplaces
1

Building Details
Construction

Architectural Style
Contemporary
Year Built
1981

Materials
Construction Materials
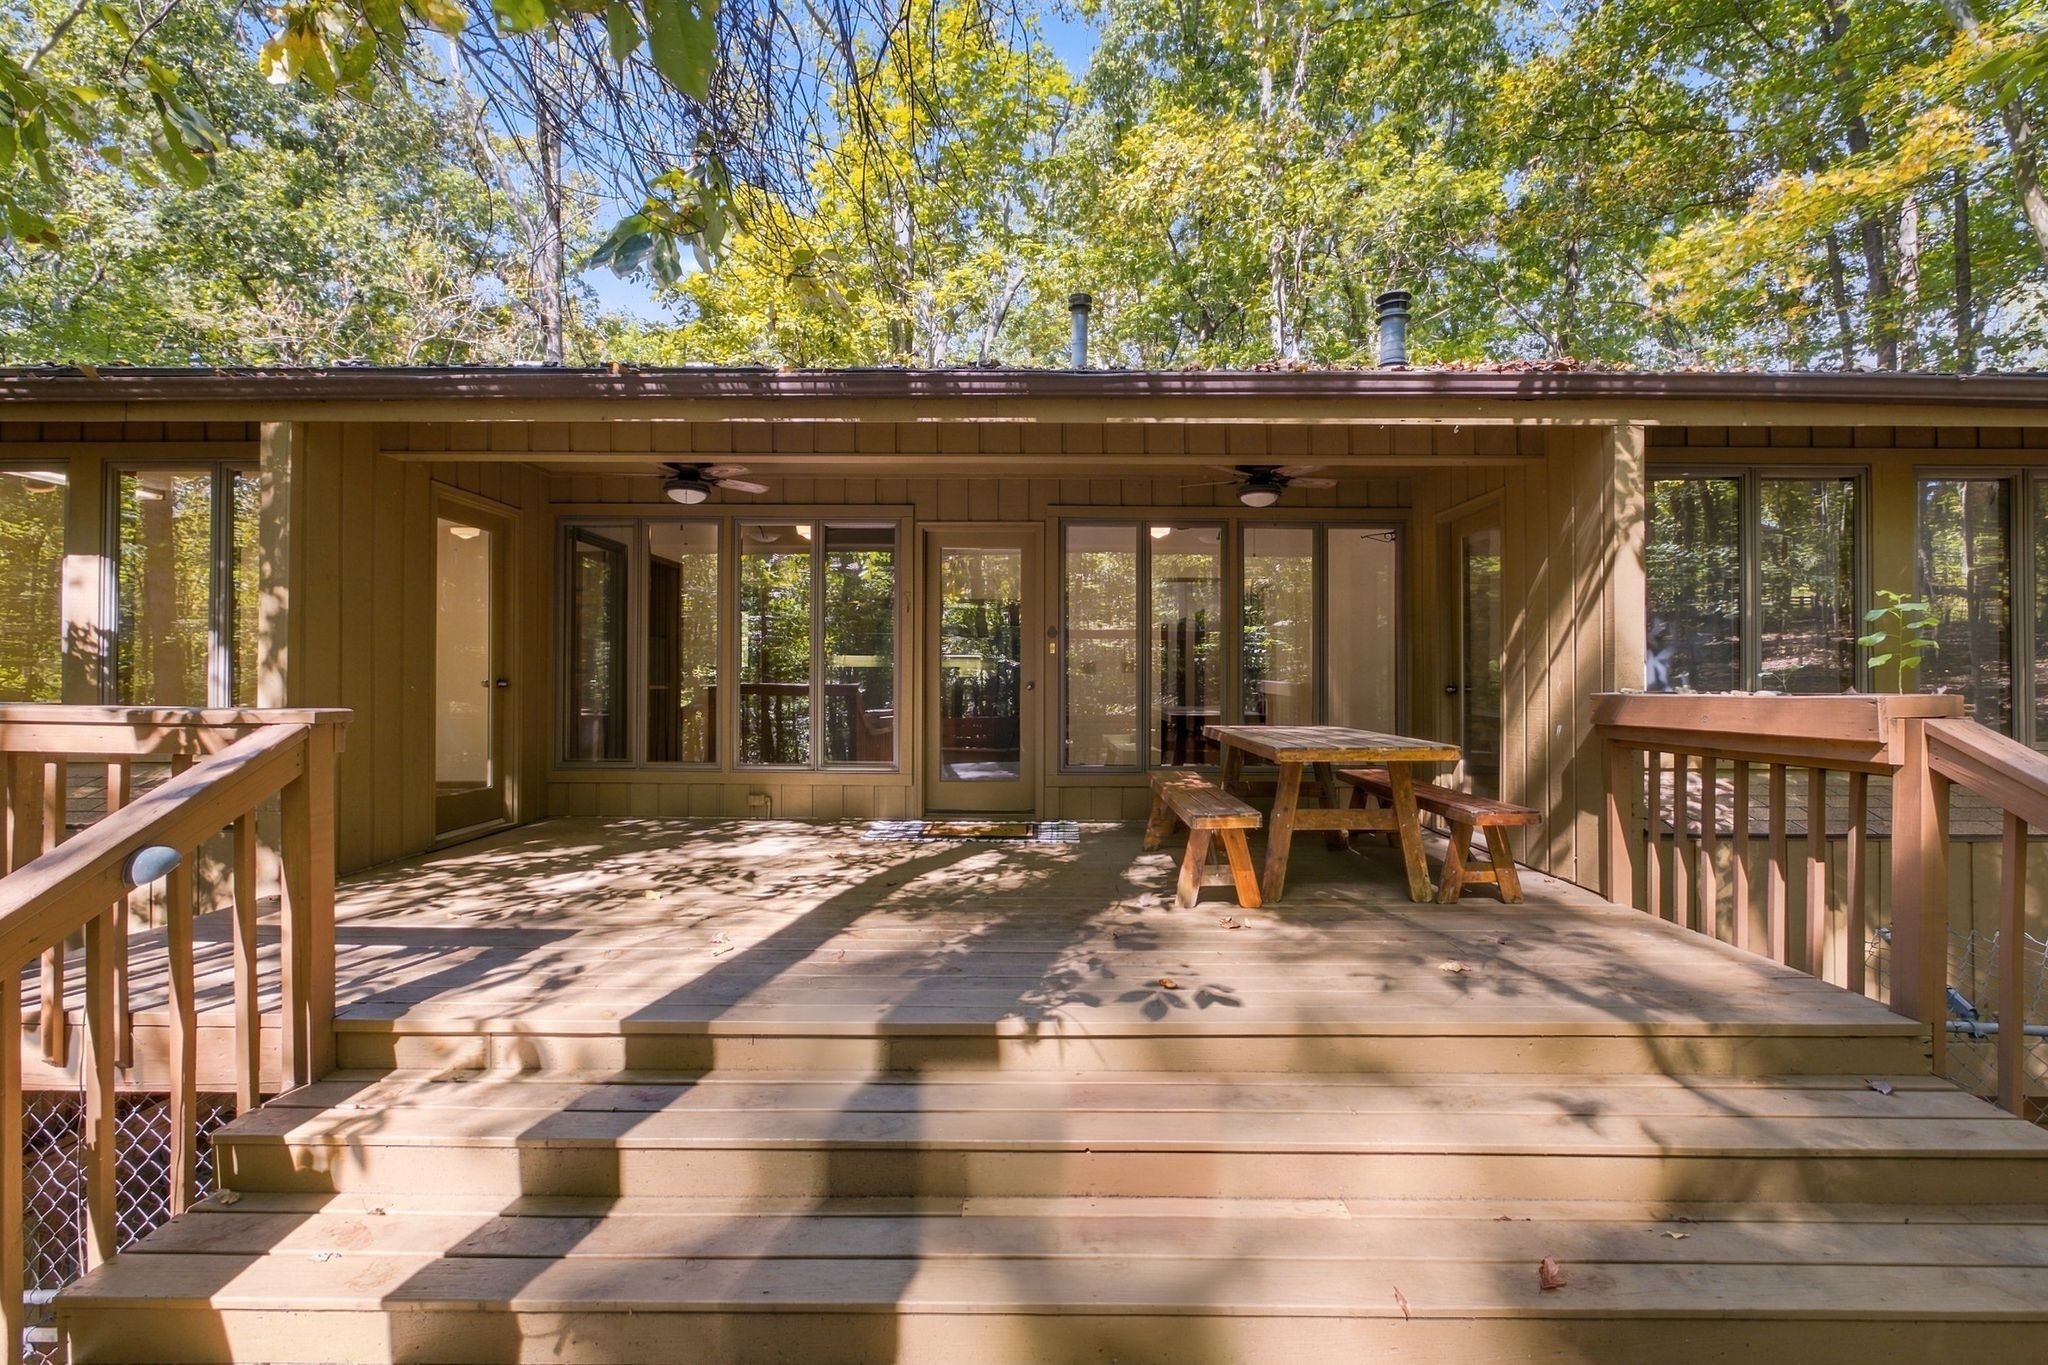
Other, Wood Siding
Roof
Asphalt

Terms

Terms

Special Conditions
Standard
Cumulative Days on Market
15

Taxes

Tax

Tax (Annual)
$5,535

Heating, Cooling & Utilities

Cooling Features
Central Air

Utilities

Sewer
Septic Tank
Water Source
Well

Lot

Acres
8
Lot Size
8
Lot Features
Private, Wooded
Topography
Private, Wooded

Exterior Features

Patio And Porch Features
Deck, Covered, Porch
Fencing
Other

Parking

Garage Capacity
2
Covered Spaces
2
Listed by Crye-Leike, Inc., REALTORS, 6153649378
Listing Data last updated 10/29/2026 11:40 pm
Get a Link to this Property: Copy To Clipboard
QR Code link to this property

Phone:
Connect with:

Payment Calculator

per month. fixed. % interest.
$
%
$
%
Principal & Interest
+ Home Insurance
+ Property Tax
+ HOA Fees
per month
Total interest paid over s will be:
All estimates and provided for informational purposes only. Actual amounts may vary. The output of the tool is not a loan offer or solicitation, nor is it financial or legal advice. Information, rates, programs and loan scenarios shown are for example only as of 30-Oct-2026 and are subject to change without notice. Interest rates provided by the St. Louis Federal Reserve Economic Data (FRED). All products are subject to credit and property approval. Not all products are available in all states or for all loan amounts. Other restrictions and limitations apply. Contact your preferred lender for the pricing associated with your specific transaction. Calculations are generated by Open Source mortgage calculation software tools using common mathematical formulas. All calculations should be independently verified.
Get Walk Score Content

Property History

2 days ago
Property information last updated
16 days ago
Status Active. This is the date the listing was placed on market.
Cumulative Days on Market: 15 days (includes prior listings) · Currently listed since October 14, 2026. Data provided by the MLS.

Similar Properties