Property Details

Start of property details
Share this property:
6024 Mercy Ln
Franklin, TN 37064
FOR SALE · Active
$6,950,000
$1,521 / Sqft
4
Beds
4
Baths
3
Garage
4,568
Sqft
30.01
Acres
MLS# 3620259
Cumulative Days on Market: 14 · Includes prior listings · Currently listed since 10/14/26 · Data provided by the MLS.

Property Description

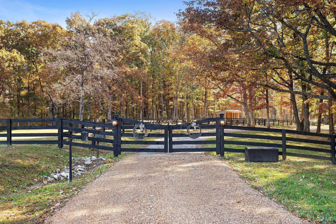
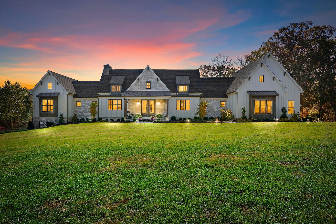
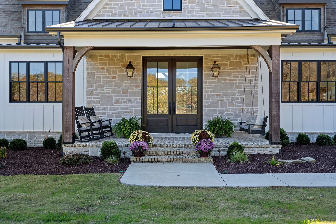
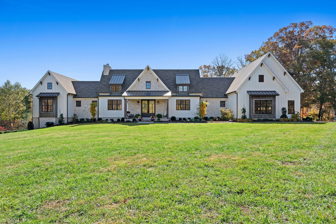
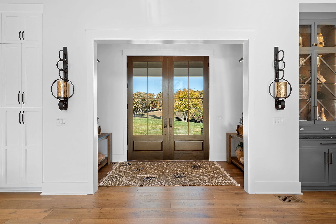
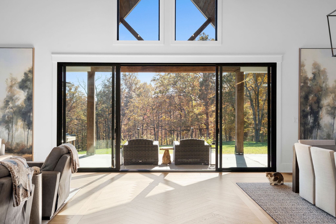
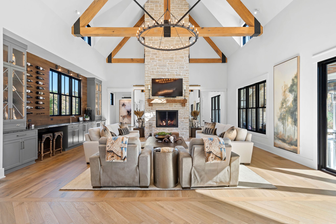
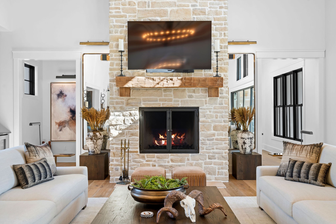
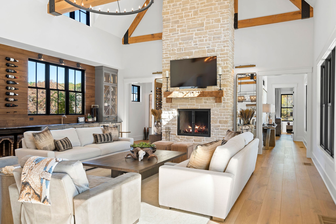
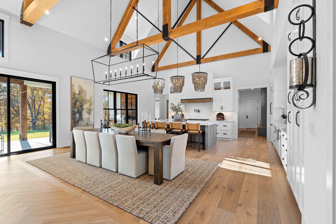
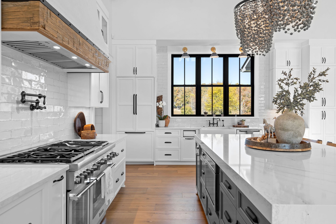
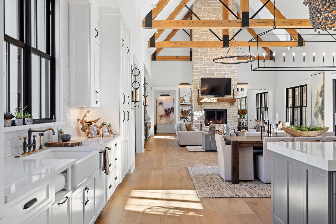
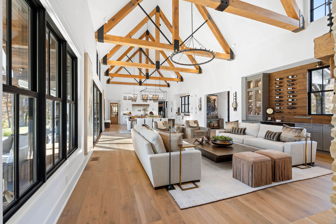
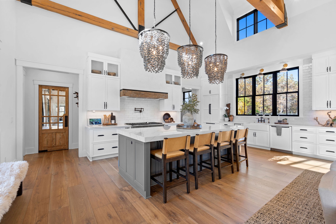
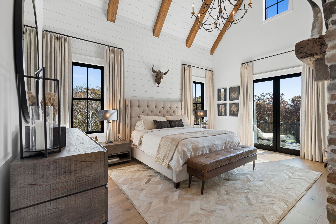
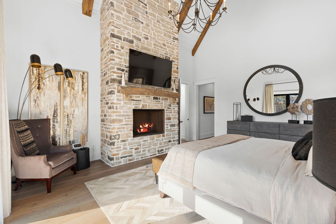
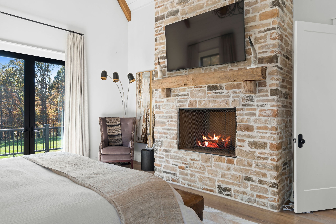
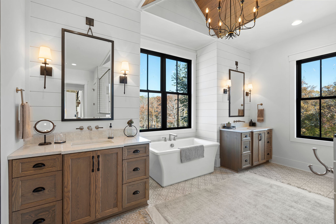
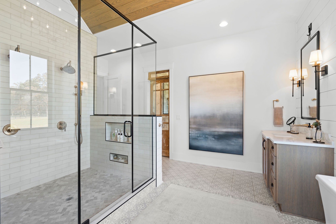
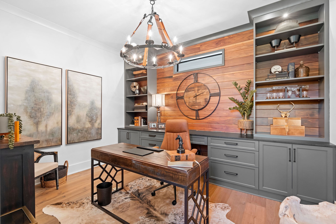
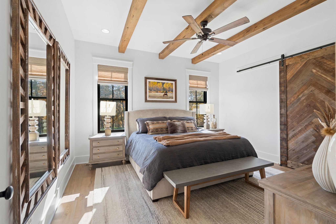
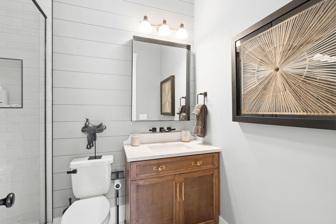
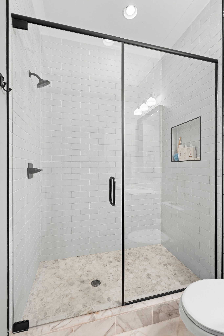
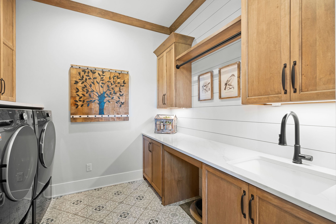
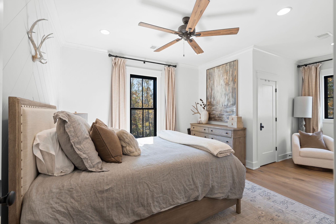
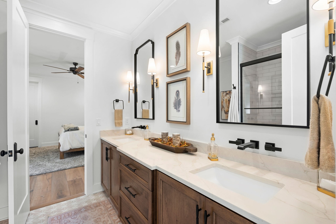
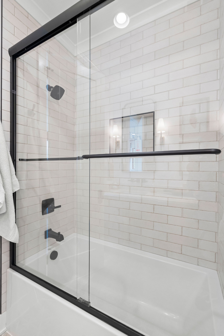
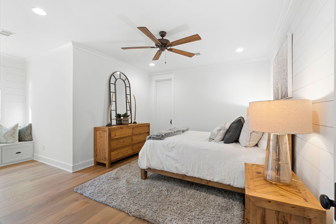
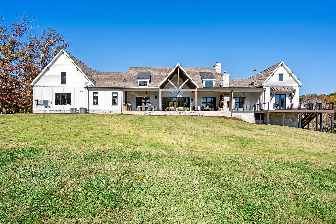
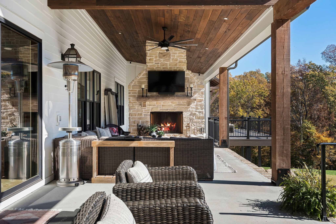
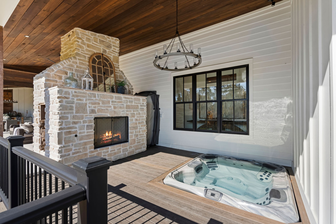
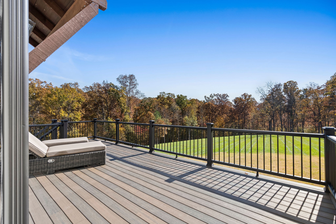
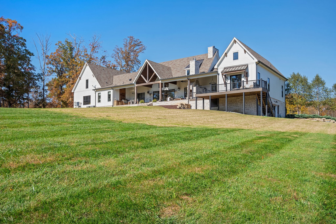
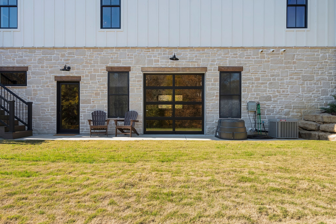
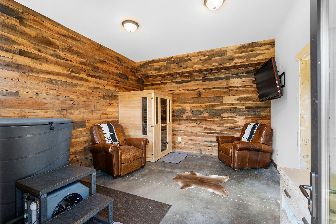
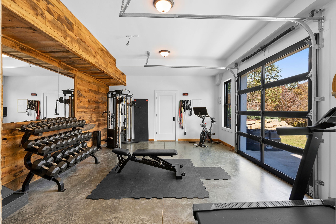
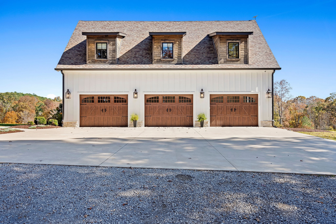
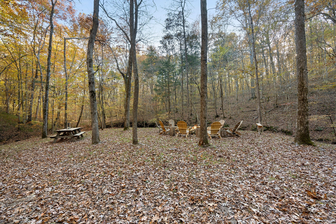
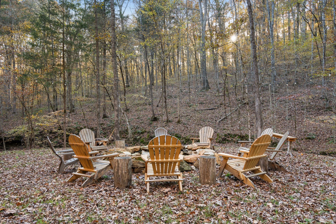
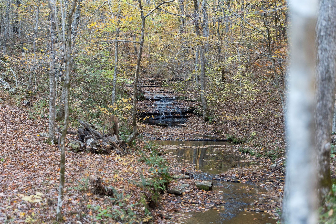
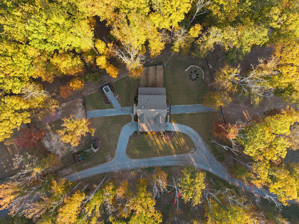
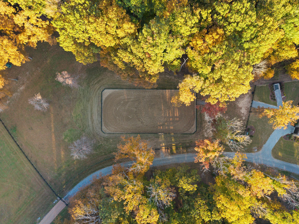
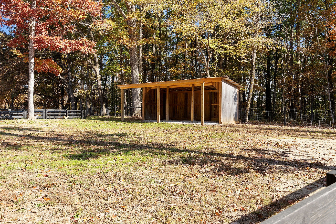
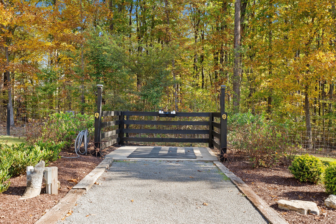
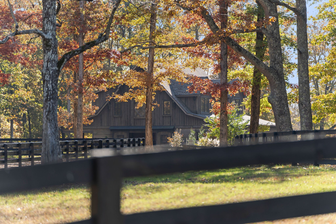
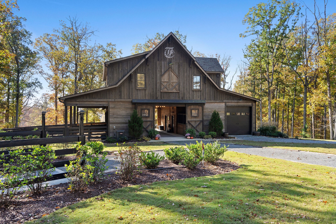
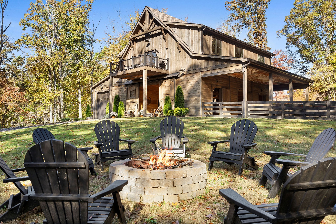
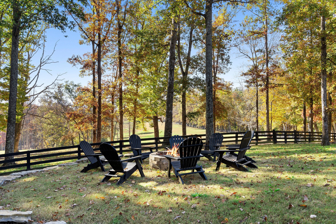
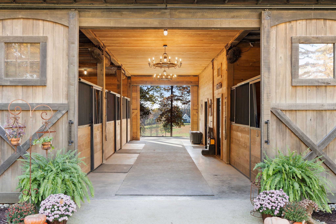
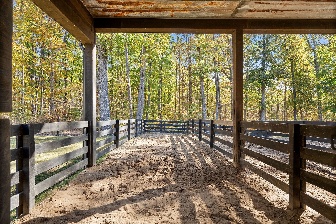
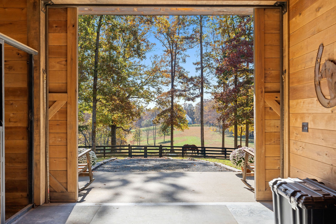
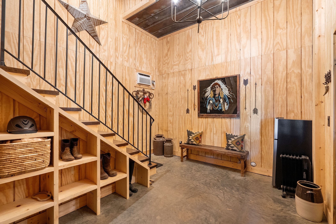
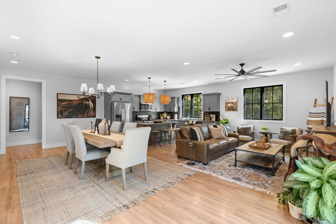
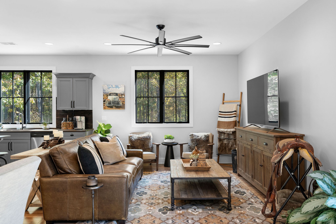
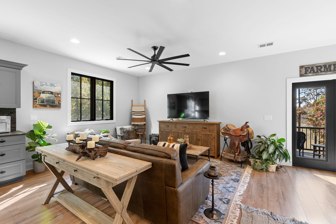
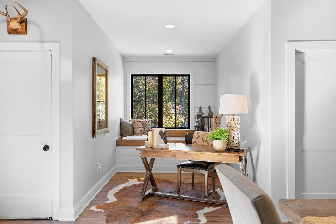
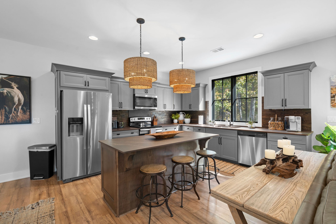
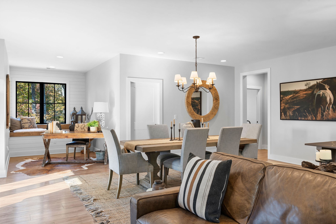
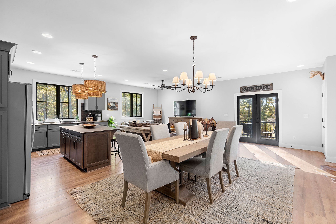
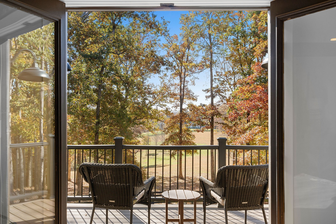
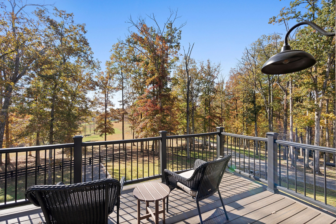
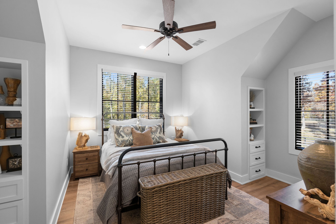
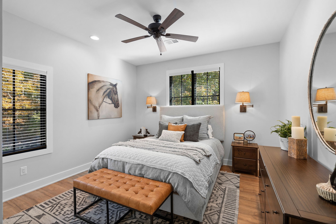
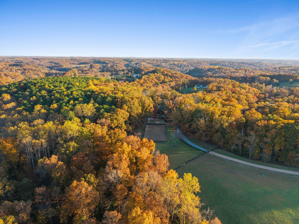
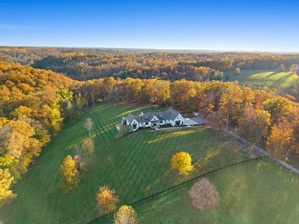
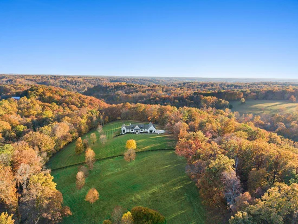
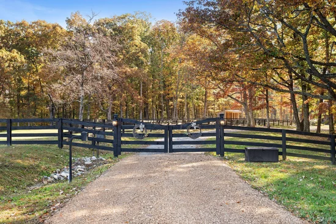
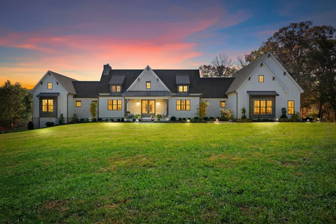
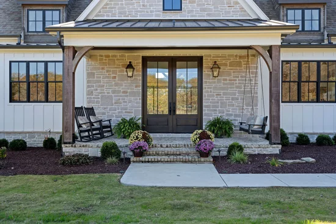
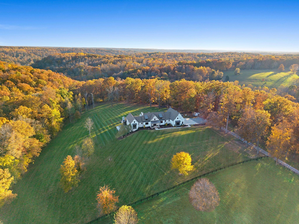
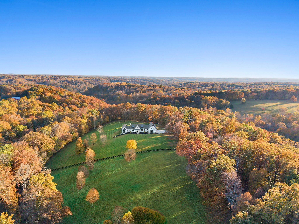
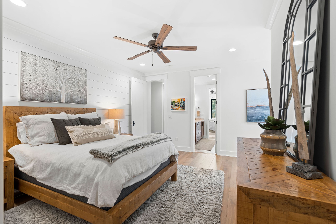
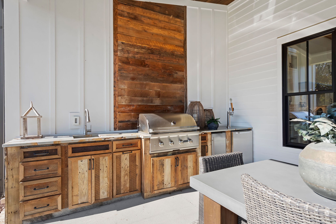
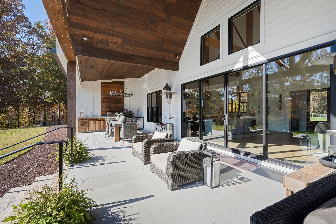
Twin Creeks Ranch – a private, gated 30-acre horse property in West Franklin, 15 minutes to downtown Leiper's Fork. 2022 Jewel Builders modern farmhouse, 4 BR, 3.5 BA, 4, 568 SF. Vaulted great room with timber trusses, floor-to-ceiling stone fireplace and wine wall with wet bar. Chef's kitchen with oversized island, 6-burner pro range, pot filler and walk-in pantry. Main-level primary suite with stone fireplace, freestanding tub and walk-in rain shower, plus a second main-level bedroom and study. Walkout lower-level gym with glass garage door. Covered patio with outdoor kitchen, see-through stone fireplace and hot tub. 3-car garage. The barn: 4 stalls, feed and tack rooms, pull-through center aisle, equipment bay and wash rack, with a 1, 246 SF 2 BR / 1 BA apartment upstairs with full kitchen and deck overlooking the pasture. The bottom floor can easily be converted into "party barn' or more living space. 14 cleared acres in 2 pastures plus riding arena. Two spring-fed creeks converge at the back of the property, with a fire pit between them. Greenbelt approved.

Property Highlights

Property Type
Residential
Property Sub Type
Single Family Residence
Bedrooms
4
Total Bathrooms
4
Living Area
4,568 Sqft
Price / Sqft
$1,521
Acres
30.01
Year Built
2022
Cumulative Days on Market
14

Location

City/Township
Franklin
View
Bluff, Trees/Woods
Subdivision
N/A
County
Williamson County TN

Lake/Waterfront Information

Waterfront Features
Creek

Property Details
Price
$6,950,000
Property Type
Residential
Property Sub Type
Single Family Residence

Building

Levels
Three Or More
Total Area
4,568 Sqft

Community

Local Schools

Elementary School
Fairview Elementary
Middle School
Fairview Middle School
High School
Fairview High School

Interior Features

Bedrooms and Bathrooms

Total Bathrooms
4
Full Bathrooms
3
1/2 Bathrooms
1
Bedrooms
4
Bedrooms on Main Level
2

Rooms and Basement

Basement Features
Crawl Space, Partially Finished, Walk-Out Access

Area and Spaces

Living Area
4,568 Sqft
Above Grade Finished Area
3,970 Sqft
Below Grade Finished Area
598 Sqft

Appliances

Appliances
Built-In Gas Oven, Built-In Gas Range, Dishwasher, Disposal, Dryer, Ice Maker, Microwave, Refrigerator, Washer

Interior Features

Interior Features
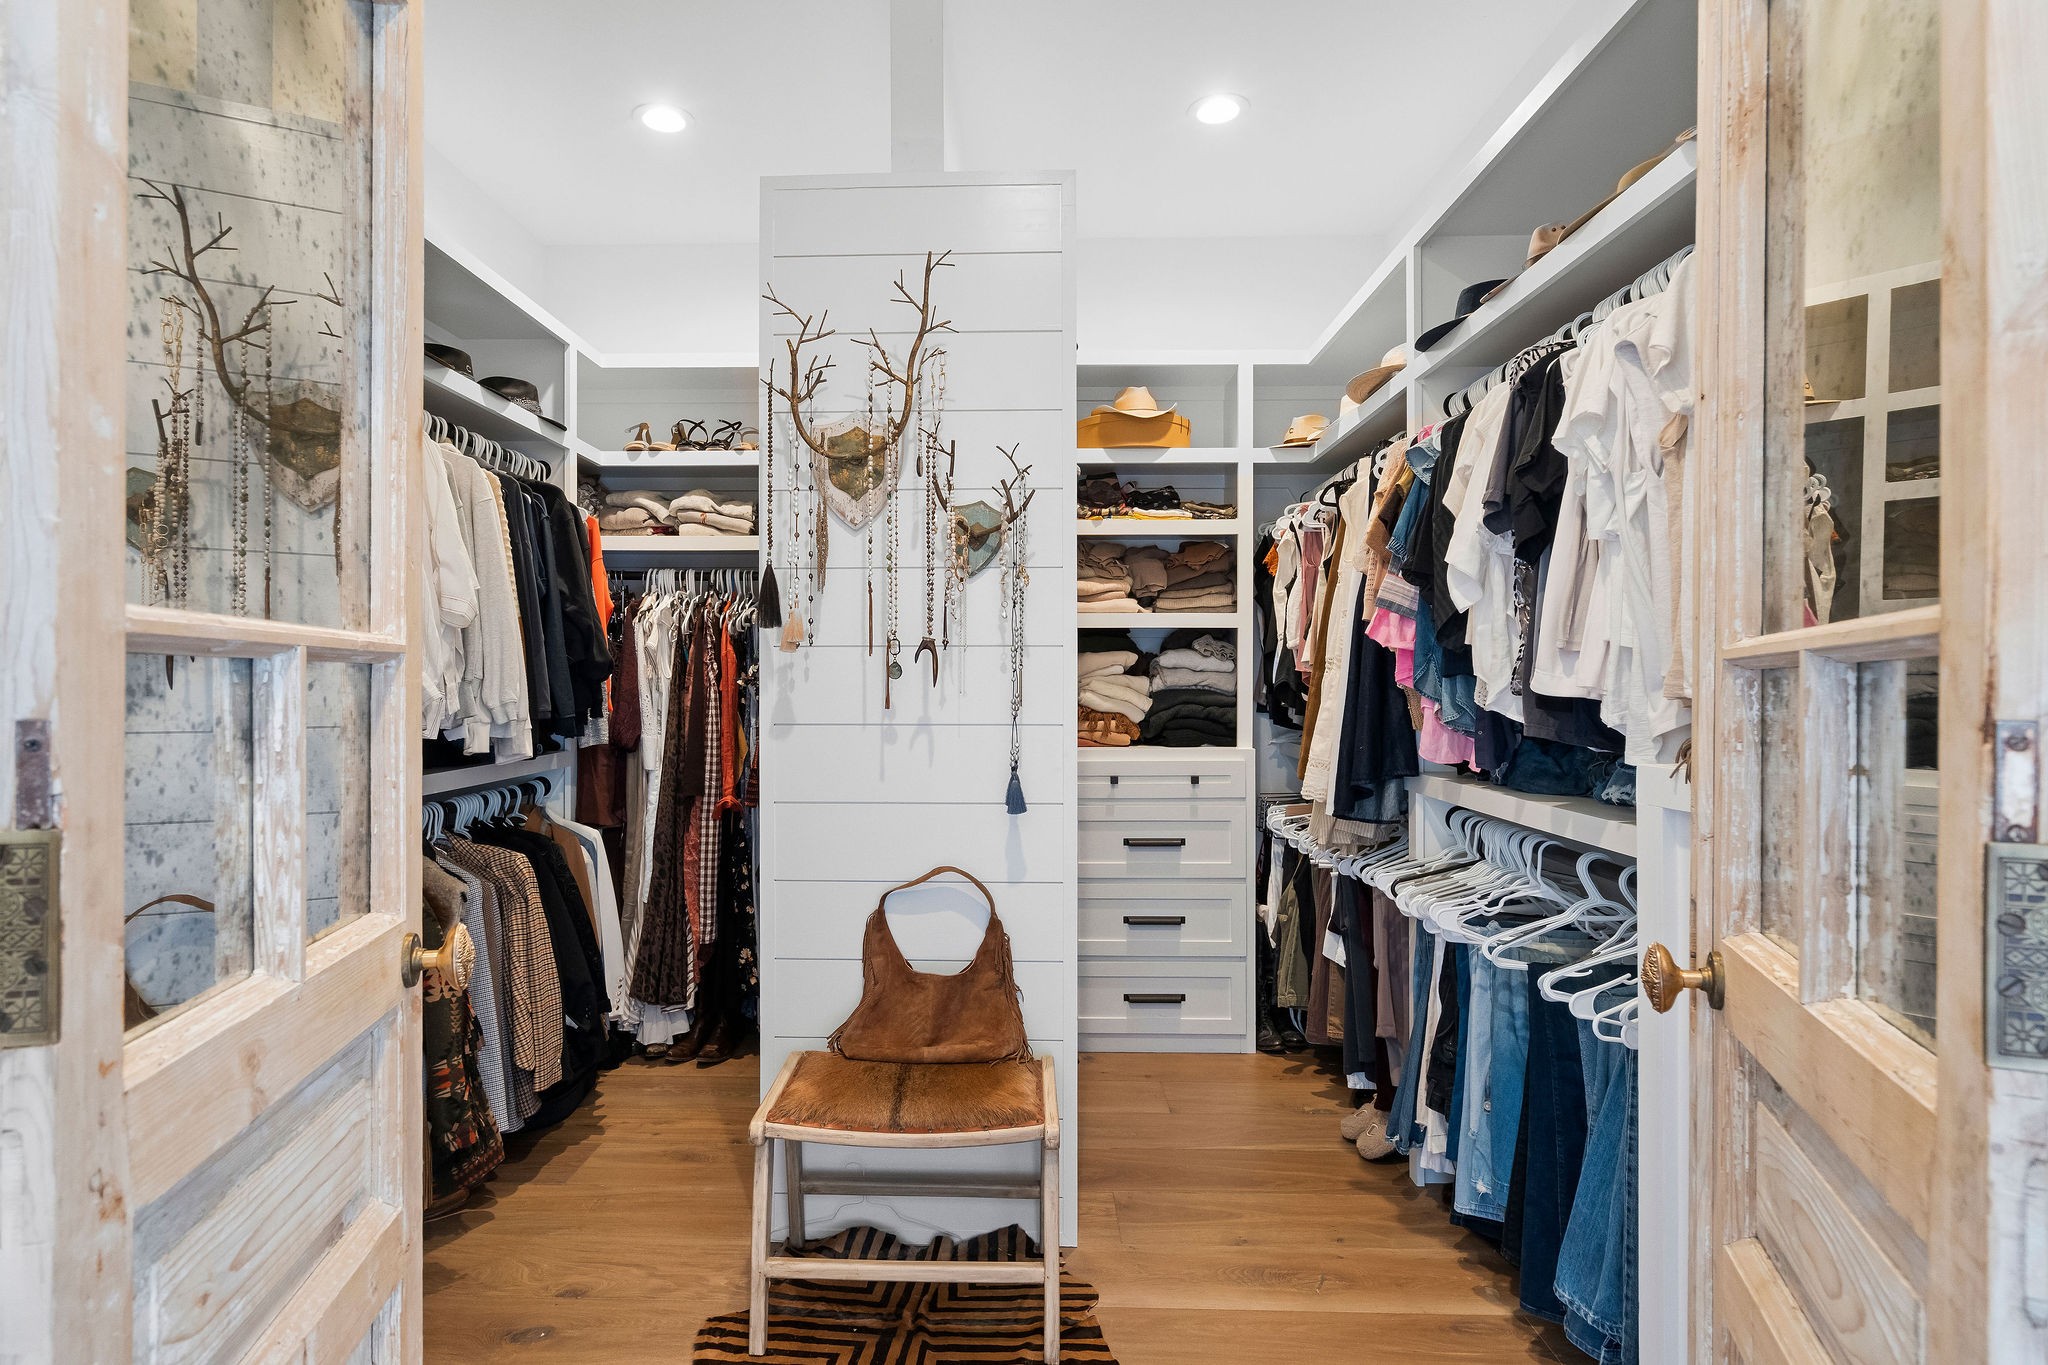
Entrance Foyer, High Ceilings, In-Law Floorplan, Open Floorplan, Pantry, Smart Thermostat, Walk-In Closet(s), Wet Bar, High Speed Internet
Flooring
Wood, Tile
Laundry Features
Electric Dryer Hookup
Security Features
Carbon Monoxide Detector(s), Fire Alarm, Security Gate, Security System, Smoke Detector(s)
Fireplace Features
Gas, Great Room, Wood Burning

Heating and Cooling

Heating Features
Central
Has Fireplace
Yes
Fireplaces
4

Building Details
Construction

Year Built
2022
Foundations
Concrete Perimeter

Materials
Construction Materials
Frame, Hardboard Siding, Stone
Roof
Asphalt

Terms

Terms

Special Conditions
Owner Agent
Cumulative Days on Market
14

Taxes

Tax

Tax (Annual)
$6,450

Heating, Cooling & Utilities

Cooling Features
Central Air, Gas

Utilities

Sewer
Septic Tank
Water Source
Well

Lot

Acres
30.01
Lot Size
30.01
Lot Features
Cleared, Private, Views, Wooded
Topography
Cleared, Private, Views, Wooded

Exterior Features

Exterior Features
Gas Grill, Smart Camera(s)/Recording
Patio And Porch Features
Patio, Covered, Porch, Deck
Fencing
Split Rail

Parking

Garage Capacity
3
Covered Spaces
3
Listed by United Country Real Estate Leipers Fork, 9547030865
Listing Data last updated 10/30/2026 04:00 am
Get a Link to this Property: Copy To Clipboard
QR Code link to this property

Phone:
Connect with:

Payment Calculator

per month. fixed. % interest.
$
%
$
%
Principal & Interest
+ Home Insurance
+ Property Tax
+ HOA Fees
per month
Total interest paid over s will be:
All estimates and provided for informational purposes only. Actual amounts may vary. The output of the tool is not a loan offer or solicitation, nor is it financial or legal advice. Information, rates, programs and loan scenarios shown are for example only as of 30-Oct-2026 and are subject to change without notice. Interest rates provided by the St. Louis Federal Reserve Economic Data (FRED). All products are subject to credit and property approval. Not all products are available in all states or for all loan amounts. Other restrictions and limitations apply. Contact your preferred lender for the pricing associated with your specific transaction. Calculations are generated by Open Source mortgage calculation software tools using common mathematical formulas. All calculations should be independently verified.
Get Walk Score Content

Property History

Today
Property information last updated
15 days ago
Status Active. This is the date the listing was placed on market.
Cumulative Days on Market: 14 days (includes prior listings) · Currently listed since October 14, 2026. Data provided by the MLS.

Similar Properties