Property Details

Start of property details
Share this property:
803 18th Ave S
Nashville, TN 37203
12 days ago NEW · Active
$2,999,999
$925 / Sqft
4
Beds
6
Baths
3,242
Sqft
0.17
Acres
1920
Yr. Built
MLS# 3621019
Cumulative Days on Market: 6 · Includes prior listings · Currently listed since 10/18/26 · Data provided by the MLS.

Property Description

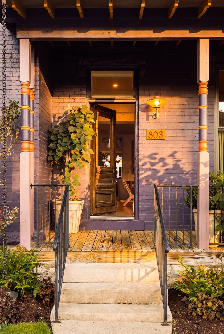
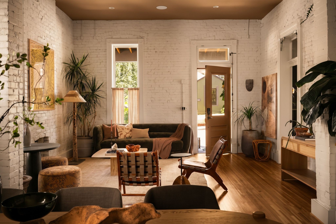
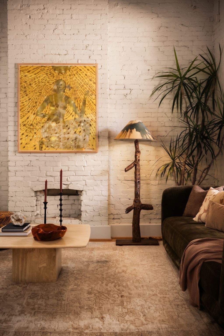
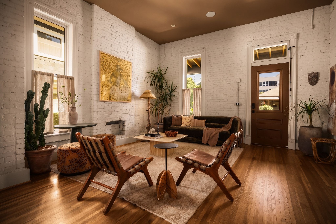
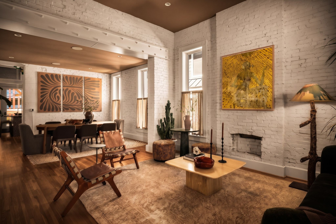
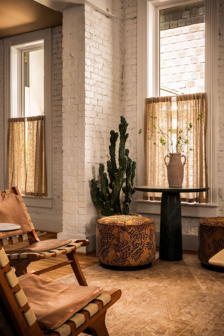
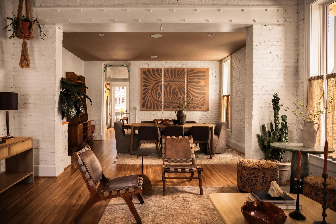
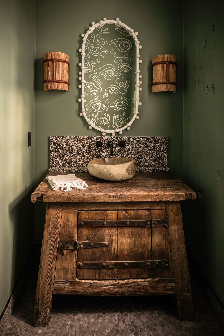
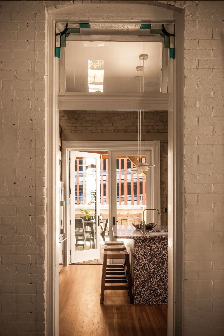
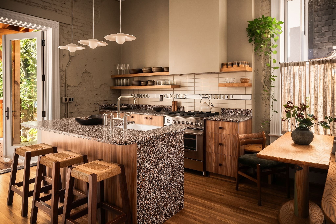
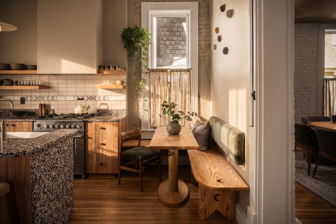
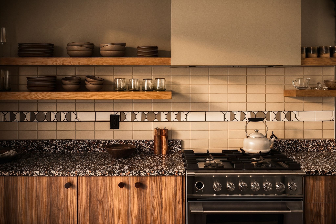
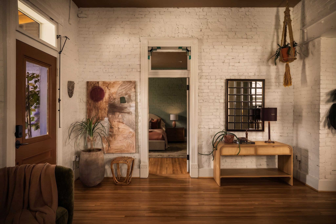
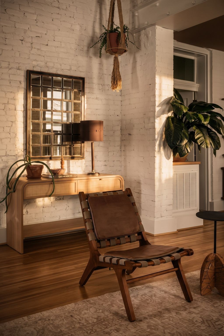
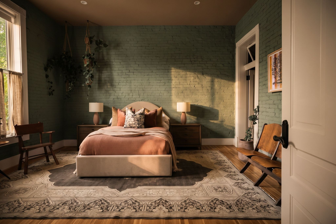
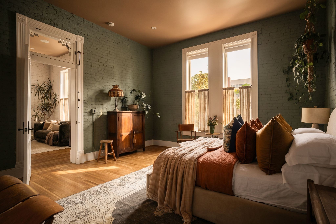
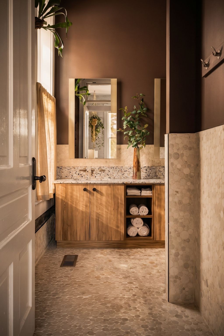
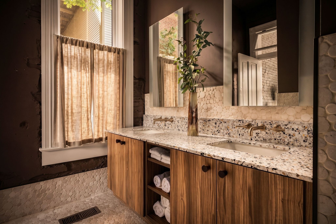
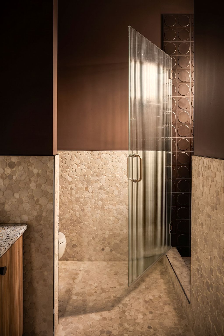
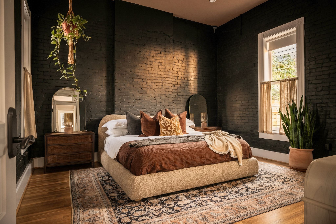
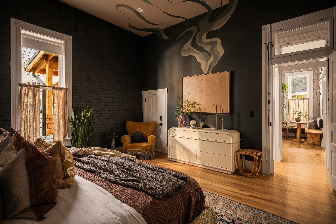
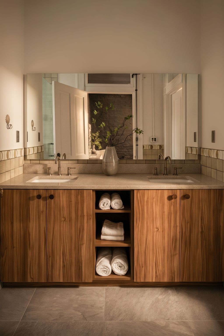
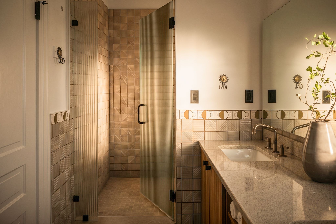
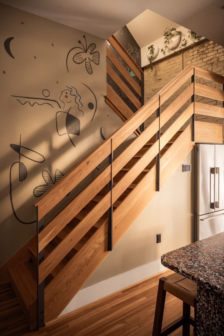
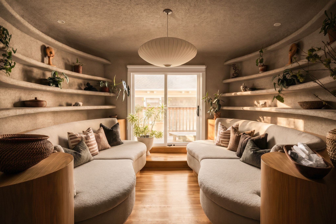
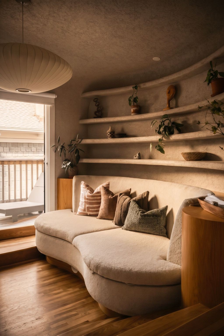
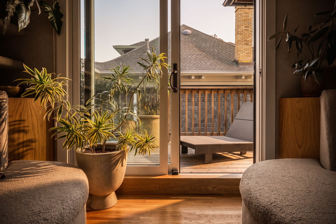
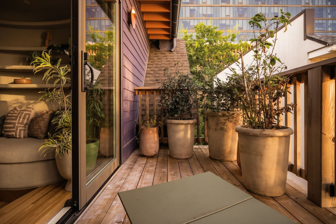
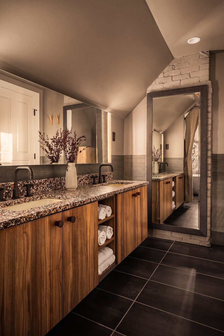
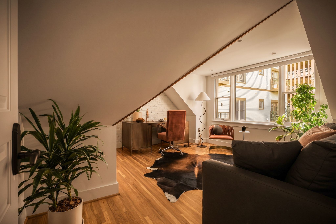
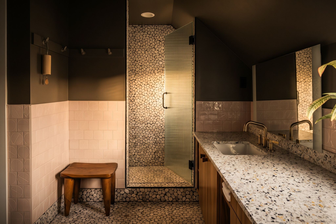
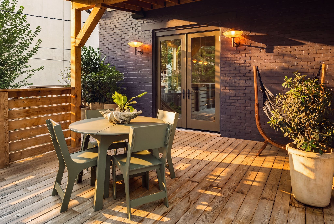
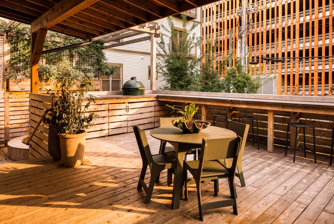
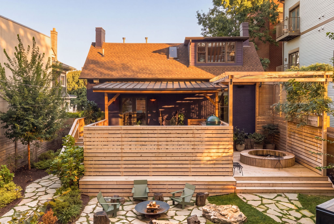
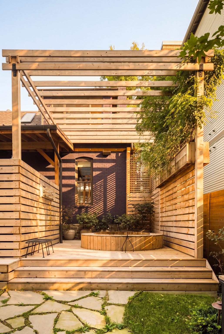
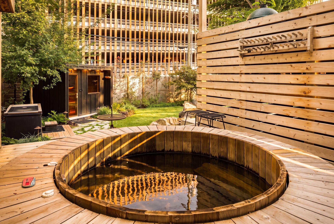
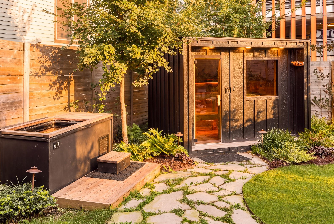
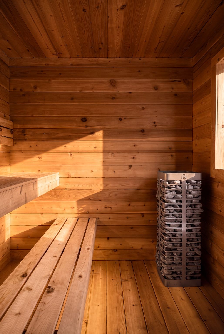
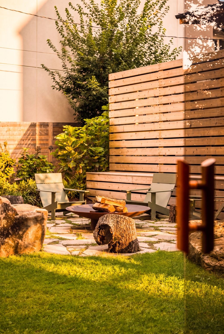
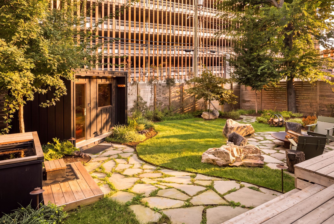
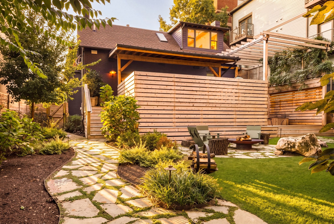
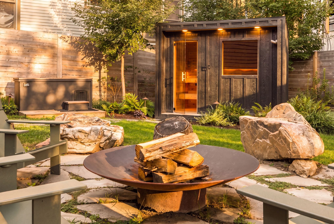
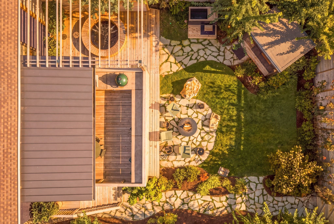
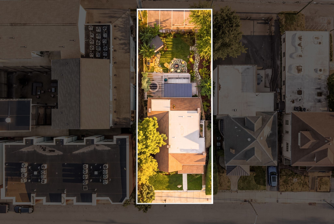
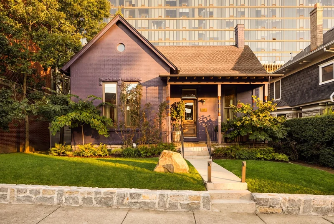
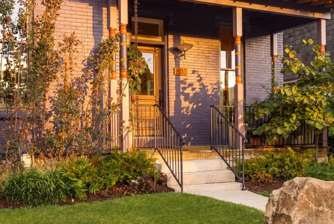
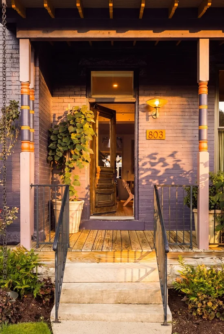
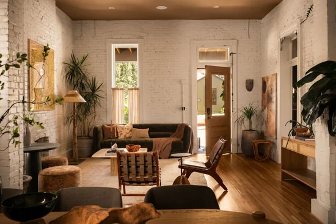
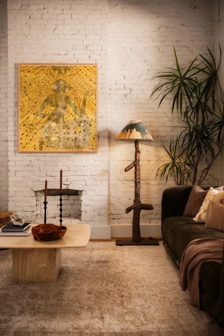
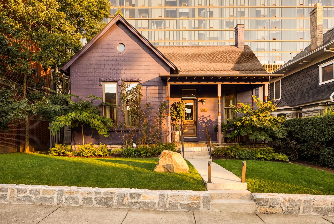
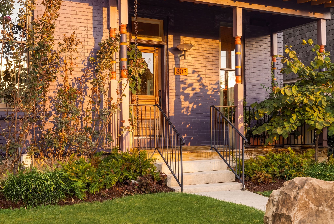
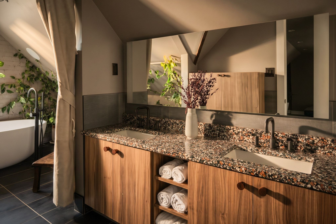
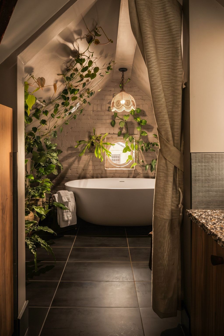
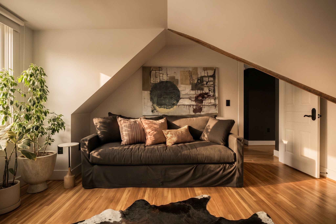
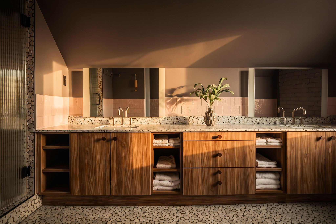
Some properties are difficult to put into a category. The House on Music Row is one of them. Tucked into the heart of Nashville’s iconic Music Row, this one-of-a-kind property has been thoughtfully reimagined by a commercial developer with extraordinary attention to detail. With architecture by Pfeffer Torode and landscape design by Hodgkin Douglas, every element feels intentional. The interiors are warm and beautifully understated with locally sourced red rock tile, hand-painted details by Nashville artist Maggie Sanger, local art by Brooke Morgan, custom furniture by Good Wood, handmade pottery by Earth Held and carefully selected materials that bring a sense of character and craftsmanship to every space. An integrated sound and security system, Control4 automation, music curated specifically for the property, and charcoal water filtration reflect the same level of thought given to the things you don't immediately see. Outside, a private, beautifully landscaped retreat feels worlds away from its urban setting, complete with a Finnish sauna, Northern Lights hot tub, cold plunge, beverage tub, and Big Green Egg. Even the landscaping has been carefully considered, with app-controlled Hydrawise irrigation. The property was designed with a commitment to minimizing chemical exposure, from the building materials to the outdoor wellness amenities. And while the setting feels remarkably calm, some of Nashville’s best restaurants, shops, and entertainment are just a short walk away. Four dedicated parking spaces add another layer of convenience. Zoned ORI-A with the Urban Zoning Overlay (UZO), The House on Music Row offers exceptional flexibility for potential residential, office, and commercial uses, subject to applicable requirements. A private residence, creative headquarters, boutique business, or an entirely new concept. The possibilities are as interesting as the property itself. A rare opportunity to own something truly distinctive in the heart of Nashville.

Property Highlights

Property Type
Residential
Property Sub Type
Single Family Residence
Bedrooms
4
Total Bathrooms
6
Living Area
3,242 Sqft
Price / Sqft
$925
Acres
0.17
Year Built
1920
Cumulative Days on Market
6

Location

City/Township
Nashville
Subdivision
O B Hayes
County
Davidson County TN

Property Details
Price
$2,999,999
Property Type
Residential
Property Sub Type
Single Family Residence

Building

Levels
Three Or More
Total Area
3,242 Sqft

Community

Local Schools

Elementary School
Eakin Elementary
Middle School
West End Middle School
High School
Hillsboro Comp High School

Interior Features

Bedrooms and Bathrooms

Total Bathrooms
6
Full Bathrooms
4
1/2 Bathrooms
2
Bedrooms
4
Bedrooms on Main Level
2

Rooms and Basement

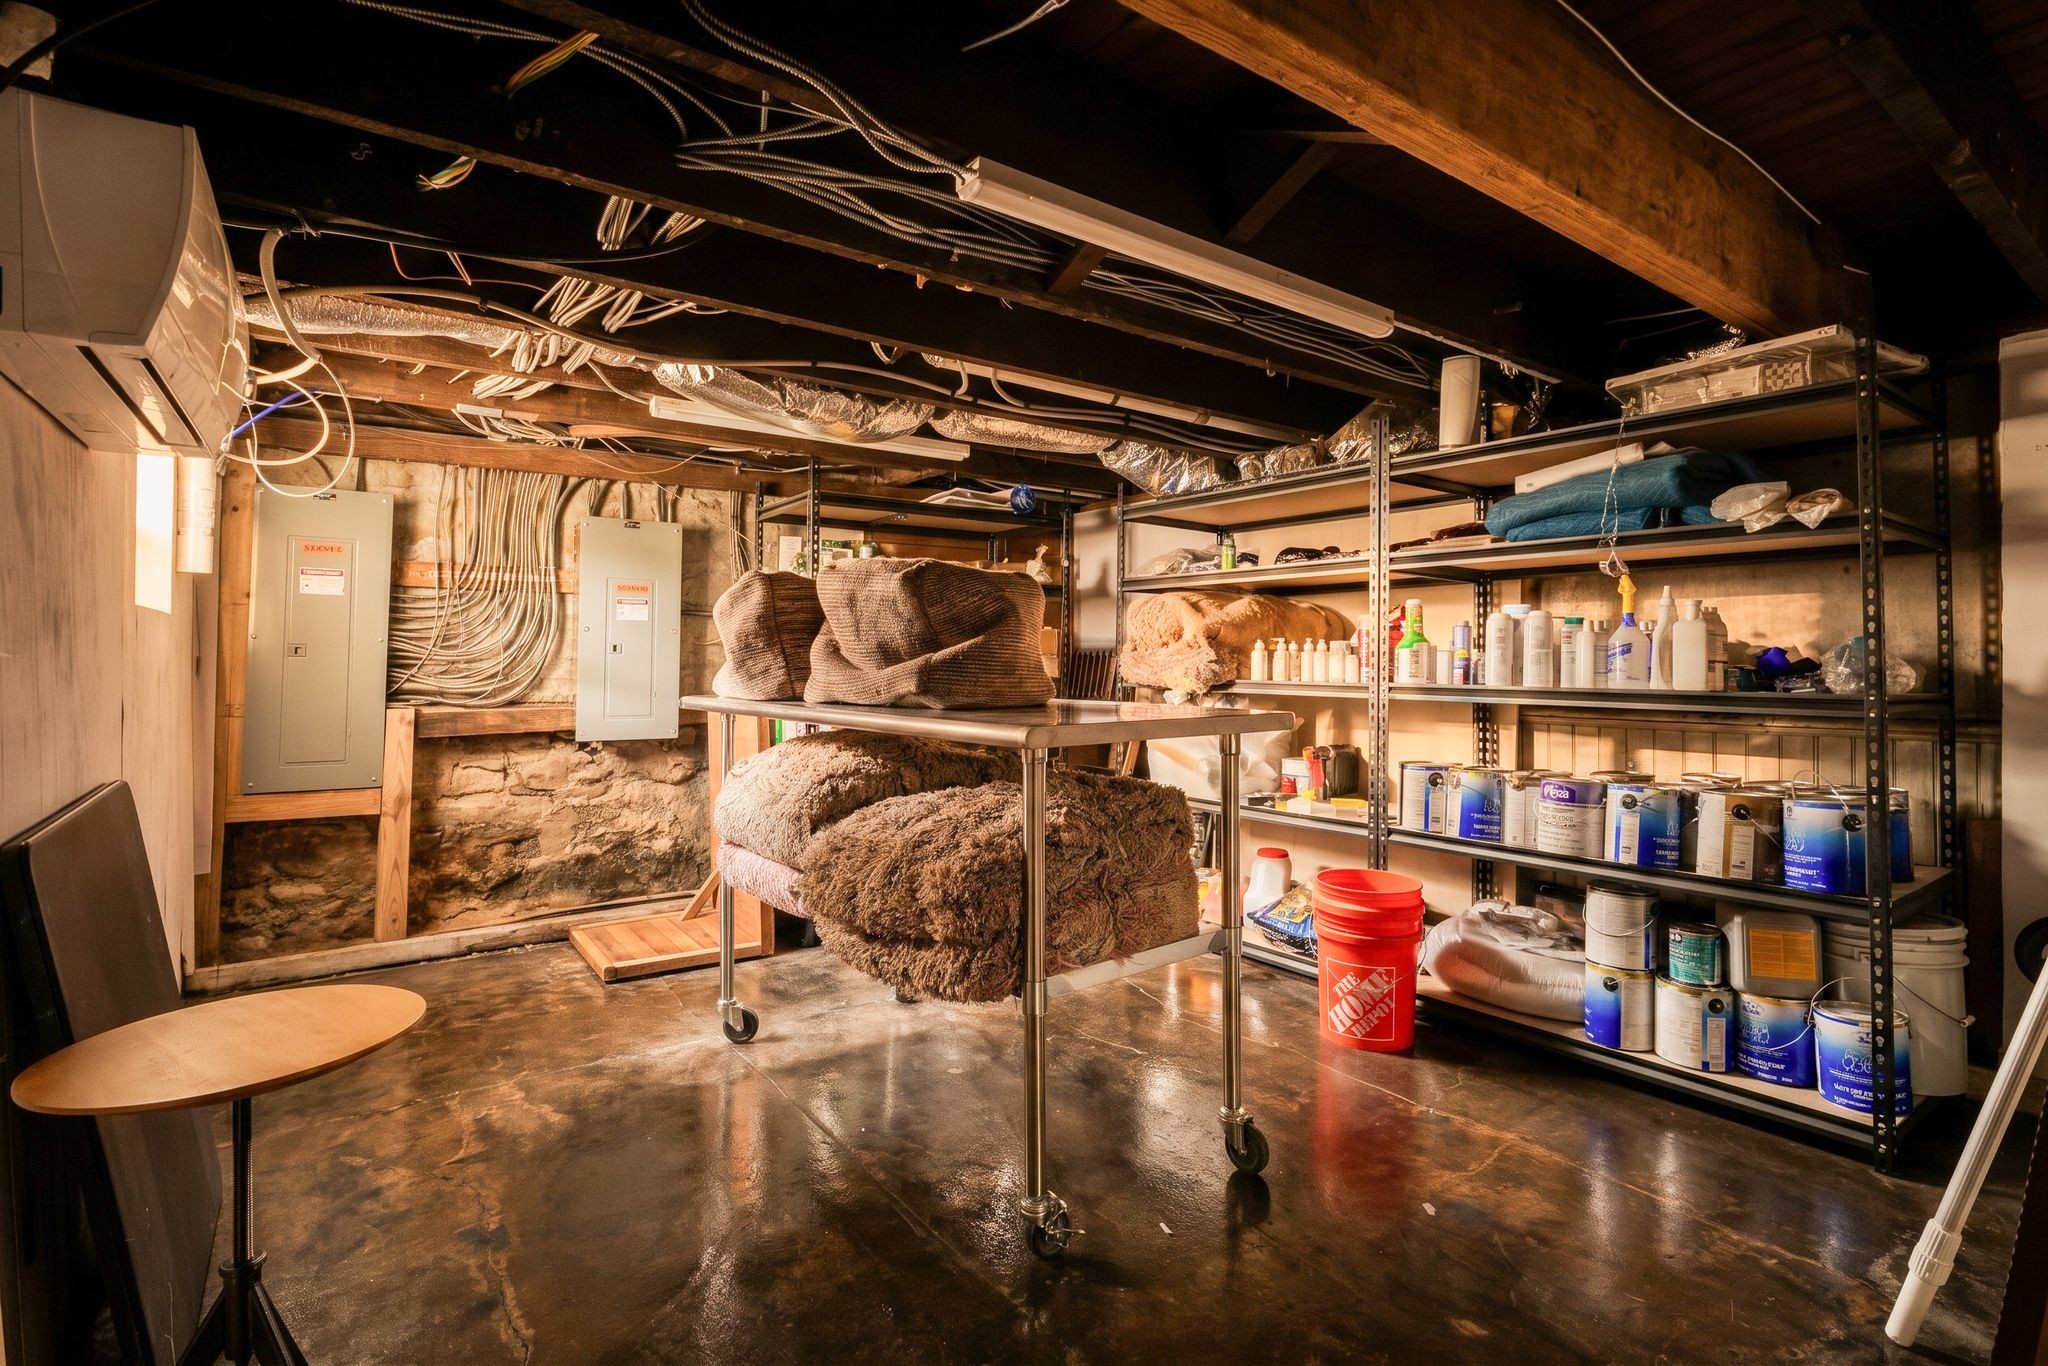
Basement Features
Full

Area and Spaces

Living Area
3,242 Sqft
Above Grade Finished Area
2,942 Sqft
Below Grade Finished Area
300 Sqft

Appliances

Appliances
Built-In Gas Oven, Built-In Gas Range, Dishwasher, Refrigerator, Stainless Steel Appliance(s), Water Purifier

Interior Features

Interior Features
Smart Camera(s)/Recording, Smart Light(s), Smart Thermostat
Flooring
Wood, Tile
Security Features
Security System

Heating and Cooling

Heating Features
Central

Building Details
Construction

Year Built
1920

Materials
Construction Materials
Brick

Terms

Terms

Special Conditions
Standard
Cumulative Days on Market
6

Taxes

Tax

Tax (Annual)
$13,803

Heating, Cooling & Utilities

Cooling Features
Central Air

Utilities

Utilities
Water Available
Sewer
Public Sewer
Water Source
Public

Lot

Acres
0.17
Lot Size
0.17
Lot Dimensions
50 X 150

Exterior Features

Exterior Features
Smart Camera(s)/Recording, Smart Irrigation
Patio And Porch Features
Deck, Covered, Porch
Listed by Compass RE, 9012190479
Listing Data last updated 10/30/2026 01:00 am
Get a Link to this Property: Copy To Clipboard
QR Code link to this property

Phone:
Connect with:

Payment Calculator

per month. fixed. % interest.
$
%
$
%
Principal & Interest
+ Home Insurance
+ Property Tax
+ HOA Fees
per month
Total interest paid over s will be:
All estimates and provided for informational purposes only. Actual amounts may vary. The output of the tool is not a loan offer or solicitation, nor is it financial or legal advice. Information, rates, programs and loan scenarios shown are for example only as of 30-Oct-2026 and are subject to change without notice. Interest rates provided by the St. Louis Federal Reserve Economic Data (FRED). All products are subject to credit and property approval. Not all products are available in all states or for all loan amounts. Other restrictions and limitations apply. Contact your preferred lender for the pricing associated with your specific transaction. Calculations are generated by Open Source mortgage calculation software tools using common mathematical formulas. All calculations should be independently verified.
Get Walk Score Content

Property History

2 days ago
Property information last updated
12 days ago
Status Active. This is the date the listing was placed on market.
Cumulative Days on Market: 6 days (includes prior listings) · Currently listed since October 18, 2026. Data provided by the MLS.

Similar Properties