Property Details

Start of property details
Share this property:
938 Battlefield Dr
Nashville, TN 37204
FOR SALE · Active
$1,999,500
$508 / Sqft
4
Beds
6
Baths
3
Garage
3,936
Sqft
0.33
Acres
MLS# 3621127
Cumulative Days on Market: 14 · Includes prior listings · Currently listed since 10/15/26 · Data provided by the MLS.

Property Description

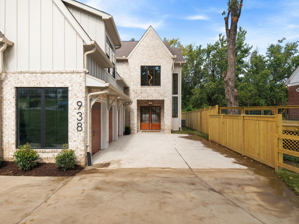
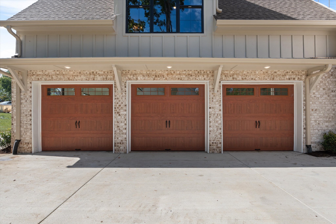
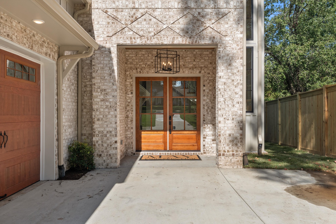
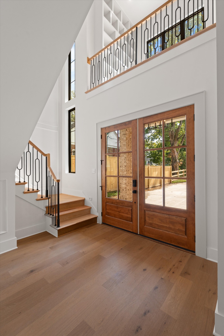
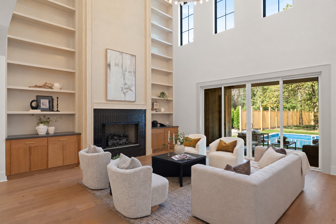
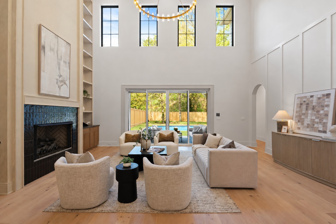
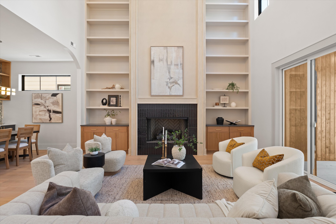
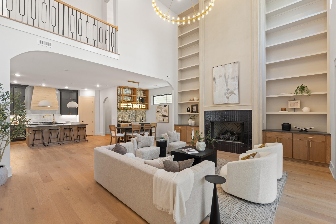
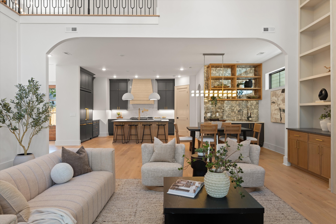
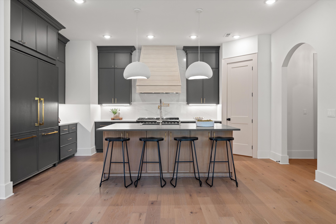
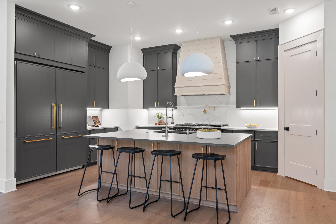
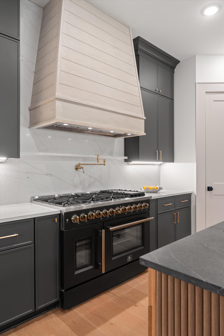
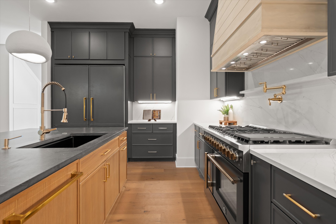
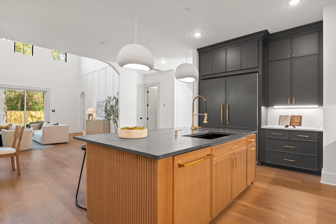
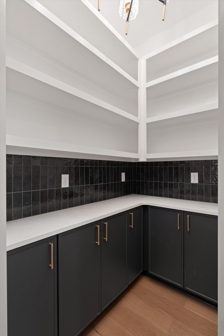
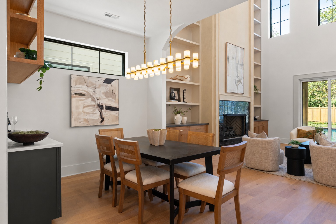
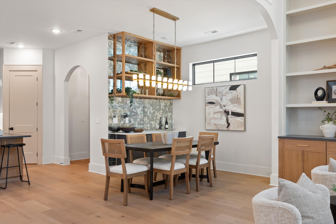
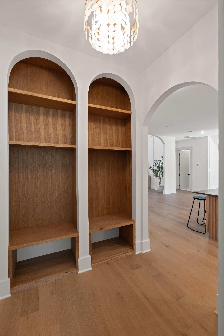
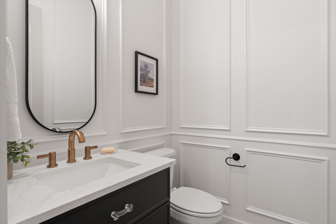
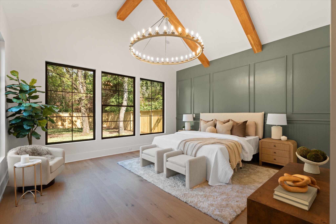
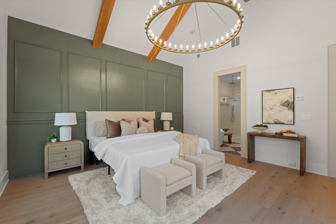
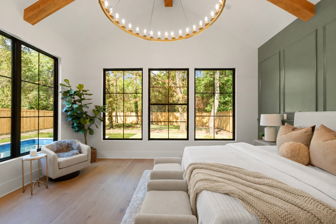
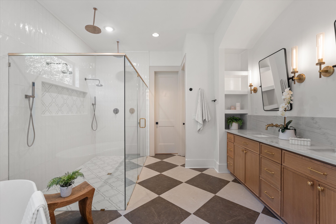
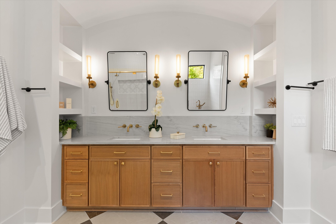
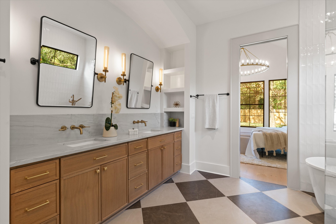
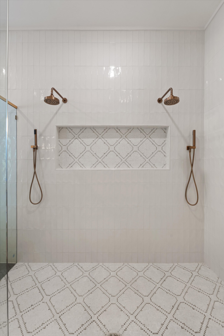
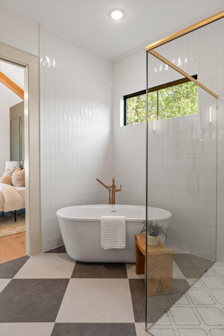
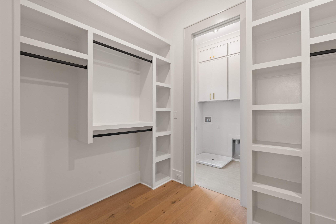
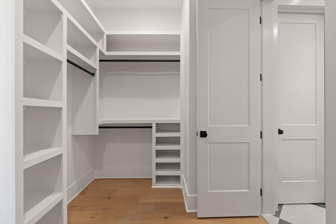
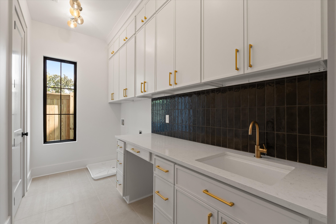
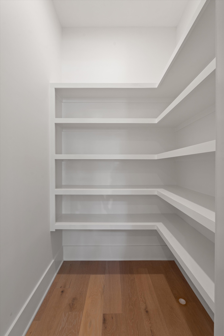
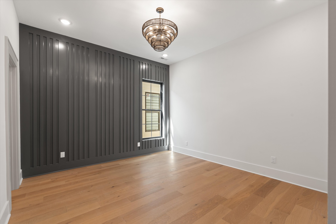
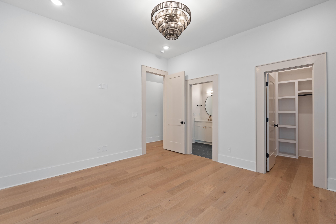
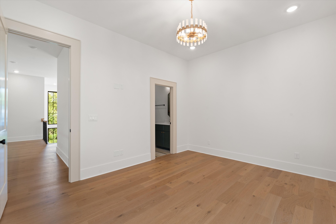
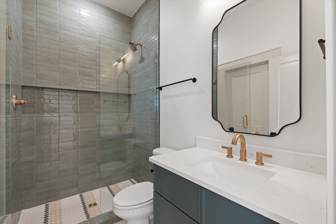
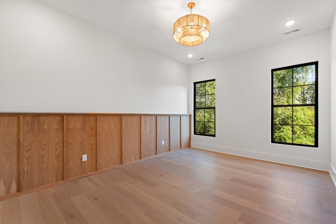
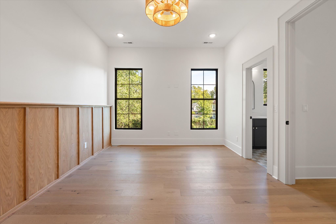
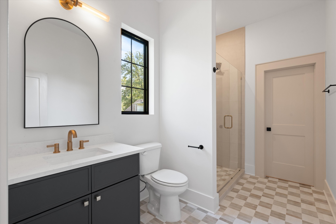
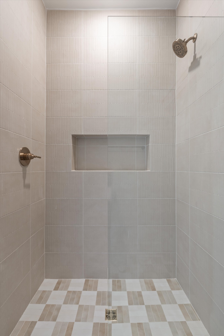
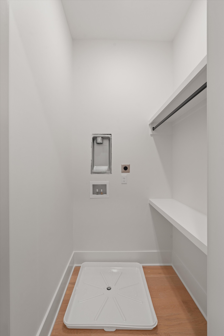
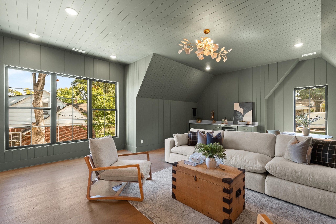
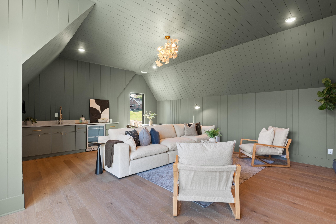
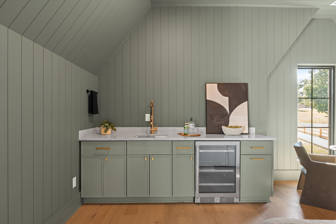
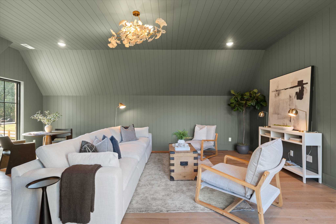
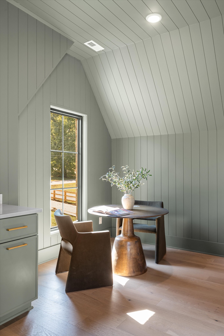
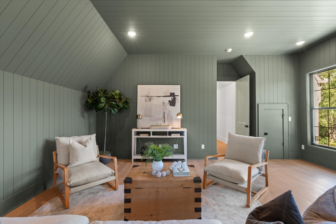
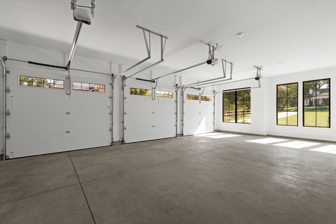
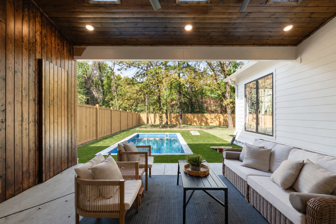
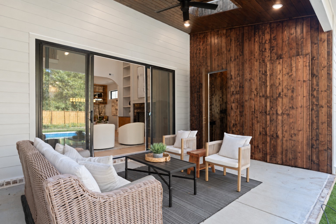
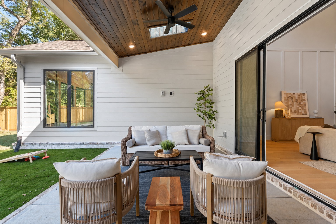
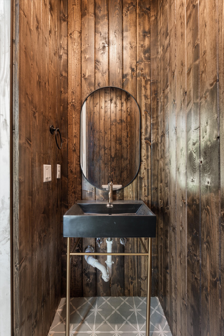
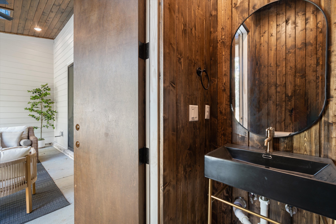
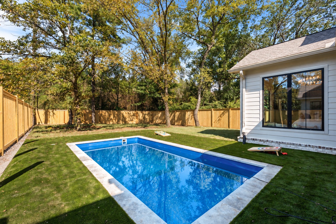
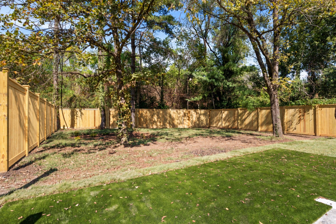
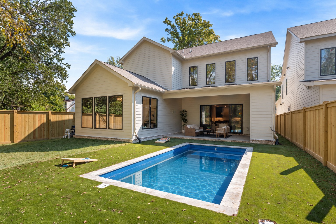
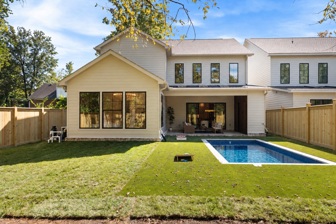
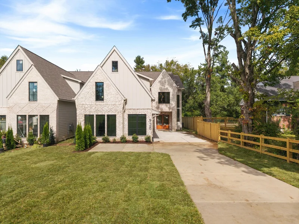
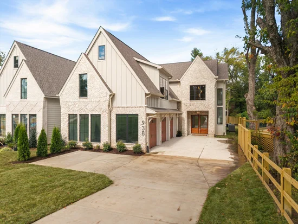
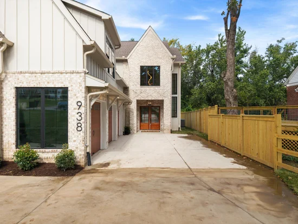
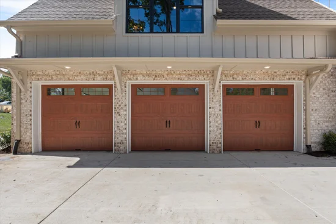
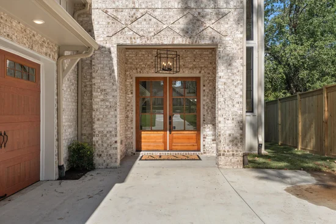
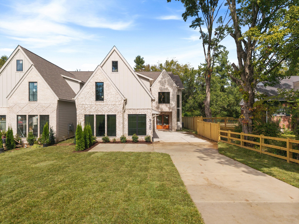
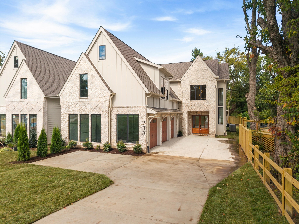
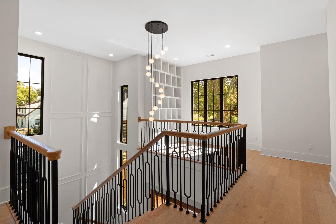
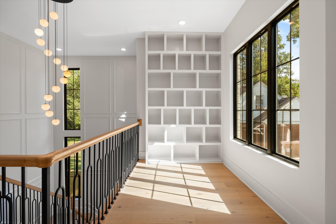
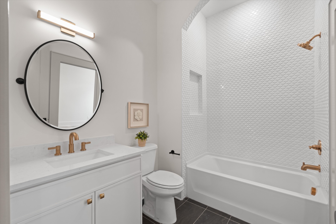
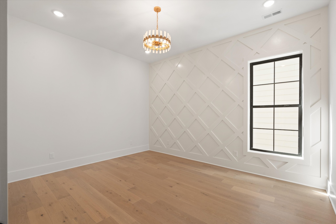
938 Battlefield Drive is a rare, craftsman new-construction home walkable to 12 South offering luxury design, in-ground pool, 3-car garage and a private fenced backyard. Combining high-end finishes, a thoughtful floorplan and everyday livability, this generously appointed home features 10’ ceilings up and down, wide-plank engineered hardwoods throughout, a stunning 2-story great room with fireplace flanked by floor-to-ceiling bookshelves, a beautiful grand staircase with bespoke trim details, and master mason brickwork that gives the exterior timeless character. The designer kitchen is anchored by a large island, 48-inch double gas oven range, paneled appliances, custom cabinetry, full-height backsplash, premium surfaces, butler's pantry with quartz countertops and backsplach and seamless flow into the dining and great room spaces. The main-level vaulted primary suite is a true retreat with massive windows overlooking the private backyard, spa-style bath with freestanding tub, oversized shower, double vanities with backsplash-mounted faucets and recessed niche display shelves. The large walk-in closet connects directly to the laundry room which includes a built-in desk, upper cabinets and a sink. Upstairs are three additional bedrooms, each with unique trim accent walls, walk-in closets and designer en-suite baths. Enjoy the large bonus room with wet bar, a desk nook with floor to ceiling bookshelves and open view to the great room and foyer below. The 3-car garage features extra-tall headers and an EV / Tesla charger pre-wire. The elevator shaft is currently finished as oversized storage room on each level and can be converted to a 5x5 elevator. Outside, you will love the covered patio, 12x23 pool surrounded by artificial turf, fenced backyard, half bath and storage closet. Walk to Sevier Park, 12 South dining, coffee and shops. Minutes to Green Hills, Lipscomb, Belmont and the best of Nashville. * * * Preferred lender offering $10, 000 Lender Credit and Free Appraisal.

Open House Announcements

Nov 1st 2:00pm to 4:00pm
In person. Please join us!

Property Highlights

Property Type
Residential
Property Sub Type
Horizontal Property Regime - Detached
Bedrooms
4
Total Bathrooms
6
Living Area
3,936 Sqft
Price / Sqft
$508
Acres
0.33
Year Built
2026
Cumulative Days on Market
14

Location

City/Township
Nashville
Subdivision
Battlefield Estates
County
Davidson County TN

Property Details
Price
$1,999,500
Property Type
Residential
Property Sub Type
Horizontal Property Regime - Detached

Building

Levels
Two
Total Area
3,936 Sqft

Community

Local Schools

Elementary School
Waverly-Belmont Elementary School
Middle School
John Trotwood Moore Middle
High School
Hillsboro Comp High School

Interior Features

Bedrooms and Bathrooms

Total Bathrooms
6
Full Bathrooms
4
1/2 Bathrooms
2
Bedrooms
4
Bedrooms on Main Level
1

Rooms and Basement

Basement Features
None

Area and Spaces

Living Area
3,936 Sqft
Above Grade Finished Area
3,936 Sqft

Appliances

Appliances
Double Oven, Gas Oven, Gas Range, Dishwasher, Disposal, Freezer, Microwave, Refrigerator

Interior Features

Interior Features
Bookcases, Built-in Features, Elevator, Entrance Foyer, Extra Closets, High Ceilings, Open Floorplan, Pantry, Smart Thermostat, Wet Bar, High Speed Internet, Kitchen Island
Flooring
Wood, Tile
Laundry Features
Electric Dryer Hookup, Washer Hookup
Fireplace Features
Gas, Great Room

Heating and Cooling

Heating Features
Central, Natural Gas
Has Fireplace
Yes
Fireplaces
1

Building Details
Construction

Year Built
2026
Foundations
Slab

Materials
Construction Materials
Fiber Cement, Brick

Terms

Terms

Special Conditions
Standard
Cumulative Days on Market
14

Taxes

Tax

Tax (Annual)
$6,500

Heating, Cooling & Utilities

Cooling Features
Central Air, Electric

Utilities

Utilities
Electricity Available, Natural Gas Available, Water Available
Sewer
Public Sewer
Water Source
Public

Lot

Acres
0.33
Lot Size
0.33
Lot Features
Level, Private
Topography
Level, Private

Exterior Features

Patio And Porch Features
Patio, Covered, Porch
Fencing
Back Yard

Parking

Garage Capacity
3
Covered Spaces
3

Pool Features

Has Private Pool
Yes
Pool Features
In Ground
Listed by Onward Real Estate, 6153471732
Listing Data last updated 10/30/2026 04:20 am
Get a Link to this Property: Copy To Clipboard
QR Code link to this property

Phone:
Connect with:

Payment Calculator

per month. fixed. % interest.
$
%
$
%
Principal & Interest
+ Home Insurance
+ Property Tax
+ HOA Fees
per month
Total interest paid over s will be:
All estimates and provided for informational purposes only. Actual amounts may vary. The output of the tool is not a loan offer or solicitation, nor is it financial or legal advice. Information, rates, programs and loan scenarios shown are for example only as of 30-Oct-2026 and are subject to change without notice. Interest rates provided by the St. Louis Federal Reserve Economic Data (FRED). All products are subject to credit and property approval. Not all products are available in all states or for all loan amounts. Other restrictions and limitations apply. Contact your preferred lender for the pricing associated with your specific transaction. Calculations are generated by Open Source mortgage calculation software tools using common mathematical formulas. All calculations should be independently verified.
Get Walk Score Content

Property History

Today
Property information last updated
14 days ago
Status Active. This is the date the listing was placed on market.
Cumulative Days on Market: 14 days (includes prior listings) · Currently listed since October 15, 2026. Data provided by the MLS.

Similar Properties