
Start of property details
Property Description
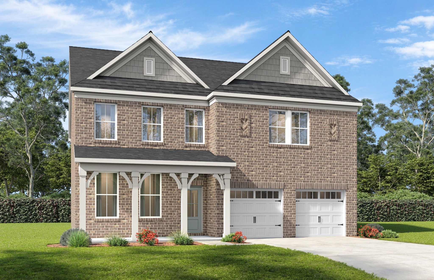
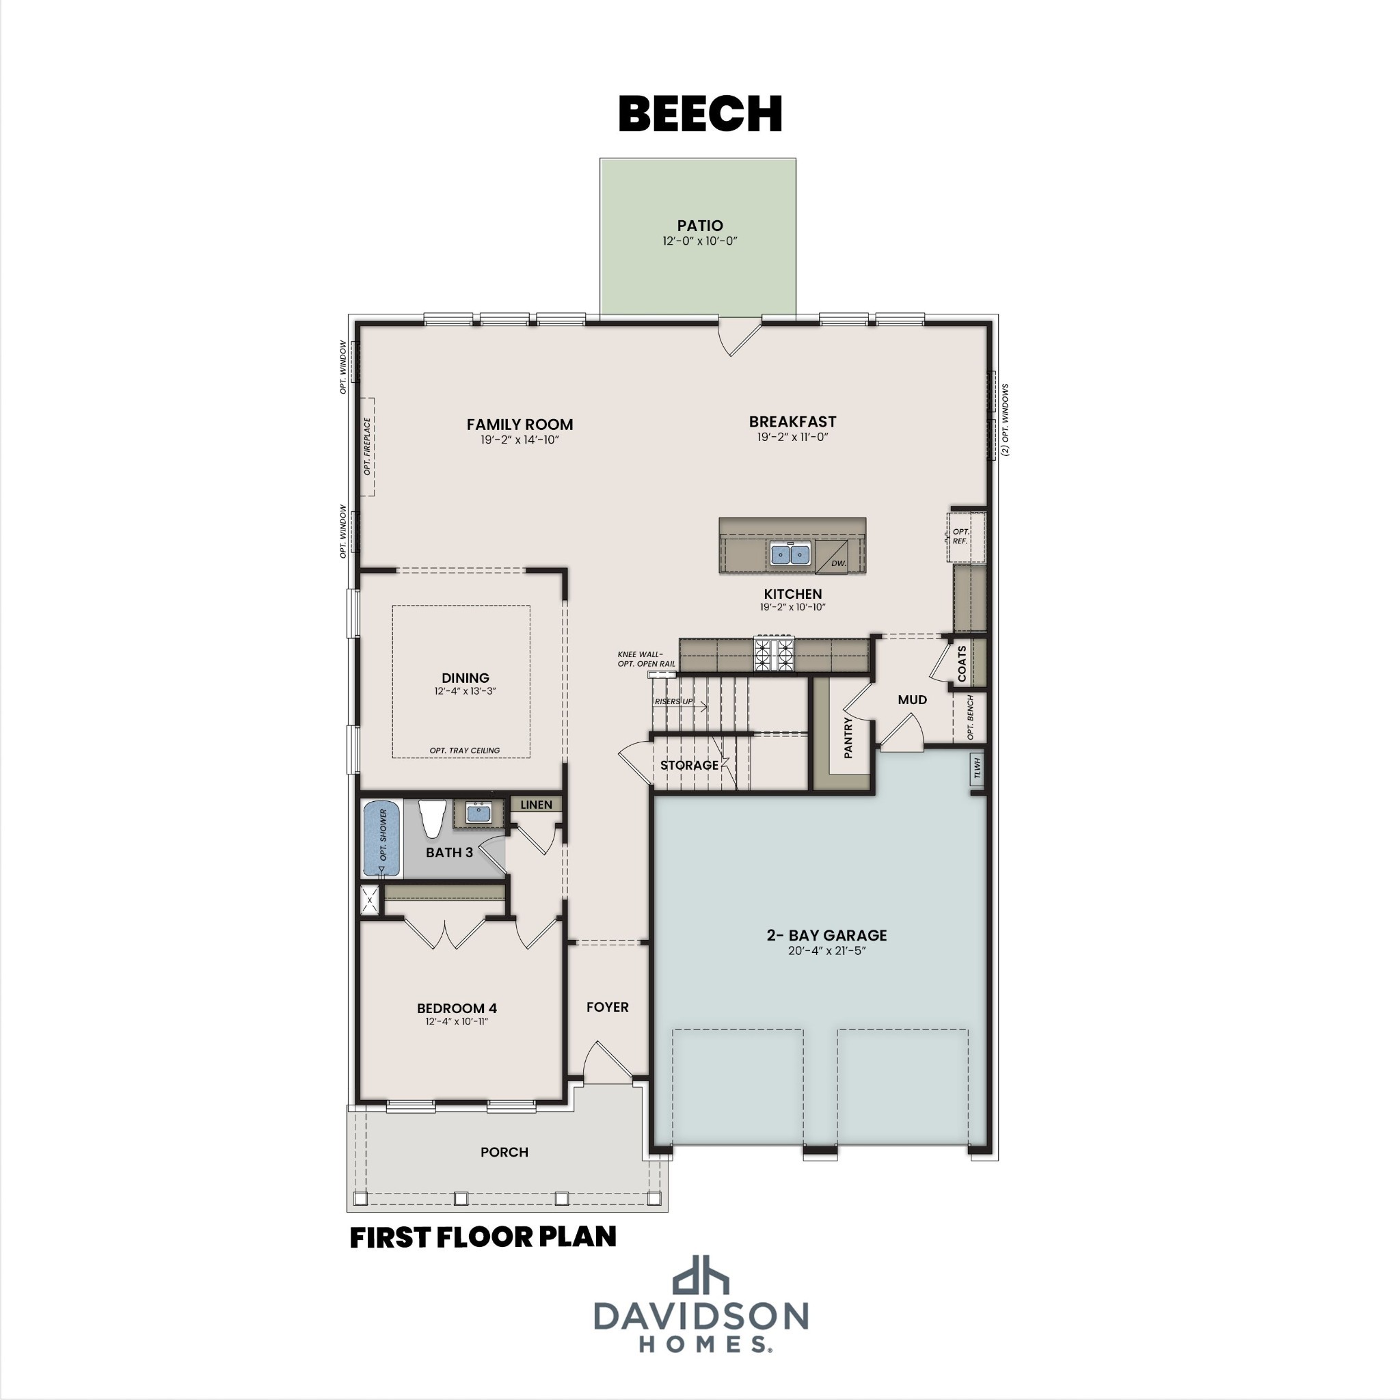
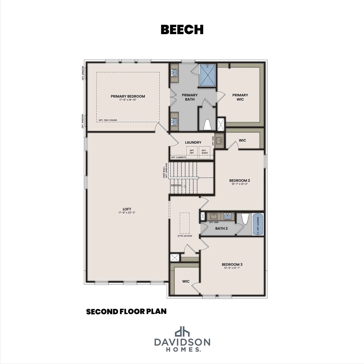
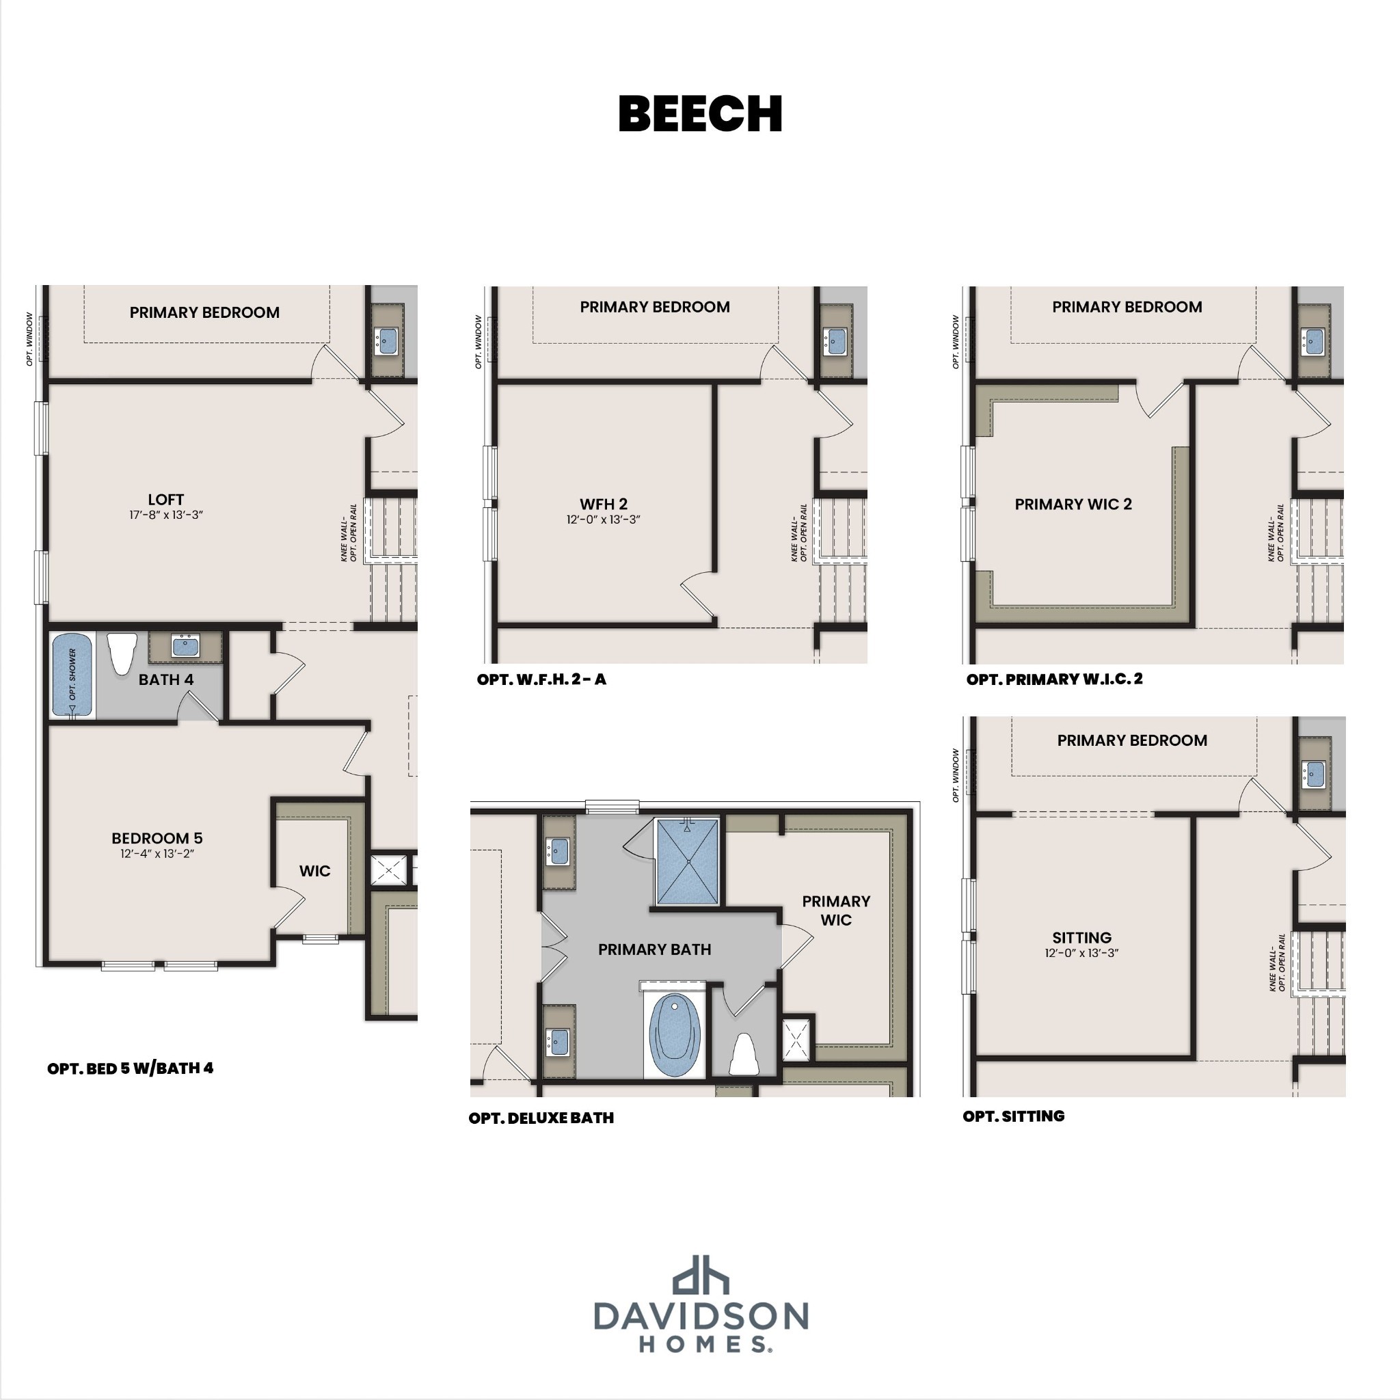
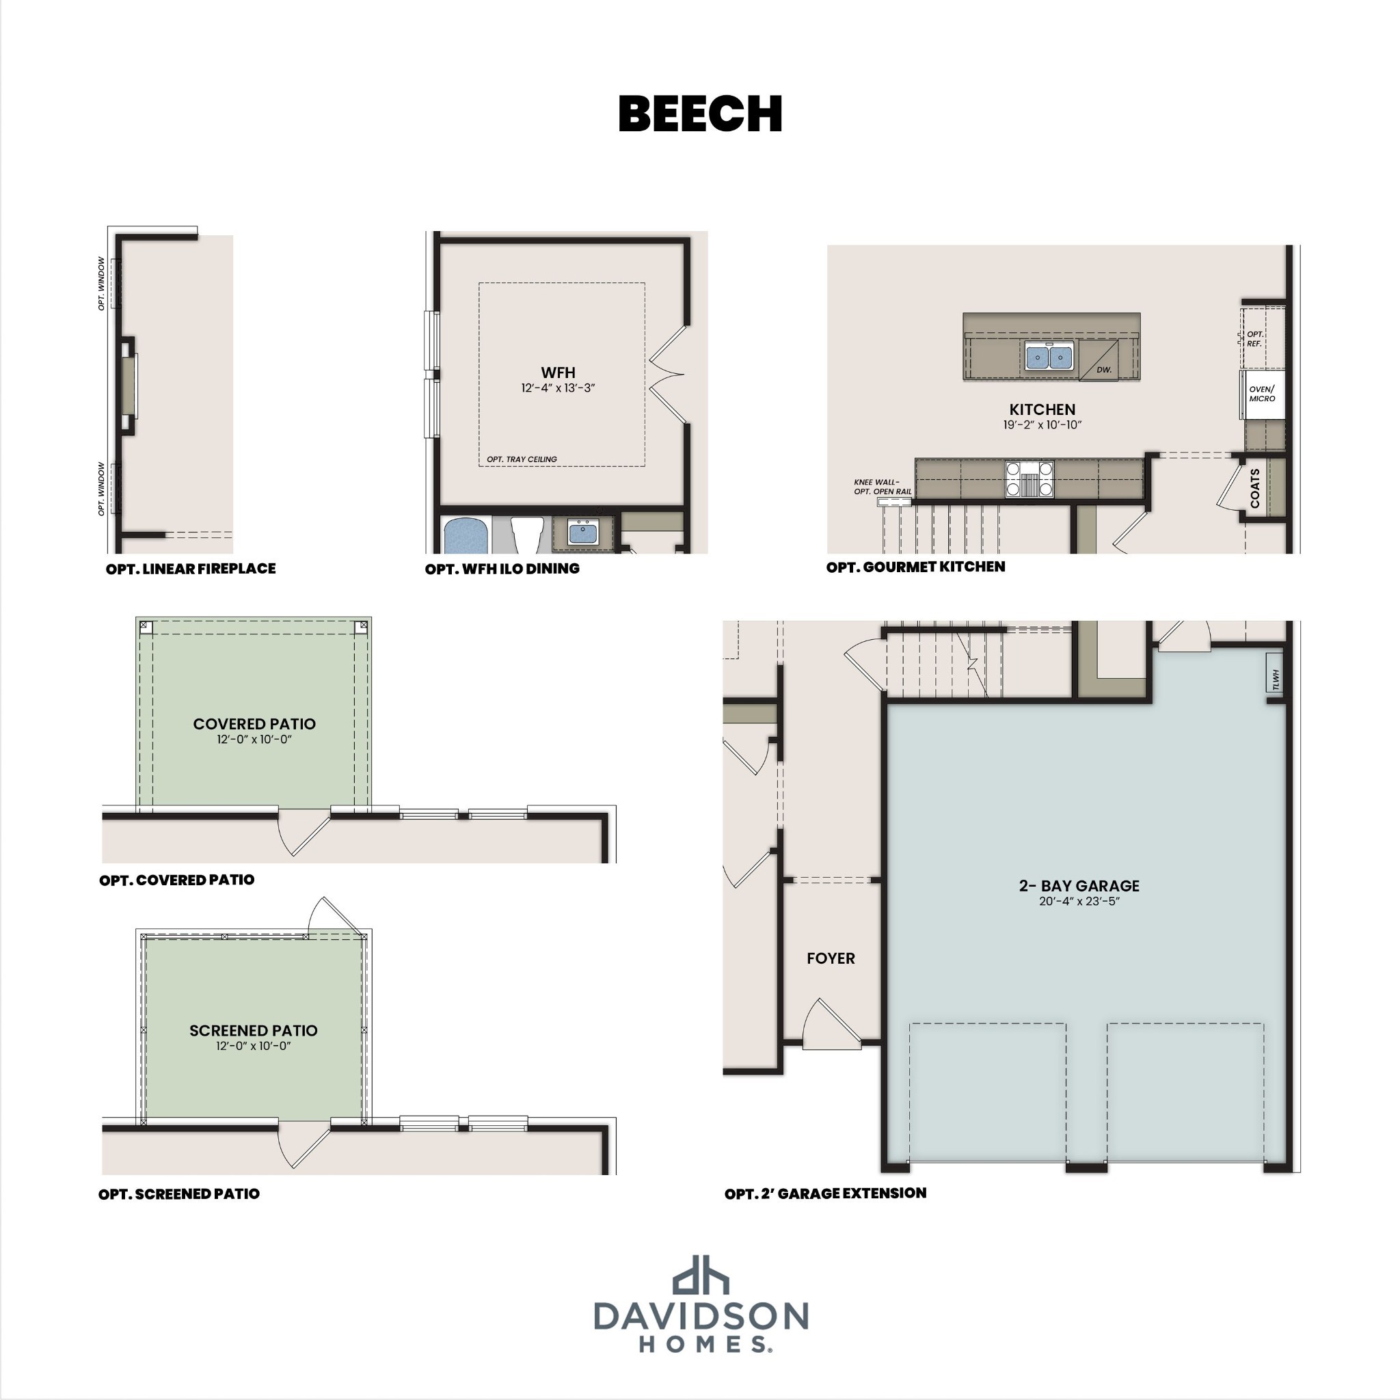
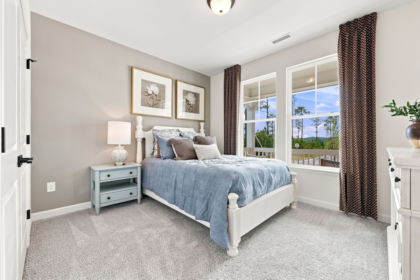
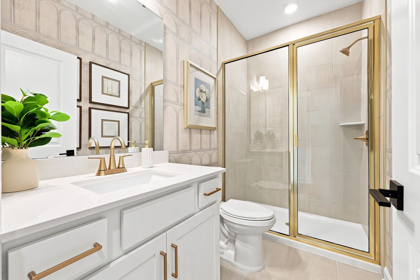
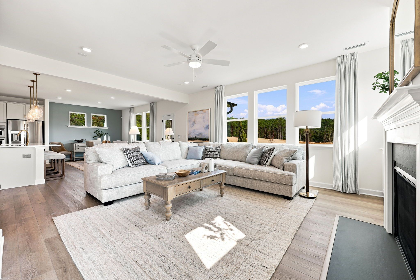
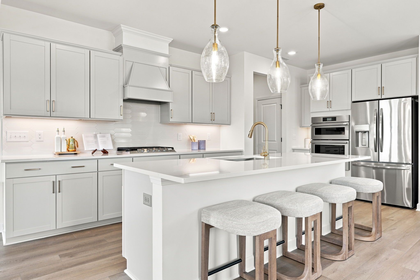
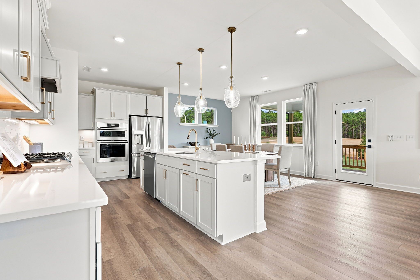
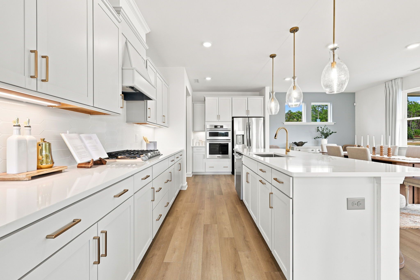
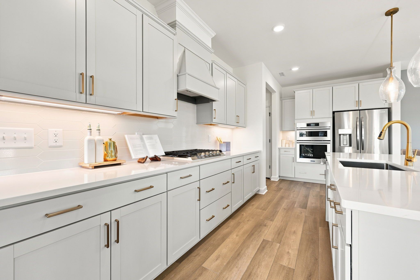
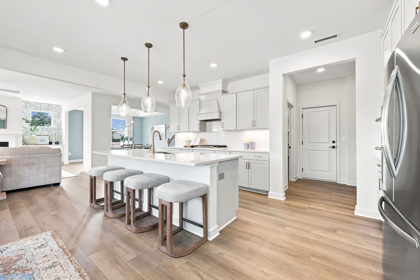
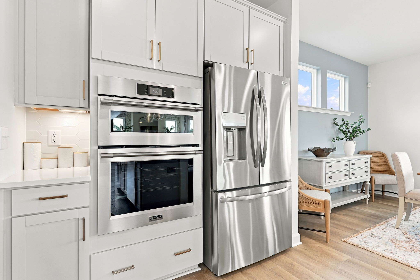
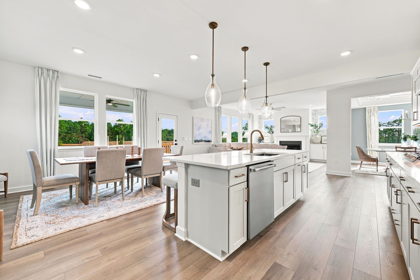
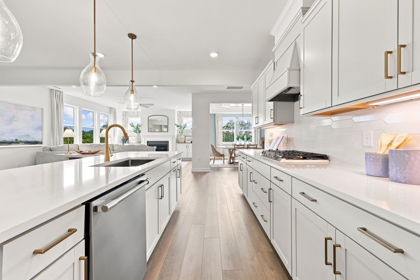
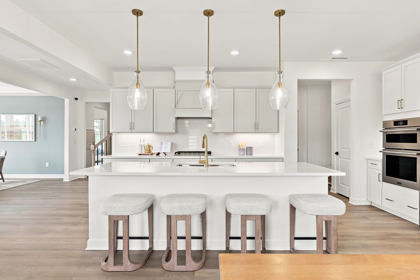
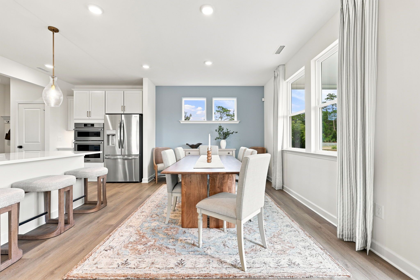
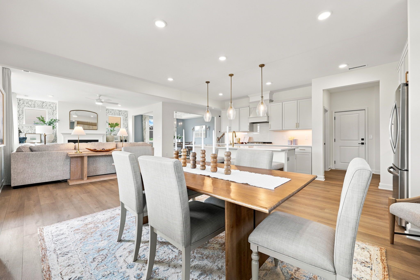
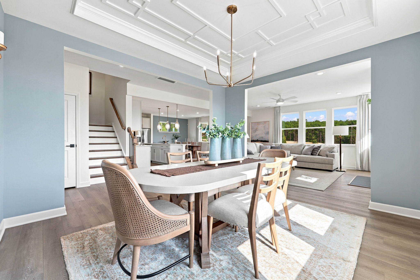
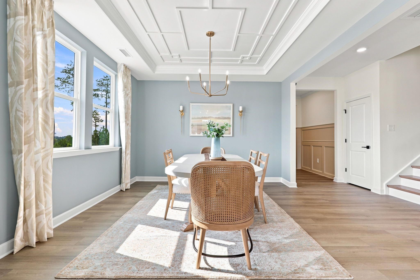
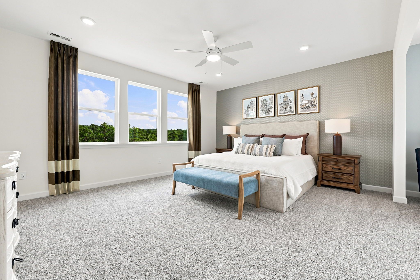
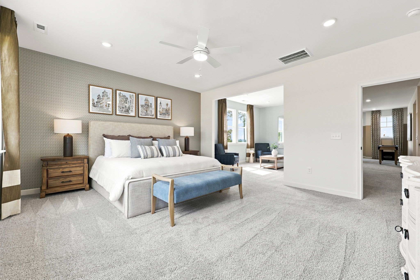
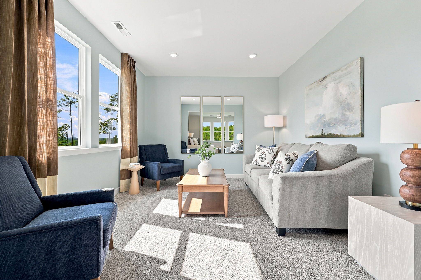
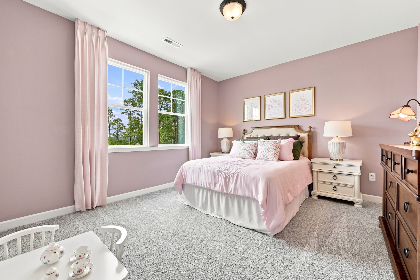
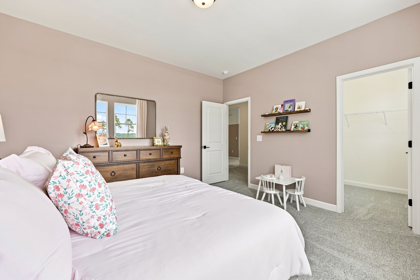
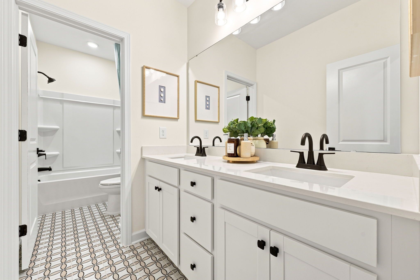
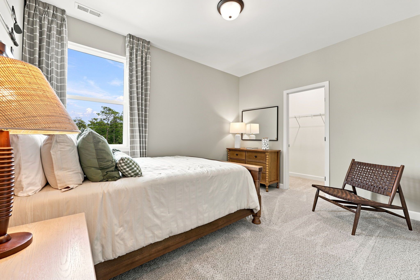
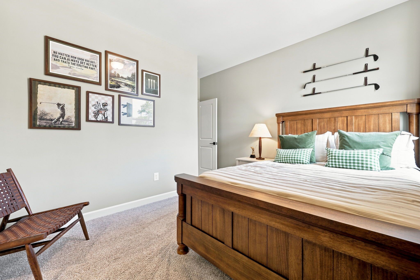
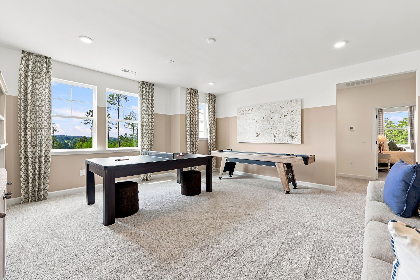
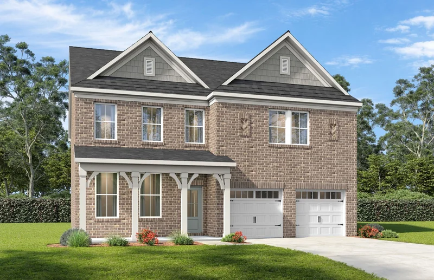
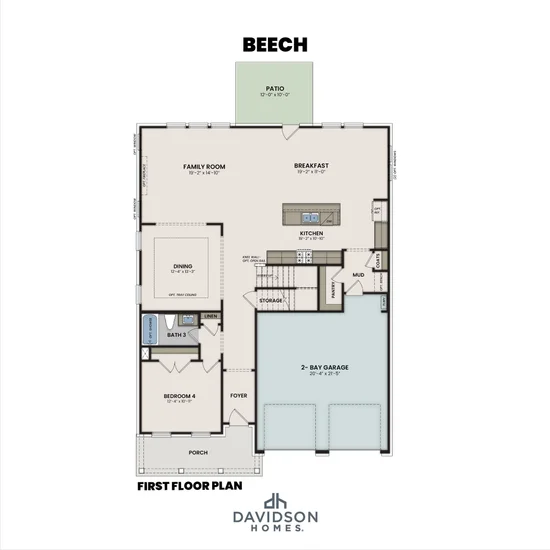
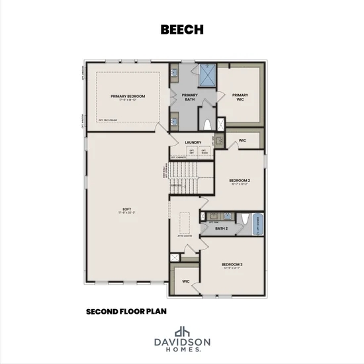
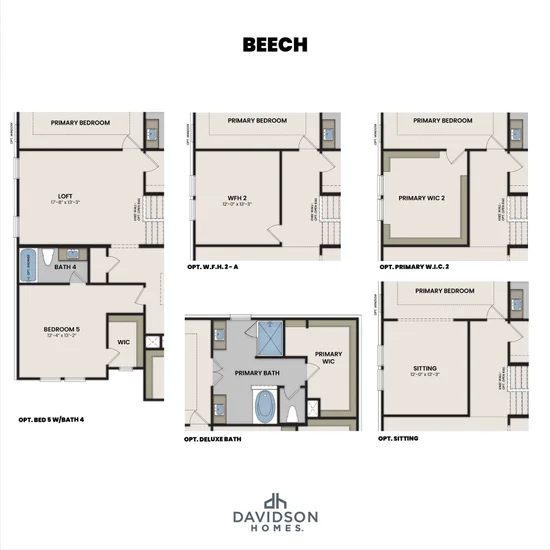
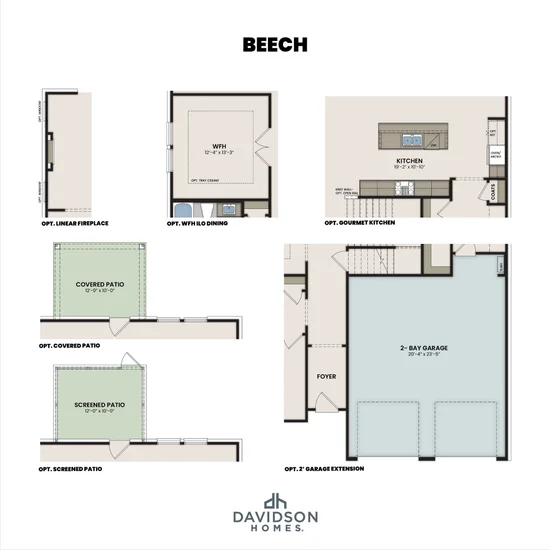
Experience spacious living in this Beech floorplan in Mt. Juliet’s Bradshaw Farms, ready for move-in this December 2026! The main level offers an open floor plan anchored by a gourmet kitchen featuring double ovens and a large pantry. Relax by the fireplace in the gathering room or work from the private home office. A guest bedroom and full bath on the first floor provide convenience for visitors. Upstairs, a generous loft offers flexible space for your lifestyle. The primary suite serves as a true retreat with dual sinks and a spacious closet. Enjoy the fresh air on your covered patio or take advantage of neighborhood amenities, including a pool, fitness center, and walking trails. This 3, 292-square-foot home combines comfort with modern functionality. Schedule your visit today!
Property Highlights
Location
Property Details
Building
Community
Local Schools
Interior Features
Bedrooms and Bathrooms
Rooms and Basement
Area and Spaces
Appliances
Interior Features
Heating and Cooling
Building Details
Construction
Materials
Terms
Terms
Taxes
Tax
HOA
Heating, Cooling & Utilities
Utilities
Lot
Exterior Features
Parking
Payment Calculator
Property History
Similar Properties
