Property Details

Start of property details
Share this property:
1413 Riverside Dr, Unit B
Nashville, TN 37206
14 days ago NEW · Active
$850,000
$385 / Sqft
3
Beds
3
Baths
2,206
Sqft
2018
Yr. Built
MLS# 3621290
Cumulative Days on Market: 8 · Includes prior listings · Currently listed since 10/16/26 · Data provided by the MLS.

Property Description

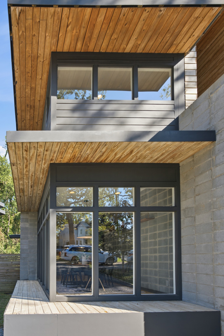
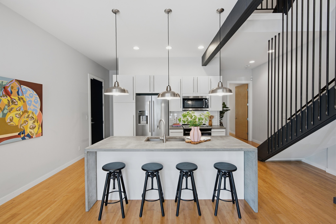
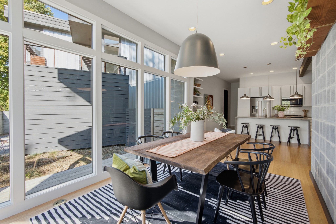
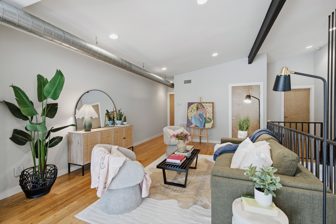
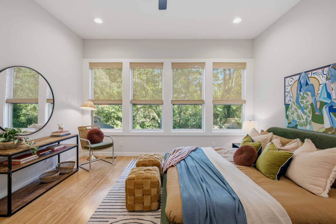
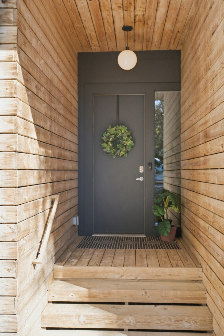
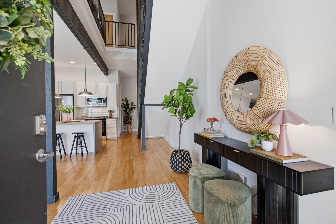
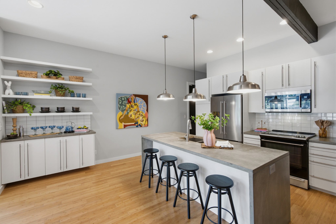
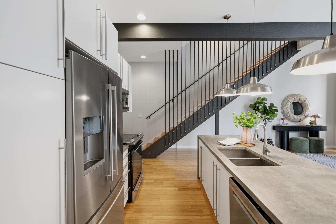
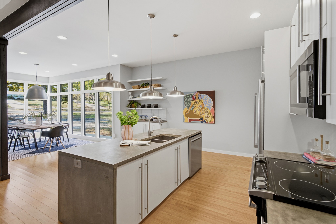
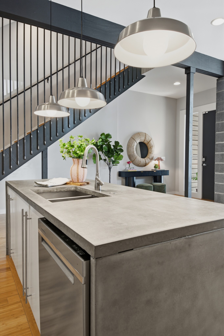
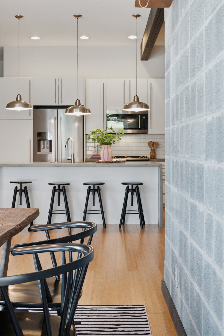
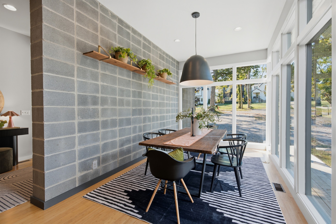
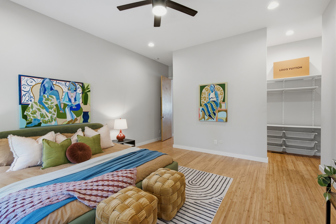
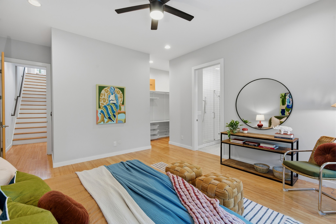
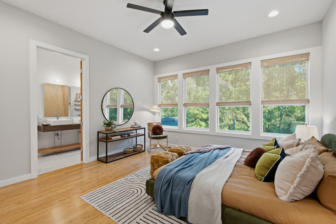
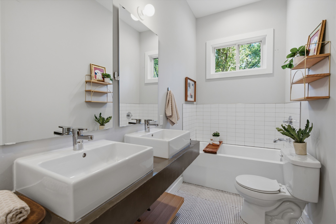
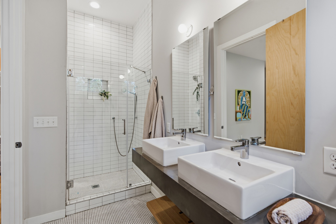
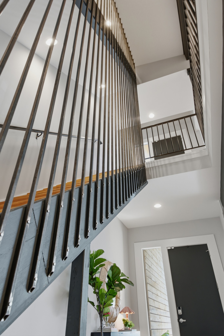
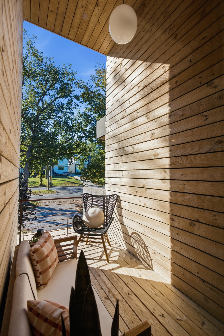
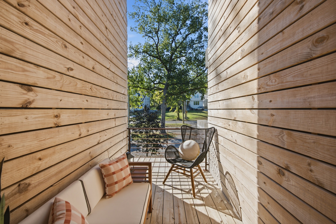
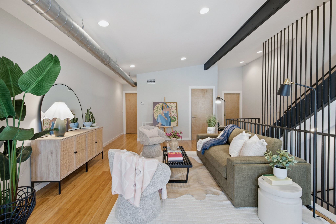
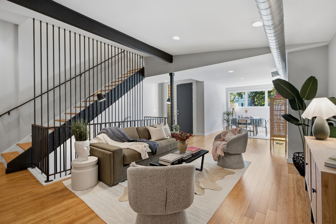
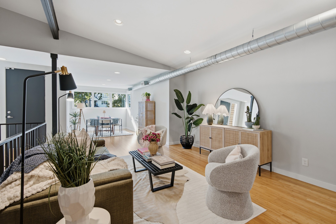
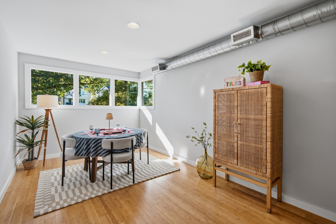
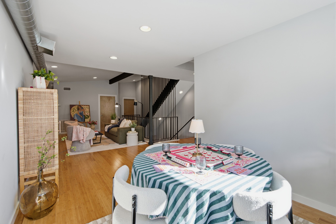
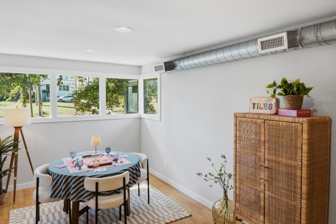
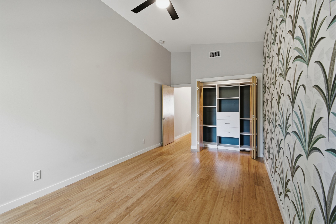
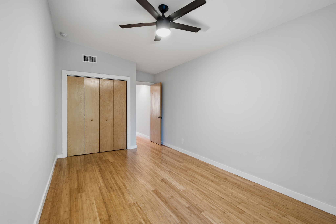
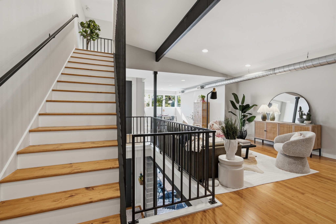
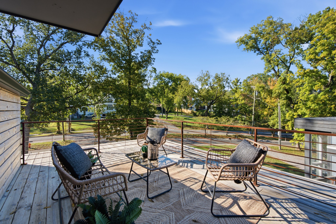
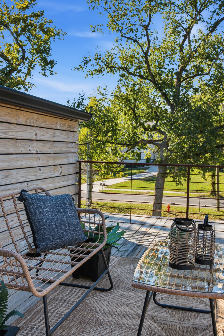
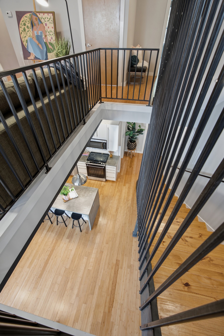
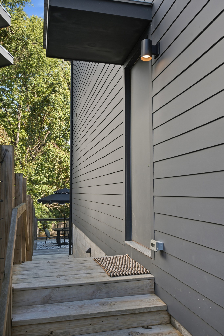
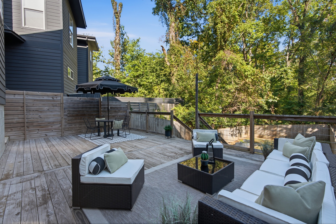
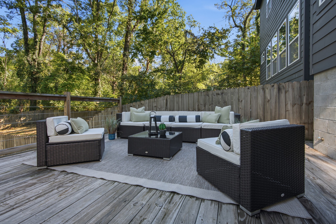
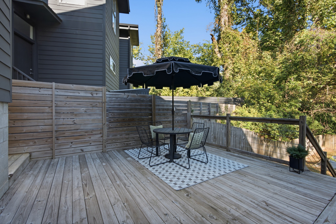
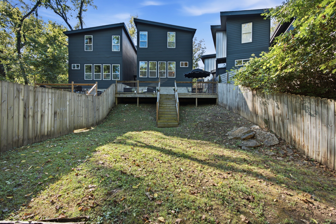
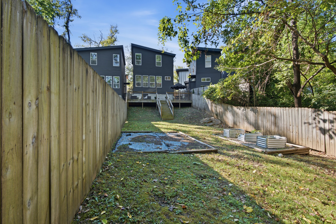
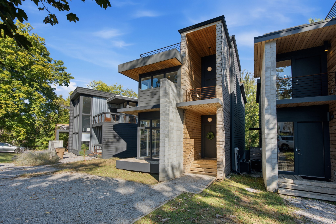
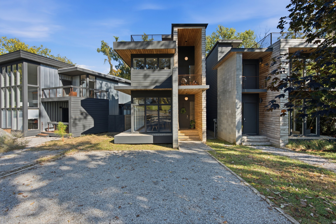
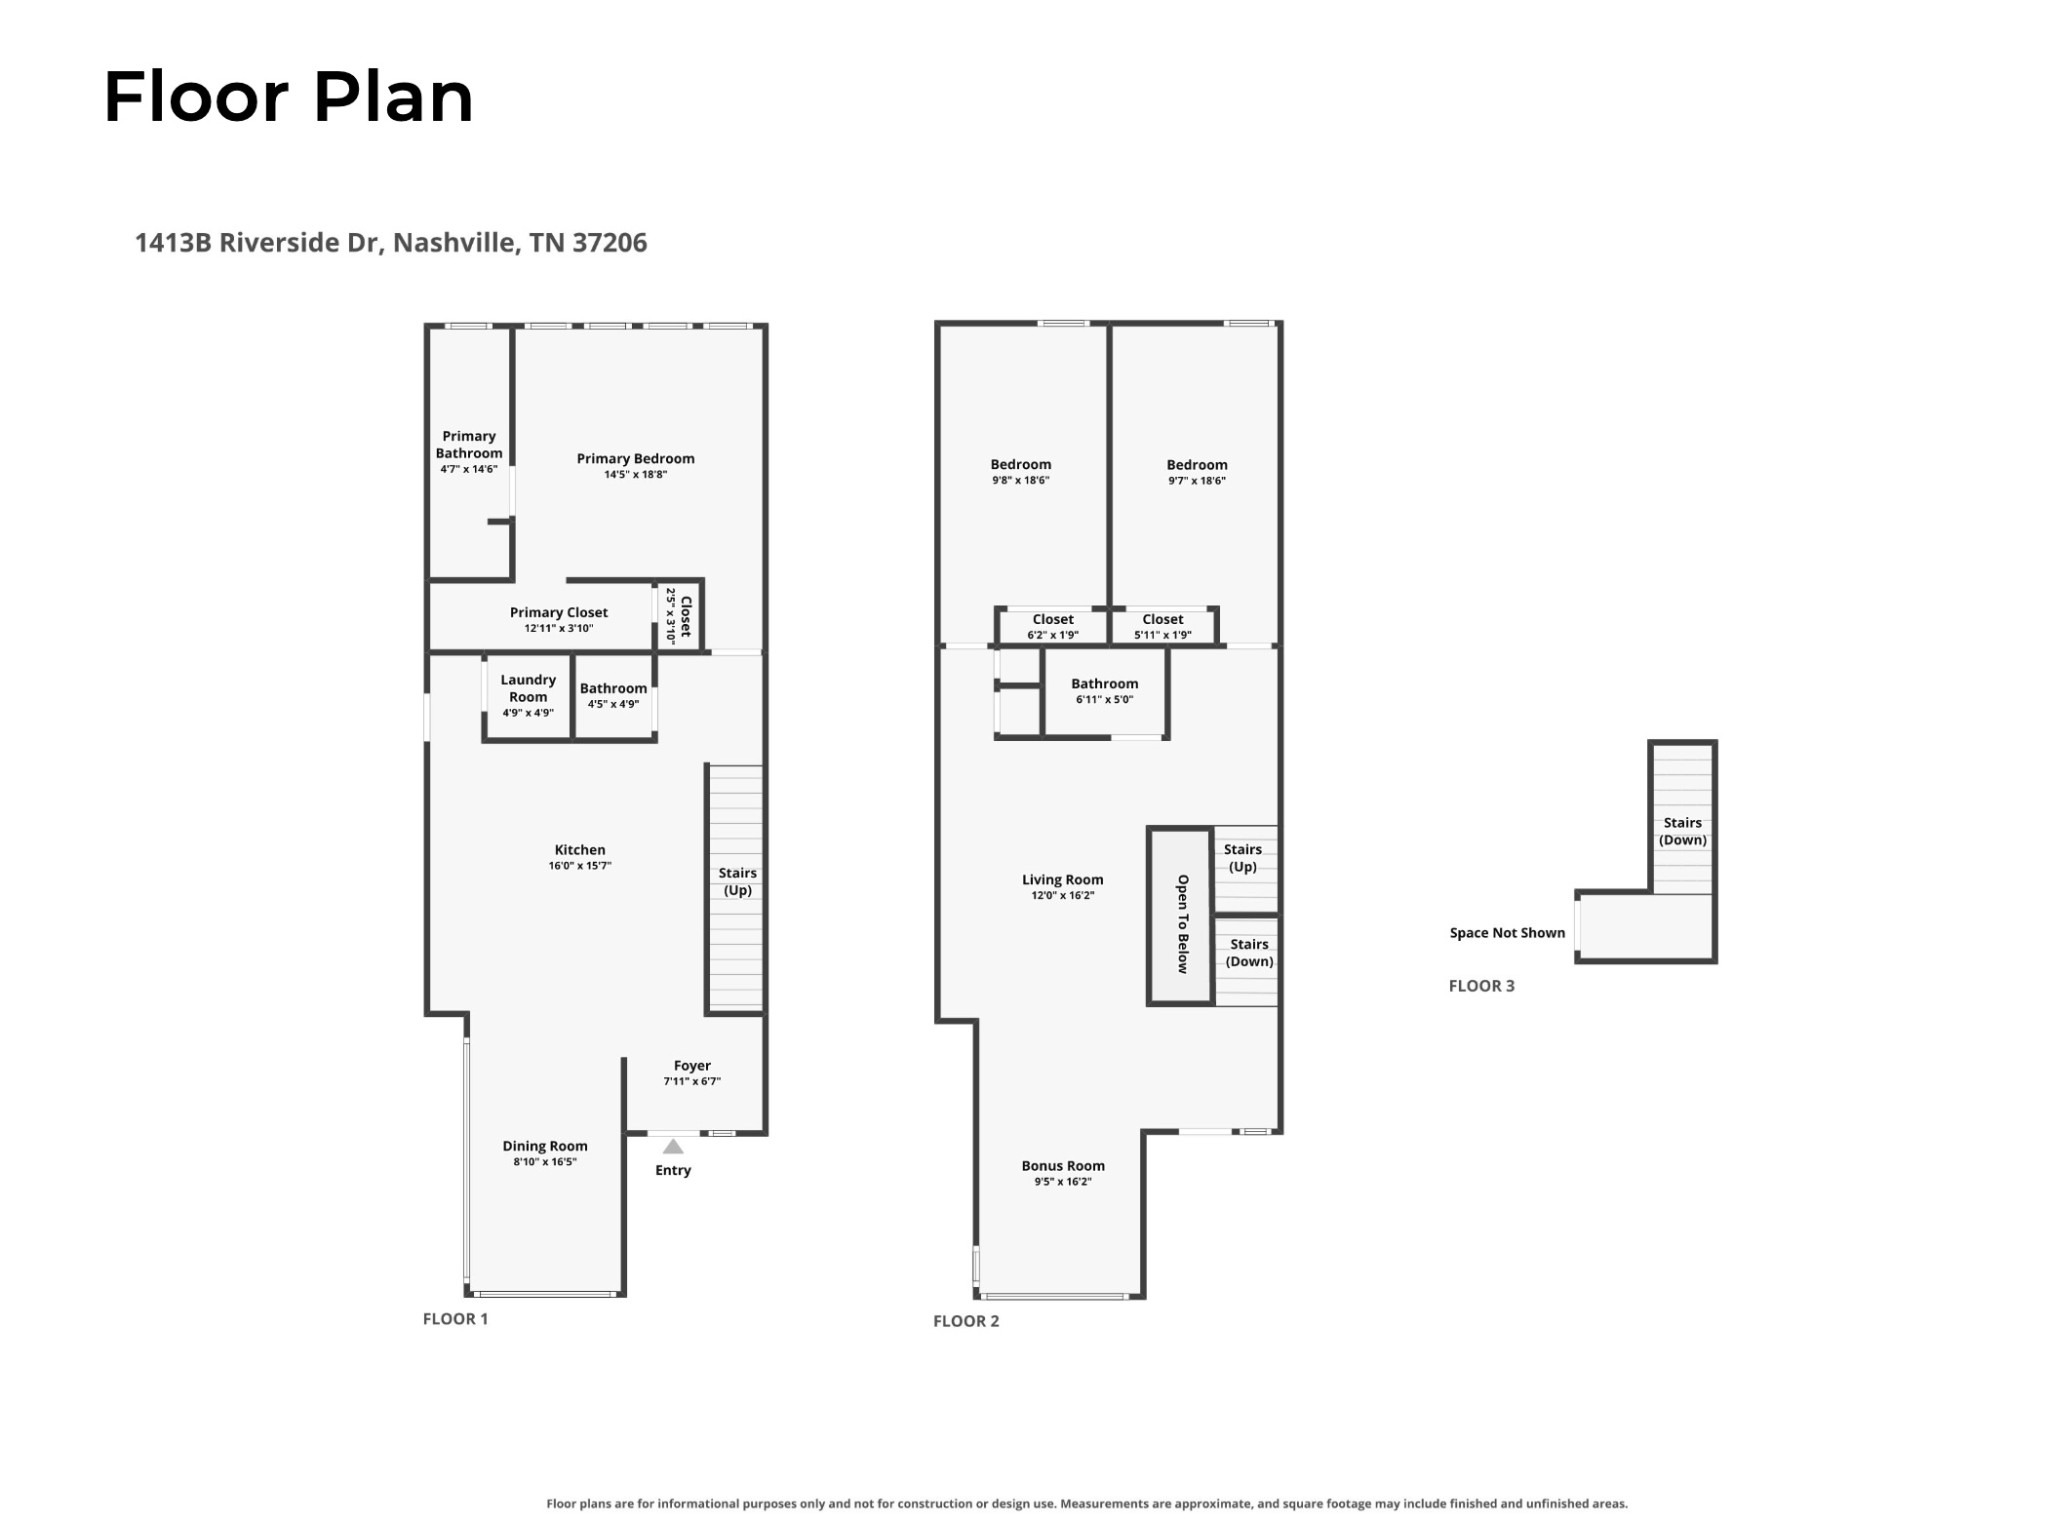
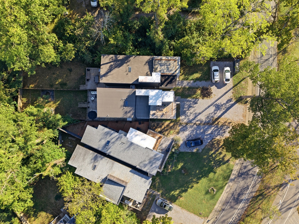
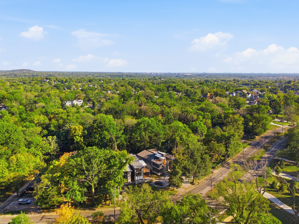
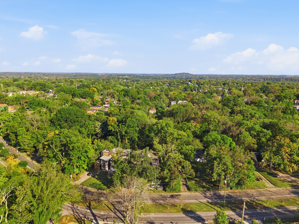
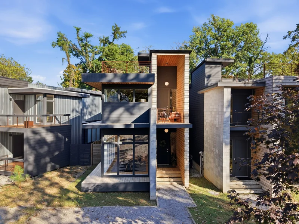
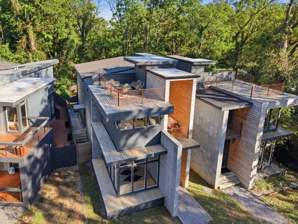
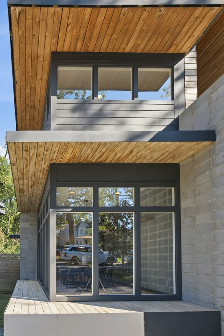
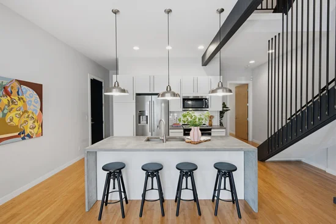
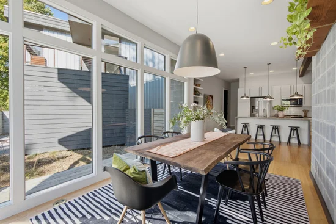
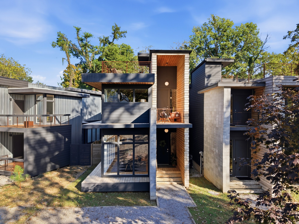
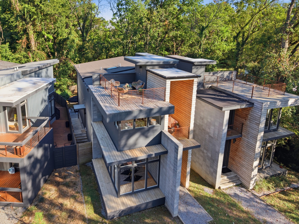
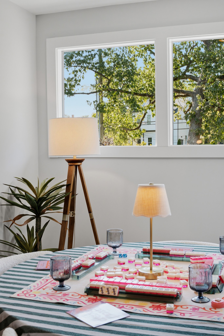
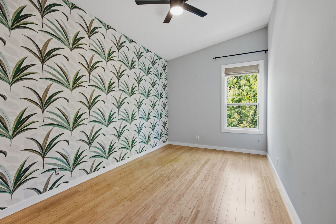
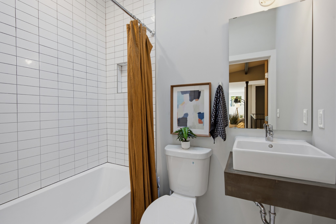
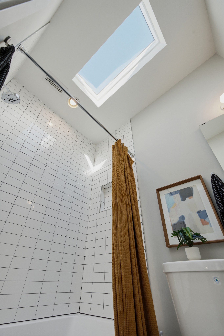
A striking presence along Riverside Drive, this contemporary home is as compelling inside as it is from the street. Designed by local studio Profile + Principle, it pairs modern minimalism with unexpected warmth, abundant natural light and exceptional outdoor spaces. Dramatic floor-to-ceiling windows, exposed beams and ductwork, warm bamboo flooring and tubular steel railings create an interior that's equal parts industrial edge and understated sophistication. The kitchen makes a statement with waterfall concrete countertops, sleek cabinetry and a gas range, while the dining room invites enviable dinner parties and quiet evenings in. All three bedrooms are generously oversized, complemented by bathrooms featuring clean lines and contemporary finishes that echo the home's design. A versatile flex space offers endless possibilities as a home office, music room, library, fitness nook or even a Mahjong room. Three distinct outdoor living spaces are a standout feature, including an expansive deck overlooking the backyard, a cozy covered deck and a rooftop space where golden hour and pink sunsets steal the show. Just minutes from East Nashville favorites like Cafe Roze, Schulman's, Sho Pizza, Dose, Ladybird Taco and Babo. Distinctive design, exceptional outdoor spaces and a location that puts the best of East Nashville within easy reach. Captivating from the street - consider this your invitation to step inside. PREFERRED LENDER OFFERING 1% CREDIT towards closing costs or a rate buy down. OPEN HOUSE SAT 10 / 24 12-2PM.

Property Highlights

Property Type
Residential
Property Sub Type
Horizontal Property Regime - Detached
Bedrooms
3
Total Bathrooms
3
Living Area
2,206 Sqft
Price / Sqft
$385
Year Built
2018
Cumulative Days on Market
8

Location

City/Township
Nashville
View
Trees/Woods
Subdivision
East Nashville
County
Davidson County TN

Property Details
Price
$850,000
Property Type
Residential
Property Sub Type
Horizontal Property Regime - Detached

Building

Levels
Two
Total Area
2,206 Sqft

Community

Local Schools

Elementary School
Rosebank Elementary
Middle School
Stratford STEM Magnet School Lower Campus
High School
Stratford STEM Magnet School Upper Campus

Interior Features

Bedrooms and Bathrooms

Total Bathrooms
3
Full Bathrooms
2
1/2 Bathrooms
1
Bedrooms
3
Bedrooms on Main Level
1

Rooms and Basement

Basement Features
Crawl Space

Area and Spaces

Living Area
2,206 Sqft
Above Grade Finished Area
2,206 Sqft

Appliances

Appliances
Gas Range, Dishwasher, Disposal, Dryer, Microwave, Refrigerator, Stainless Steel Appliance(s)

Interior Features

Interior Features
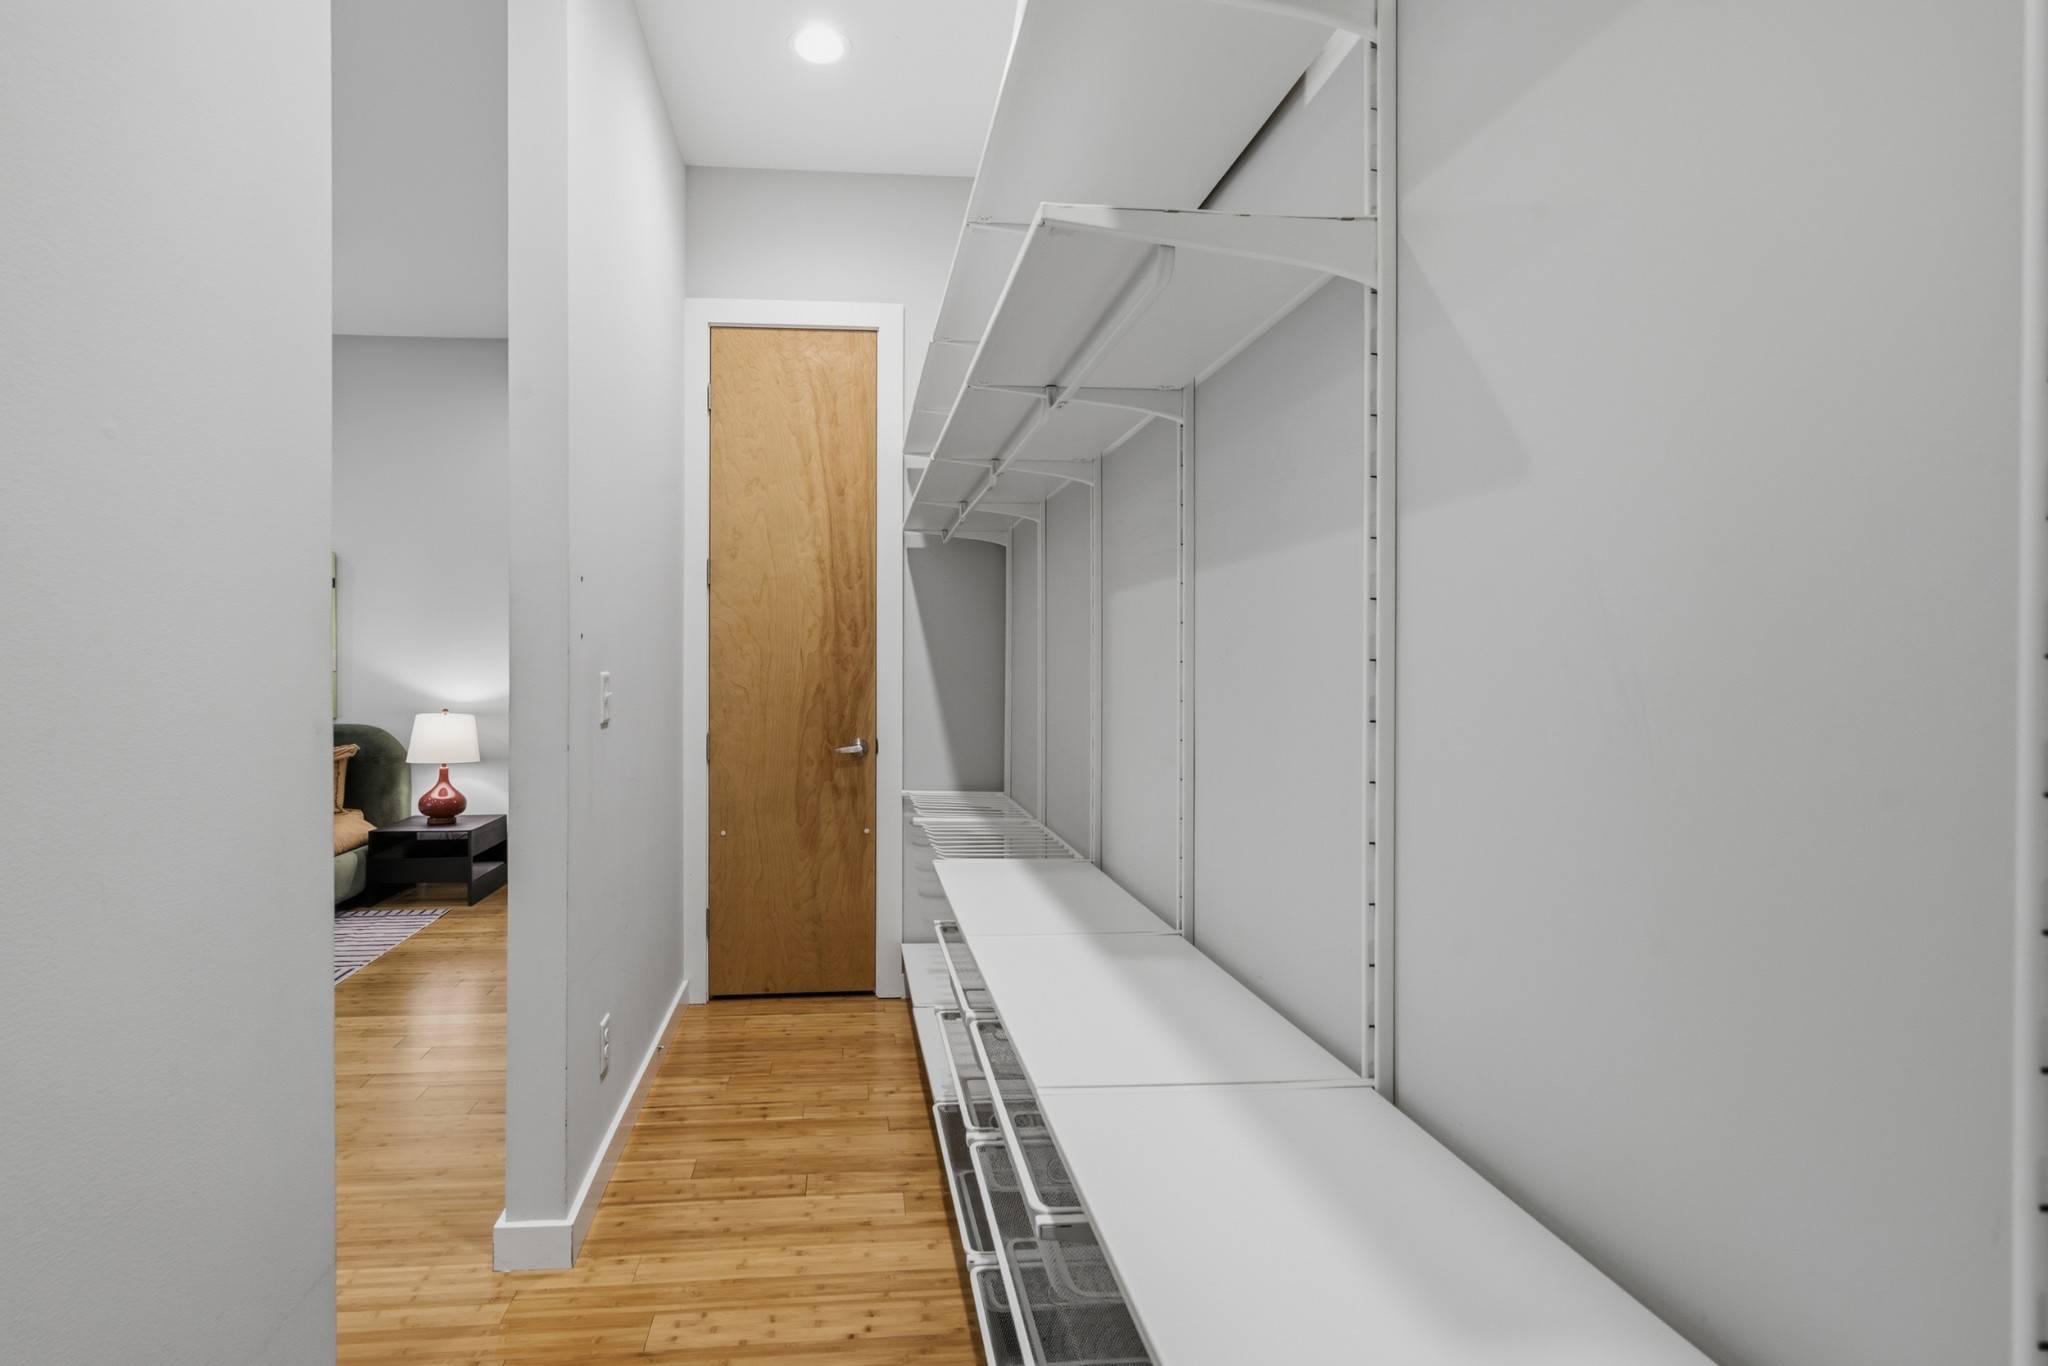
Built-in Features, Ceiling Fan(s), Entrance Foyer, Extra Closets, High Ceilings, Open Floorplan, Walk-In Closet(s), High Speed Internet
Flooring
Bamboo, Tile
Laundry Features
Electric Dryer Hookup, Washer Hookup

Heating and Cooling

Heating Features
Central

Building Details
Construction

Year Built
2018
Foundations
Block

Materials
Construction Materials
Block, Fiber Cement, Other

Terms

Terms

Special Conditions
Standard
Cumulative Days on Market
8

Taxes

Tax

Tax (Annual)
$5,128

Heating, Cooling & Utilities

Cooling Features
Central Air

Utilities

Utilities
Water Available
Sewer
Public Sewer

Green Energy

Energy Efficiency Features
Dual Flush Toilets

Utilities

Water Source
Public

Exterior Features

Exterior Features
Balcony
Patio And Porch Features
Deck, Covered, Porch
Fencing
Back Yard
Listed by Keller Williams Realty, 6158610296
Listing Data last updated 10/30/2026 05:00 am
Get a Link to this Property: Copy To Clipboard
QR Code link to this property

Phone:
Connect with:

Payment Calculator

per month. fixed. % interest.
$
%
$
%
Principal & Interest
+ Home Insurance
+ Property Tax
+ HOA Fees
per month
Total interest paid over s will be:
All estimates and provided for informational purposes only. Actual amounts may vary. The output of the tool is not a loan offer or solicitation, nor is it financial or legal advice. Information, rates, programs and loan scenarios shown are for example only as of 30-Oct-2026 and are subject to change without notice. Interest rates provided by the St. Louis Federal Reserve Economic Data (FRED). All products are subject to credit and property approval. Not all products are available in all states or for all loan amounts. Other restrictions and limitations apply. Contact your preferred lender for the pricing associated with your specific transaction. Calculations are generated by Open Source mortgage calculation software tools using common mathematical formulas. All calculations should be independently verified.
Get Walk Score Content

Property History

3 days ago
Property information last updated
14 days ago
Status Active. This is the date the listing was placed on market.
Cumulative Days on Market: 8 days (includes prior listings) · Currently listed since October 16, 2026. Data provided by the MLS.

Similar Properties