Property Details

Start of property details
Share this property:
1002 Glastonbury Way
Murfreesboro, TN 37129
14 days ago NEW · Active
$899,900
$225 / Sqft
4
Beds
4
Baths
3
Garage
4,003
Sqft
1.01
Acres
MLS# 3621311
Cumulative Days on Market: 13 · Includes prior listings · Currently listed since 10/16/26 · Data provided by the MLS.

Property Description

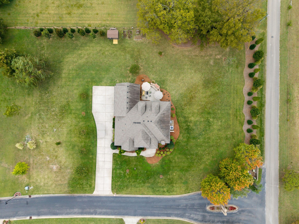
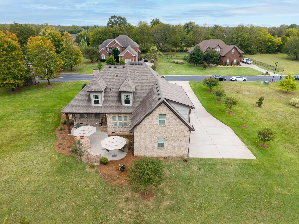
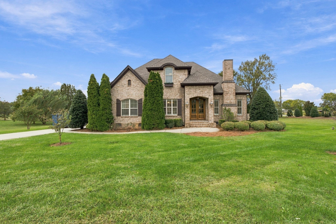
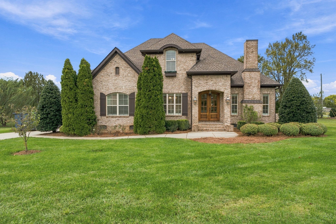
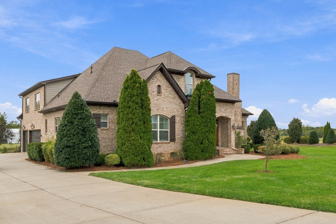
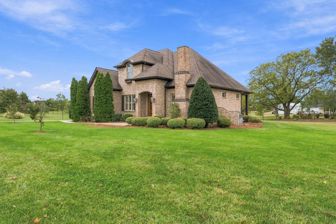
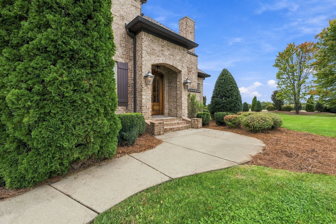
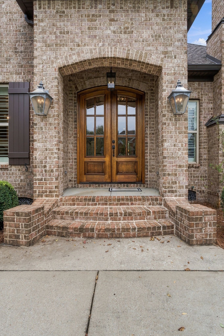
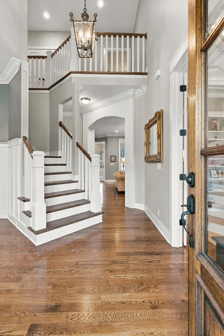
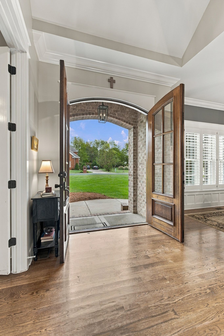
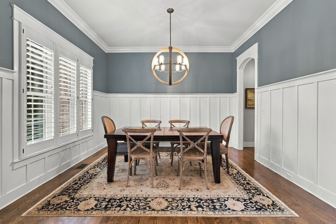
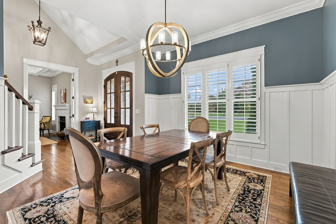
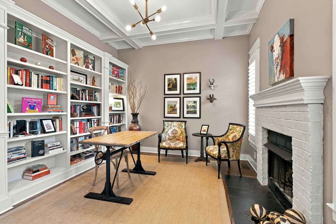
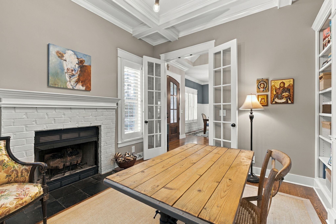
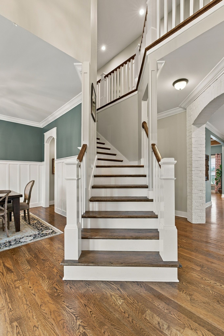
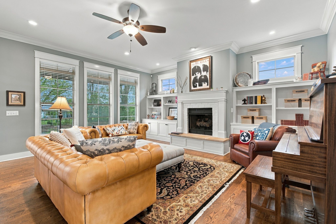
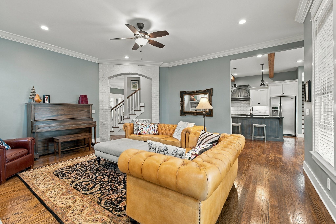
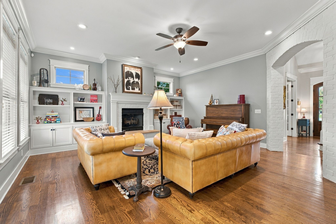
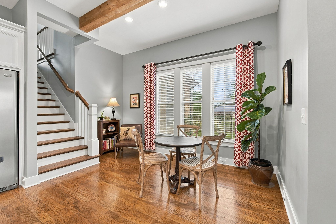
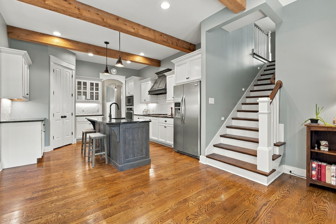
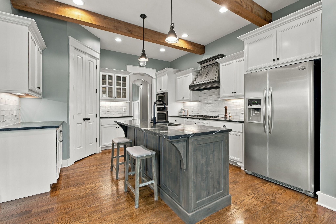
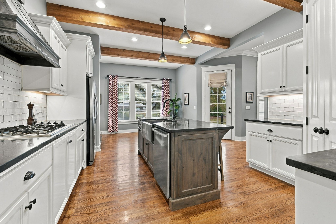
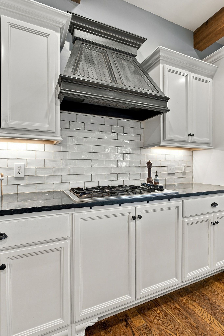
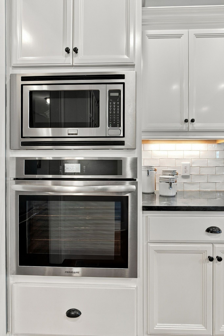
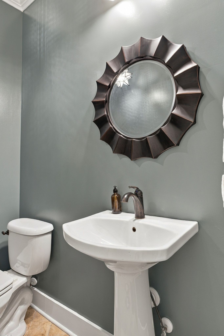
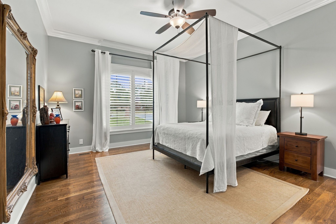
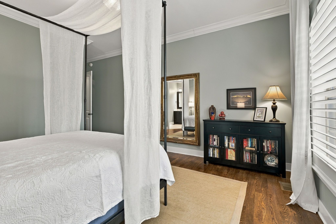
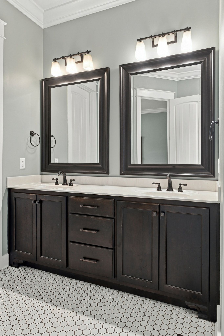
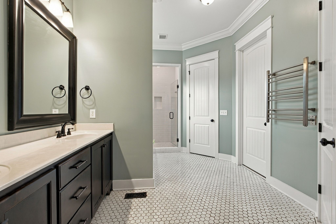
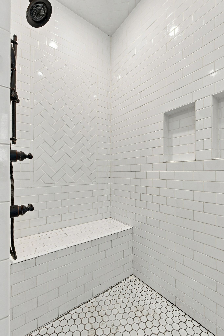
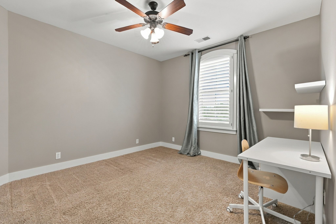
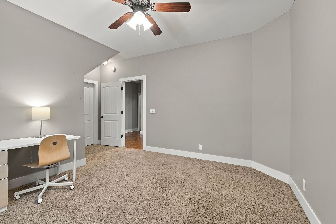
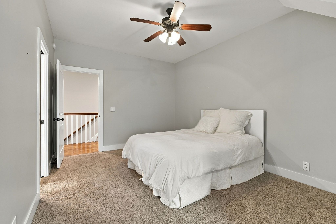
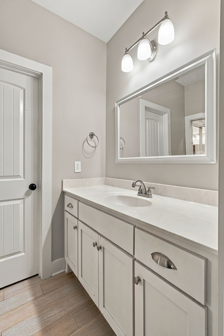
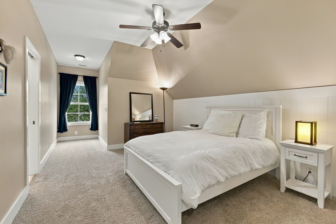
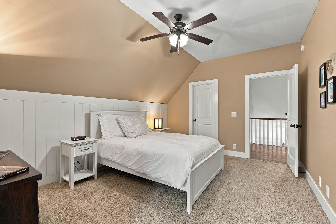
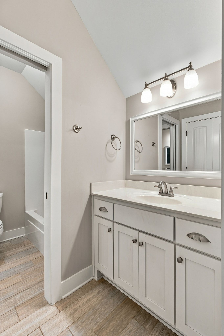
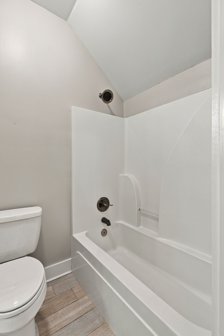
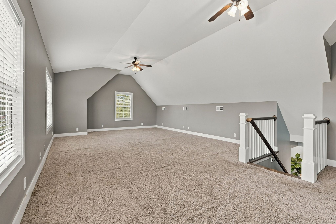
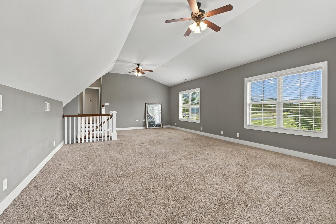
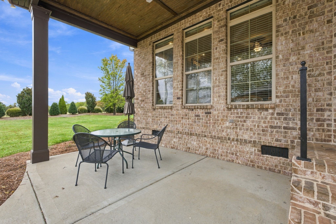
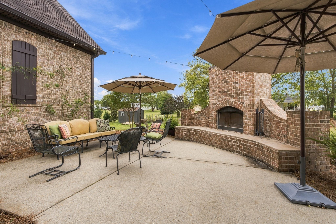
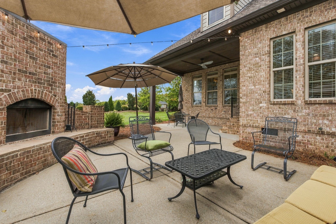
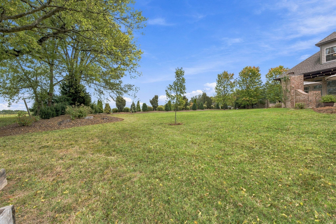
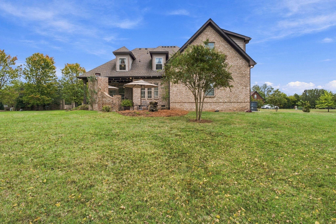
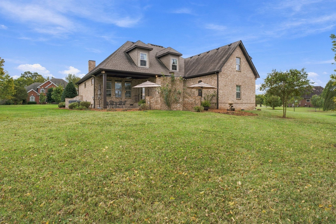
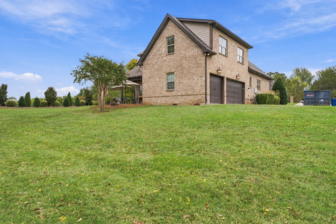
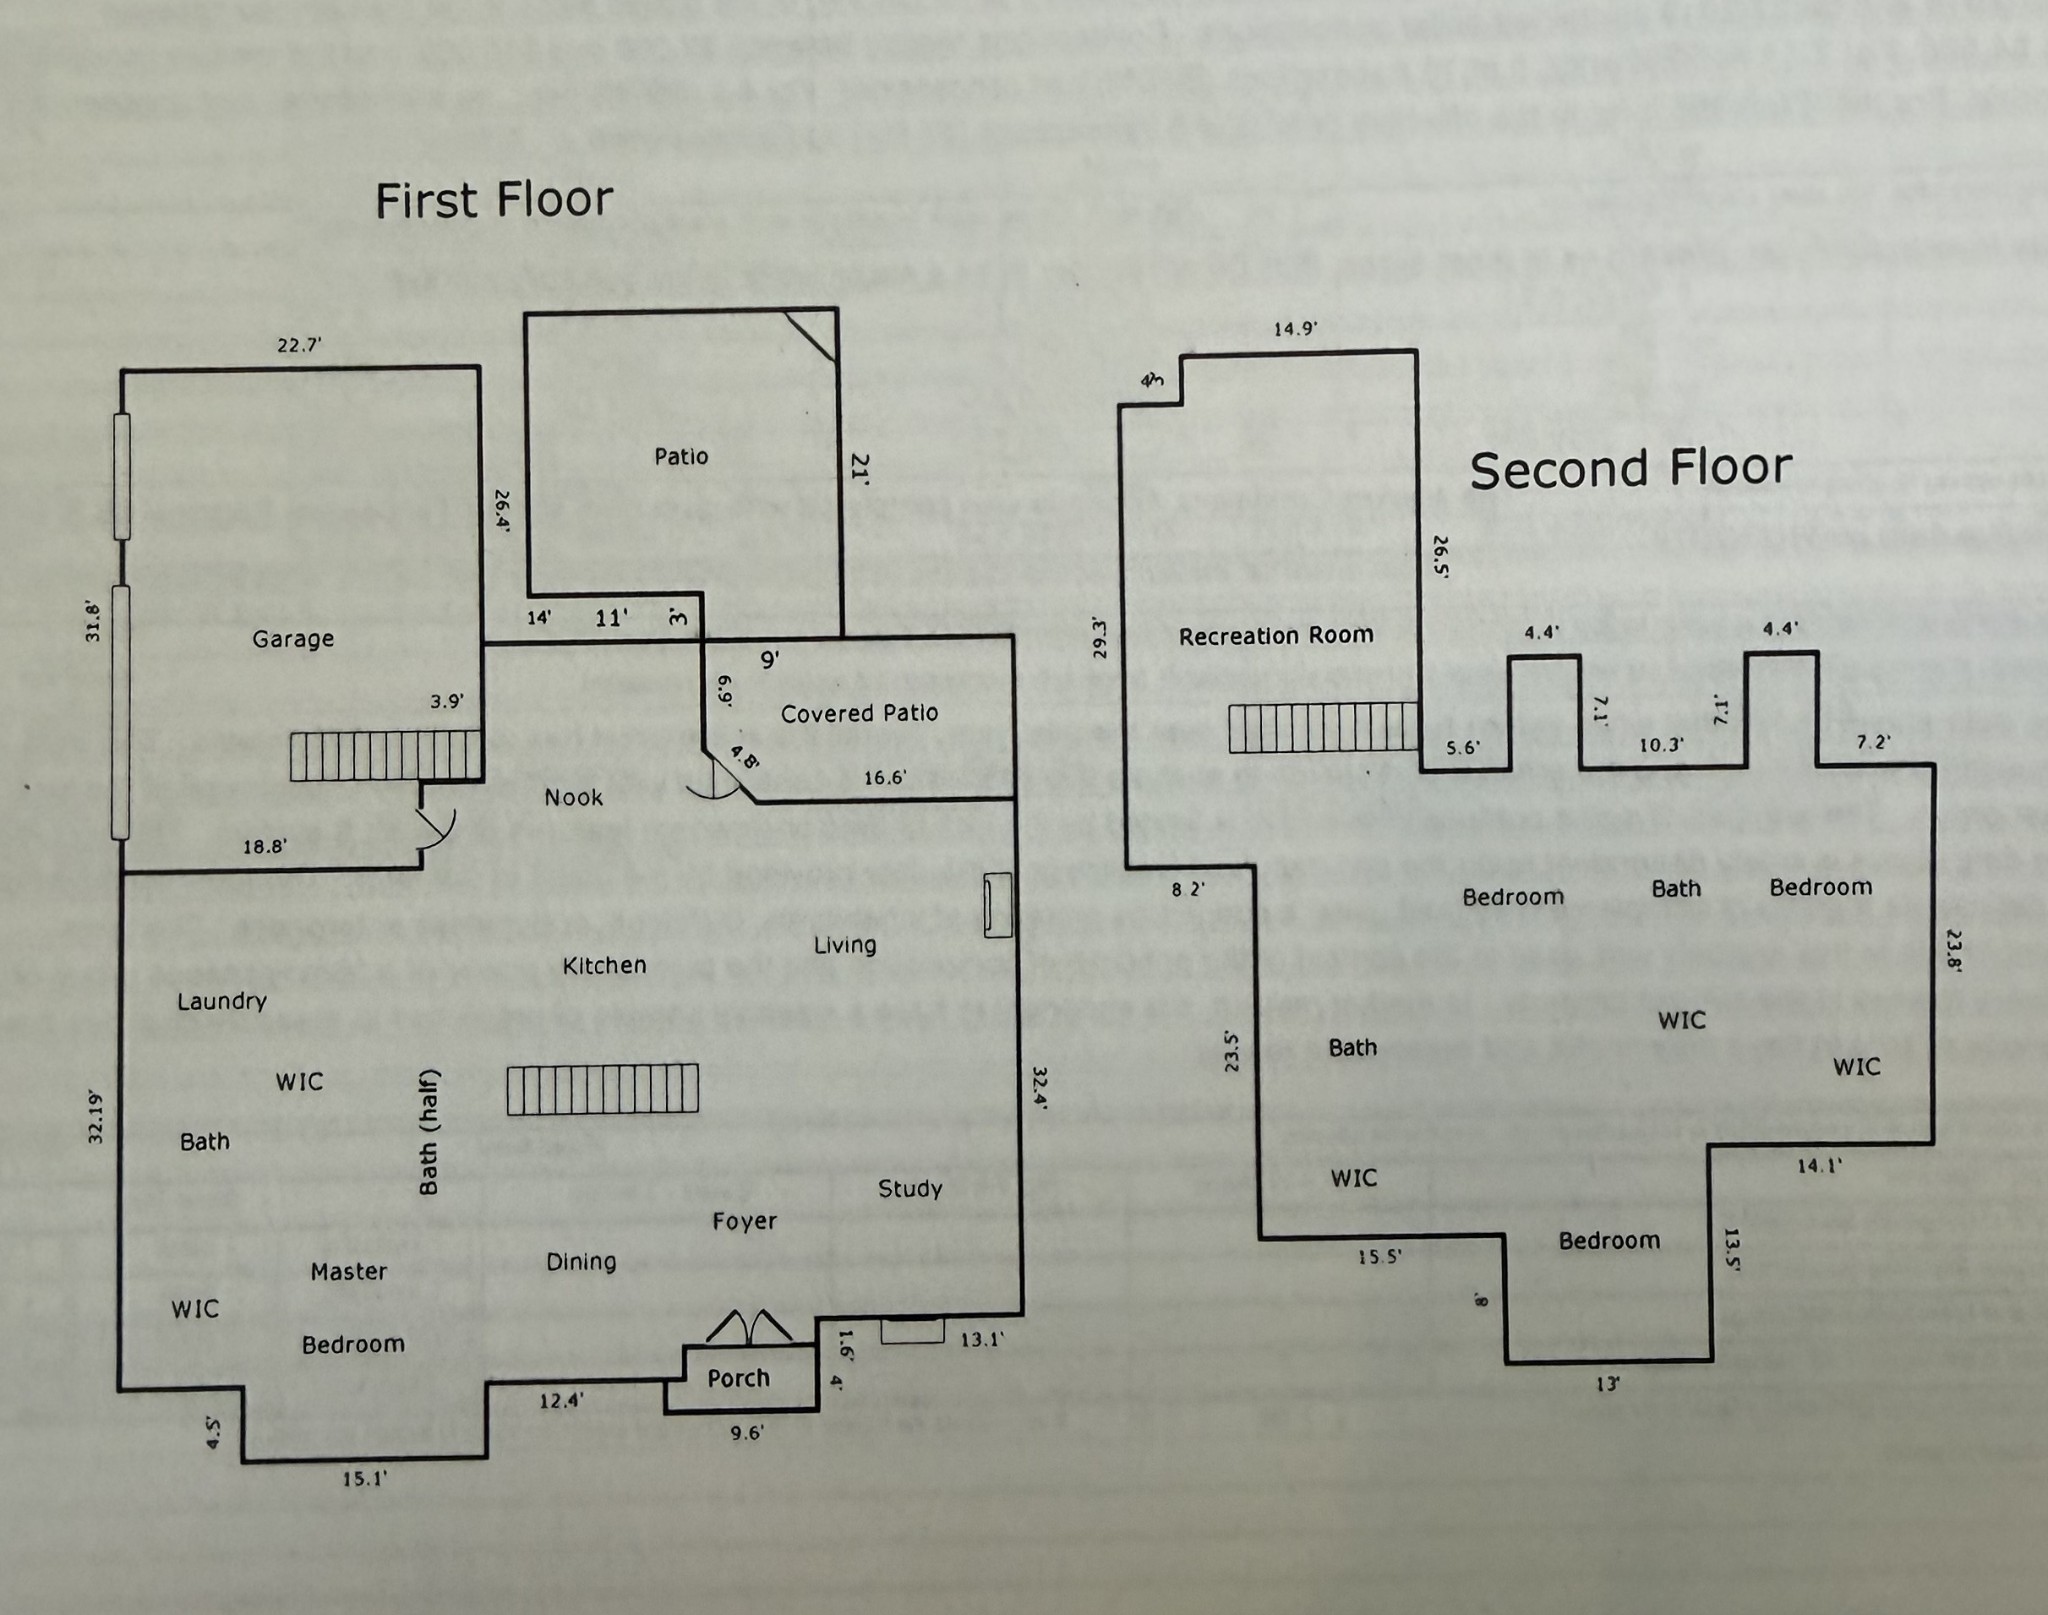
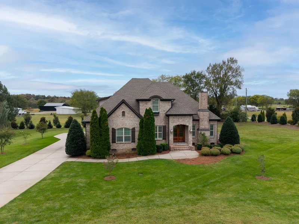
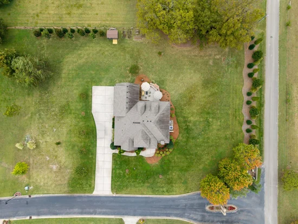
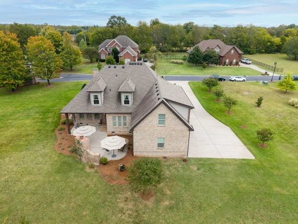
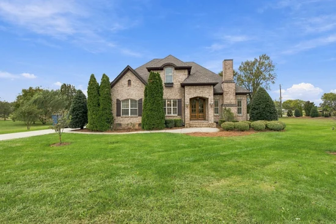
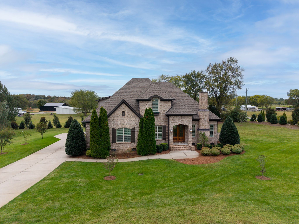
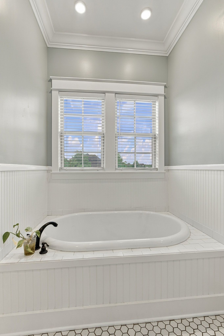
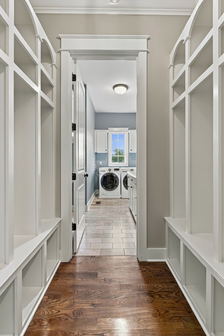
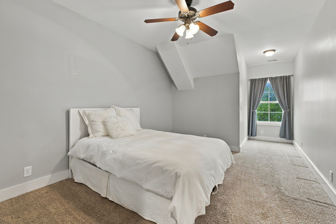
Searching for a unicorn? You may have just found it! Set on a full acre in a small, desirable development, this exceptional home offers the best of both worlds: convenient access to nearby amenities and the peaceful feel of country living, with charming small farms dotting the surrounding landscape. With 4 bedrooms, 3½ baths, a dedicated office, a recreation room, and a three-car garage, there is room to live, work, entertain, and unwind in comfort and style. The kitchen is a standout, thoughtfully designed for both the passionate home chef and anyone who appreciates a beautiful, functional space where everyday meals feel special. A gas cooktop, expansive island with a distinctive soapstone countertop and prep sink, and a pantry combine style and practicality in a kitchen that is sure to become the heart of the home. The main-level primary suite offers a private retreat, complete with a spa-inspired bath. Throughout the home, architectural details add warmth and character, including exposed beam ceilings in the kitchen, an elegant arched entryway off the foyer, and custom built-ins in both the office and great room. Gas fireplace in the office and another one in the great room. Outdoor living is equally inviting. Enjoy a covered porch, an inviting patio, an outdoor fireplace, and a lovely water fountain that adds a tranquil, distinctive touch to the setting. Beautiful landscaping enhances the property's appeal, while a dedicated garden shed provides convenient storage for tools and garden essentials—whether you have a green thumb or simply appreciate a beautifully maintained outdoor space. There is also irrigation from community well (See attached document.) A rare combination of space, character, thoughtful upgrades, and a country-inspired setting in a convenient location—this is the kind of home that truly stands apart. * Professional photos to follow.
Property Highlights

Property Type
Residential
Property Sub Type
Single Family Residence
Bedrooms
4
Total Bathrooms
4
Living Area
4,003 Sqft
Price / Sqft
$225
Acres
1.01
Year Built
2012
Cumulative Days on Market
13

Location

City/Township
Murfreesboro
Subdivision
Avalon
County
Rutherford County TN

Property Details
Price
$899,900
Property Type
Residential
Property Sub Type
Single Family Residence

Building

Levels
Two
Total Area
4,003 Sqft

Community

Local Schools

Elementary School
Walter Hill Elementary
Middle School
Siegel Middle School
High School
Siegel High School

Interior Features

Bedrooms and Bathrooms

Total Bathrooms
4
Full Bathrooms
3
1/2 Bathrooms
1
Bedrooms
4
Bedrooms on Main Level
1

Rooms and Basement

Basement Features
Crawl Space

Area and Spaces

Living Area
4,003 Sqft
Above Grade Finished Area
4,003 Sqft

Appliances

Appliances
Built-In Electric Oven, Cooktop, Dishwasher, Disposal, Microwave, Refrigerator, Stainless Steel Appliance(s)

Interior Features

Interior Features
Bookcases, Ceiling Fan(s), Entrance Foyer, Extra Closets, High Ceilings, Open Floorplan, Pantry, Walk-In Closet(s)
Flooring
Carpet, Wood, Tile
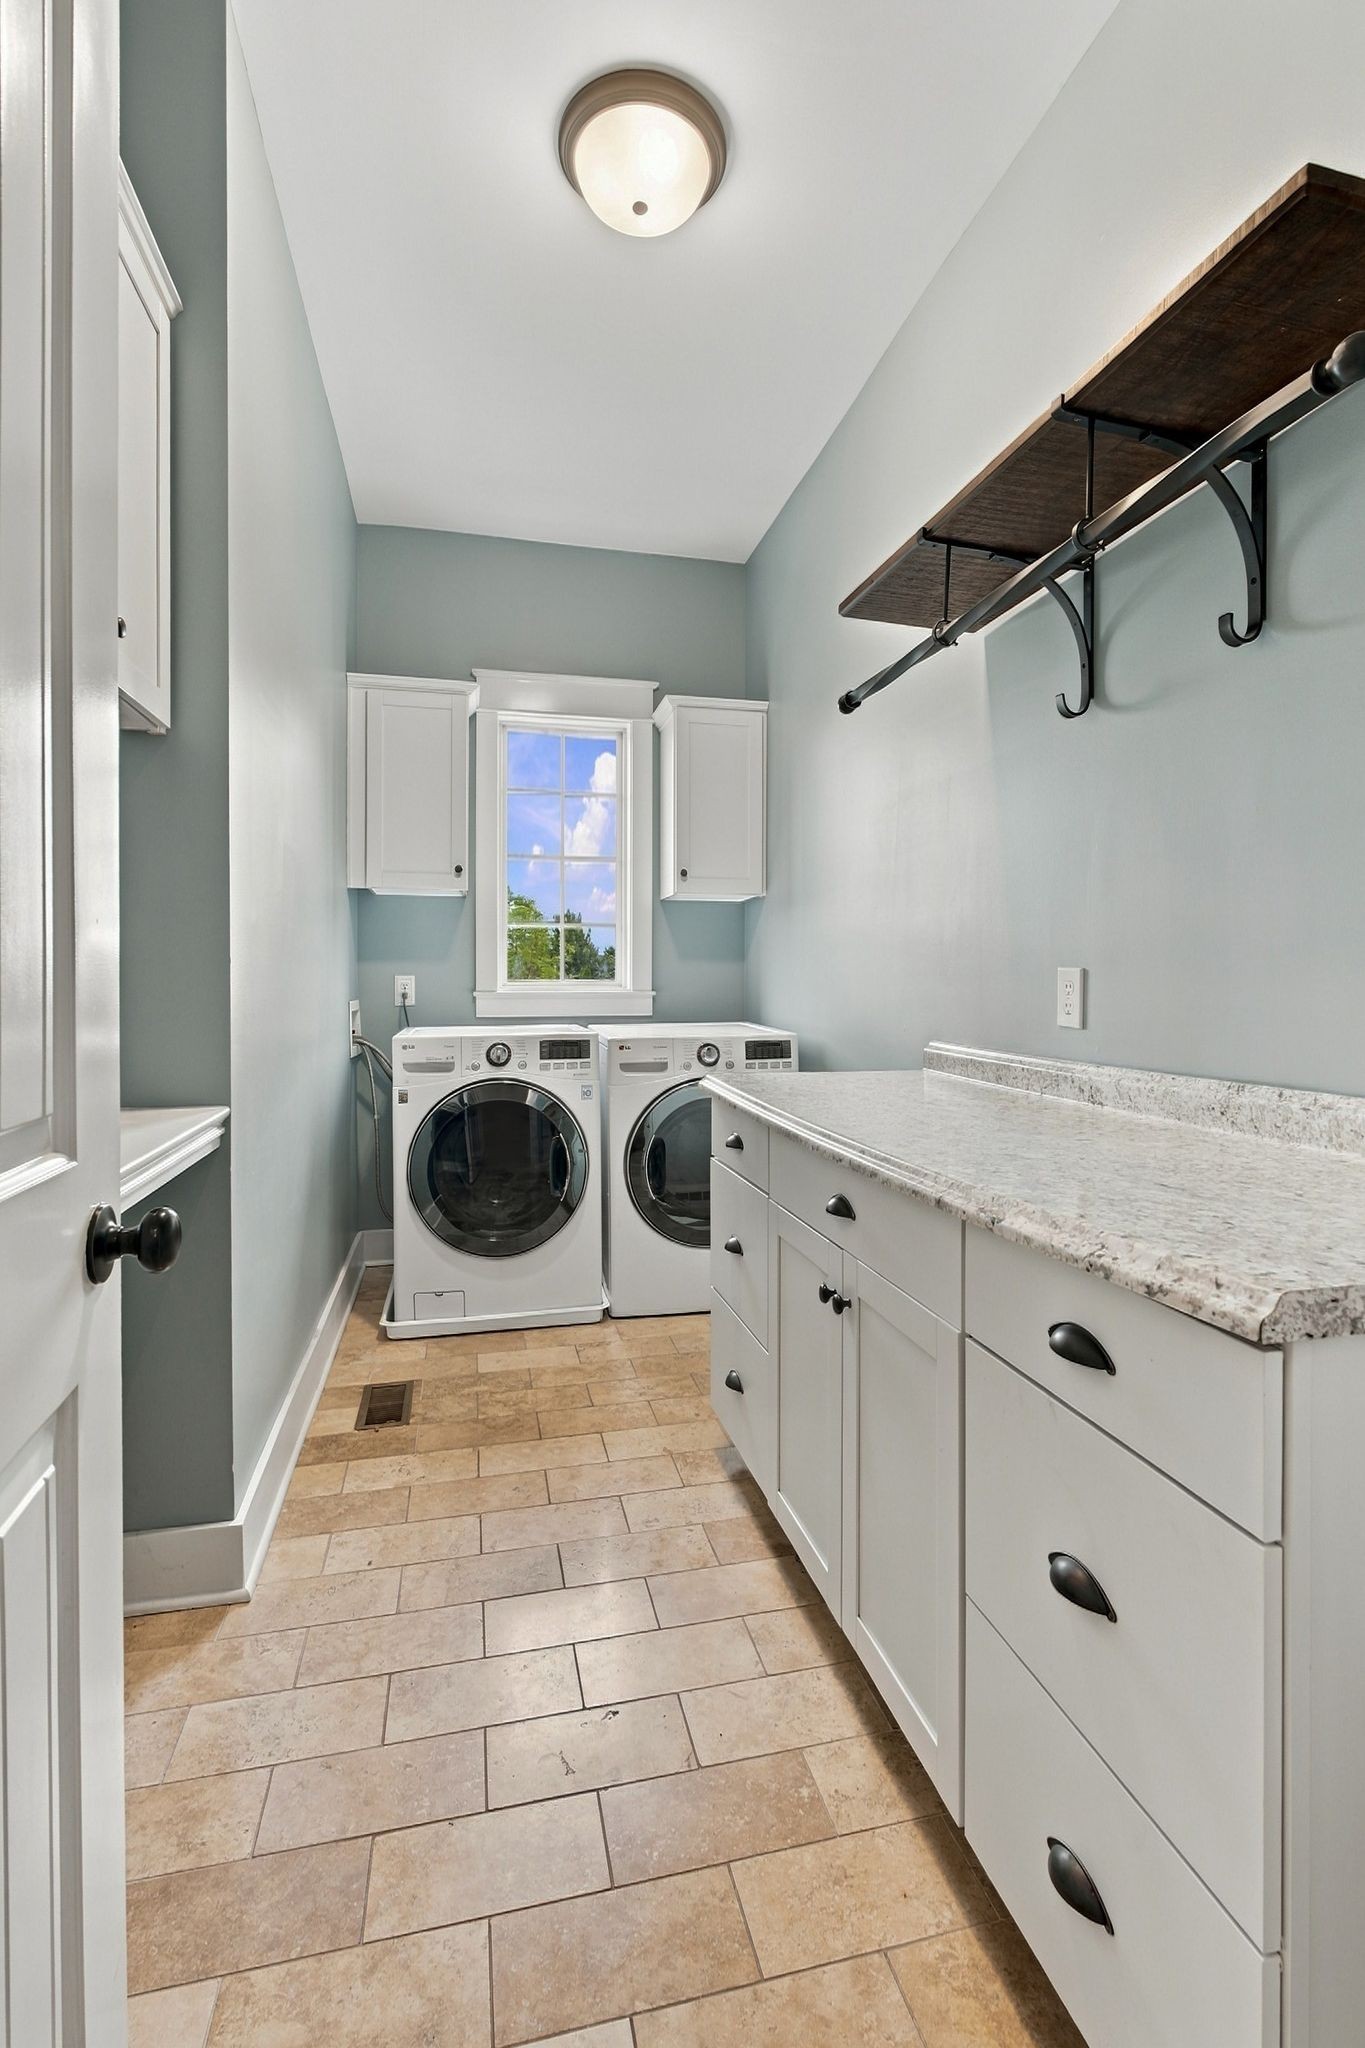
Laundry Features
Electric Dryer Hookup, Washer Hookup
Fireplace Features
Den, Gas, Great Room

Heating and Cooling

Heating Features
Central
Has Fireplace
Yes
Fireplaces
2

Building Details
Construction

Year Built
2012

Materials
Construction Materials
Brick
Roof
Shingle

Terms

Terms

Special Conditions
Standard
Cumulative Days on Market
13

Taxes

Tax

Tax (Annual)
$3,033

HOA

Has HOA
Yes
Association Fee
$50 /mo

Heating, Cooling & Utilities

Cooling Features
Central Air

Utilities

Utilities
Water Available
Sewer
Septic Tank
Water Source
Public

Lot

Acres
1.01
Lot Size
1.01
Lot Dimensions
224.17 X 178 IRR
Lot Features
Level
Topography
Level

Exterior Features

Patio And Porch Features
Patio, Covered

Parking

Garage Capacity
3
Covered Spaces
3
Listed by Tonna Heath & Co., LLC, 6154385848
Listing Data last updated 10/30/2026 03:00 am
Get a Link to this Property: Copy To Clipboard
QR Code link to this property

Phone:
Connect with:

Payment Calculator

per month. fixed. % interest.
$
%
$
%
Principal & Interest
+ Home Insurance
+ Property Tax
+ HOA Fees
per month
Total interest paid over s will be:
All estimates and provided for informational purposes only. Actual amounts may vary. The output of the tool is not a loan offer or solicitation, nor is it financial or legal advice. Information, rates, programs and loan scenarios shown are for example only as of 30-Oct-2026 and are subject to change without notice. Interest rates provided by the St. Louis Federal Reserve Economic Data (FRED). All products are subject to credit and property approval. Not all products are available in all states or for all loan amounts. Other restrictions and limitations apply. Contact your preferred lender for the pricing associated with your specific transaction. Calculations are generated by Open Source mortgage calculation software tools using common mathematical formulas. All calculations should be independently verified.
Get Walk Score Content

Property History

Today
Property information last updated
14 days ago
Status Active. This is the date the listing was placed on market.
Cumulative Days on Market: 13 days (includes prior listings) · Currently listed since October 16, 2026. Data provided by the MLS.

Similar Properties