Property Details

Start of property details
Share this property:
311 Killian Way
Mount Juliet, TN 37122
6 days ago REDUCED · Active
$294,900
$243 / Sqft
2
Beds
3
Baths
1,216
Sqft
2011
Yr. Built
MLS# 3621315
Cumulative Days on Market: 7 · Includes prior listings · Currently listed since 10/16/26 · Data provided by the MLS.

Property Description

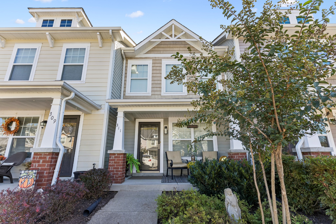
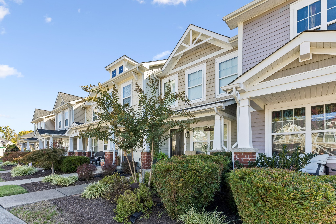
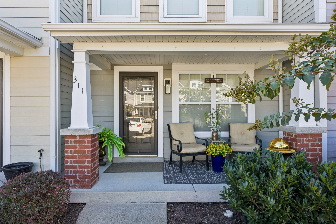
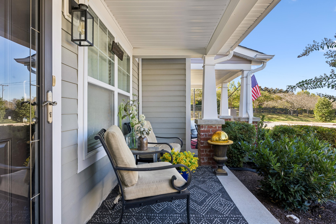
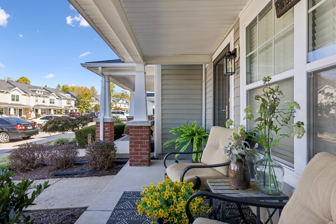
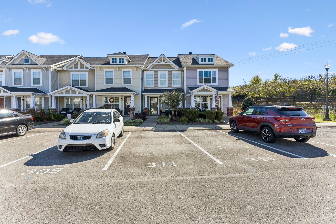
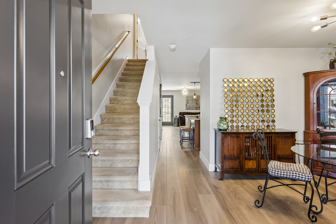
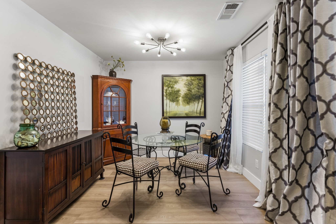
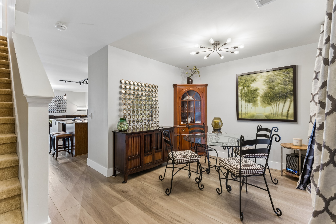
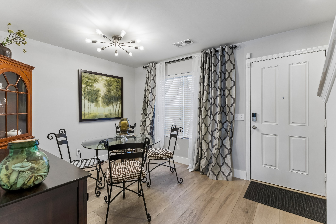
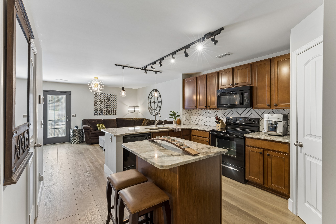
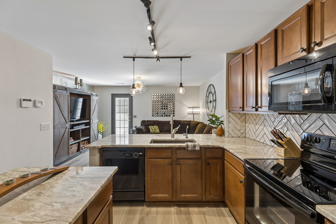
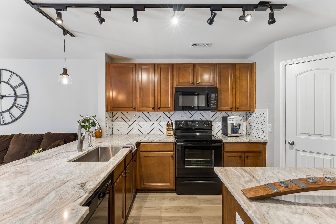
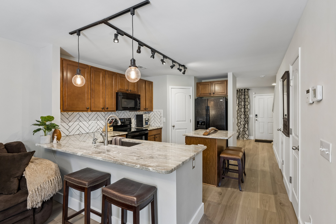
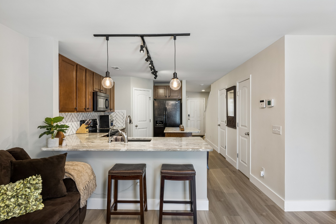
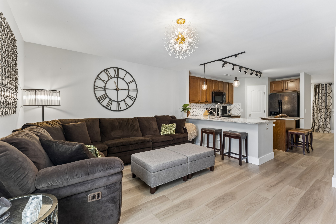
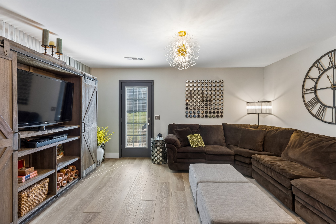
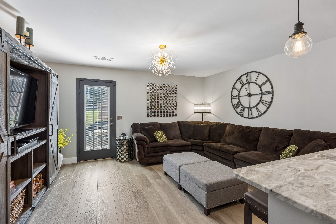
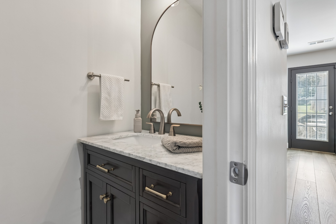
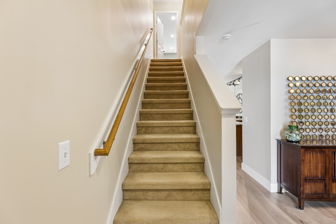
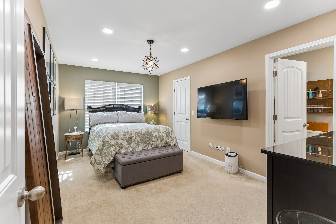
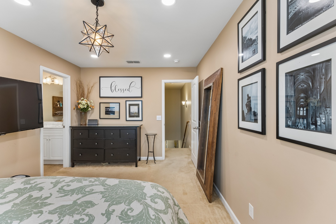
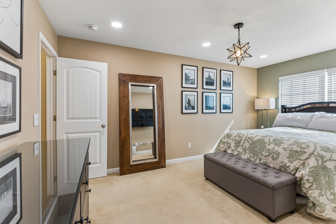
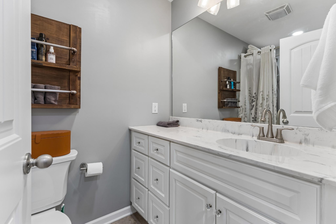
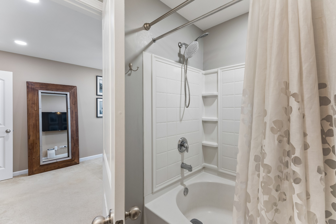
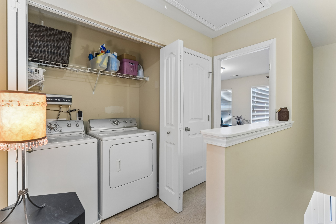
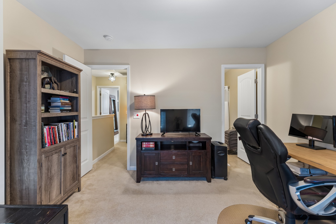
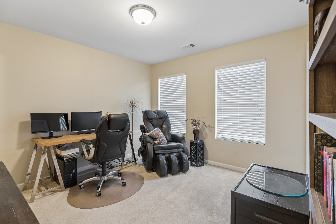
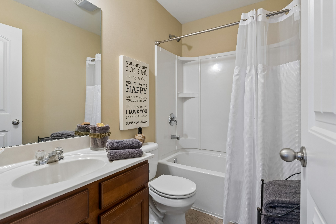
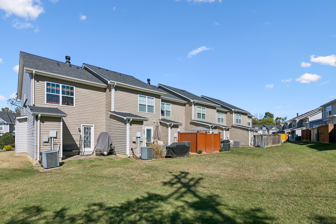
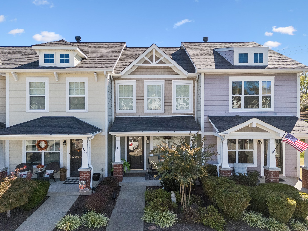
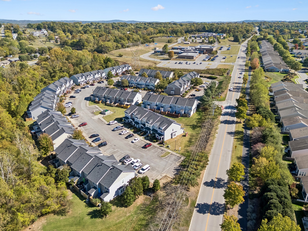
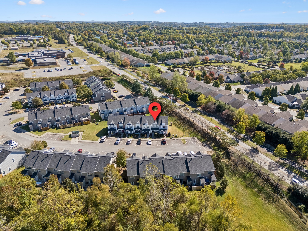
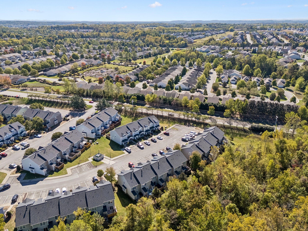
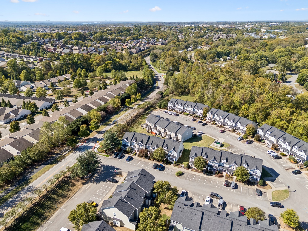
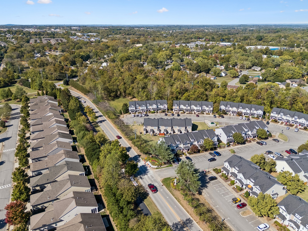
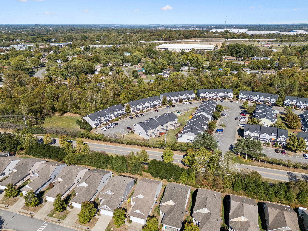
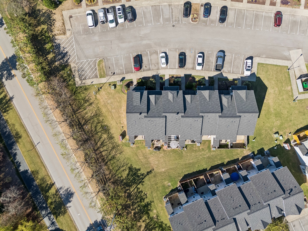
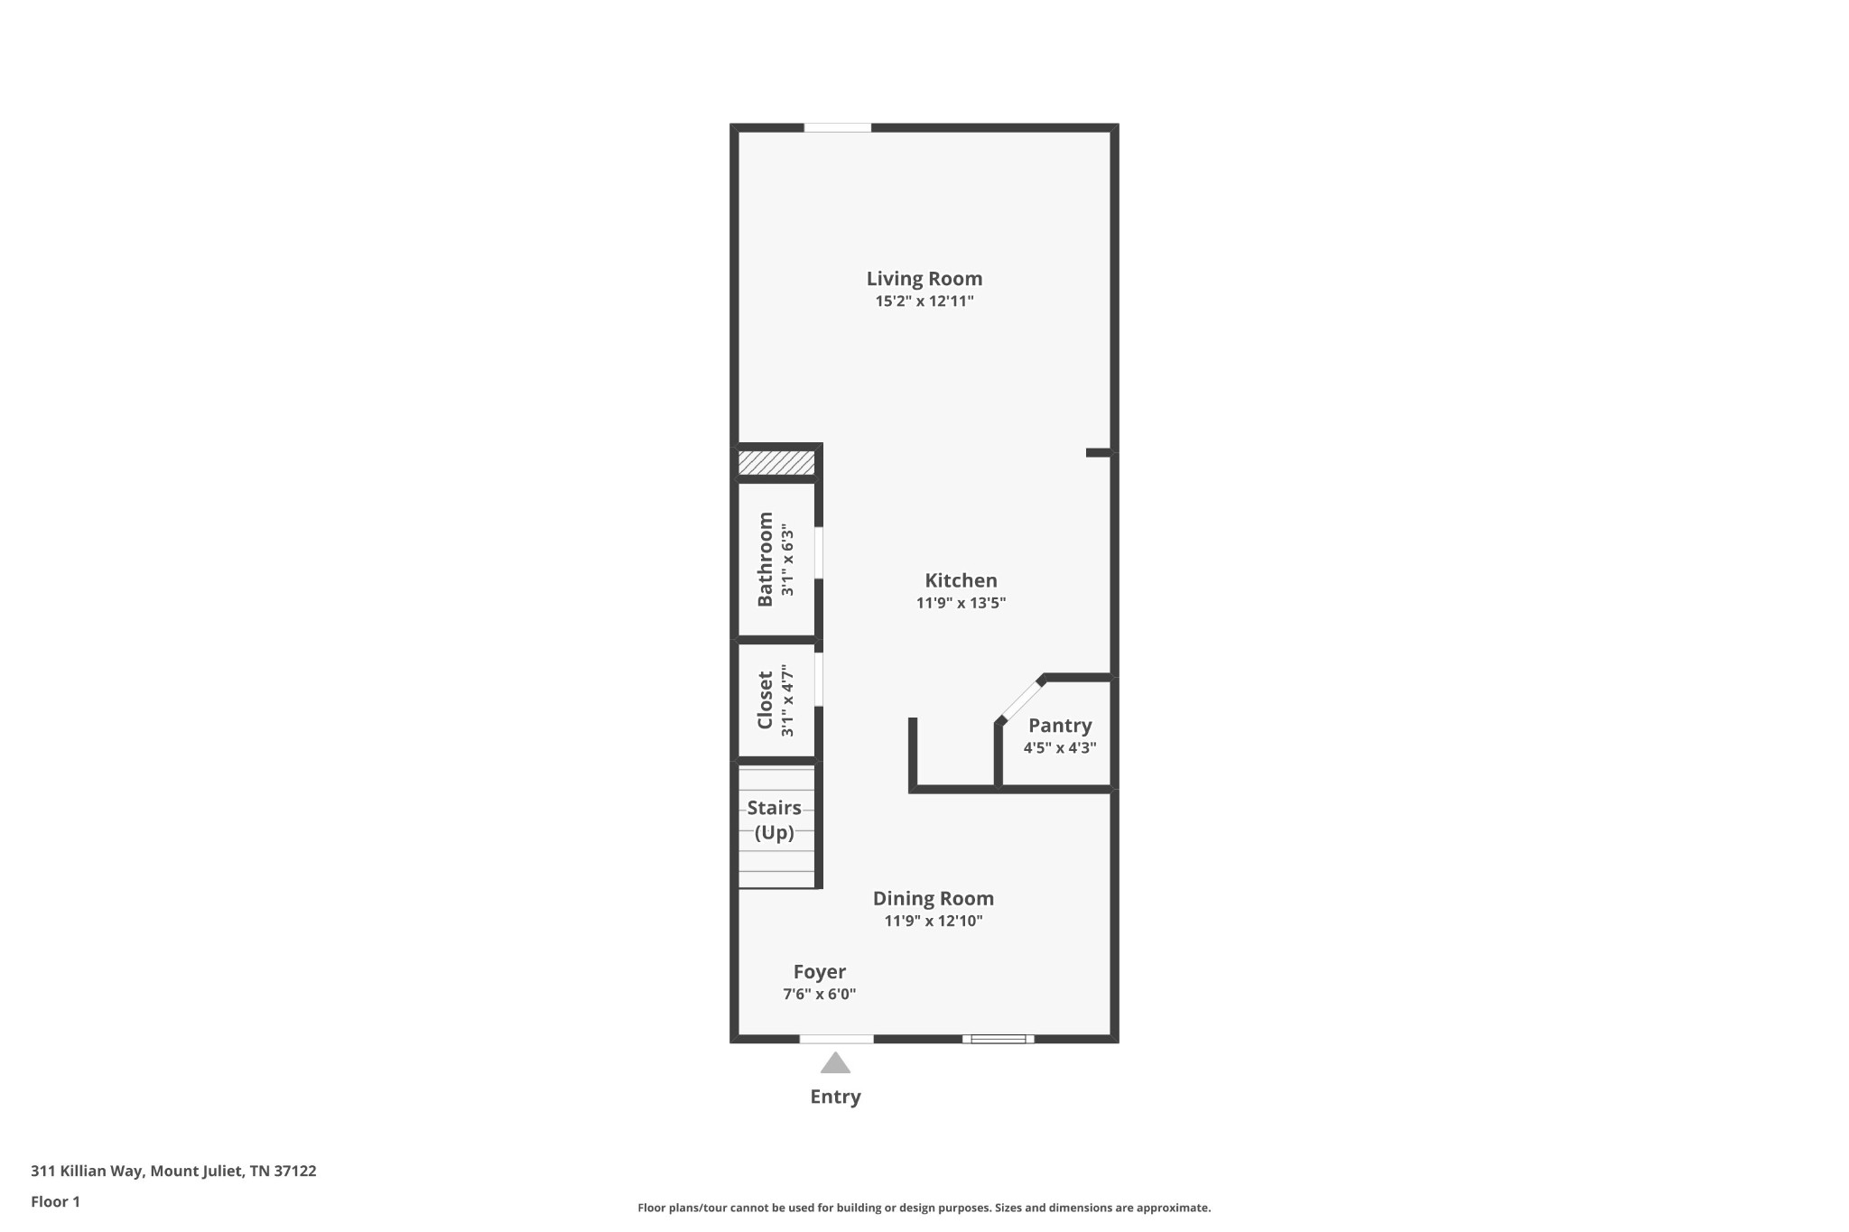
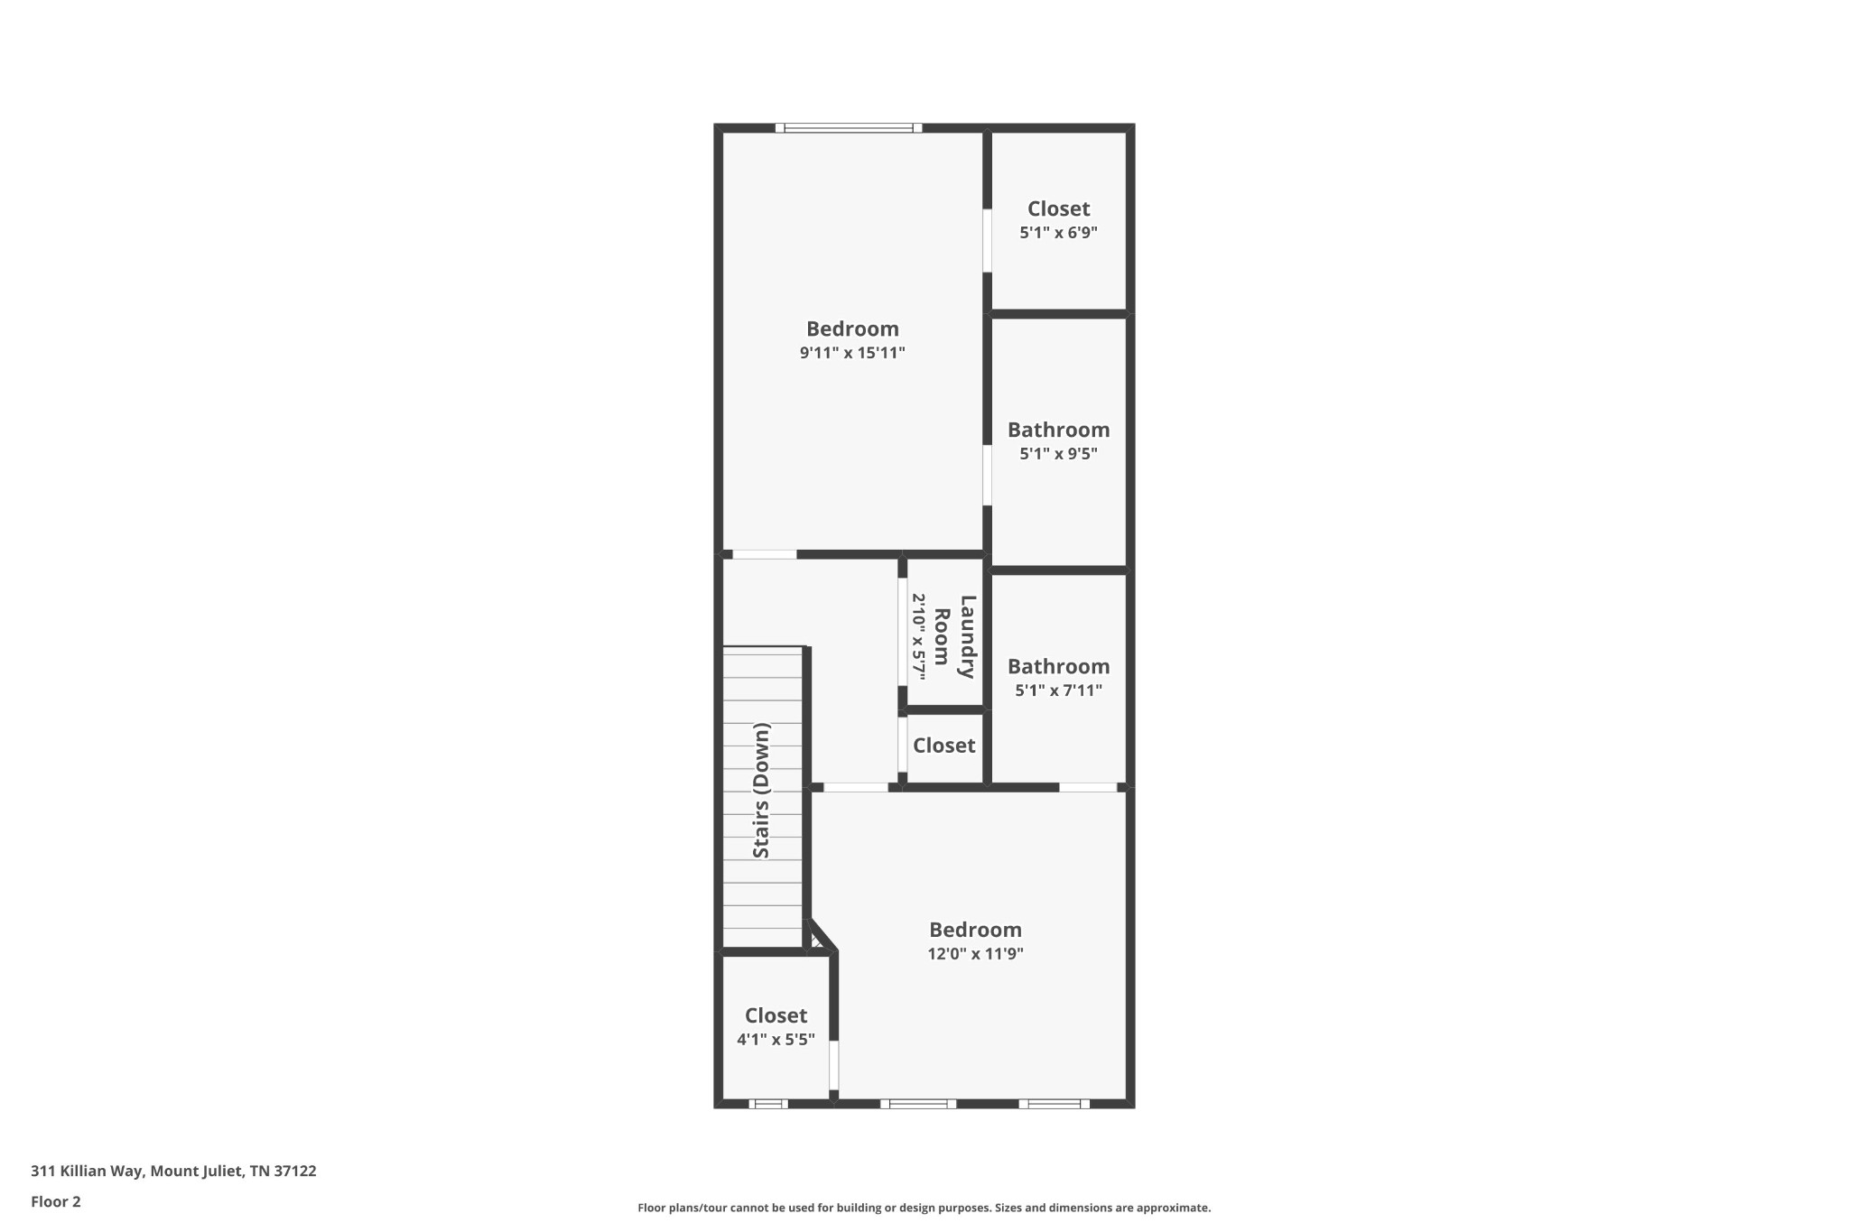
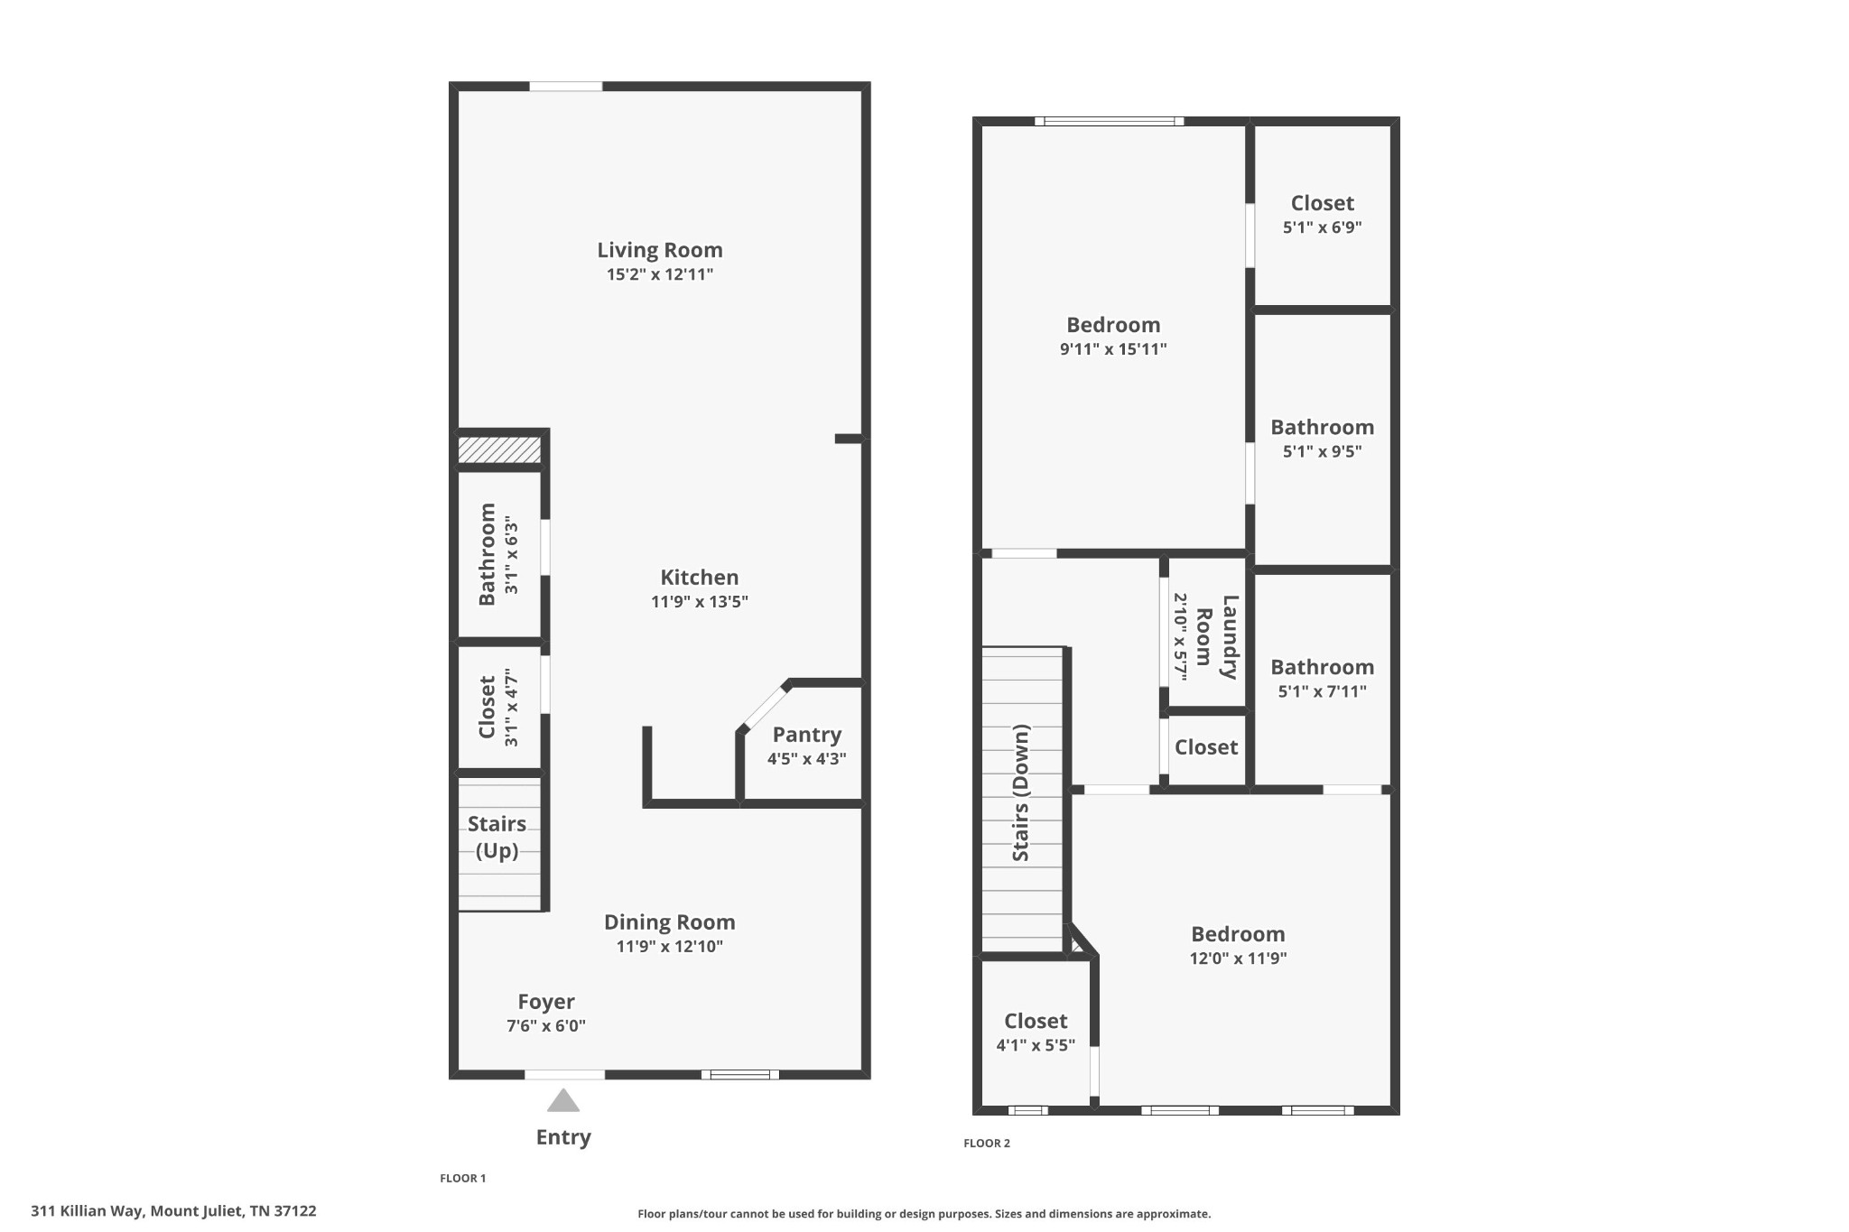
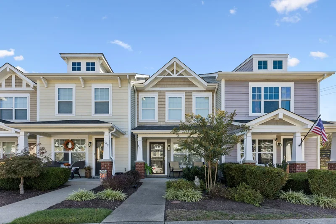
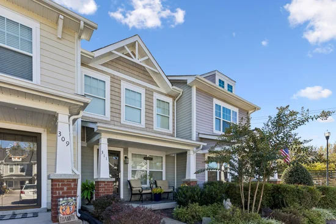
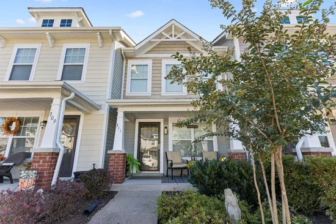
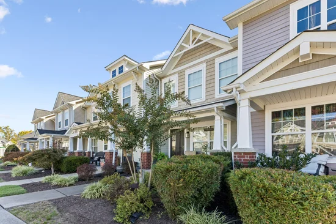
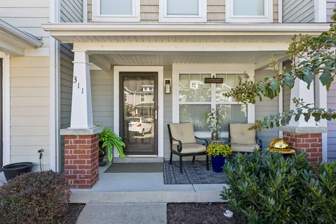
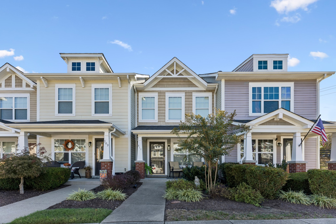
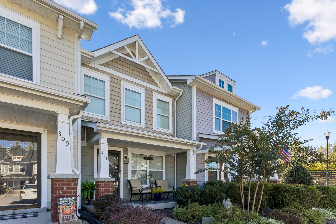
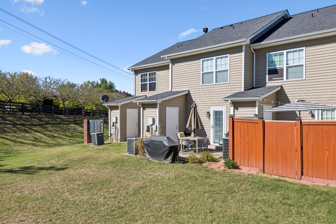
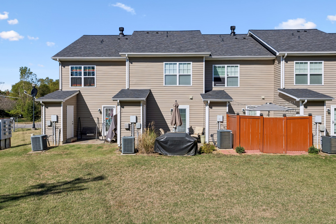
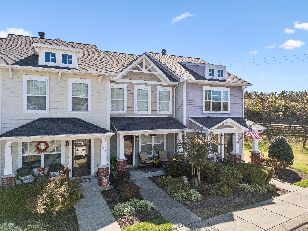
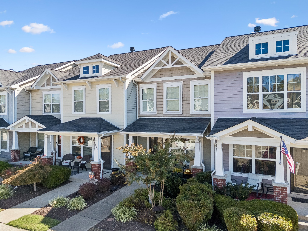
Location, location, location! 311 Killian Way is a move in ready 2BR / 2.5BA townhome on a quiet cul-de-sac in Mount Juliet about five minutes to Providence marketplace shopping and dining, and five minutes to I-40. It’s zoned for Rutland Elementary just down the road , Gladeville middle and Wilson Central High . Thousands spent on upgrades ! The kitchen has a custom tile backsplash, gorgeous granite counters, and an undermount stainless sink with a touchless faucet; plus a new garbage disposal. Downstairs has new high-end Shaw flooring and 3 inch baseboards with upgraded lighting throughout. The bathrooms have upgraded vanities and fixtures and new toilets in the primary and half bath. Both bedrooms are upstairs with their own full bath and custom closets. Water upgrades include a Culligan whole house chlorine filtration system and a Culligan reverse osmosis drinking water system. You also get a new water heater, a Honeywell smart thermostat, smartlock on the front door and lockable Pella glass storm doors on the front and the back. The HVAC was inspected and serviced in June 2026 and the home has fresh paint! The Maytag commercial washer and dryer, the Vollara laundry pure ionizer and the refrigerator all stay! The HOA covers exterior maintenance, lawn care, insurance, trash pick up and pet stations, plus access to the pool. Providence clubhouse, playground, walking trails and sidewalks are all a part of living in this community. Weekends will be yours! Seller concessions offered. Schedule your showing today!

Property Highlights

Property Type
Residential
Property Sub Type
Townhouse
Bedrooms
2
Total Bathrooms
3
Living Area
1,216 Sqft
Price / Sqft
$243
Year Built
2011
Cumulative Days on Market
7

Location

City/Township
Mount Juliet
Subdivision
Providence Ph E
County
Wilson County TN

Property Details
Price
$294,900
Property Type
Residential
Property Sub Type
Townhouse

Building

Levels
Two
Total Area
1,216 Sqft

Community

Local Schools

Elementary School
Rutland Elementary
Middle School
Gladeville Middle School
High School
Wilson Central High School

Interior Features

Bedrooms and Bathrooms

Total Bathrooms
3
Full Bathrooms
2
1/2 Bathrooms
1
Bedrooms
2

Rooms and Basement

Basement Features
None

Area and Spaces

Living Area
1,216 Sqft
Above Grade Finished Area
1,216 Sqft

Appliances

Appliances
Electric Oven, Electric Range, Dishwasher, Dryer, Microwave, Washer

Interior Features

Interior Features
Air Filter, Pantry, Walk-In Closet(s), High Speed Internet, Kitchen Island
Flooring
Carpet, Luxury Vinyl
Laundry Features
Electric Dryer Hookup, Washer Hookup
Security Features
Smoke Detector(s)

Heating and Cooling

Heating Features
Central

Building Details
Construction

Year Built
2011
Foundations
Slab
Common Walls
2+ Common Walls
Materials

Construction Materials
Fiber Cement
Roof
Shingle

Terms

Terms

Special Conditions
Standard
Cumulative Days on Market
7

Taxes

Tax

Tax (Annual)
$1,290

HOA

Has HOA
Yes
Association Fee
$200 /mo
Association Fee2
1000.00 once
Association Ammenities
Clubhouse, Playground, Pool, Sidewalks, Tennis Court(s), Trail(s)
Association Fee Includes
Maintenance Structure, Maintenance Grounds, Insurance, Recreation Facilities, Trash

Heating, Cooling & Utilities

Cooling Features
Central Air

Utilities

Utilities
Water Available
Sewer
Public Sewer
Water Source
Public

Exterior Features

Patio And Porch Features
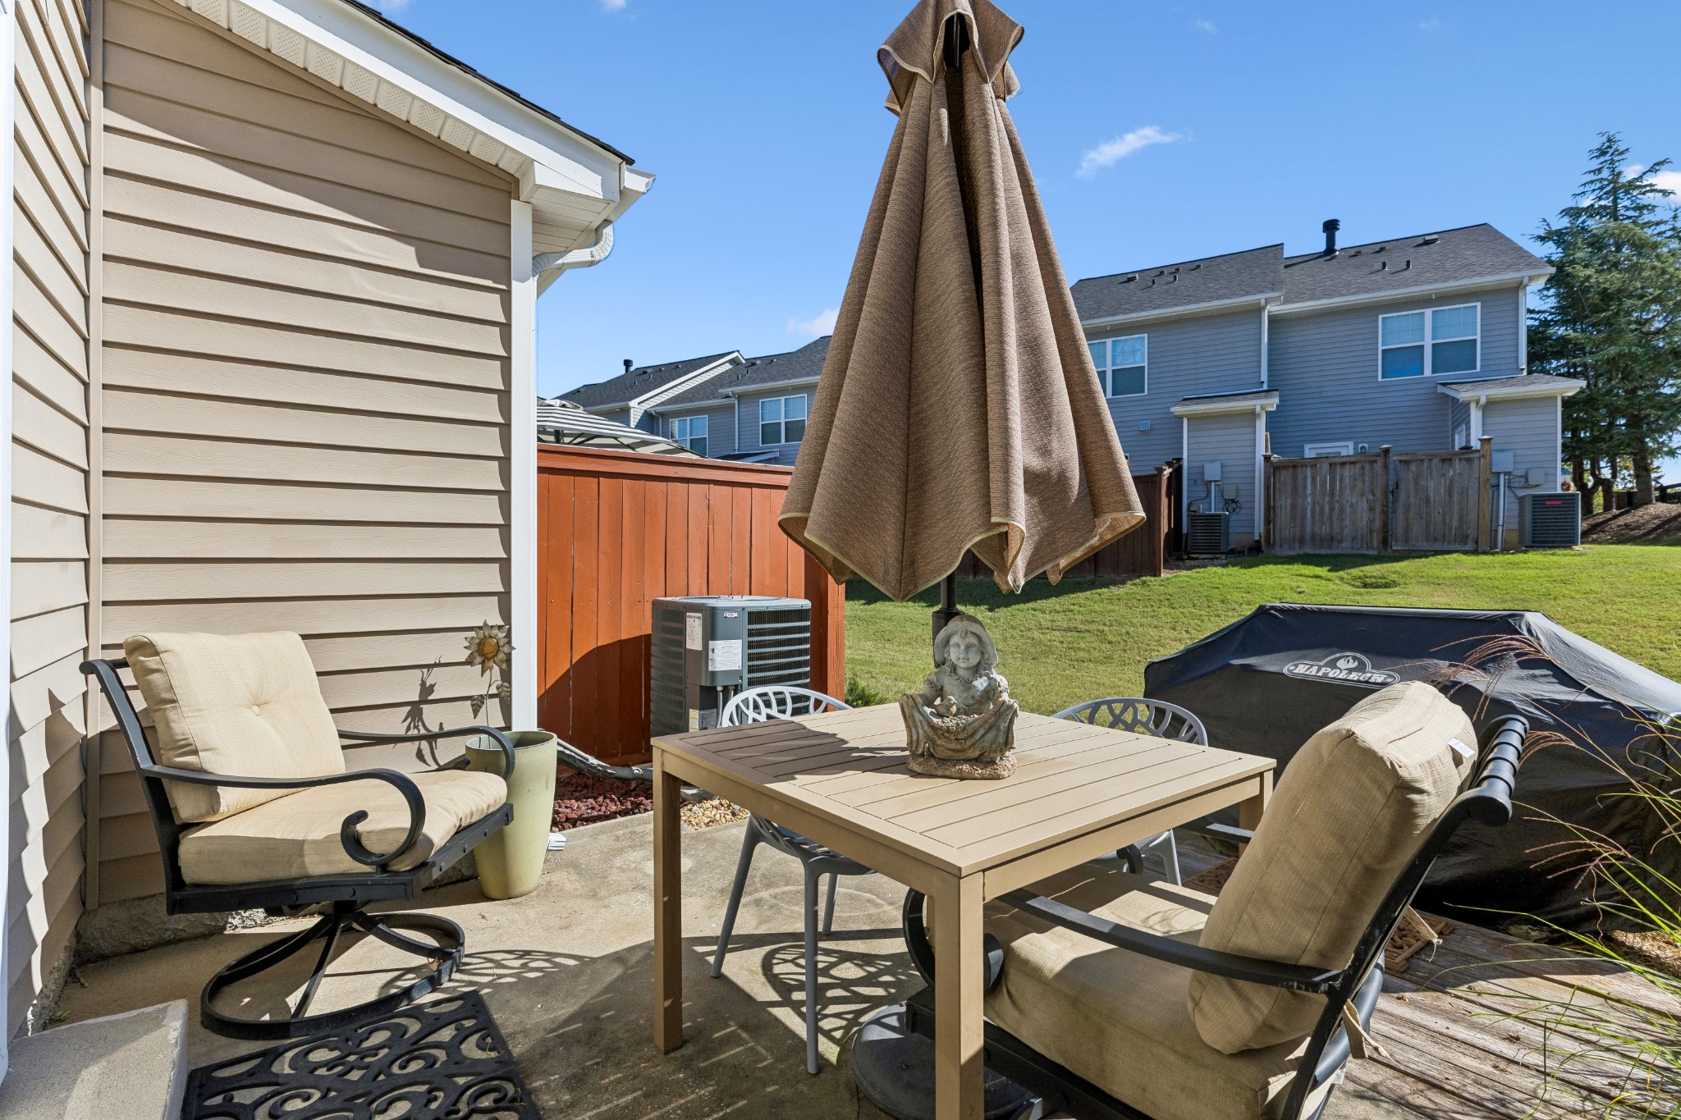
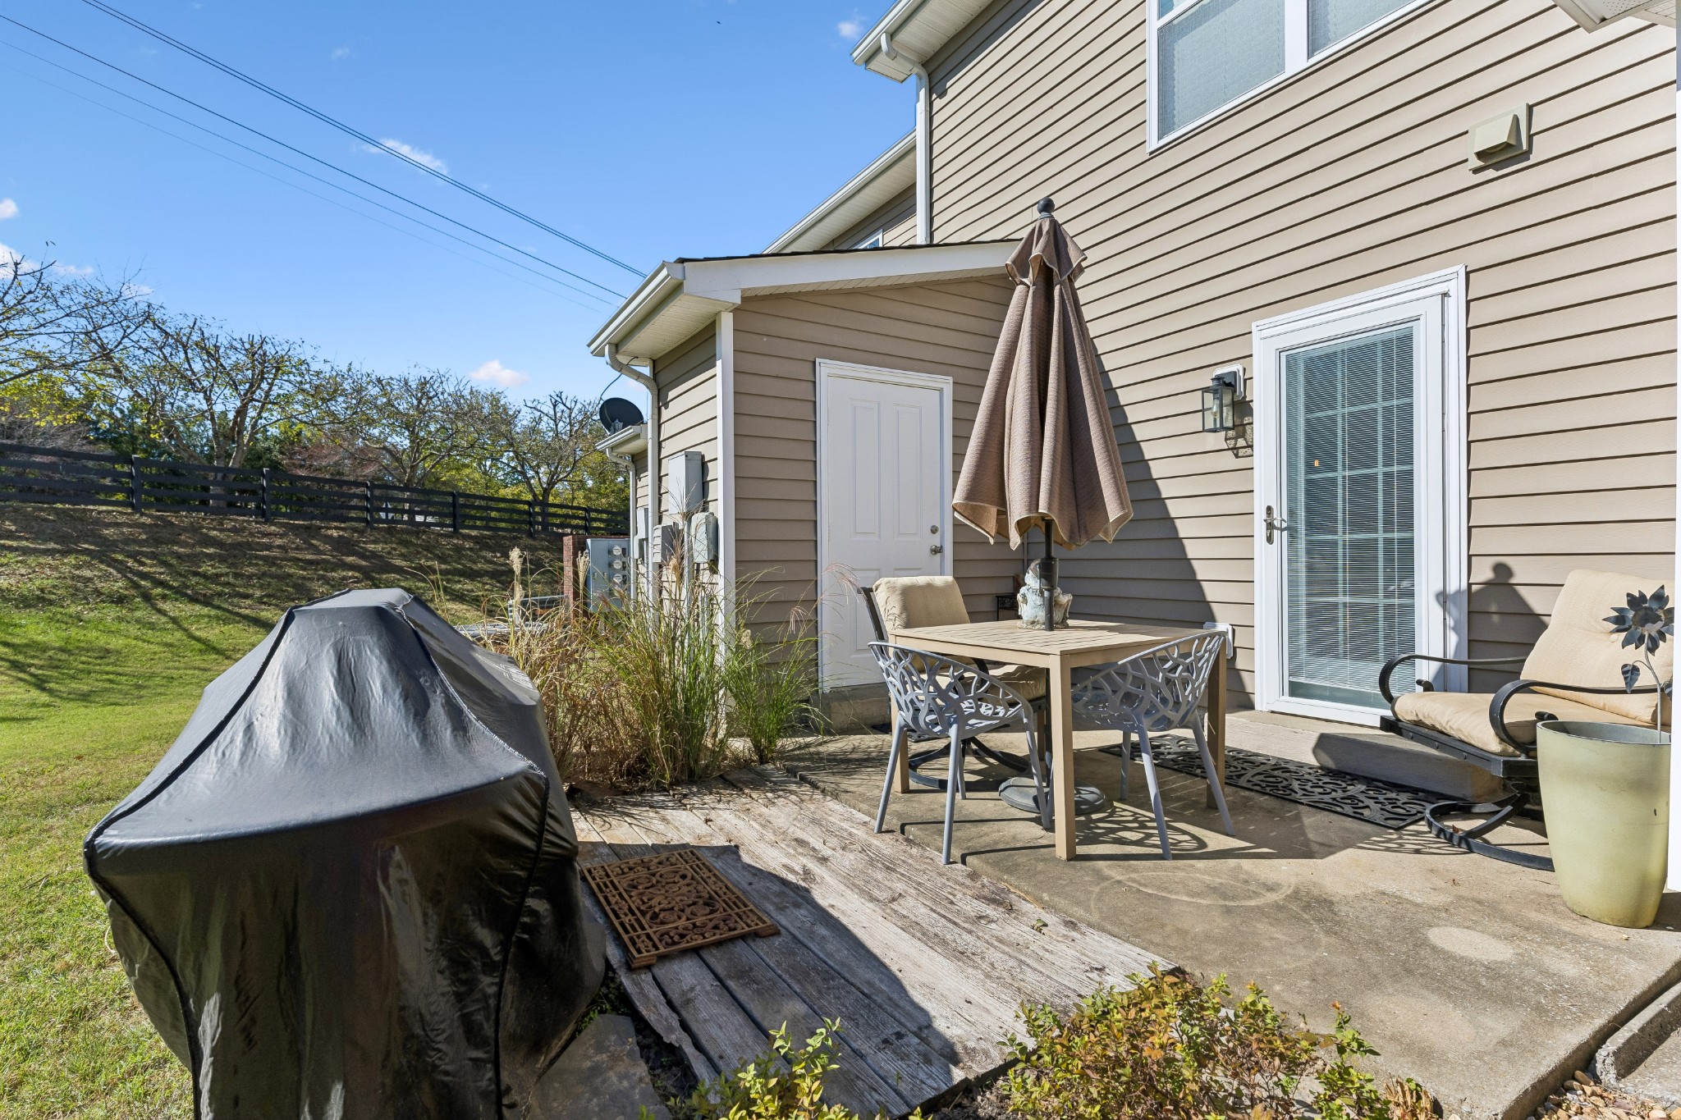
Patio
Listed by Berkshire Hathaway HomeServices Woodmont Realty, 6158125121
Listing Data last updated 10/30/2026 06:00 am
Get a Link to this Property: Copy To Clipboard
QR Code link to this property

Phone:
Connect with:

Payment Calculator

per month. fixed. % interest.
$
%
$
%
Principal & Interest
+ Home Insurance
+ Property Tax
+ HOA Fees
per month
Total interest paid over s will be:
All estimates and provided for informational purposes only. Actual amounts may vary. The output of the tool is not a loan offer or solicitation, nor is it financial or legal advice. Information, rates, programs and loan scenarios shown are for example only as of 30-Oct-2026 and are subject to change without notice. Interest rates provided by the St. Louis Federal Reserve Economic Data (FRED). All products are subject to credit and property approval. Not all products are available in all states or for all loan amounts. Other restrictions and limitations apply. Contact your preferred lender for the pricing associated with your specific transaction. Calculations are generated by Open Source mortgage calculation software tools using common mathematical formulas. All calculations should be independently verified.
Get Walk Score Content

Property History

Yesterday
Property information last updated
6 days ago
Date of last price change
14 days ago
Status Active. This is the date the listing was placed on market.
Cumulative Days on Market: 7 days (includes prior listings) · Currently listed since October 16, 2026. Data provided by the MLS.

Similar Properties