Property Details

Start of property details
Share this property:
106 Grizzard Ave, Unit 7
Nashville, TN 37207
13 days ago NEW · Active
$850,000
$437 / Sqft
4
Beds
4
Baths
2
Garage
1,944
Sqft
0.02
Acres
MLS# 3621424
Cumulative Days on Market: 14 · Includes prior listings · Currently listed since 10/16/26 · Data provided by the MLS.

Property Description

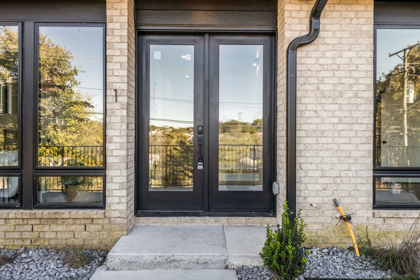
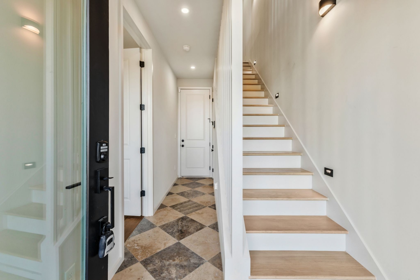
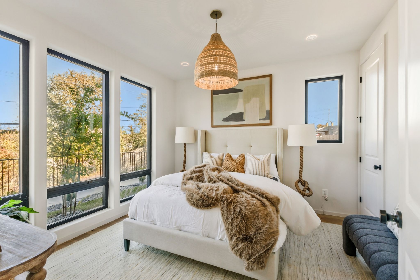
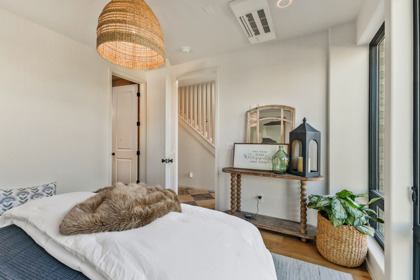
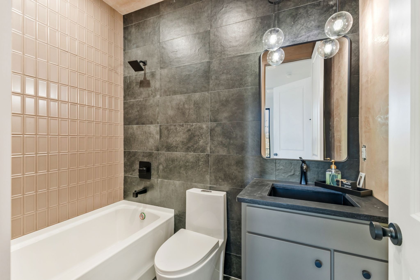
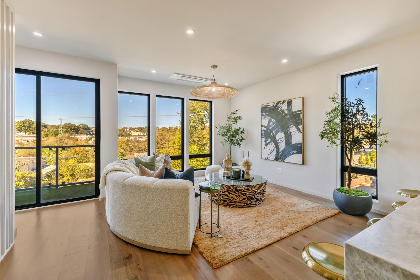
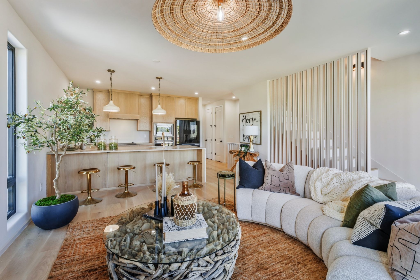
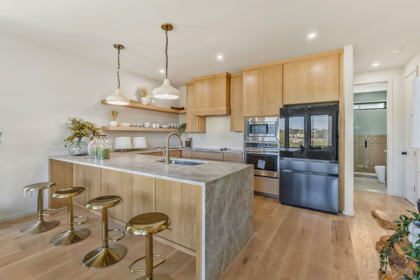
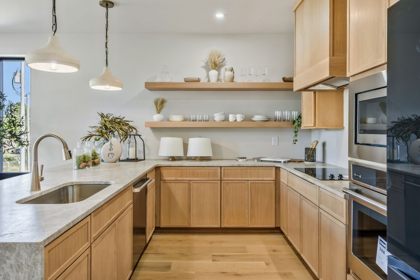
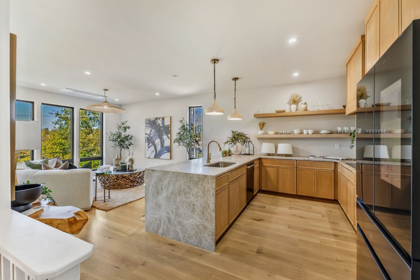
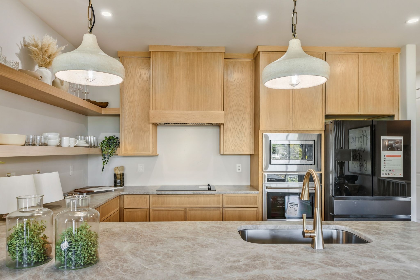
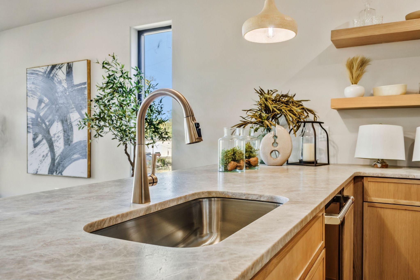
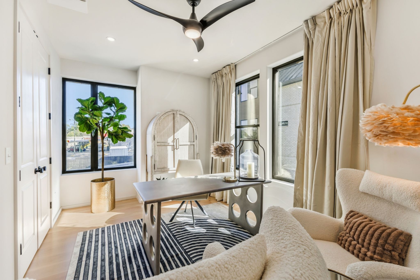
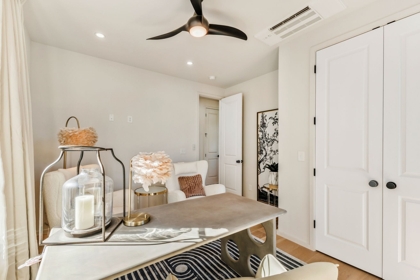
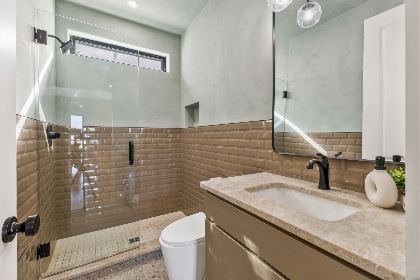
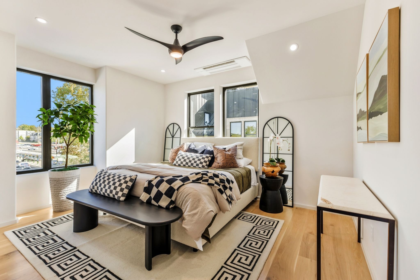
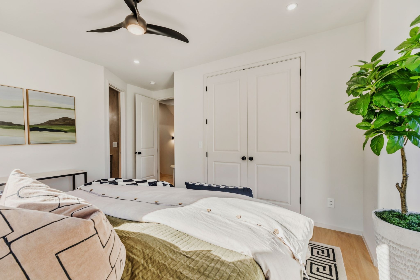
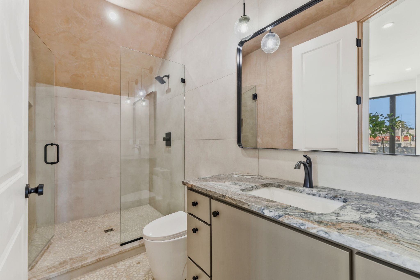
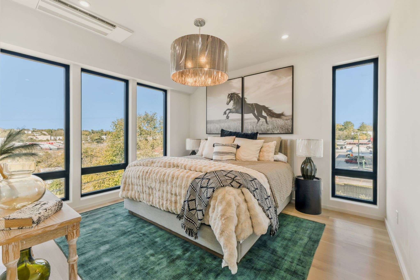
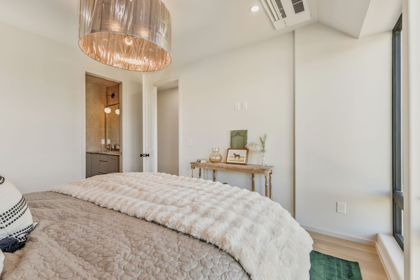
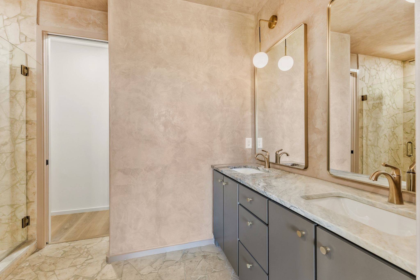
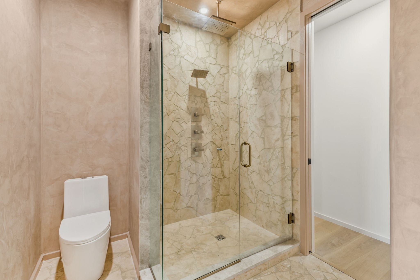
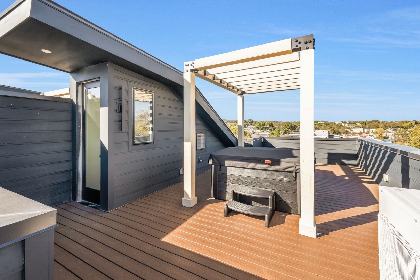
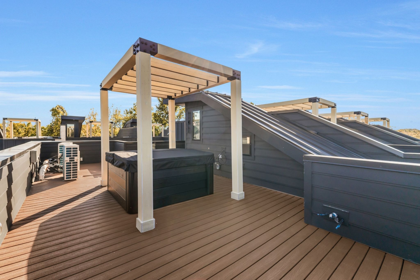
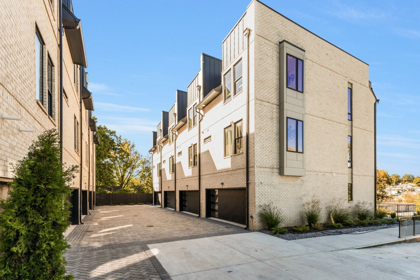
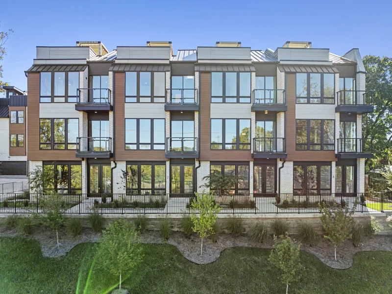
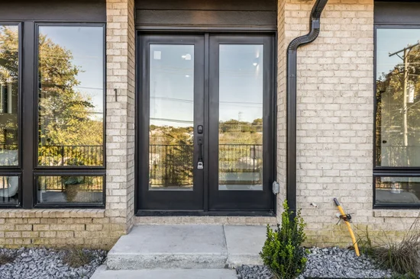
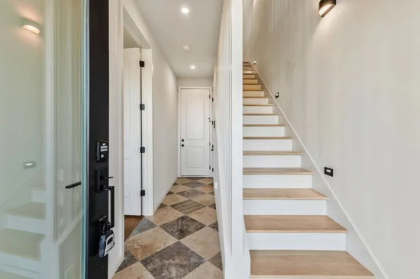
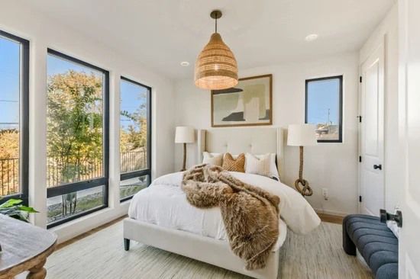
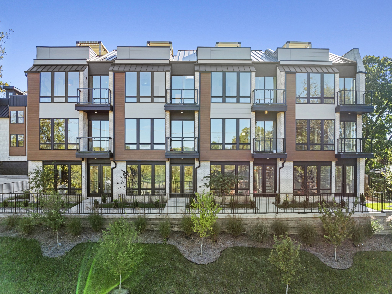
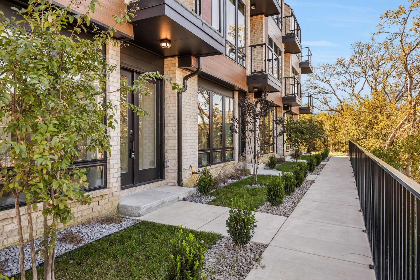
EXCLUSIVE 3.75% INTEREST RATE WITH USE OF PREFERRED LENDER! Welcome to East Nashville’s Hottest New Address, The Note! Ask about our Incredible year-end rates!! * * Buyer must qualify for conventional financing to get exclusive 3.75% rate. FICO score and strength of offer may affect financing terms. * * This luxury community is situated along one of the city’s most talked-about corridors, Dickerson Road. This exclusive collection of only 11 residences brings together elevated design, thoughtful craftsmanship, and unbeatable convenience in one of Nashville’s fastest-growing pockets. Each 4-bedroom, 4-bath home is filled with warm, contemporary touches, from wide-plank white oak flooring and smooth plaster walls with rounded corners to oversized windows and designer lighting that highlight every detail. The kitchens are truly standout spaces, featuring white oak cabinetry, Taj Mahal quartzite countertops, zellige tile backsplashes, open shelving, and a premium GE Café appliance package complemented by a Samsung Bespoke refrigerator. Every bathroom showcases designer tile, and the custom wood-slat accent wall along the staircase, paired with recessed tread lighting, adds the kind of character buyers instantly remember. A built-in coffee bar with its own refrigerator on the third-floor bedroom level adds comfort and convenience, while Mitsubishi M-Series ceiling-mounted mini-splits provide individually zoned climate control throughout. Smart exterior door locks and a two-car garage round out the home’s modern livability. The showstopper is the private rooftop terrace with a pergola and hot tub, creating your own retreat for unwinding above the neighborhood or hosting friends with skyline views. All of this is just minutes from Downtown Nashville, the future Titans Stadium + East Bank Development.

Property Highlights

Property Type
Residential
Property Sub Type
Townhouse
Architectural Style
Contemporary
Bedrooms
4
Total Bathrooms
4
Living Area
1,944 Sqft
Price / Sqft
$437
Acres
0.02
Year Built
2025
Cumulative Days on Market
14

Location

City/Township
Nashville
Subdivision
The Note
County
Davidson County TN

Property Details

Price
$850,000
Property Type
Residential
Property Sub Type
Townhouse

Building

Levels
One
Total Area
1,944 Sqft

Community

Local Schools

Elementary School
Tom Joy Elementary
Middle School
Jere Baxter Middle
High School
Maplewood Comp High School

Interior Features

Bedrooms and Bathrooms

Total Bathrooms
4
Full Bathrooms
4
Bedrooms
4
Bedrooms on Main Level
1

Rooms and Basement

Basement Features
None

Area and Spaces

Living Area
1,944 Sqft
Above Grade Finished Area
1,944 Sqft

Appliances

Appliances
Built-In Electric Oven, Electric Range, Dishwasher, Disposal, Microwave, Refrigerator, Smart Appliance(s)

Interior Features

Interior Features
Built-in Features, Ceiling Fan(s), Entrance Foyer, High Ceilings, Hot Tub, Open Floorplan, Walk-In Closet(s), Wet Bar
Flooring
Wood, Tile
Laundry Features
Electric Dryer Hookup, Washer Hookup

Heating and Cooling

Heating Features
Electric

Building Details

Construction

Architectural Style
Contemporary
Year Built
2025
Foundations
Slab
Common Walls
End Unit

Materials

Construction Materials
Brick

Terms

Terms

Special Conditions
Standard
Cumulative Days on Market
14

Taxes

Tax

Tax (Annual)
$6,500

HOA

Has HOA
Yes
Association Fee
$280 /mo
Association Fee Includes
Maintenance Structure, Maintenance Grounds, Trash

Heating, Cooling & Utilities

Cooling Features
Electric

Utilities

Utilities
Electricity Available, Water Available
Sewer
Public Sewer
Water Source
Public

Lot

Acres
0.02
Lot Size
0.02

Exterior Features

Exterior Features
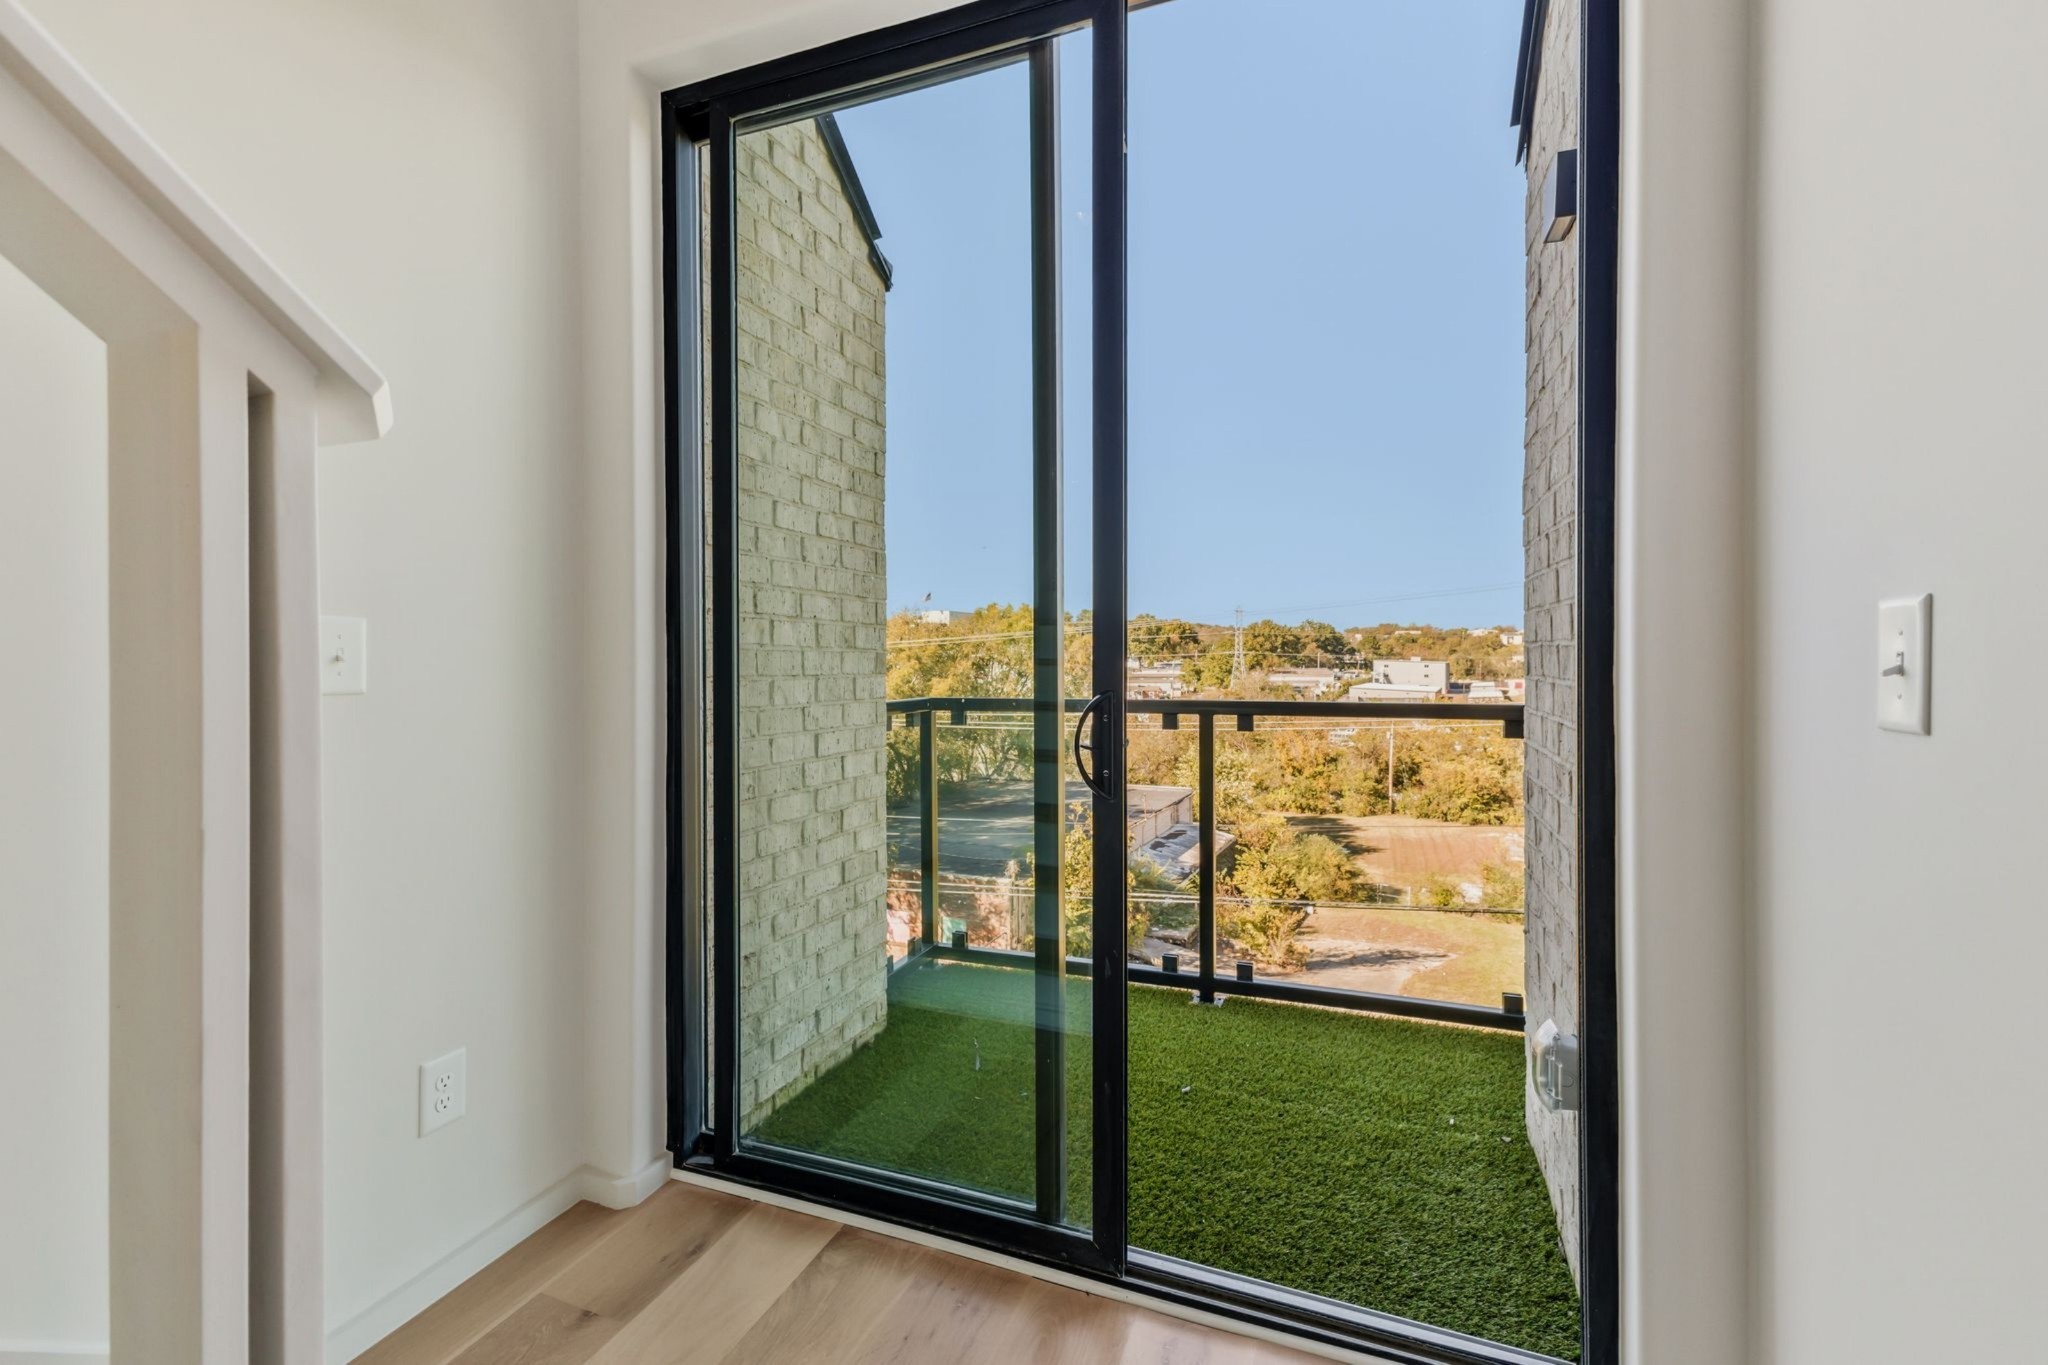
Balcony
Patio And Porch Features
Deck

Parking

Garage Capacity
2
Covered Spaces
2
Listed by KKI Ventures, INC dba Marshall Reddick Real Estate, 6152340284
Listing Data last updated 10/30/2026 05:20 am
Get a Link to this Property: Copy To Clipboard
QR Code link to this property

Phone:
Connect with:

Payment Calculator

per month. fixed. % interest.
$
%
$
%
Principal & Interest
+ Home Insurance
+ Property Tax
+ HOA Fees
per month
Total interest paid over s will be:
All estimates and provided for informational purposes only. Actual amounts may vary. The output of the tool is not a loan offer or solicitation, nor is it financial or legal advice. Information, rates, programs and loan scenarios shown are for example only as of 30-Oct-2026 and are subject to change without notice. Interest rates provided by the St. Louis Federal Reserve Economic Data (FRED). All products are subject to credit and property approval. Not all products are available in all states or for all loan amounts. Other restrictions and limitations apply. Contact your preferred lender for the pricing associated with your specific transaction. Calculations are generated by Open Source mortgage calculation software tools using common mathematical formulas. All calculations should be independently verified.
Get Walk Score Content

Property History

3 days ago
Property information last updated
13 days ago
Status Active. This is the date the listing was placed on market.
Cumulative Days on Market: 14 days (includes prior listings) · Currently listed since October 16, 2026. Data provided by the MLS.

Similar Properties