Property Details

Start of property details
Share this property:
5425 Franklin Pike
Nashville, TN 37220
13 days ago NEW · Active
$4,995,900
$853 / Sqft
5
Beds
6
Baths
4
Garage
5,860
Sqft
2.15
Acres
MLS# 3621443
Cumulative Days on Market: 10 · Includes prior listings · Currently listed since 10/16/26 · Data provided by the MLS.

Property Description

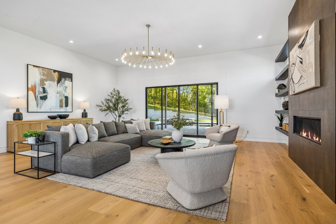
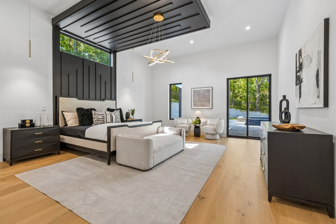
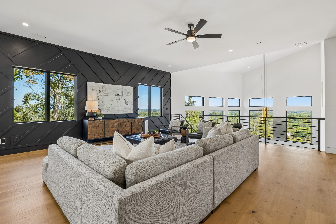
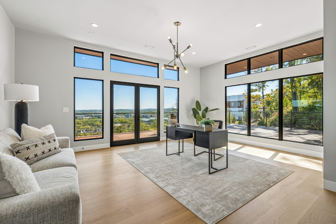
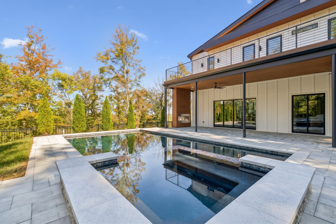
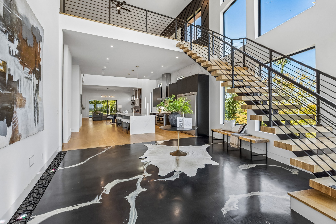
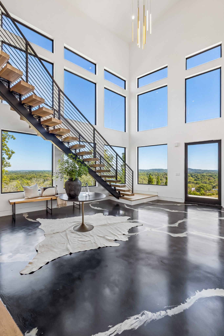
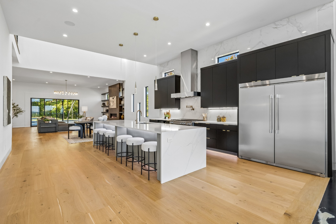
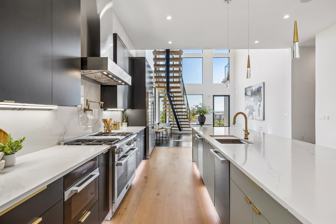
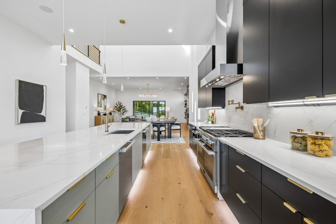
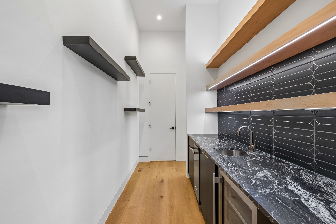
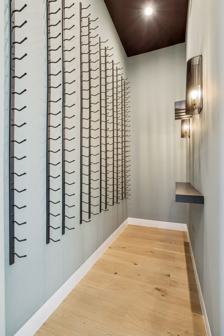
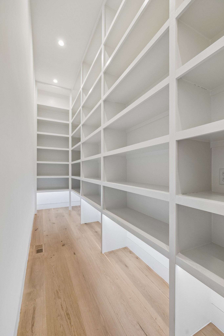
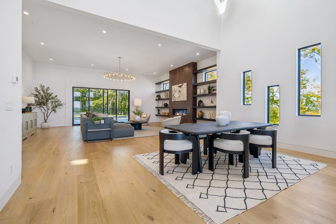
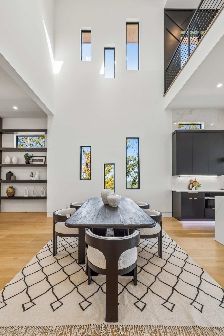
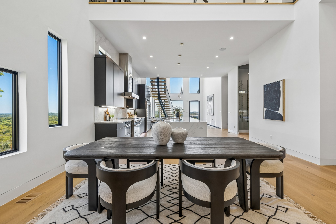
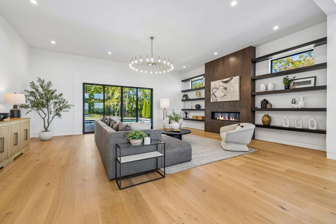
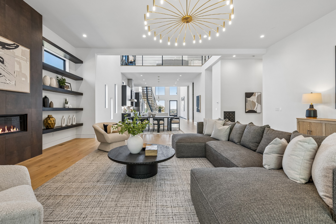
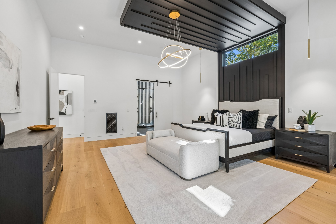
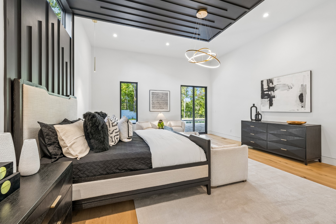
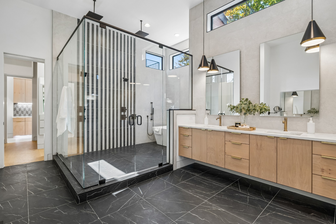
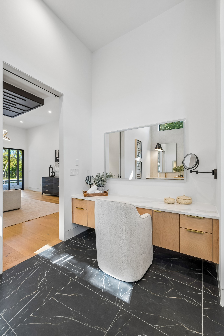
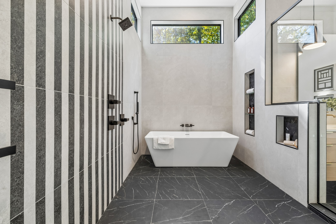
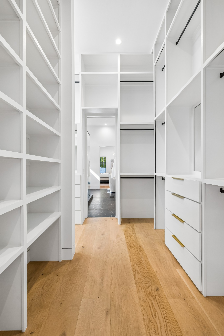
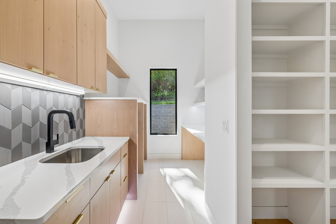
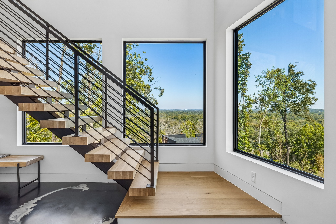
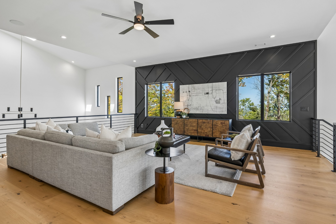
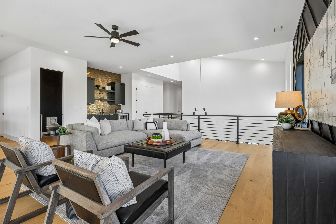
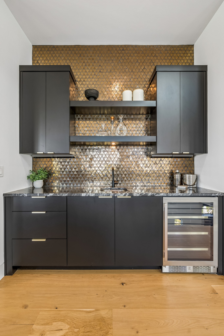
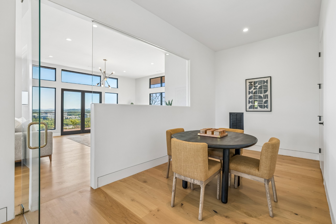
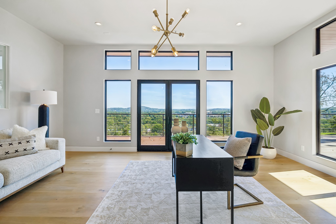
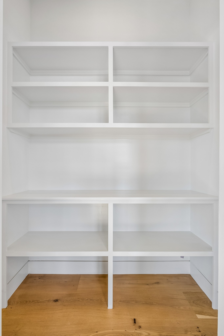
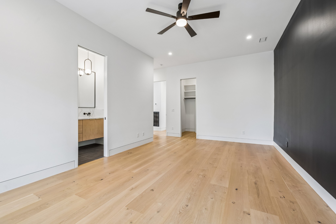
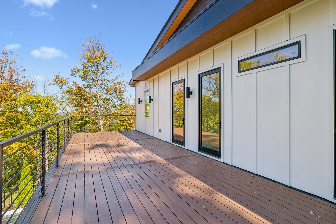
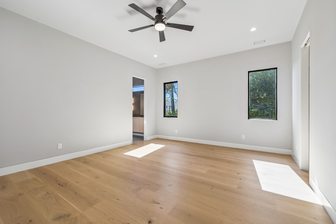
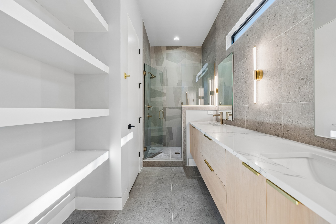
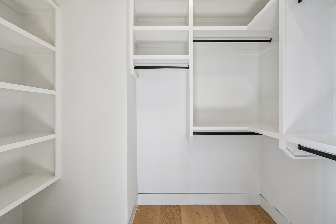
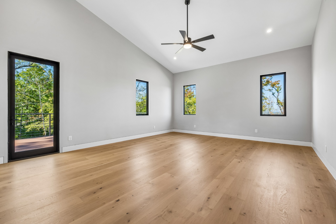
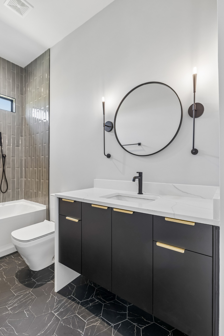
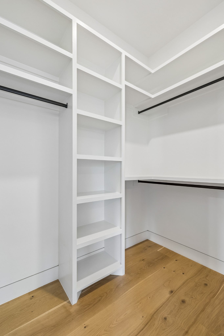
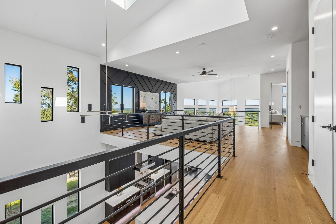
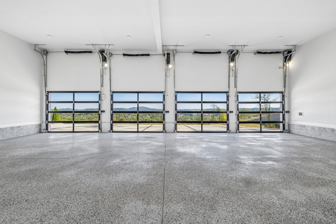
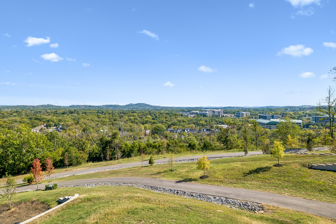
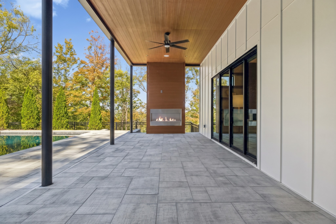
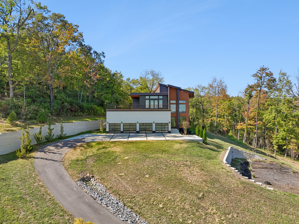
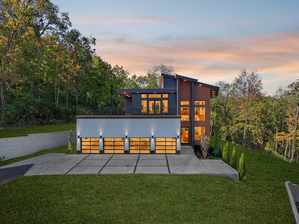
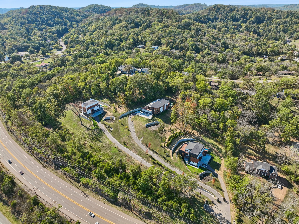
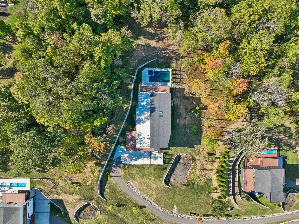
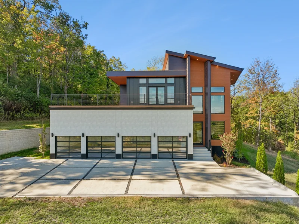
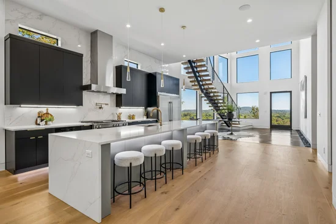
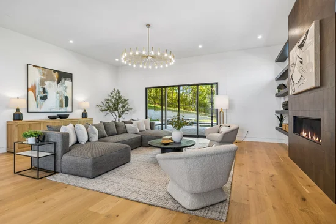
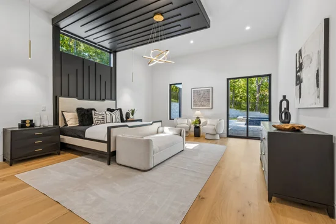
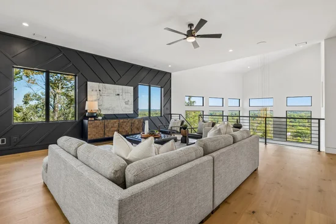
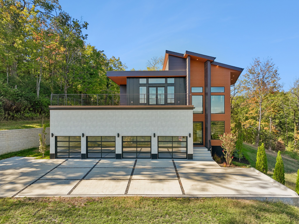
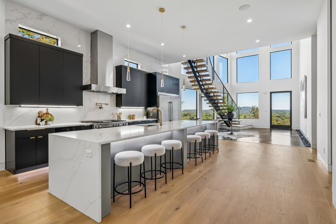
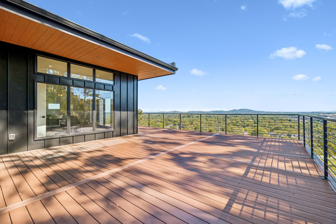
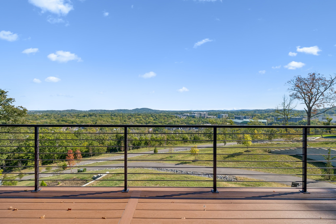
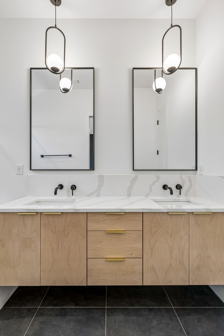
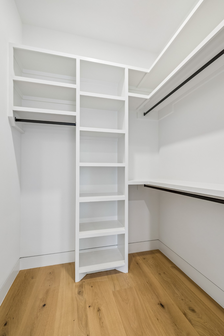
Extraordinary new construction on over two private acres in prestigious Oak Hill. Hidden behind a gated entrance, this striking modern estate offers an exceptional combination of architectural sophistication, luxury craftsmanship, and natural beauty, just minutes from Green Hills, Brentwood, and Downtown Nashville. Recently enhanced with extensive mature landscaping, the property offers a beautifully established, secluded setting rarely associated with new construction. Towering hardwoods, thoughtfully curated greenery, and elevated wooded views create the atmosphere of a private resort while complementing the home's dramatic contemporary architecture. Built by Urban Development Group, this exceptional residence showcases impressive scale, thoughtful design, and uncompromising attention to detail. Wide-plank white oak flooring, a dramatic floating staircase, integrated LED lighting, custom millwork, two gas fireplaces, and expansive glass create sophisticated interiors filled with natural light. The chef's kitchen is designed for entertaining with custom cabinetry, quartz surfaces, a 48-inch professional range, double ovens, 64-inch refrigeration, dual dishwashers, walk-in wine cellar, oversized pantry, and fully equipped butler's pantry. The primary suite offers a spa-inspired retreat with freestanding soaking tub, oversized multi-head shower, backlit mirrors, makeup vanity, and illuminated custom closet. Outside, expansive terraces, rooftop composite decking, and a spectacular automated pool with infinity-edge spa create an extraordinary indoor-outdoor experience surrounded by nature. A glass-enclosed office, dual laundry rooms, four-bay garage, central vacuum, tankless hot water, and integrated technology complete the home. A rare opportunity to own substantial luxury new construction with the privacy, mature landscape, and estate-like setting of an established Oak Hill property.

Property Highlights

Property Type
Residential
Property Sub Type
Single Family Residence
Architectural Style
Contemporary
Bedrooms
5
Total Bathrooms
6
Living Area
5,860 Sqft
Price / Sqft
$853
Acres
2.15
Year Built
2026
Cumulative Days on Market
10

Location

City/Township
Nashville
View
City, Mountain(s)
Subdivision
Oak Hill / Oak Haven
County
Davidson County TN

Property Details
Price
$4,995,900
Property Type
Residential
Property Sub Type
Single Family Residence

Building

Levels
Two
Total Area
5,860 Sqft

Community

Local Schools

Elementary School
Percy Priest Elementary
Middle School
John Trotwood Moore Middle
High School
Hillsboro Comp High School

Interior Features

Bedrooms and Bathrooms

Total Bathrooms
6
Full Bathrooms
4
1/2 Bathrooms
2
Bedrooms
5
Bedrooms on Main Level
1

Rooms and Basement

Basement Features
None

Area and Spaces

Living Area
5,860 Sqft
Above Grade Finished Area
5,860 Sqft

Appliances

Appliances
Double Oven, Electric Oven, Built-In Gas Range, Dishwasher, Freezer, Ice Maker, Microwave, Refrigerator, Stainless Steel Appliance(s)

Interior Features

Interior Features
Built-in Features, Ceiling Fan(s), Central Vacuum, Entrance Foyer, Pantry, Walk-In Closet(s), Wet Bar
Flooring
Concrete, Wood, Tile
Security Features
Security Gate
Fireplace Features
Gas, Living Room

Heating and Cooling

Heating Features
Central, Electric, Propane
Has Fireplace
Yes
Fireplaces
2

Building Details
Construction

Architectural Style
Contemporary
Year Built
2026

Materials
Construction Materials
Fiber Cement, Stucco
Roof
Shingle

Terms

Terms

Special Conditions
Standard
Cumulative Days on Market
10

Taxes

Tax

Tax (Annual)
$2,281

HOA

Has HOA
Yes
Association Fee Includes
Maintenance Grounds

Heating, Cooling & Utilities

Cooling Features
Central Air, Electric, Gas

Utilities

Utilities
Electricity Available, Water Available
Sewer
Private Sewer
Water Source
Public

Lot

Acres
2.15
Lot Size
2.15
Lot Dimensions
172 X 560
Lot Features
Hilly, Private, Views
Topography
Hilly, Private, Views

Exterior Features

Exterior Features
Balcony
Patio And Porch Features
Patio, Covered, Deck
Fencing
Back Yard

Parking

Garage Capacity
4
Covered Spaces
4

Pool Features

Has Private Pool
Yes
Pool Features
In Ground
Listed by Compass RE, 6464369452
Listing Data last updated 10/30/2026 03:20 am
Get a Link to this Property: Copy To Clipboard
QR Code link to this property

Phone:
Connect with:

Payment Calculator

per month. fixed. % interest.
$
%
$
%
Principal & Interest
+ Home Insurance
+ Property Tax
+ HOA Fees
per month
Total interest paid over s will be:
All estimates and provided for informational purposes only. Actual amounts may vary. The output of the tool is not a loan offer or solicitation, nor is it financial or legal advice. Information, rates, programs and loan scenarios shown are for example only as of 30-Oct-2026 and are subject to change without notice. Interest rates provided by the St. Louis Federal Reserve Economic Data (FRED). All products are subject to credit and property approval. Not all products are available in all states or for all loan amounts. Other restrictions and limitations apply. Contact your preferred lender for the pricing associated with your specific transaction. Calculations are generated by Open Source mortgage calculation software tools using common mathematical formulas. All calculations should be independently verified.
Get Walk Score Content

Property History

2 days ago
Property information last updated
13 days ago
Status Active. This is the date the listing was placed on market.
Cumulative Days on Market: 10 days (includes prior listings) · Currently listed since October 16, 2026. Data provided by the MLS.

Similar Properties